In-Person: 09/05 1:00 PM - 4:00 PM
In-Person: 09/06 1:00 PM - 4:00 PM
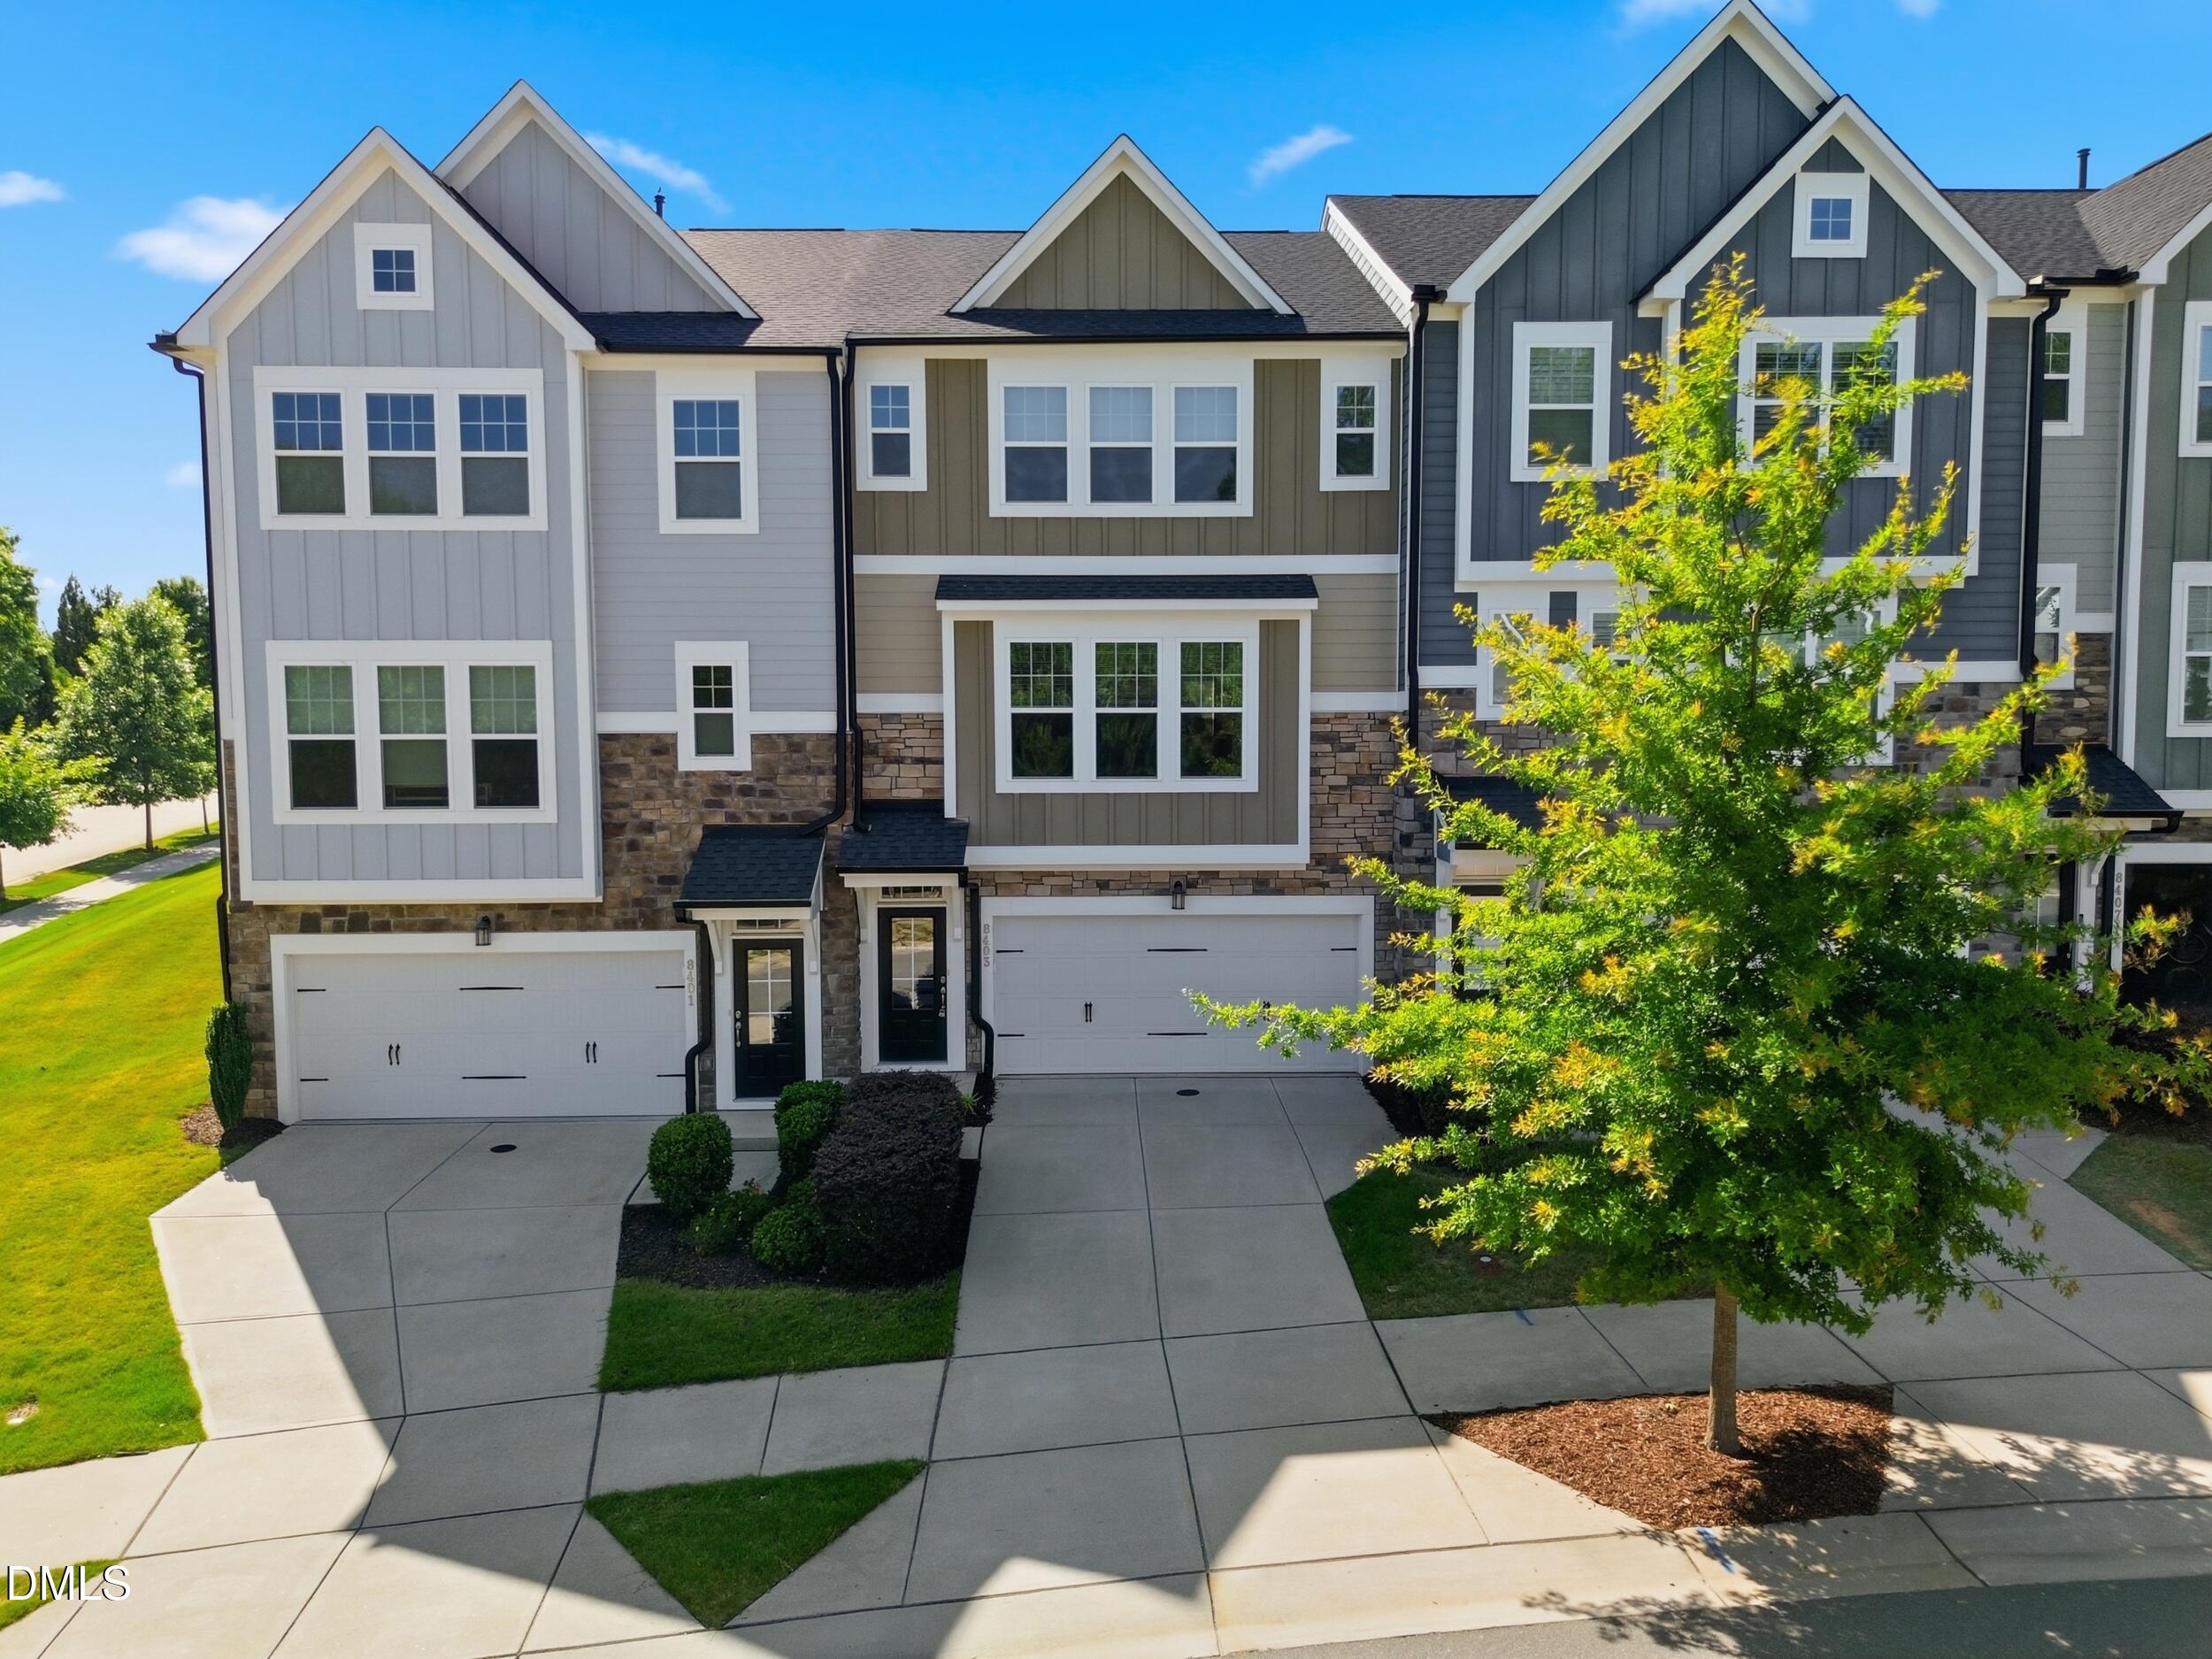
8403 Garnet Rose Lane,Raleigh, NC 27615
Raleigh, NC 27615




Description
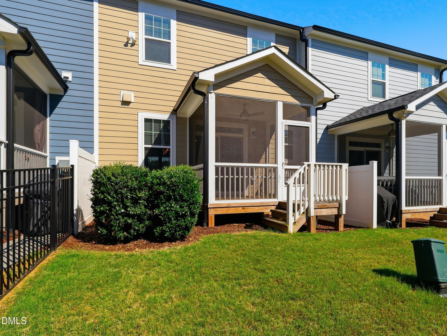
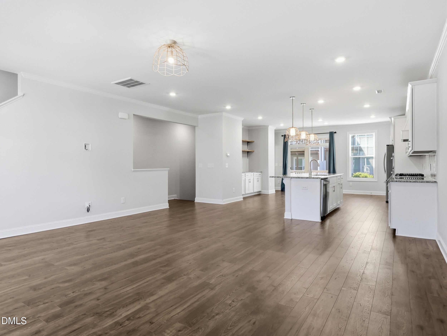
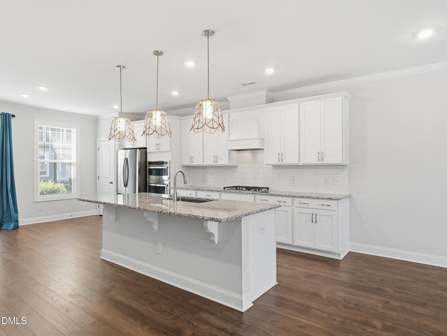
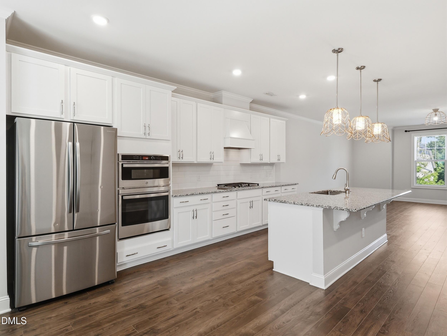
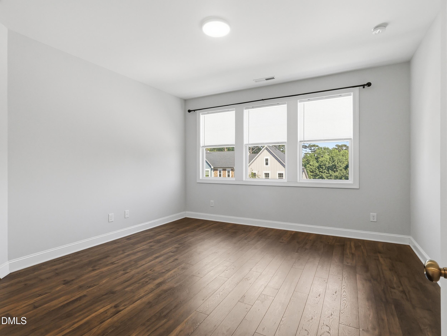
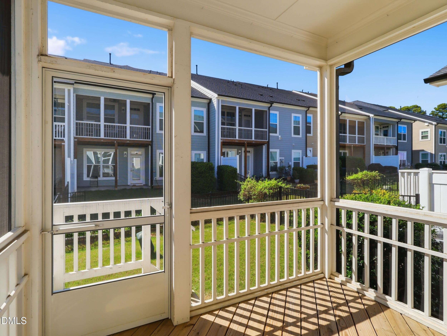
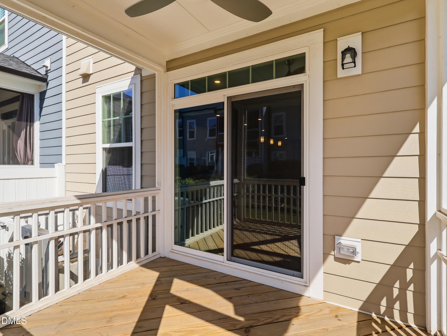
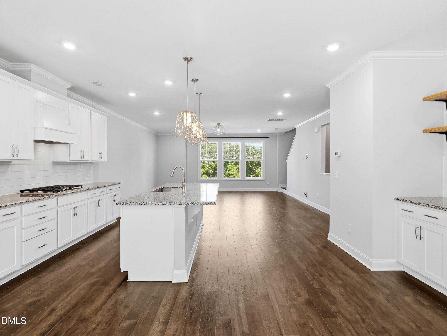
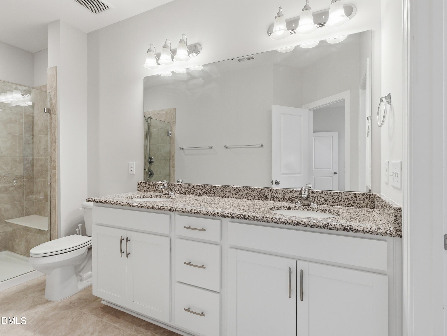
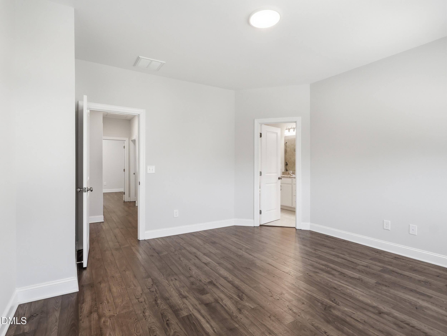
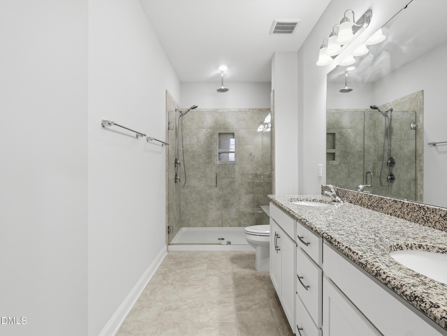
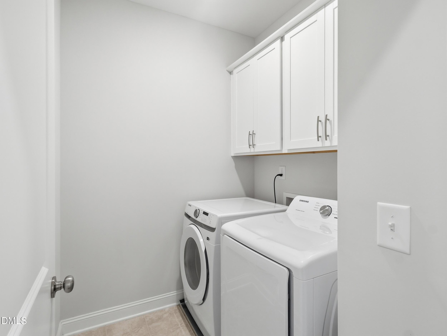
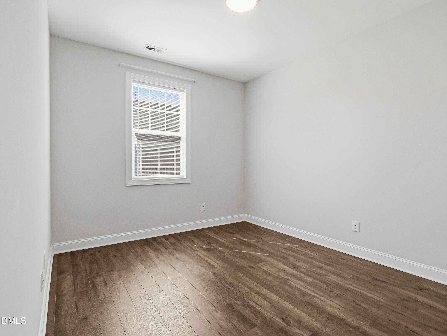
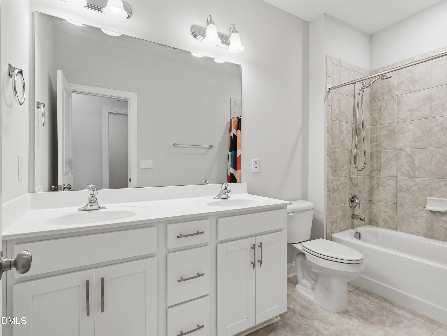
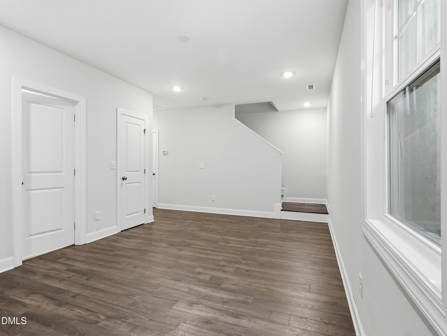
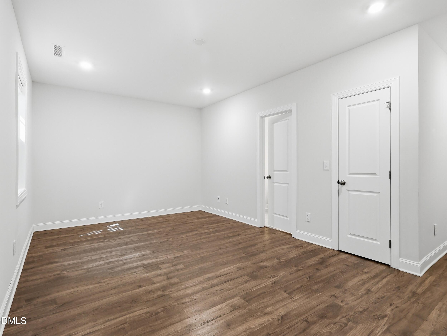
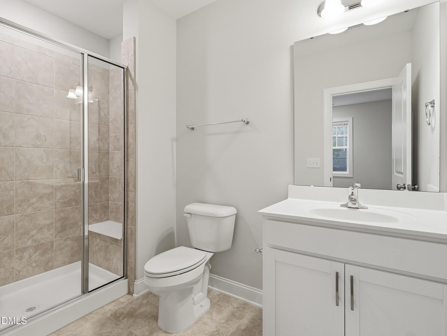
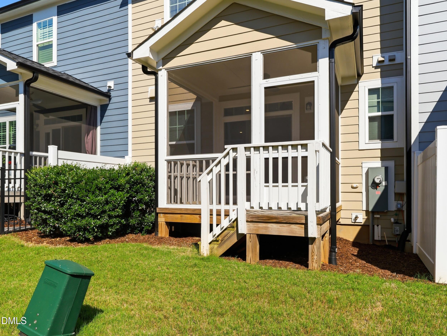
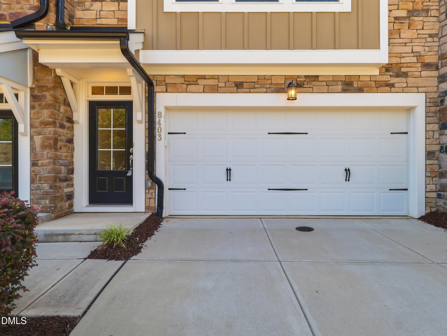
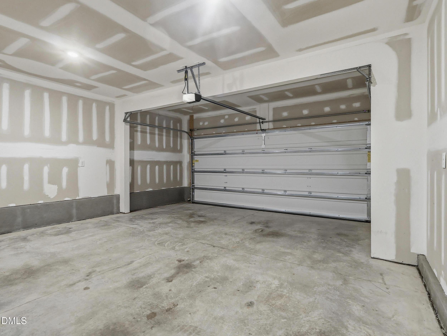
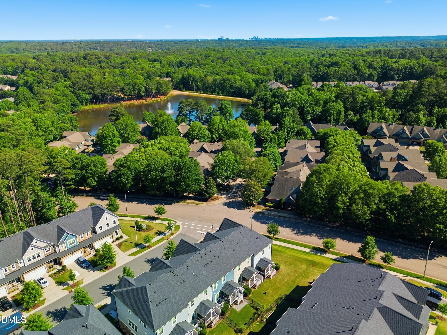
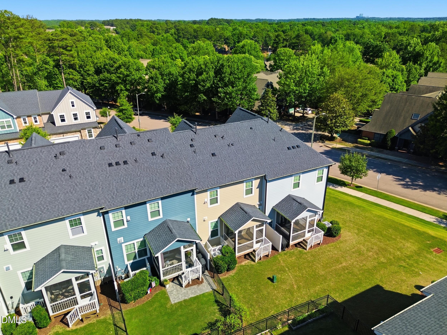
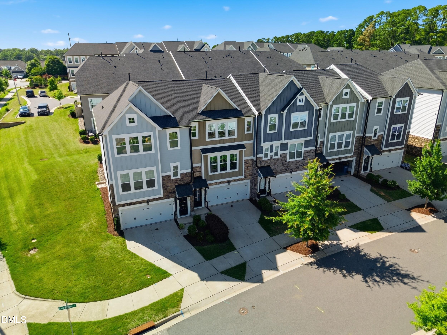
Imagine coming home to a beautifully designed townhome where convenience meets comfort. This spacious 4-bedroom, 3.5-bath home offers the perfect blend of elegant living and everyday functionality. The gourmet kitchen is the centerpiece of the home, featuring granite countertops, abundant cabinetry, and plenty of space for everything from weeknight dinners to holiday gatherings. The open floor plan creates a natural flow for entertaining, while large windows fill the home with warm, natural light. Enjoy your mornings with coffee on the screened porch. The attached two-car garage adds convenience and extra storage, while the low-maintenance townhome lifestyle gives you more time to enjoy what matters most. Perfectly positioned just minutes from I-540 and Six Forks Road, you'll enjoy quick access to premier shopping, dining, parks, healthcare, RTP, and downtown Raleigh. Whether you're commuting to work, meeting friends for dinner, or exploring everything the Triangle has to offer, you'll love calling this location home. This isn't just a townhome-it's the lifestyle you've been waiting for.
Details
| MLS # | 10172452 |
|---|---|
| Listing Type | For Sale |
| Style | Town House |
| HOA Dues | $213 |
| Sub-Type | Resale |
| Status | Active |
| Year | 2021 |
| Days On Site | 88 |
| Listing Provided By | eXp Realty, LLC - C | Brenda Goff |
Features
| Bed(s) | 4 |
|---|---|
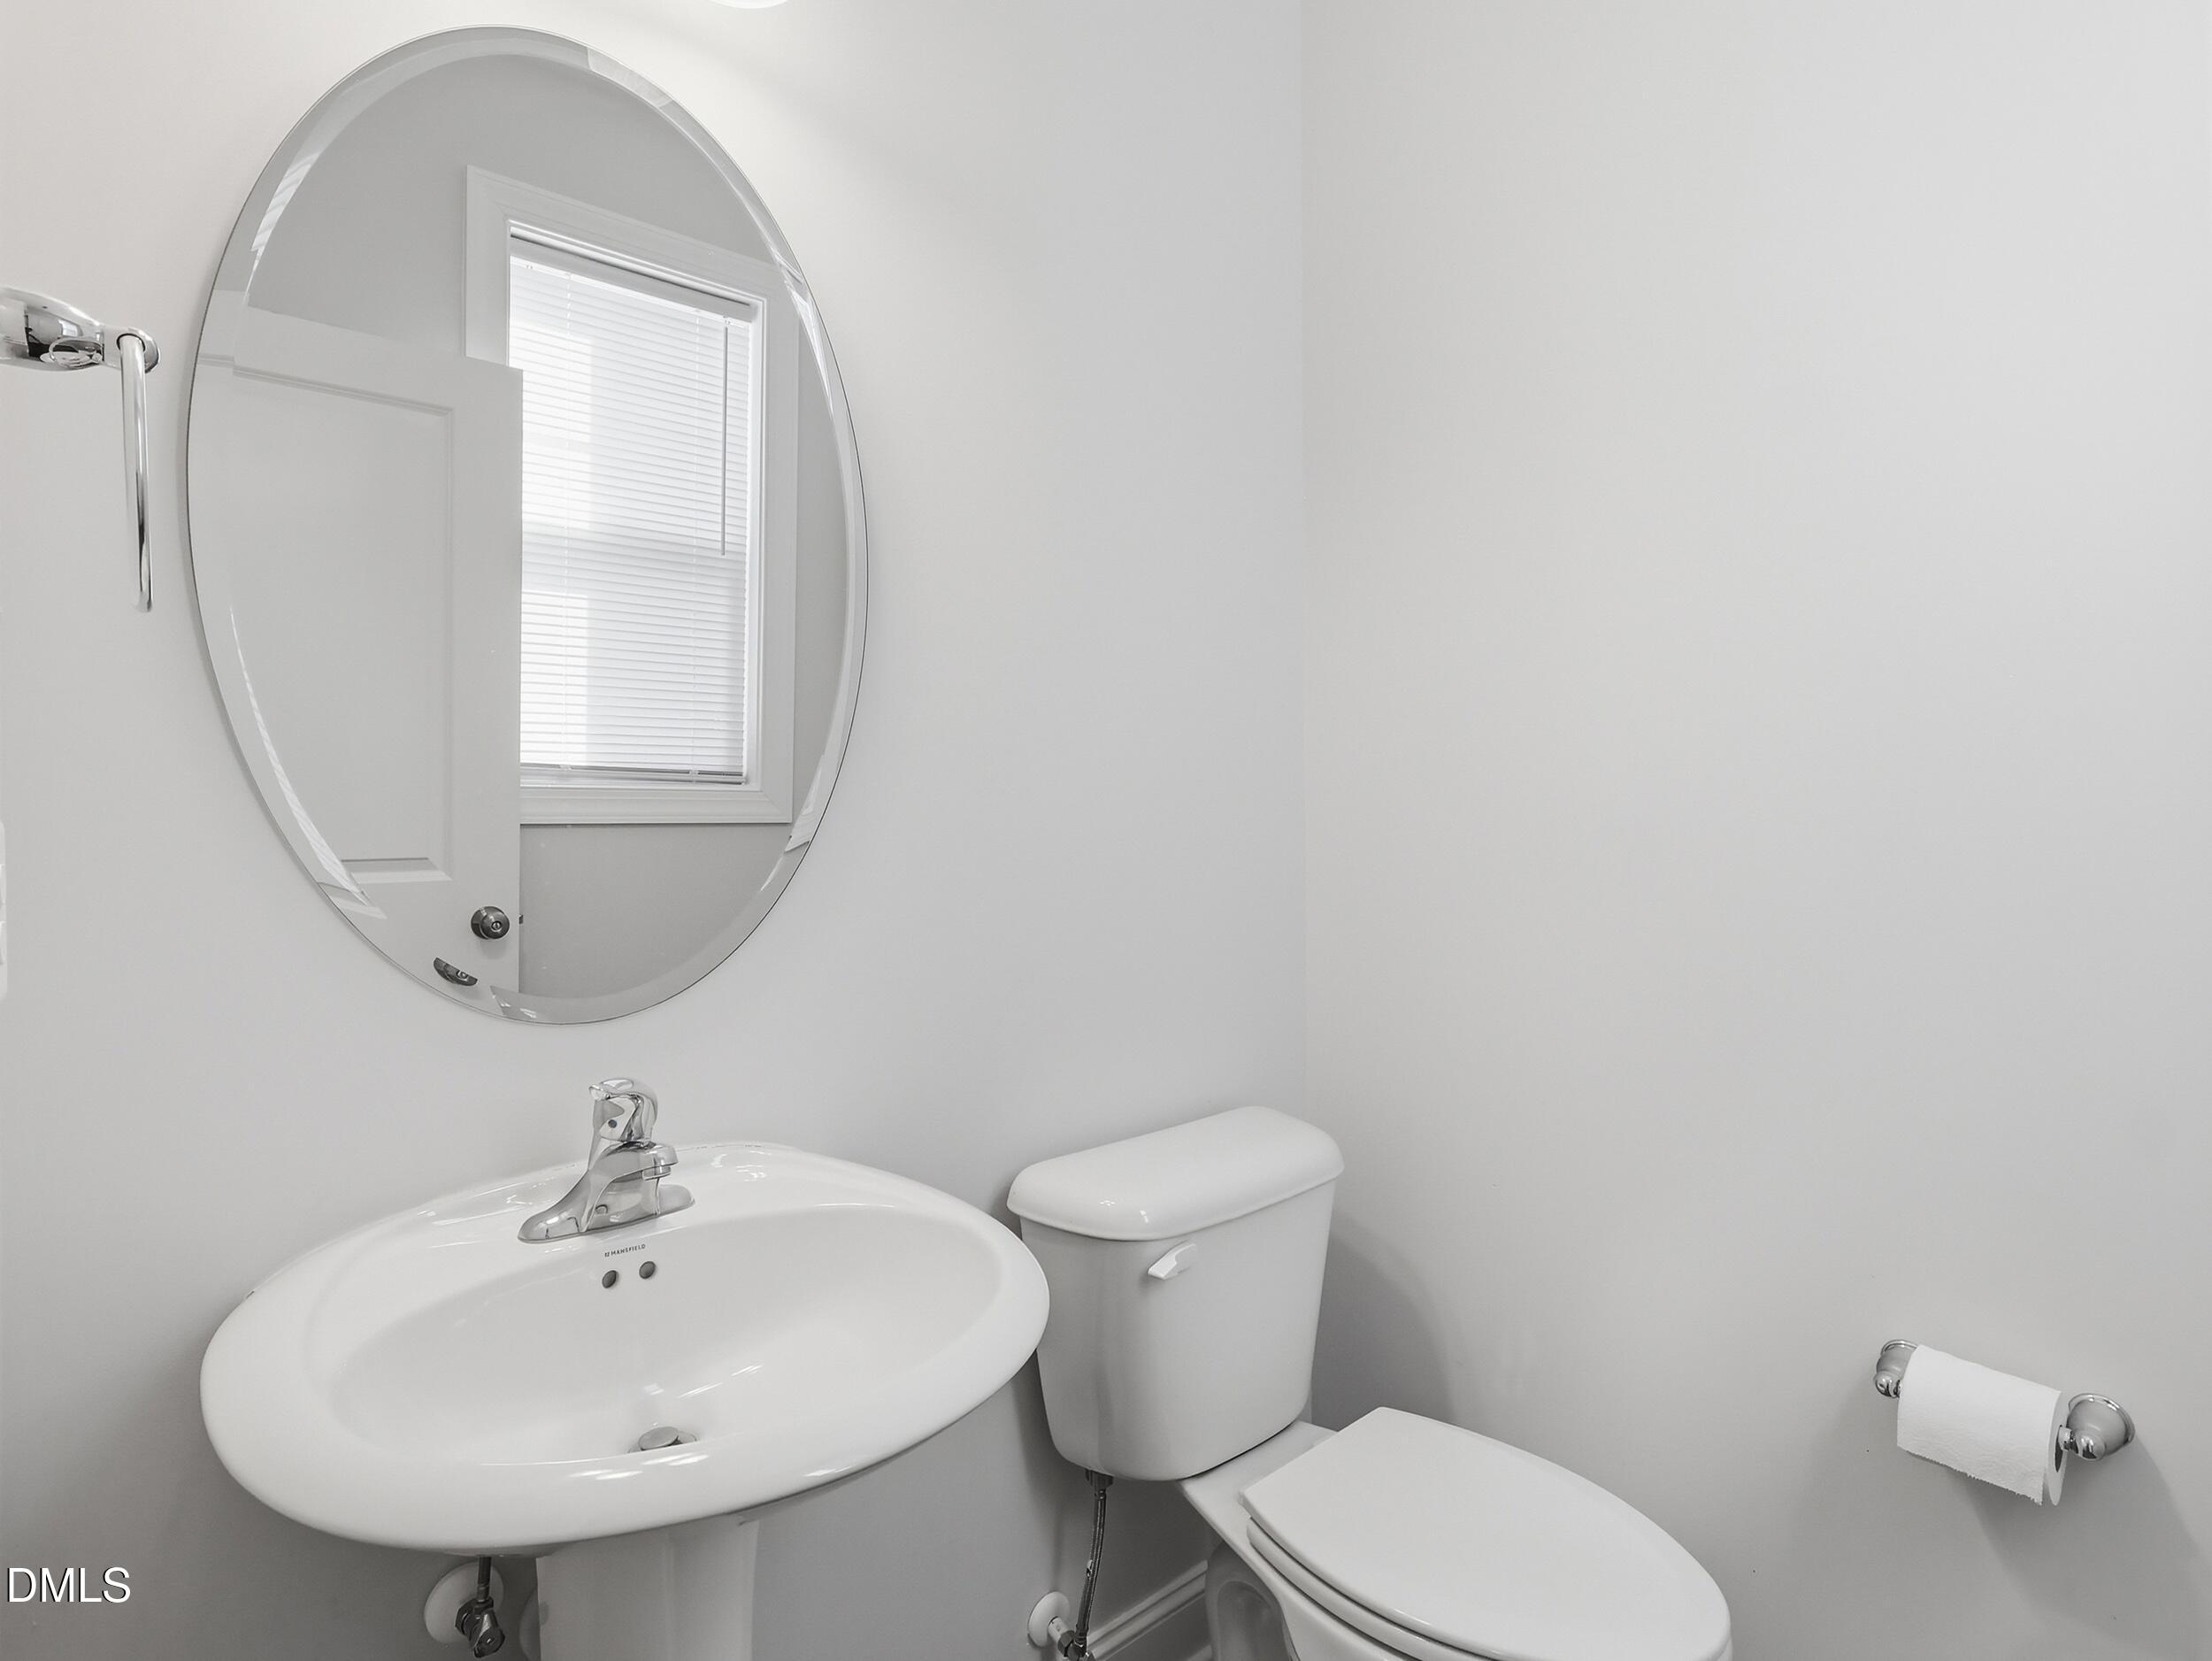
| Bath(s) | 4 Total |
| SQ Feet | 2,475 |
| Garage | 2 |
| Story(s) | 3 |
| Zoning | OX-4 |
| Acreage | 0.05 |
| Property View | Neighborhood |
Interior
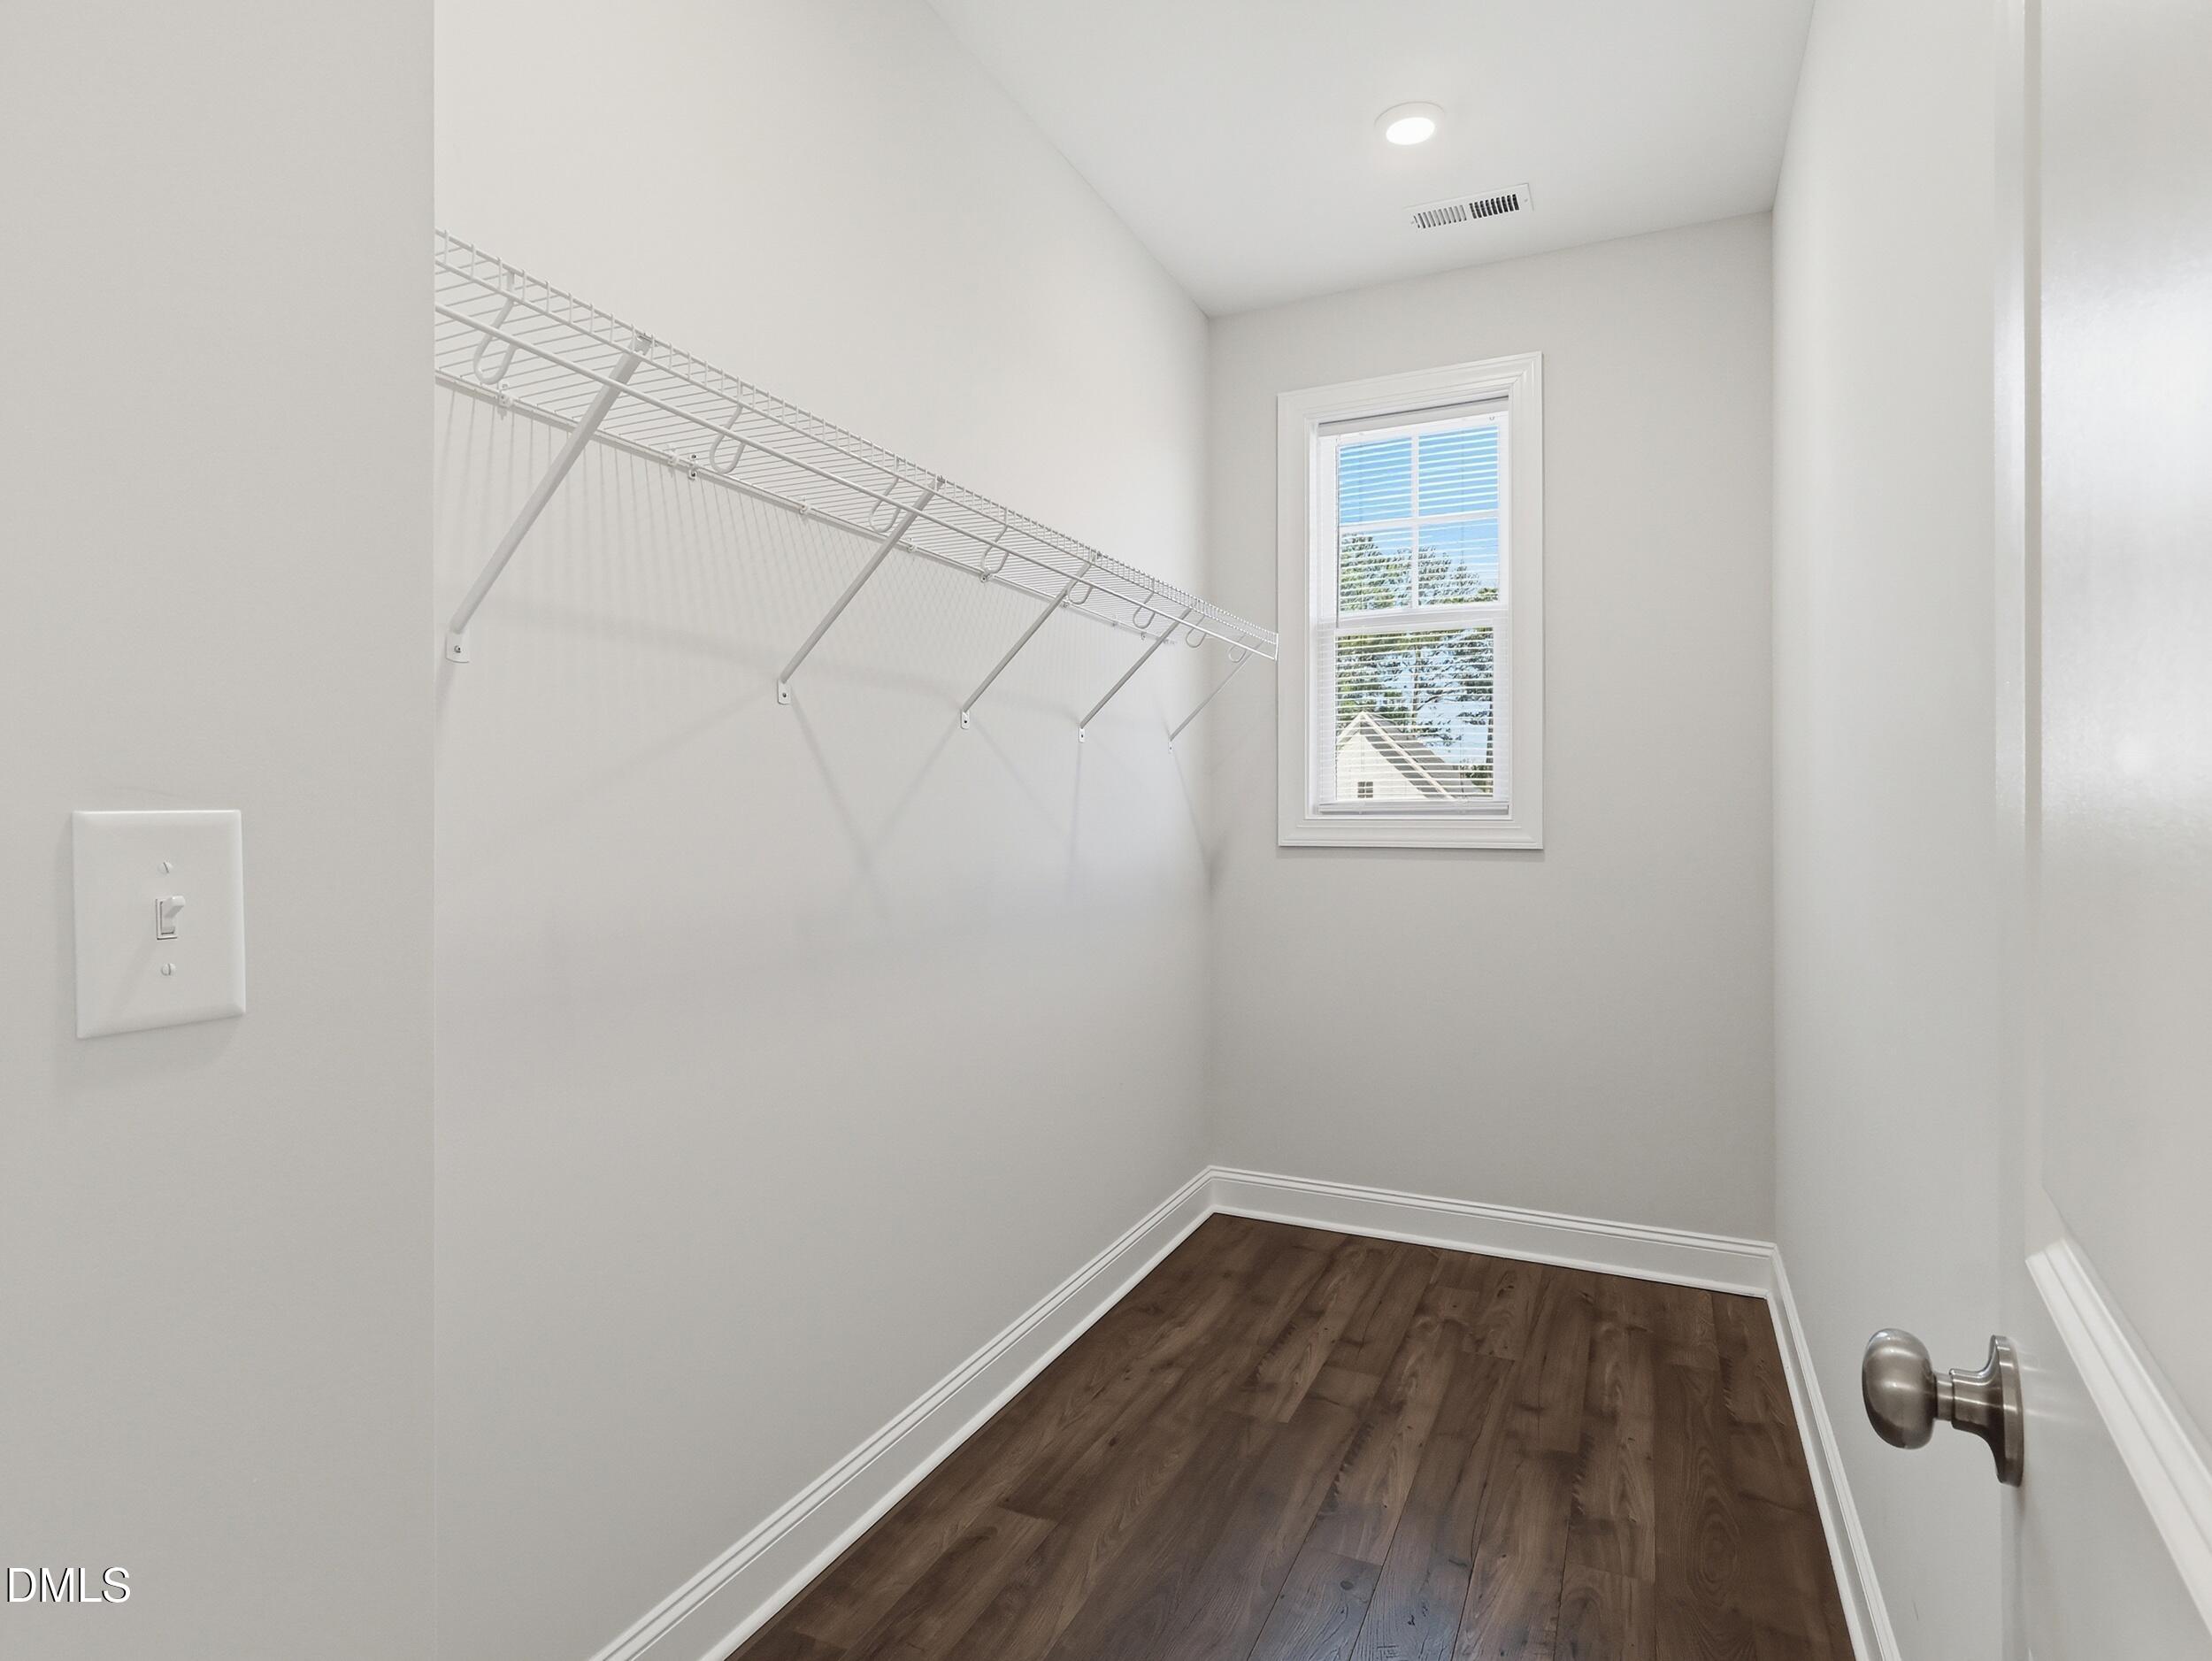
| Interior Features | Breakfast Bar, Crown Molding, Double Vanity, Granite Counters, Kitchen Island, Open Floorplan, Recessed Lighting, Walk-In Closet(s) |
|---|---|
| Heating Yes / No | No |
| Cooling Yes / No | Yes |
| Cooling | Central Air |
| Fireplace Yes / No | No |
| Laundry Features | Inside, Laundry Room, Upper Level, Washer Hookup |
| Rooms Total | 8 |
Exterior
| Exterior Features | Private Entrance, Rain Gutters |
|---|---|
| Roof | Architectural Shingle |
| Foundation Details | Slab |
| Lot Features | See Remarks |
| Community Features | Curbs, Sidewalks, Suburban |
| View | Neighborhood |
| Construction Materials | Fiber Cement, Stone |
| Security Features | Smoke Detector(s) |
| Patio And Porch Features | Patio, Rear Porch, Screened |
Parking
| Attached Garage Yes / No | Yes |
|---|---|
| Garage Yes / No | Yes |
| Parking Features | Attached, Driveway, Garage, Garage Door Opener |
Location
| Association Amenities | Maintenance Grounds |
|---|---|
| Community Features | Curbs, Sidewalks, Suburban |
Utilities
| Sewer | Public Sewer |
|---|
Taxes
| Tax Assessed Value | 555805 |
|---|---|
| Tax Legal Description | Lo25 Wykoff Bm2020-01006 |
| Tax Year | 2025 |
| Tax Map Number | 25 |
Area Information
| State | NC |
|---|---|
| County | Wake |
| City | Raleigh |
| Zip Code | 27615 |
| Area | Wake |
| Community Name | Wykoff |
| School District | Wake - Sanderson High |
| Elementary School | Wake - Lead Mine Elementary |
| High School | Wake - Sanderson High |
| Listing VS Median (in Wykoff) | |
Price: $494,800 low | high Med: $494,800 sqft: 2,475 low | high Med: 2,475 $ / sqft: $200 low | high Med: $200 On site: 88 low | high Med: 88 | |
Market Activity 27615
Request a showing
Request a showing

Listings marked with a Doorify MLS icon are provided courtesy of the Doorify MLS, of North Carolina, Internet Data Exchange Database. Brokers make an effort to deliver accurate information, but buyers should independently verify any information on which they will rely in a transaction. The listing broker shall not be responsible for any typographical errors, misinformation, or misprints, and they shall be held totally harmless from any damages arising from reliance upon this data. This data is provided exclusively for consumers’ personal, non-commercial use. Copyright 2024 Doorify MLS of North Carolina. All rights reserved.
Contact
Learn More About This Property

| Open House |
|---|
| In-Person 09/05 1:00 PM - 4:00 PM |
| In-Person 09/06 1:00 PM - 4:00 PM |
| State | NC |
|---|---|
| County | Wake |
| City | Raleigh |
| Zip Code | 27615 |
| Area | Wake |
| Community Name | Wykoff |
| School District | Wake - Sanderson High |
| Elementary School | Wake - Lead Mine Elementary |
| High School | Wake - Sanderson High |
| Listing VS Median (in Wykoff) | |
Price: $494,800 low | high Med: $494,800 sqft: 2,475 low | high Med: 2,475 $ / sqft: $200 low | high Med: $200 On site: 88 low | high Med: 88 | |