8000 Upper Lake Drive,Raleigh, NC 27615
Raleigh, NC 27615


Description
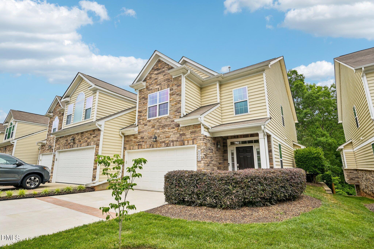
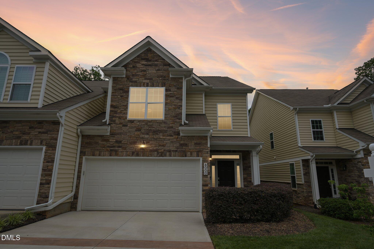
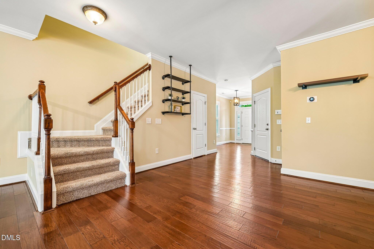
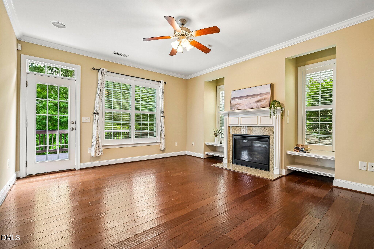
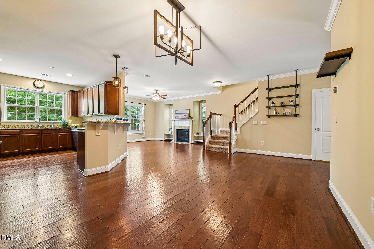
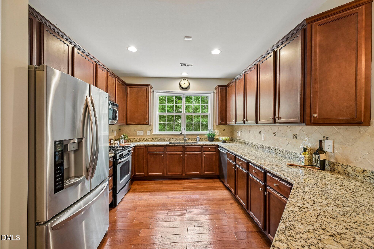
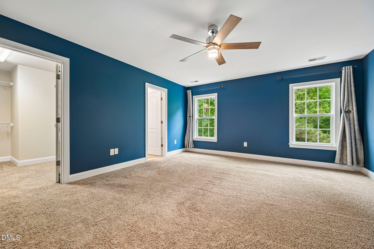
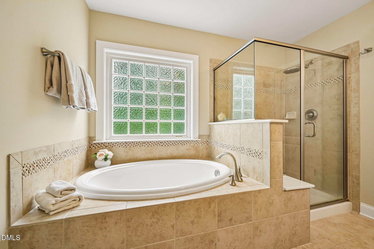
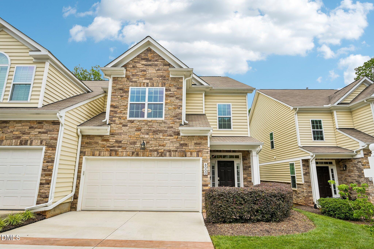
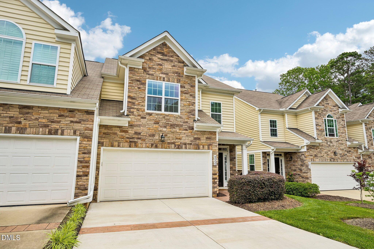
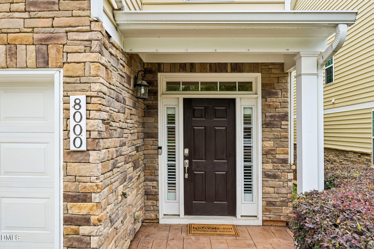
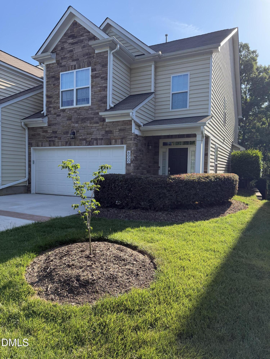
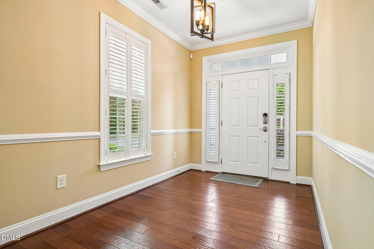
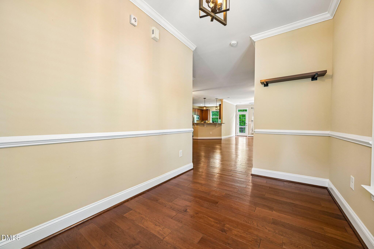
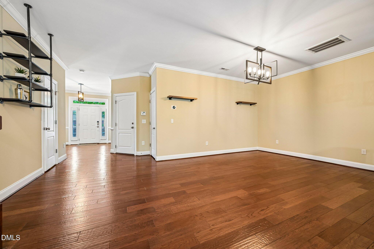
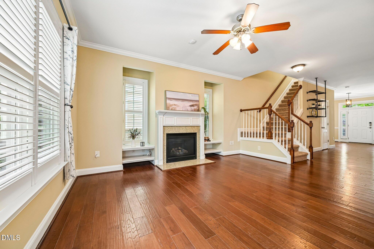
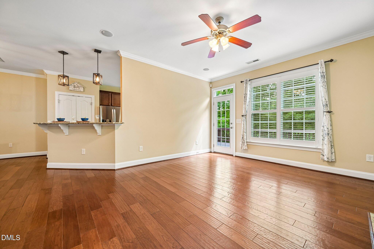
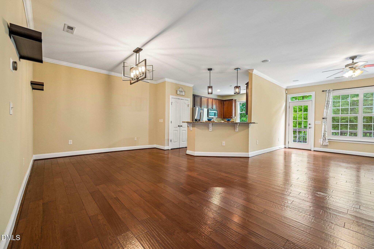
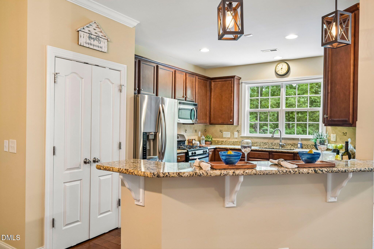
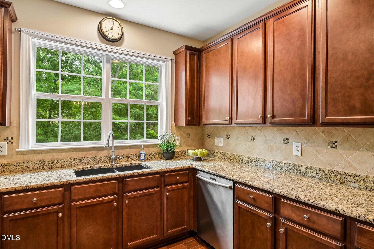
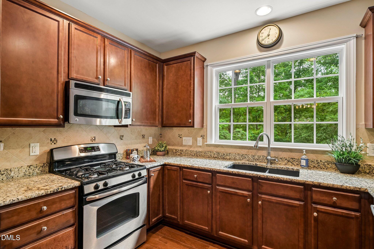
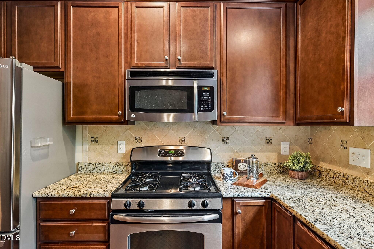
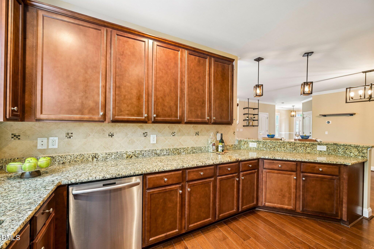
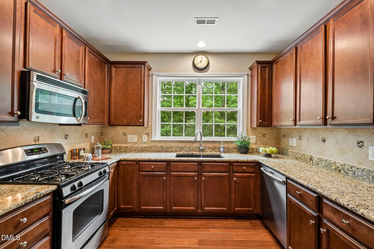
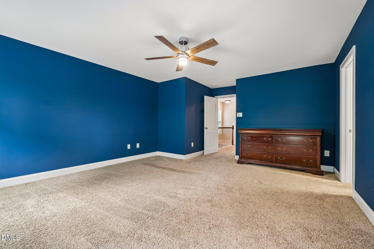
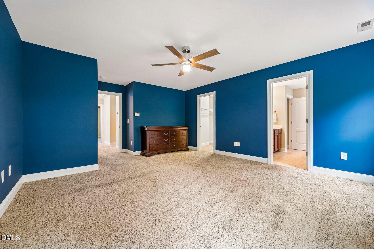
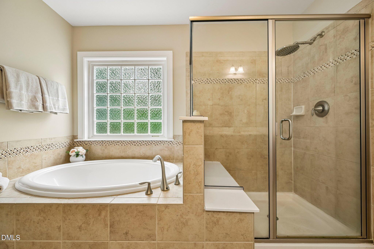
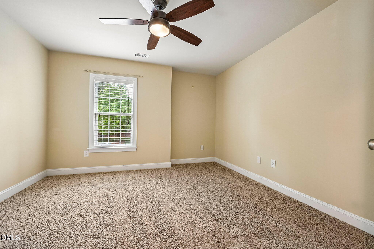
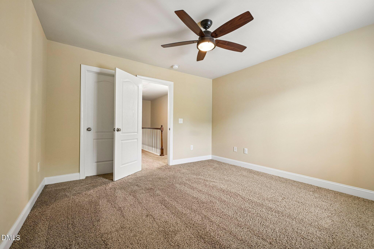
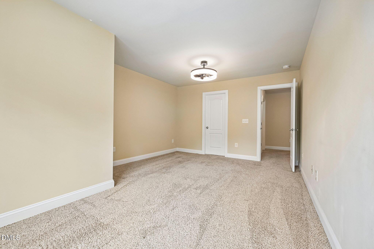
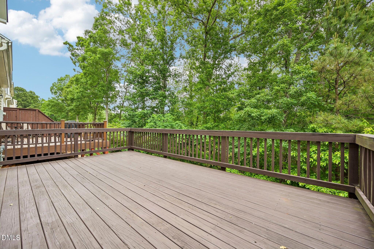
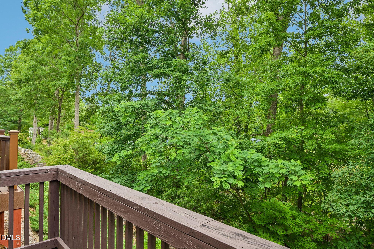
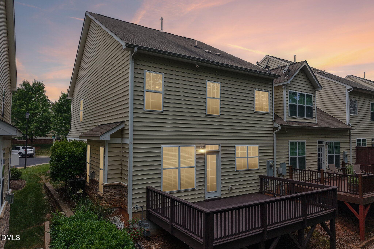
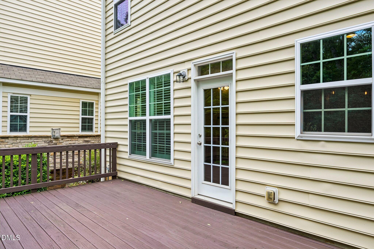
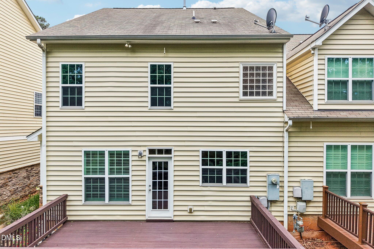
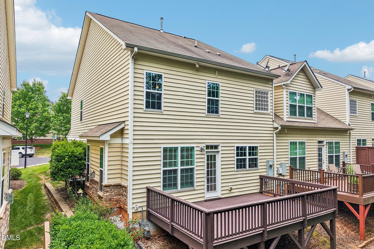
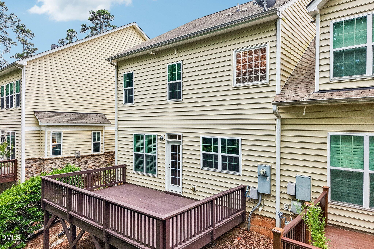
PRICE REDUCED 10,000! Stunning Lakeview End Unit Townhome! Experience the perfect blend of luxury & tranquility in this meticulously maintained end unit townhouse. Boasting a fabulous view of the neighborhood lake, this 3 bed/21/2 bath residence offers a sophisticated lifestyle in a serene setting. Step inside to an expansive open-concept floorplan. The main level is defined by gorgeous hardwood flooring seamlessly flowing throughout the primary living area. Enjoy a gourmet atmosphere with a layout designed for entertaining, connecting the kitchen, dining & living space. Gas stove, Bosch dishwasher (only a few years old),48 inch cabinets and pantry with container store shelving. The living room is so inviting with a cozy fireplace flanked by quality built in cabinetry. Perfect for displaying your library or media collections. The large primary bedroom serves as both a private sanctuary, offering ample space for a king size bedroom set. With 2 other well appointed bedrooms, there is plenty of room for family, guest or a dedicated home office. This home is a practical as it is beautiful with its 2 car garage featuring a professionally laid epoxy floor with Monkey Grip finish. Garage has ample storage to keep your living areas free from clutter. 2 metal shelving units can be purchased separately or will not convey. Outdoor living is a plus when you are relaxing on your private deck enjoying the breathtaking Lake views making this end unit truly unique. This home has been exceptionally well maintained, offering true move in readiness for the discerning buyer seeking a maintenance free lifestyle with out compromising. Quick Access to 540 and North Hills! Whole Foods, Target & Crabtree Mall are just minutes away!
Details
| MLS # | 10165448 |
|---|---|
| Listing Type | For Sale |
| Style | Town House |
| HOA Dues | $205 |
| Sub-Type | Resale |
| Status | Active |
| Year | 2012 |
| Days On Site | 113 |
| Listing Provided By | Long & Foster Real Estate INC/Raleigh | Lisa Kaylor |
Features
| Bed(s) | 3 |
|---|---|
| Bath(s) | 3 Total |
| SQ Feet | 2,233 |
| Garage | 2 |
| Story(s) | 2 |
| Zoning | R-6 |
| Acreage | 0.07 |
| Property View | Pond, Trees, Woods |
Interior
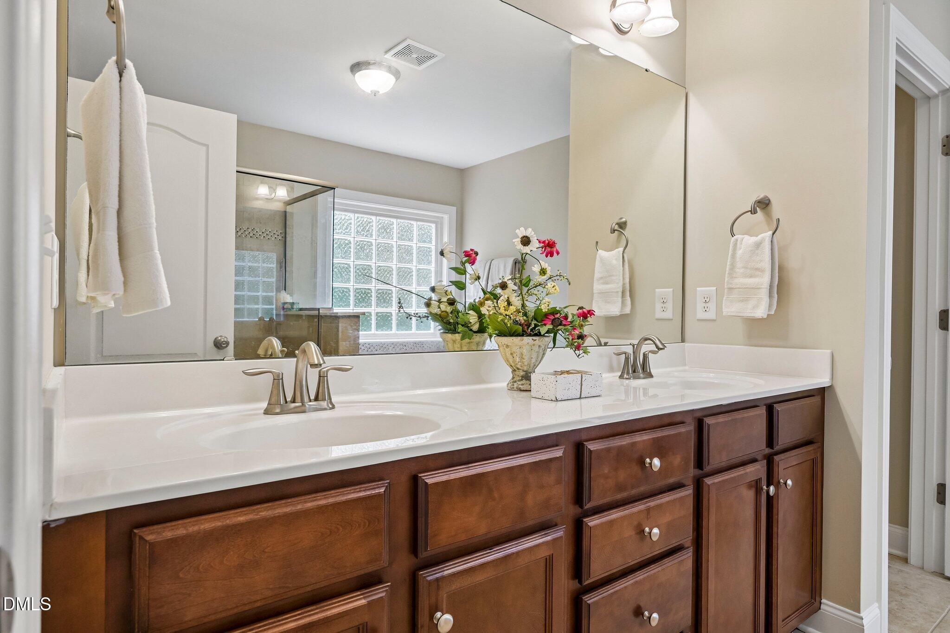
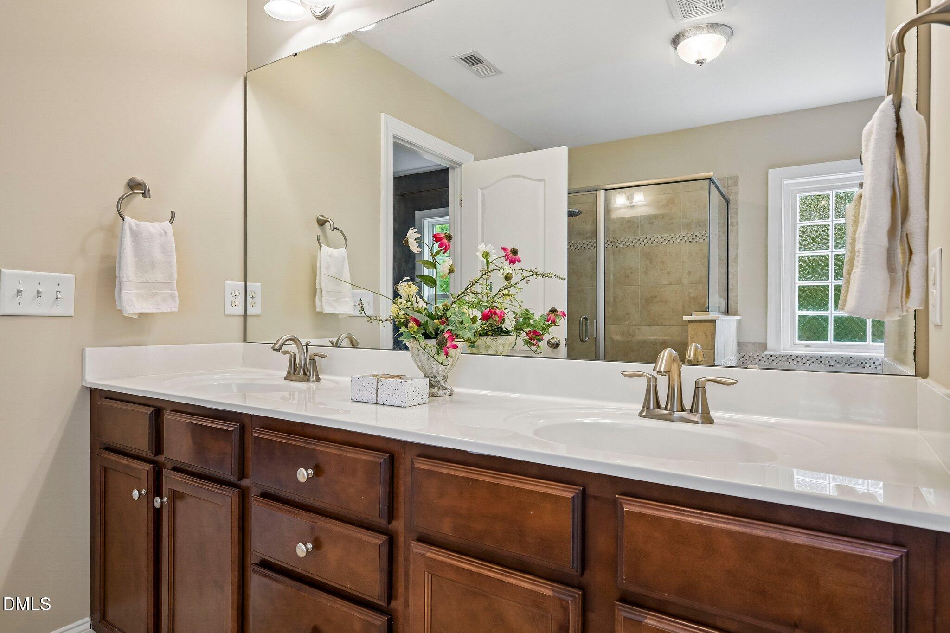
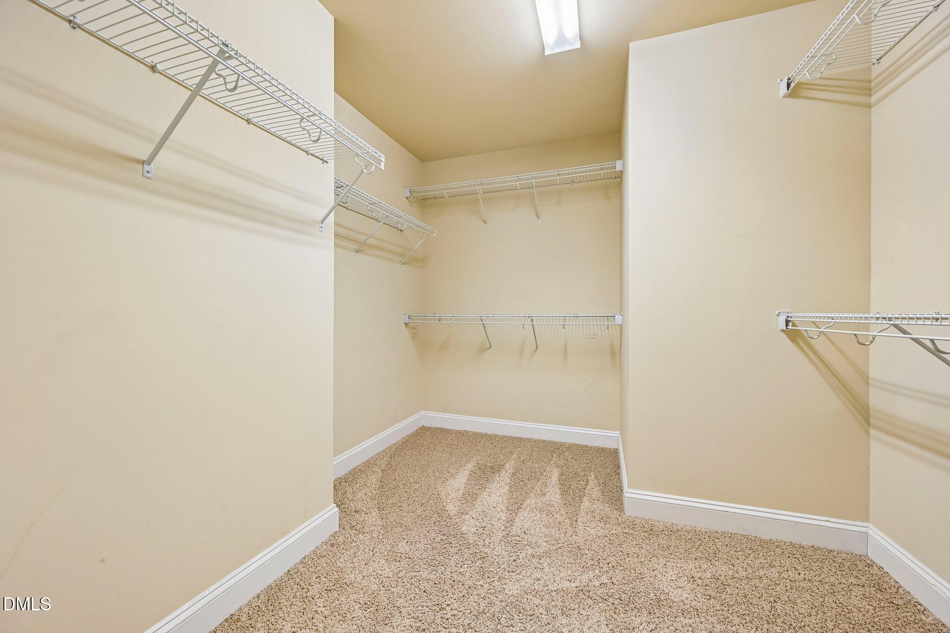
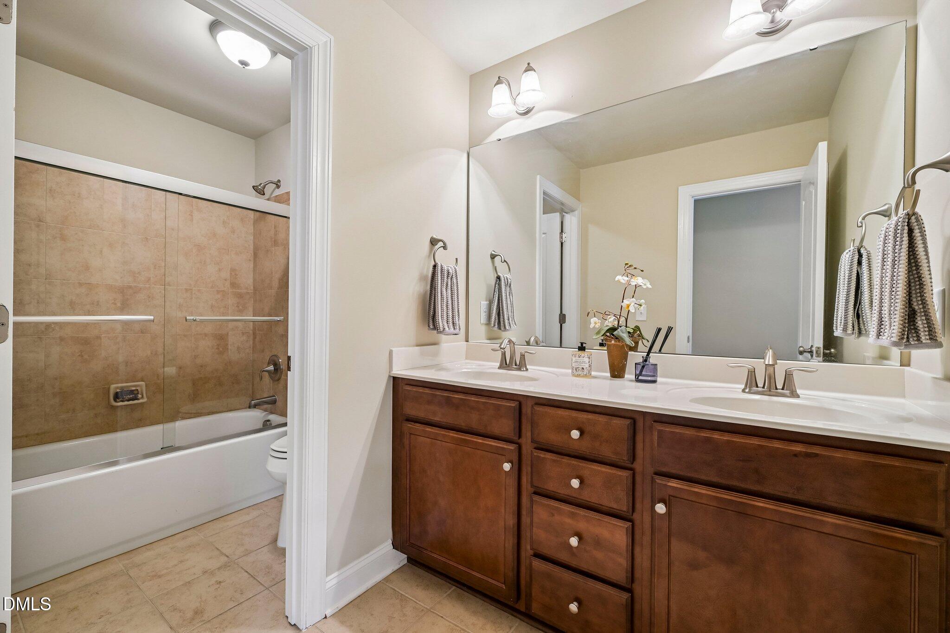
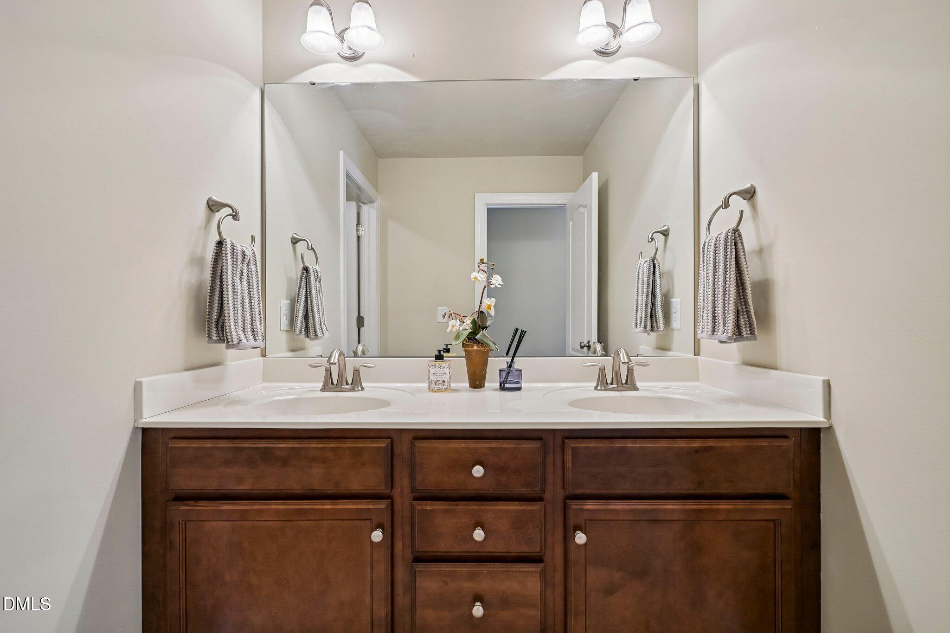
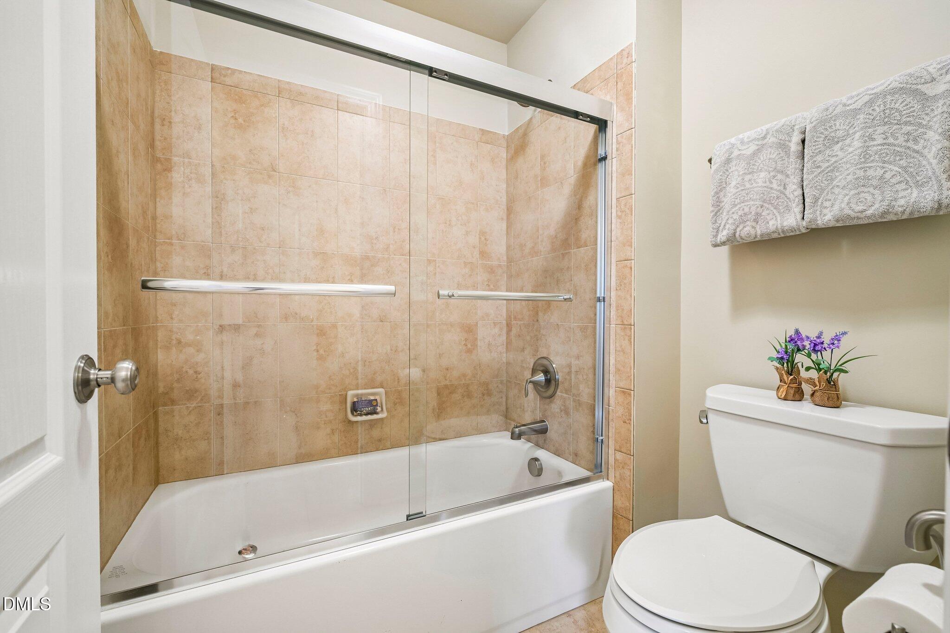
| Interior Features | Bathtub/Shower Combination, Breakfast Bar, Built-in Features, Ceiling Fan(s), Chandelier, Double Vanity, Granite Counters, High Ceilings, Open Floorplan, Recessed Lighting, Separate Shower, Smooth Ceilings, Stone Counters, Walk-In Closet(s), Walk-In Shower, Water Closet |
|---|---|
| Heating Yes / No | Yes |
| Cooling Yes / No | Yes |
| Cooling | Ceiling Fan(s), Central Air |
| Fireplace Yes / No | Yes |
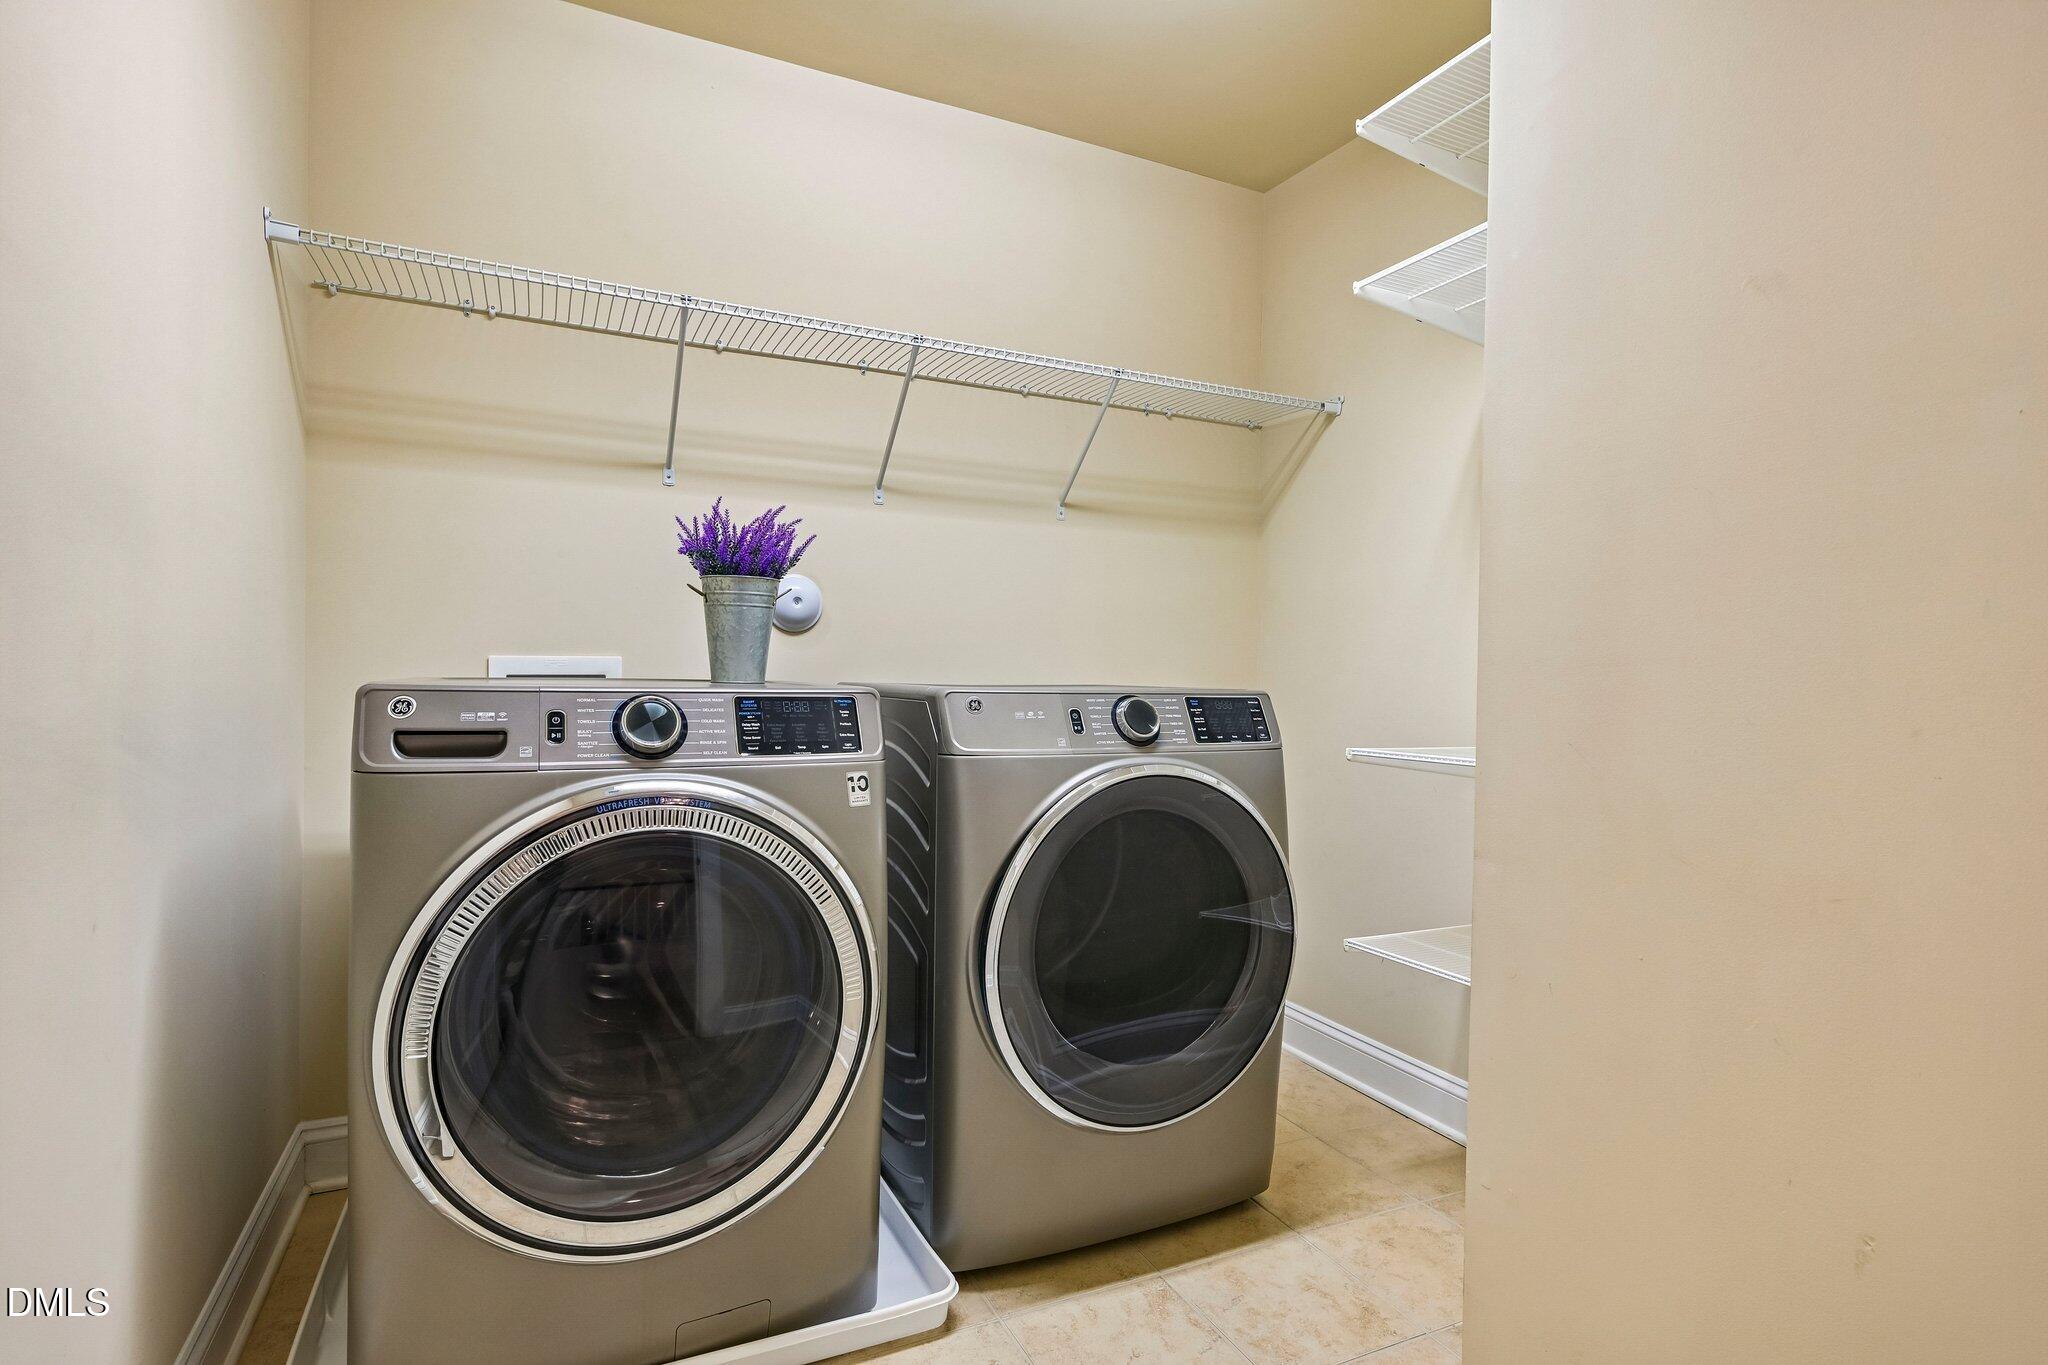
| Laundry Features | Inside, Laundry Room, Upper Level, Washer Hookup |
| Rooms Total | 8 |
Exterior
| Exterior Features | Balcony, Rain Gutters |
|---|---|
| Roof | Shingle |
| Foundation Details | Concrete Perimeter, Slab |
| Lot Features | Landscaped, Views, Water View |
| View | Pond, Trees/Woods |
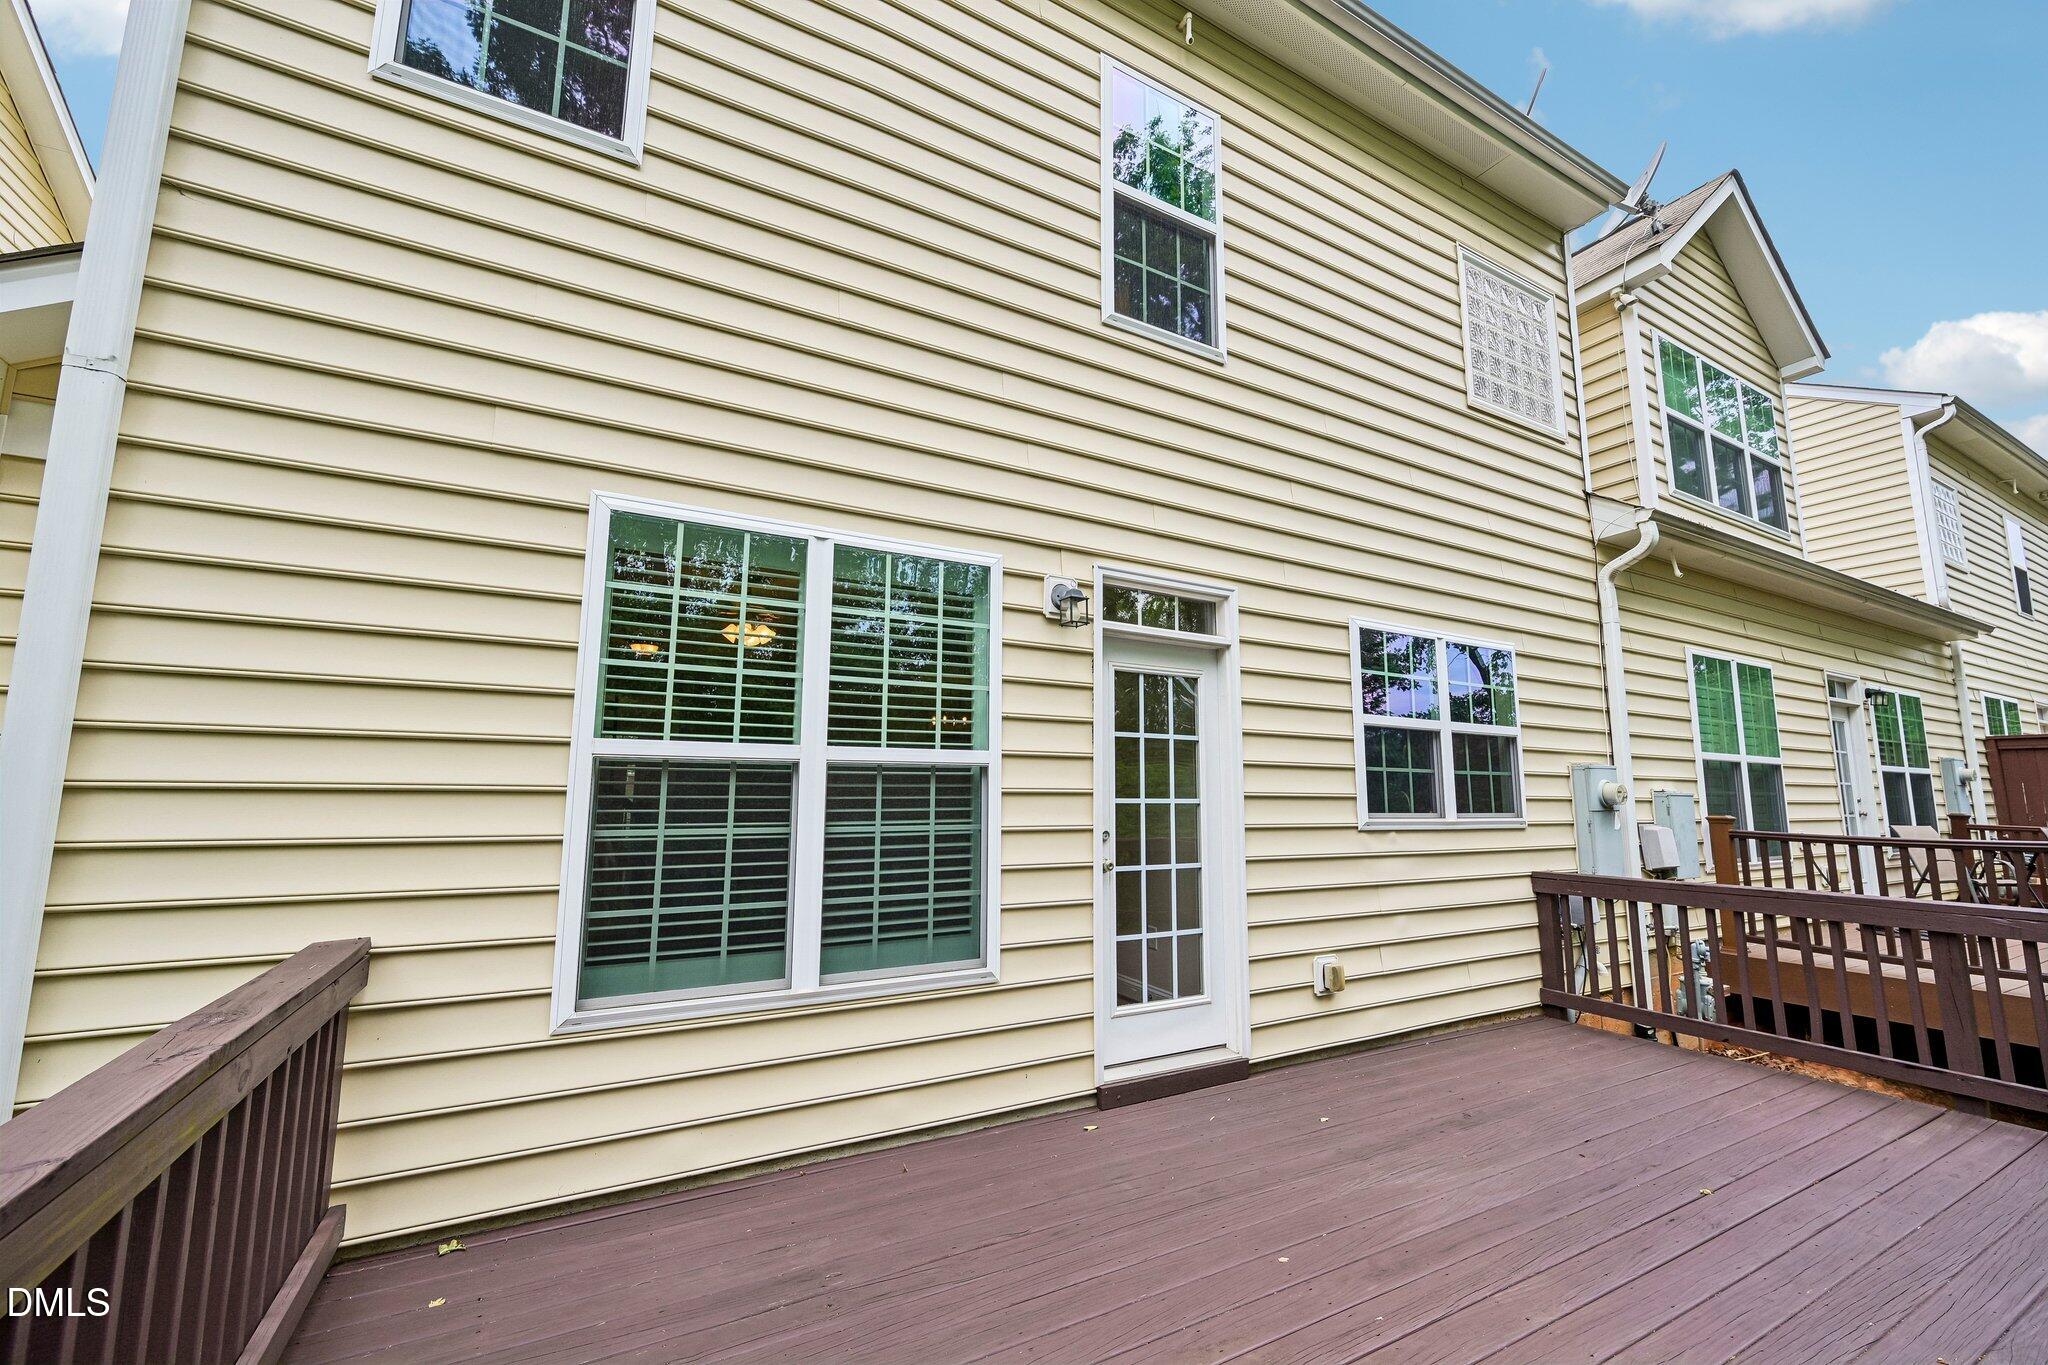
| Construction Materials | Stone, Stone Veneer, Vinyl Siding |
| Security Features | Smoke Detector(s) |
| Window Features | Plantation Shutters, Screens |
| Patio And Porch Features | Deck, Front Porch |
Parking
| Attached Garage Yes / No | Yes |
|---|---|
| Garage Yes / No | Yes |
| Parking Features | Attached, Driveway, Garage |
Utilities
| Utilities | Cable Available, Electricity Connected, Natural Gas Connected, Sewer Connected, Water Connected |
|---|---|
| Sewer | Public Sewer |
Taxes
| Tax Assessed Value | 501134 |
|---|---|
| Tax Legal Description | Lo35 Comstock Landing Bm2007-960 |
| Tax Year | 2026 |
| Tax Map Number | 35 |
Area Information
| State | NC |
|---|---|
| County | Wake |
| City | Raleigh |
| Zip Code | 27615 |
| Area | Wake |
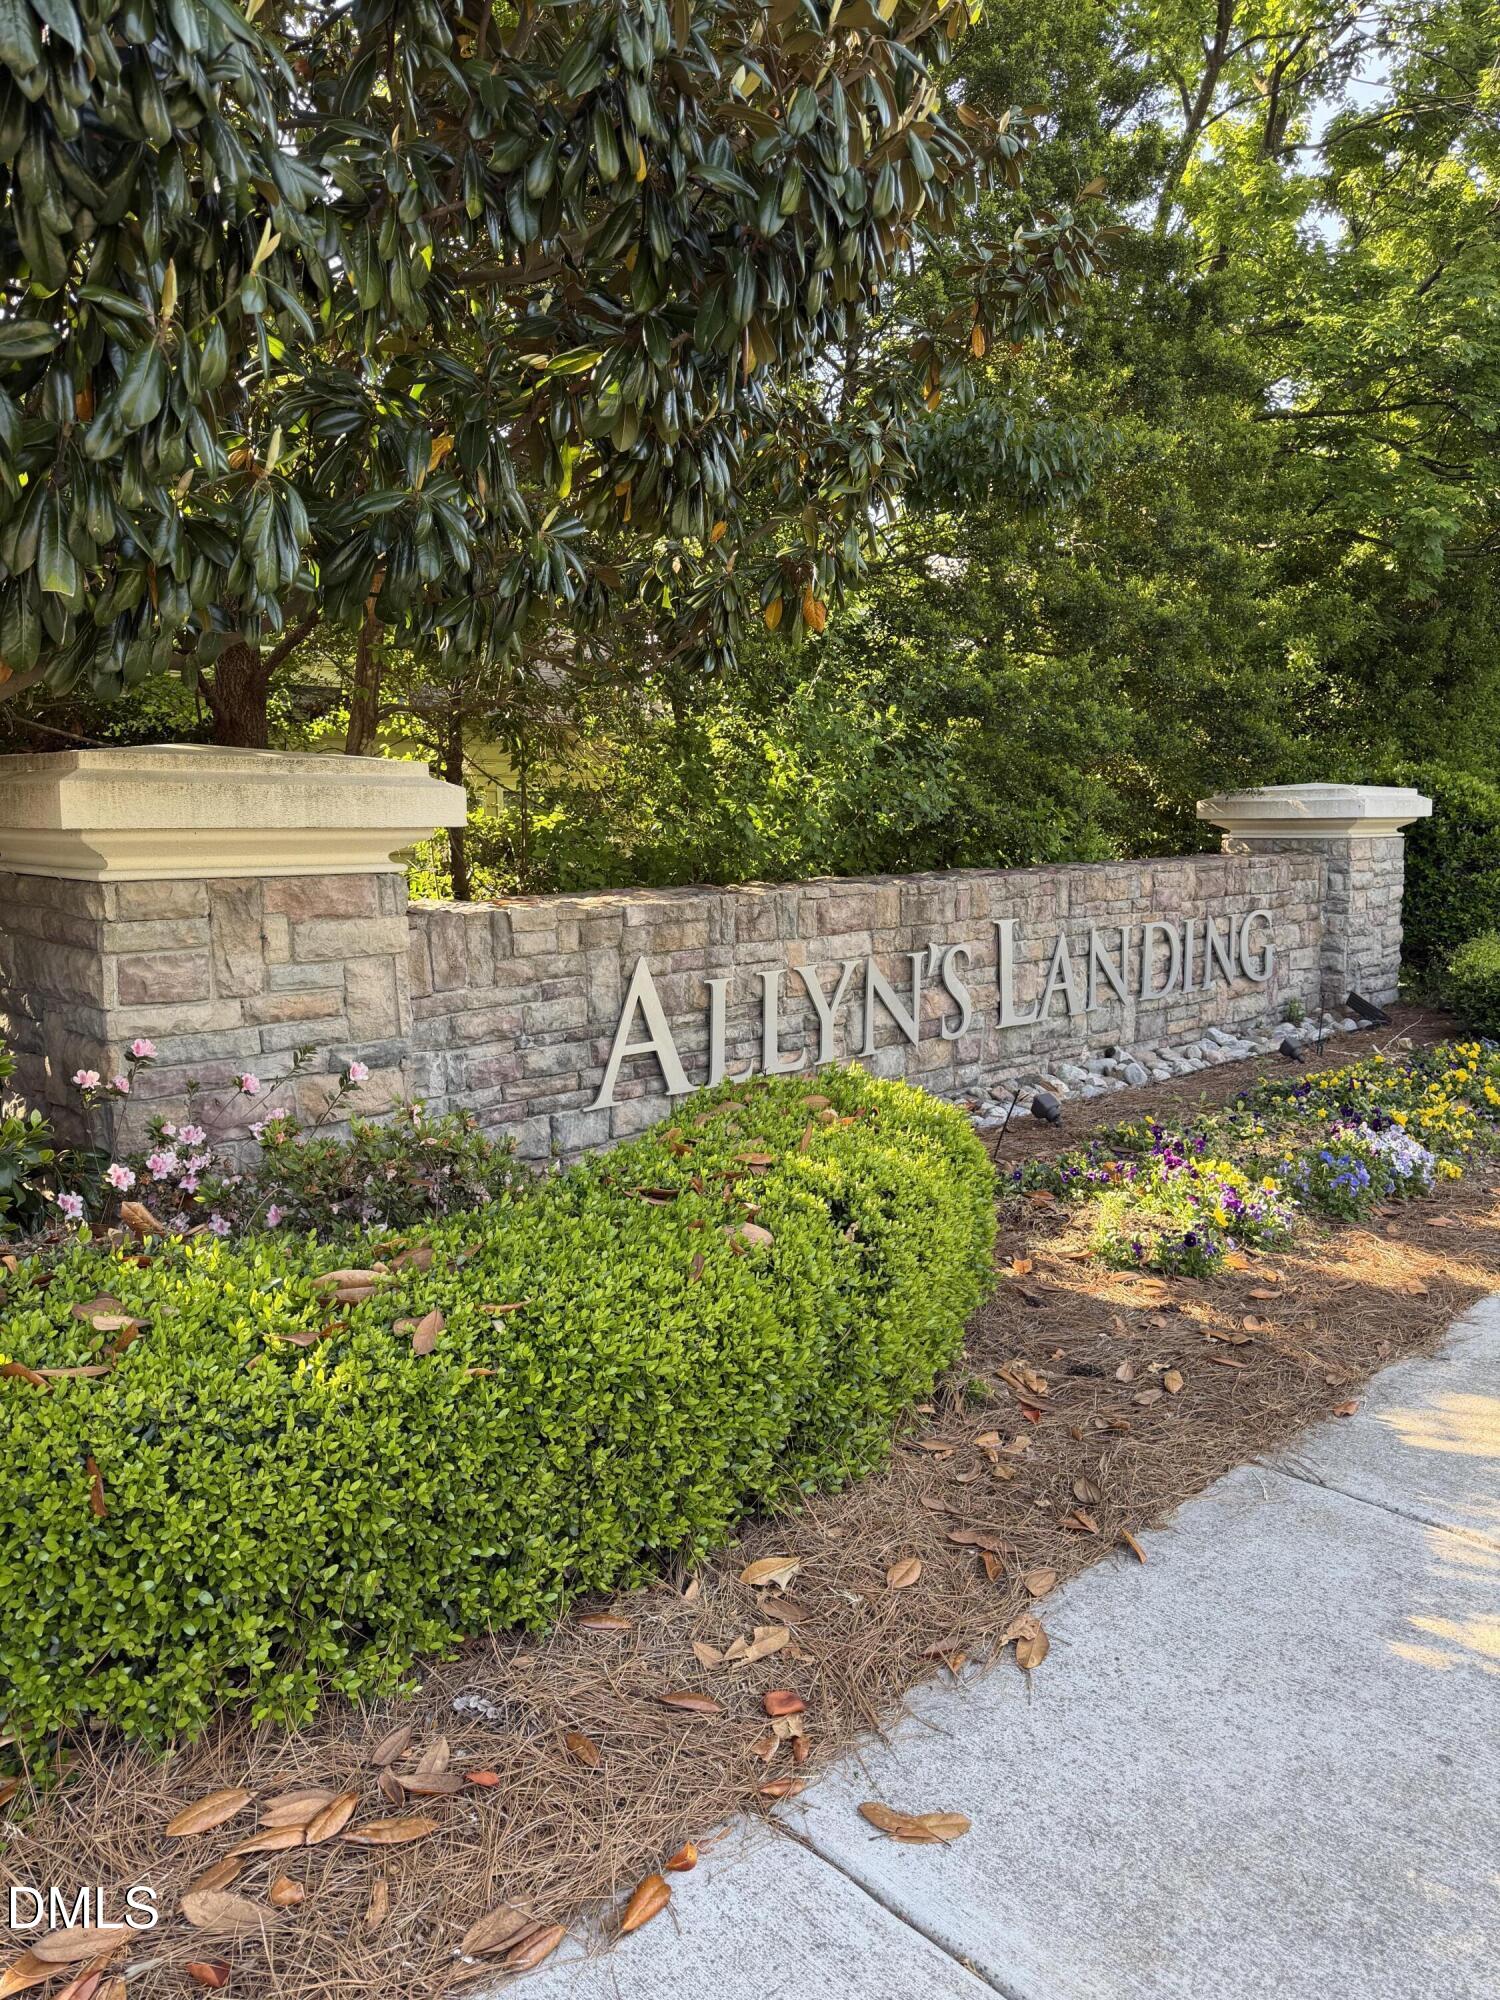
| Community Name | Allyns Landing |
| School District | Wake - Sanderson High |
| Elementary School | Wake - Lead Mine Elementary |
| High School | Wake - Sanderson High |
| Listing VS Median (in Allyns Landing) | |
Price: $505,000 low | high Med: $365,000 sqft: 2,233 low | high Med: 1,666 $ / sqft: $226 low | high Med: $224 On site: 113 low | high Med: 29.5 | |
Market Activity 27615
Request a showing
Request a showing

Listings marked with a Doorify MLS icon are provided courtesy of the Doorify MLS, of North Carolina, Internet Data Exchange Database. Brokers make an effort to deliver accurate information, but buyers should independently verify any information on which they will rely in a transaction. The listing broker shall not be responsible for any typographical errors, misinformation, or misprints, and they shall be held totally harmless from any damages arising from reliance upon this data. This data is provided exclusively for consumers’ personal, non-commercial use. Copyright 2024 Doorify MLS of North Carolina. All rights reserved.
Contact
Learn More About This Property

| State | NC |
|---|---|
| County | Wake |
| City | Raleigh |
| Zip Code | 27615 |
| Area | Wake |
| Community Name | Allyns Landing |
| School District | Wake - Sanderson High |
| Elementary School | Wake - Lead Mine Elementary |
| High School | Wake - Sanderson High |
| Listing VS Median (in Allyns Landing) | |
Price: $505,000 low | high Med: $365,000 sqft: 2,233 low | high Med: 1,666 $ / sqft: $226 low | high Med: $224 On site: 113 low | high Med: 29.5 | |