

Description
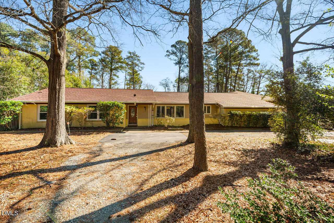
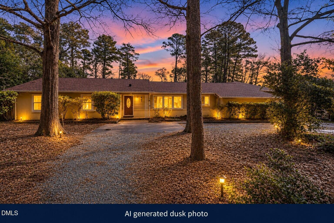
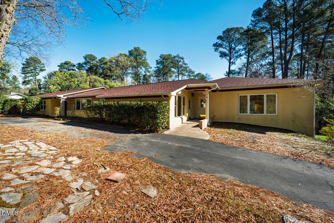
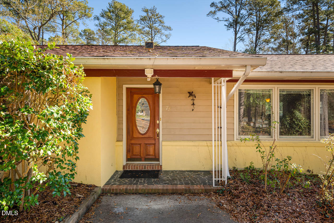
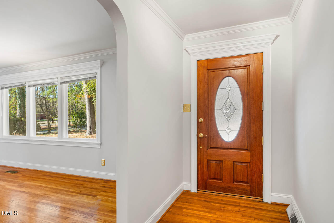
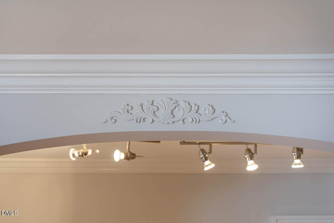
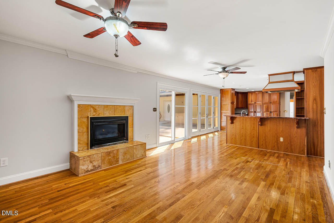
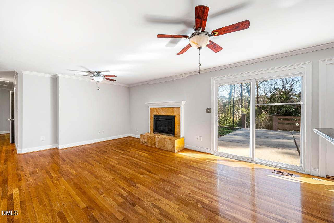
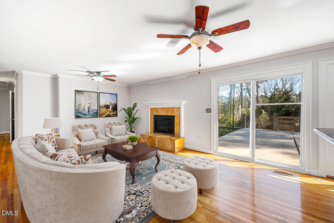
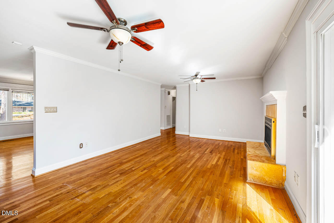
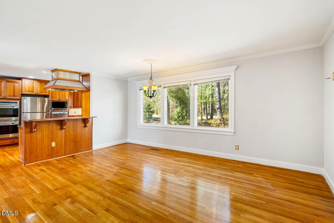
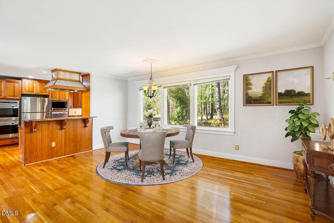
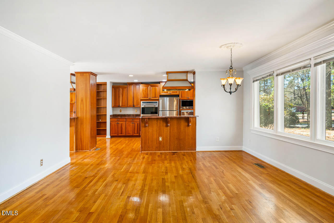
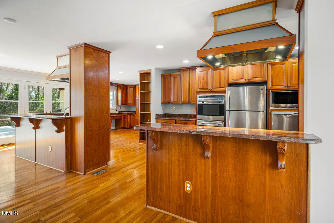
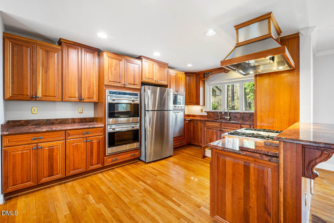
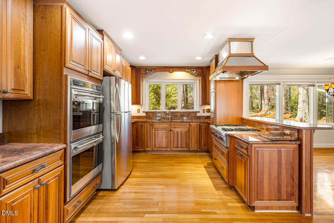
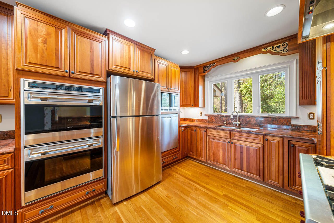
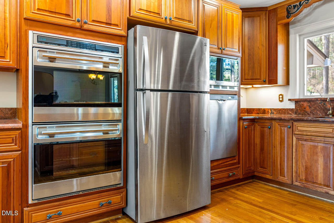
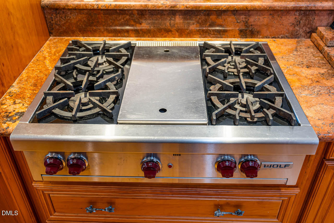
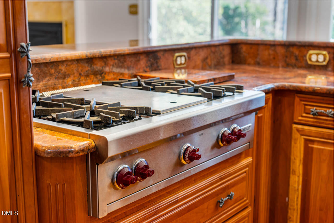
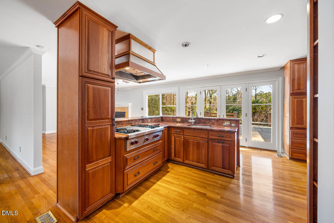
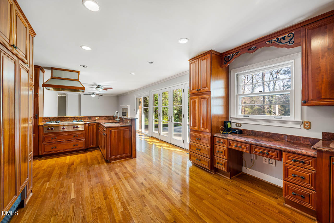
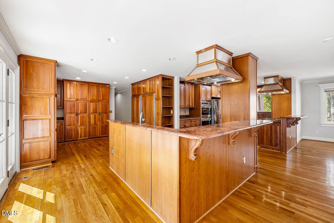
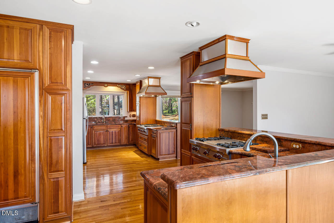
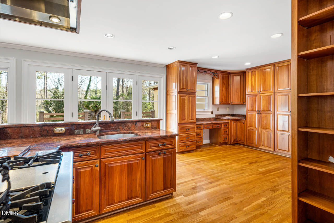
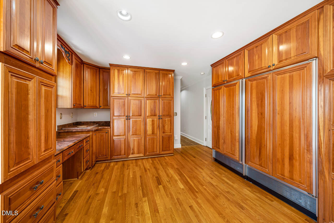
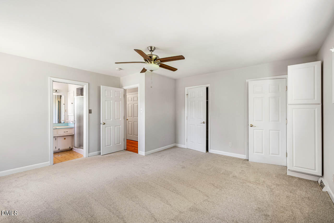
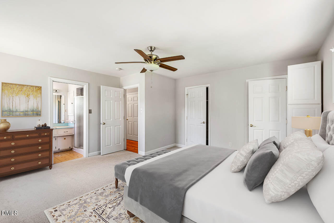
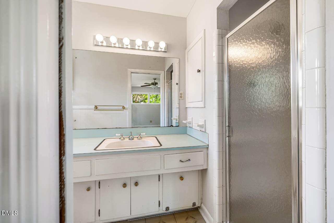
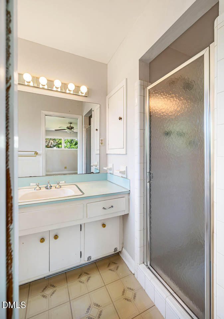
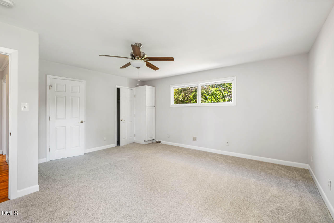
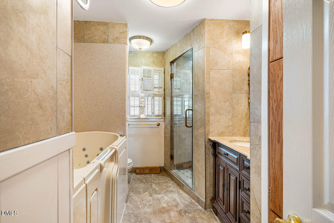
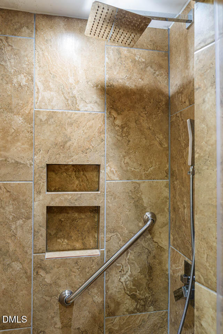
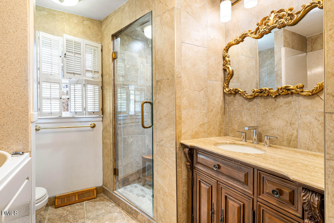
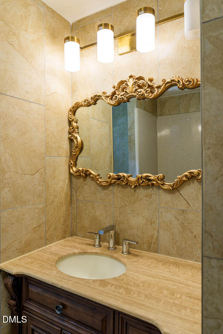
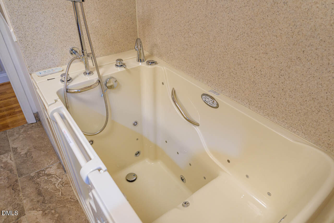
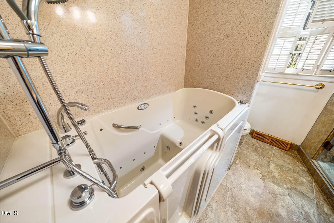
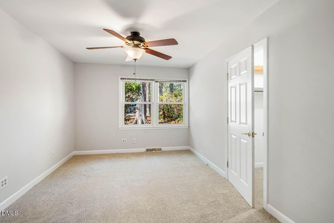
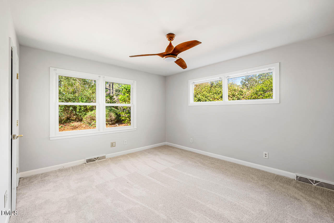
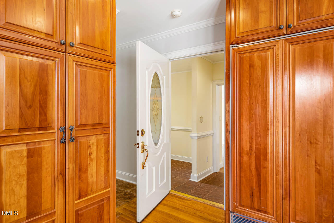
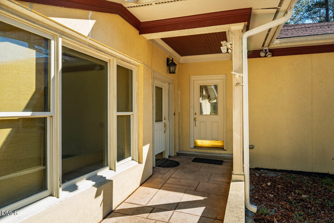
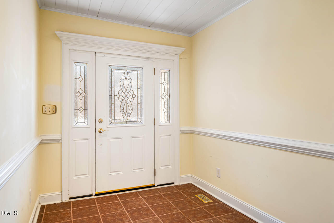
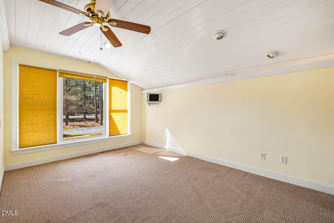
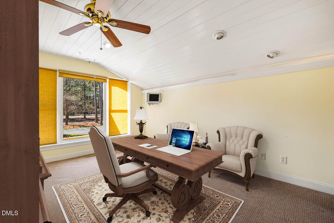
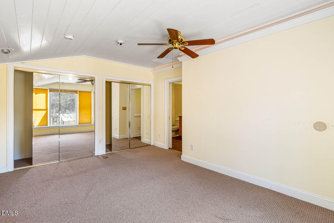
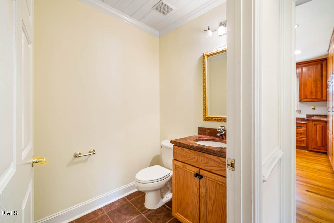
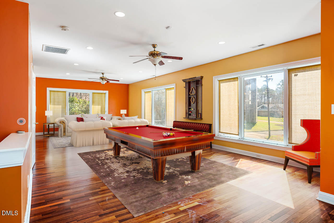
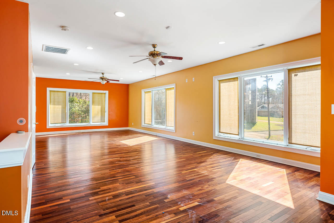
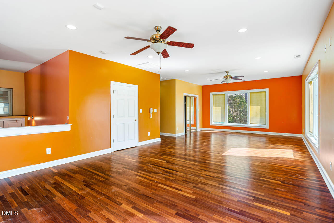
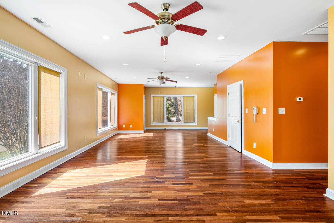
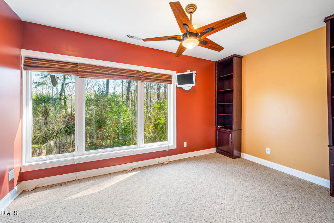
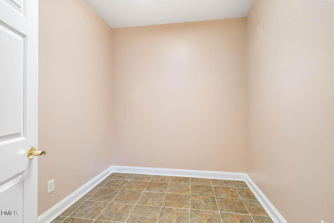
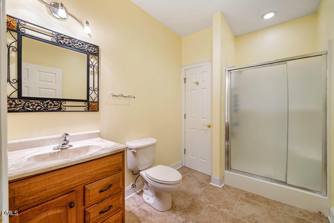
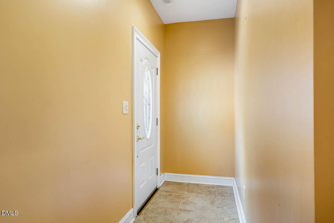
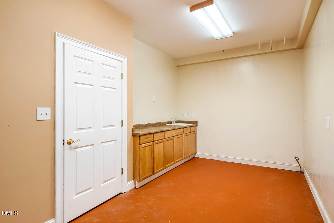
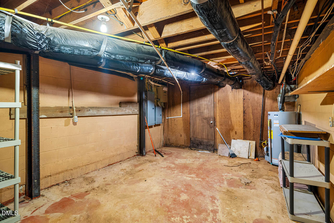
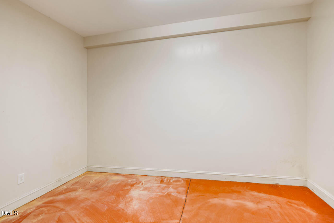
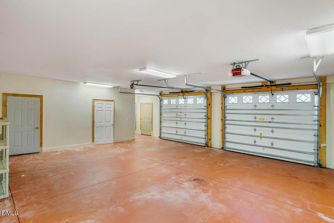
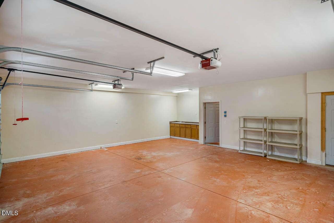
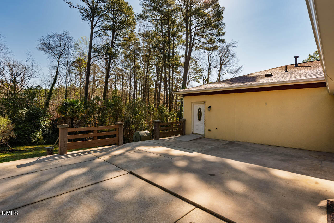
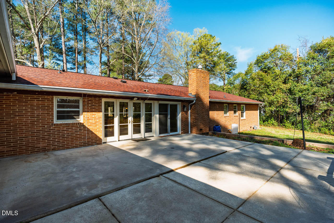
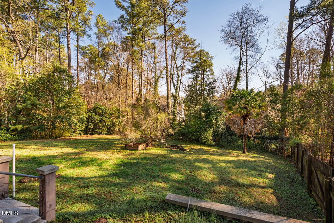
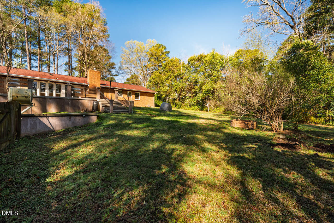
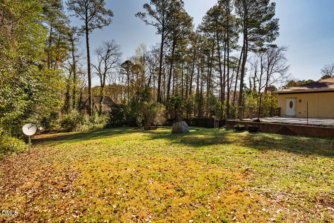
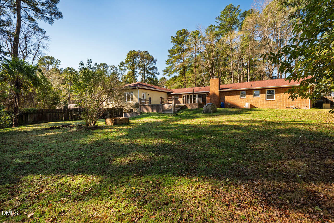
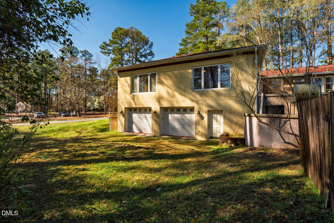
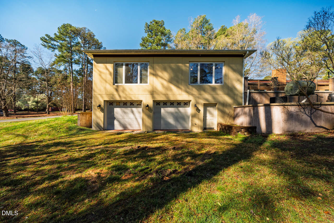
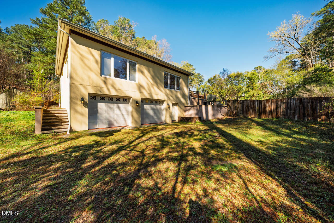
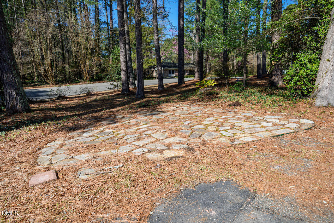
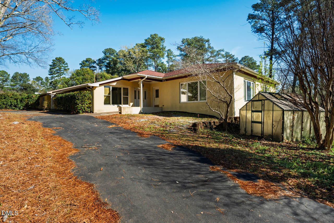
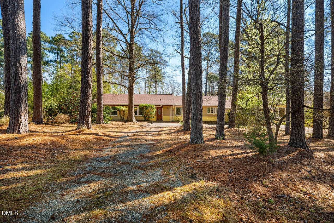
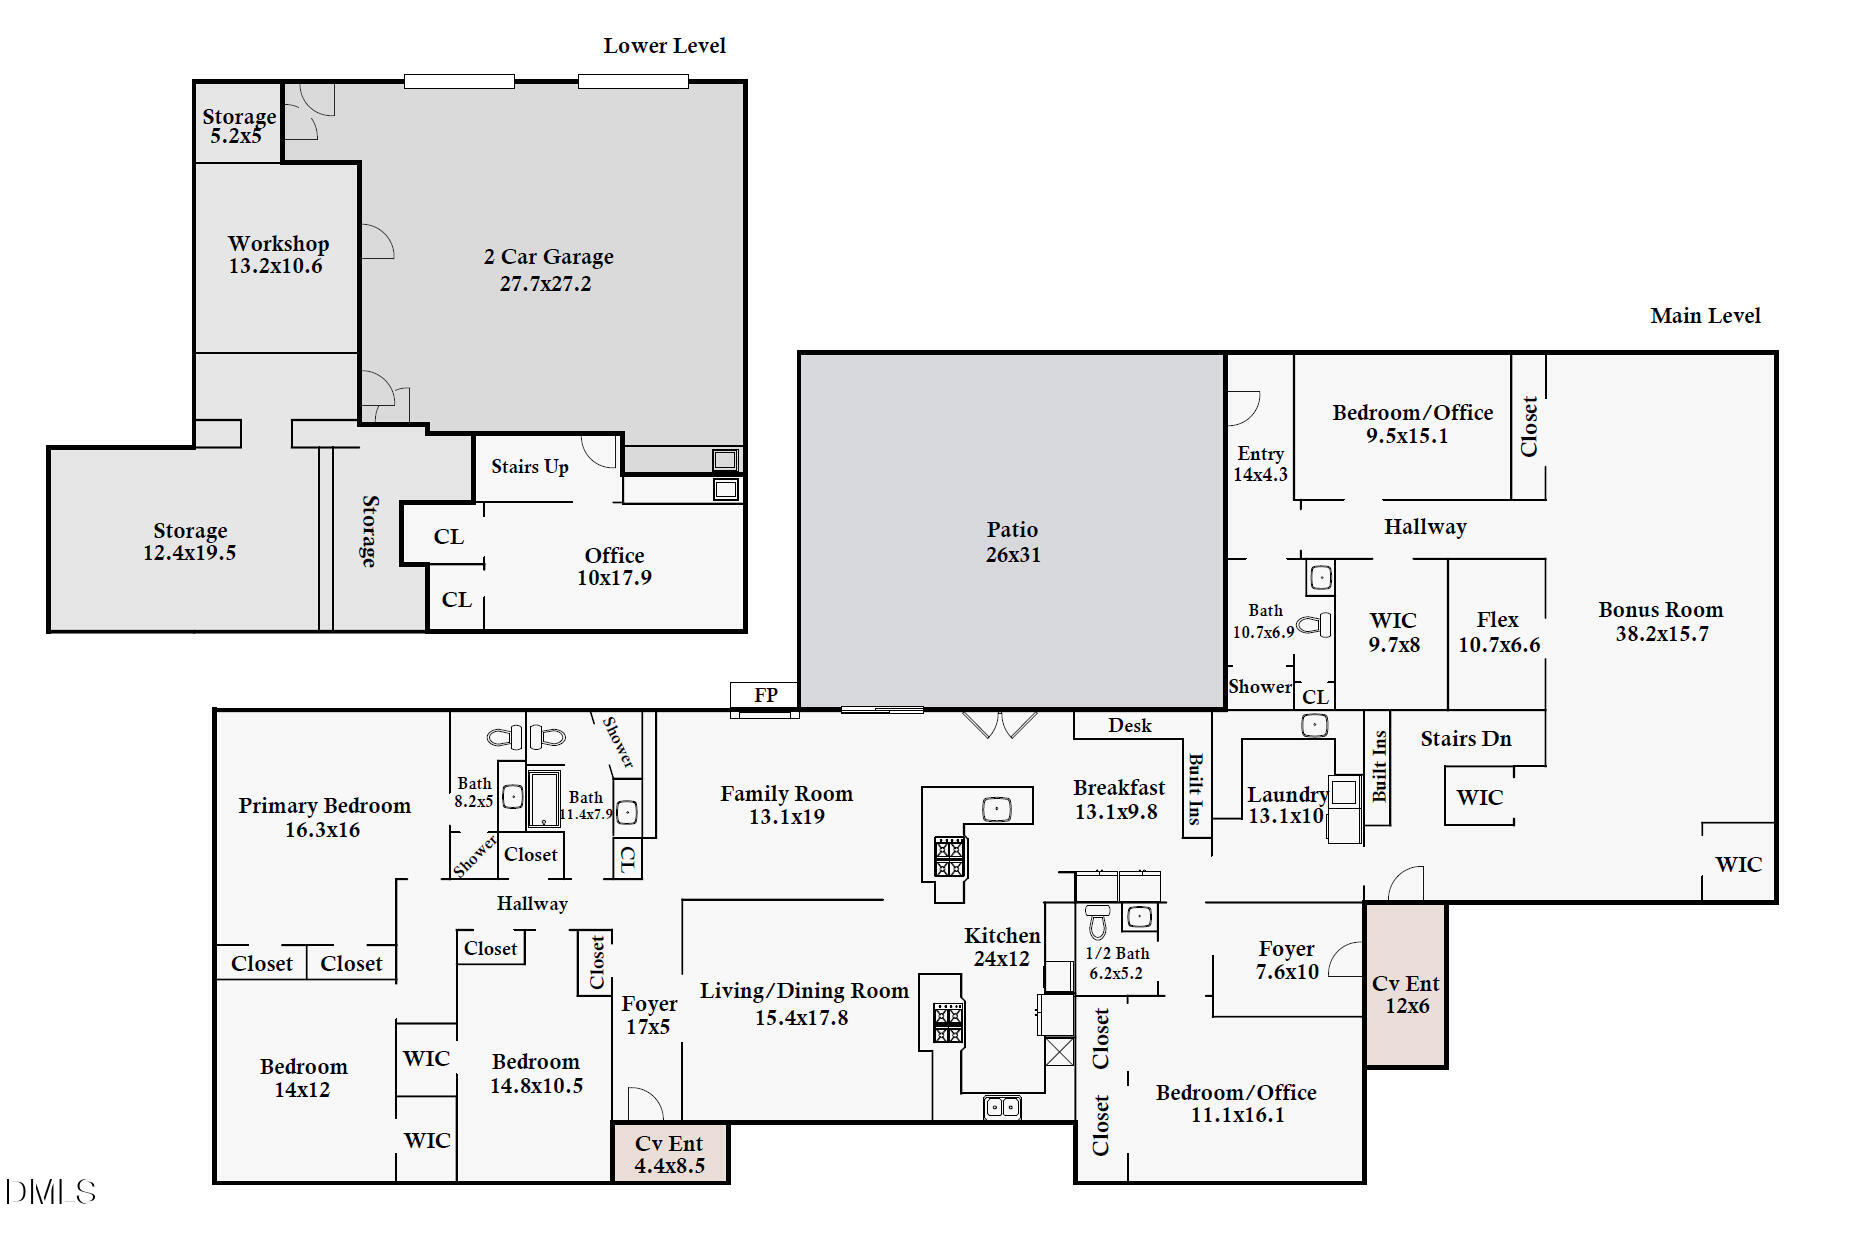
Expanded ranch on a .91-acre corner lot in sought-after Old Hope Valley, offering a rare combination of scale, flexibility & high-end features. Exceptionally equipped with 2 full designer kitchens with Wolf gas ranges, Sub-Zero refrigerators, cherry cabinetry & granite--well-suited for multi-generational living, refined entertaining, or accommodating distinct culinary preferences. A versatile floor plan adapts seamlessly to a variety of living arrangements. Private office suite with separate entrance, foyer/waiting area & bath provides ideal work-from-home or guest quarters, complemented by a 38x16 bonus room for recreation or media. Renovated bath with walk-in shower and spa tub adds a touch of everyday luxury. Rich hardwoods, arched doorways, crown moldings, fresh paint & carpet. Rear bedroom tucked privately overlooking expansive backyard. 26x31 patio, circular drive, greenhouse & mature trees create an inviting outdoor setting. 672 sf unfinished basement with multiple rooms offers abundant storage or future expansion. Centrally located mins from shopping, highway access, Duke & RTP.
Details
| MLS # | 10153665 |
|---|---|
| Listing Type | For Sale |
| Style | House |
| Sub-Type | Resale |
| Status | Active |
| Year | 1960 |
| Days On Site | 164 |
| Listing Provided By | Keller Williams Central | Judy Weinstock |
Features
| Bed(s) | 5 |
|---|---|
| Bath(s) | 4 Total |
| SQ Feet | 4,488 |
| Garage | 2 |
| Basement | Y |
| Story(s) | 1 |
| Zoning | R-10 |
| Acreage | 0.91 |
Interior
| Interior Features | Bookcases, Ceiling Fan(s), Chandelier, Crown Molding, Dual Closets, Open Floorplan, Primary Downstairs, Recessed Lighting, Separate Shower, Walk-In Shower, Whirlpool Tub |
|---|---|
| Heating Yes / No | Yes |
| Cooling Yes / No | Yes |
| Cooling | Ceiling Fan(s), Central Air |
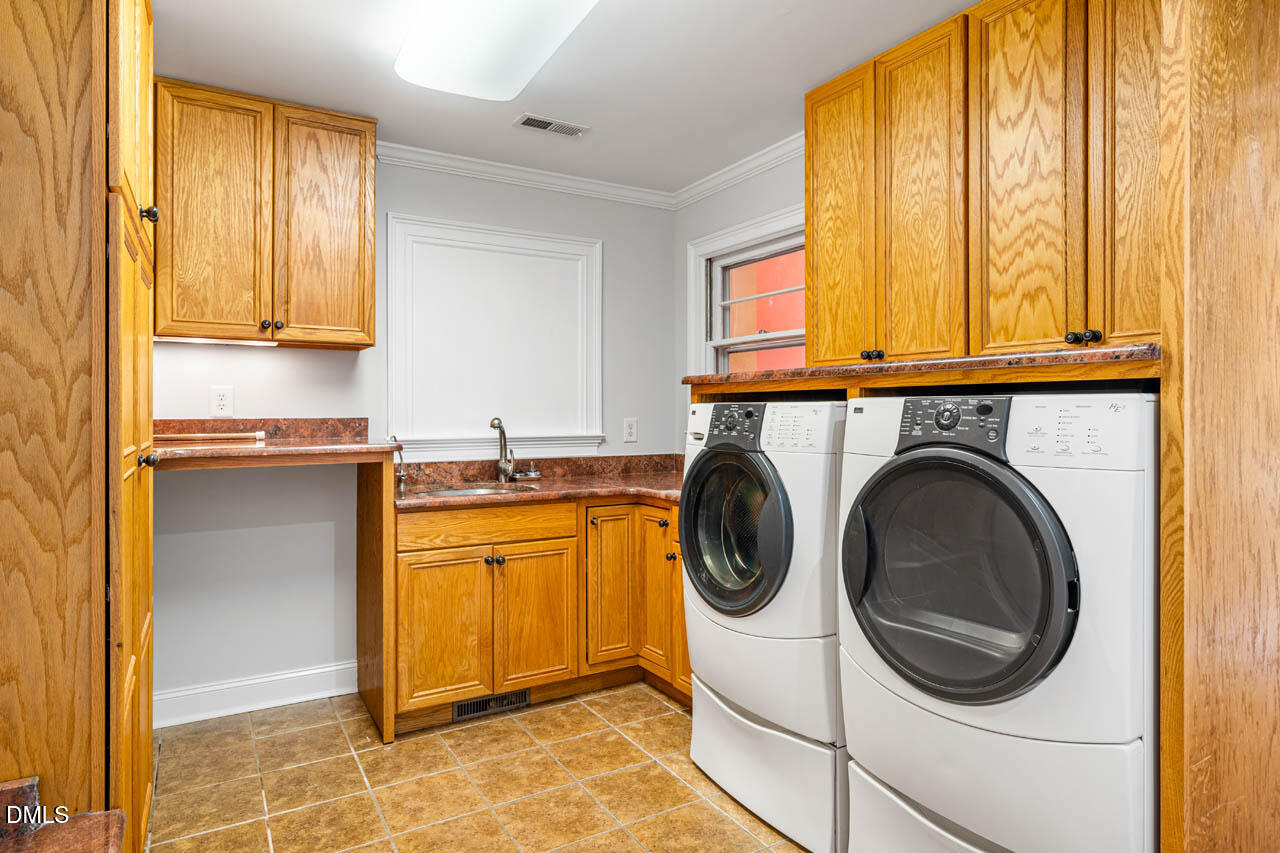
| Laundry Features | Laundry Room, Main Level |
| Rooms Total | 15 |
Exterior
| Exterior Features | Private Yard, Storage |
|---|---|
| Roof | Shingle |
| Foundation Details | Block, Permanent, Other |
| Lot Features | Back Yard, Corner Lot, Wooded |
| Community Features | None |
| Construction Materials | Brick, Stucco, Wood Siding |
| Spa Features | Bath |
Parking
| Attached Garage Yes / No | Yes |
|---|---|
| Garage Yes / No | Yes |
| Parking Features | Attached, Basement, Circular Driveway, Garage Door Opener, Garage Faces Side |
Location
| Community Features | None |
|---|
Utilities
| Sewer | Public Sewer |
|---|
Taxes
| Tax Assessed Value | 1134628 |
|---|---|
| Tax Legal Description | Prop-Claude Currie/Lt#15 Pl:000035-000093 |
| Tax Year | 2025 |
| Tax Map Number | 15 |
Area Information
| State | NC |
|---|---|
| County | Durham |
| City | Durham |
| Zip Code | 27707 |
| Area | Durham |
| Community Name | Not in a Subdivision |
| School District | Durham - Charles E Jordan Sr Hig |
| Elementary School | Durham - Murray Massenburg Eleme |
| High School | Durham - Charles E Jordan Sr Hig |
| Listing VS Median (in Not in a Subdivision) | |
Price: $900,000 low | high Med: $395,000 sqft: 4,488 low | high Med: 1,538 $ / sqft: $201 low | high Med: $257 On site: 164 low | high Med: 8 | |
Market Activity 27707
Request a showing
Request a showing

Listings marked with a Doorify MLS icon are provided courtesy of the Doorify MLS, of North Carolina, Internet Data Exchange Database. Brokers make an effort to deliver accurate information, but buyers should independently verify any information on which they will rely in a transaction. The listing broker shall not be responsible for any typographical errors, misinformation, or misprints, and they shall be held totally harmless from any damages arising from reliance upon this data. This data is provided exclusively for consumers’ personal, non-commercial use. Copyright 2024 Doorify MLS of North Carolina. All rights reserved.
Contact
Learn More About This Property

| State | NC |
|---|---|
| County | Durham |
| City | Durham |
| Zip Code | 27707 |
| Area | Durham |
| Community Name | Not in a Subdivision |
| School District | Durham - Charles E Jordan Sr Hig |
| Elementary School | Durham - Murray Massenburg Eleme |
| High School | Durham - Charles E Jordan Sr Hig |
| Listing VS Median (in Not in a Subdivision) | |
Price: $900,000 low | high Med: $395,000 sqft: 4,488 low | high Med: 1,538 $ / sqft: $201 low | high Med: $257 On site: 164 low | high Med: 8 | |
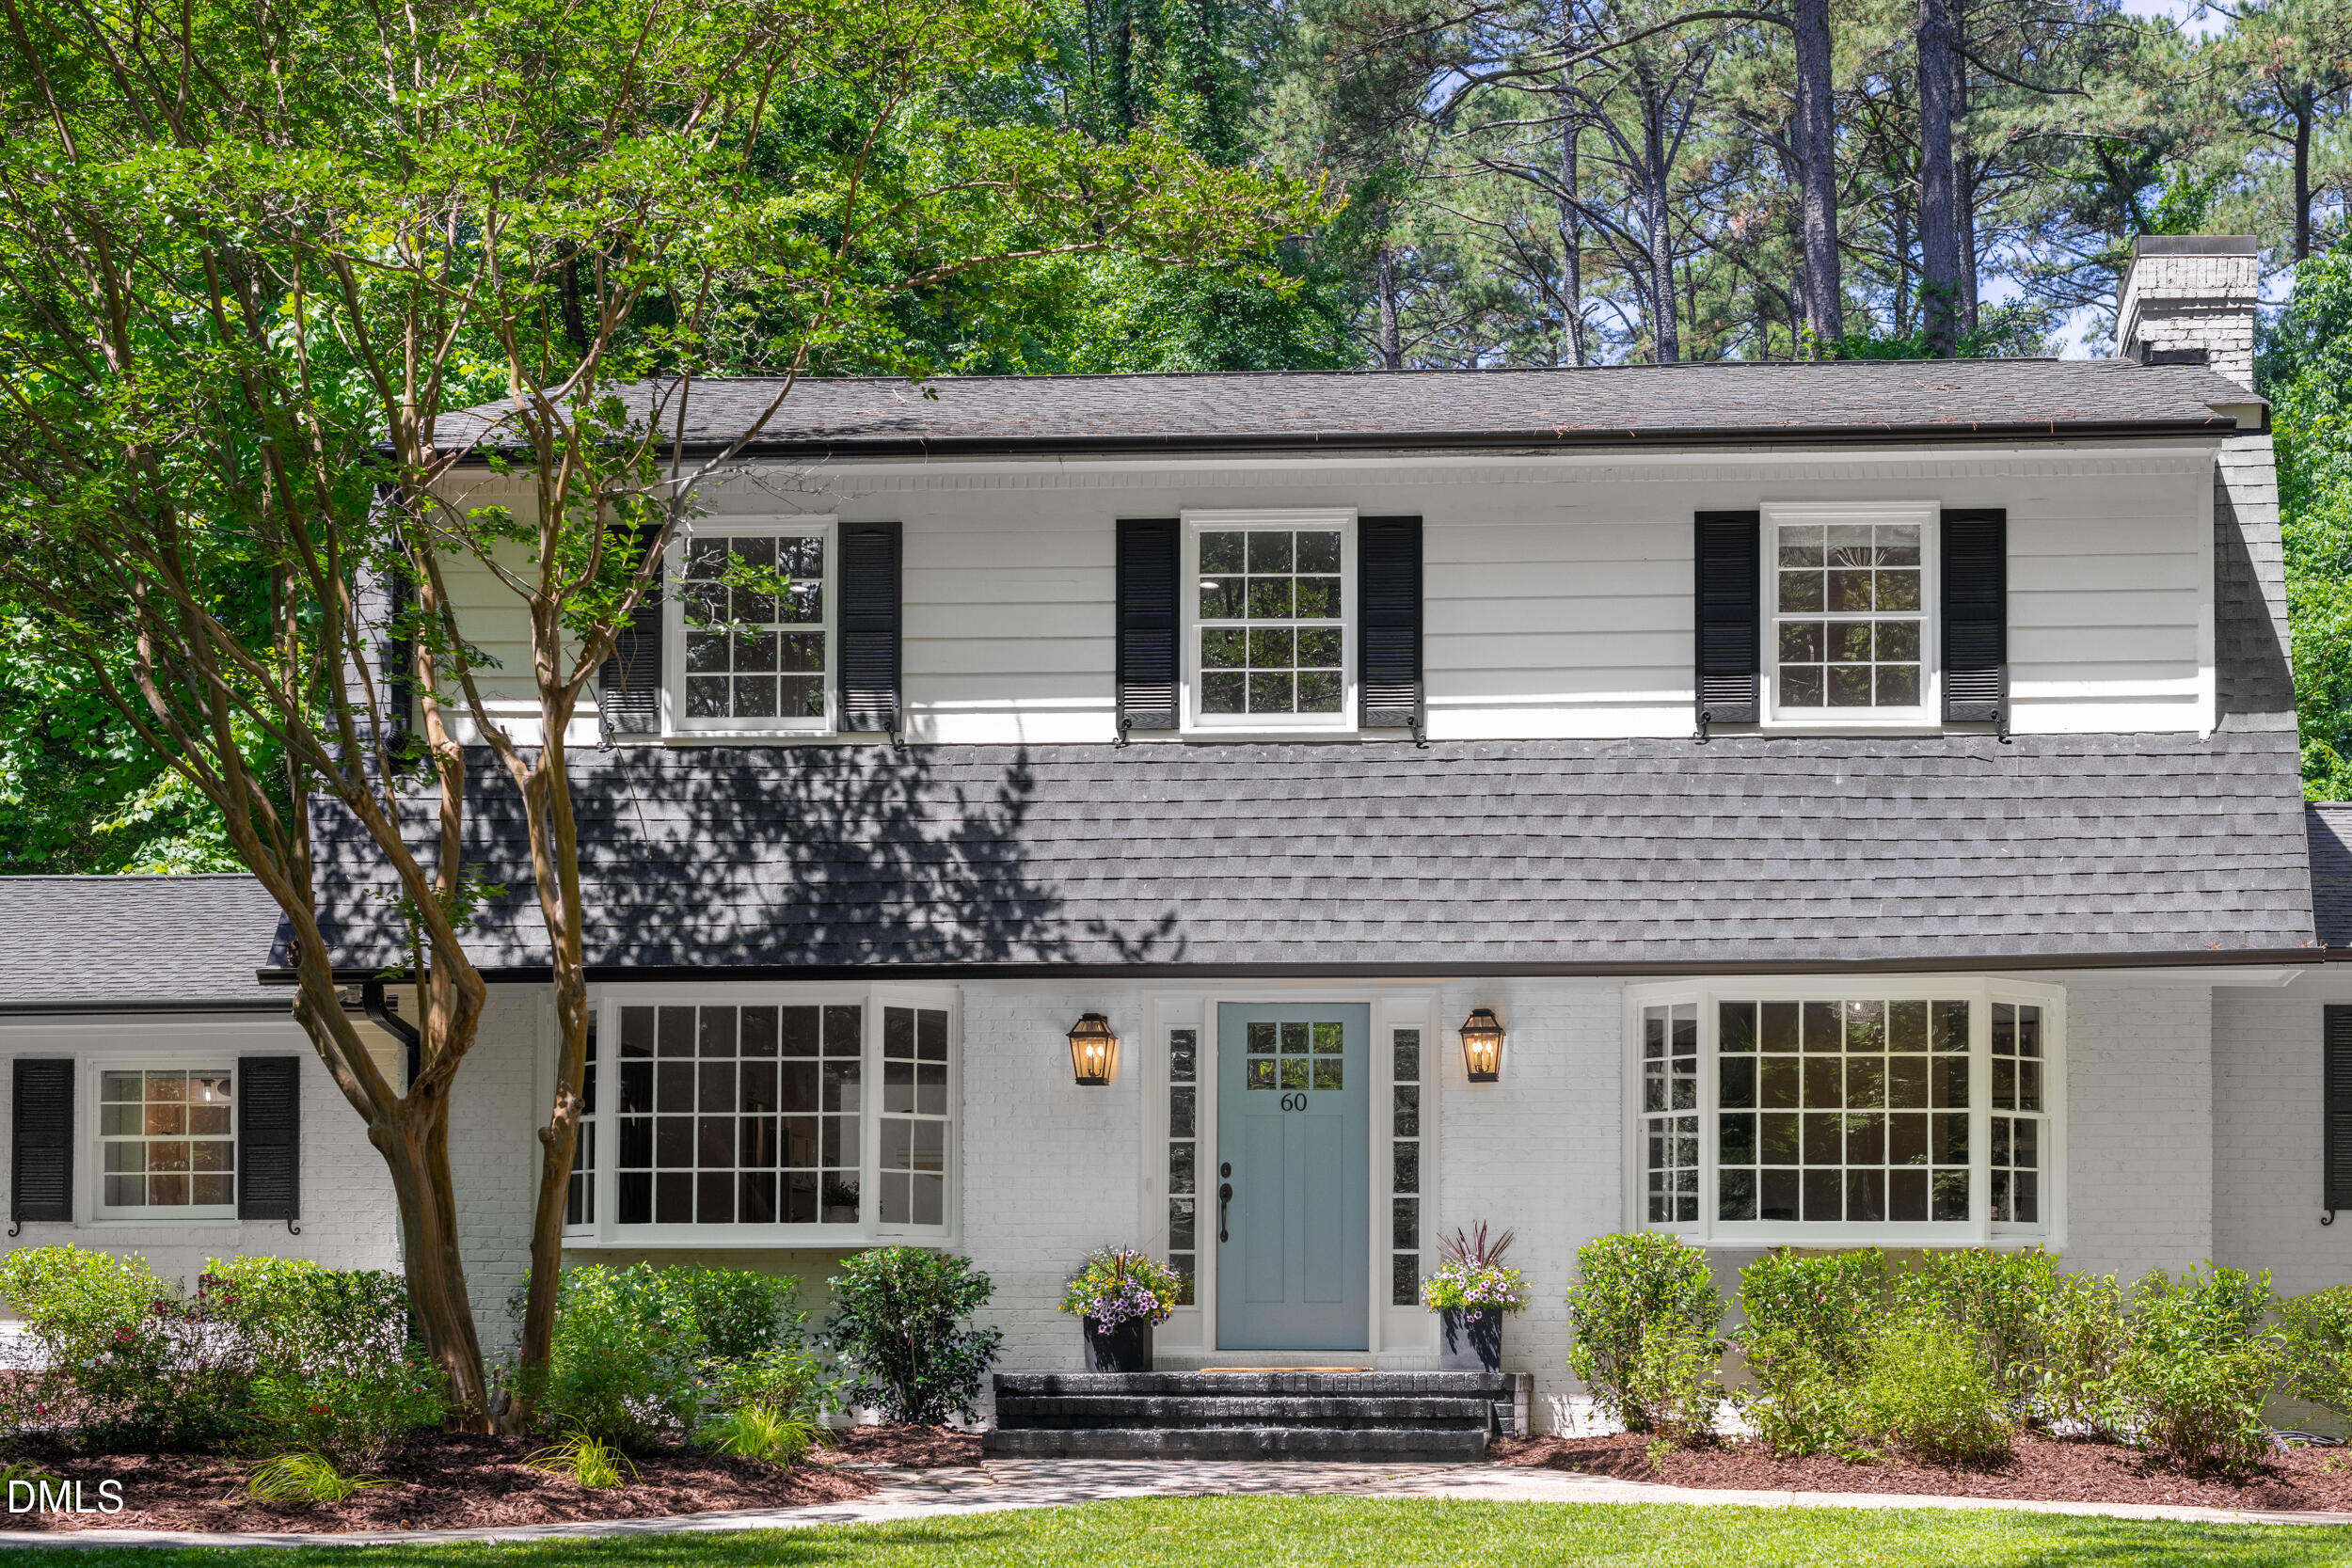 | $1,325,00060 Kimberly DriveDurham, NC 27707 |
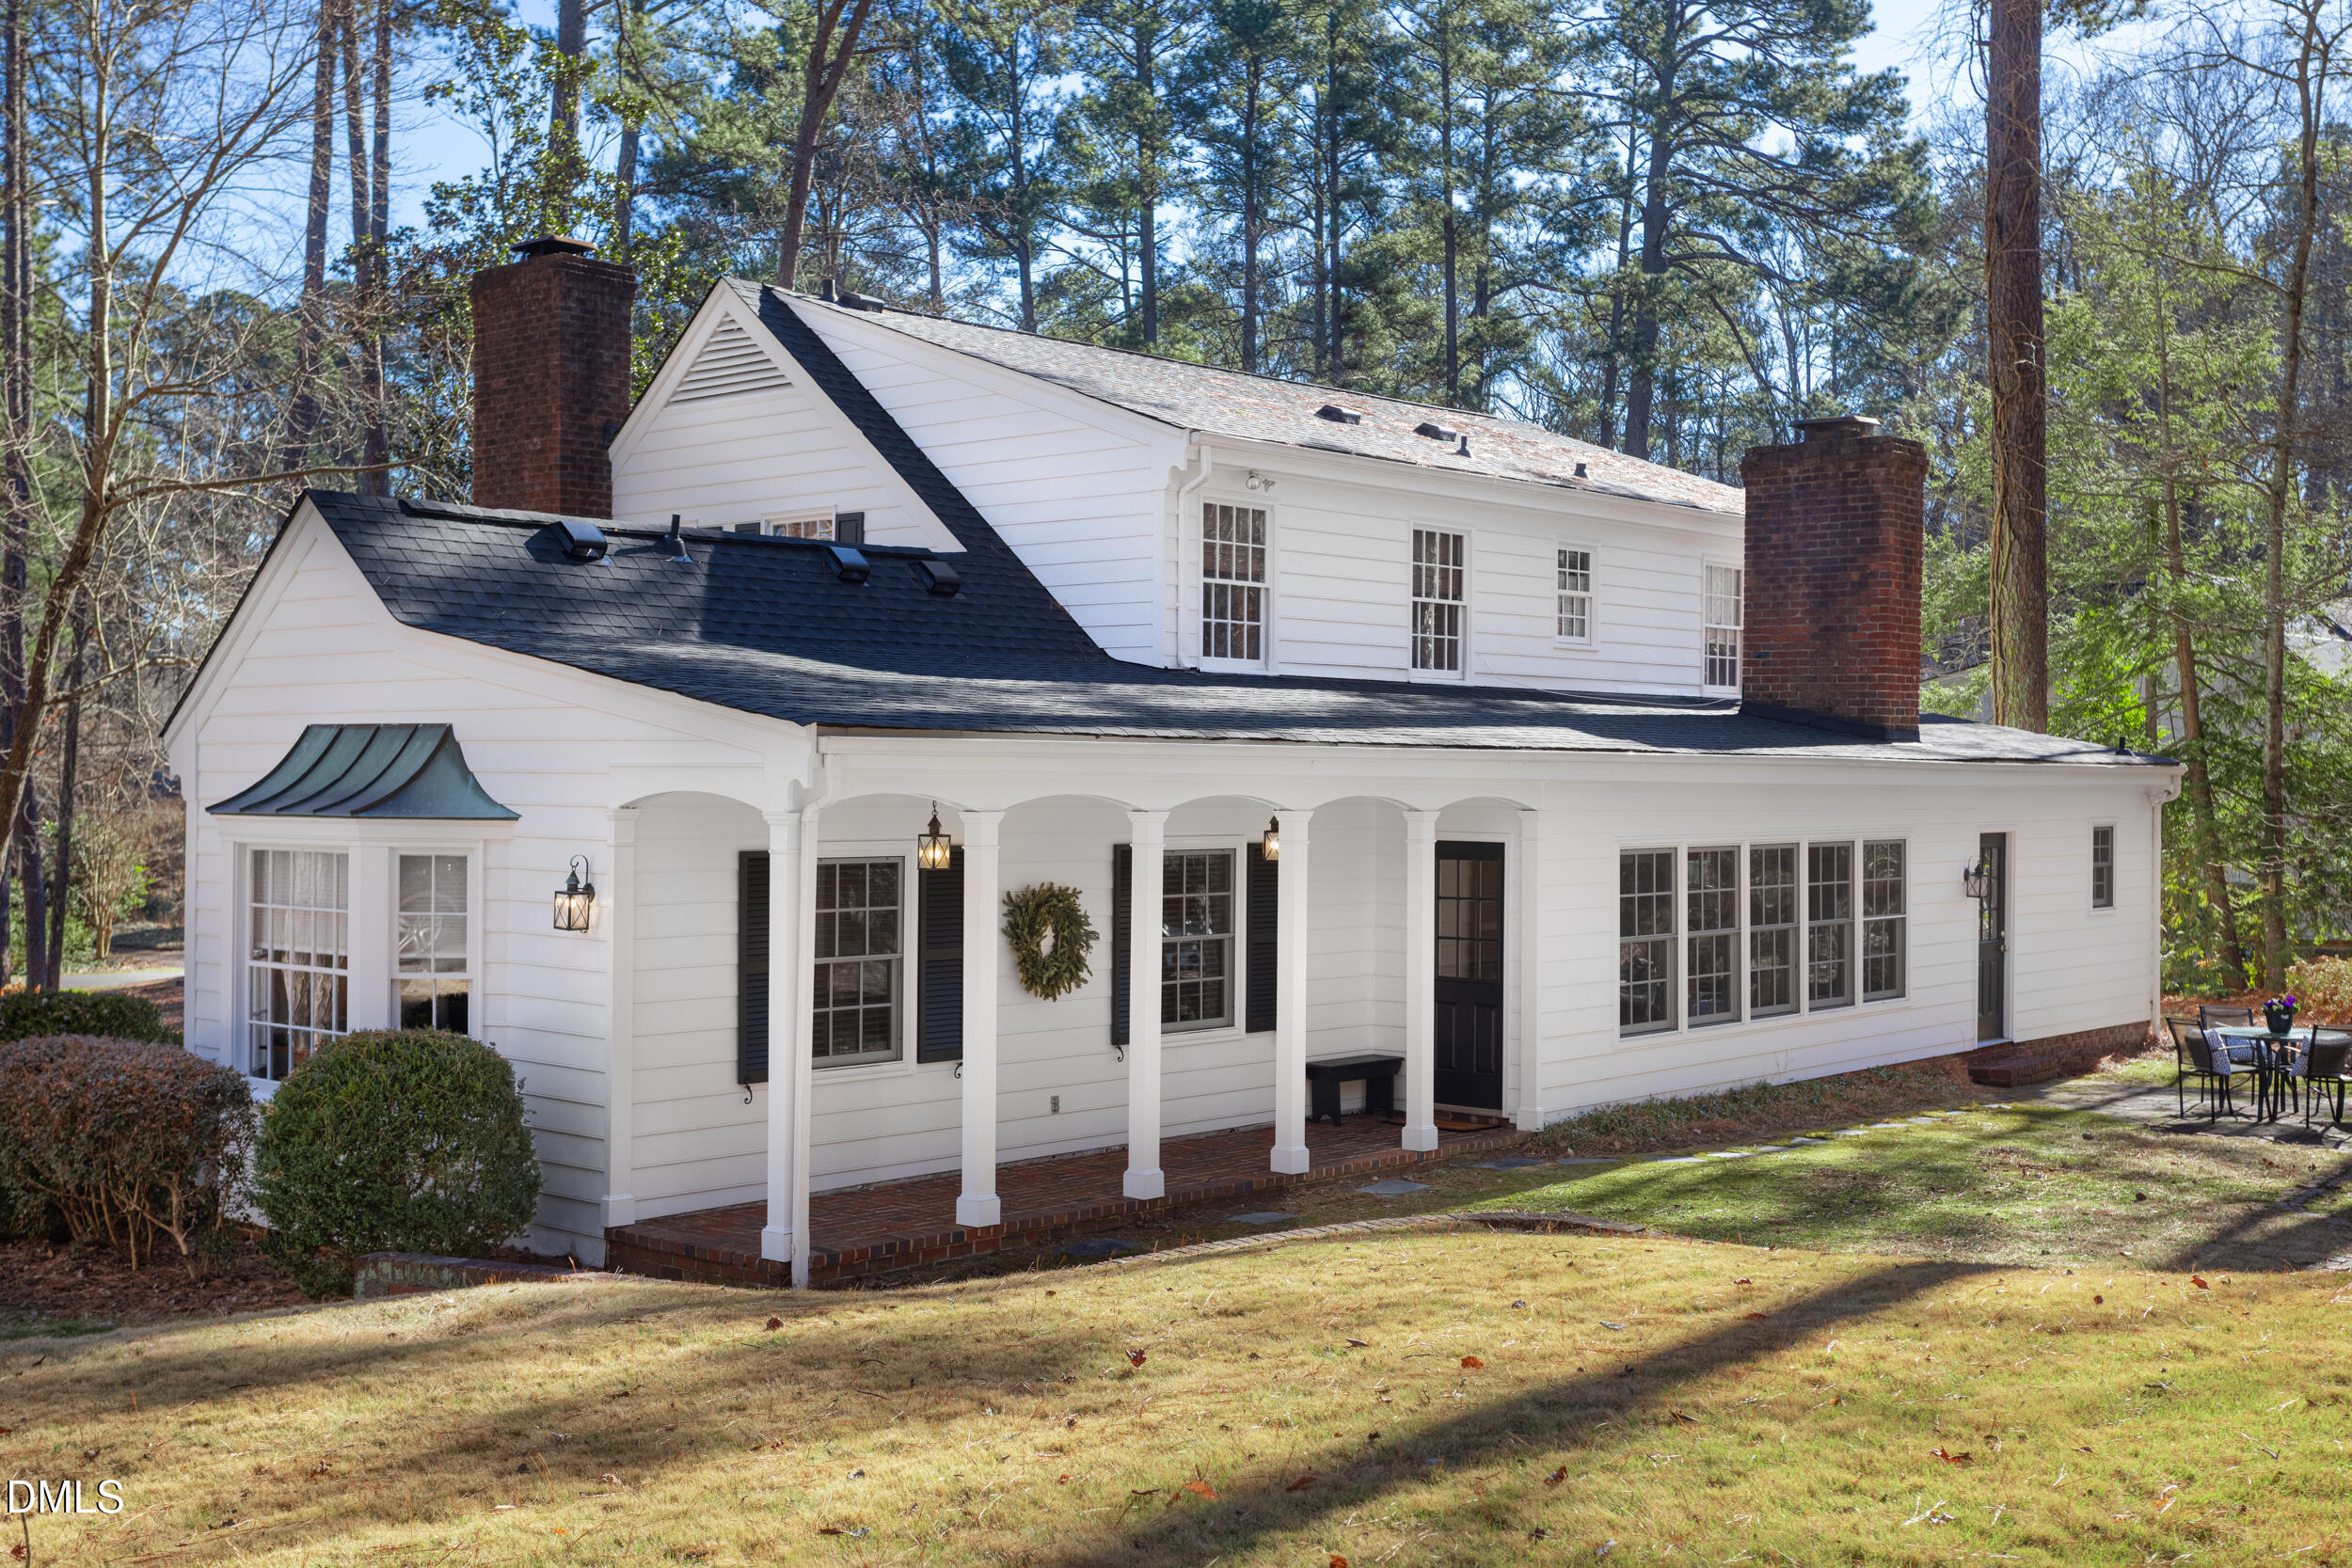 | $1,274,0003514 Rugby RoadDurham, NC 27707 |
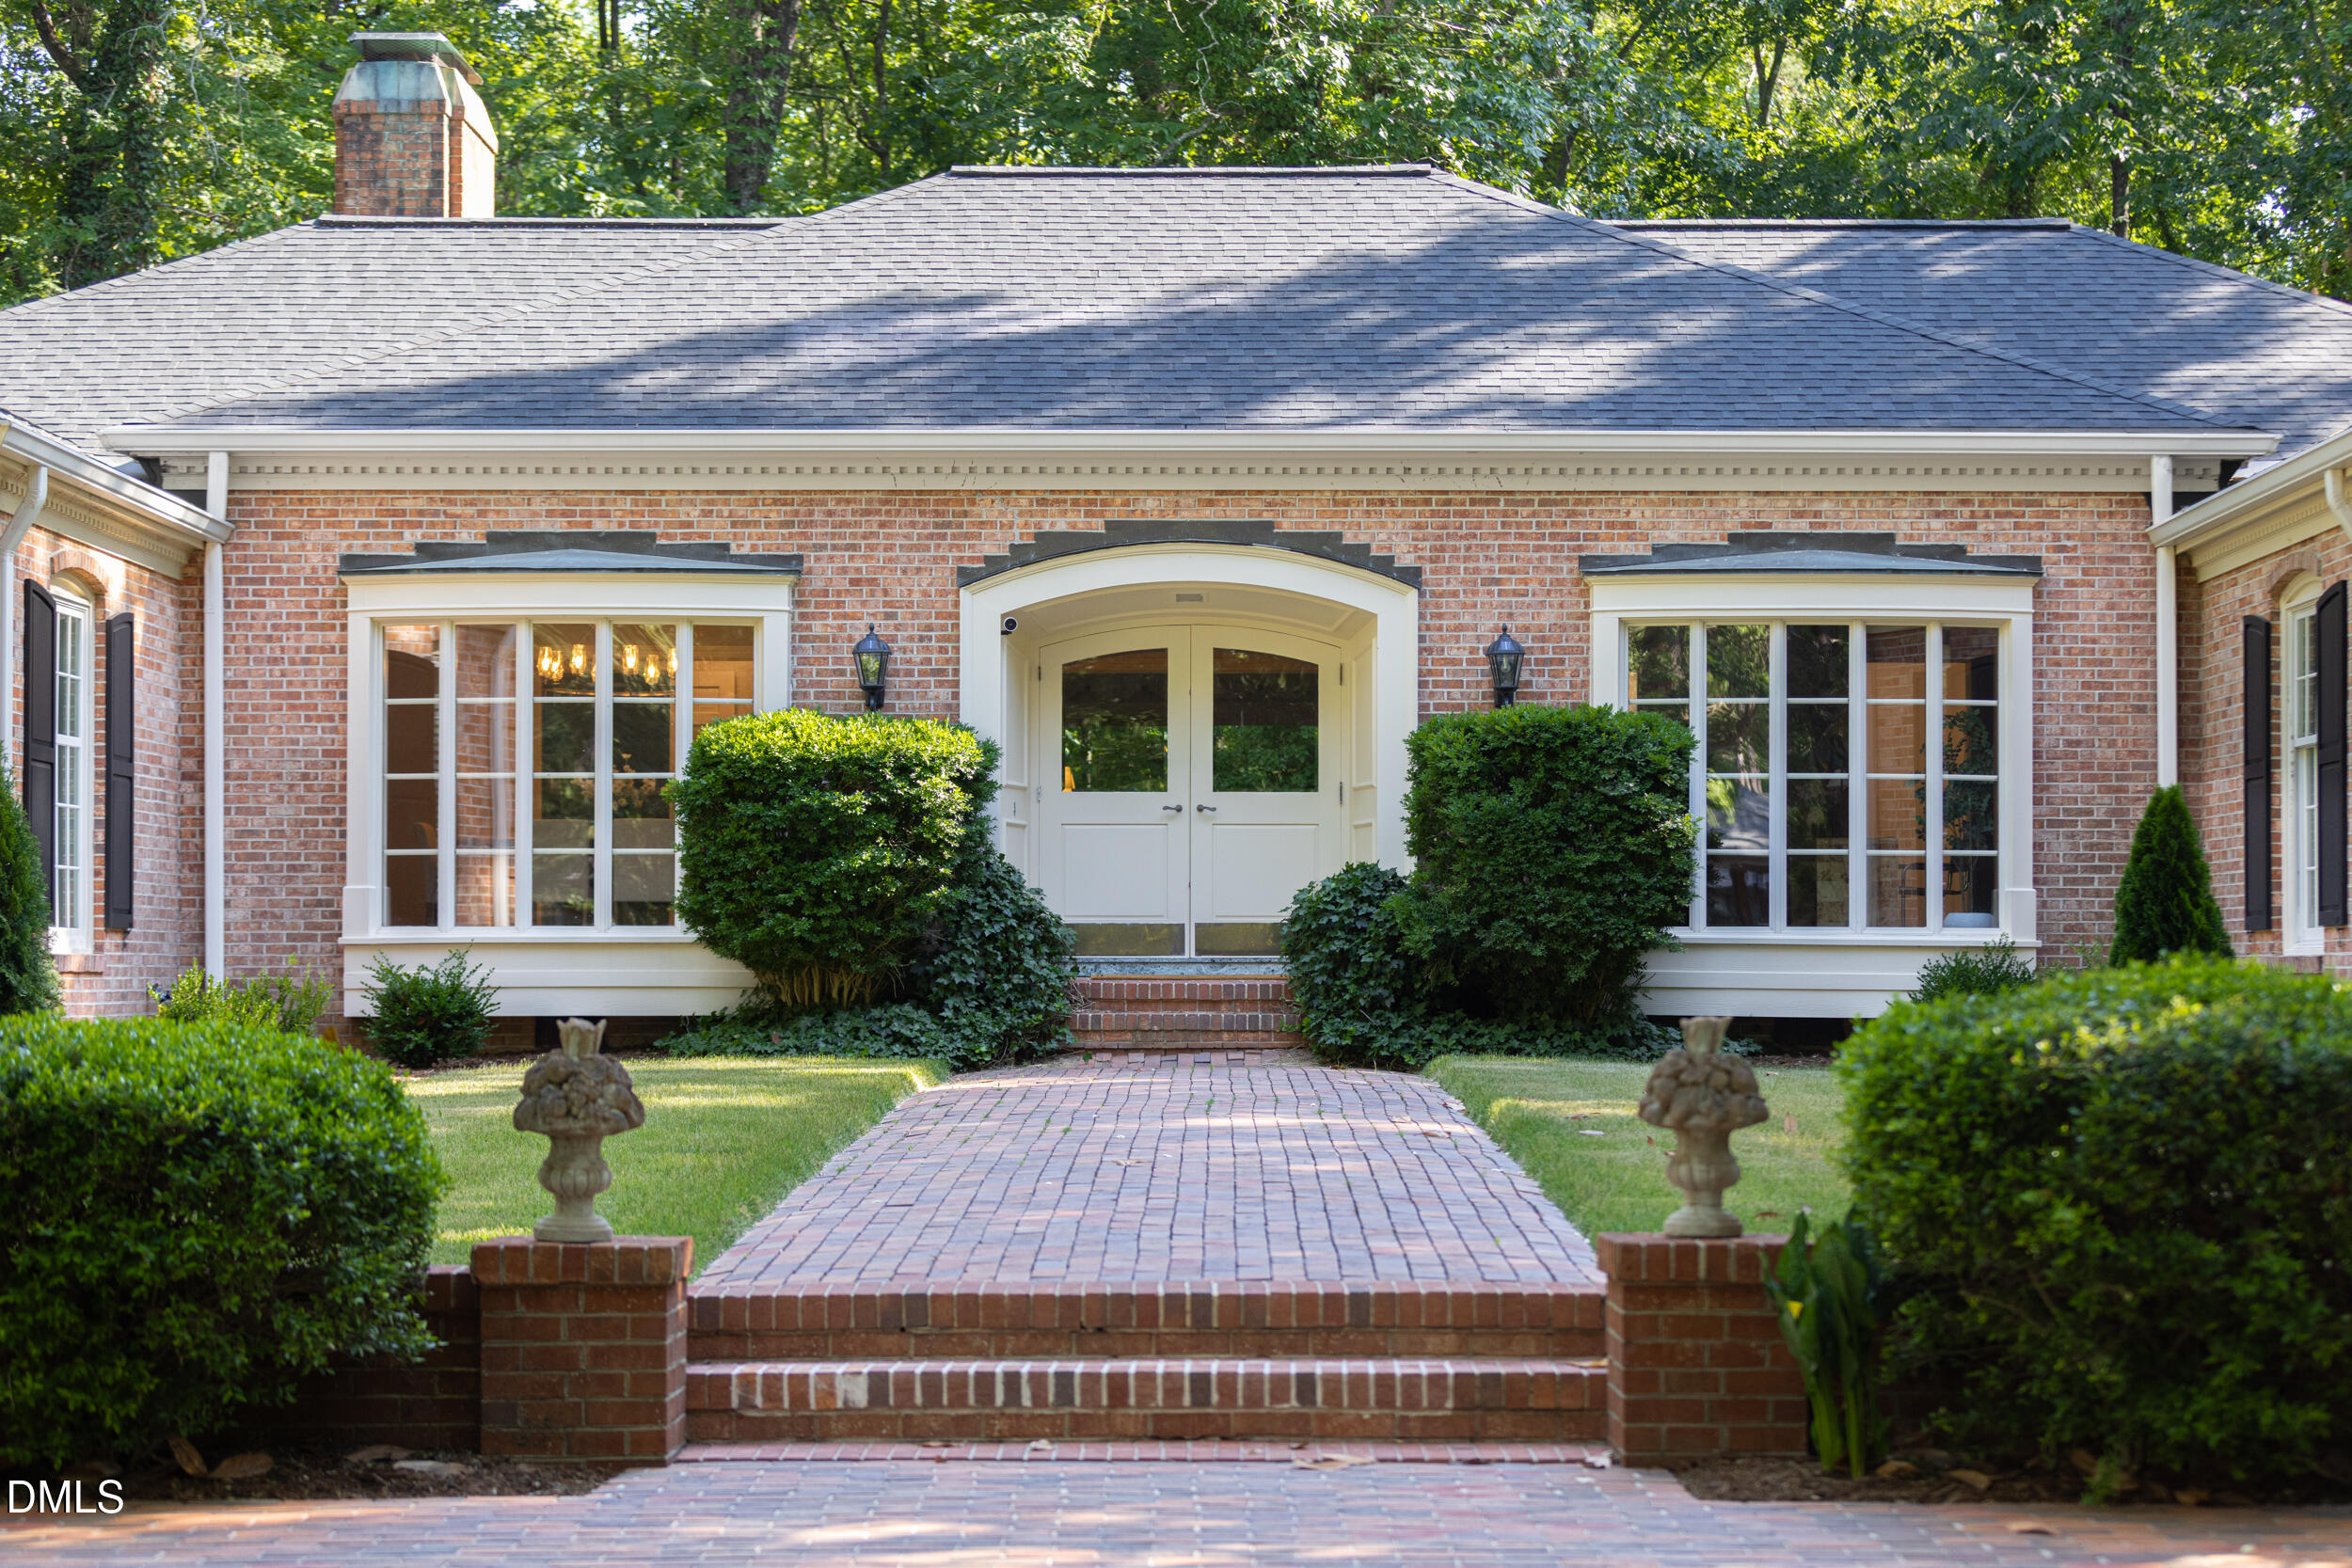 | $1,649,5004020 Nottaway RoadDurham, NC 27707 |
 | $2,995,0004014 Nottaway RoadDurham, NC 27707 |