




Description
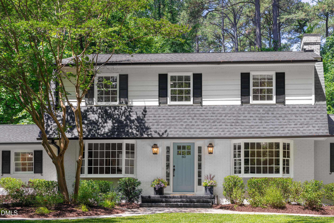
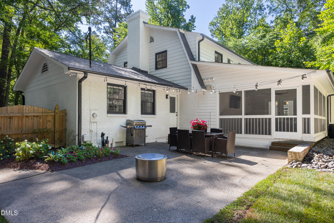
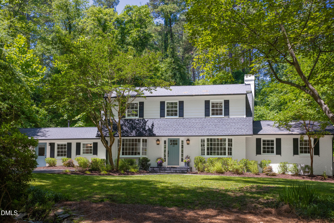
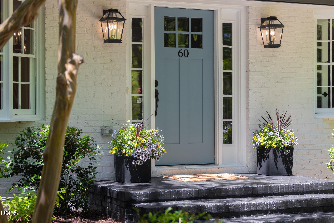
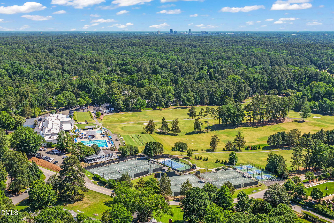
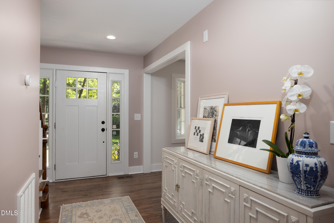
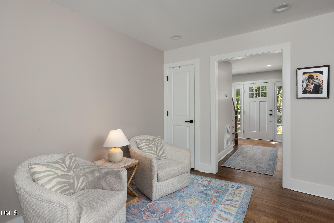
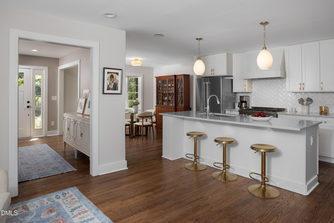
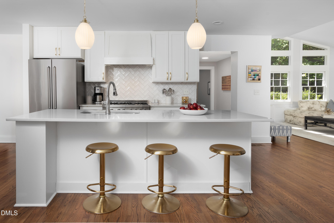
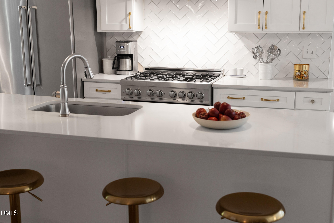
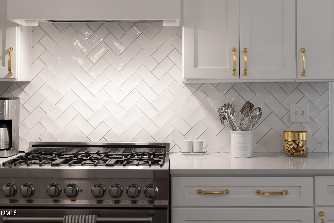
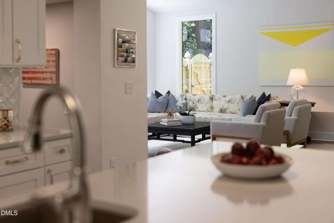
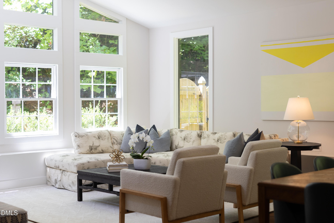
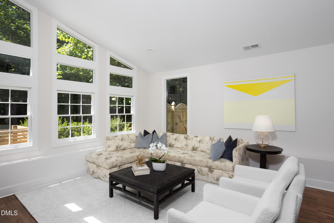
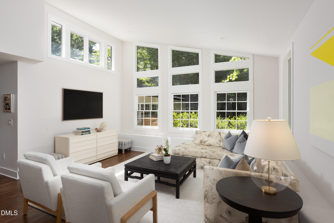
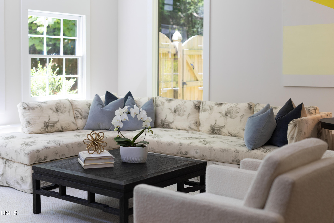
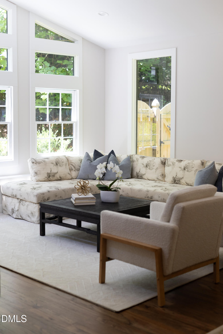
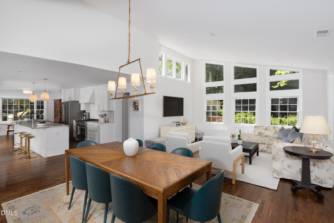
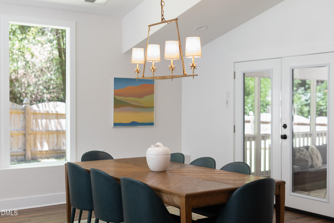
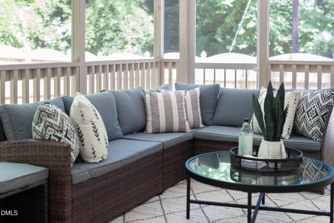
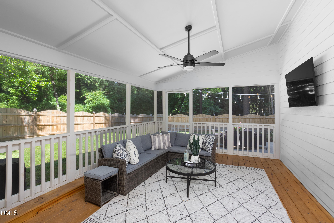
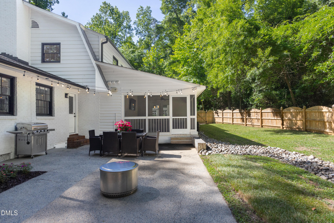
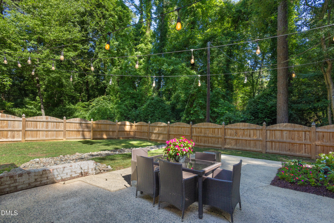
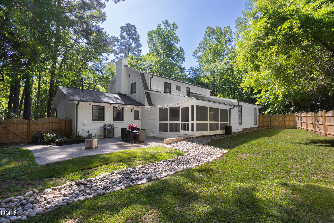
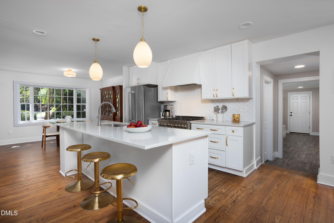
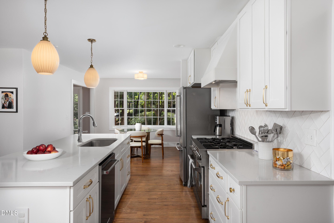
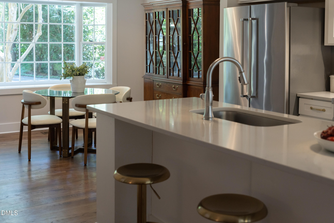
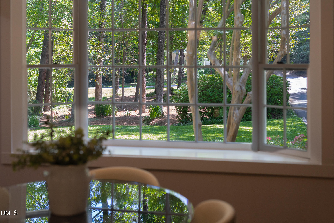
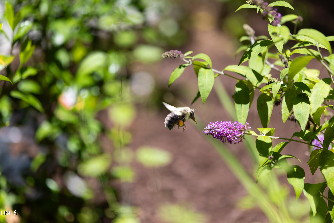
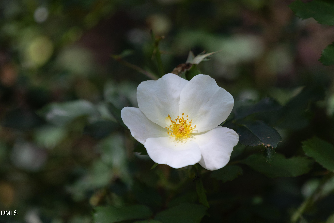
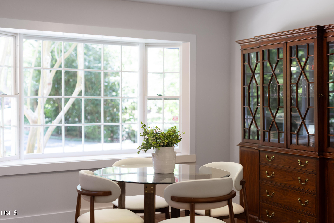
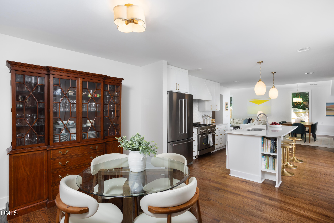
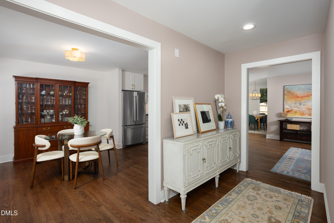
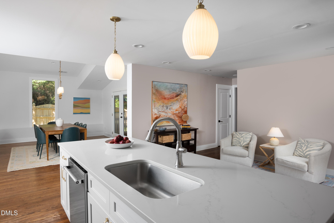
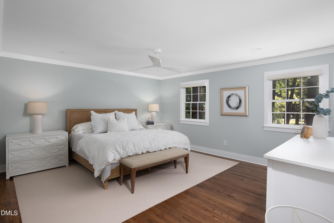
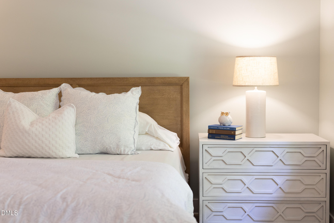
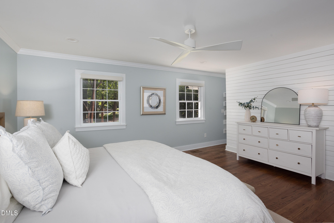
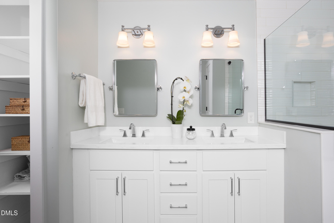
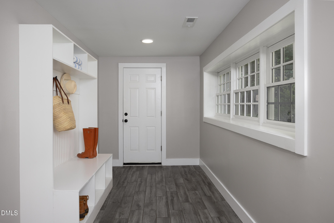
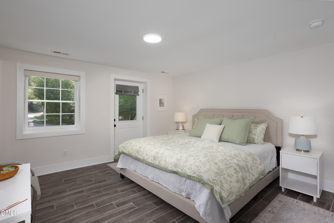
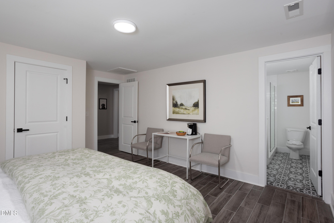
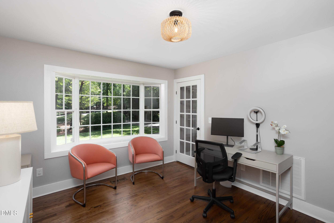
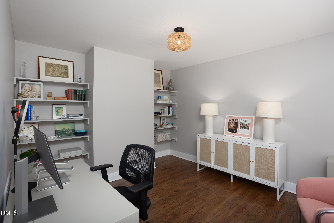
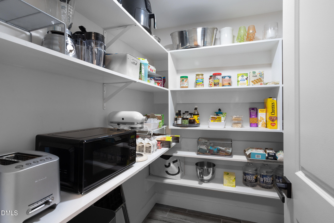
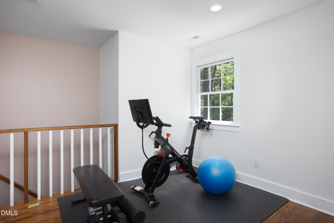
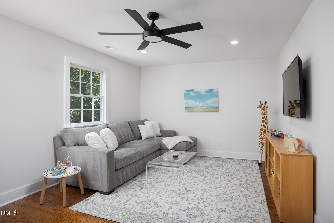
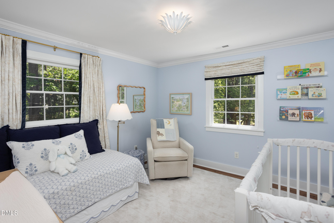
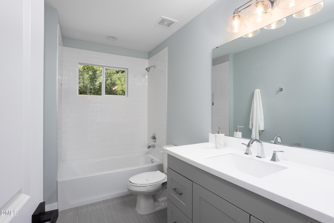
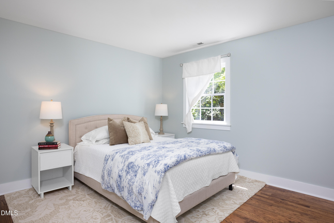
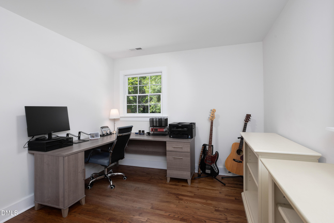
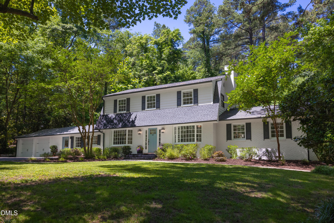
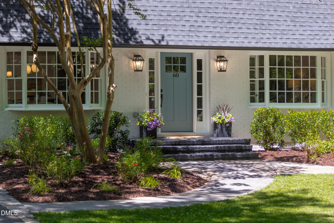
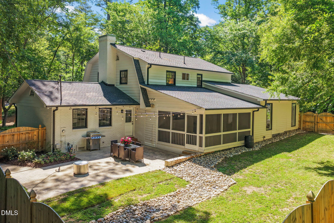
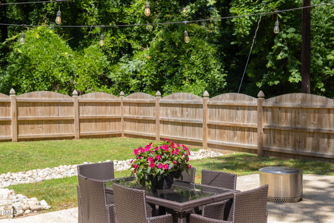
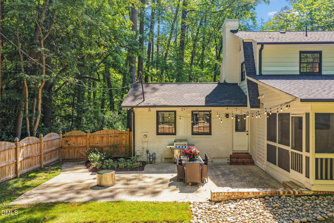
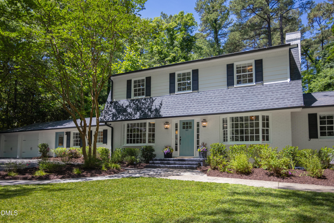
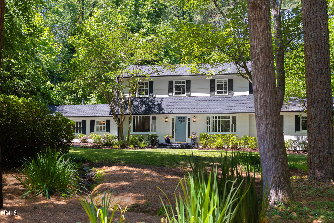
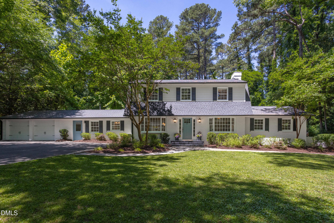
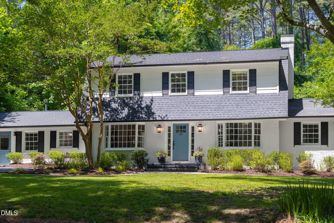
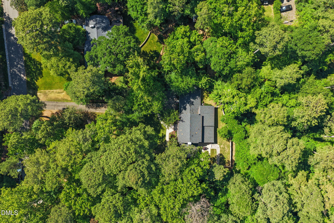
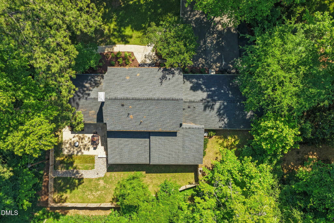
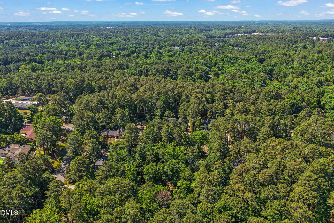
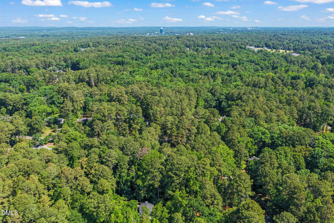
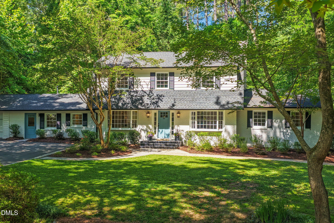
60 Kimberly is a beautiful luxury home in Hope Valley that offers comfort, style, and move-in-ready convenience. Rich stained hardwood floors, new pendant lighting, and an upscale dining room fixture enhance the home's modern appeal. The kitchen has been thoughtfully updated with a beautiful backsplash, upgraded hardware, and a new faucet, creating a fresh and inviting space for everyday living and entertaining. For families with young children, the home features high-quality professional childproofing throughout. Outside, the beautifully landscaped yard and new backyard fence provide both privacy and curb appeal. The screened porch, conveniently located adjacent to the dining room, and the expansive patio with charming string lights create the perfect setting for relaxing evenings, outdoor gatherings, or roasting marshmallows with family and friends. A standout feature of the home is the private guest suite with its own entrance, offering flexibility as an in-law suite, au pair quarters, home office, or even a potential income-producing opportunity. 60 Kimberly is a rare gem in Hope Valley, combining thoughtful updates, versatile living spaces, and exceptional outdoor amenities. This is a home that truly checks all the boxes and must be seen in person to be fully appreciated.
Details
| MLS # | 10170740 |
|---|---|
| Listing Type | For Sale |
| Style | House |
| Sub-Type | Resale |
| Status | Pending |
| Year | 1968 |
| Days On Site | 91 |
| Listing Provided By | Urban Durham Realty | Mary R Hunter |
Features
| Bed(s) | 5 |
|---|---|
| Bath(s) | 5 Total |
| SQ Feet | 3,493 |
| Garage | 2 |
| Story(s) | 2 |
| Zoning | R-10 |
| Acreage | 0.69 |
| Golf Course | Yes |
| Property View | Garden, Neighborhood |
Interior
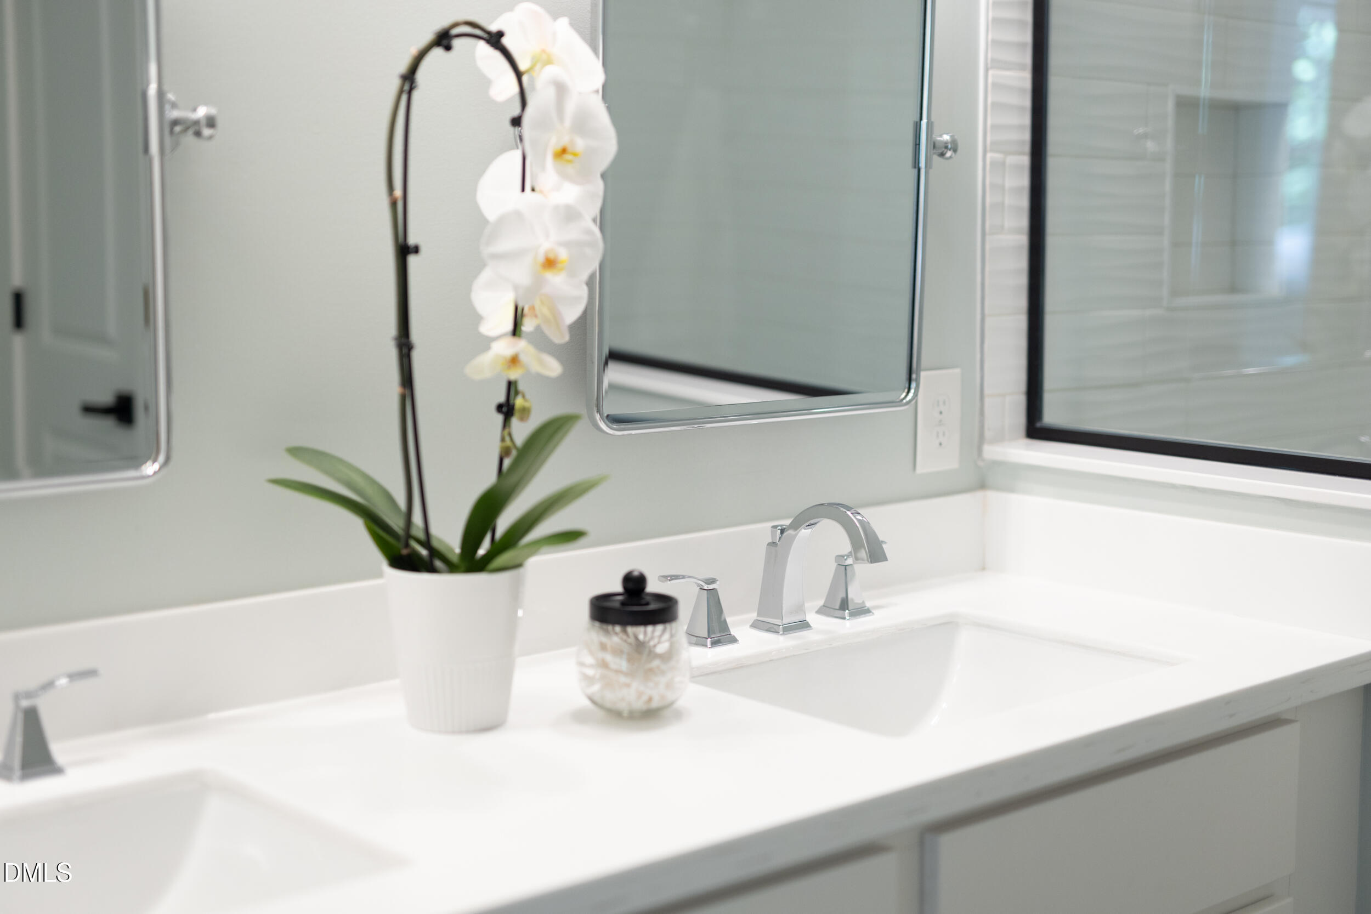
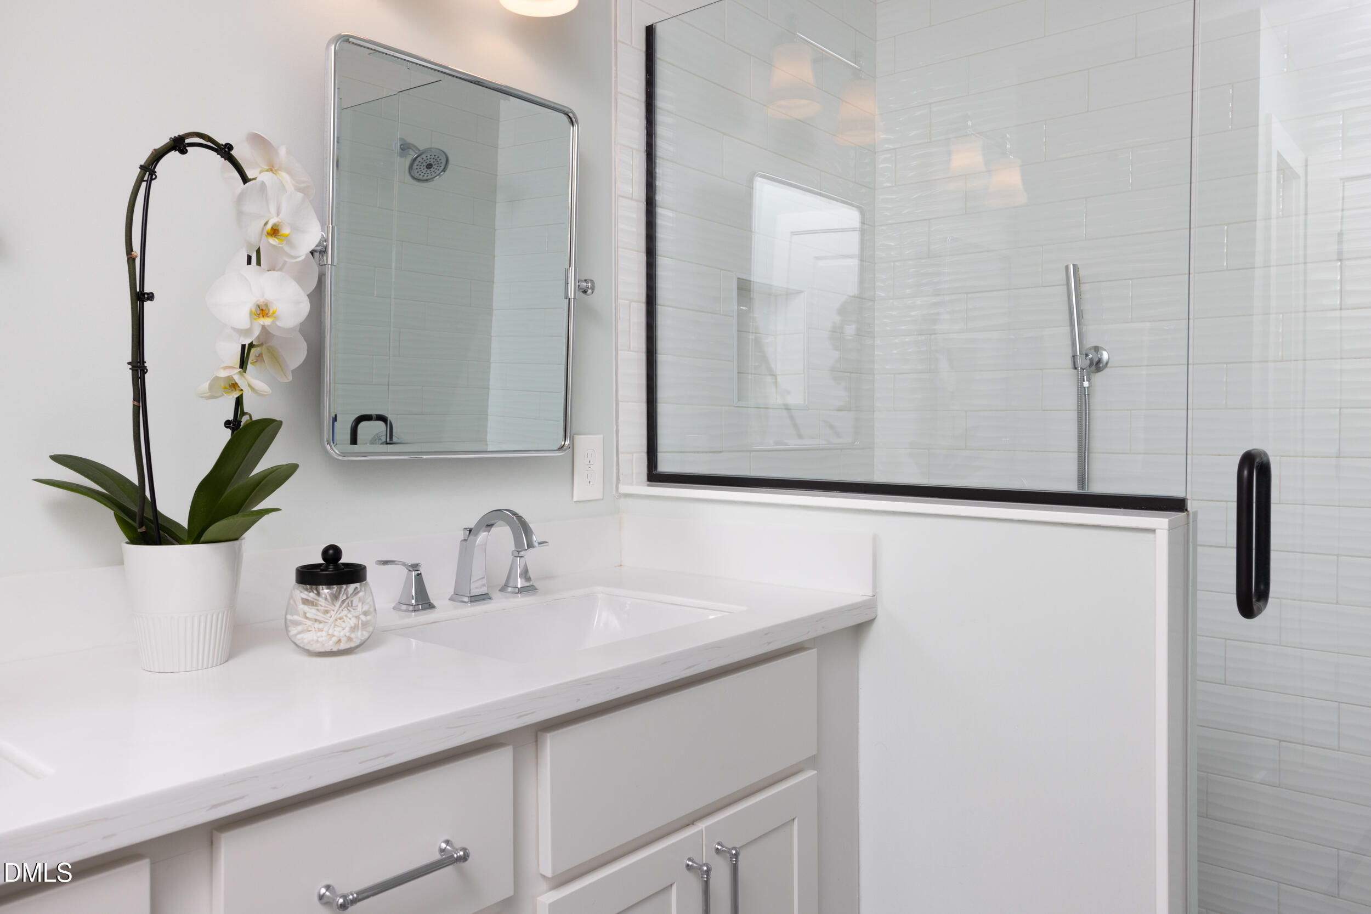
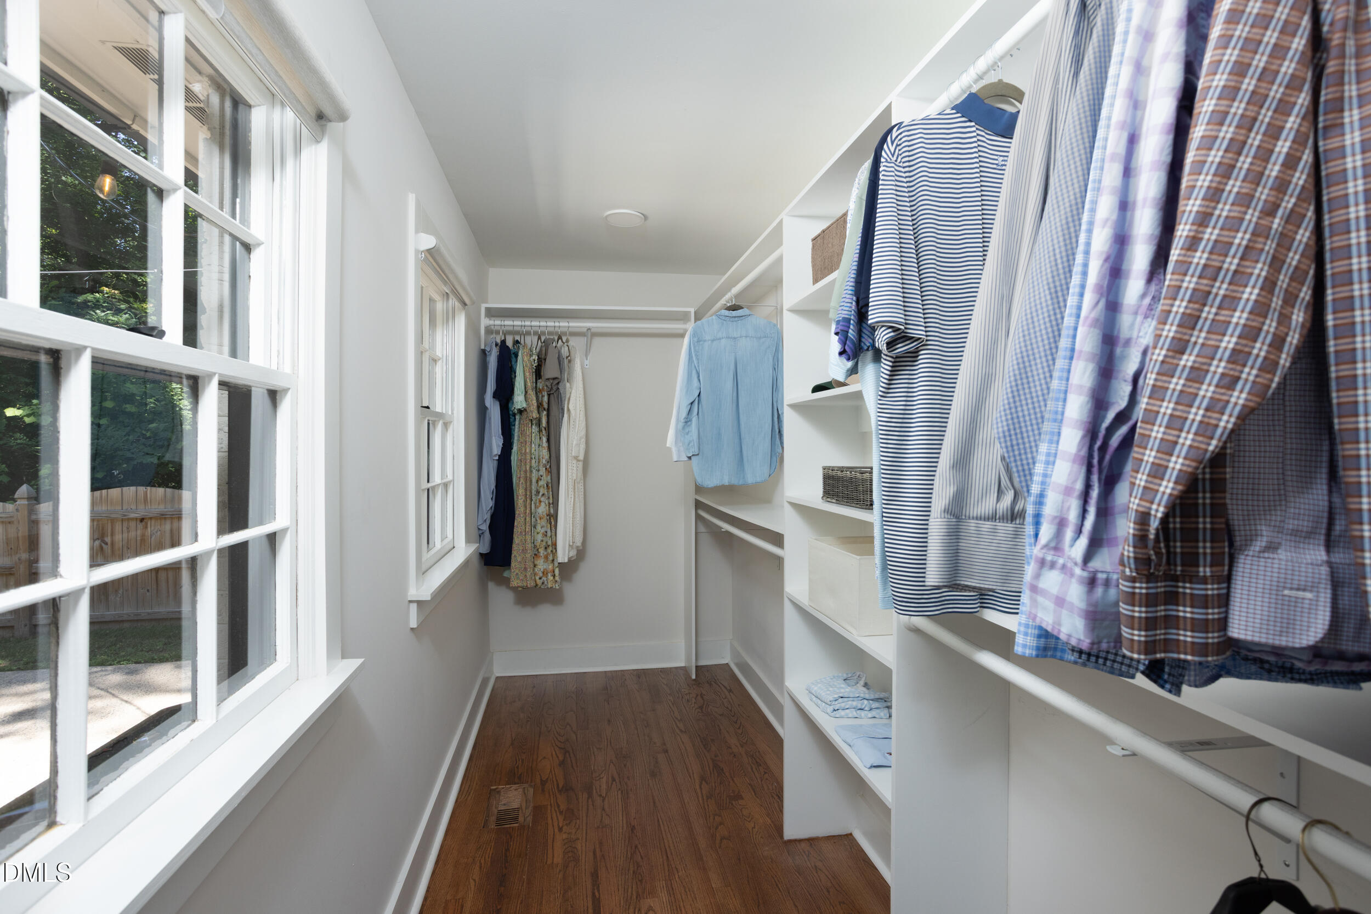
| Interior Features | Apartment/Suite, Bathtub/Shower Combination, Bookcases, Crown Molding, Double Vanity, Entrance Foyer, High Ceilings, In-Law Floorplan, Kitchen Island, Open Floorplan, Pantry, Quartz Counters, Separate Shower, Smooth Ceilings, Walk-In Closet(s), Walk-In Shower |
|---|---|
| Heating Yes / No | Yes |
| Cooling Yes / No | Yes |
| Cooling | Ceiling Fan(s), Central Air, Electric |
| Laundry Features | Laundry Room, Main Level |
| Rooms Total | 15 |
Exterior
| Exterior Features | Fenced Yard, Garden, Private Yard, Rain Gutters |
|---|---|
| Roof | Shingle |
| Foundation Details | Slab, Crawlspace |
| Lot Features | Back Yard, Front Yard, Garden, Hardwood Trees, Landscaped, Near Golf Course |
| View | Garden, Neighborhood |
| Construction Materials | Brick, Wood Siding |
| Patio And Porch Features | Porch |
| Pool Features | Swimming Pool Com/Fee |
Parking
| Attached Garage Yes / No | Yes |
|---|---|
| Garage Yes / No | Yes |
| Parking Features | Additional Parking, Driveway, Garage, Garage Door Opener, Inside Entrance, Paved |
Utilities
| Utilities | Electricity Connected, Natural Gas Connected, Sewer Connected, Water Connected |
|---|---|
| Sewer | Public Sewer |
Taxes
| Tax Assessed Value | 1066483 |
|---|---|
| Tax Legal Description | Prop-Claude Currie/Lt#15 Pl:000040-000001 |
| Tax Year | 2025 |
Area Information
| State | NC |
|---|---|
| County | Durham |
| City | Durham |
| Zip Code | 27707 |
| Area | Durham |
| Community Name | Not in a Subdivision |
| School District | Durham - Charles E Jordan Sr Hig |
| Elementary School | Durham - Murray Massenburg Eleme |
| High School | Durham - Charles E Jordan Sr Hig |
| Listing VS Median (in Not in a Subdivision) | |
Price: $1,325,000 low | high Med: $395,000 sqft: 3,493 low | high Med: 1,538 $ / sqft: $379 low | high Med: $257 On site: 91 low | high Med: 8 | |
Market Activity 27707
Request a showing
Request a showing

Listings marked with a Doorify MLS icon are provided courtesy of the Doorify MLS, of North Carolina, Internet Data Exchange Database. Brokers make an effort to deliver accurate information, but buyers should independently verify any information on which they will rely in a transaction. The listing broker shall not be responsible for any typographical errors, misinformation, or misprints, and they shall be held totally harmless from any damages arising from reliance upon this data. This data is provided exclusively for consumers’ personal, non-commercial use. Copyright 2024 Doorify MLS of North Carolina. All rights reserved.
Contact
Learn More About This Property

| State | NC |
|---|---|
| County | Durham |
| City | Durham |
| Zip Code | 27707 |
| Area | Durham |
| Community Name | Not in a Subdivision |
| School District | Durham - Charles E Jordan Sr Hig |
| Elementary School | Durham - Murray Massenburg Eleme |
| High School | Durham - Charles E Jordan Sr Hig |
| Listing VS Median (in Not in a Subdivision) | |
Price: $1,325,000 low | high Med: $395,000 sqft: 3,493 low | high Med: 1,538 $ / sqft: $379 low | high Med: $257 On site: 91 low | high Med: 8 | |
 | $1,274,0003514 Rugby RoadDurham, NC 27707 |