
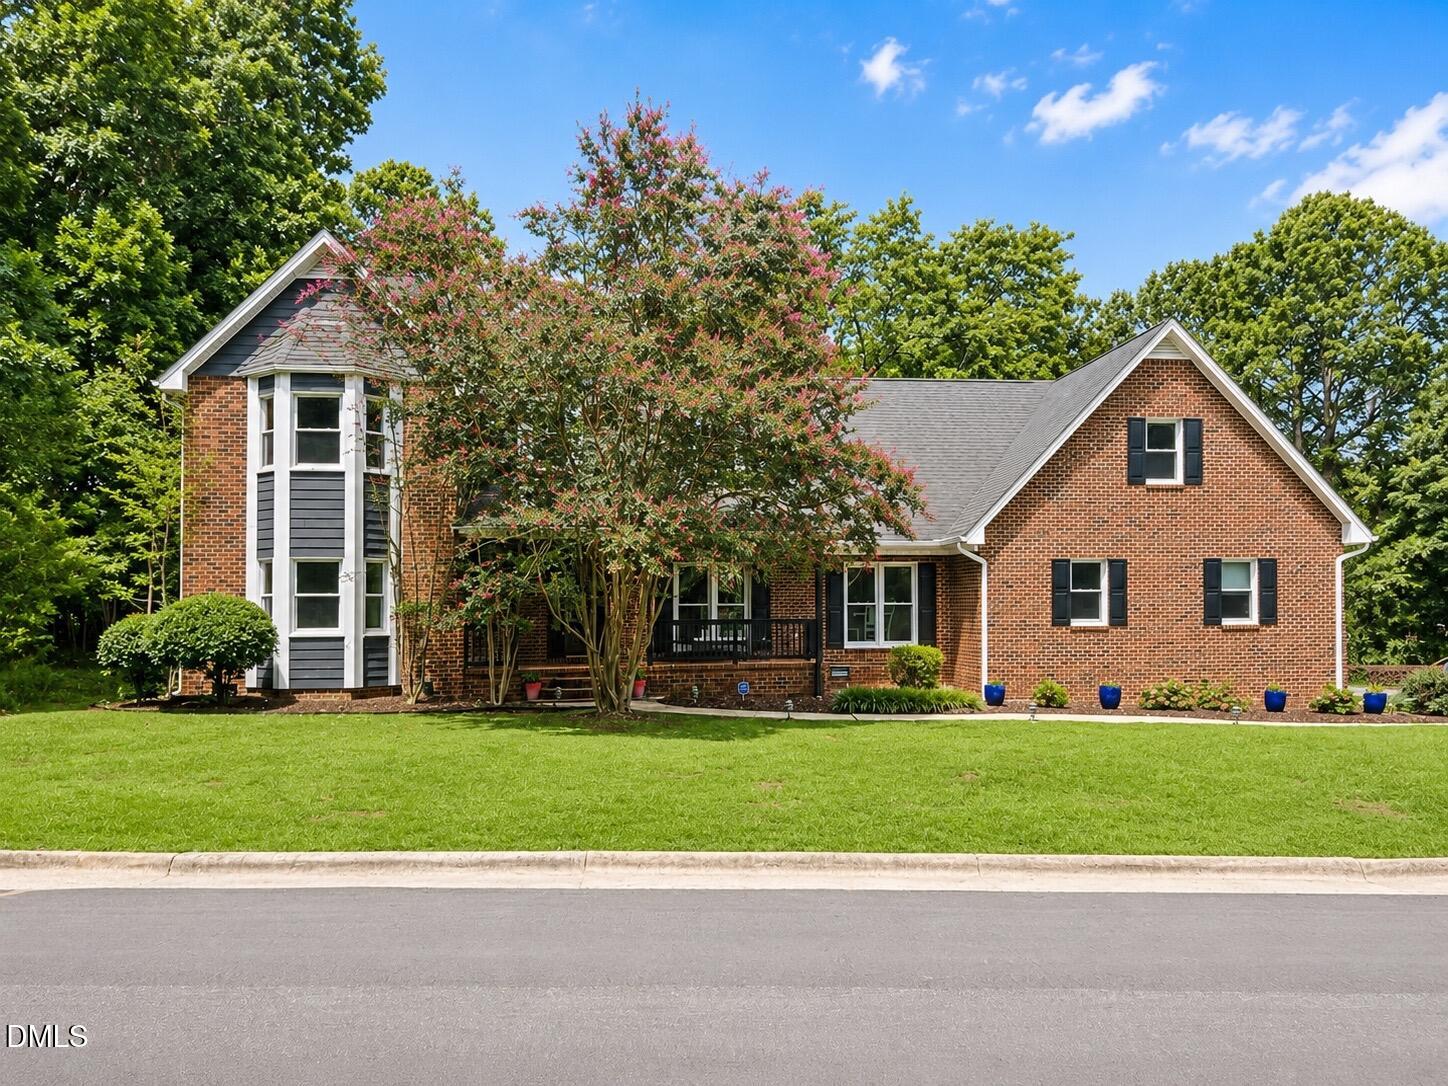
3735 Stoneybrook Drive,Durham, NC 27705
Durham, NC 27705



Description
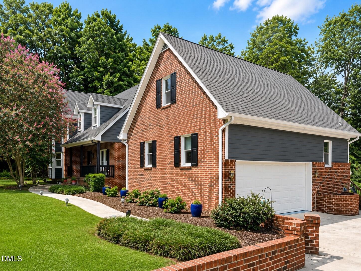
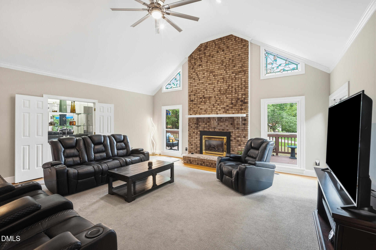
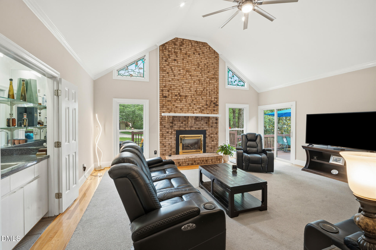
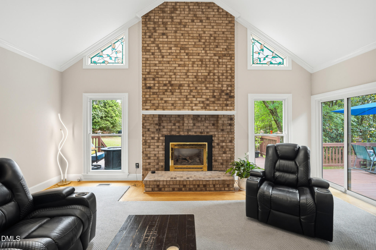
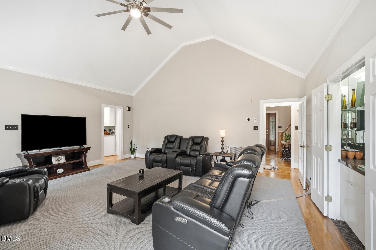
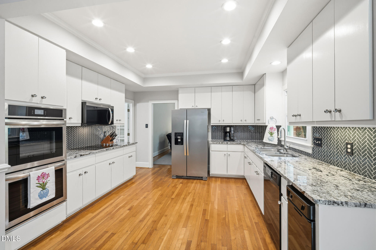
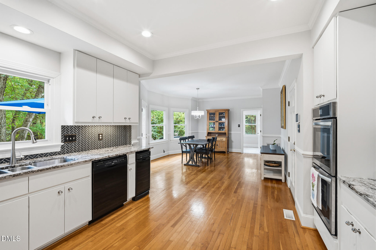
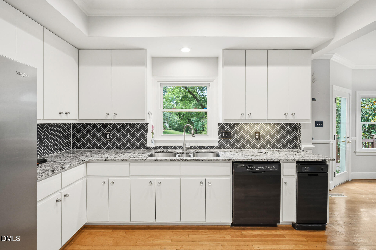
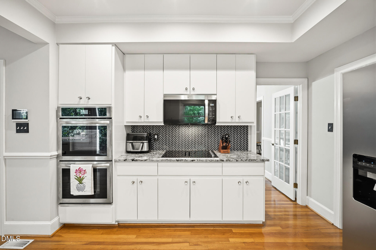
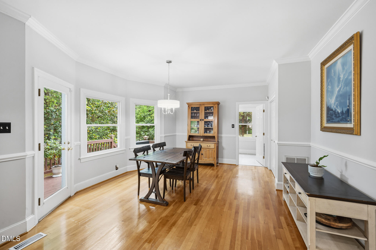
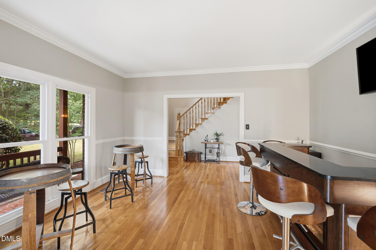
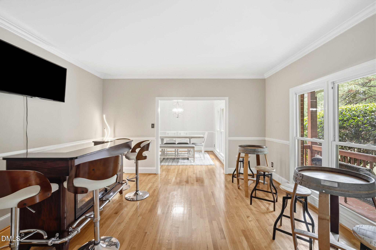
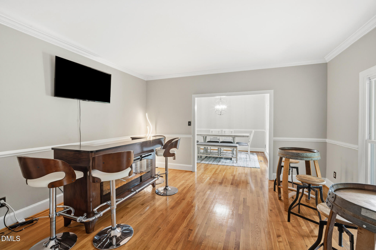
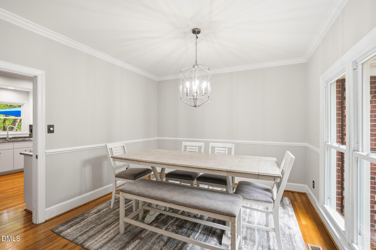
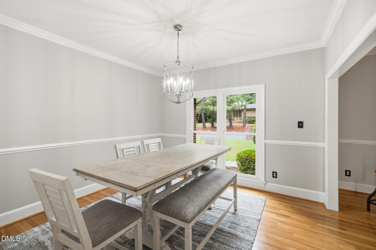
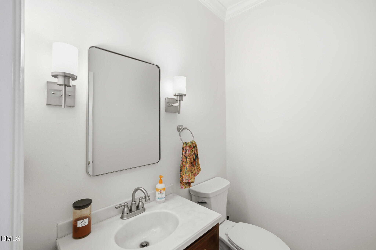
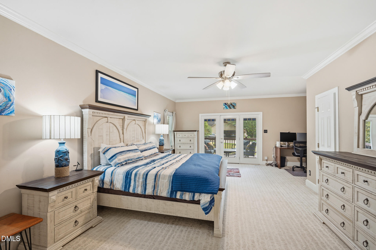
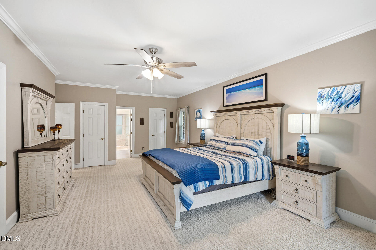
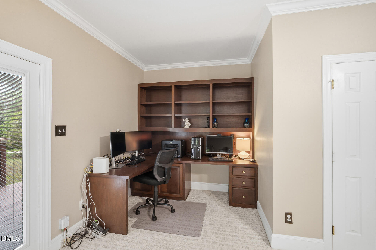
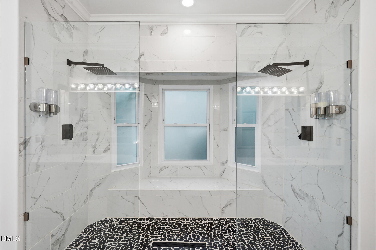
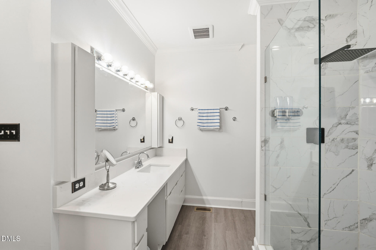
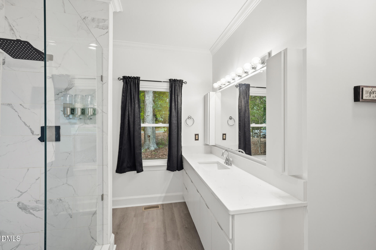
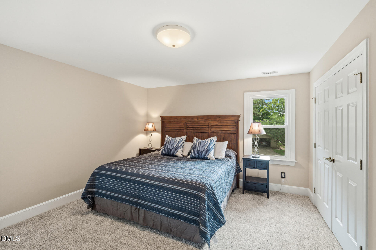
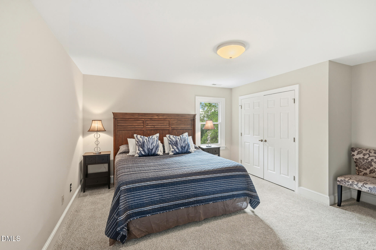
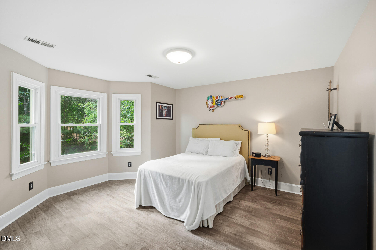
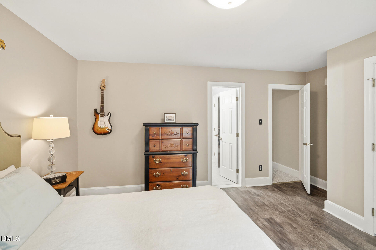
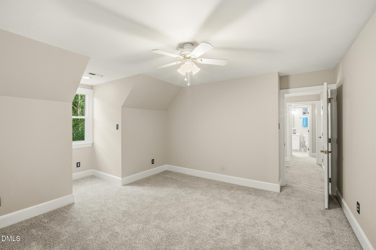
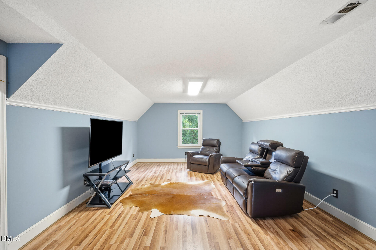
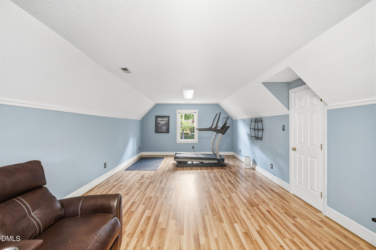
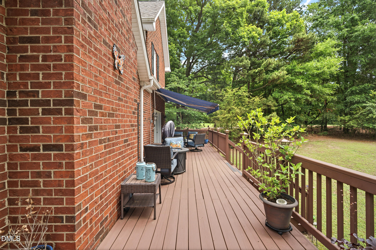
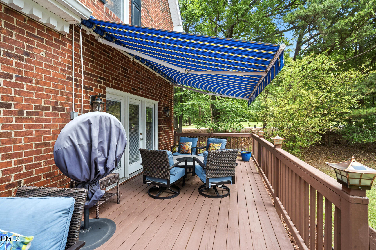
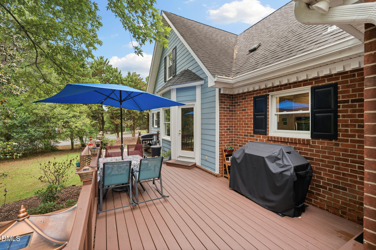
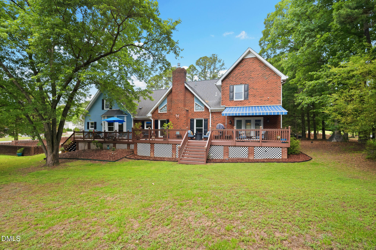
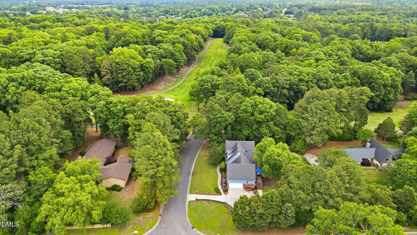
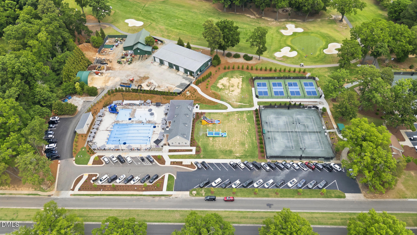
Now with FRESH EXTERIOR PAINT! Located on the 16th tee of prestigious Croasdaile Country Club, this beautifully updated brick home offers stunning golf course views, timeless charm, and flexible living spaces throughout. Featuring 4 bedrooms, 3.5 baths, a dedicated office, bonus room, dining room, and spacious living areas, this home was designed for both everyday comfort and entertaining. The main-level primary suite includes dual vanities, a large walk-in shower with dual shower heads, and custom built-ins with dedicated workspace and abundant storage. The updated kitchen blends style and functionality with granite countertops installed in 2023, newer appliances, and generous prep and gathering space. Recent improvements throughout the home include updated flooring in the primary suite and living room (2024) as well as upstairs bedrooms (2021). Upstairs features spacious secondary bedrooms with en-suite baths, flex space, and an oversized bonus room. Enjoy the expansive rear deck overlooking the golf course -- perfect for relaxing or hosting guests. Croasdaile Country Club is a private, member-owned club located in Durham, NC, featuring recently upgraded resort-style aquatic centers, a renovated championship golf course, robust racquet sports, and elevated dining. All of this is conveniently located near Duke, downtown Durham, dining, shopping, and major highways.
Details
| MLS # | 10170028 |
|---|---|
| Listing Type | For Sale |
| Style | House |
| Sub-Type | Resale |
| Status | Active |
| Year | 1987 |
| Days On Site | 95 |
| Listing Provided By | EXP REALTY OF PIEDMONT NC LLC | Victoria Melto |
Features
| Bed(s) | 4 |
|---|---|
| Bath(s) | 4 Total |
| SQ Feet | 3,798 |
| Garage | 2 |
| Story(s) | 2 |
| Zoning | R-10 |
| Acreage | 0.66 |
| Property View | Golf Course |
Interior
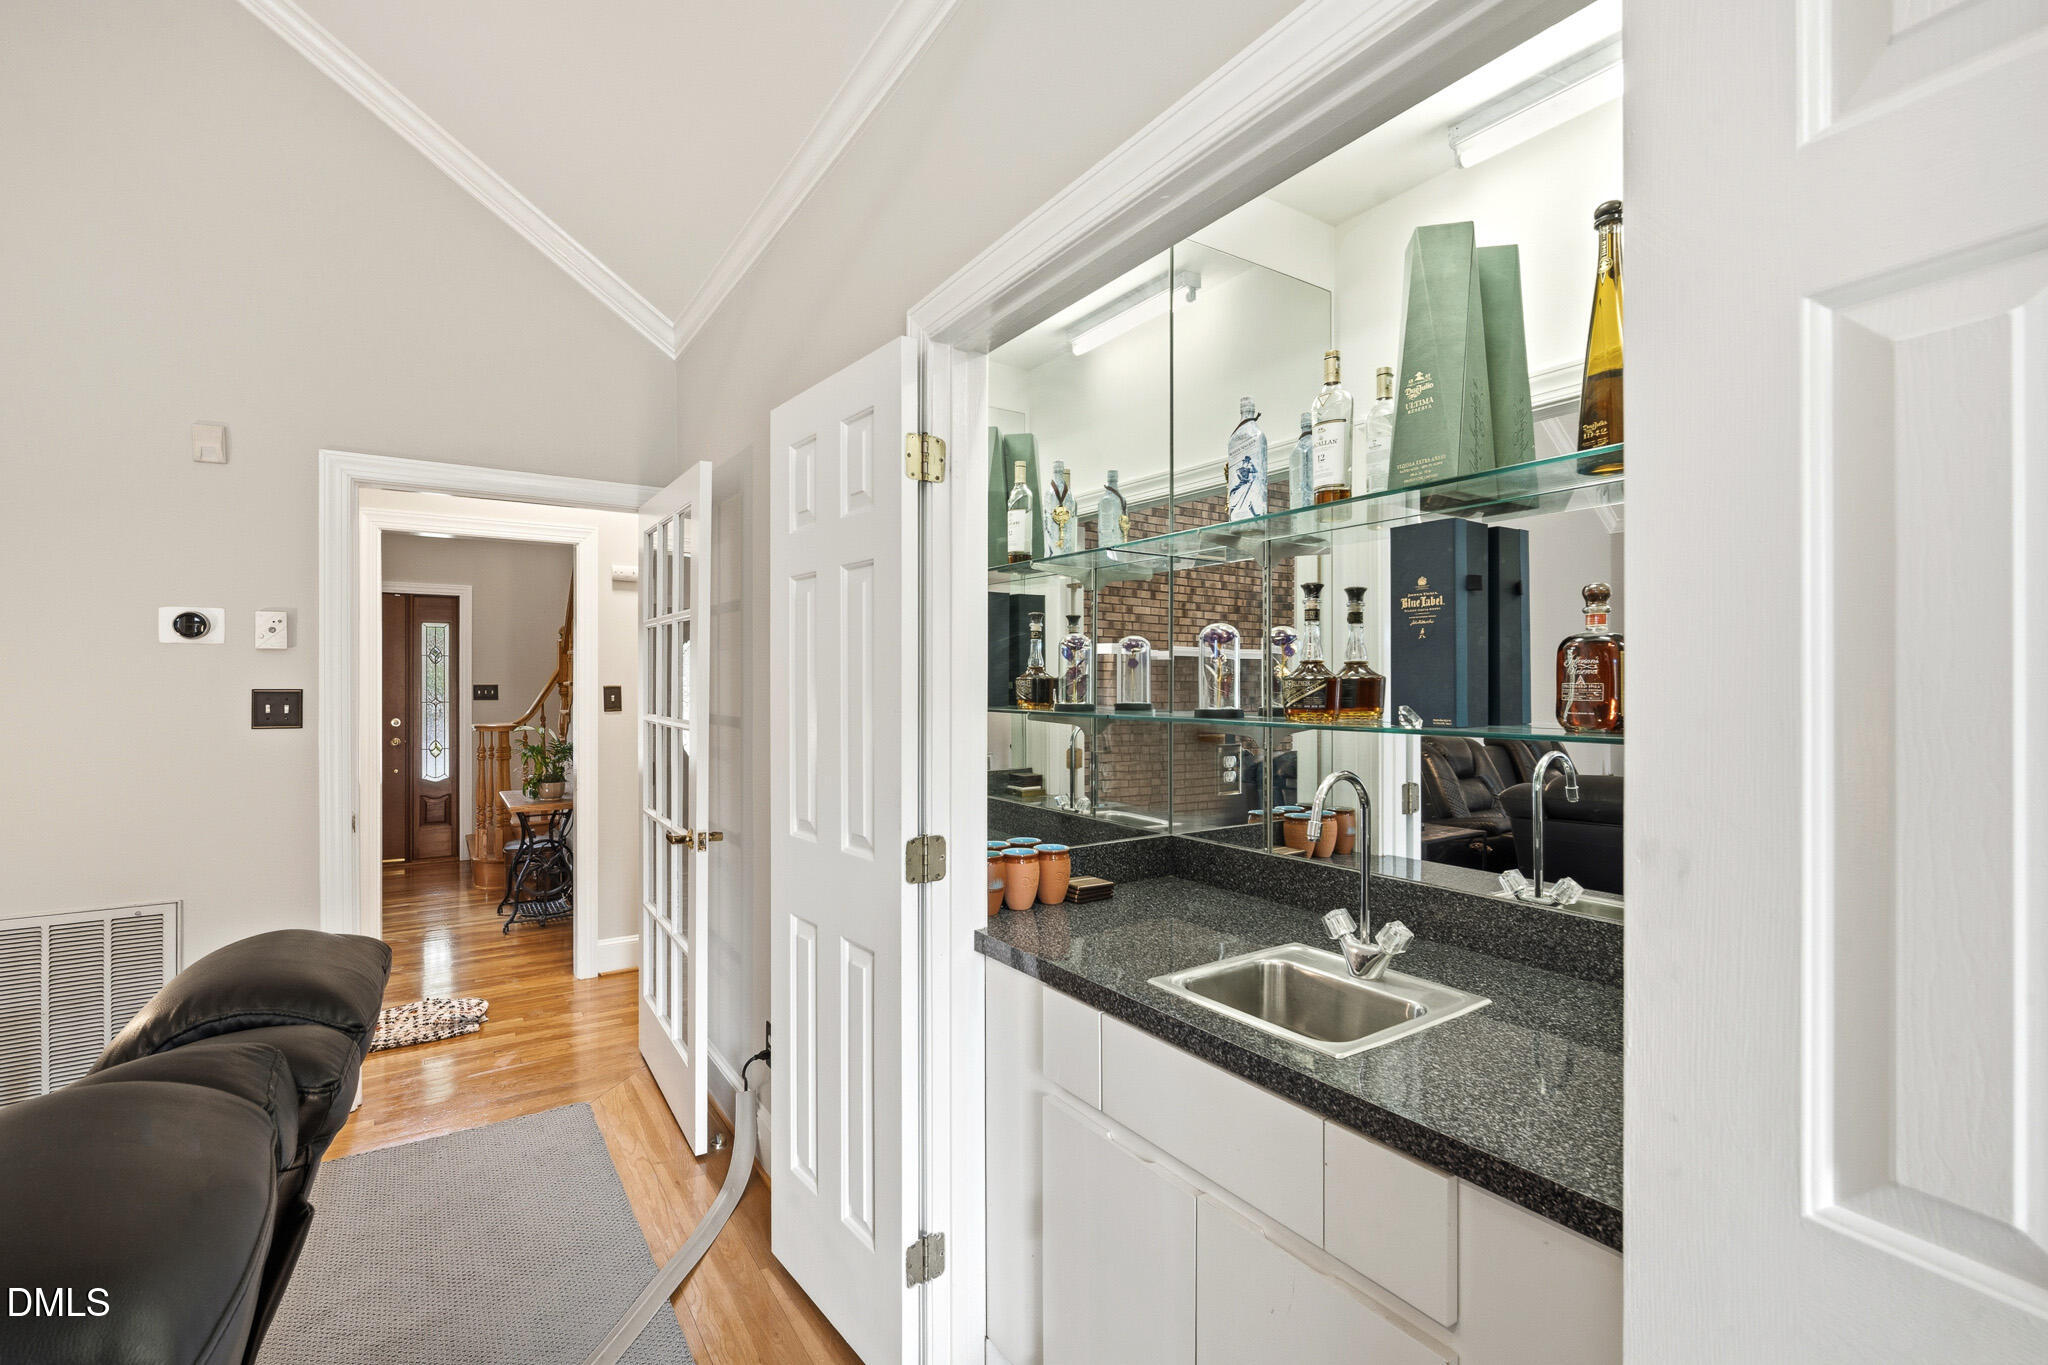
| Interior Features | Built-in Features, Dual Closets, Eat-in Kitchen, Granite Counters, Pantry, Vaulted Ceiling(s), Walk-In Closet(s), Walk-In Shower, Wet Bar |
|---|---|
| Heating Yes / No | Yes |
| Cooling Yes / No | Yes |
| Cooling | Ceiling Fan(s), Central Air |
| Fireplace Features | Gas, Great Room |
| Fireplaces Total | 1 |
| Fireplace Yes / No | Yes |
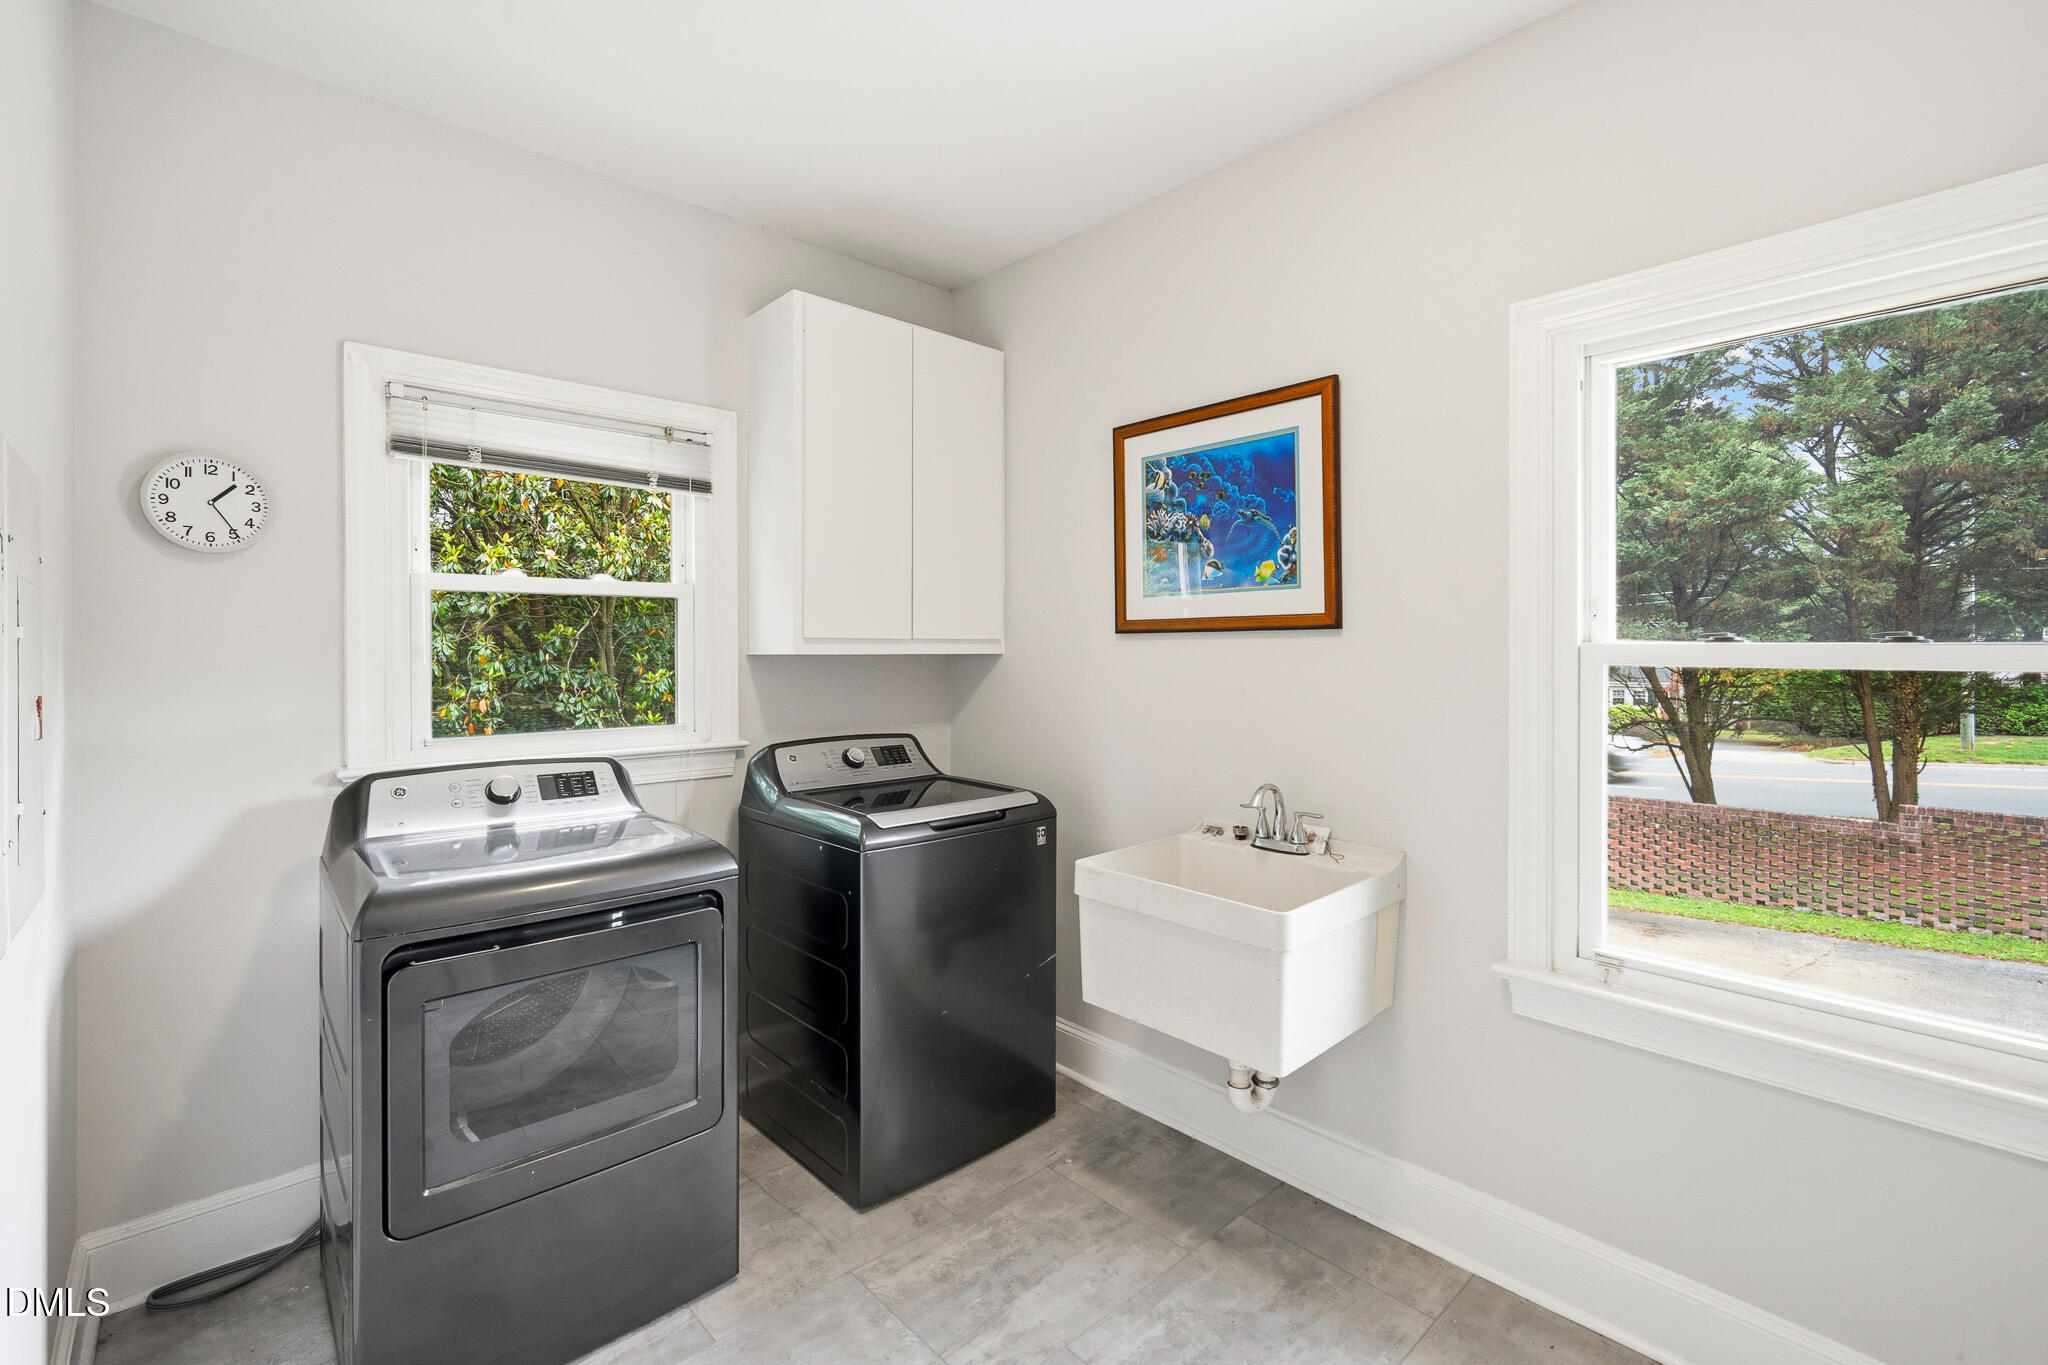
| Laundry Features | Laundry Room, Main Level |
| Rooms Total | 10 |
Exterior
| Exterior Features | Awning(s) |
|---|---|
| Roof | Shingle |
| Foundation Details | Crawlspace |
| View | Golf Course |
| Construction Materials | Brick, Vinyl Siding |
| Patio And Porch Features | Awning(s), Deck |
Parking
| Attached Garage Yes / No | Yes |
|---|---|
| Garage Yes / No | Yes |
| Parking Features | Attached, Driveway, Garage Faces Side |
Utilities
| Sewer | Public Sewer |
|---|
Taxes
| Tax Assessed Value | 752713 |
|---|---|
| Tax Legal Description | Croasdaile/Sheet:05/Blk:F /Lt#073 Pl:000056-000050 |
| Tax Year | 2026 |
| Tax Map Number | 073 |
Area Information
| State | NC |
|---|---|
| County | Durham |
| City | Durham |
| Zip Code | 27705 |
| Area | Durham |
| Community Name | Croasdaile |
| School District | Durham - Riverside High |
| Elementary School | Durham - Hillandale Elementary |
| High School | Durham - Riverside High |
| Listing VS Median (in Croasdaile) | |
Price: $944,900 low | high Med: $637,450 sqft: 3,798 low | high Med: 2,856 $ / sqft: $249 low | high Med: $211 On site: 95 low | high Med: 112.5 | |
Market Activity 27705
Request a showing
Request a showing

Listings marked with a Doorify MLS icon are provided courtesy of the Doorify MLS, of North Carolina, Internet Data Exchange Database. Brokers make an effort to deliver accurate information, but buyers should independently verify any information on which they will rely in a transaction. The listing broker shall not be responsible for any typographical errors, misinformation, or misprints, and they shall be held totally harmless from any damages arising from reliance upon this data. This data is provided exclusively for consumers’ personal, non-commercial use. Copyright 2024 Doorify MLS of North Carolina. All rights reserved.
Contact
Learn More About This Property

| State | NC |
|---|---|
| County | Durham |
| City | Durham |
| Zip Code | 27705 |
| Area | Durham |
| Community Name | Croasdaile |
| School District | Durham - Riverside High |
| Elementary School | Durham - Hillandale Elementary |
| High School | Durham - Riverside High |
| Listing VS Median (in Croasdaile) | |
Price: $944,900 low | high Med: $637,450 sqft: 3,798 low | high Med: 2,856 $ / sqft: $249 low | high Med: $211 On site: 95 low | high Med: 112.5 | |
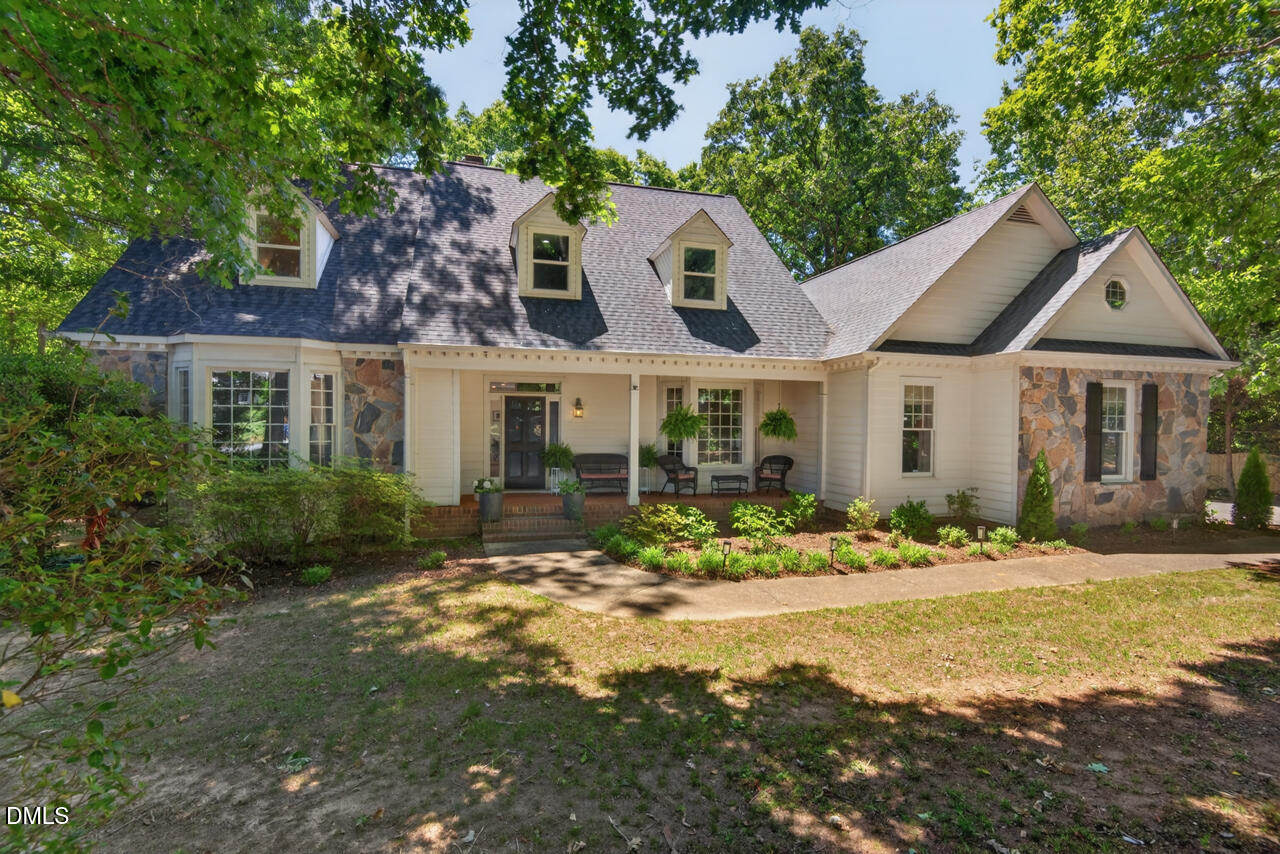 | $770,00032 Chippers WayDurham, NC 27705 |