

Description
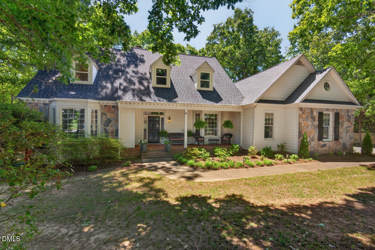
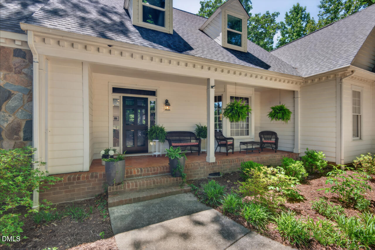
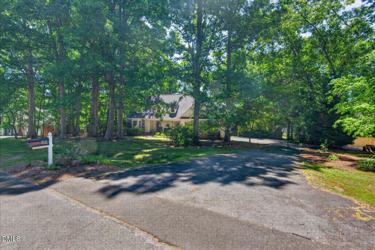
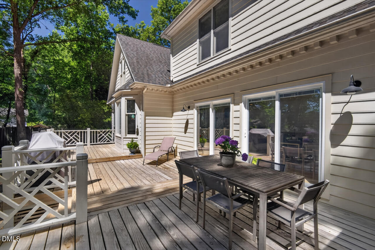
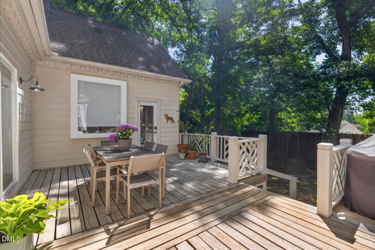
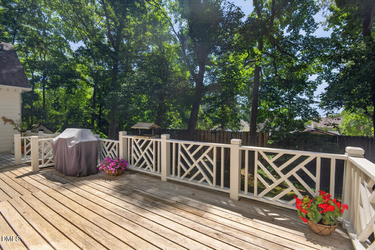
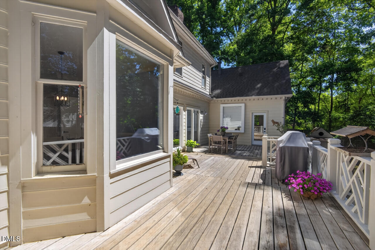
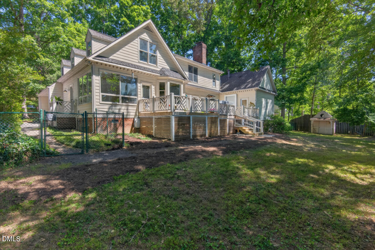
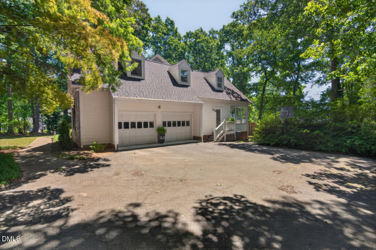
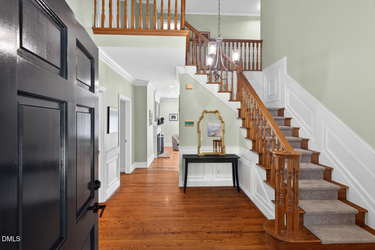
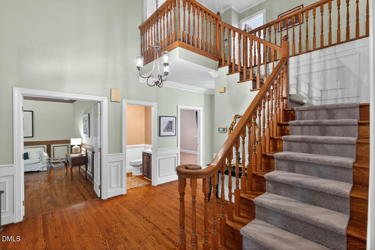
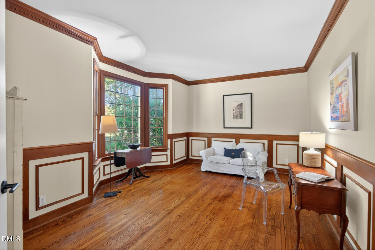
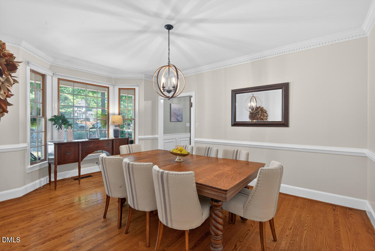
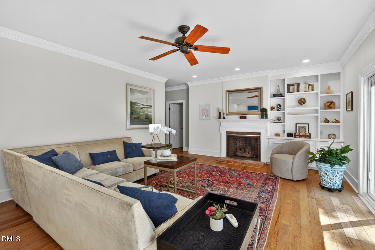
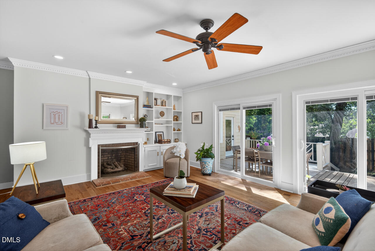
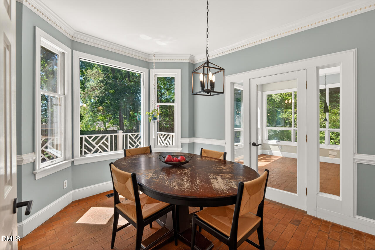
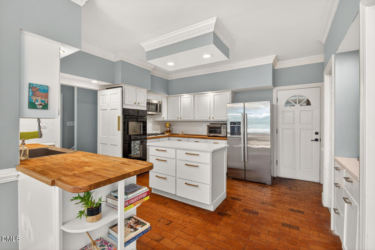
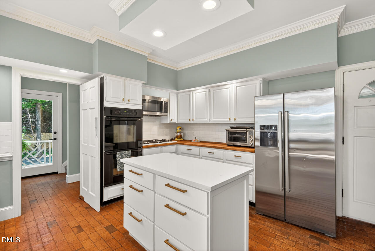
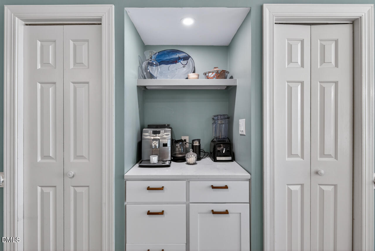
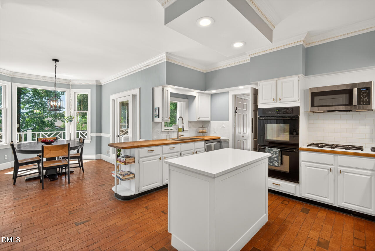
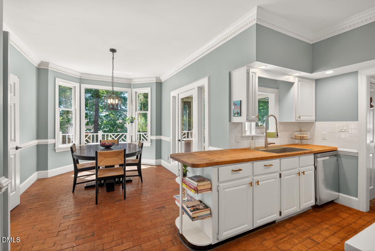
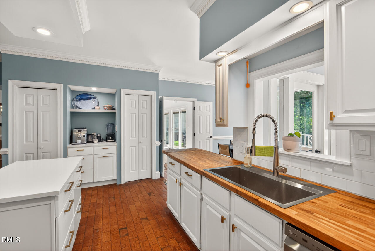
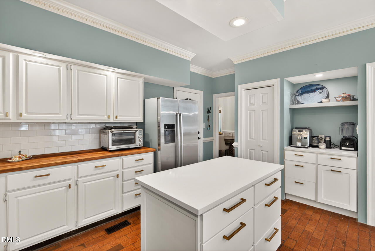
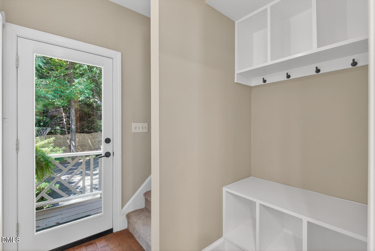
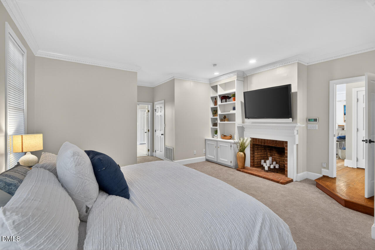
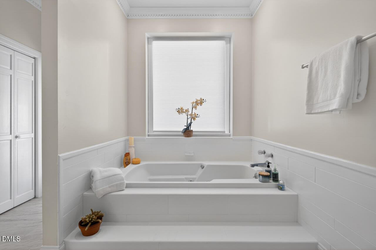
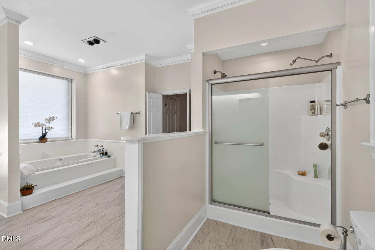
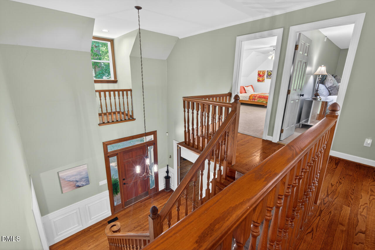
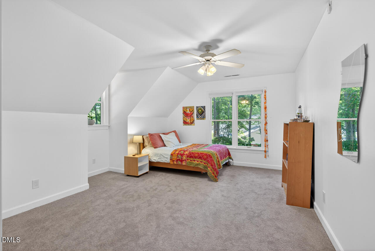
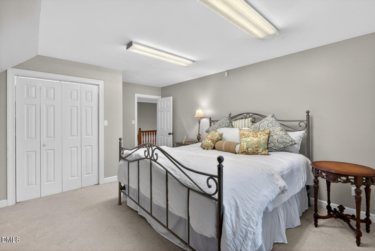
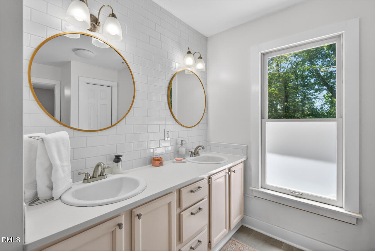
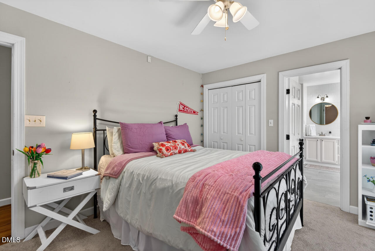
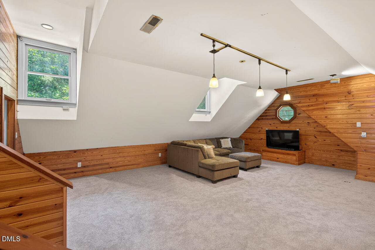
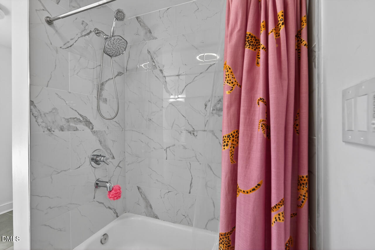
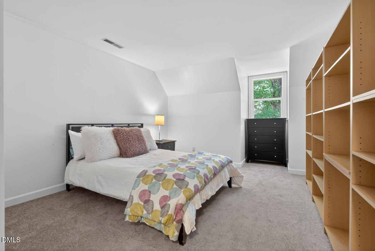
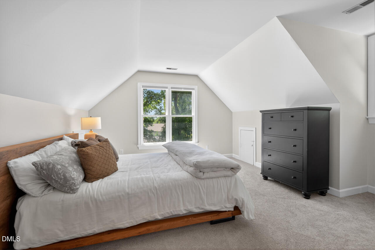
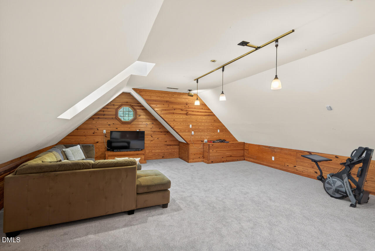
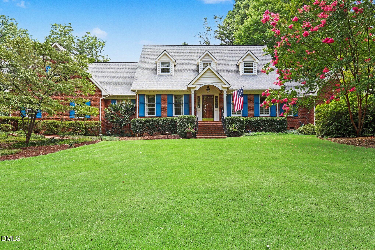
Spacious 2-story Craftsman home in Northern Durham offering 4,423 sq. ft. with 6 bedrooms, 3.5 baths, and a desirable 0.69-acre lot. This well-appointed property features generous living areas, brick flooring, hardwood flooring, new carpet, a sunroom, covered front porch, large back deck, and a large upstairs bonus room that provides excellent flex space for a game room, media room, or guest suite. The primary suite includes a fireplace and private bath with soaking tub and separate shower, creating a comfortable retreat within the home. Additional highlights include a 2-car garage with utility sink and ample space throughout for everyday living including walk in storage. Located in a quiet Durham neighborhood with cul-de-sac setting, this home offers convenient access to some of the area's most sought-after destinations. Just 10 minutes from Duke University and downtown Durham, and close to Croasdaile Country Club, Hillandale Golf Course and Eno River access. The location provides easy access to dining, shopping, recreation, and major Durham amenities. Don't miss this opportunity to own a spacious home in a convenient Northern Durham location.
Details
| MLS # | 10172245 |
|---|---|
| Listing Type | For Sale |
| Style | House |
| Sub-Type | Resale |
| Status | Active |
| Year | 1985 |
| Days On Site | 87 |
| Listing Provided By | Berkshire Hathaway HomeService | Kathryn White |
Features
| Bed(s) | 6 |
|---|---|
| Bath(s) | 4 Total |
| SQ Feet | 4,423 |
| Garage | 2 |
| Story(s) | 2 |
| Zoning | R-20 |
| Acreage | 0.69 |
Interior
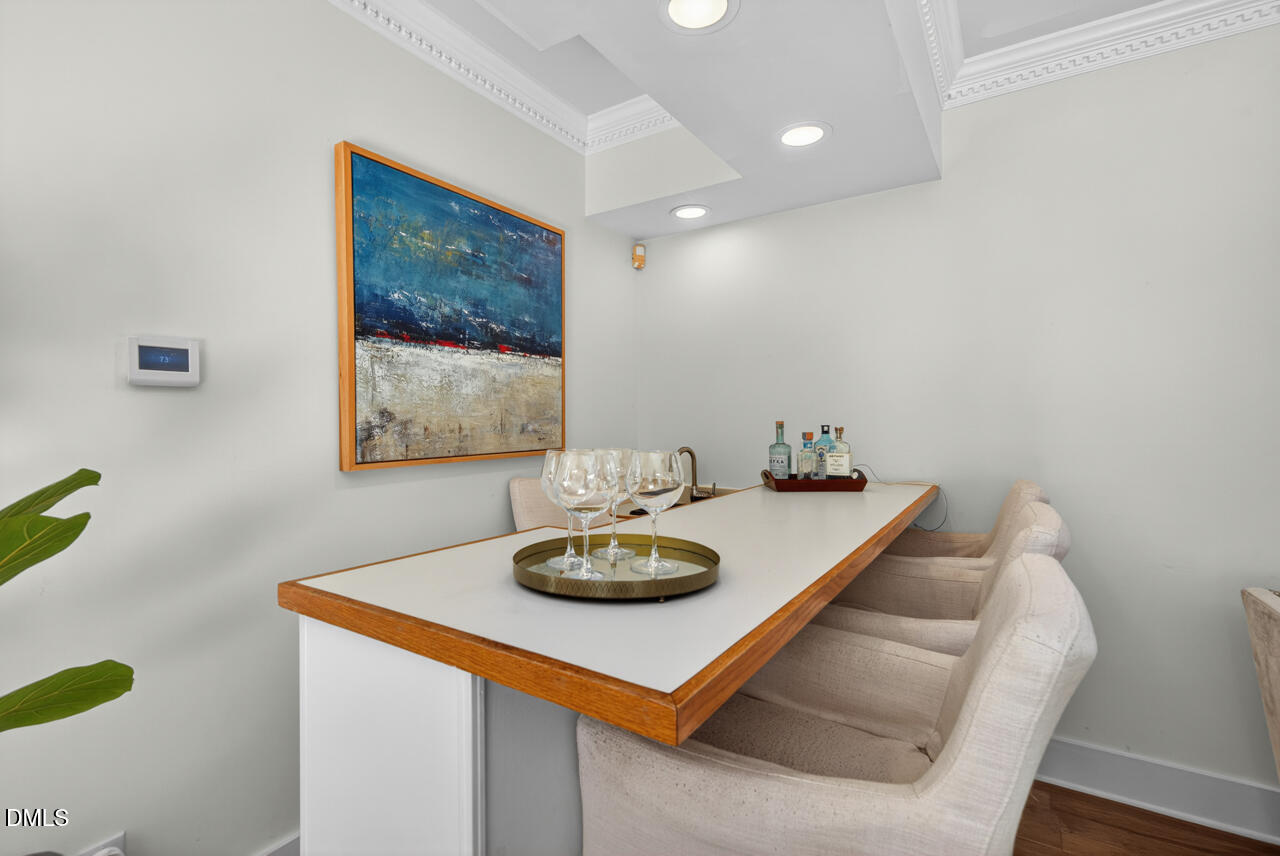
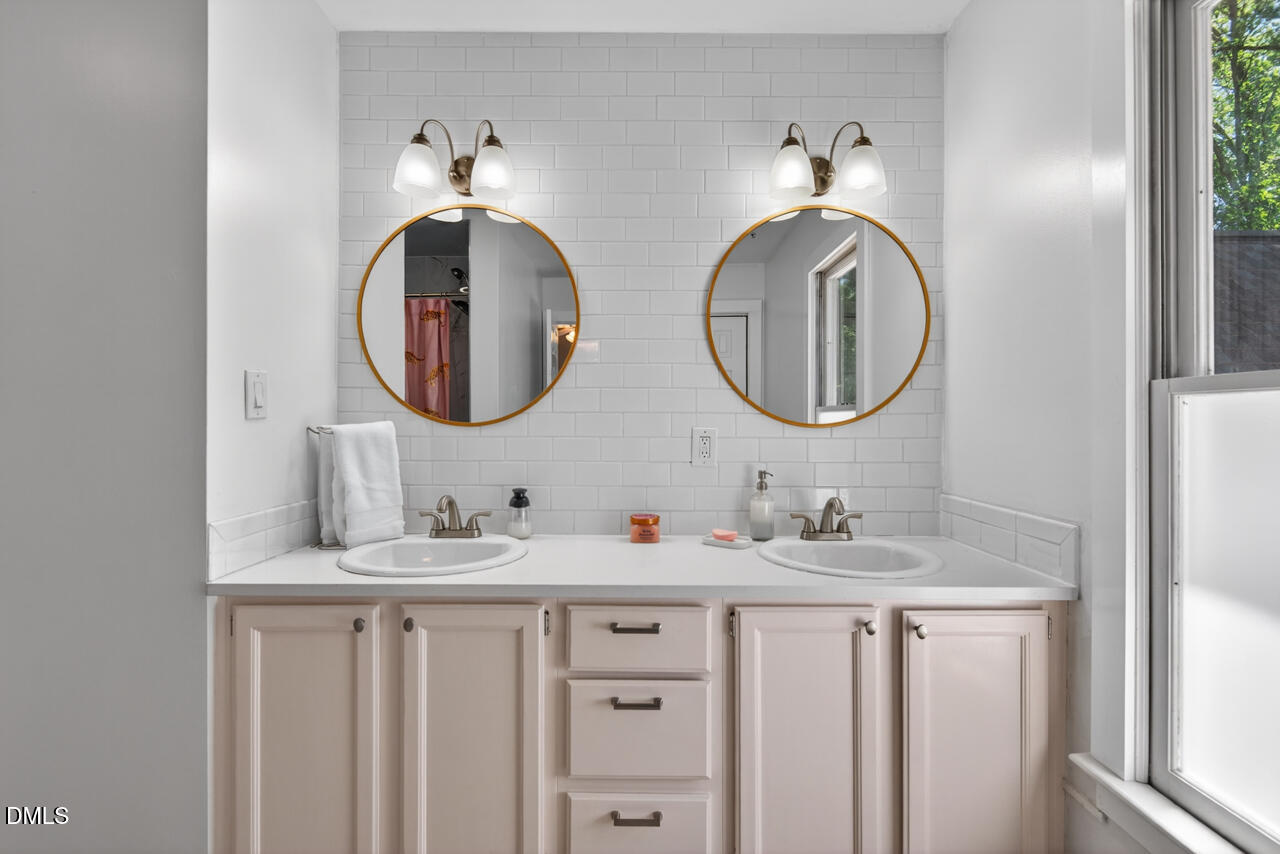
| Interior Features | Bar, Bathtub/Shower Combination, Bookcases, Ceiling Fan(s), Double Vanity, Entrance Foyer, Open Floorplan, Pantry, Primary Downstairs, Room Over Garage, Separate Shower, Shower Only, Smooth Ceilings, Soaking Tub, Storage, Walk-In Closet(s), Walk-In Shower |
|---|---|
| Heating Yes / No | No |
| Cooling Yes / No | Yes |
| Cooling | Electric, Gas |
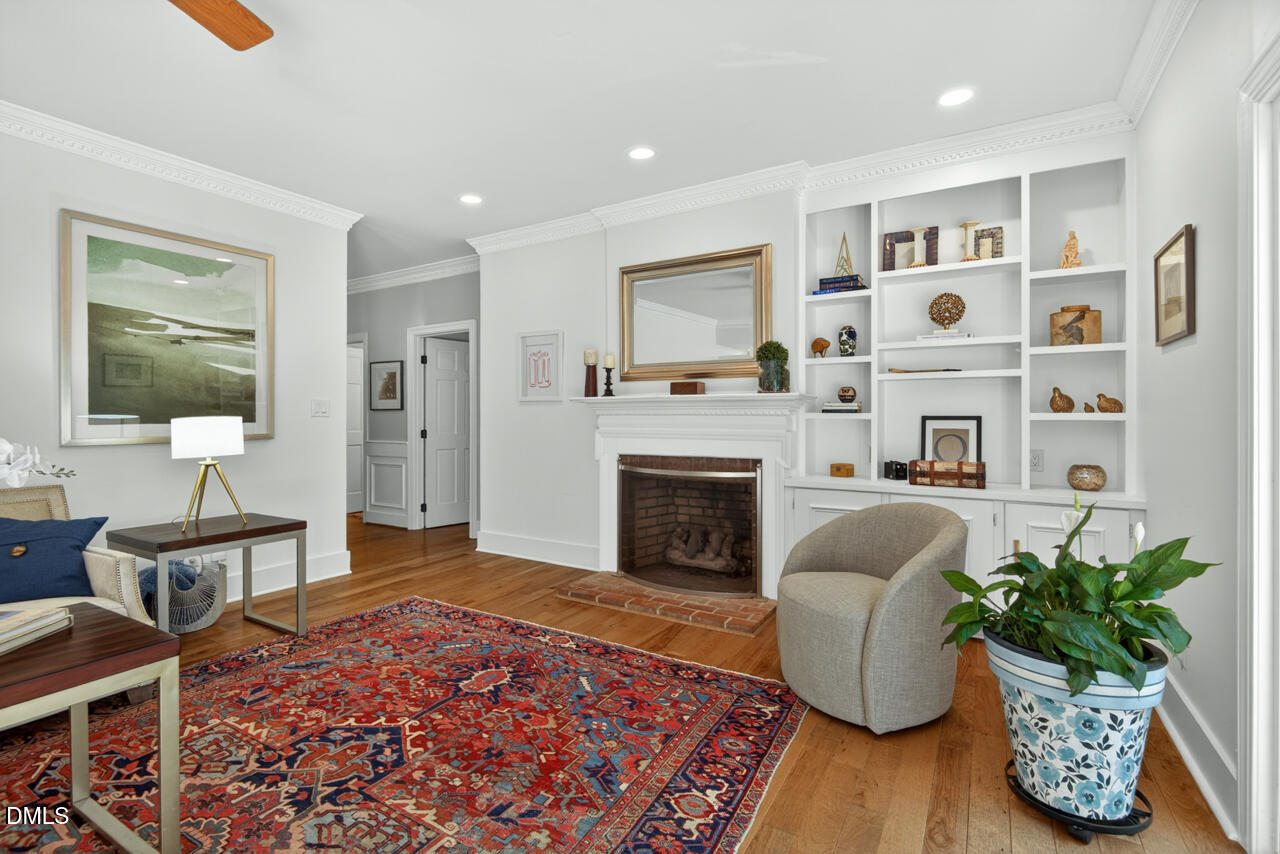
| Fireplace Features | Family Room, Gas Log, Primary Bedroom, Wood Burning |
| Fireplaces Total | 2 |
| Fireplace Yes / No | Yes |
| Laundry Features | In Kitchen, Inside, Laundry Closet, Main Level |
| Rooms Total | 14 |
Exterior
| Exterior Features | Fenced Yard, Private Yard |
|---|---|
| Roof | Shingle |
| Foundation Details | Block, Crawlspace |
| Lot Features | Landscaped |
| Community Features | None |
| Construction Materials | Masonite, Stone |
| Door Features | Sliding Doors |
| Patio And Porch Features | Deck, Front Porch, Glass Enclosed |
Parking
| Attached Garage Yes / No | Yes |
|---|---|
| Garage Yes / No | Yes |
| Parking Features | Garage, Garage Faces Side |
Location
| Community Features | None |
|---|
Utilities
| Sewer | Public Sewer |
|---|
Taxes
| Tax Assessed Value | 830278 |
|---|---|
| Tax Legal Description | Fairway Woods/Sec:03/Lt#1 6 Gr Pt & Pt Unnamed Roa Pl:000169-000340 |
| Tax Year | 2025 |
| Tax Map Number | 1 |
Area Information
| State | NC |
|---|---|
| County | Durham |
| City | Durham |
| Zip Code | 27705 |
| Area | Durham |
| Community Name | Fairway Woods |
| School District | Durham - Riverside High |
| Elementary School | Durham - Hillandale Elementary |
| High School | Durham - Riverside High |
| Listing VS Median (in Fairway Woods) | |
Price: $770,000 low | high Med: $765,000 sqft: 4,423 low | high Med: 3,040 $ / sqft: $174 low | high Med: $252 On site: 87 low | high Med: 24 | |
Market Activity 27705
Request a showing
Request a showing

Listings marked with a Doorify MLS icon are provided courtesy of the Doorify MLS, of North Carolina, Internet Data Exchange Database. Brokers make an effort to deliver accurate information, but buyers should independently verify any information on which they will rely in a transaction. The listing broker shall not be responsible for any typographical errors, misinformation, or misprints, and they shall be held totally harmless from any damages arising from reliance upon this data. This data is provided exclusively for consumers’ personal, non-commercial use. Copyright 2024 Doorify MLS of North Carolina. All rights reserved.
Contact
Learn More About This Property

| State | NC |
|---|---|
| County | Durham |
| City | Durham |
| Zip Code | 27705 |
| Area | Durham |
| Community Name | Fairway Woods |
| School District | Durham - Riverside High |
| Elementary School | Durham - Hillandale Elementary |
| High School | Durham - Riverside High |
| Listing VS Median (in Fairway Woods) | |
Price: $770,000 low | high Med: $765,000 sqft: 4,423 low | high Med: 3,040 $ / sqft: $174 low | high Med: $252 On site: 87 low | high Med: 24 | |
 | $735,00015 Chippers WayDurham, NC 27705 |