New Listing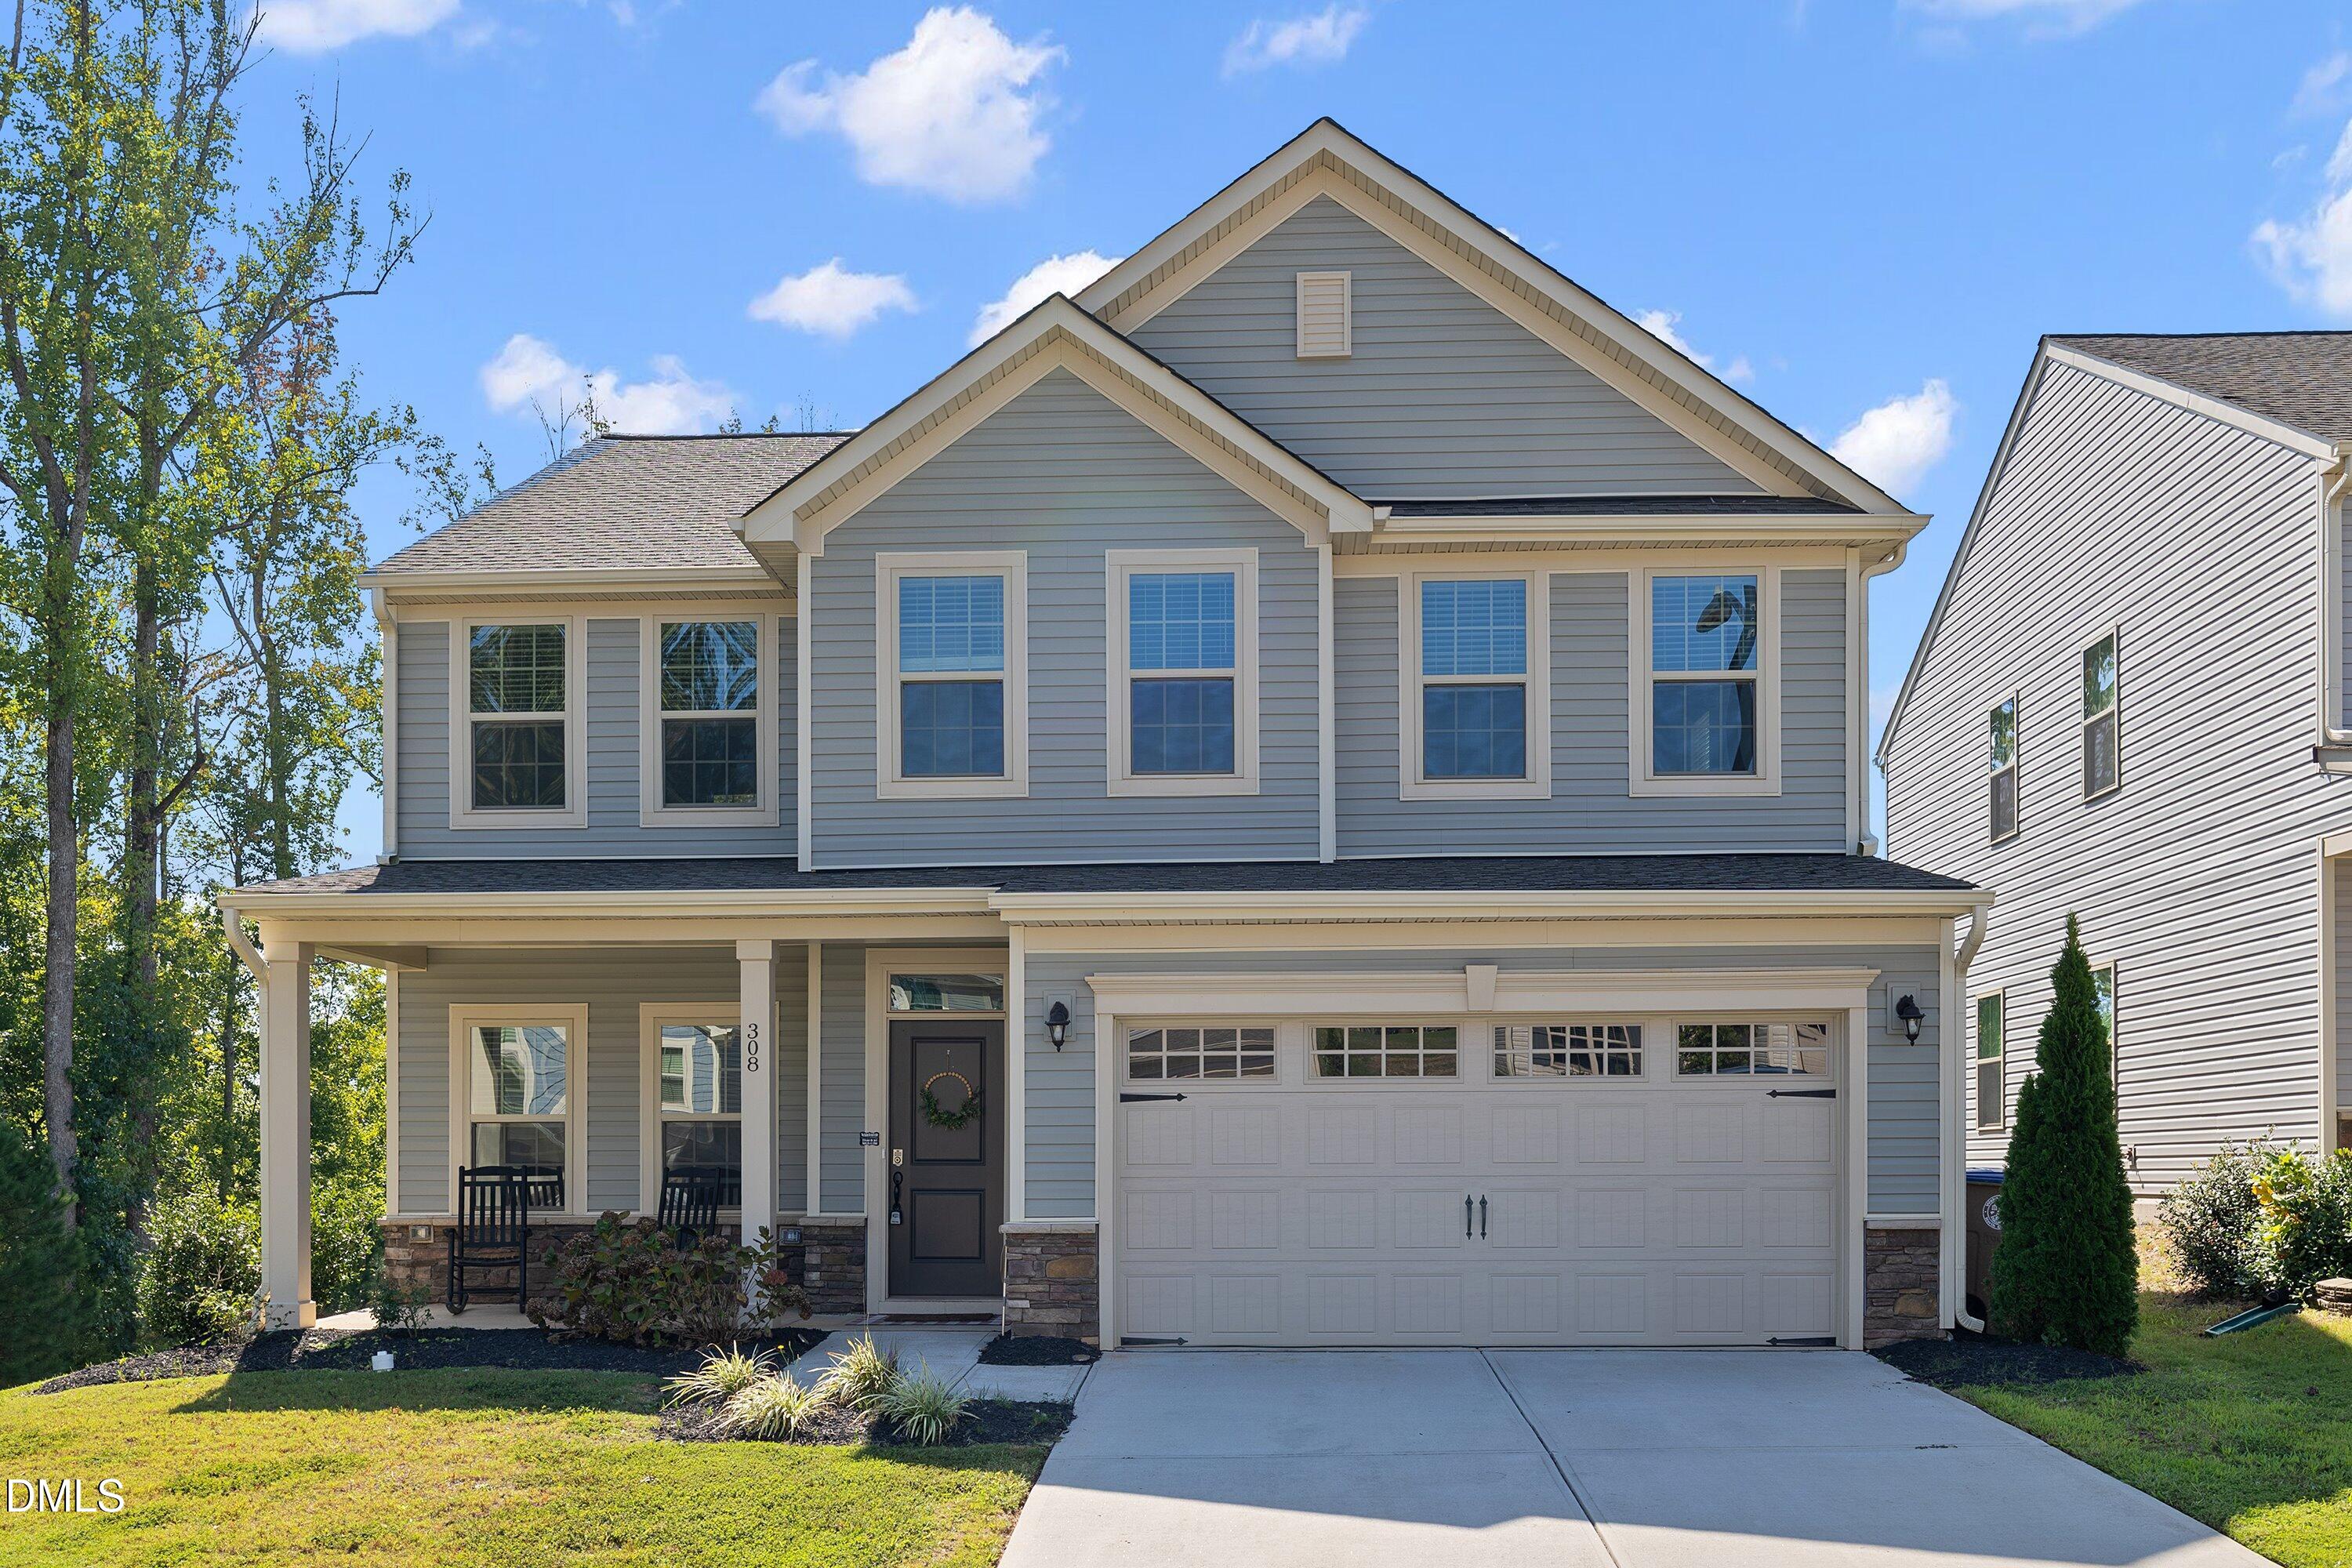
308 Mason Oaks Drive,Wake Forest, NC 27587
Wake Forest, NC 27587

Description
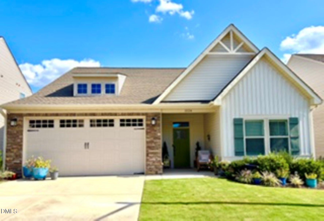
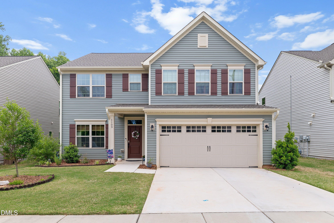
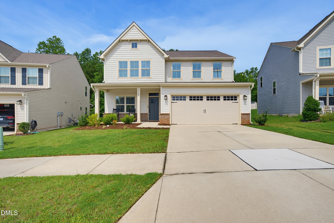
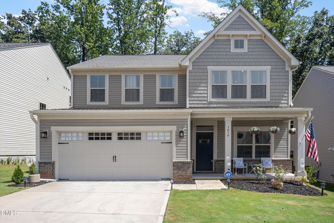
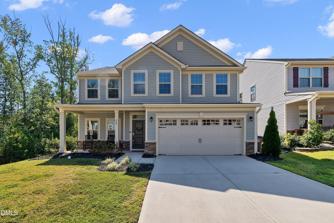
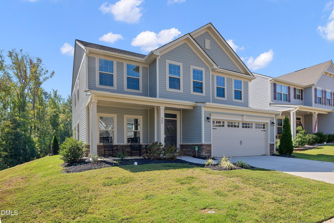
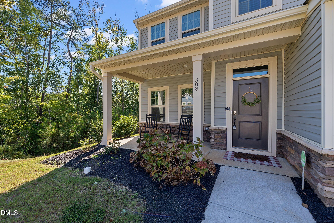
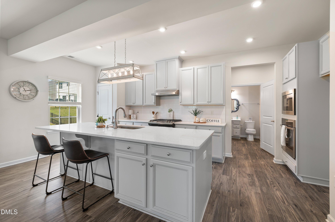
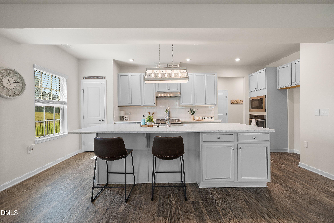
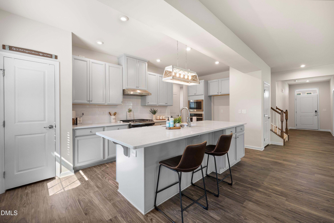
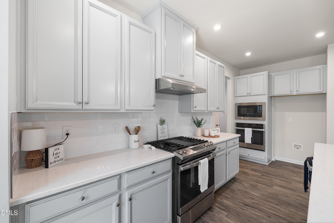
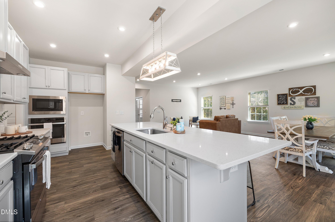
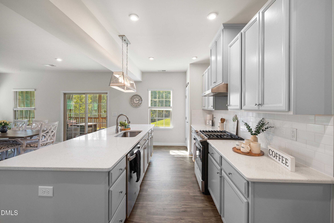
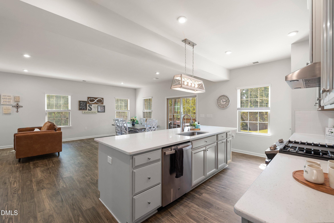
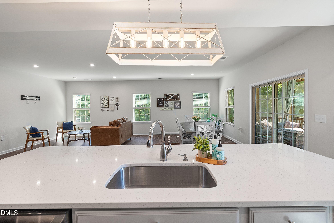
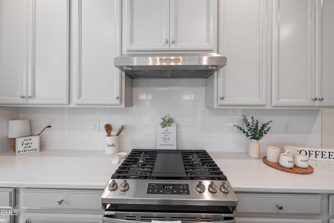
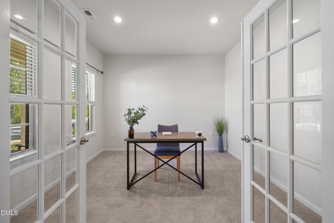
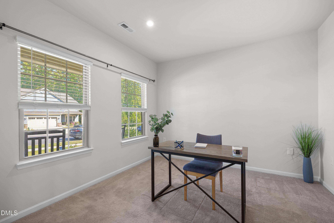
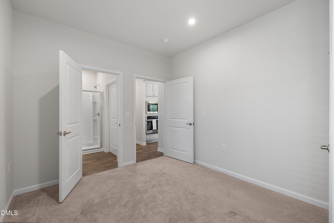
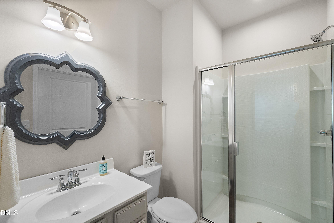
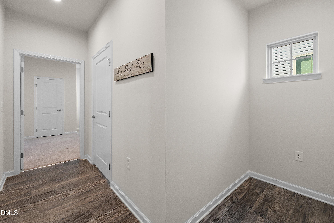
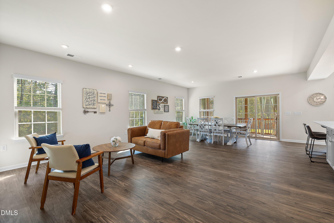
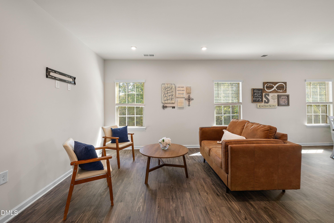
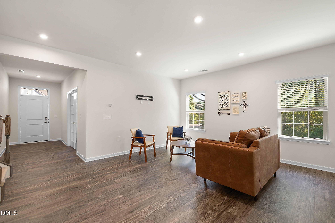
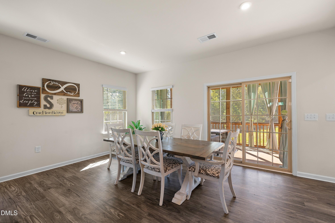
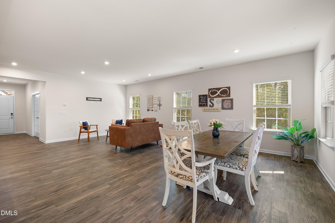
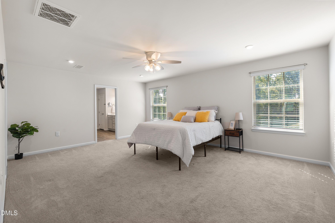
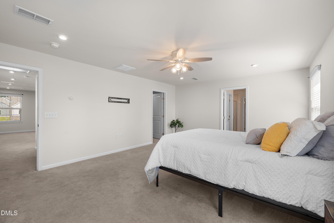
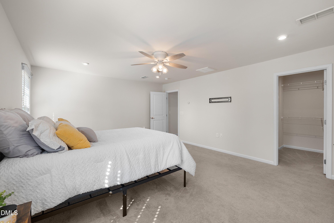
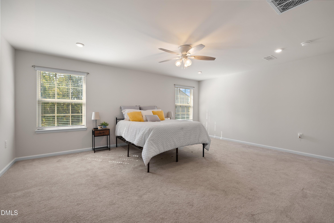
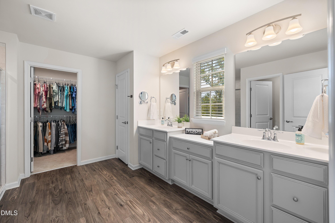
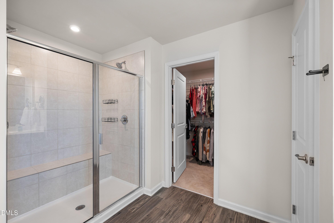
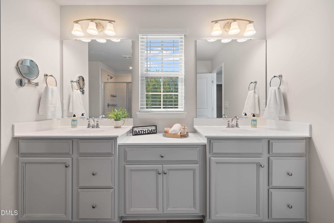
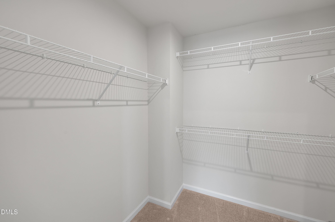
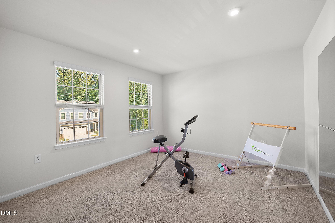
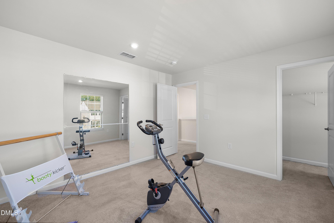
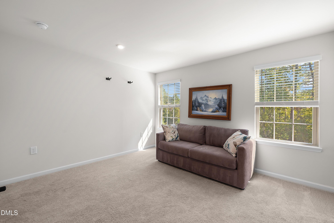
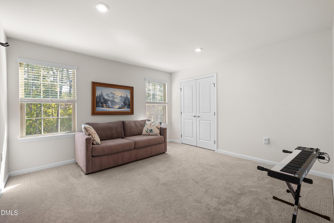
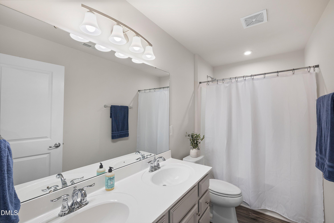
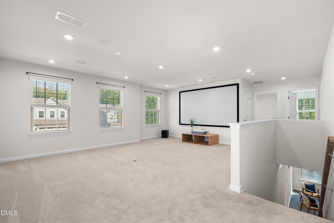
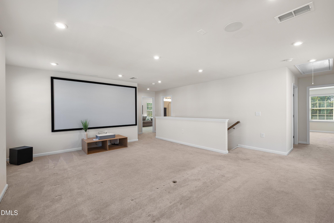
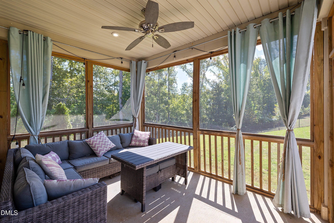
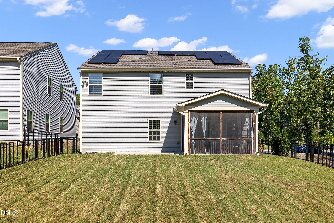
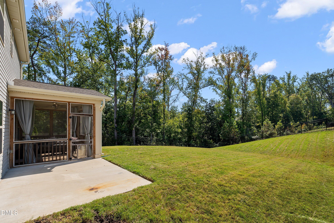
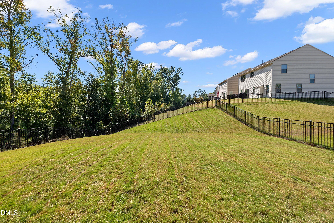
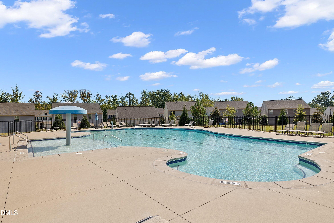
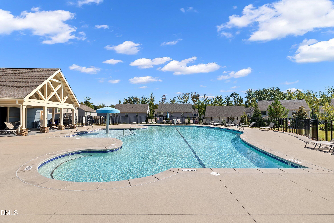
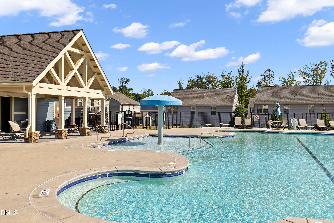
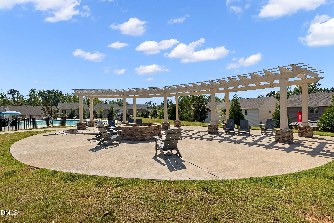
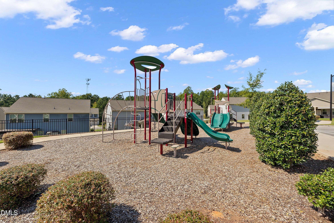
This spacious 4-bedroom, 3-bath home has a great layout, tons of storage, and plenty of room to spread out. A rocking chair front porch welcomes you into the open main level featuring a gourmet kitchen with quartz countertops, large island, two ovens-including a gas range and electric wall oven-hooded exhaust vent, and convenient pull-out lower cabinet shelves. An office with French doors provides a dedicated work-from-home space. The main-floor guest suite with full bath and walk-in shower is perfect for visitors or multigenerational living. Just off the large 2-car garage, the drop zone includes a large walk-in storage area with shelving. Upstairs, the spacious primary suite features two walk-in closets and a private bath with a tiled shower, dual shower heads, and built-in bench. Two good-sized secondary bedrooms, another full bath, laundry room with cabinetry, and oversized closets provide even more storage. The large loft is ready for movie nights with built-in surround sound and wiring in the floor and ceiling for a projector setup. Outside, enjoy the screened porch, fenced backyard, and an additional patio that's perfect for grilling. The HOA-owned lot next door is not designated for future home construction, offering additional privacy. Solar panels add another great feature to the home. The neighborhood offers a community pool, playground, and firepit, with a convenient location for enjoying everything Wake Forest, Youngsville, and growing Franklinton have to offer.
Details
| MLS # | 10195925 |
|---|---|
| Listing Type | For Sale |
| Style | House |
| HOA Dues | $220 |
| Sub-Type | Resale |
| Status | Active |
| Year | 2021 |
| Listing Provided By | Property Specific, LLC | Andrea Cummings |
Features
| Bed(s) | 4 |
|---|---|
| Bath(s) | 3 Total |
| SQ Feet | 2,978 |
| Garage | 2 |
| Story(s) | 2 |
| Zoning | CU R5Com & Res |
| Acreage | 0.17 |
Interior
| Interior Features | Bathtub/Shower Combination, Ceiling Fan(s), Double Vanity, Dual Closets, Eat-in Kitchen, Kitchen Island, Living/Dining Room Combination, Open Floorplan, Pantry, Quartz Counters, Smooth Ceilings, Walk-In Closet(s), Walk-In Shower, Water Closet, Wired for Sound |
|---|---|
| Heating Yes / No | Yes |
| Cooling Yes / No | Yes |
| Cooling | Ceiling Fan(s), Central Air, Zoned |
| Fireplace Yes / No | No |
| Rooms Total | 7 |
Exterior
| Exterior Features | Fenced Yard, Rain Gutters |
|---|---|
| Roof | Shingle |
| Foundation Details | Slab |
| Community Features | Playground, Pool, Street Lights |
| Construction Materials | Stone Veneer, Vinyl Siding |
| Patio And Porch Features | Front Porch, Patio, Porch, Screened |
Parking
| Attached Garage Yes / No | Yes |
|---|---|
| Garage Yes / No | Yes |
| Parking Features | Driveway, Garage |
Location
| Association Amenities | Maintenance Grounds, Playground, Pool |
|---|---|
| Community Features | Playground, Pool, Street Lights |
Utilities
| Sewer | Public Sewer |
|---|
Taxes
| Tax Assessed Value | 363620 |
|---|---|
| Tax Legal Description | Mason Oaks Lot 36 |
| Tax Year | 2026 |
| Tax Map Number | 36 |
Area Information
| State | NC |
|---|---|
| County | Franklin |
| City | Wake Forest |
| Zip Code | 27587 |
| Area | Franklin |
| Community Name | Mason Oaks |
| School District | Franklin - Franklinton High |
| Elementary School | Franklin - Youngsville Elementar |
| High School | Franklin - Franklinton High |
| Listing VS Median (in Mason Oaks) | |
Price: $465,000 low | high Med: $440,000 sqft: 2,978 low | high Med: 2,633 $ / sqft: $156 low | high Med: $167 | |
Market Activity 27587
Request a showing
Request a showing

Listings marked with a Doorify MLS icon are provided courtesy of the Doorify MLS, of North Carolina, Internet Data Exchange Database. Brokers make an effort to deliver accurate information, but buyers should independently verify any information on which they will rely in a transaction. The listing broker shall not be responsible for any typographical errors, misinformation, or misprints, and they shall be held totally harmless from any damages arising from reliance upon this data. This data is provided exclusively for consumers’ personal, non-commercial use. Copyright 2024 Doorify MLS of North Carolina. All rights reserved.
Contact
Learn More About This Property

| State | NC |
|---|---|
| County | Franklin |
| City | Wake Forest |
| Zip Code | 27587 |
| Area | Franklin |
| Community Name | Mason Oaks |
| School District | Franklin - Franklinton High |
| Elementary School | Franklin - Youngsville Elementar |
| High School | Franklin - Franklinton High |
| Listing VS Median (in Mason Oaks) | |
Price: $465,000 low | high Med: $440,000 sqft: 2,978 low | high Med: 2,633 $ / sqft: $156 low | high Med: $167 | |