New Listing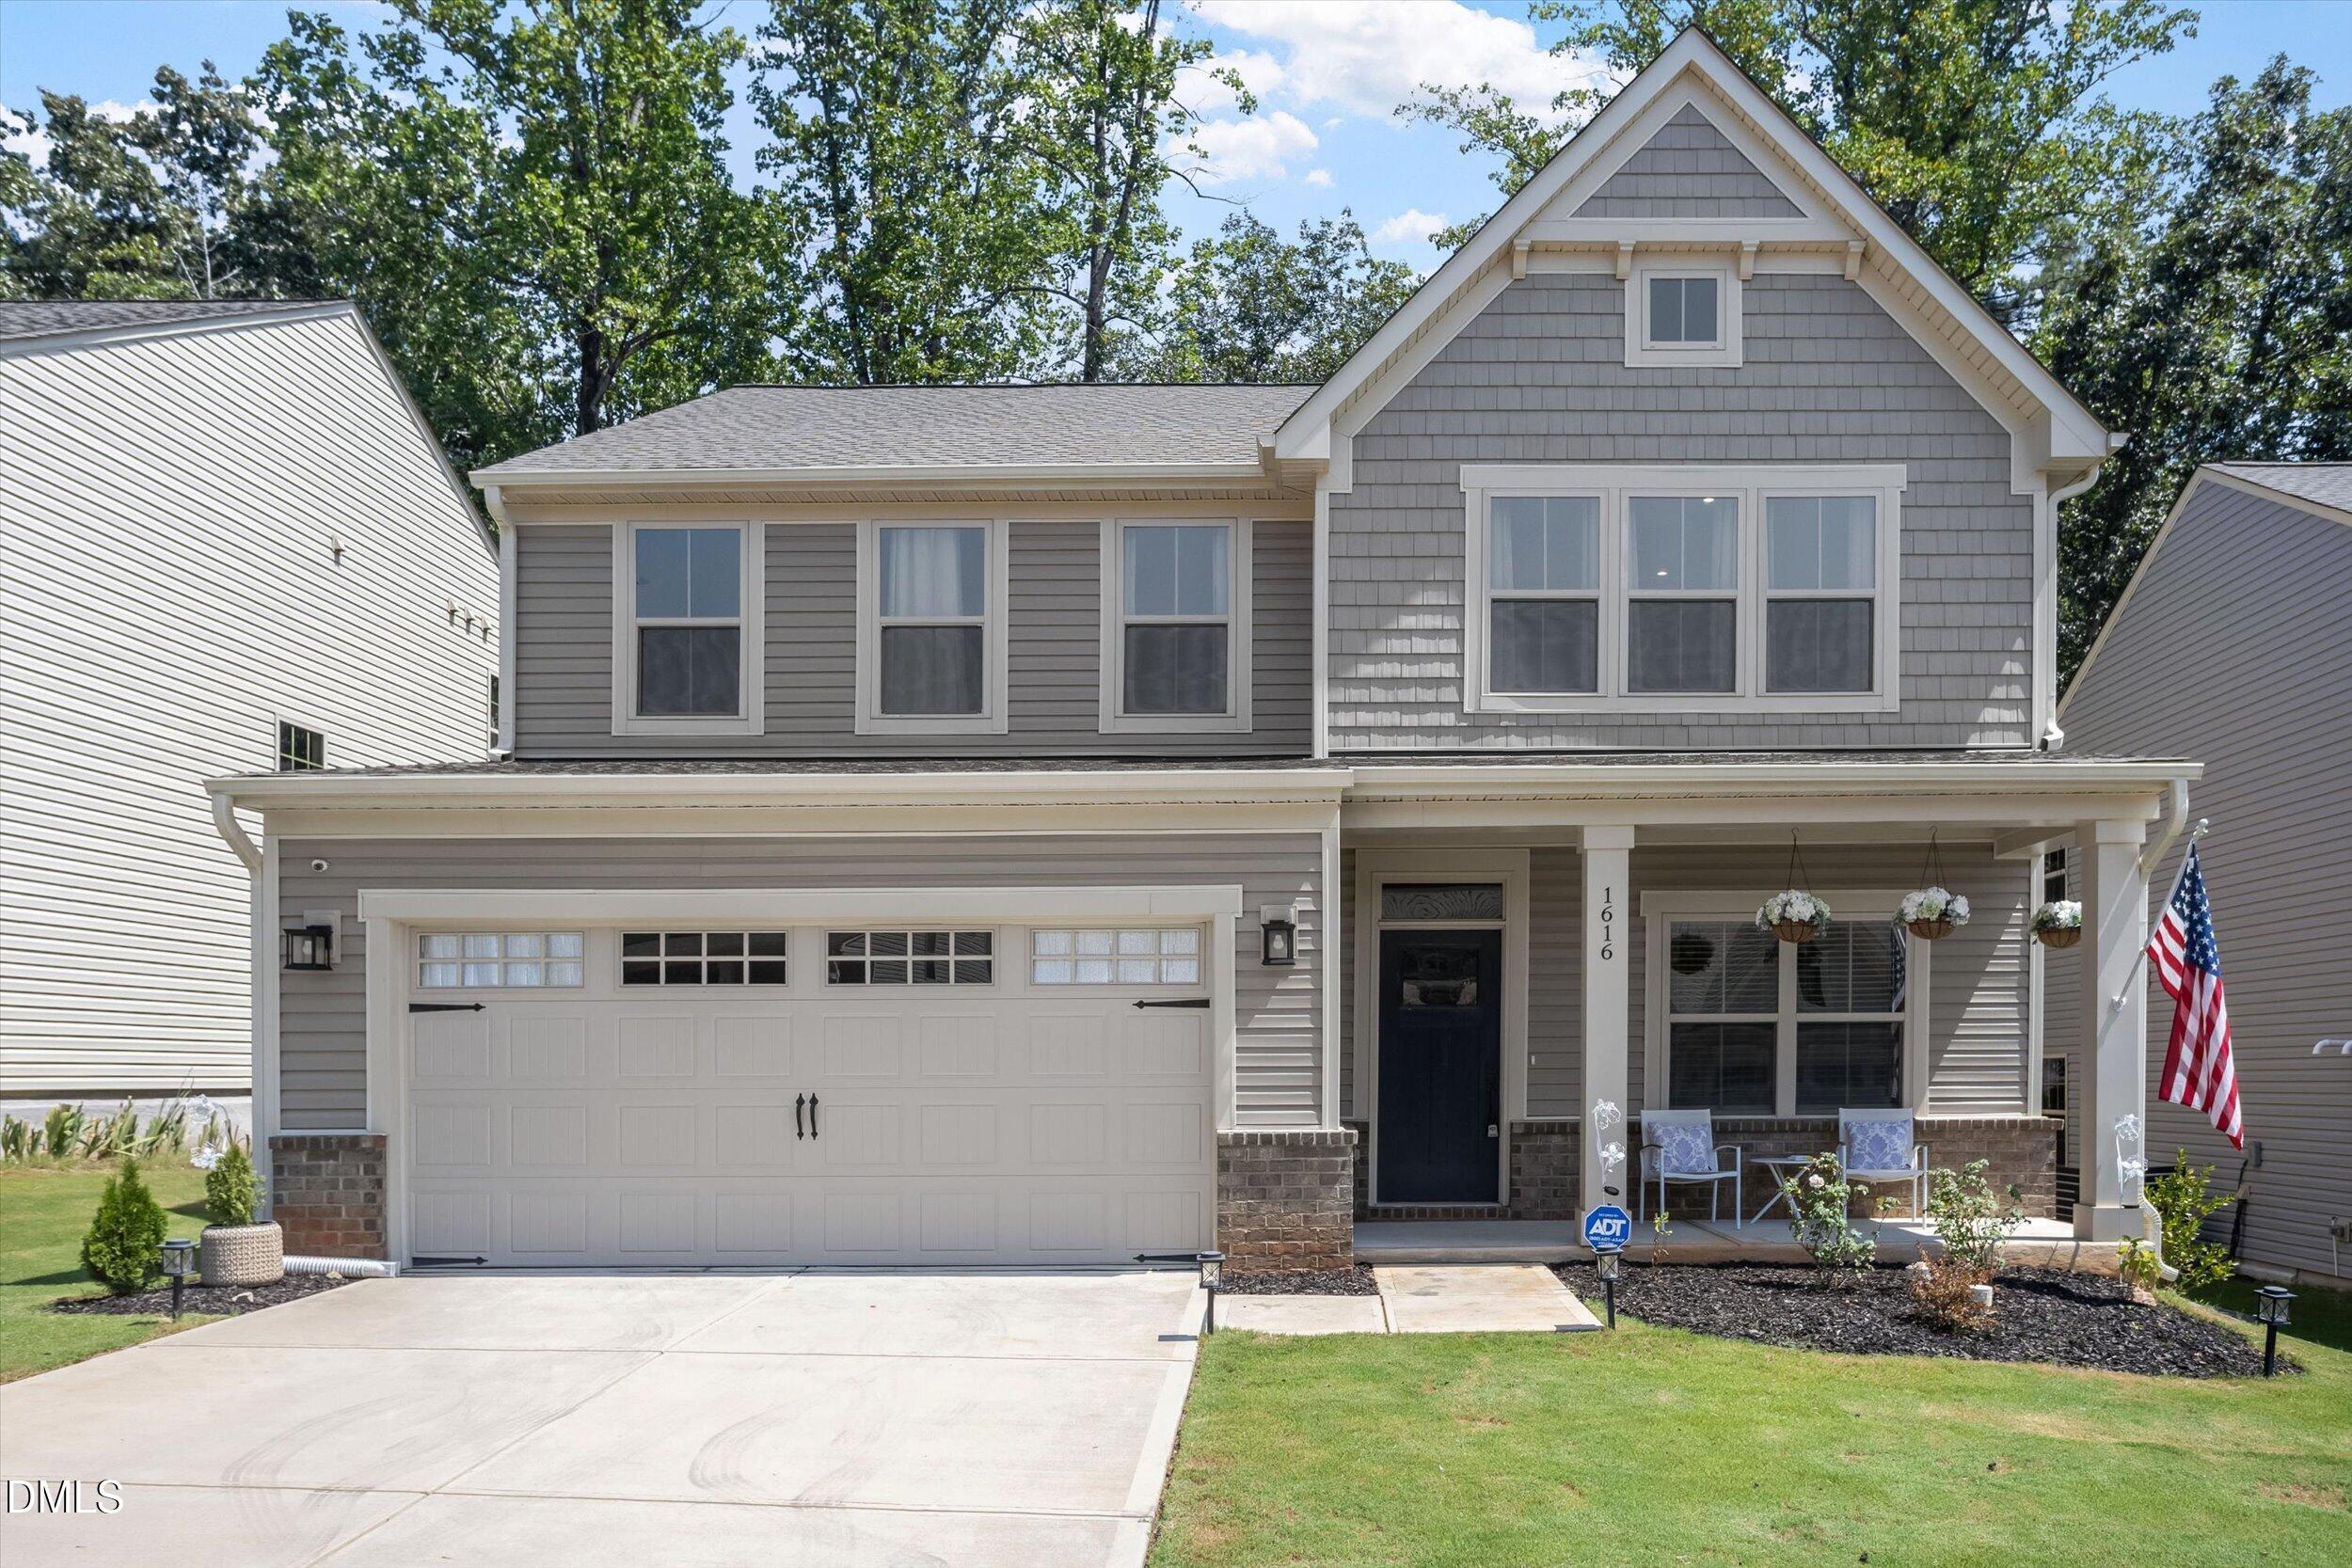
1616 Crimson Leaf Lane,Wake Forest, NC 27587
Wake Forest, NC 27587

Description
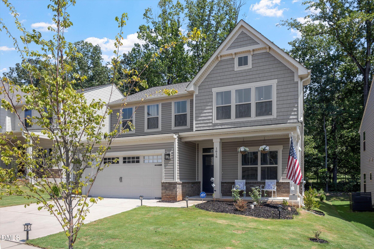
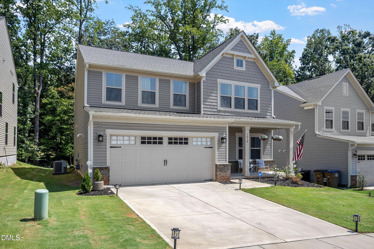
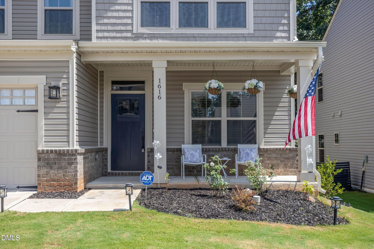
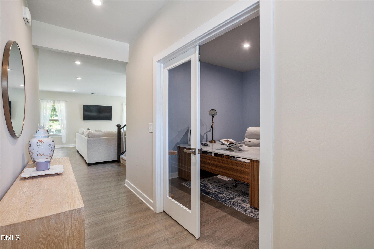
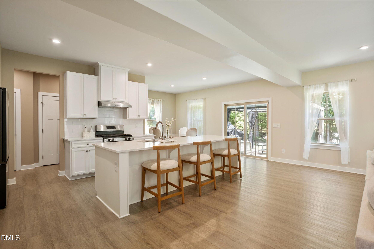
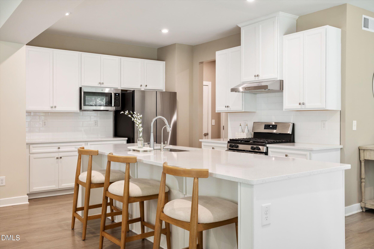
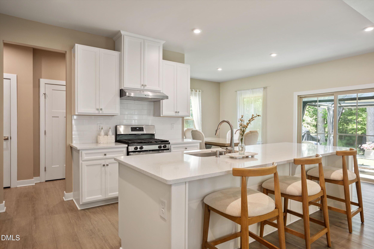
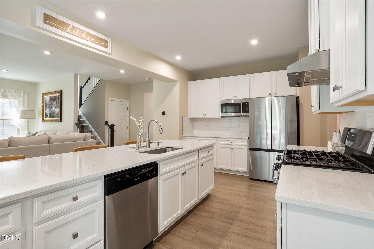
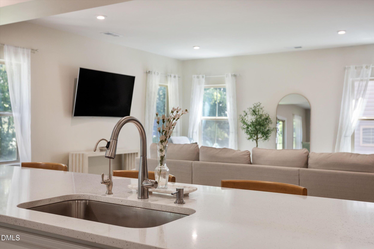
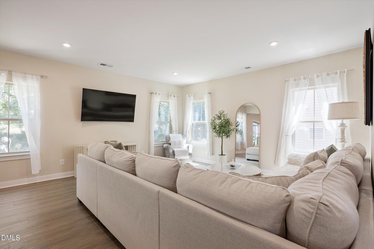
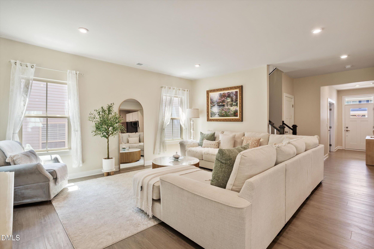
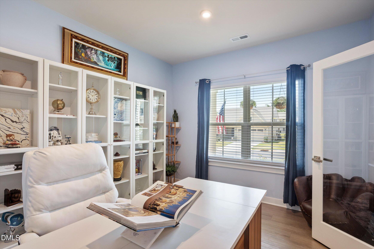
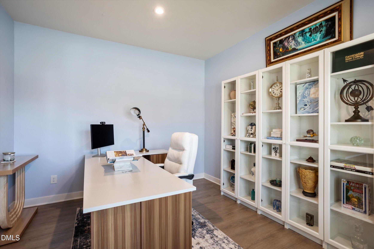
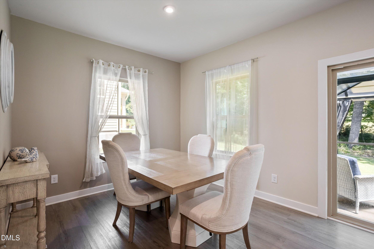
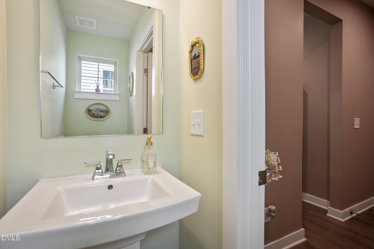
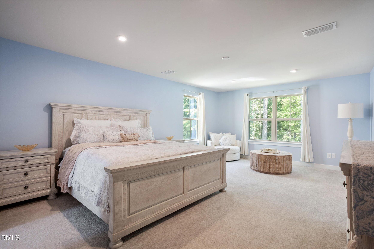
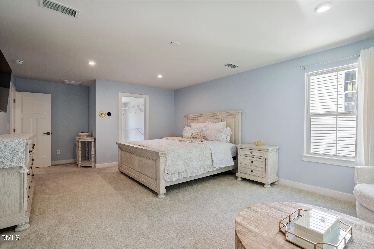
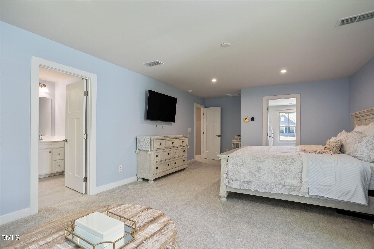
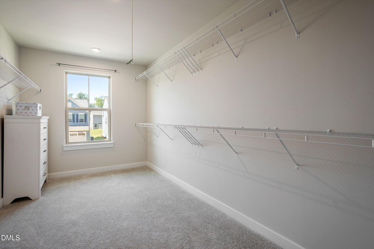
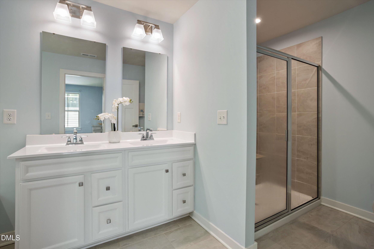
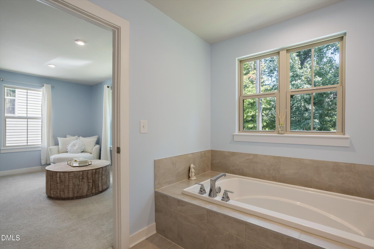
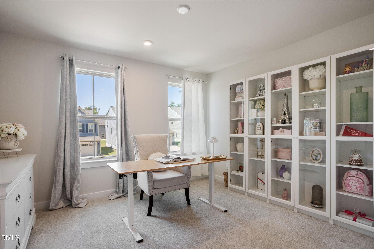
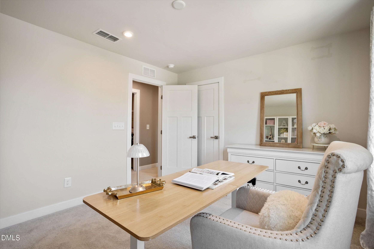
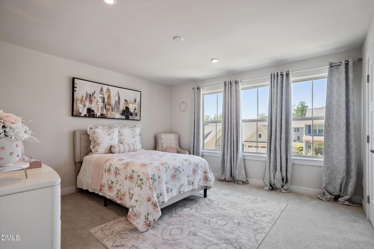
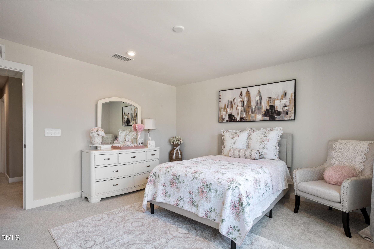
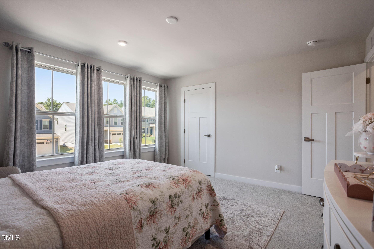
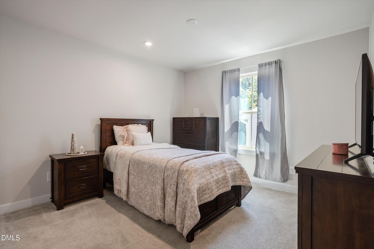
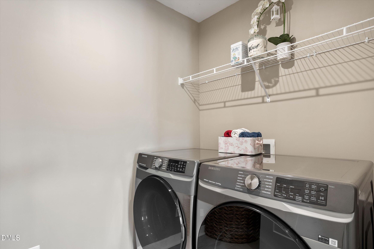
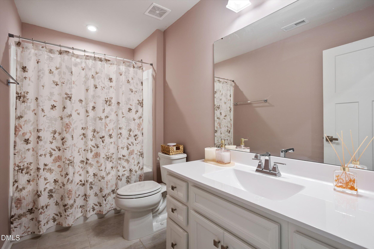
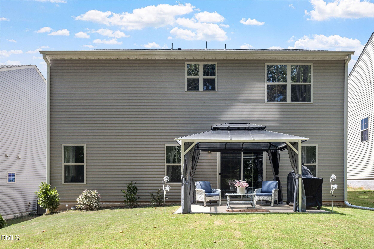
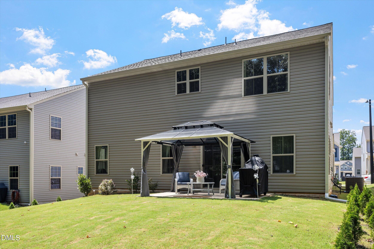
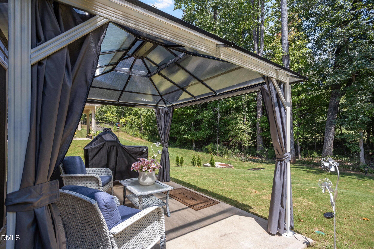
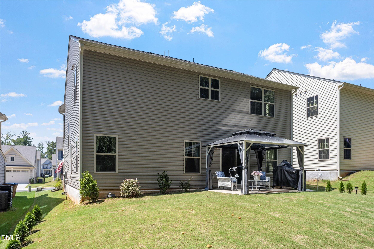
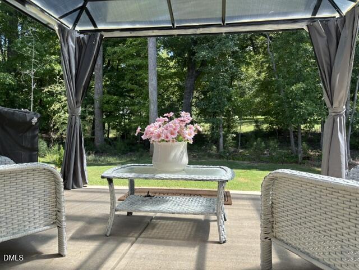
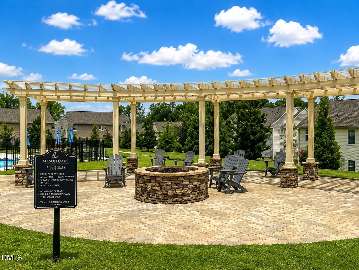
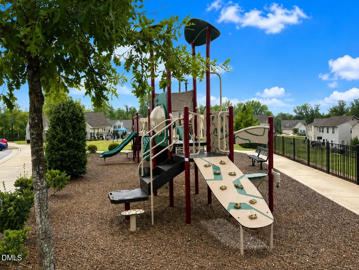
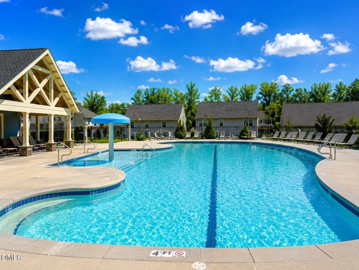
Shows like a model! Built in 2024 and impeccably maintained, this stunning 4-bedroom, 2 1/2 baths home in Mason Oaks offers nearly 2,500 sq. ft. of bright, beautifully designed living space with thoughtful upgrades, smart-home features and inviting indoor-outdoor living. The heart of the home is the open-concept kitchen and living area, where an impressive 10.5-foot quartz island creates a showstopping centerpiece for gathering and entertaining. Crisp white cabinetry, stainless steel appliances, a gas range, abundant recessed lighting and high ceilings throughout the main living areas complete the fresh, contemporary feel. A reverse-osmosis drinking water system adds everyday convenience. A dedicated first-floor flex room with French doors makes an ideal home office or study, while CAT6 cabling provides excellent connectivity for working from home, streaming and today's connected lifestyle. Upstairs, the spacious primary suite is a true retreat, with abundant natural light, room for a sitting area, a generous walk-in closet and well-appointed bath. Three additional bedrooms offer plenty of flexibility. An Ecobee smart thermostat and Samsung smart washer and dryer add another layer of modern convenience. Outside, enjoy your patio and gazebo perfect for relaxing, dining and entertaining, plus a dedicated natural-gas connection for your grill. Mature shade trees backing the property helps shelter the home from the summer sun, while thoughtfully planted evergreens are designed to create increasing backyard privacy as they mature. Located in desirable Mason Oaks, with community amenities including a pool, clubhouse and playground. Immaculate, stylish and truly move-in ready-this is a home that looks every bit as beautiful in person as it does in the photos.
Details
| MLS # | 10189209 |
|---|---|
| Listing Type | For Sale |
| Style | House |
| HOA Dues | $73 |
| Sub-Type | Resale |
| Status | Active |
| Year | 2024 |
| Days On Site | 2 |
| Listing Provided By | Coldwell Banker Advantage | Valerie Szwarc |
Features
| Bed(s) | 4 |
|---|---|
| Bath(s) | 3 Total |
| SQ Feet | 2,495 |
| Garage | 2 |
| Story(s) | 2 |
| Zoning | CU R5Com & Res |
| Acreage | 0.13 |
| Property View | Forest, Trees, Woods |
Interior
| Interior Features | Bathtub/Shower Combination, High Ceilings, Kitchen Island, Open Floorplan, Pantry, Quartz Counters, Recessed Lighting, Separate Shower, Smart Thermostat, Smooth Ceilings, Soaking Tub, Stone Counters, Walk-In Shower, Wired for Data |
|---|---|
| Heating Yes / No | Yes |
| Cooling Yes / No | Yes |
| Cooling | Central Air, Exhaust Fan, Gas, Zoned |
| Fireplace Yes / No | No |
| Laundry Features | Inside, Upper Level |
| Rooms Total | 9 |
Exterior
| Exterior Features | Garden, Private Yard |
|---|---|
| Roof | Shingle |
| Foundation Details | Slab |
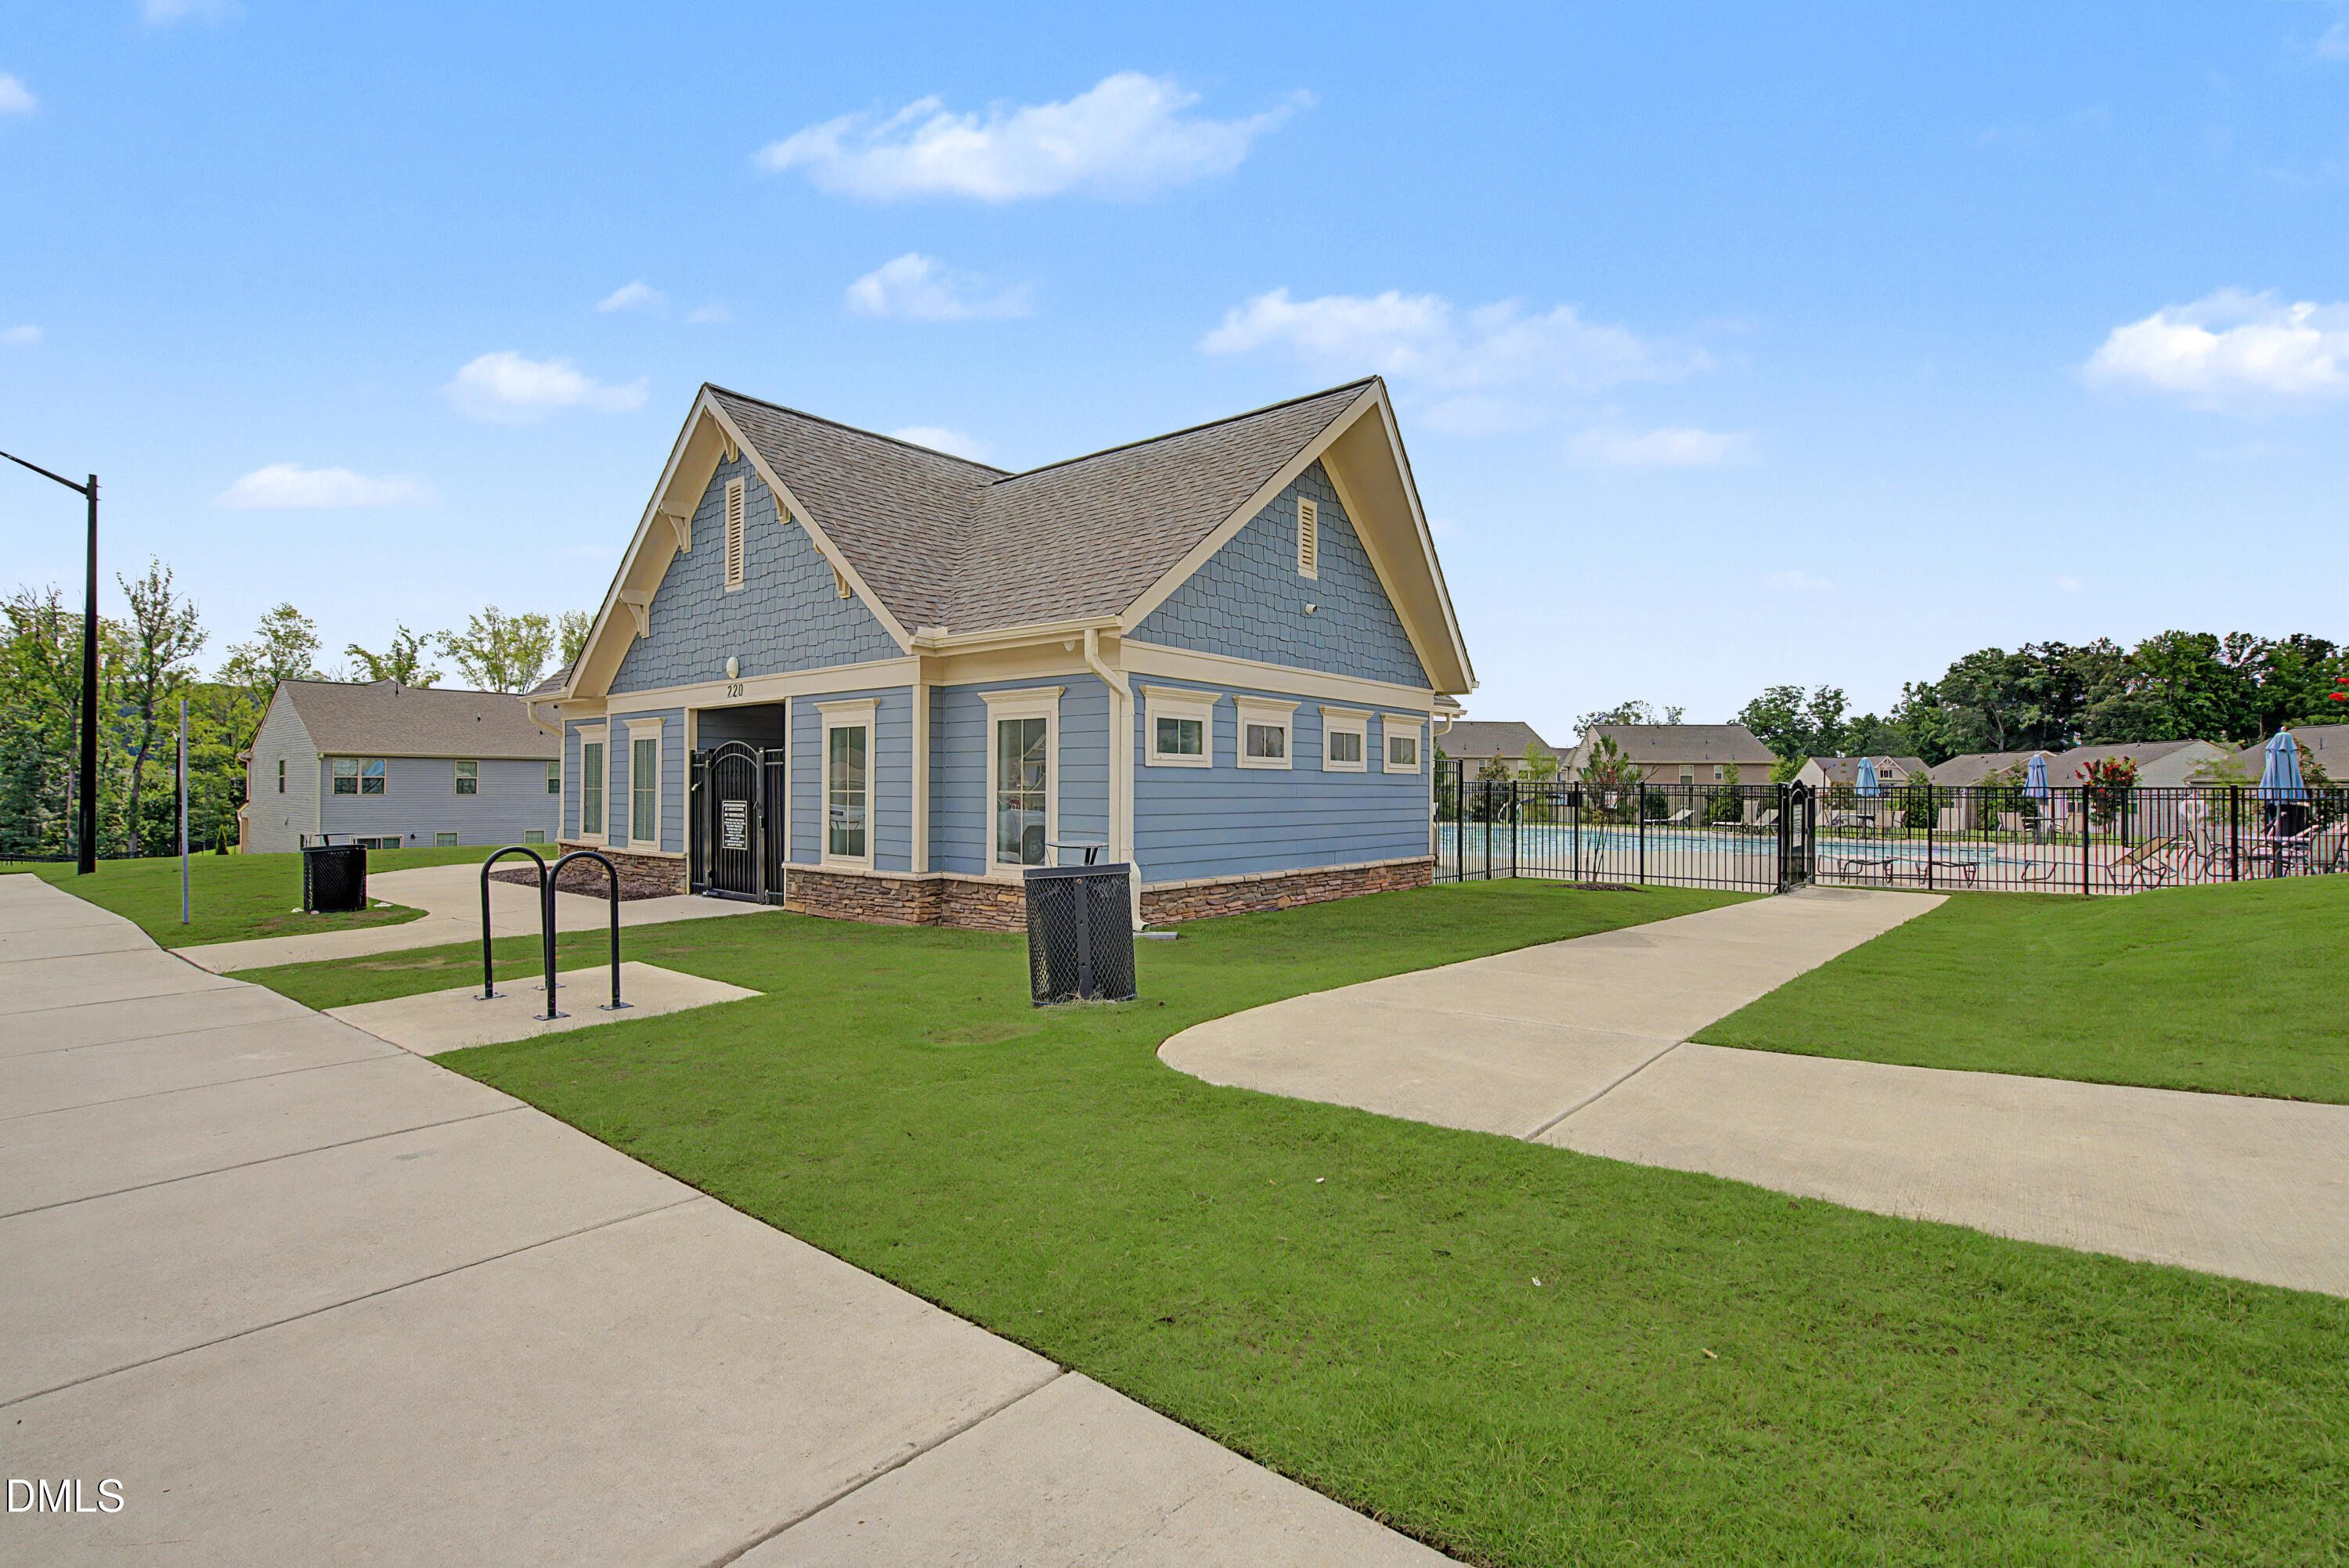
| Community Features | Clubhouse, Playground, Pool, Sidewalks, Street Lights |
| View | Forest, Trees/Woods |
| Construction Materials | Brick, Vinyl Siding |
| Security Features | Carbon Monoxide Detector(s), Closed Circuit Camera(s), Security System, Smoke Detector(s) |
| Door Features | French Doors, Sliding Doors |
| Window Features | ENERGY STAR Qualified Windows |
| Patio And Porch Features | Covered, Front Porch, Patio, Terrace |
Parking
| Attached Garage Yes / No | Yes |
|---|---|
| Garage Yes / No | Yes |
Location
| Association Amenities | Barbecue, Clubhouse, Dog Park, Parking, Party Room, Picnic Area, Playground, Pool, Other |
|---|---|
| Community Features | Clubhouse, Playground, Pool, Sidewalks, Street Lights |
Utilities
| Utilities | Electricity Connected, Natural Gas Connected, Sewer Connected, Water Connected, Underground Utilities |
|---|---|
| Sewer | Public Sewer |
Taxes
| Tax Assessed Value | 426830 |
|---|---|
| Tax Legal Description | A of Lot 105, in Mason Oaks Subdivision, Phase 2, as shown on the map recorded in Book of Maps 2022, Pages 122-126, |
| Tax Year | 2025 |
| Tax Map Number | 105 |
Area Information
| State | NC |
|---|---|
| County | Franklin |
| City | Wake Forest |
| Zip Code | 27587 |
| Area | Franklin |
| Community Name | Mason Oaks |
| School District | Franklin - Franklinton High |
| Elementary School | Franklin - Youngsville Elementar |
| High School | Franklin - Franklinton High |
| Listing VS Median (in Mason Oaks) | |
Price: $449,900 low | high Med: $437,450 sqft: 2,495 low | high Med: 2,519 $ / sqft: $180 low | high Med: $174 On site: 2 low | high Med: 20 | |
Market Activity 27587
Request a showing
Request a showing

Listings marked with a Doorify MLS icon are provided courtesy of the Doorify MLS, of North Carolina, Internet Data Exchange Database. Brokers make an effort to deliver accurate information, but buyers should independently verify any information on which they will rely in a transaction. The listing broker shall not be responsible for any typographical errors, misinformation, or misprints, and they shall be held totally harmless from any damages arising from reliance upon this data. This data is provided exclusively for consumers’ personal, non-commercial use. Copyright 2024 Doorify MLS of North Carolina. All rights reserved.
Contact
Learn More About This Property

| State | NC |
|---|---|
| County | Franklin |
| City | Wake Forest |
| Zip Code | 27587 |
| Area | Franklin |
| Community Name | Mason Oaks |
| School District | Franklin - Franklinton High |
| Elementary School | Franklin - Youngsville Elementar |
| High School | Franklin - Franklinton High |
| Listing VS Median (in Mason Oaks) | |
Price: $449,900 low | high Med: $437,450 sqft: 2,495 low | high Med: 2,519 $ / sqft: $180 low | high Med: $174 On site: 2 low | high Med: 20 | |