2901 Macintosh Woods Drive,Apex, NC 27502
Apex, NC 27502

Description
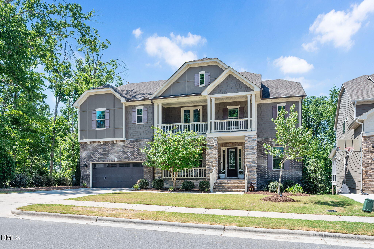
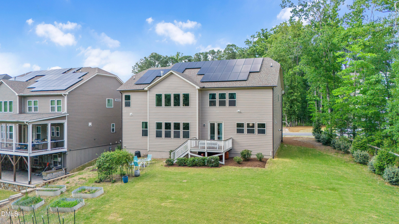
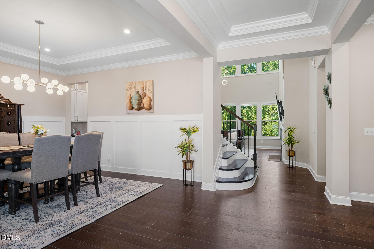
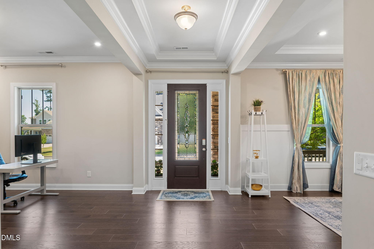
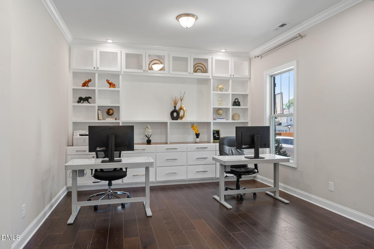
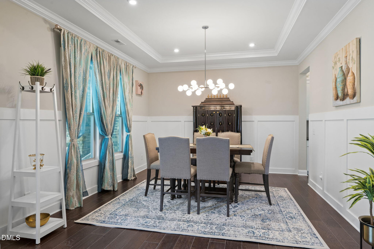
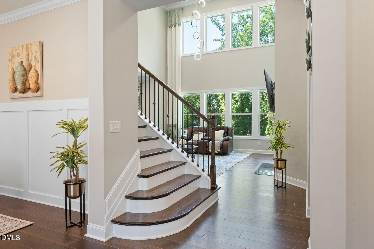
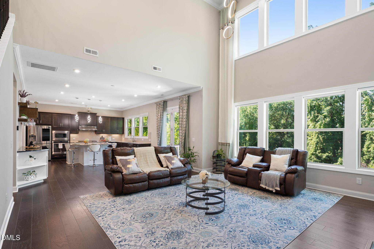
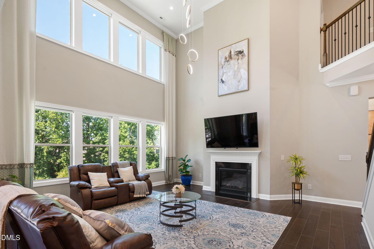
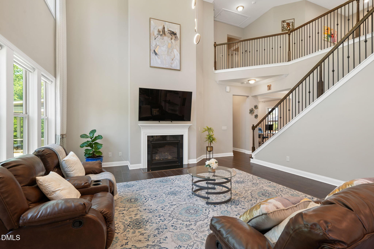
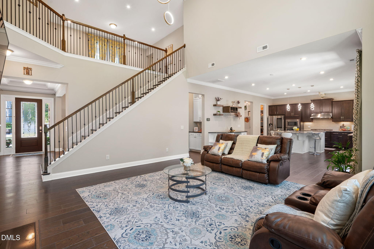
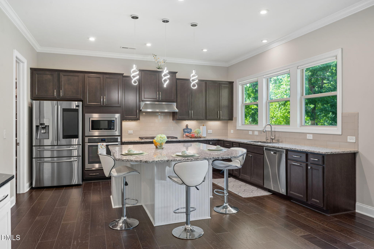
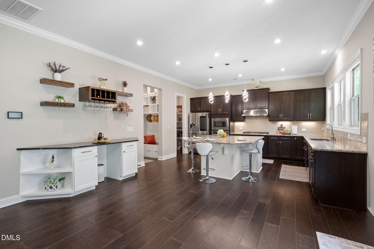
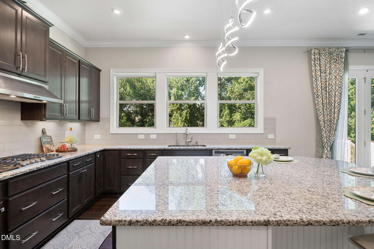
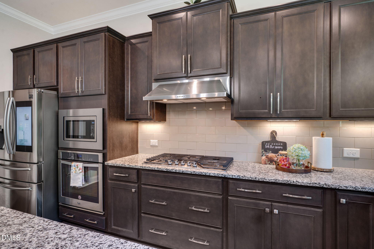
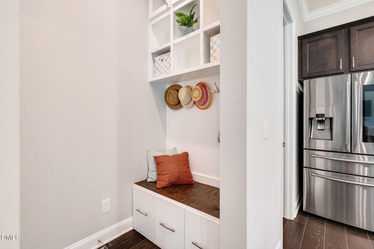
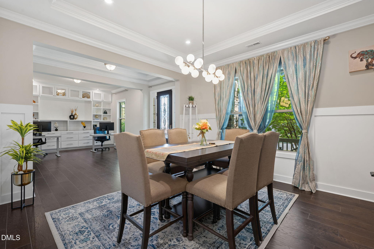
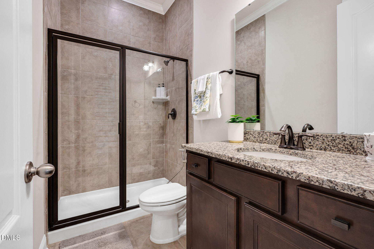
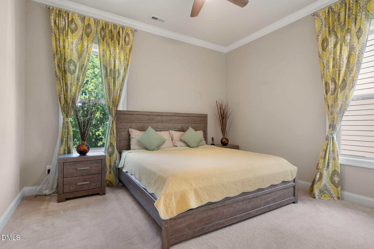
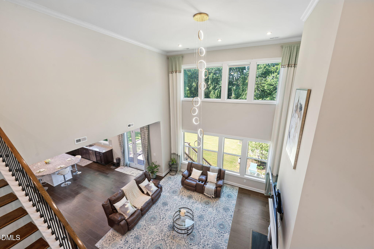
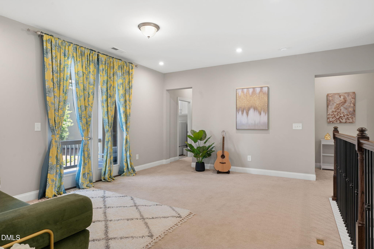
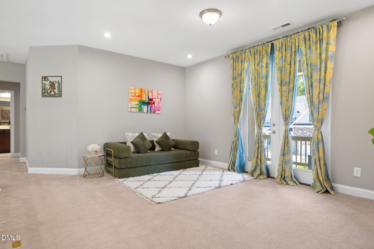
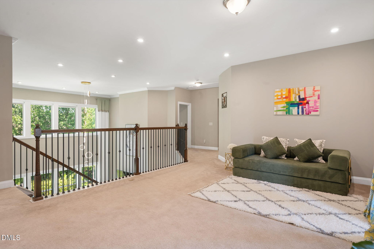
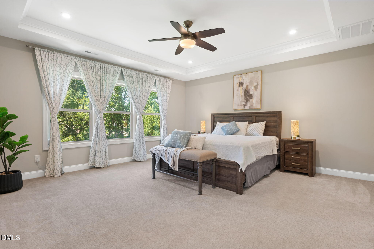
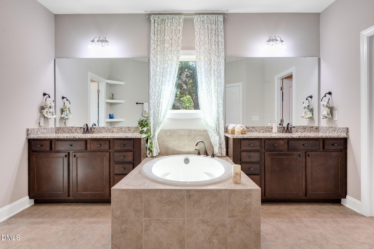
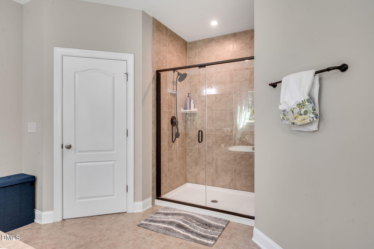
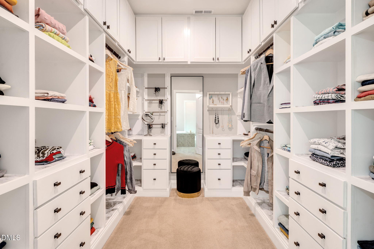
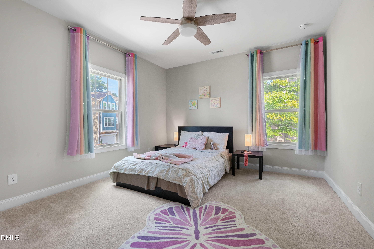
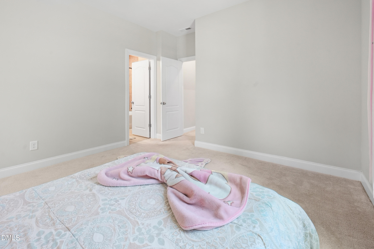
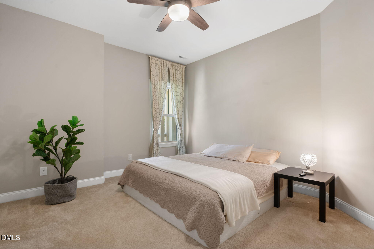
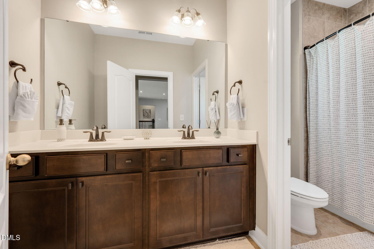
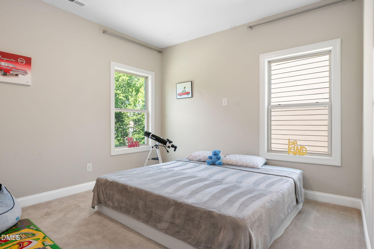
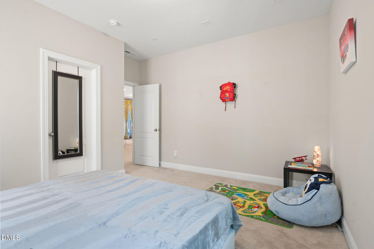
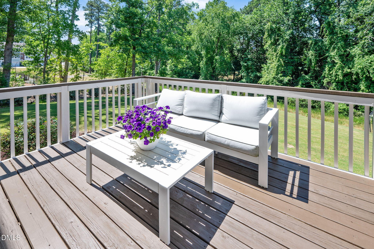
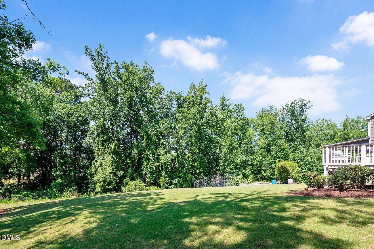
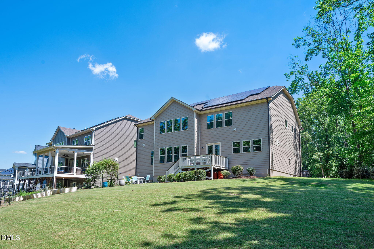
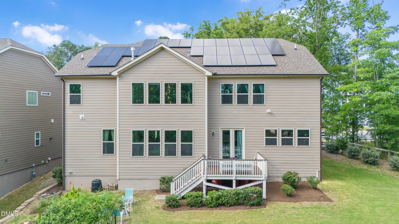
Welcome to this beautifully appointed home situated on a north-facing, ~0.3-acre wooded lot, offering the perfect blend of luxury, comfort, and functionality. Featuring 5 bedrooms, 4 full bathrooms, an office, media space, and extensive custom storage throughout, this home is designed for modern living. A welcoming covered front porch leads to an impressive foyer flanked by a formal dining room and an office with high-end custom built-ins. The dramatic two-story family room fills the home with natural light and flows seamlessly into the breakfast area gourmet kitchen, complete with a large center island, walk-in pantry, butler's pantry, abundant cabinetry, and spacious breakfast area overlooking the wooded backyard. A first-floor guest bedroom and full bath provide flexibility for visitors or multigenerational living. Upstairs, the luxurious primary suite features a spa-inspired bath and custom walk-in closet, while three additional bedrooms, two full bathrooms, a large media/loft space, and convenient second-floor laundry complete the upper level. Custom closet systems throughout the home provide exceptional organization and a high-end feel. Adding even more value, the fully paid-off solar panel system helps keep monthly electric costs remarkably low, providing long-term energy savings for the next owner. Combining privacy, energy efficiency, premium storage solutions, and a thoughtfully designed floor plan, this home offers an exceptional lifestyle in a beautiful wooded setting.
Details
| MLS # | 10174949 |
|---|---|
| Listing Type | For Sale |
| Style | House |
| HOA Dues | $58 |
| Sub-Type | Resale |
| Status | Active |
| Year | 2018 |
| Days On Site | 81 |
| Listing Provided By | Fathom Realty NC | Shreyans Kochar |
Features
| Bed(s) | 5 |
|---|---|
| Bath(s) | 4 Total |
| SQ Feet | 3,750 |
| Garage | 2 |
| Story(s) | 2 |
| Zoning | PUD-C |
| Acreage | 0.29 |
Interior
| Interior Features | Bathtub/Shower Combination, Built-in Features, Butler's Pantry, Ceiling Fan(s), Chandelier, Dining L, Double Vanity, Eat-in Kitchen, Granite Counters, High Ceilings, Kitchen Island, Kitchen/Dining Room Combination, Open Floorplan, Pantry, Recessed Lighting, Room Over Garage, Walk-In Closet(s), Walk-In Shower, Wired for Sound |
|---|---|
| Heating Yes / No | No |
| Cooling Yes / No | Yes |
| Cooling | Ceiling Fan(s), Central Air |
| Fireplace Features | Gas, Living Room |
| Fireplaces Total | 1 |
| Fireplace Yes / No | Yes |
| Laundry Features | Laundry Room, Upper Level |
| Rooms Total | 11 |
Exterior
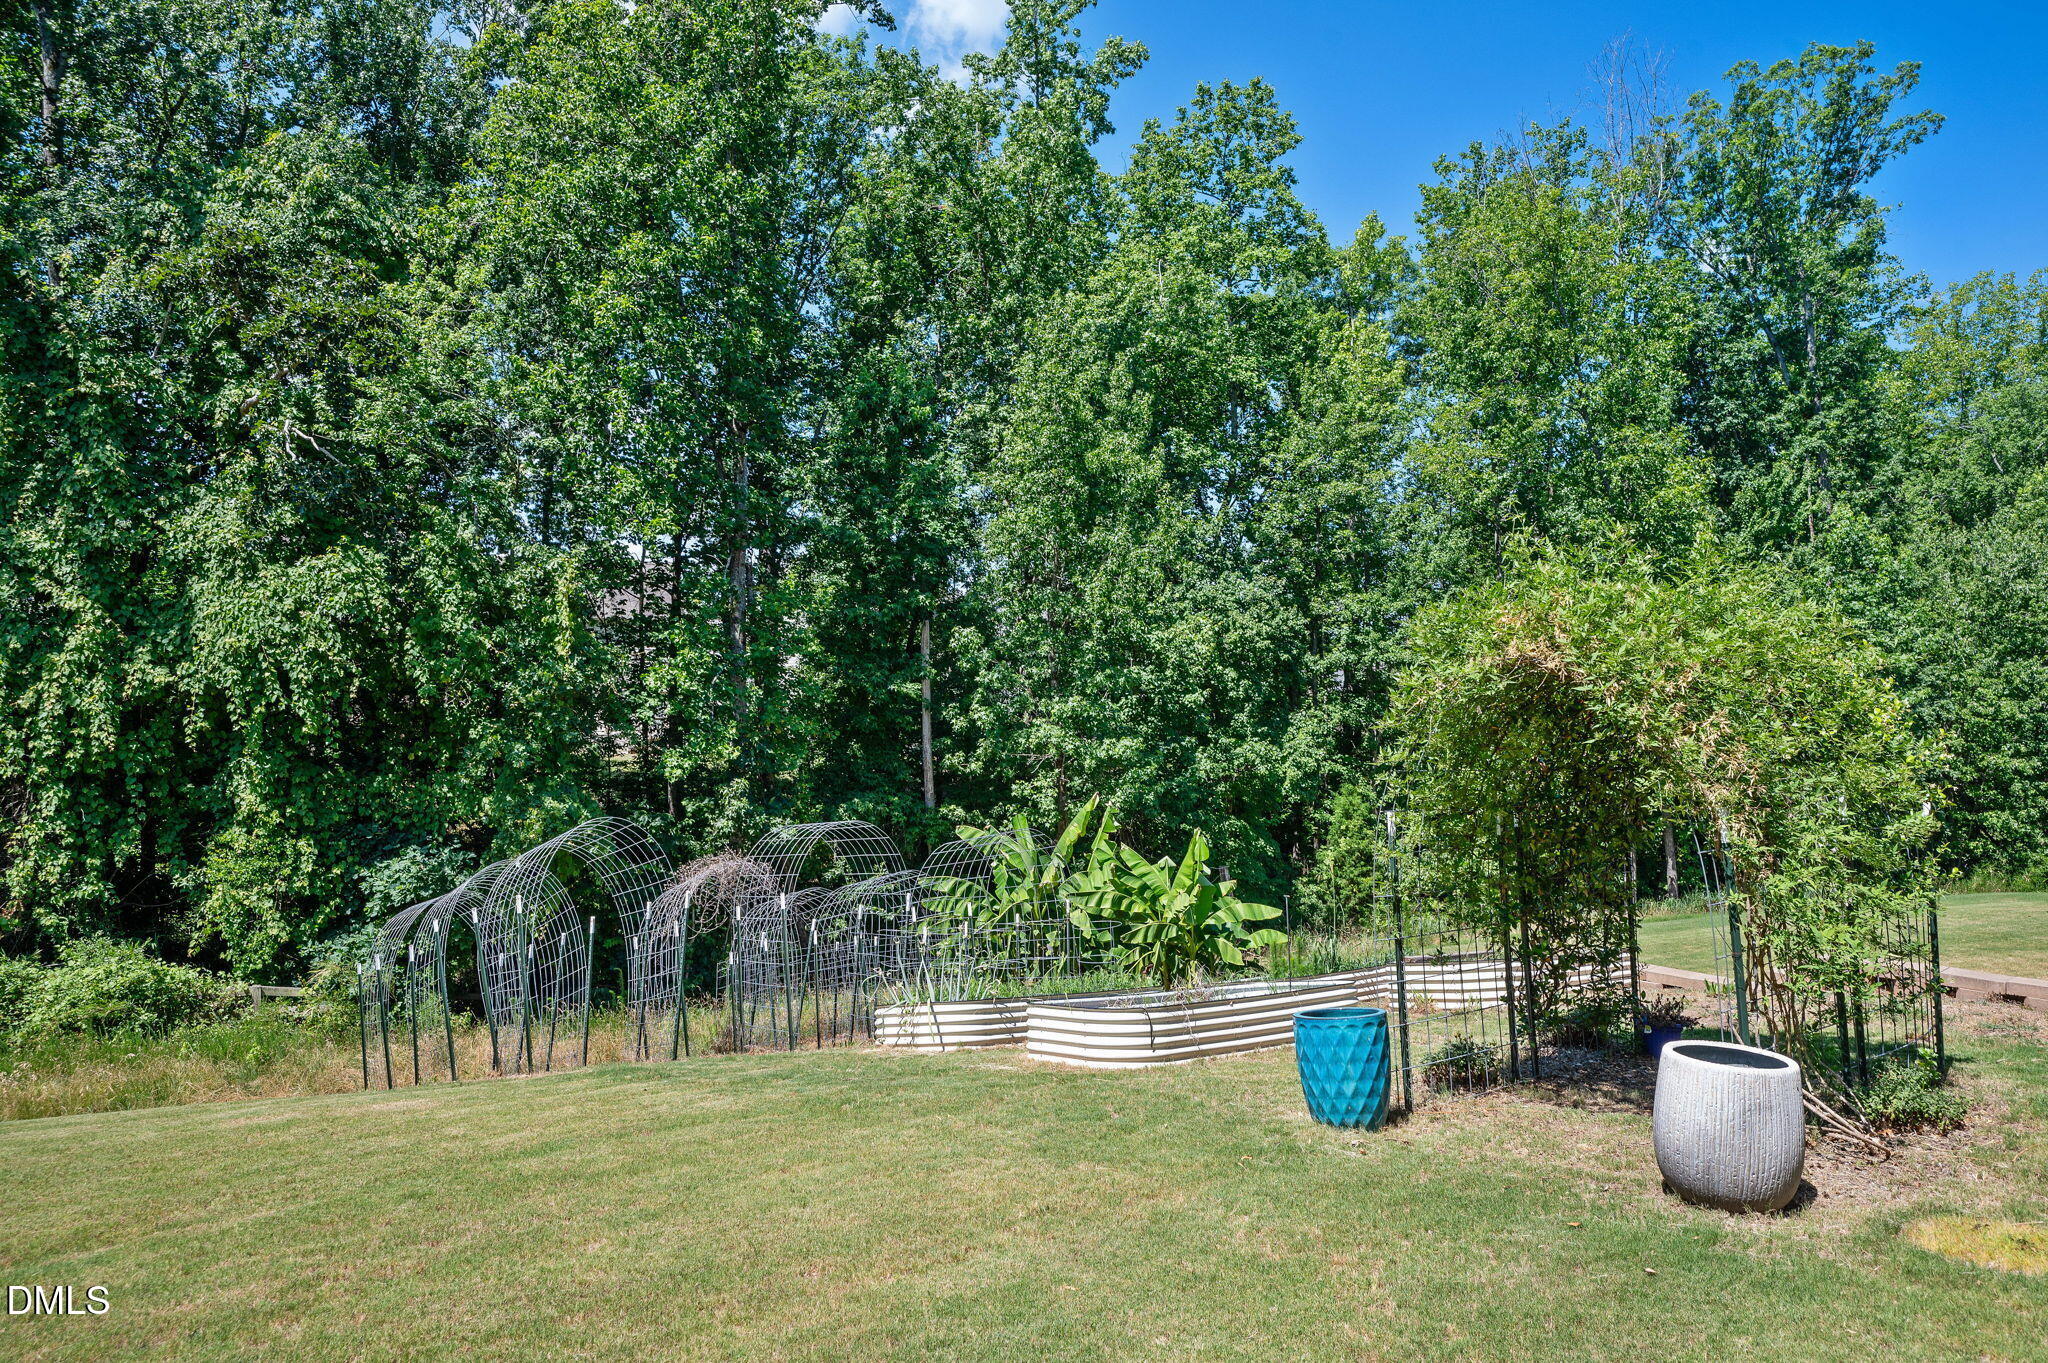
| Exterior Features | Balcony, Garden, Private Yard |
|---|---|
| Roof | Shingle |
| Foundation Details | Crawlspace |
| Lot Features | Back Yard, Corner Lot, Garden, Views, Wooded |
| Community Features | Street Lights |
| Construction Materials | Brick Veneer, Foam Insulation, Vinyl Siding |
| Patio And Porch Features | Deck, Front Porch |
Parking
| Attached Garage Yes / No | Yes |
|---|---|
| Garage Yes / No | Yes |
| Parking Features | Attached, Covered, Garage |
Location
| Association Amenities | Trail(s), None |
|---|---|
| Community Features | Street Lights |
Utilities
| Utilities | Electricity Connected, Natural Gas Connected, Sewer Connected, Water Connected, Other |
|---|---|
| Sewer | Public Sewer |
Taxes
| Tax Assessed Value | 880648 |
|---|---|
| Tax Legal Description | Lo16 Mc Kenzie Ridge Ph2 Bm2017-00894 |
| Tax Year | 2025 |
| Tax Map Number | 16 |
Area Information
| State | NC |
|---|---|
| County | Wake |
| City | Apex |
| Zip Code | 27502 |
| Area | Wake |
| Community Name | McKenzie Ridge |
| School District | Wake - Apex Friendship High |
| Elementary School | Wake - Apex Friendship Elementar |
| High School | Wake - Apex Friendship High |
| Listing VS Median (in McKenzie Ridge) | |
Price: $1,000,000 low | high Med: $590,000 sqft: 3,750 low | high Med: 2,649 $ / sqft: $267 low | high Med: $223 On site: 81 low | high Med: 80 | |
Market Activity 27502
Request a showing
Request a showing

Listings marked with a Doorify MLS icon are provided courtesy of the Doorify MLS, of North Carolina, Internet Data Exchange Database. Brokers make an effort to deliver accurate information, but buyers should independently verify any information on which they will rely in a transaction. The listing broker shall not be responsible for any typographical errors, misinformation, or misprints, and they shall be held totally harmless from any damages arising from reliance upon this data. This data is provided exclusively for consumers’ personal, non-commercial use. Copyright 2024 Doorify MLS of North Carolina. All rights reserved.
Contact
Learn More About This Property

| State | NC |
|---|---|
| County | Wake |
| City | Apex |
| Zip Code | 27502 |
| Area | Wake |
| Community Name | McKenzie Ridge |
| School District | Wake - Apex Friendship High |
| Elementary School | Wake - Apex Friendship Elementar |
| High School | Wake - Apex Friendship High |
| Listing VS Median (in McKenzie Ridge) | |
Price: $1,000,000 low | high Med: $590,000 sqft: 3,750 low | high Med: 2,649 $ / sqft: $267 low | high Med: $223 On site: 81 low | high Med: 80 | |