




Description
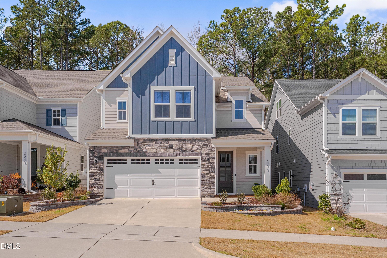
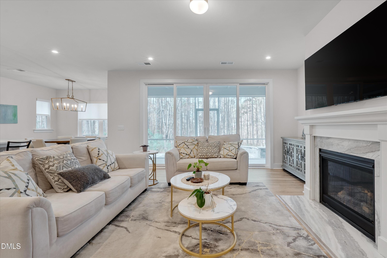
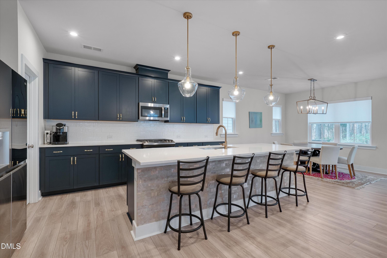
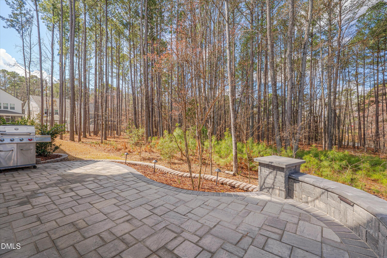
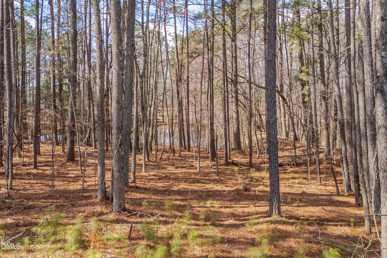
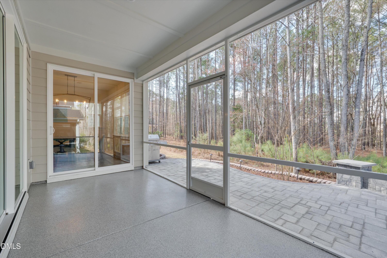
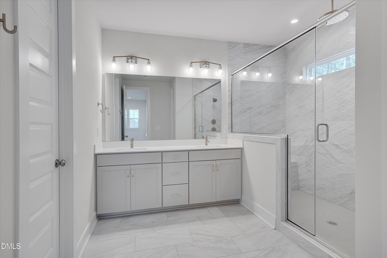
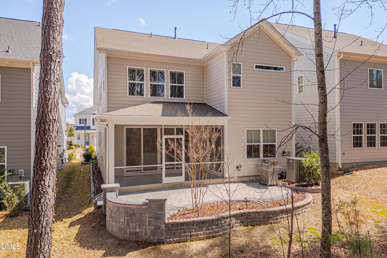
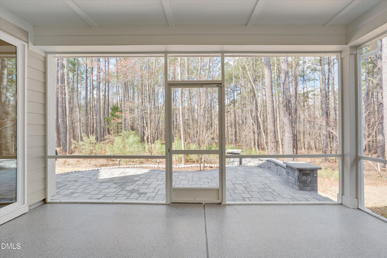
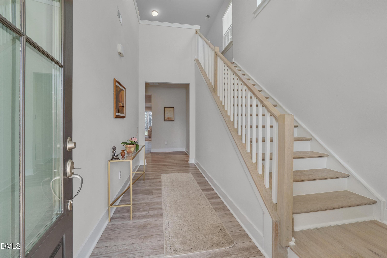
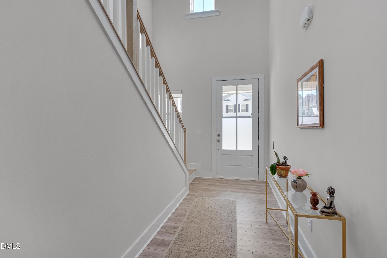
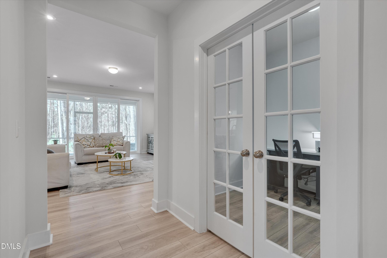
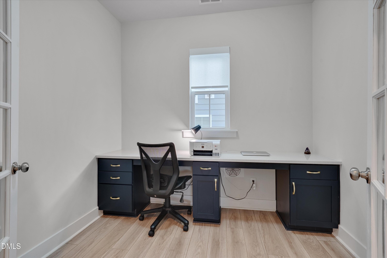
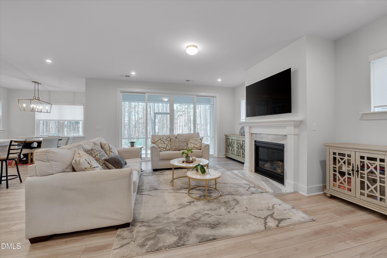
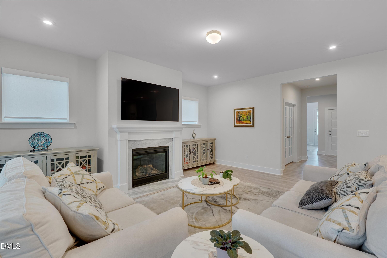
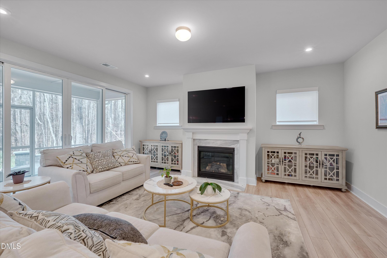
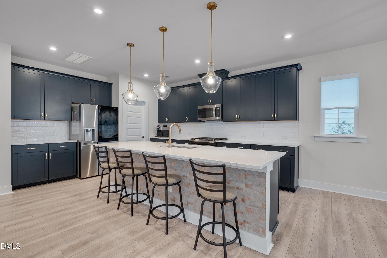
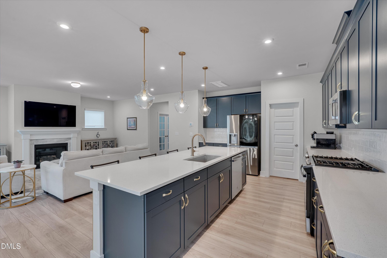
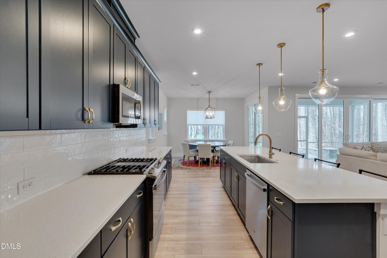
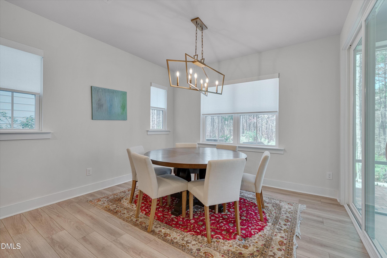
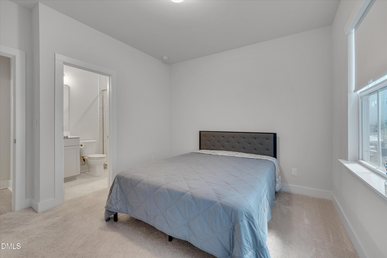
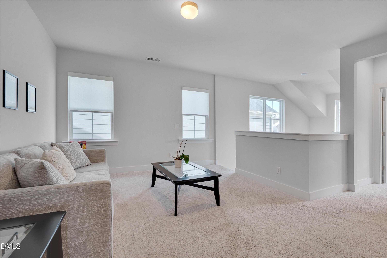
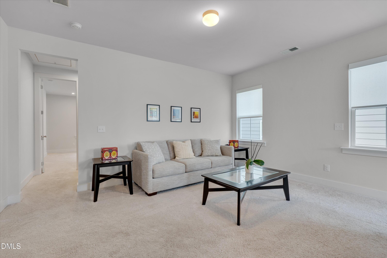
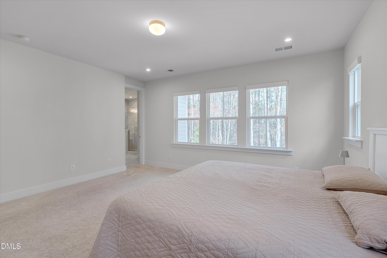
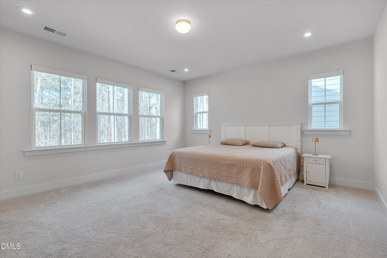
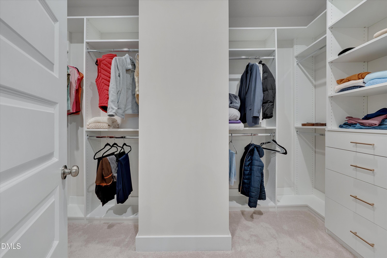
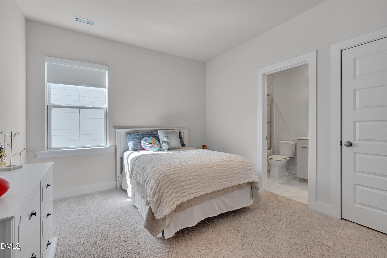
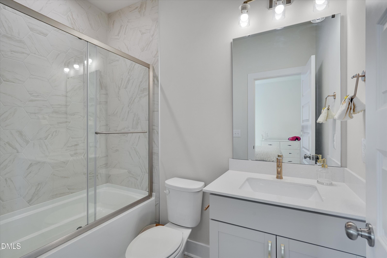
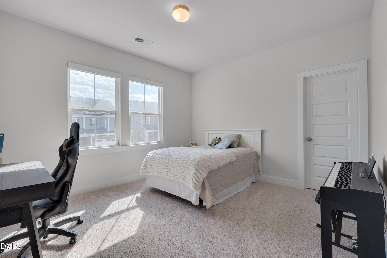
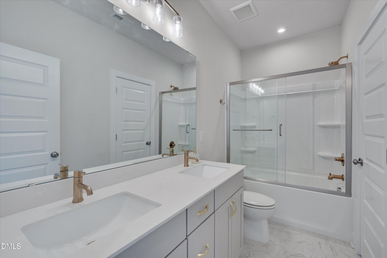
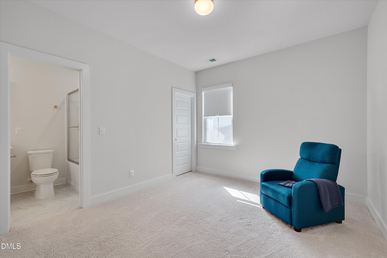
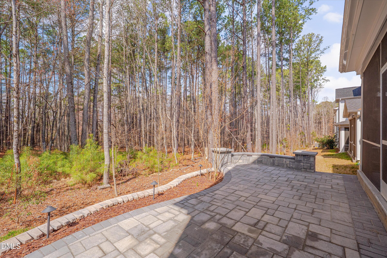
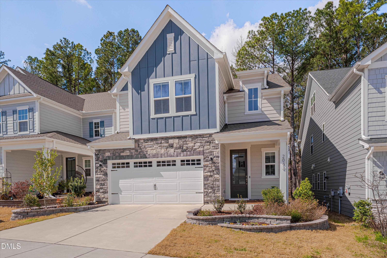
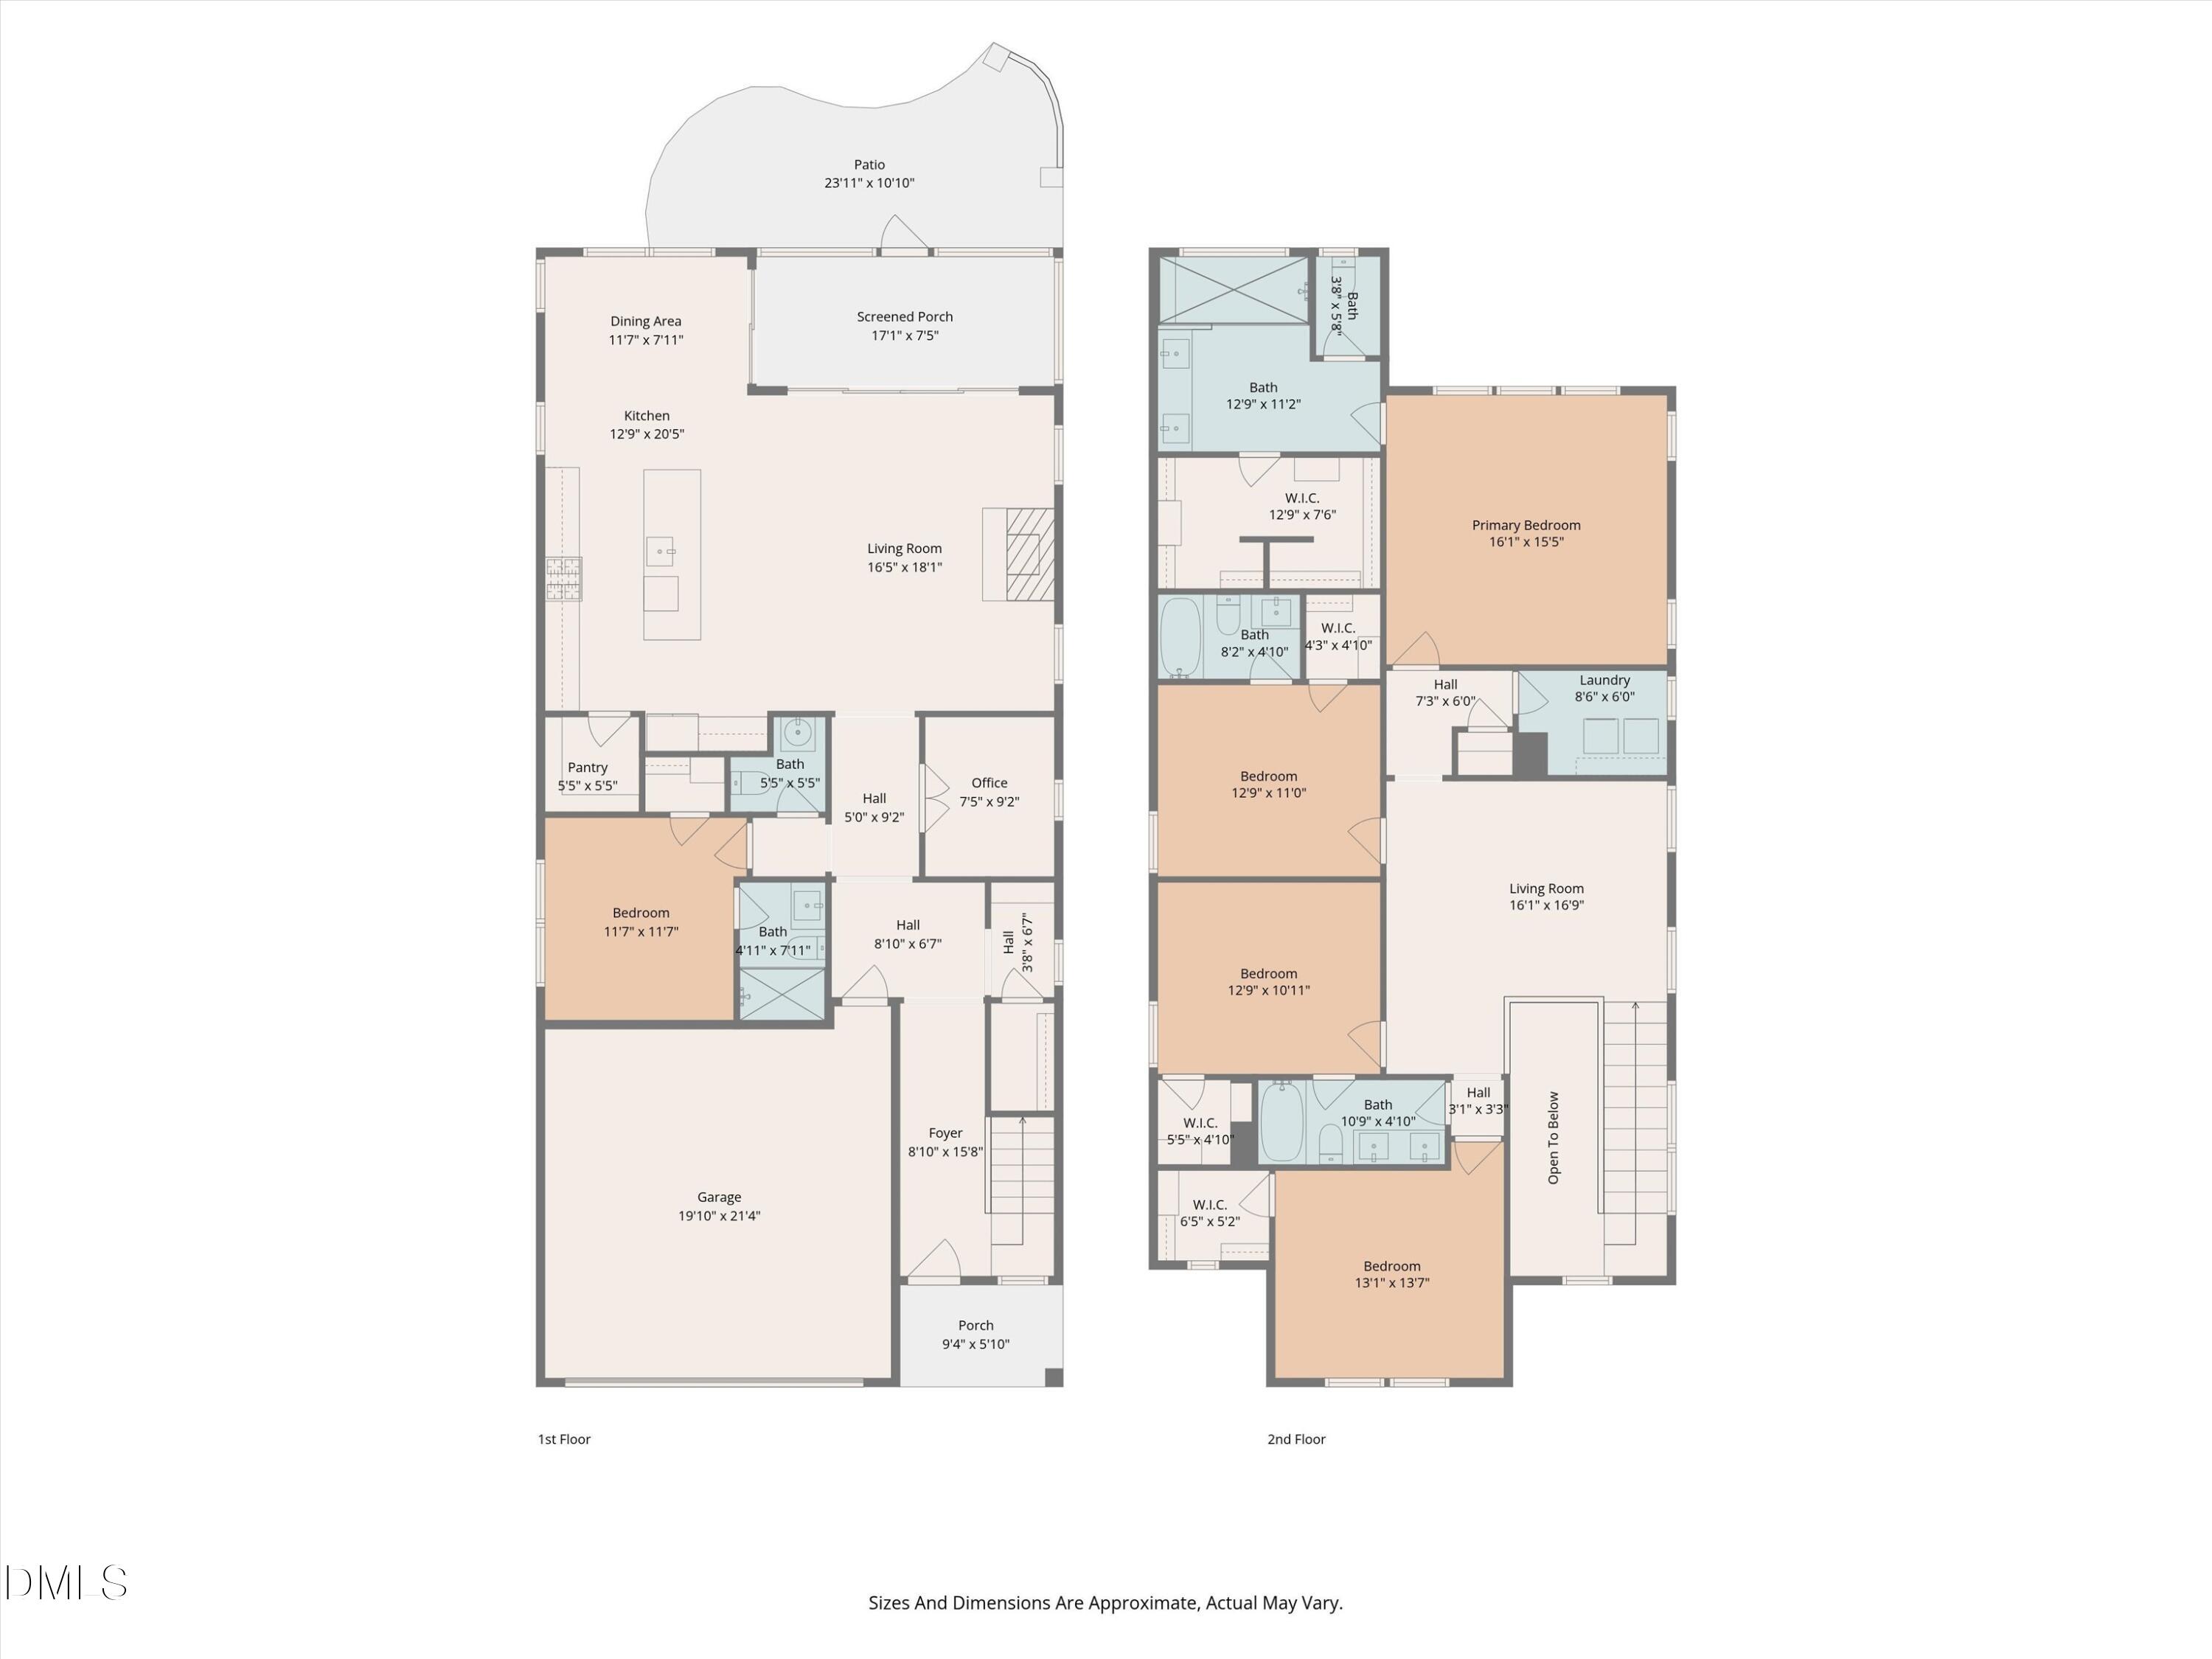
Private pond and wooded views set this upgraded Apex home apart from typical newer construction. Designed for flexible living, this spacious floorplan features a main-floor guest suite, dedicated office with French doors, large loft, and beautifully designed outdoor living spaces. The open-concept main living area is filled with natural light and centers around a gourmet kitchen with oversized island, quartz countertops, upgraded cabinetry, stainless steel appliances, gas cooktop, wall oven, walk-in pantry, and abundant workspace for everyday living or entertaining. The family room flows seamlessly to the screened porch and professionally designed paver patio overlooking the private natural backdrop. The spacious primary suite offers peaceful backyard views and a luxurious bathroom with oversized walk-in shower, dual vanities, and a large walk-in closet with custom organization. Secondary bedrooms provide excellent flexibility, including en-suite bath access ideal for guests or multigenerational living. Additional highlights include upgraded lighting and fixtures, custom drop zone, extensive storage, epoxy garage flooring, and thoughtful upgrades throughout. Located in a desirable Apex location with proximity to shopping, dining, parks, and major commuting routes.
Details
| MLS # | 10152067 |
|---|---|
| Listing Type | For Sale |
| Style | House |
| HOA Dues | $165 |
| Sub-Type | Resale |
| Status | Active |
| Year | 2022 |
| Days On Site | 174 |
| Listing Provided By | RE/MAX United | Nathaly Prieto |
Features
| Bed(s) | 5 |
|---|---|
| Bath(s) | 5 Total |
| SQ Feet | 3,002 |
| Garage | 2 |
| Story(s) | 2 |
| Zoning | PUD-C |
| Acreage | 0.09 |
Interior
| Interior Features | Breakfast Bar, Built-in Features, Chandelier, Crown Molding, Double Vanity, High Ceilings, Kitchen Island, Open Floorplan, Recessed Lighting, Stone Counters, Walk-In Closet(s) |
|---|---|
| Heating Yes / No | Yes |
| Cooling Yes / No | Yes |
| Cooling | Central Air, Zoned |
| Fireplace Yes / No | Yes |
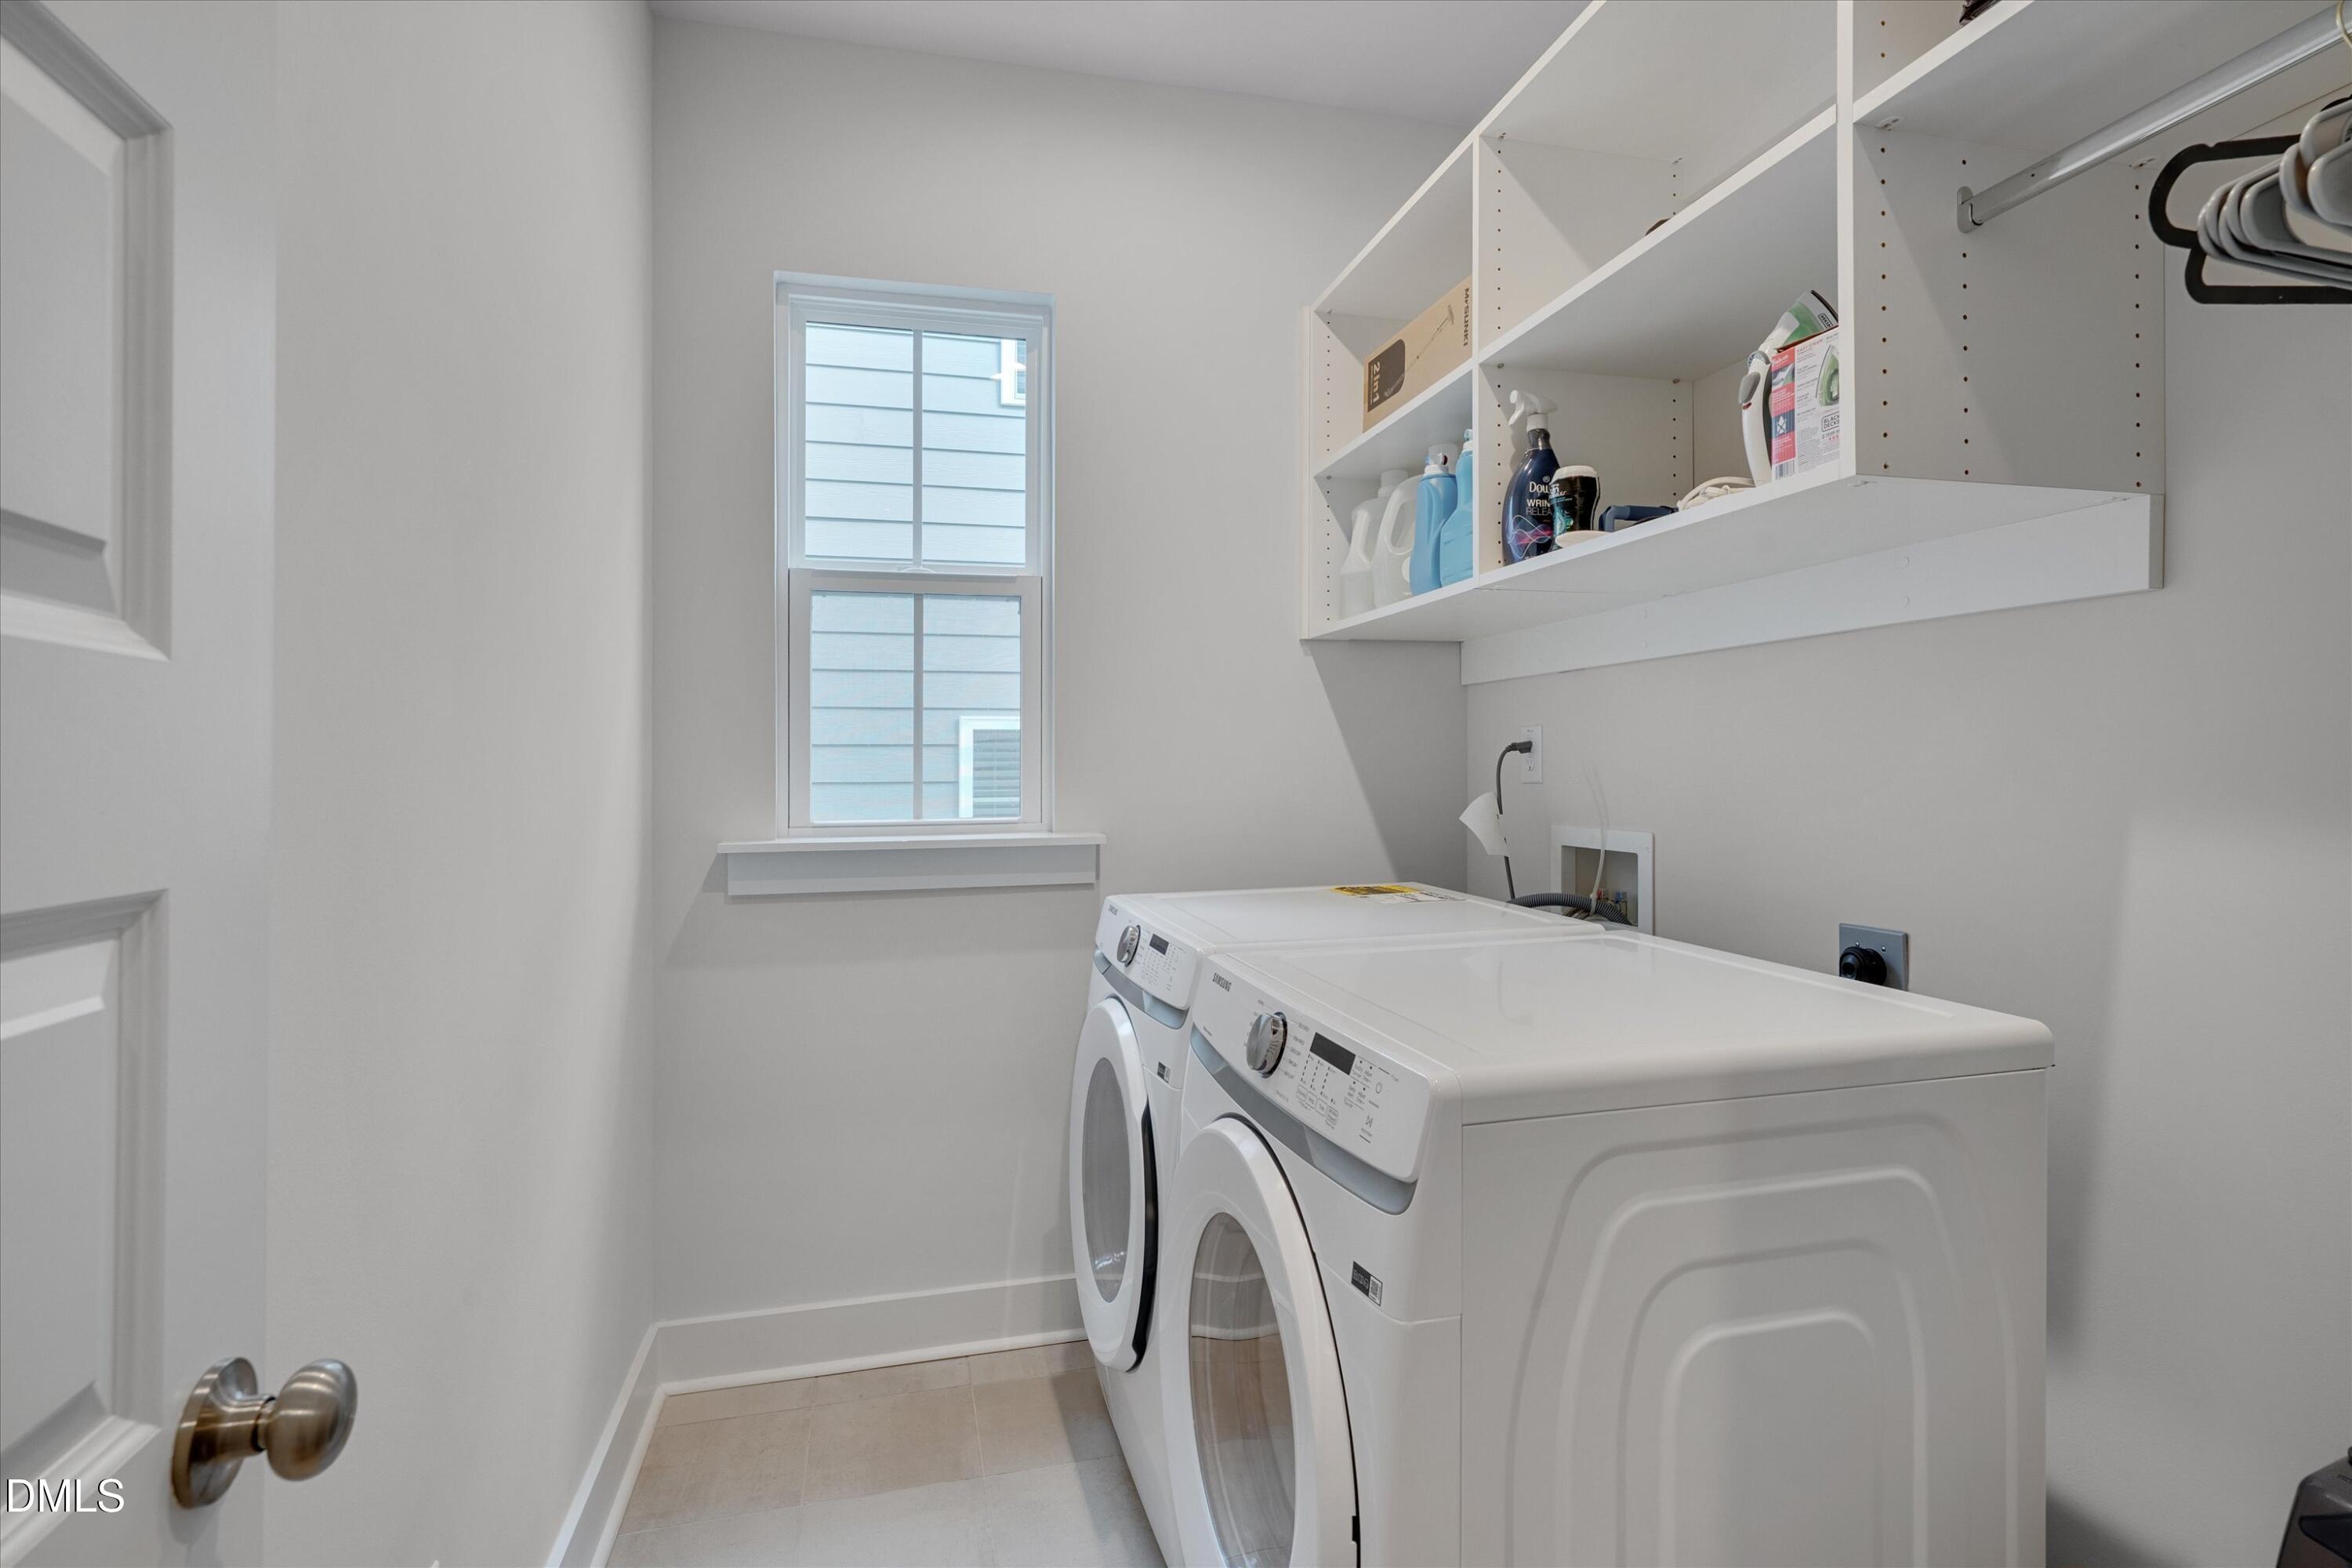
| Laundry Features | Electric Dryer Hookup, Inside, Laundry Room, Washer Hookup |
| Rooms Total | 15 |
Exterior
| Exterior Features | Barbecue, Gas Grill, Outdoor Grill, Rain Gutters |
|---|---|
| Roof | Shingle |
| Foundation Details | Concrete Perimeter, Slab |
| Community Features | Sidewalks |
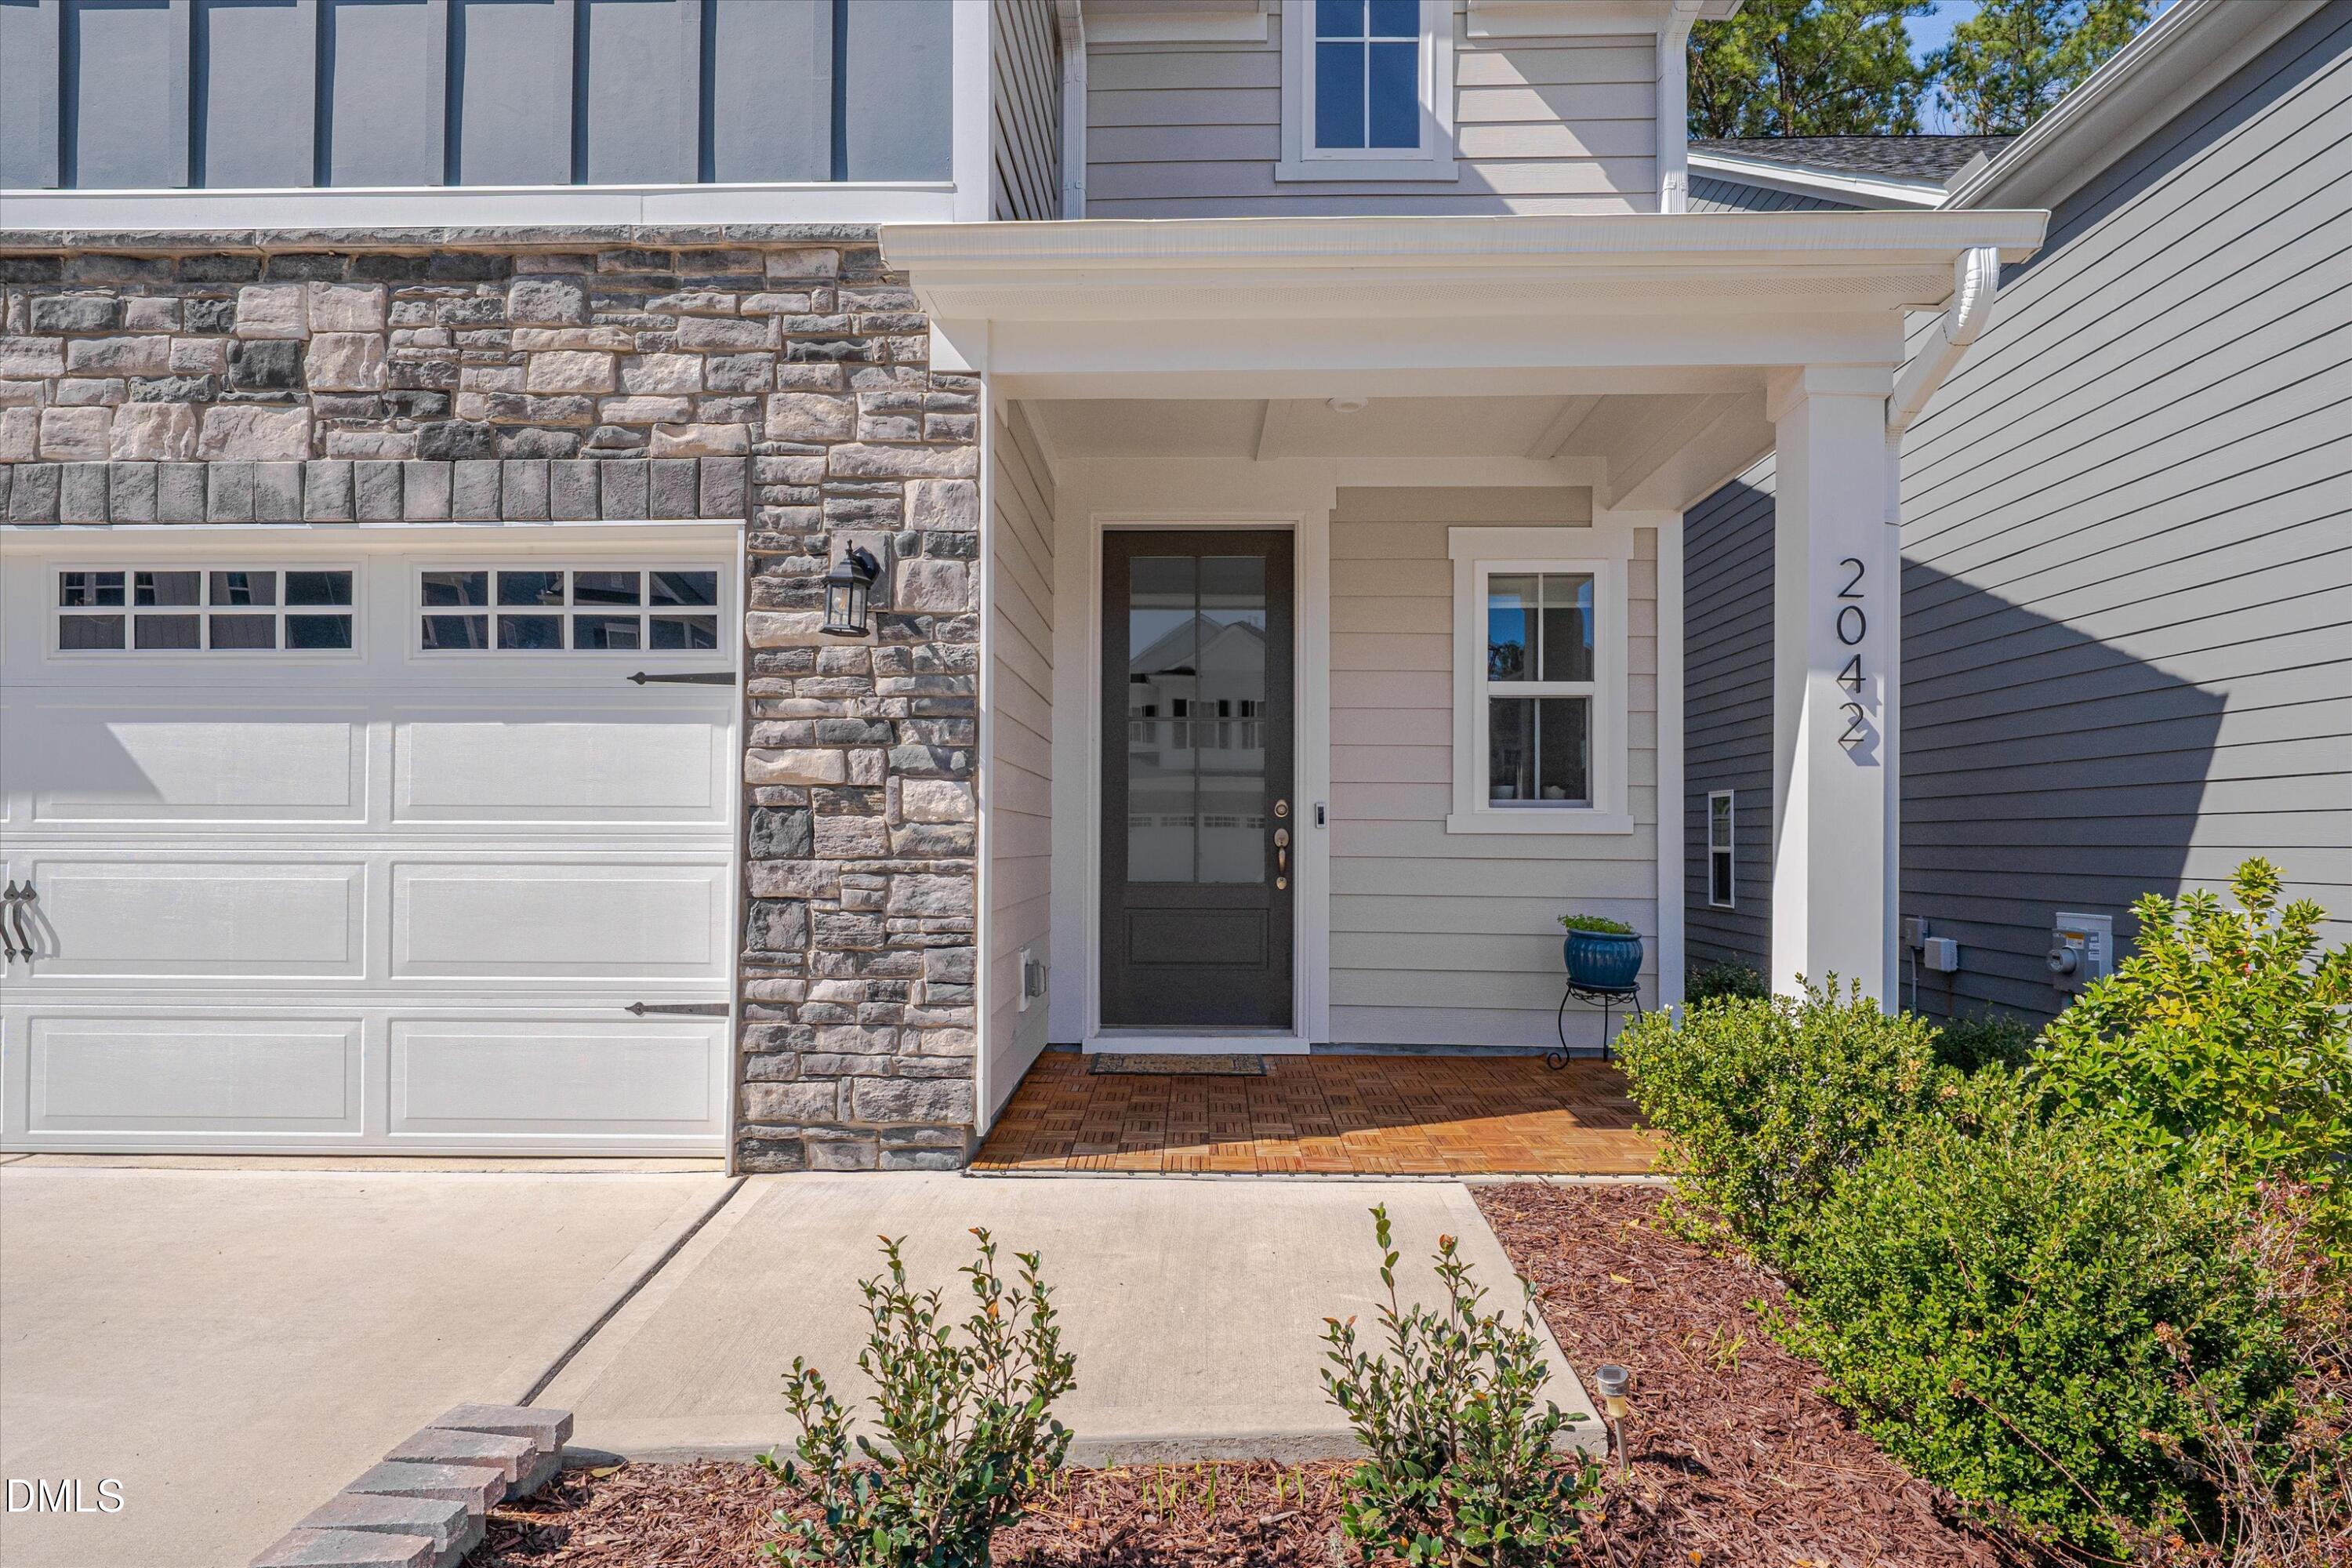
| Construction Materials | Board & Batten Siding, Brick Veneer, Fiber Cement, Stone, Vertical Siding |
| Security Features | Smoke Detector(s) |
| Door Features | French Doors |
| Patio And Porch Features | Covered, Enclosed, Front Porch, Patio, Porch, Screened |
Parking
| Attached Garage Yes / No | Yes |
|---|---|
| Garage Yes / No | Yes |
| Parking Features | Attached, Driveway, Garage |
Location
| Community Features | Sidewalks |
|---|
Utilities
| Sewer | Public Sewer |
|---|
Taxes
| Tax Assessed Value | 636476 |
|---|---|
| Tax Legal Description | Lo34 Kings Grant Sub Bm2022-00066 |
| Tax Year | 2025 |
Area Information
| State | NC |
|---|---|
| County | Wake |
| City | Apex |
| Zip Code | 27502 |
| Area | Wake |
| Community Name | Kings Grant |
| School District | Wake - Apex Friendship High |
| Elementary School | Wake - Apex Friendship Elementar |
| High School | Wake - Apex Friendship High |
| Listing VS Median (in Kings Grant) | |
Price: $729,000 low | high Med: $704,450 sqft: 3,002 low | high Med: 2,886 $ / sqft: $243 low | high Med: $244 On site: 174 low | high Med: 140 | |
Market Activity 27502
Request a showing
Request a showing

Listings marked with a Doorify MLS icon are provided courtesy of the Doorify MLS, of North Carolina, Internet Data Exchange Database. Brokers make an effort to deliver accurate information, but buyers should independently verify any information on which they will rely in a transaction. The listing broker shall not be responsible for any typographical errors, misinformation, or misprints, and they shall be held totally harmless from any damages arising from reliance upon this data. This data is provided exclusively for consumers’ personal, non-commercial use. Copyright 2024 Doorify MLS of North Carolina. All rights reserved.
Contact
Learn More About This Property

| State | NC |
|---|---|
| County | Wake |
| City | Apex |
| Zip Code | 27502 |
| Area | Wake |
| Community Name | Kings Grant |
| School District | Wake - Apex Friendship High |
| Elementary School | Wake - Apex Friendship Elementar |
| High School | Wake - Apex Friendship High |
| Listing VS Median (in Kings Grant) | |
Price: $729,000 low | high Med: $704,450 sqft: 3,002 low | high Med: 2,886 $ / sqft: $243 low | high Med: $244 On site: 174 low | high Med: 140 | |
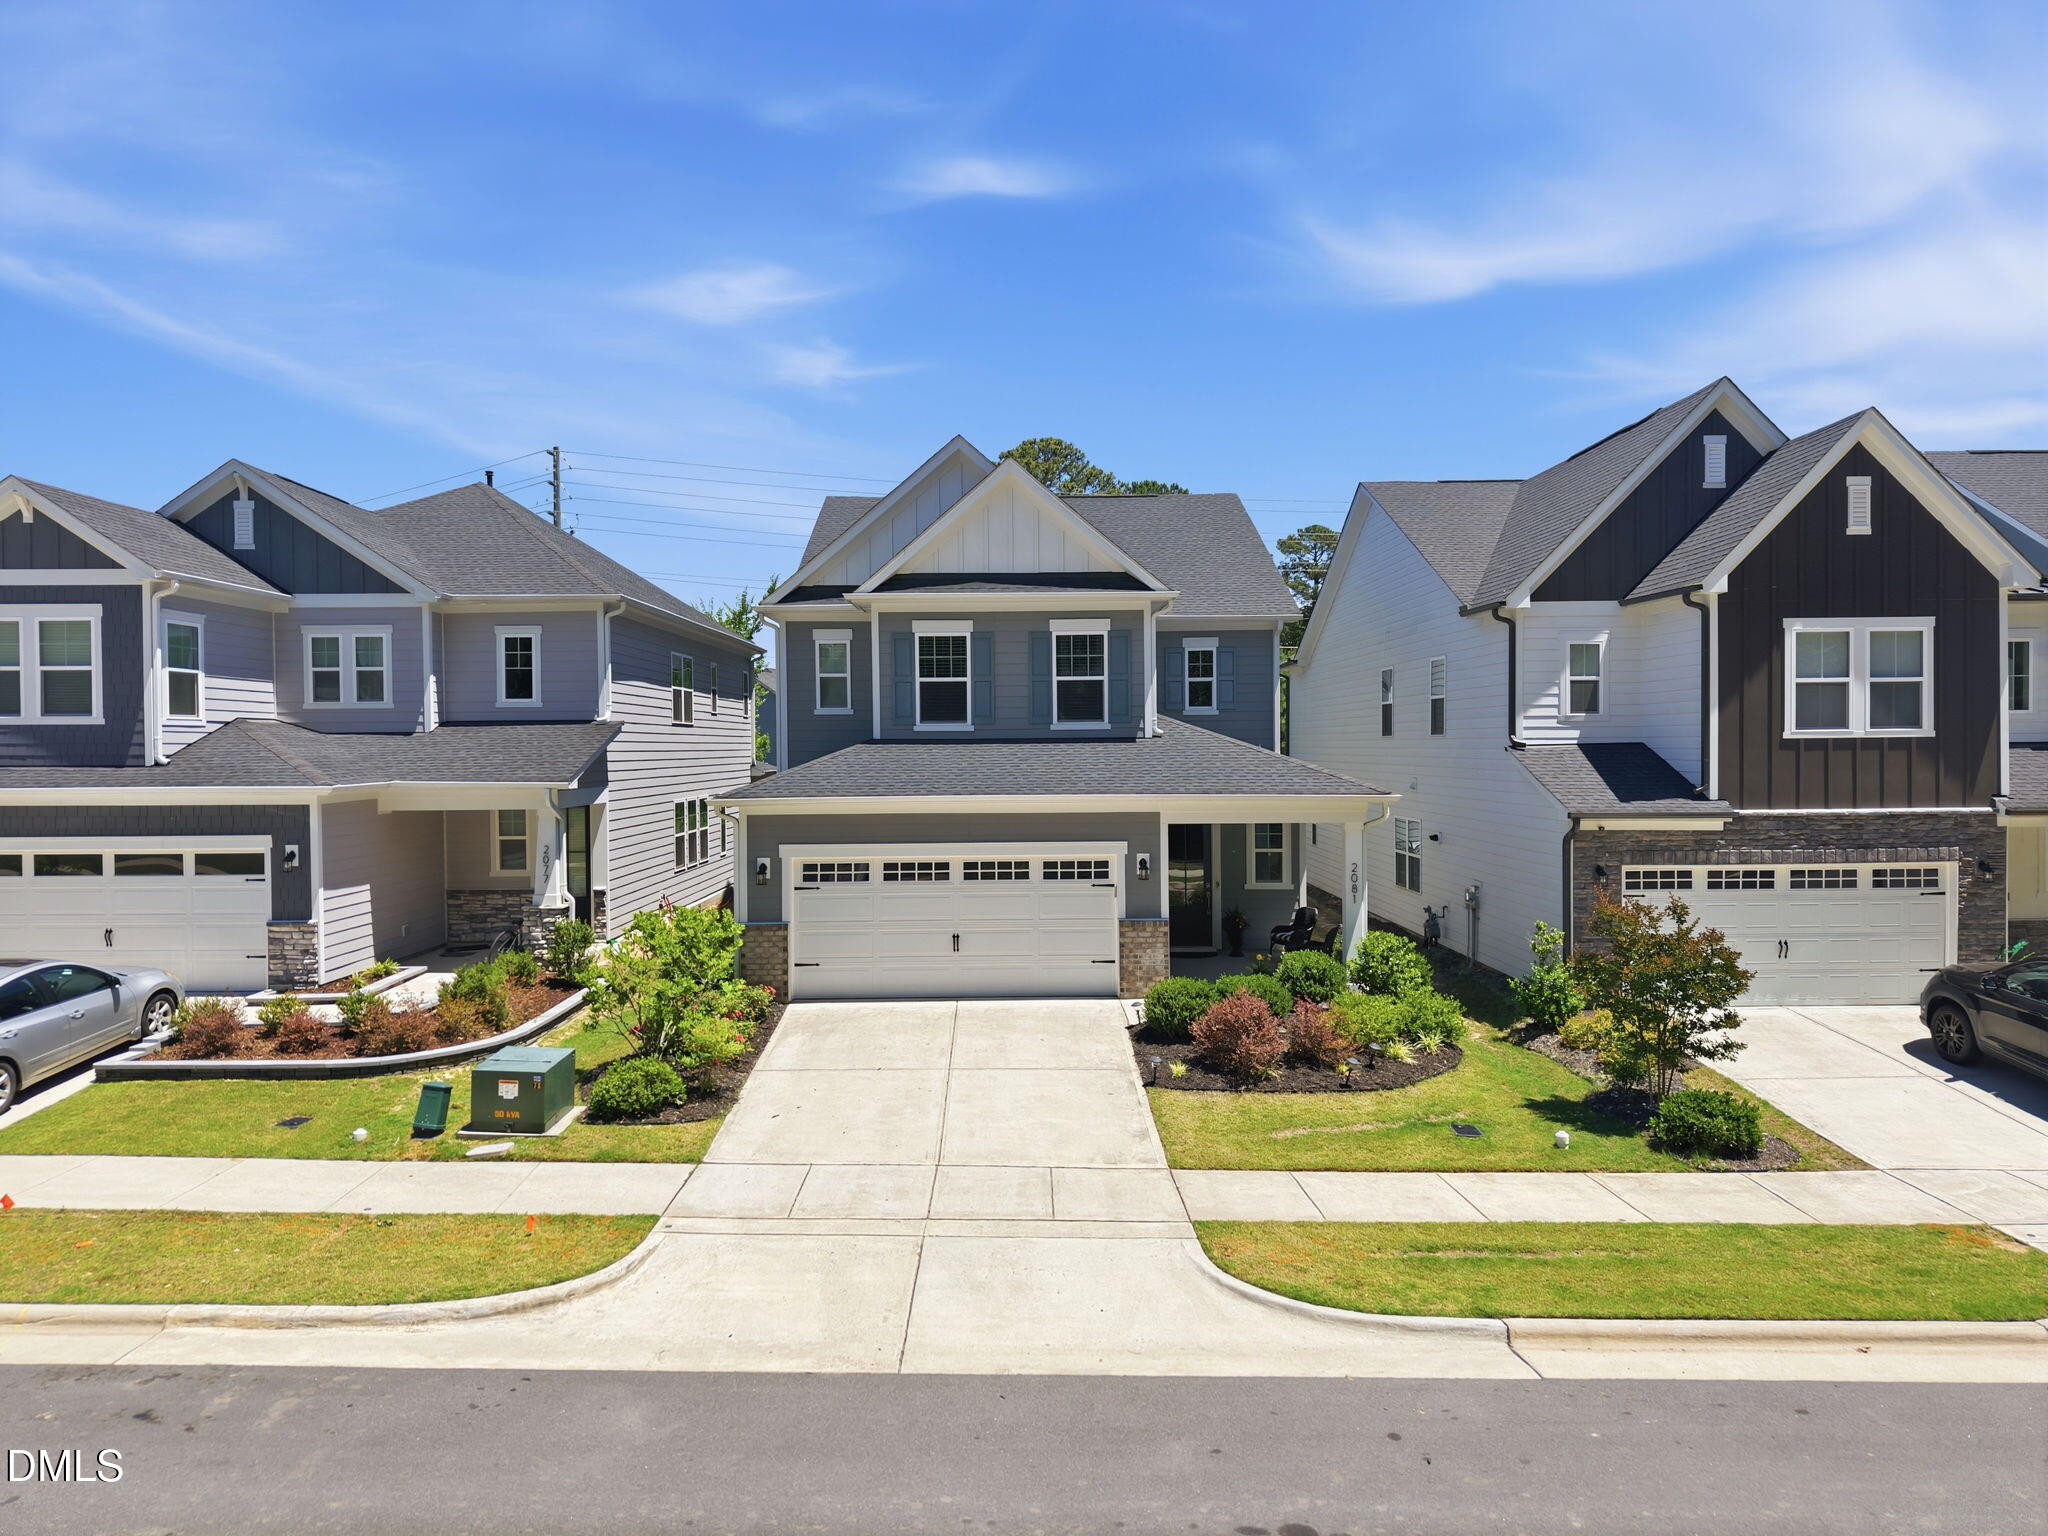 | $679,9002081 Florine DriveApex, NC 27502 |