
Description
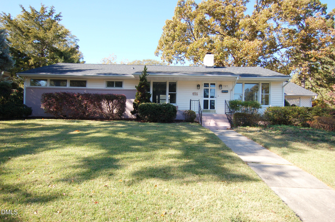
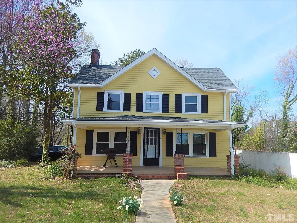
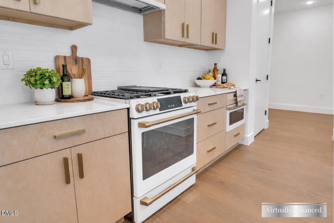
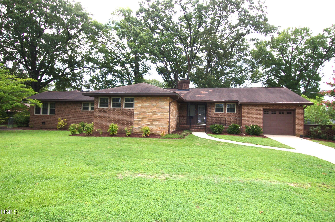
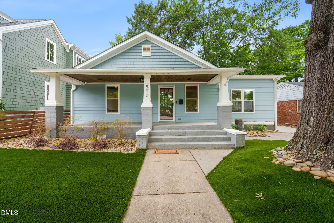
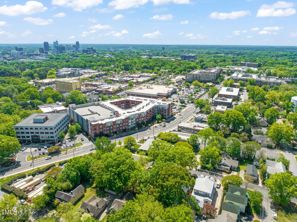
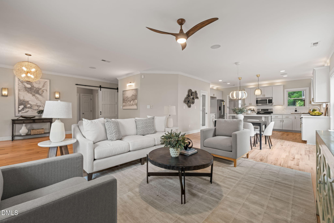
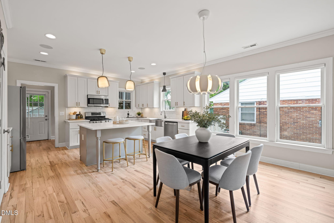
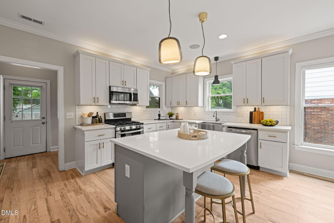
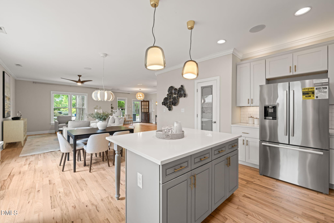
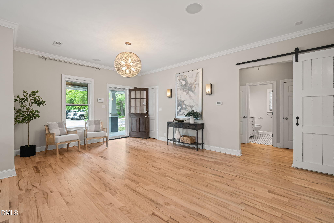
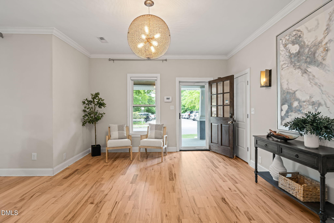
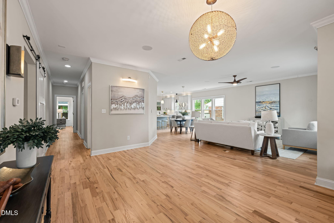
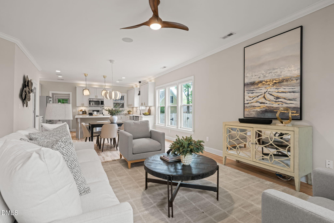
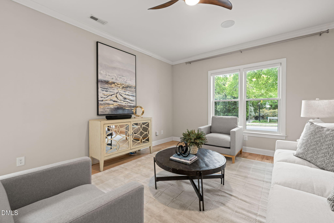
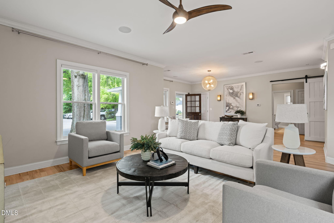
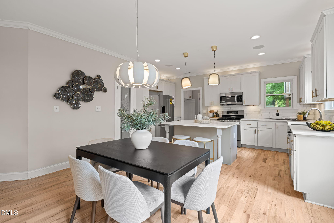
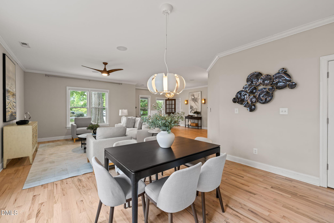
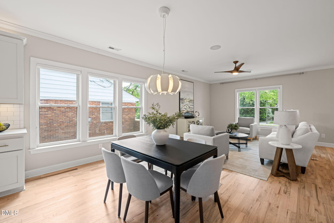
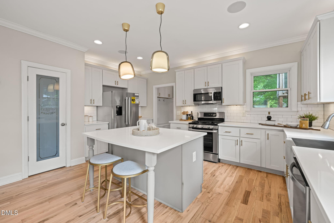
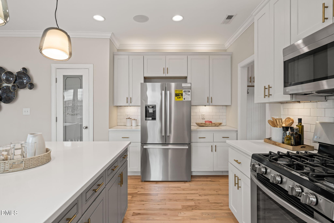
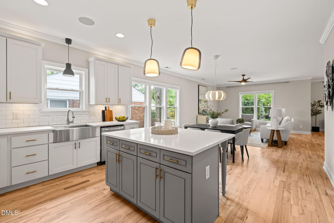
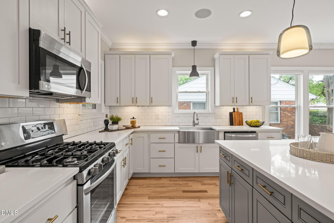
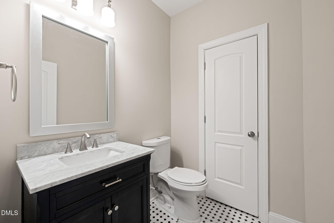
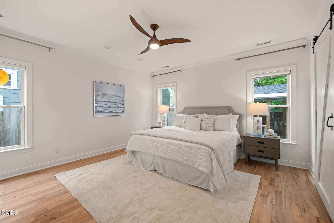
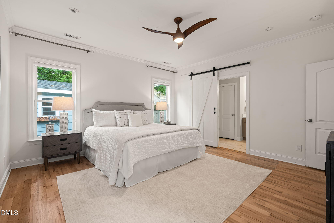
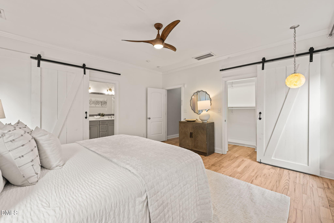
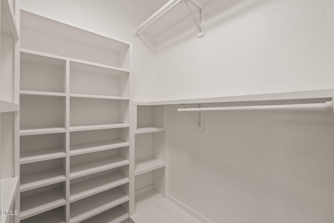
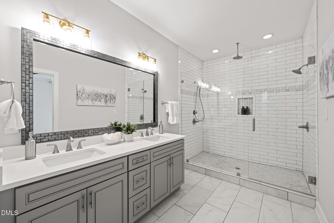
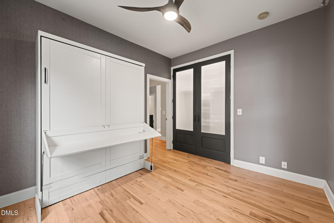
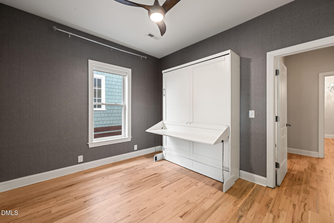
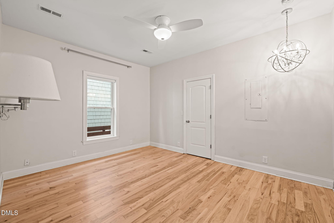
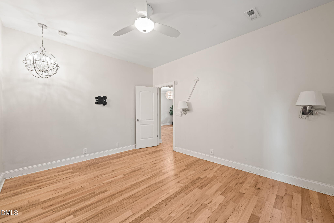
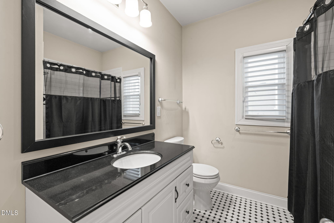
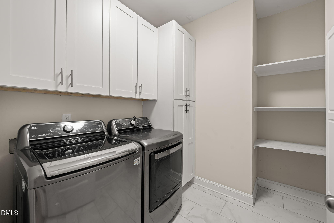
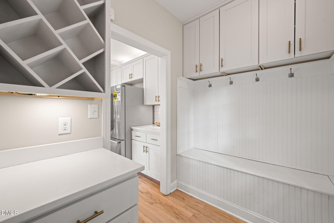
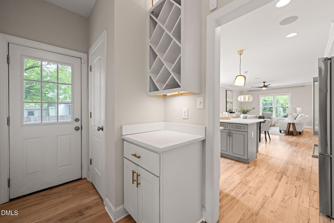
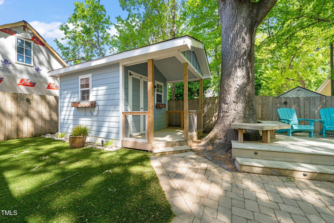
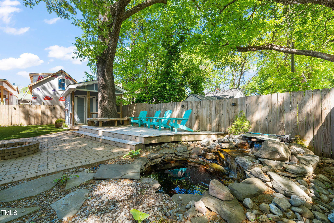
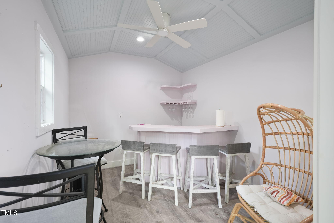
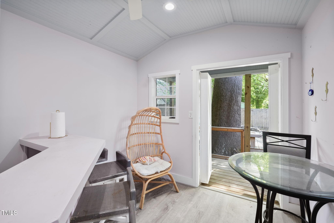
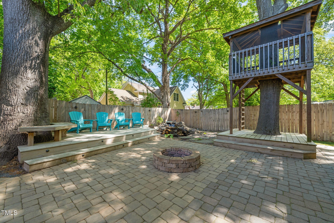
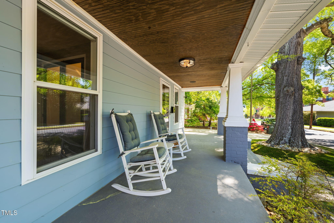
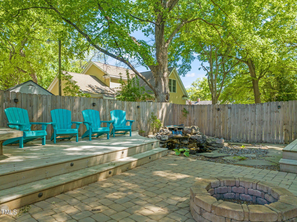
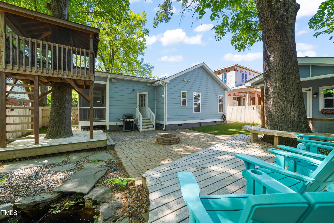
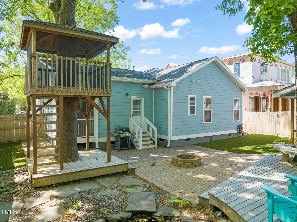
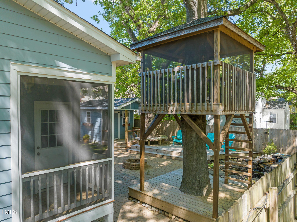
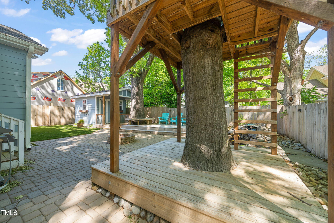
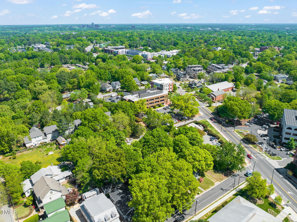
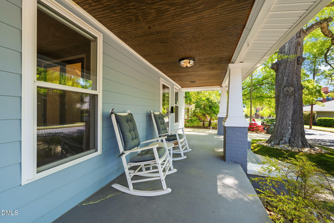
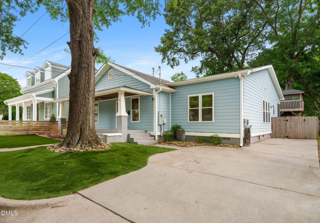
NEWLY refinished hardwood floors throughout! Ideally located in the heart of Raleigh and directly across from the Village District, this beautifully updated home is situated within the Historic Oberlin Village District. Renovated in 2016, the home thoughtfully blends timeless architectural character with modern comfort. The open, light-filled floor plan features 9-foot ceilings, abundant natural light, and exceptional flow for everyday living and entertaining. The gourmet kitchen offers quartz countertops, custom cabinetry, designer lighting, gas range, NEW refrigerator, and an oversized island perfect for gathering. Architectural details throughout include crown molding, wall sconces, sliding barn doors, custom blinds, built-in speakers, and a security system. The spacious primary suite includes a walk-in closet, double vanity, and large walk-in shower. A flexible third bedroom with built-in Murphy bed and desk provides ideal space for guests or a home office. Outdoor living is equally impressive with a screened porch, fenced yard, tree fort, tranquil water features, and a renovated shed transformed into an inviting bar and entertaining space. A mudroom, large laundry room, tankless water heater, and low-maintenance front yard complete the home. Enjoy walkability to shopping, dining, parks, and NC State, all while owning a property within one of Raleigh's most established historic neighborhoods.
Details
| MLS # | 10093457 |
|---|---|
| Listing Type | For Sale |
| Style | House |
| Sub-Type | Resale |
| Status | Active Under Contract |
| Year | 1932 |
| Days On Site | 486 |
| Listing Provided By | Linda Craft Team, REALTORS | Linda Craft |
Features
| Bed(s) | 3 |
|---|---|
| Bath(s) | 3 Total |
| SQ Feet | 2,003 |
| Story(s) | 1 |
| Zoning | R-10 |
| Acreage | 0.14 |
Interior
| Interior Features | Bathtub/Shower Combination, Ceiling Fan(s), Double Vanity, Kitchen Island, Kitchen/Dining Room Combination, Living/Dining Room Combination, Pantry, Primary Downstairs, Quartz Counters, Shower Only, Smooth Ceilings, Walk-In Closet(s), Walk-In Shower |
|---|---|
| Heating Yes / No | Yes |
| Cooling Yes / No | Yes |
| Cooling | Central Air |
| Fireplace Yes / No | No |
| Laundry Features | Laundry Room |
| Rooms Total | 7 |
Exterior
| Exterior Features | Fenced Yard, Fire Pit |
|---|---|
| Roof | Shingle |
| Foundation Details | Raised |
| Lot Features | Back Yard, Landscaped |
| Construction Materials | Fiber Cement |
| Patio And Porch Features | Deck, Patio |
Parking
| Attached Garage Yes / No | No |
|---|---|
| Garage Yes / No | No |
| Parking Features | Driveway |
Utilities
| Sewer | Public Sewer |
|---|
Taxes
| Tax Assessed Value | 702203 |
|---|---|
| Tax Legal Description | 2210 Bedford Ave |
| Tax Year | 2024 |
Area Information
| State | NC |
|---|---|
| County | Wake |
| City | Raleigh |
| Zip Code | 27607 |
| Area | Wake |
| Community Name | Not in a Subdivision |
| School District | Wake - Needham Broughton High |
| Elementary School | Wake - Olds Elementary |
| High School | Wake - Needham Broughton High |
| Listing VS Median (in Not in a Subdivision) | |
Price: $850,000 low | high Med: $395,000 sqft: 2,003 low | high Med: 1,735 $ / sqft: $424 low | high Med: $228 On site: 486 low | high Med: 222 | |
Market Activity 27607
Request a showing
Request a showing

Listings marked with a Doorify MLS icon are provided courtesy of the Doorify MLS, of North Carolina, Internet Data Exchange Database. Brokers make an effort to deliver accurate information, but buyers should independently verify any information on which they will rely in a transaction. The listing broker shall not be responsible for any typographical errors, misinformation, or misprints, and they shall be held totally harmless from any damages arising from reliance upon this data. This data is provided exclusively for consumers’ personal, non-commercial use. Copyright 2024 Doorify MLS of North Carolina. All rights reserved.
Contact
Learn More About This Property

| State | NC |
|---|---|
| County | Wake |
| City | Raleigh |
| Zip Code | 27607 |
| Area | Wake |
| Community Name | Not in a Subdivision |
| School District | Wake - Needham Broughton High |
| Elementary School | Wake - Olds Elementary |
| High School | Wake - Needham Broughton High |
| Listing VS Median (in Not in a Subdivision) | |
Price: $850,000 low | high Med: $395,000 sqft: 2,003 low | high Med: 1,735 $ / sqft: $424 low | high Med: $228 On site: 486 low | high Med: 222 | |