
Description
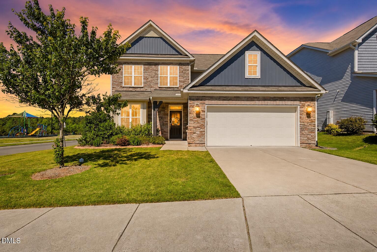
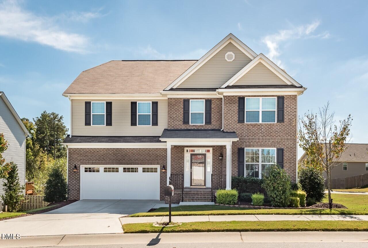
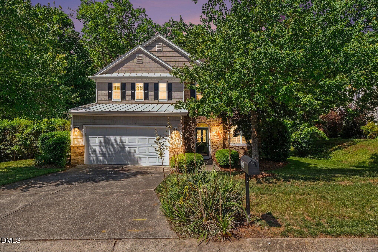
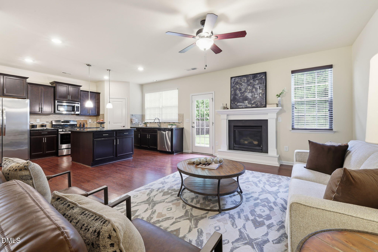
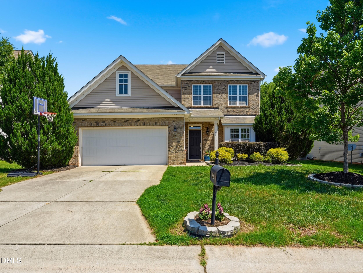
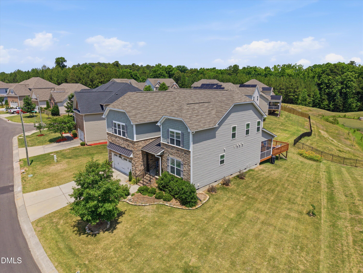
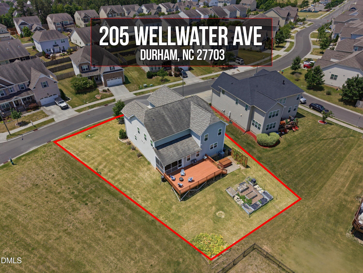
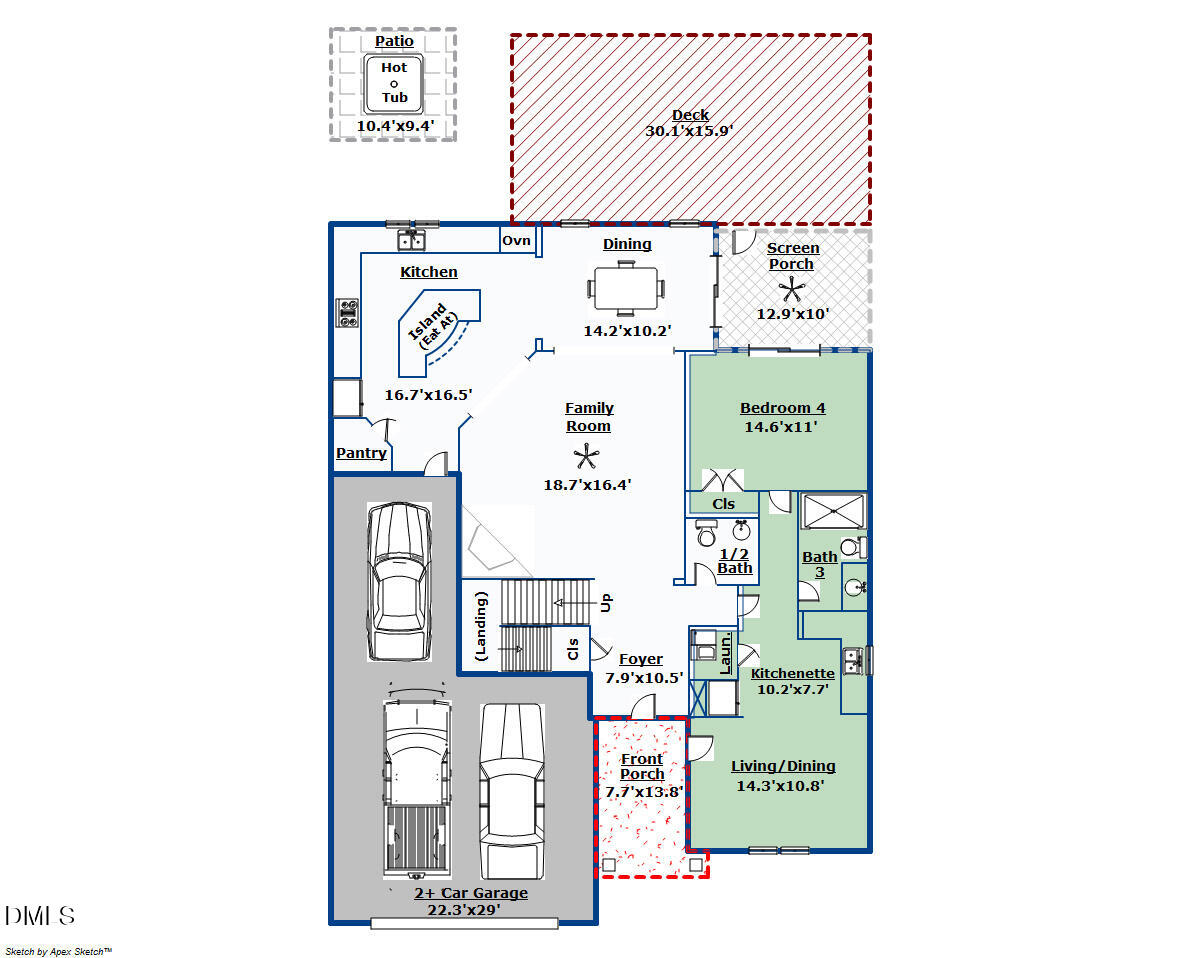
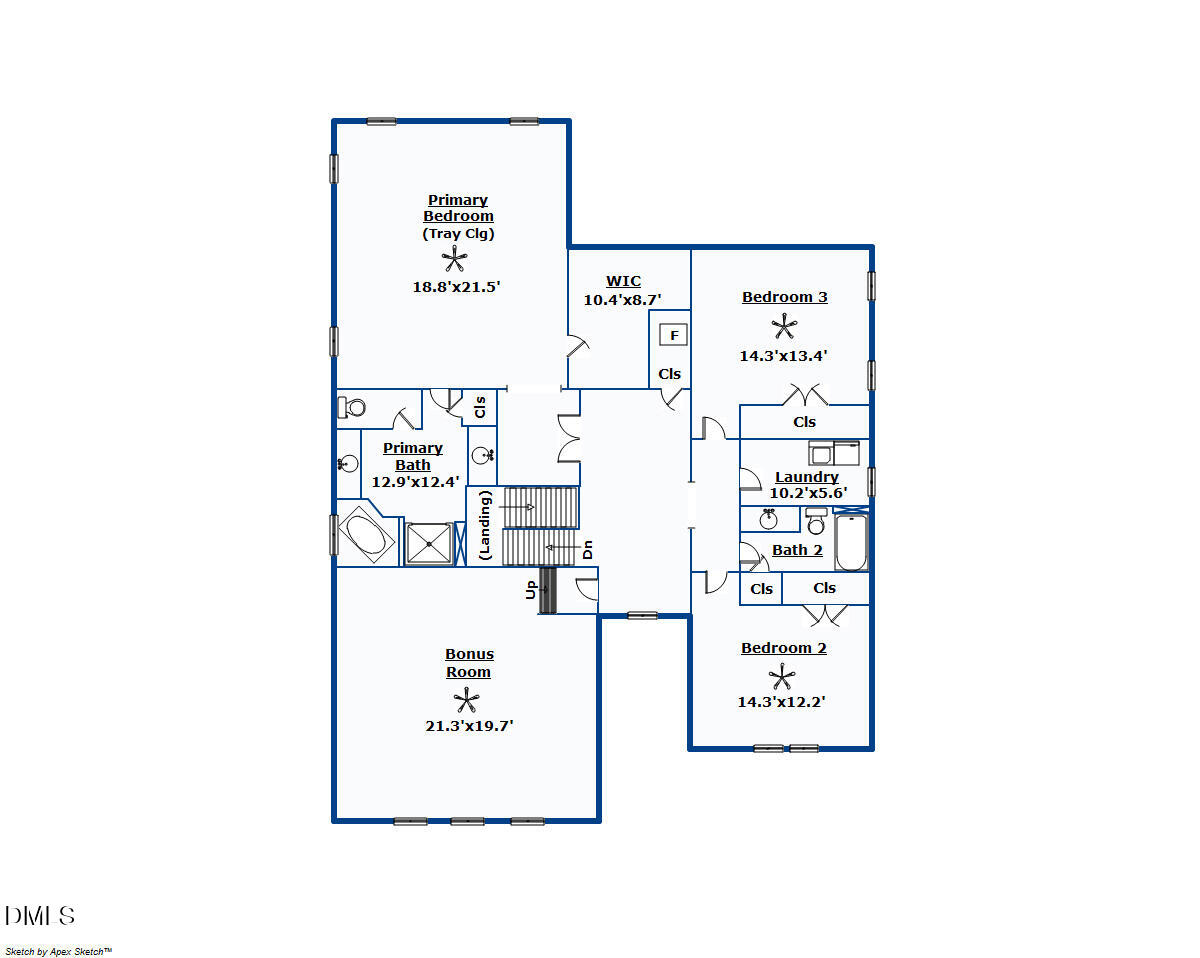
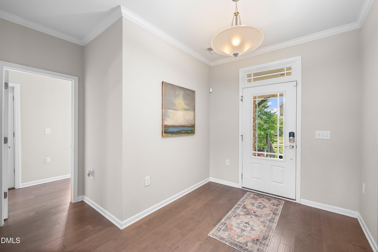
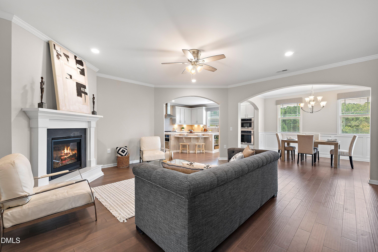
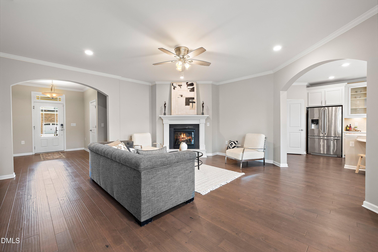
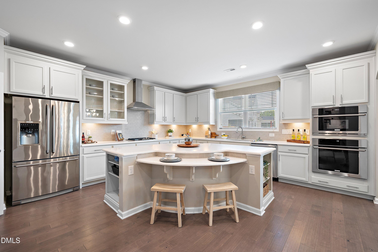
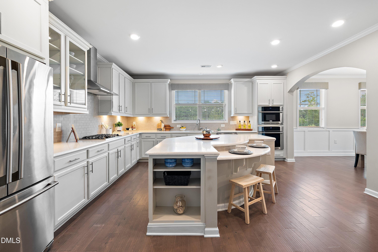
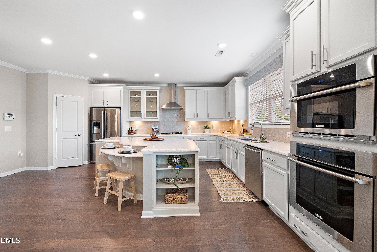
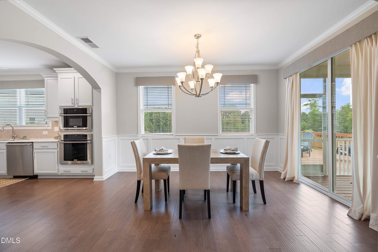
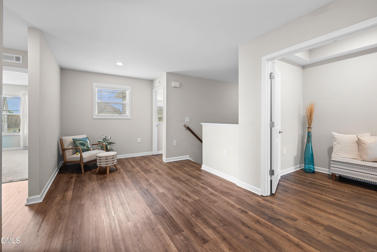
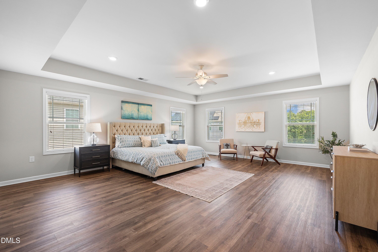
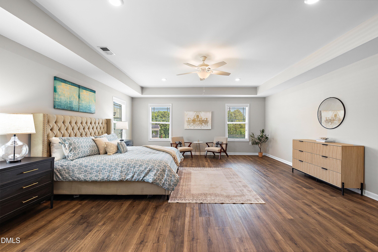
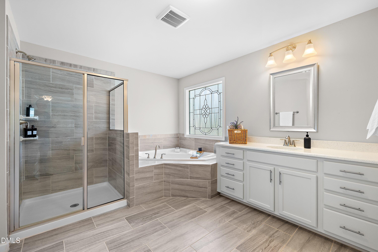
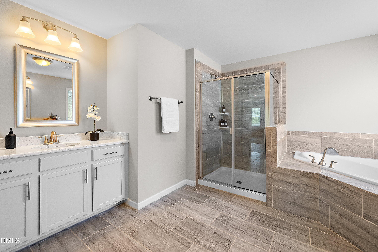
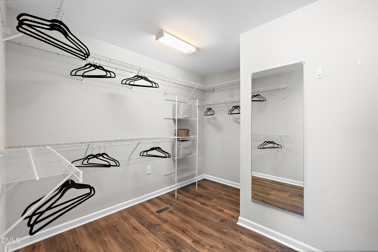
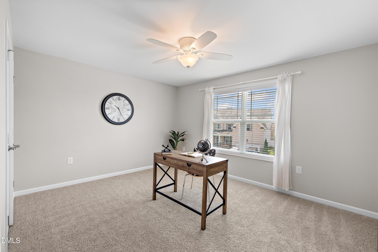
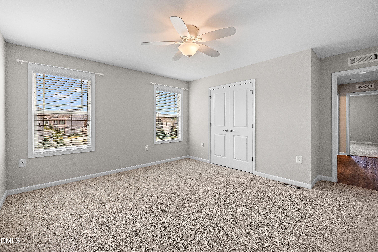
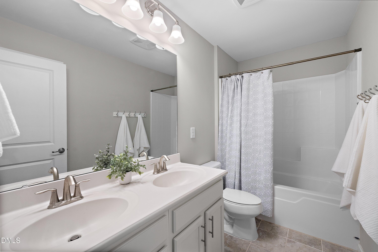
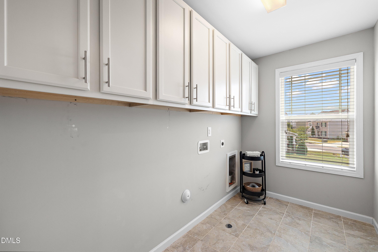
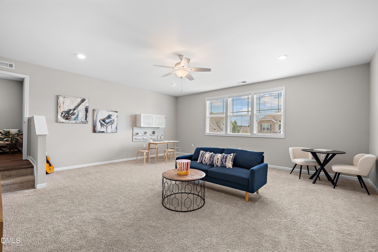
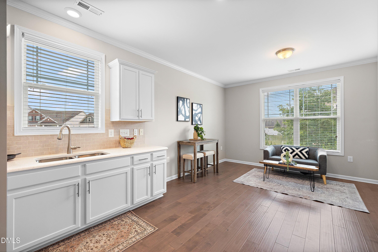
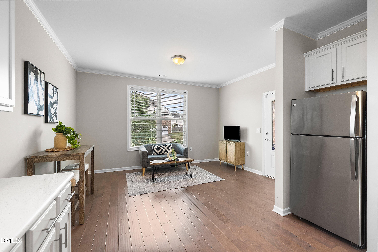
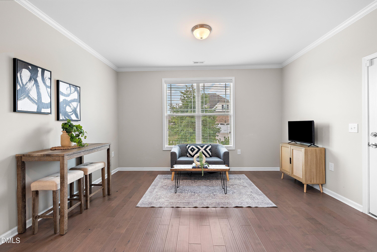
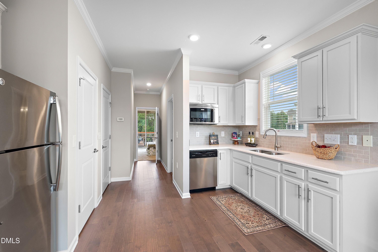
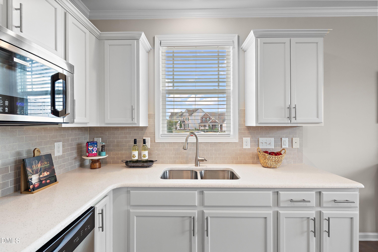
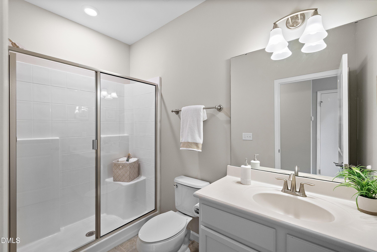
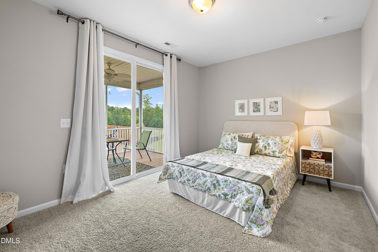
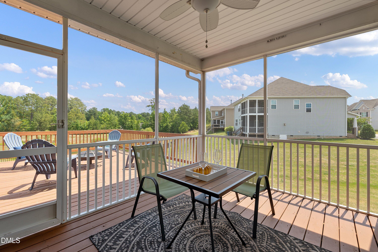
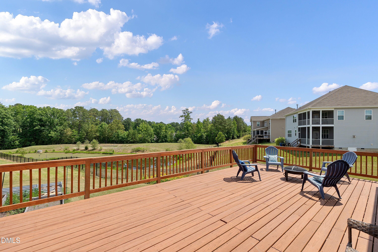
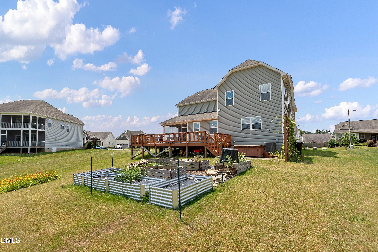
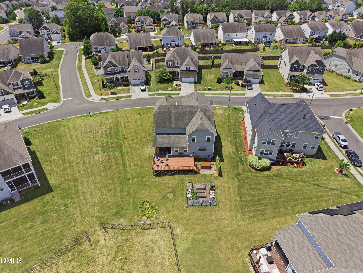
Wonderful well maintained 2 story house (built in 2017) that has hard to find first floor in-law suite. This property offers 3830 heated sq ft which includes a 584 sq ft first floor in-law suite, 4 bedrooms, 3.5 baths, 2 laundry areas (one in the in-law suite), huge bonus room, screened porch, oversized deck and 2 car garage with a double tandem for an additional car. 5 inch engineered hardwood floors on first floor in the foyer, family room, kitchen, dining area, 1/2 bath and the in-law-suite except for the bedroom and bathroom. LVP flooring on second floor in the hallway, primary bedroom foyer area, primary bedroom and primary bedroom walk in closest. Smooth ceilings throughout. Crown molding in foyer, family room, dining area and kitchen. Primary bath has comfort height cabinets, elongated toilets, ceramic tile flooring, oversized shower and garden soaker tub with ceramic tile surround.
Details
| MLS # | 10173631 |
|---|---|
| Listing Type | For Sale |
| Style | House |
| HOA Dues | $50 |
| Sub-Type | Resale |
| Status | Active |
| Year | 2017 |
| Days On Site | 83 |
| Listing Provided By | Robbins and Associates Realty | Stan Partin |
Features
| Bed(s) | 4 |
|---|---|
| Bath(s) | 4 Total |
| SQ Feet | 3,830 |
| Garage | 2 |
| Story(s) | 2 |
| Zoning | RD |
| Acreage | 0.27 |
Interior
| Interior Features | Ceiling Fan(s), Entrance Foyer, Kitchen Island, Smooth Ceilings, Walk-In Closet(s), Water Closet |
|---|---|
| Heating Yes / No | No |
| Cooling Yes / No | Yes |
| Cooling | Heat Pump |
| Fireplace Features | Family Room, Gas Log |
| Fireplaces Total | 1 |
| Fireplace Yes / No | Yes |
| Laundry Features | Laundry Closet, Laundry Room, Main Level, Upper Level |
| Rooms Total | 10 |
Exterior
| Roof | Shingle |
|---|---|
| Foundation Details | Crawlspace |
| Lot Features | Landscaped |
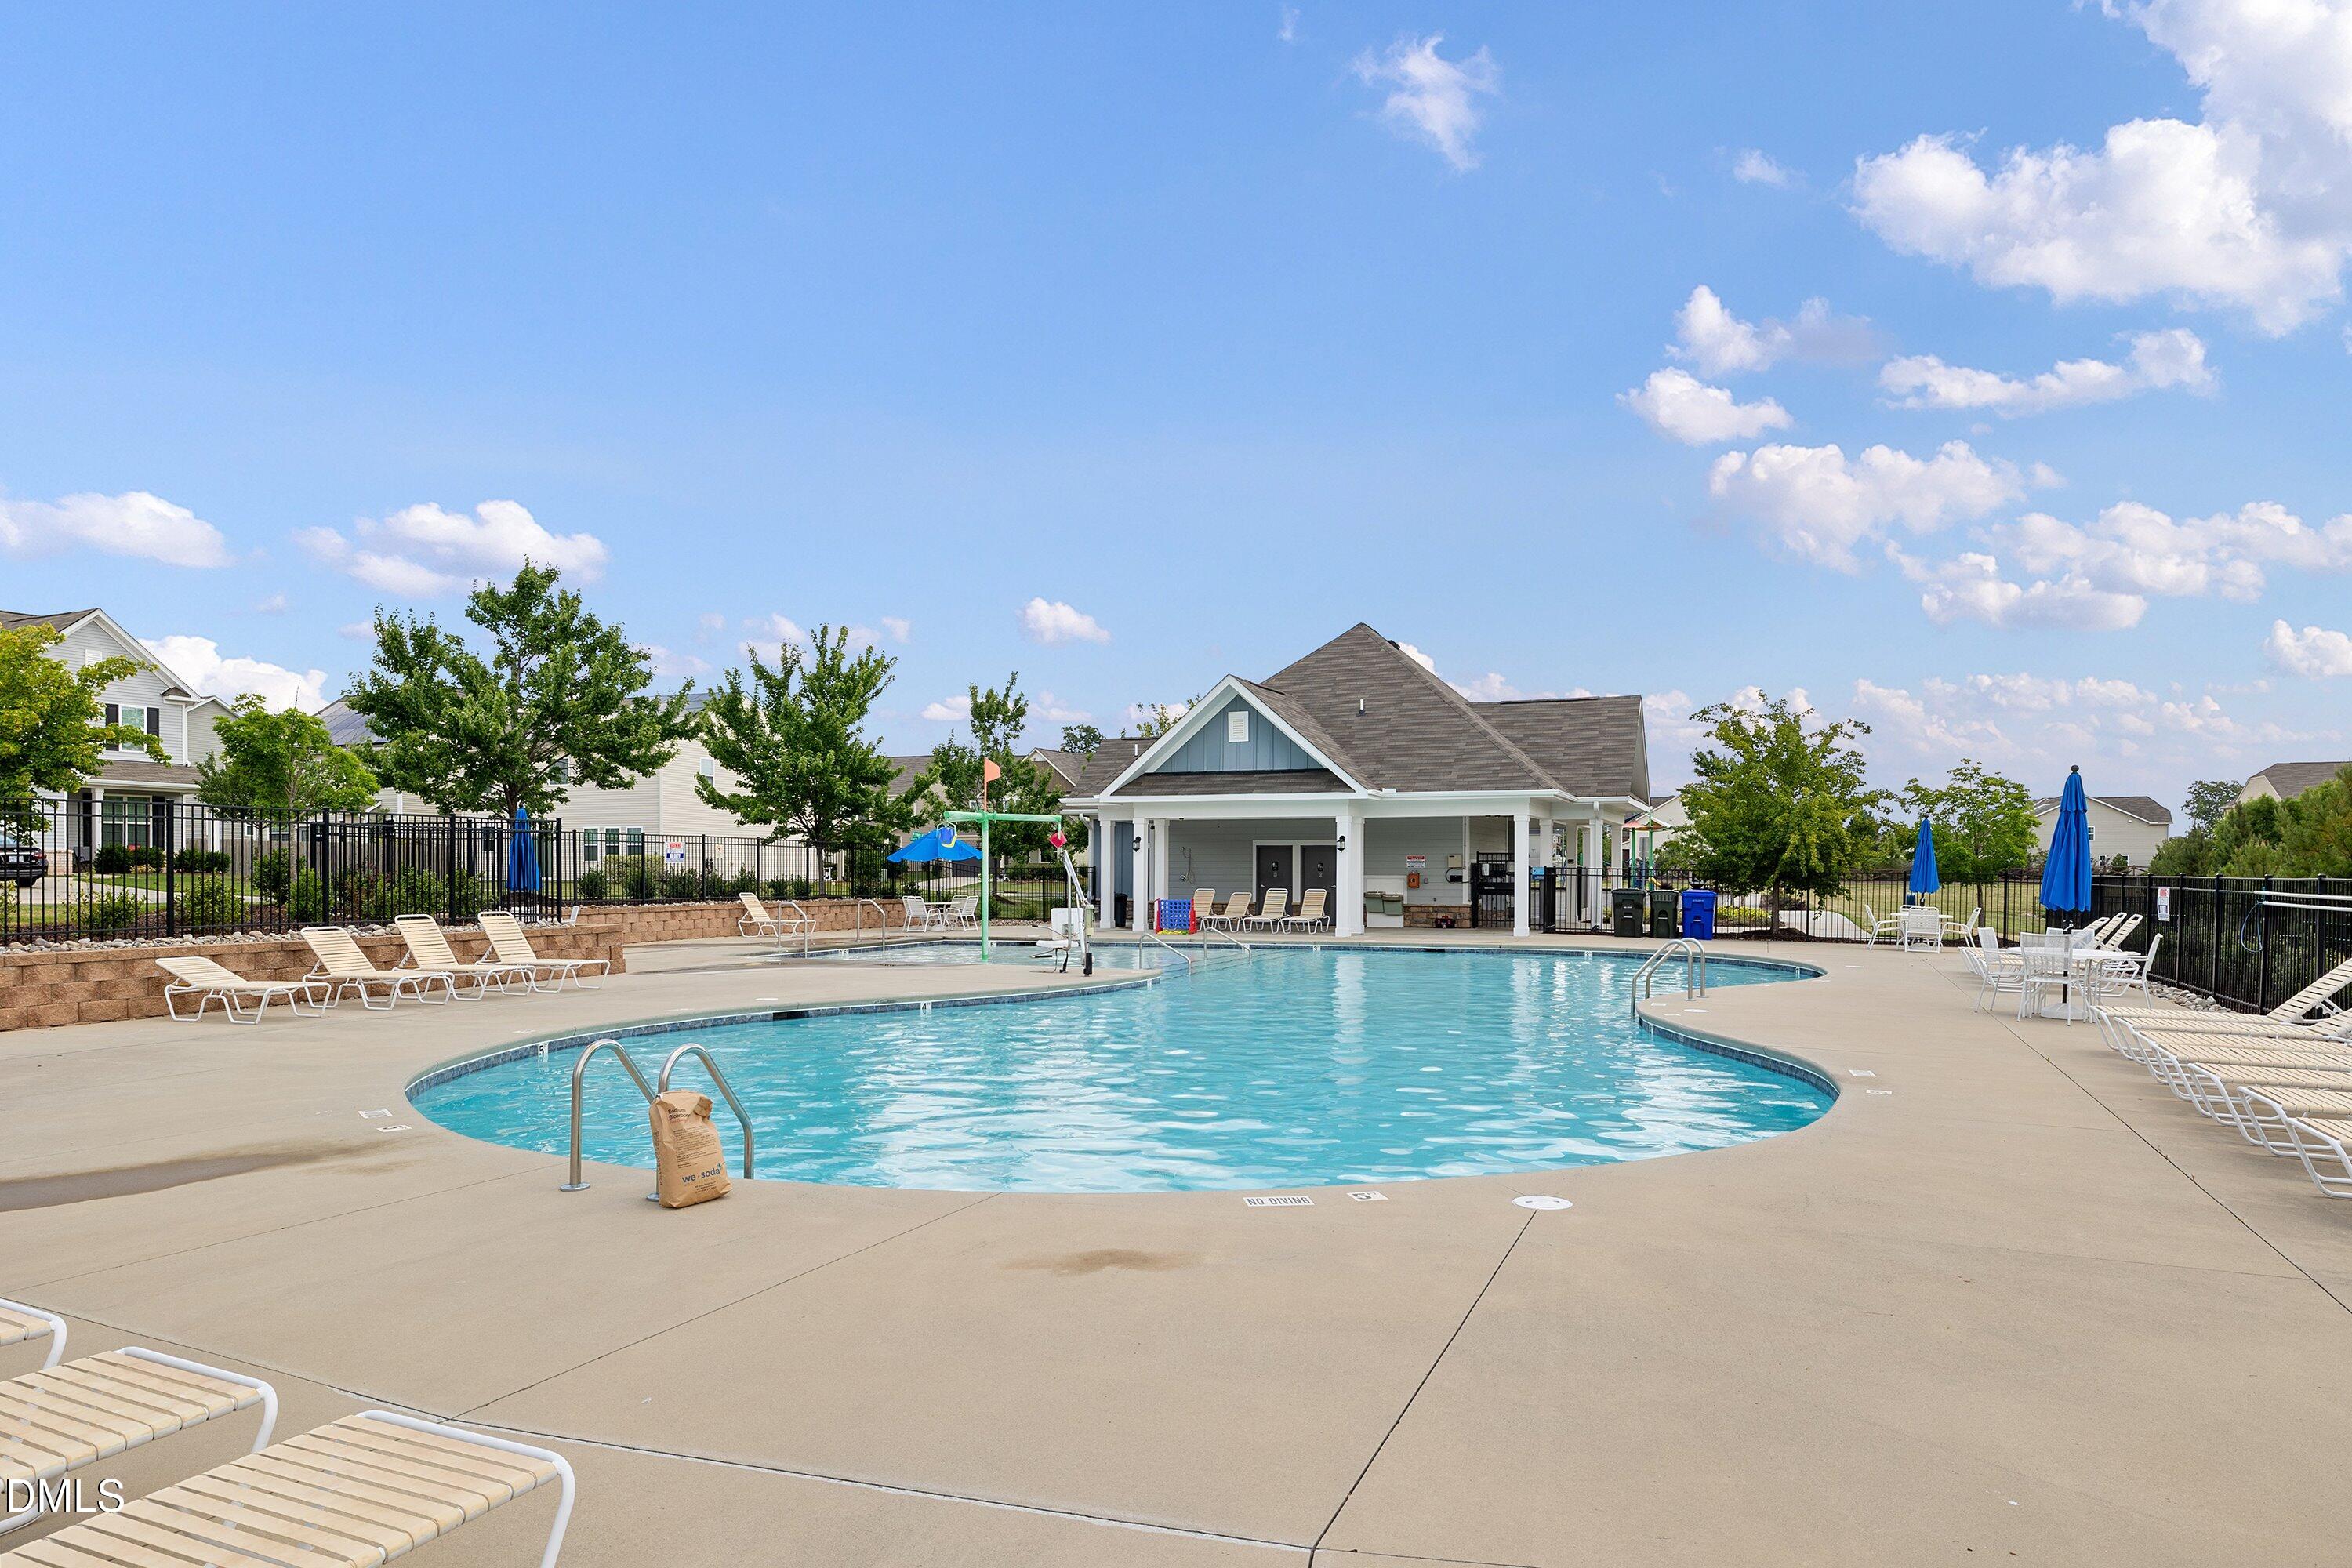
| Community Features | Pool |
| Construction Materials | Vinyl Siding |
| Door Features | Sliding Doors |
| Patio And Porch Features | Front Porch, Screened |
Parking
| Attached Garage Yes / No | Yes |
|---|---|
| Garage Yes / No | Yes |
| Parking Features | Attached, Tandem |
Location
| Association Amenities | Playground, Pool |
|---|---|
| Community Features | Pool |
Utilities
| Sewer | Public Sewer |
|---|
Taxes
| Tax Assessed Value | 739127 |
|---|---|
| Tax Legal Description | Sherron Road Tract/Ph:03/ Lt#024 Pl:000196-000018 |
| Tax Year | 2025 |
| Tax Map Number | 024 |
Area Information
| State | NC |
|---|---|
| County | Durham |
| City | Durham |
| Zip Code | 27703 |
| Area | Durham |
| Community Name | Sherron Farms |
| School District | Durham County Schools |
| Elementary School | Durham County Schools |
| High School | Durham County Schools |
| Listing VS Median (in Sherron Farms) | |
Price: $749,900 low | high Med: $512,400 sqft: 3,830 low | high Med: 2,494 $ / sqft: $196 low | high Med: $205 On site: 83 low | high Med: 53.5 | |
Market Activity 27703
Request a showing
Request a showing

Listings marked with a Doorify MLS icon are provided courtesy of the Doorify MLS, of North Carolina, Internet Data Exchange Database. Brokers make an effort to deliver accurate information, but buyers should independently verify any information on which they will rely in a transaction. The listing broker shall not be responsible for any typographical errors, misinformation, or misprints, and they shall be held totally harmless from any damages arising from reliance upon this data. This data is provided exclusively for consumers’ personal, non-commercial use. Copyright 2024 Doorify MLS of North Carolina. All rights reserved.
Contact
Learn More About This Property

| State | NC |
|---|---|
| County | Durham |
| City | Durham |
| Zip Code | 27703 |
| Area | Durham |
| Community Name | Sherron Farms |
| School District | Durham County Schools |
| Elementary School | Durham County Schools |
| High School | Durham County Schools |
| Listing VS Median (in Sherron Farms) | |
Price: $749,900 low | high Med: $512,400 sqft: 3,830 low | high Med: 2,494 $ / sqft: $196 low | high Med: $205 On site: 83 low | high Med: 53.5 | |