
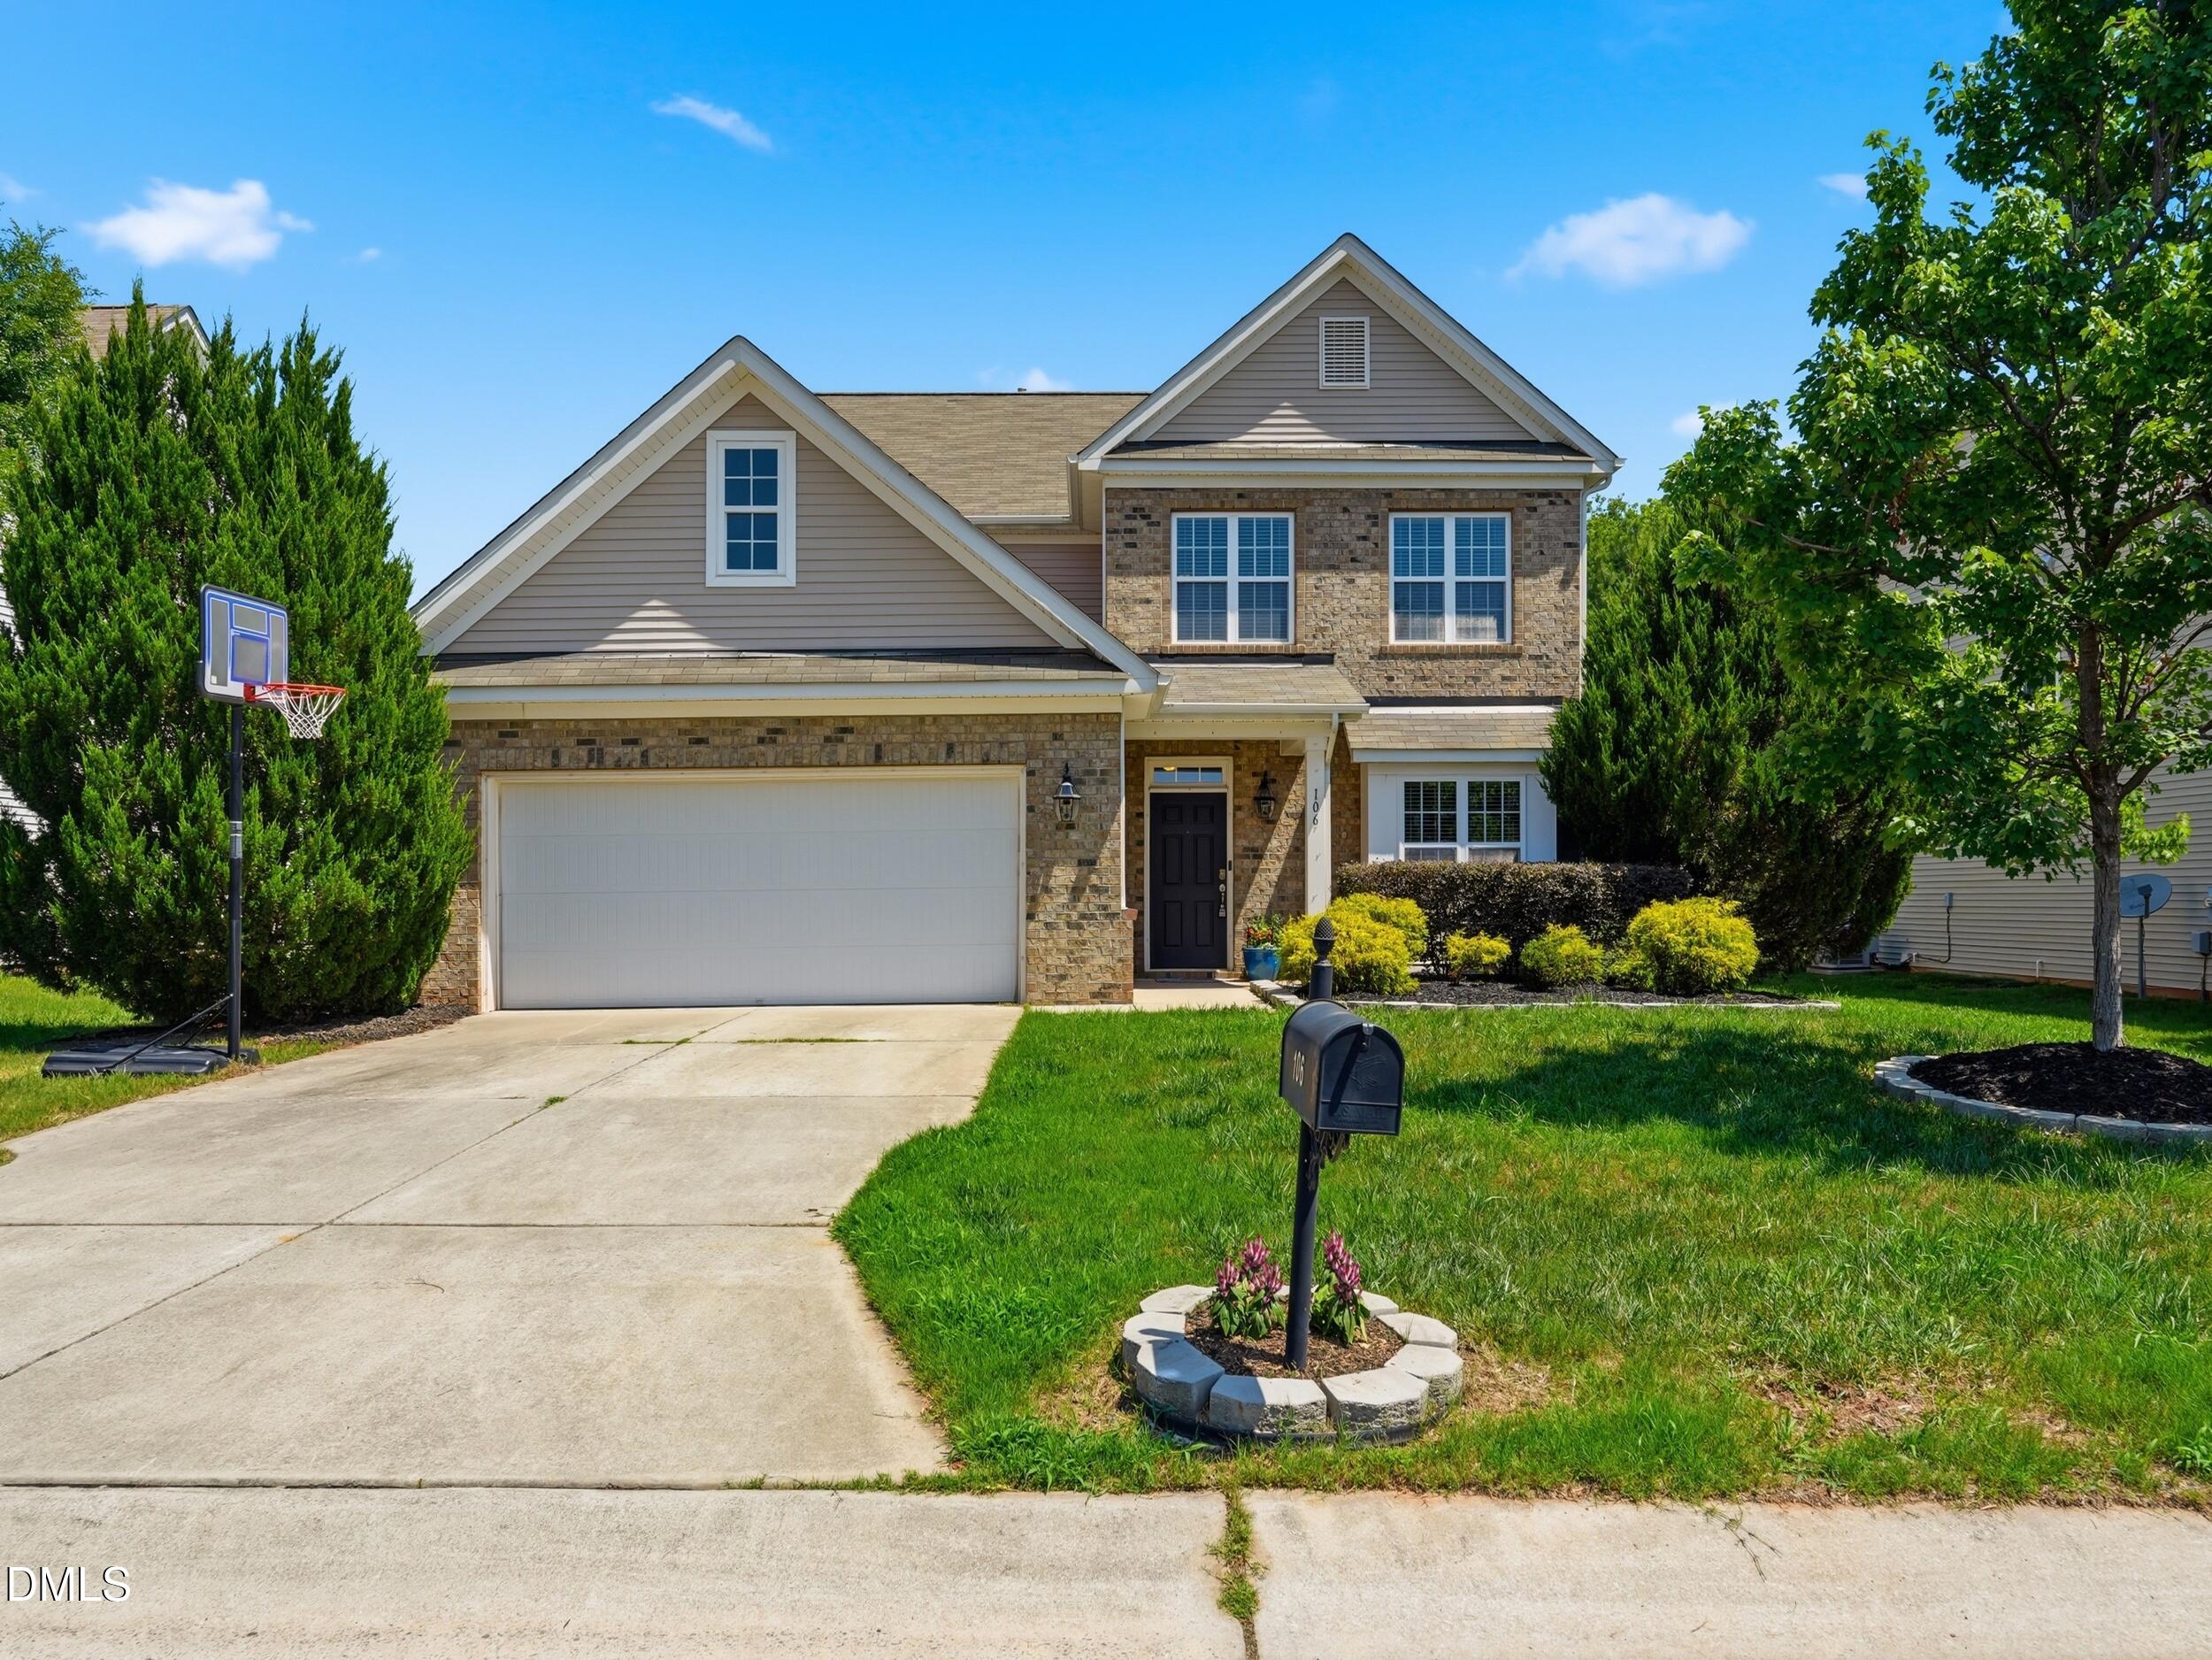
106 Holly Blossom Drive,Durham, NC 27703
Durham, NC 27703

Description
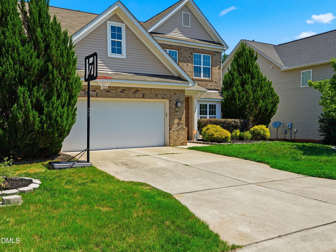
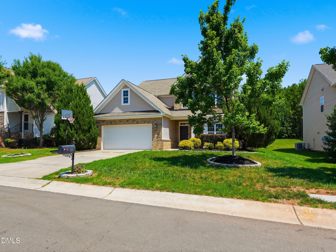
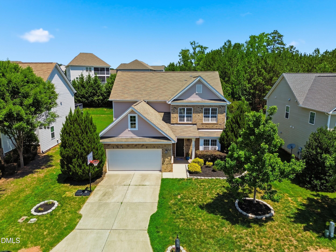
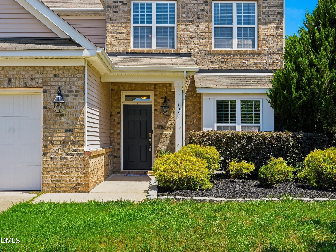
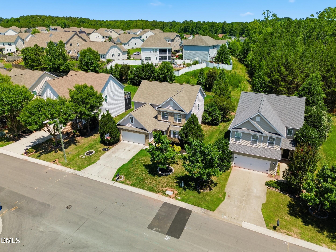
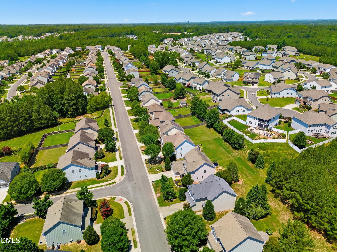
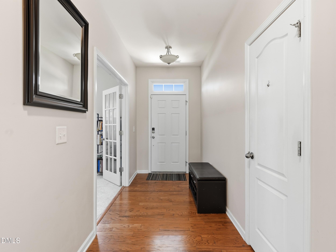
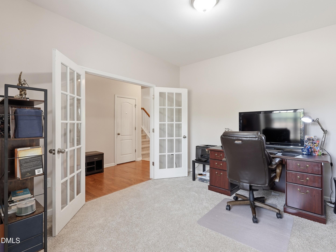
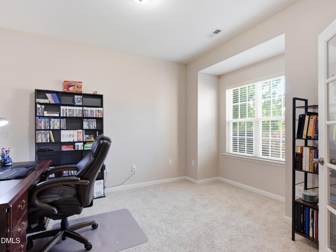
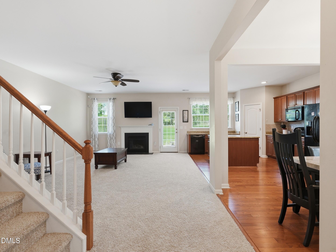
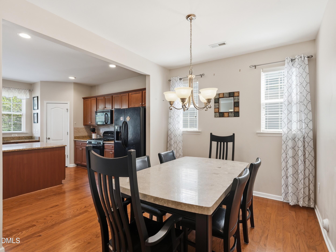
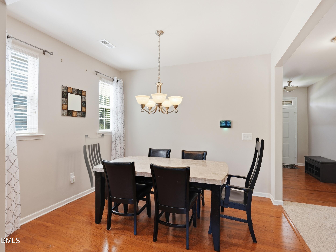
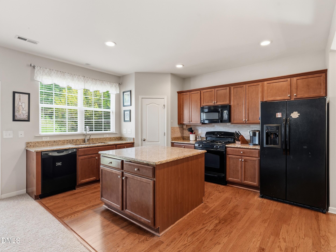
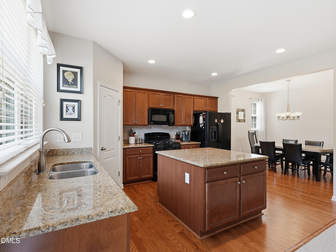
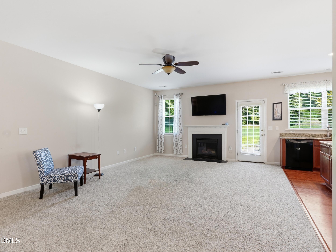
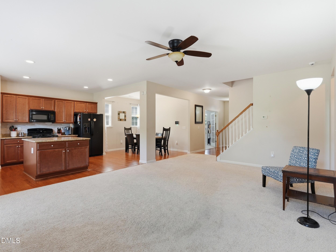
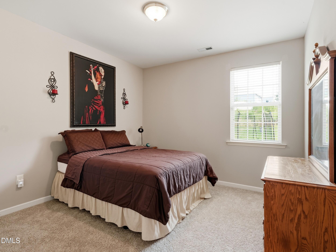
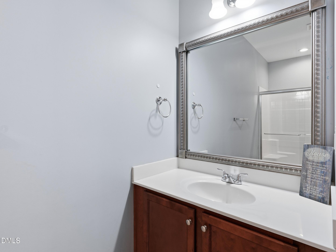
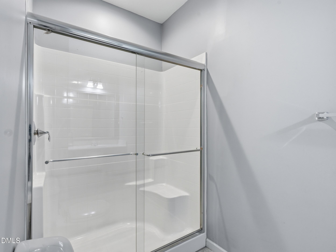
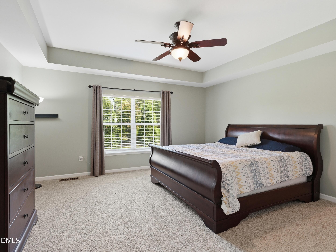
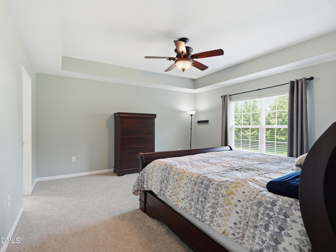
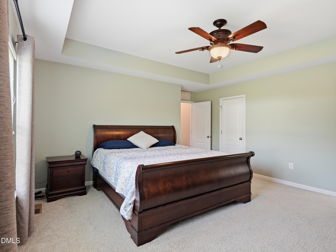
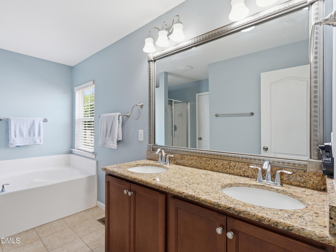
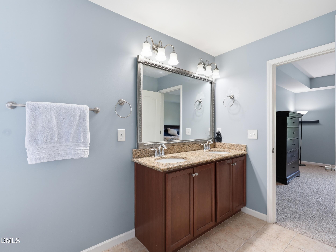
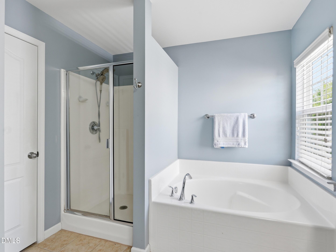
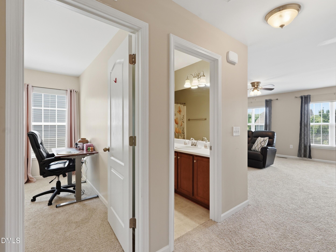
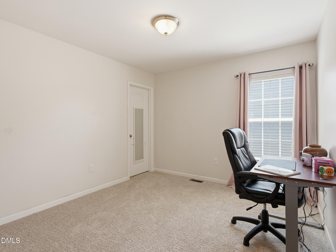
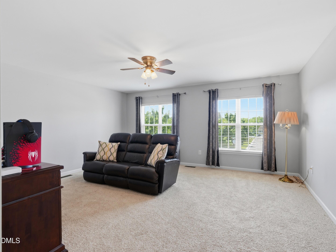
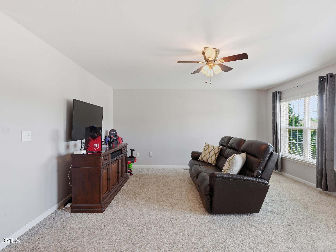
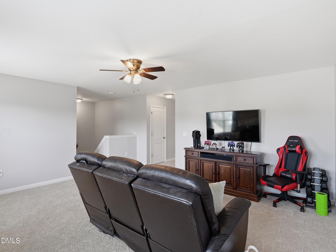
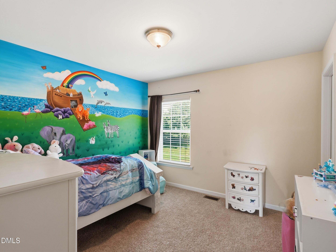
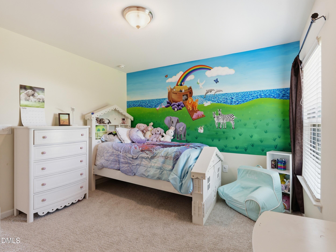
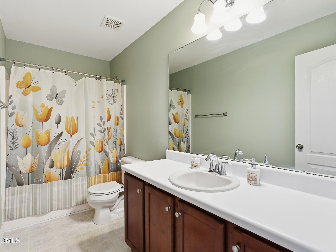
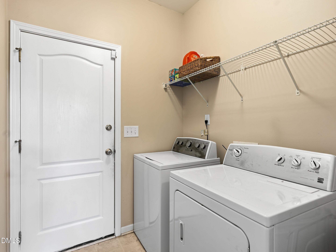
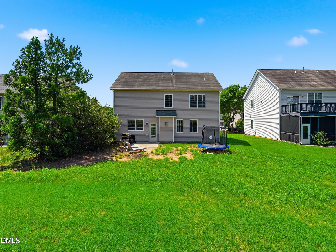
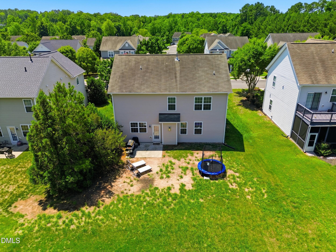
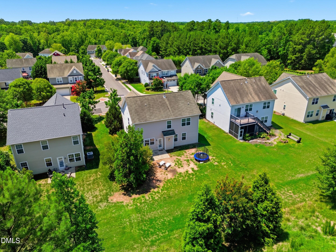
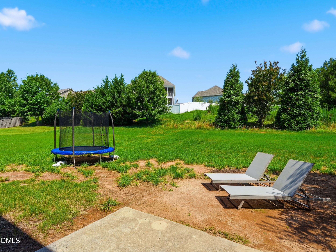
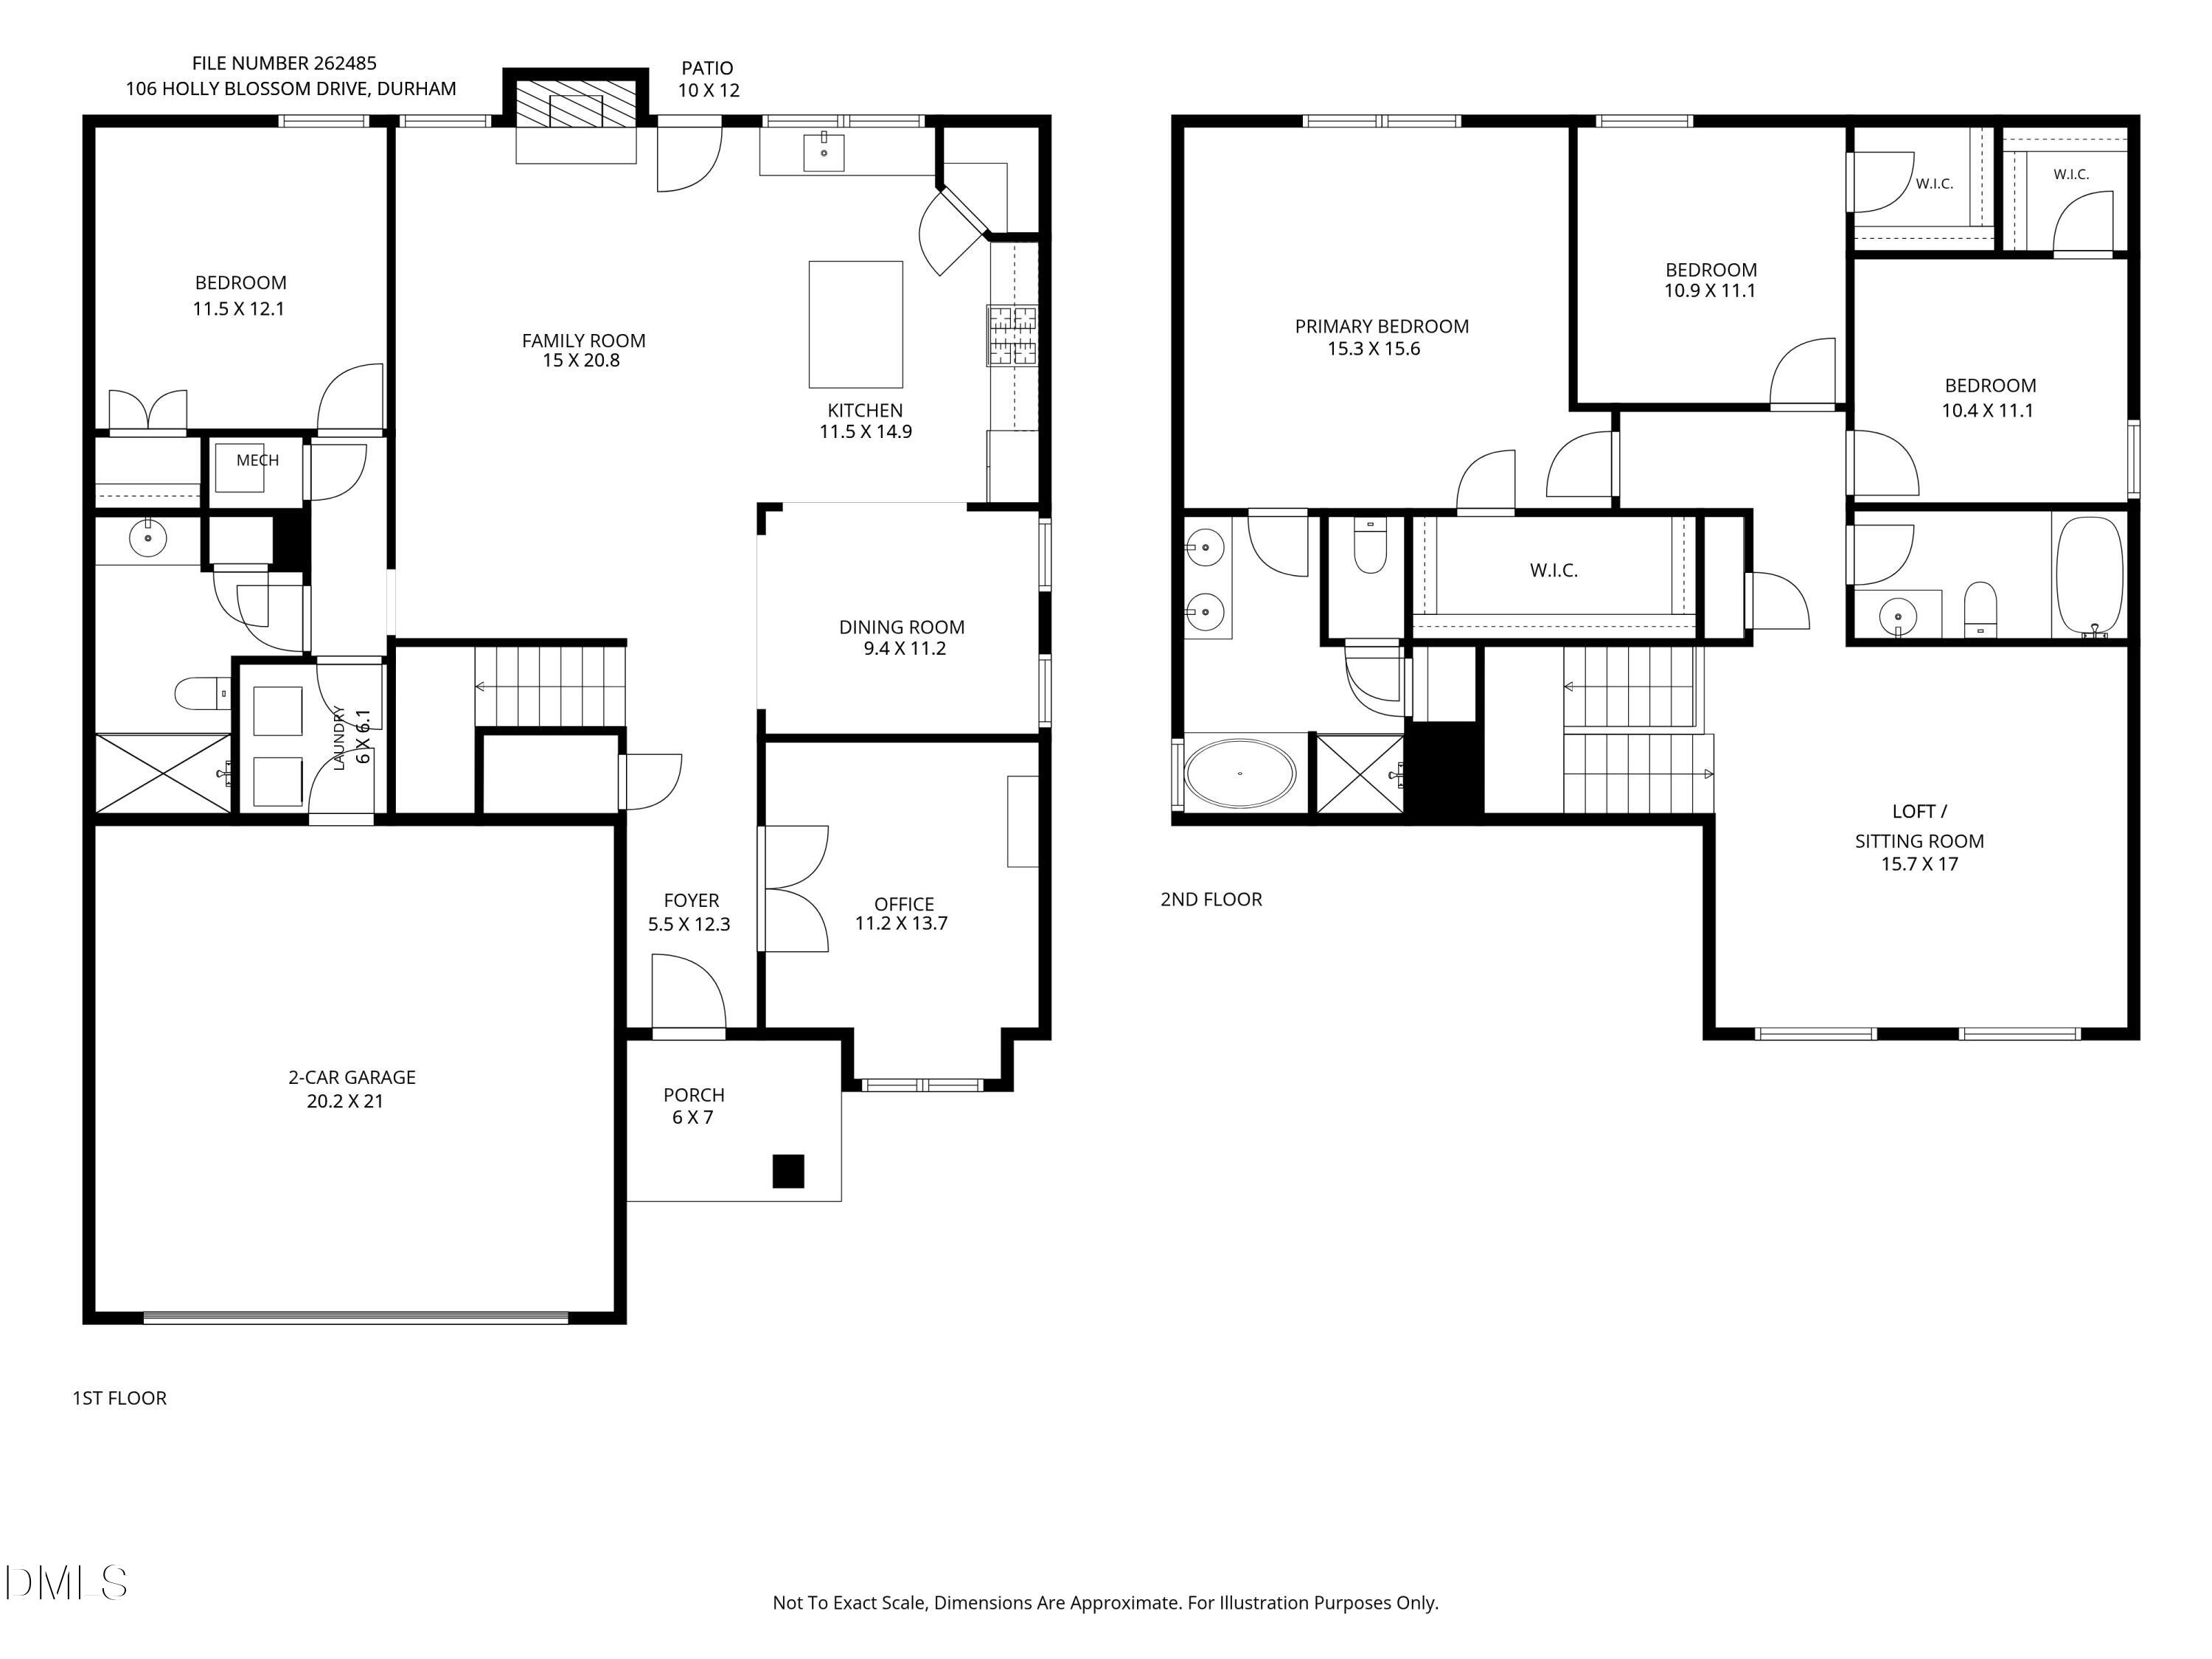
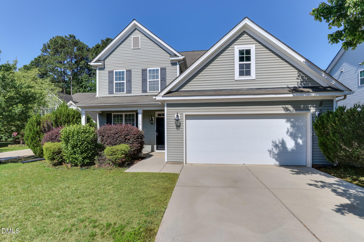
Located in the established Ravenstone community, this spacious 4-bedroom, 3-FULL bath Durham home offers nearly 2,600 square feet, a flexible floor plan, and exceptional value at its new price. Designed for today's lifestyle, the home features a main-level guest bedroom and full bath, dedicated home office, spacious upstairs loft, two-car garage, and generous backyard. The sun-filled kitchen is the heart of the home, complete with granite countertops, tile backsplash, gas range, pantry, abundant cabinet space, and a large center island overlooking the family room with a gas log fireplace. An adjacent dining space provides the perfect setting for gatherings, while the private office with glass French doors creates an ideal work-from-home space. A first-floor guest bedroom and full bath with a walk-in shower offer exceptional flexibility for overnight guests, multigenerational living, or anyone seeking the convenience of a main-level bedroom. Upstairs, the spacious owner's suite features a tray ceiling, oversized walk-in closet, and an en-suite bath with dual granite vanities, a soaking tub, and a separate walk-in shower. Two additional bedrooms, each with large walk-in closets, share a full bath, while the expansive loft provides endless possibilities as a media room, game room, playroom, fitness area, or second living space. Step outside to enjoy the patio overlooking a flat backyard with room to relax, play, or entertain. The two-car garage and low-maintenance exterior add to the home's everyday convenience. Residents have the option to join the community pool, allowing homeowners to enjoy the amenity only if they choose while benefiting from lower HOA dues than many neighborhoods with mandatory amenities. Conveniently located near NC-98, US-70, I-540, RTP, Raleigh-Durham International Airport, shopping, dining, and everyday conveniences, this home combines the benefits of an established neighborhood with the modern features, flexible floor plan, and exceptional value buyers are searching for.
Details
| MLS # | 10177962 |
|---|---|
| Listing Type | For Sale |
| Style | House |
| HOA Dues | $29 |
| Sub-Type | Resale |
| Status | Active |
| Year | 2011 |
| Days On Site | 63 |
| Listing Provided By | Real Broker, LLC | Jackie Force |
Features
| Bed(s) | 4 |
|---|---|
| Bath(s) | 3 Total |
| SQ Feet | 2,597 |
| Garage | 2 |
| Story(s) | 2 |
| Zoning | RD |
| Acreage | 0.20 |
Interior
| Interior Features | Dining L, Double Vanity, Entrance Foyer, Granite Counters, High Ceilings, Kitchen Island, Open Floorplan, Pantry, Recessed Lighting, Separate Shower, Shower Only, Smooth Ceilings, Soaking Tub, Tray Ceiling(s), Walk-In Closet(s), Walk-In Shower |
|---|---|
| Heating Yes / No | No |
| Cooling Yes / No | Yes |
| Cooling | Central Air |
| Fireplace Features | Family Room, Gas Log |
| Fireplaces Total | 1 |
| Fireplace Yes / No | Yes |
| Laundry Features | Main Level |
| Rooms Total | 14 |
Exterior
| Exterior Features | Rain Gutters |
|---|---|
| Roof | Shingle |
| Foundation Details | Slab |
| Lot Features | Landscaped |
| Community Features | Playground, Pool |
| Construction Materials | Brick, Vinyl Siding |
| Patio And Porch Features | Covered, Front Porch, Patio |
Parking
| Attached Garage Yes / No | Yes |
|---|---|
| Garage Yes / No | Yes |
| Parking Features | Attached, Concrete, Driveway, Garage, Garage Faces Front |
Location
| Association Amenities | Playground, Pool |
|---|---|
| Community Features | Playground, Pool |
Utilities
| Utilities | Natural Gas Connected |
|---|---|
| Sewer | Public Sewer |
Taxes
| Tax Assessed Value | 480172 |
|---|---|
| Tax Legal Description | Ravenstone 3/Ph:01A/Lt#13 7 Pl:000186-000281 |
| Tax Year | 2026 |
Area Information
| State | NC |
|---|---|
| County | Durham |
| City | Durham |
| Zip Code | 27703 |
| Area | Durham |
| Community Name | Ravenstone |
| School District | Durham - Southern School of Ener |
| Elementary School | Durham - Spring Valley Elementar |
| High School | Durham - Southern School of Ener |
| Listing VS Median (in Ravenstone) | |
Price: $429,000 low | high Med: $429,000 sqft: 2,597 low | high Med: 2,594 $ / sqft: $165 low | high Med: $165 On site: 63 low | high Med: 40 | |
Market Activity 27703
Request a showing
Request a showing

Listings marked with a Doorify MLS icon are provided courtesy of the Doorify MLS, of North Carolina, Internet Data Exchange Database. Brokers make an effort to deliver accurate information, but buyers should independently verify any information on which they will rely in a transaction. The listing broker shall not be responsible for any typographical errors, misinformation, or misprints, and they shall be held totally harmless from any damages arising from reliance upon this data. This data is provided exclusively for consumers’ personal, non-commercial use. Copyright 2024 Doorify MLS of North Carolina. All rights reserved.
Contact
Learn More About This Property

| State | NC |
|---|---|
| County | Durham |
| City | Durham |
| Zip Code | 27703 |
| Area | Durham |
| Community Name | Ravenstone |
| School District | Durham - Southern School of Ener |
| Elementary School | Durham - Spring Valley Elementar |
| High School | Durham - Southern School of Ener |
| Listing VS Median (in Ravenstone) | |
Price: $429,000 low | high Med: $429,000 sqft: 2,597 low | high Med: 2,594 $ / sqft: $165 low | high Med: $165 On site: 63 low | high Med: 40 | |
 | $437,50010 Wild Sage WayDurham, NC 27703 |