












Description
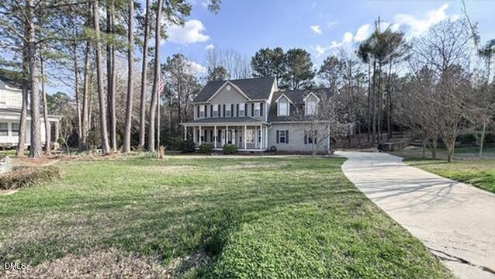
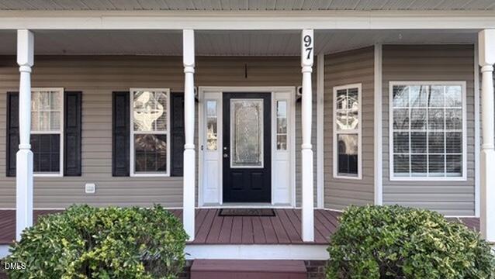
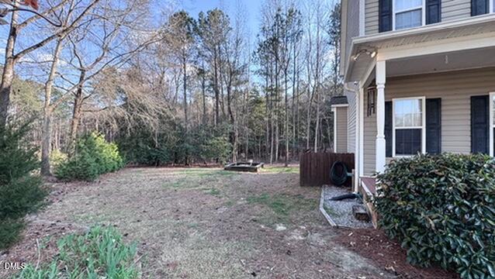
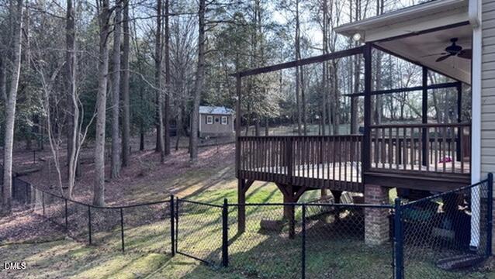
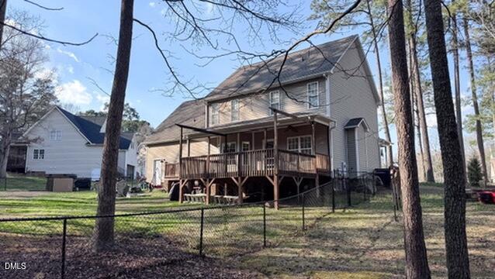
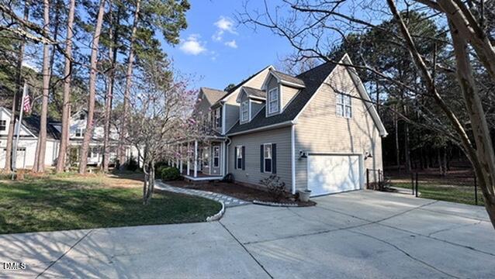
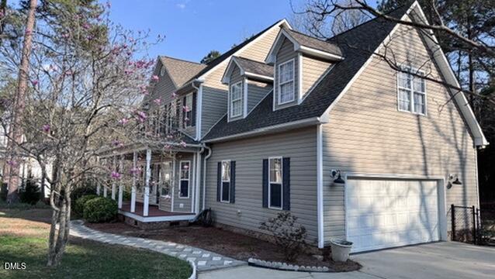
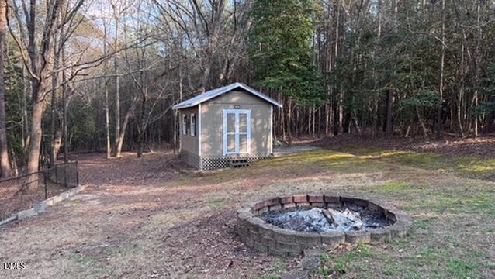
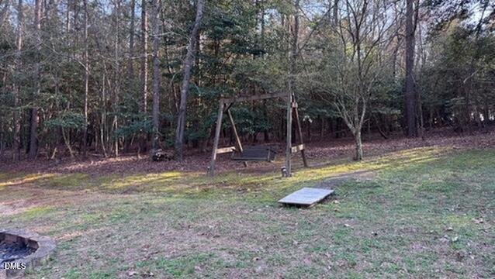
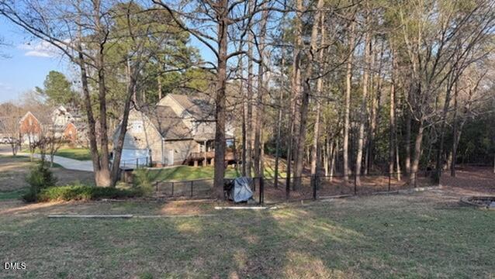
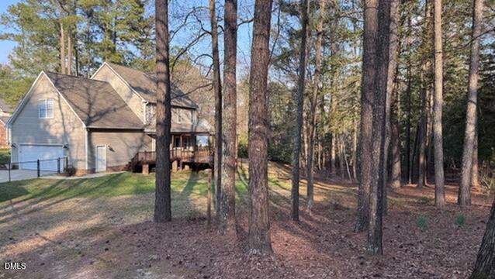
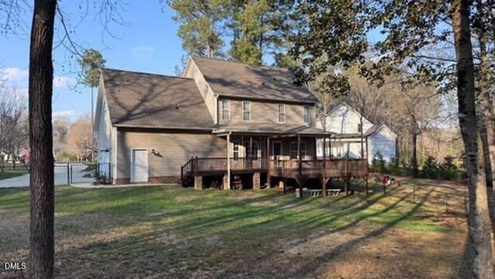
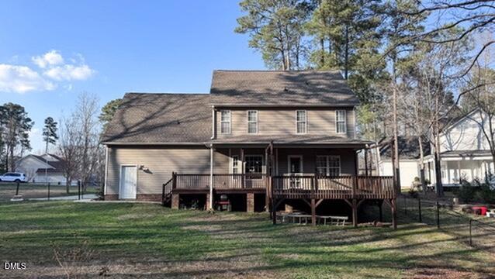
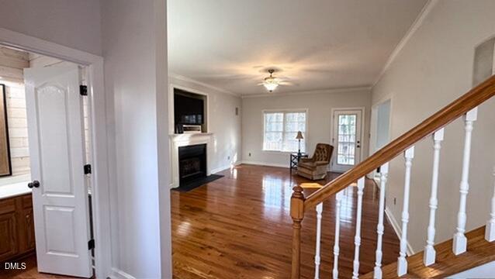
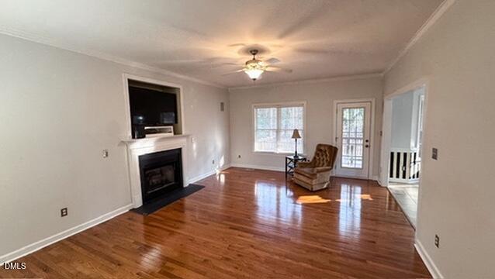
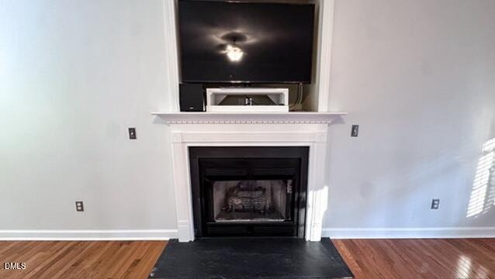
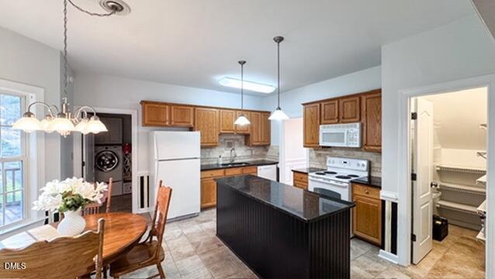
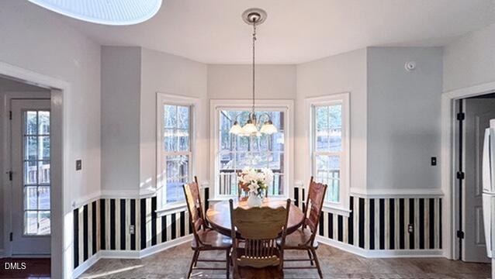
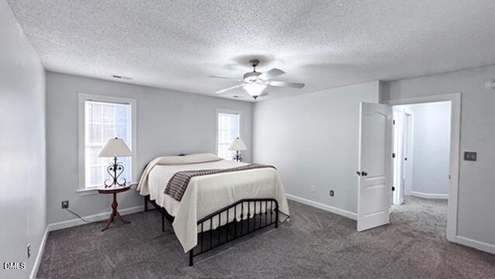
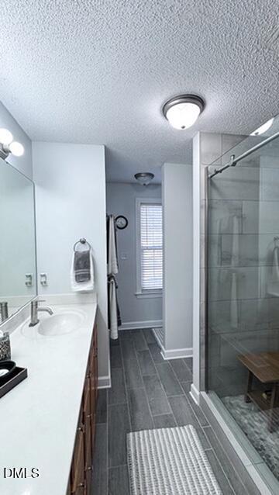
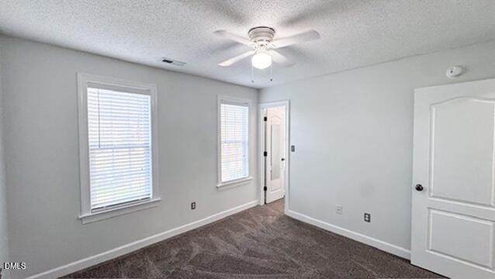
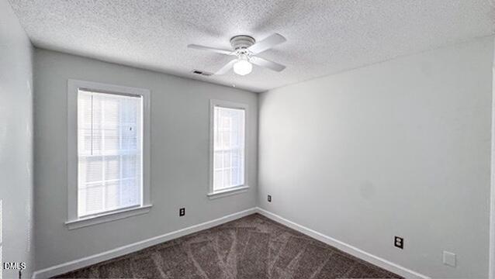
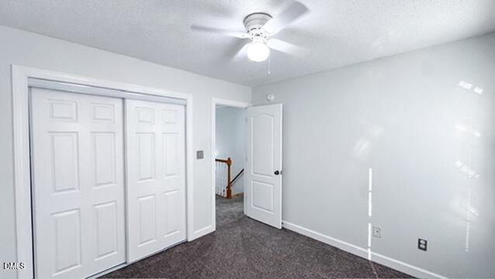
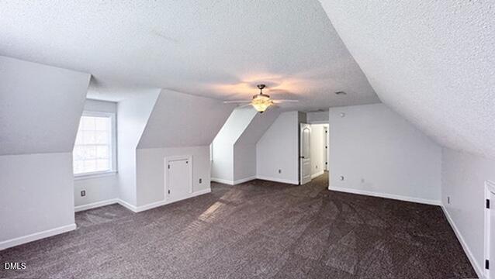
Welcome home to this spacious and well-maintained home tucked away on a quiet cul-de-sac in Angier! Situated on a generous 1.34-acre lot, this home offers the perfect blend of privacy and convenience. Enjoy relaxing mornings on the large rocking chair front porch and peaceful evenings on the covered or uncovered deck overlooking the private backyard. Inside, you'll find 3 bedrooms and 2.5 bathrooms with over 2,100 square feet of living space, including a finished bonus room that provides flexible space for a home office, media room, or playroom. The inviting living area features a cozy fireplace and flows comfortably into the main living spaces, creating a warm and welcoming atmosphere. Hardwood floors run throughout the main living area, with all new carpet on the second floor, giving the home a fresh, move-in-ready feel while adding warmth and character. The family room includes surround sound, and the bonus room is equipped with a 110/20-amp outlet, offering added flexibility for a variety of uses. Recent updates provide peace of mind, including a roof less than two years old, both heat pumps replaced in 2022 and 2023, a water heater less than five years old, and the septic tank was recently pumped. The entire home was painted in 2025, the master bathroom was remodeled in 2025, and all smoke detectors are less than one year old. Step outside to enjoy the large fenced backyard, ideal for pets, gardening, entertaining, or simply relaxing in your own private outdoor space or working in the outbuilding. The attached 2-car garage offers convenient parking and storage, also freshly painted to include the floor. Located just minutes from Angier, this home provides easy access to local dining, shopping, and commuting routes while still offering the peace and space of country-style living. Don't miss this opportunity to own a spacious home plus acreage in a desirable cul-de-sac setting!
Details
| MLS # | 10152505 |
|---|---|
| Listing Type | For Sale |
| Style | House |
| HOA Dues | $70 |
| Sub-Type | Resale |
| Status | Active |
| Year | 2003 |
| Days On Site | 170 |
| Listing Provided By | Keller Williams Realty Cary | Dale Suggs |
Features
| Bed(s) | 3 |
|---|---|
| Bath(s) | 3 Total |
| SQ Feet | 2,129 |
| Garage | 2 |
| Story(s) | 2 |
| Acreage | 1.34 |
Interior
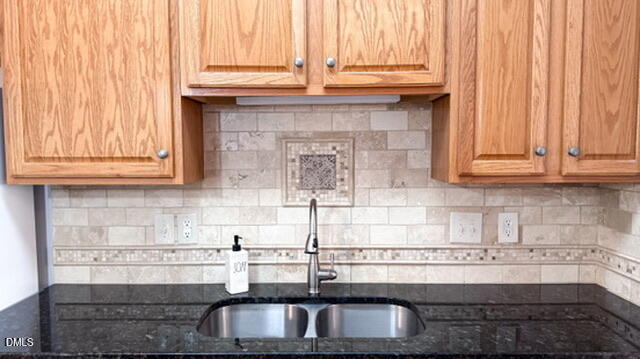
| Interior Features | Ceiling Fan(s), Crown Molding, Eat-in Kitchen, Granite Counters, Kitchen Island, Pantry, Room Over Garage, Smooth Ceilings, Tray Ceiling(s) |
|---|---|
| Heating Yes / No | Yes |
| Cooling Yes / No | Yes |
| Cooling | Central Air, Dual |
| Laundry Features | Laundry Room, Main Level |
| Rooms Total | 10 |
Exterior
| Exterior Features | Fenced Yard, Private Yard, Rain Gutters, Storage |
|---|---|
| Roof | Shingle |
| Foundation Details | Block |
| Lot Features | Back Yard, Cleared, Cul-De-Sac, Few Trees, Front Yard, Hardwood Trees, Private |
| Construction Materials | Block, Brick, Vinyl Siding |
| Patio And Porch Features | Deck, Porch |
Parking
| Attached Garage Yes / No | Yes |
|---|---|
| Garage Yes / No | Yes |
| Parking Features | Concrete, Driveway, Garage, Garage Door Opener, Inside Entrance |
Utilities
| Sewer | Septic Tank |
|---|
Taxes
| Tax Assessed Value | 355840 |
|---|---|
| Tax Legal Description | Lot 12 Fairground Pointe 62/77 |
| Tax Year | 2025 |
Area Information
| State | NC |
|---|---|
| County | Johnston |
| City | Angier |
| Zip Code | 27501 |
| Area | Johnston |
| Community Name | Fairground Pointe |
| School District | Johnston - West Johnston High |
| Elementary School | Johnston - McGees Crossroads Ele |
| High School | Johnston - West Johnston High |
| Listing VS Median (in Fairground Pointe) | |
Price: $419,900 low | high Med: $419,900 sqft: 2,129 low | high Med: 2,129 $ / sqft: $197 low | high Med: $197 On site: 170 low | high Med: 170 | |
Market Activity 27501
Request a showing
Request a showing

Listings marked with a Doorify MLS icon are provided courtesy of the Doorify MLS, of North Carolina, Internet Data Exchange Database. Brokers make an effort to deliver accurate information, but buyers should independently verify any information on which they will rely in a transaction. The listing broker shall not be responsible for any typographical errors, misinformation, or misprints, and they shall be held totally harmless from any damages arising from reliance upon this data. This data is provided exclusively for consumers’ personal, non-commercial use. Copyright 2024 Doorify MLS of North Carolina. All rights reserved.
Contact
Learn More About This Property

| State | NC |
|---|---|
| County | Johnston |
| City | Angier |
| Zip Code | 27501 |
| Area | Johnston |
| Community Name | Fairground Pointe |
| School District | Johnston - West Johnston High |
| Elementary School | Johnston - McGees Crossroads Ele |
| High School | Johnston - West Johnston High |
| Listing VS Median (in Fairground Pointe) | |
Price: $419,900 low | high Med: $419,900 sqft: 2,129 low | high Med: 2,129 $ / sqft: $197 low | high Med: $197 On site: 170 low | high Med: 170 | |