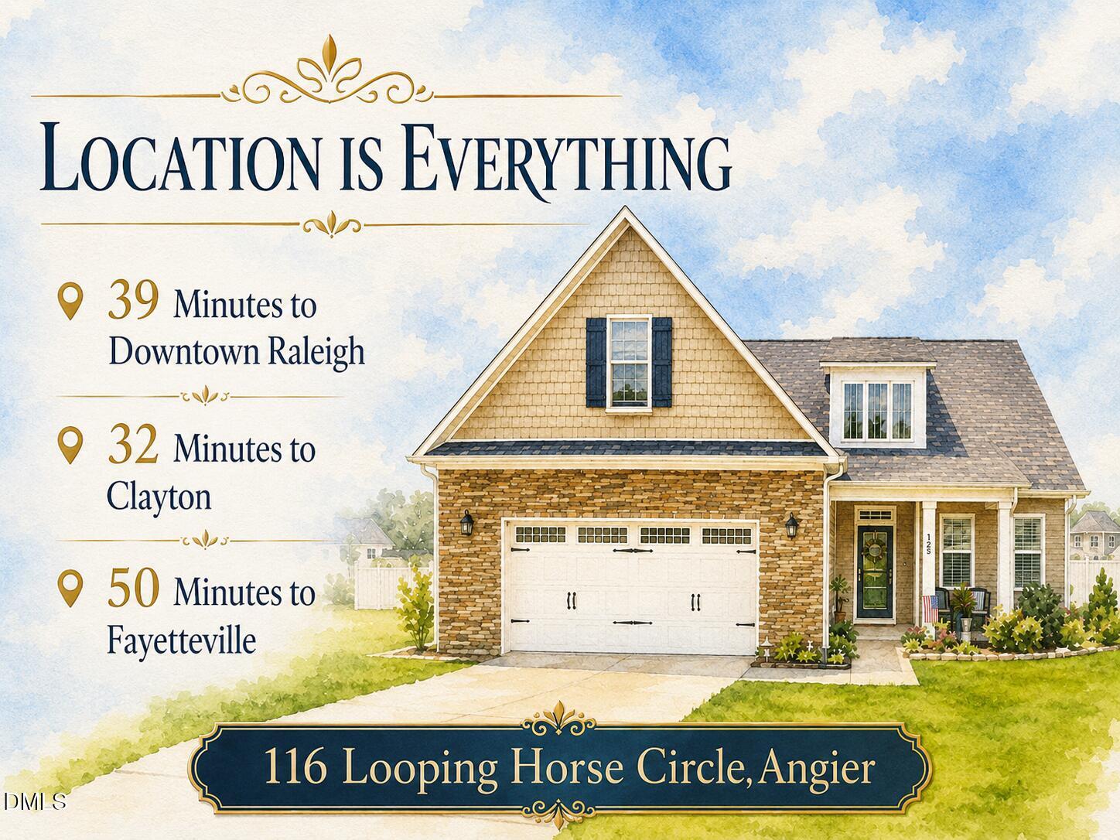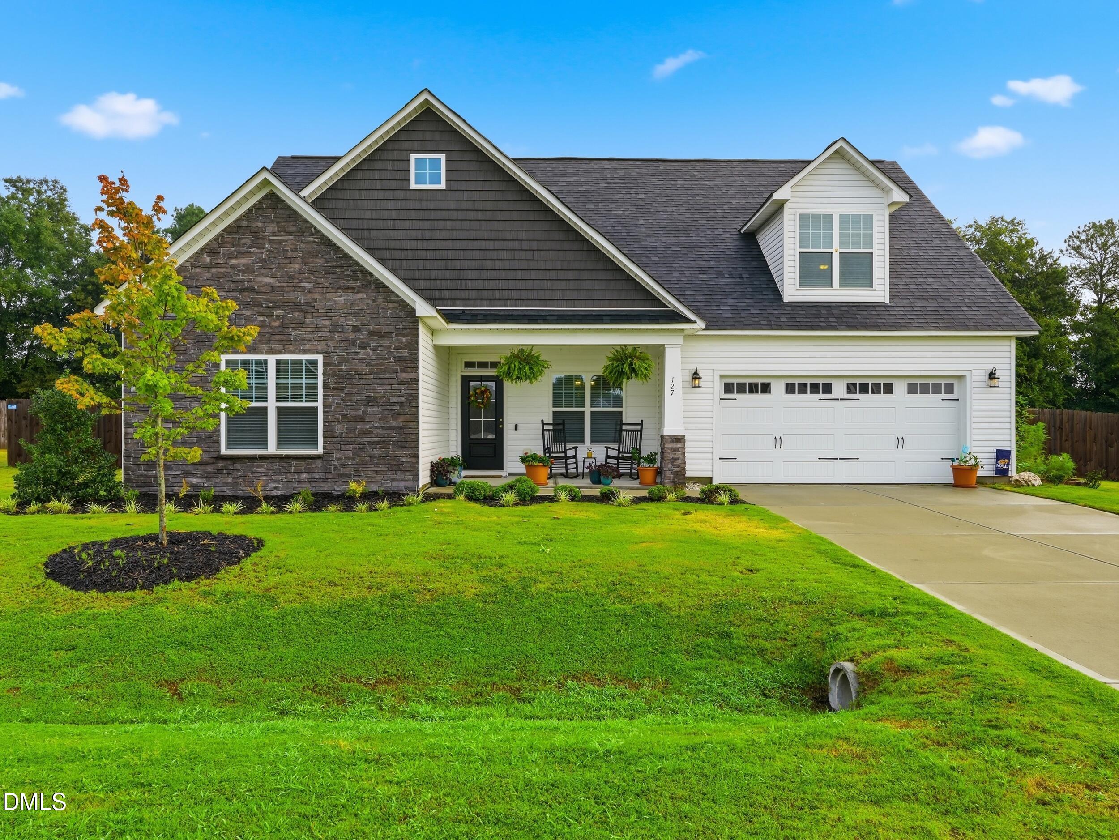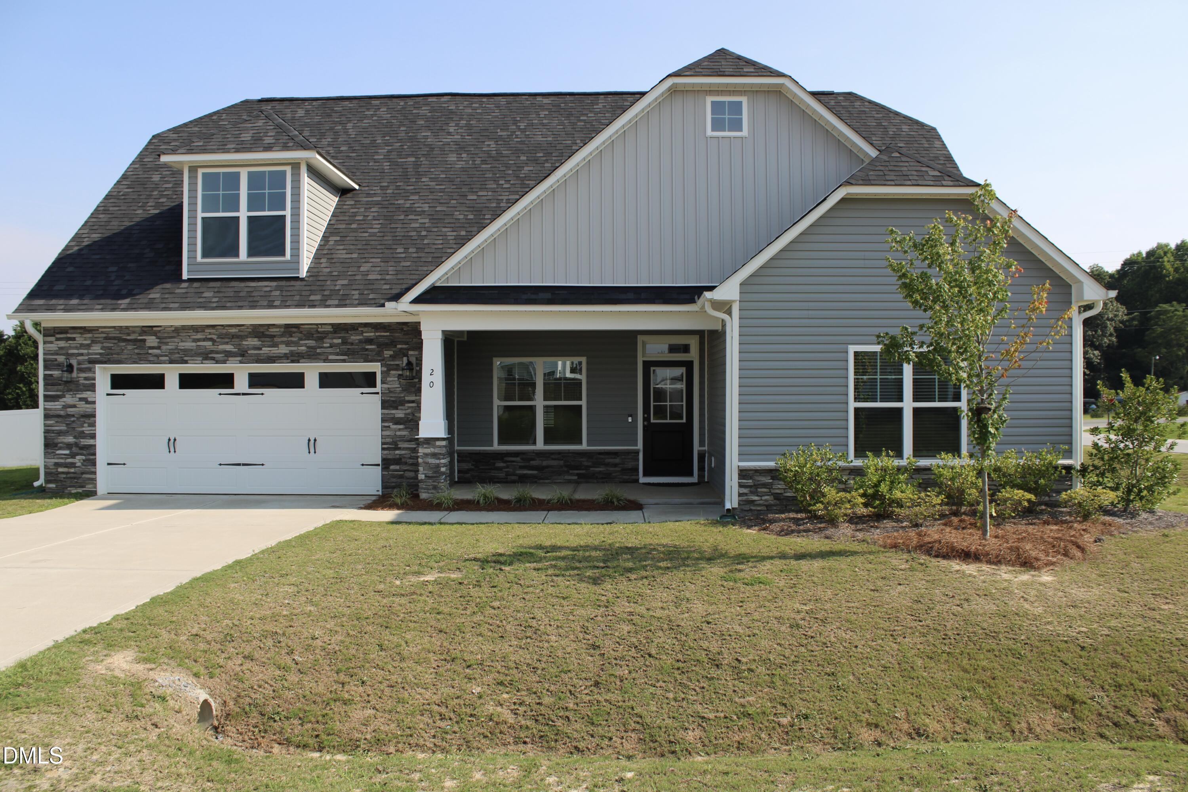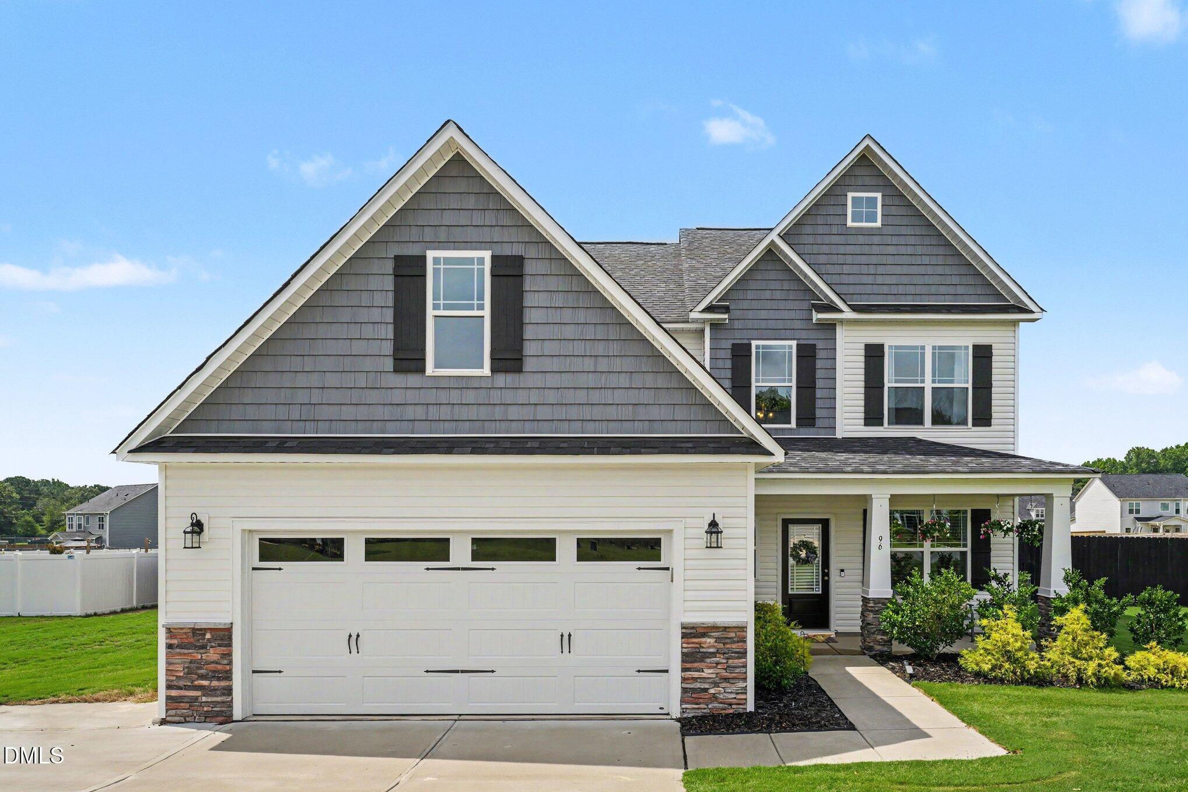
96 Looping Horse Circle,Angier, NC 27501
Angier, NC 27501

Description
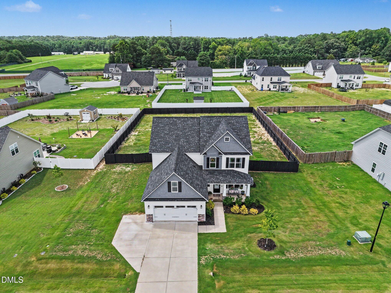
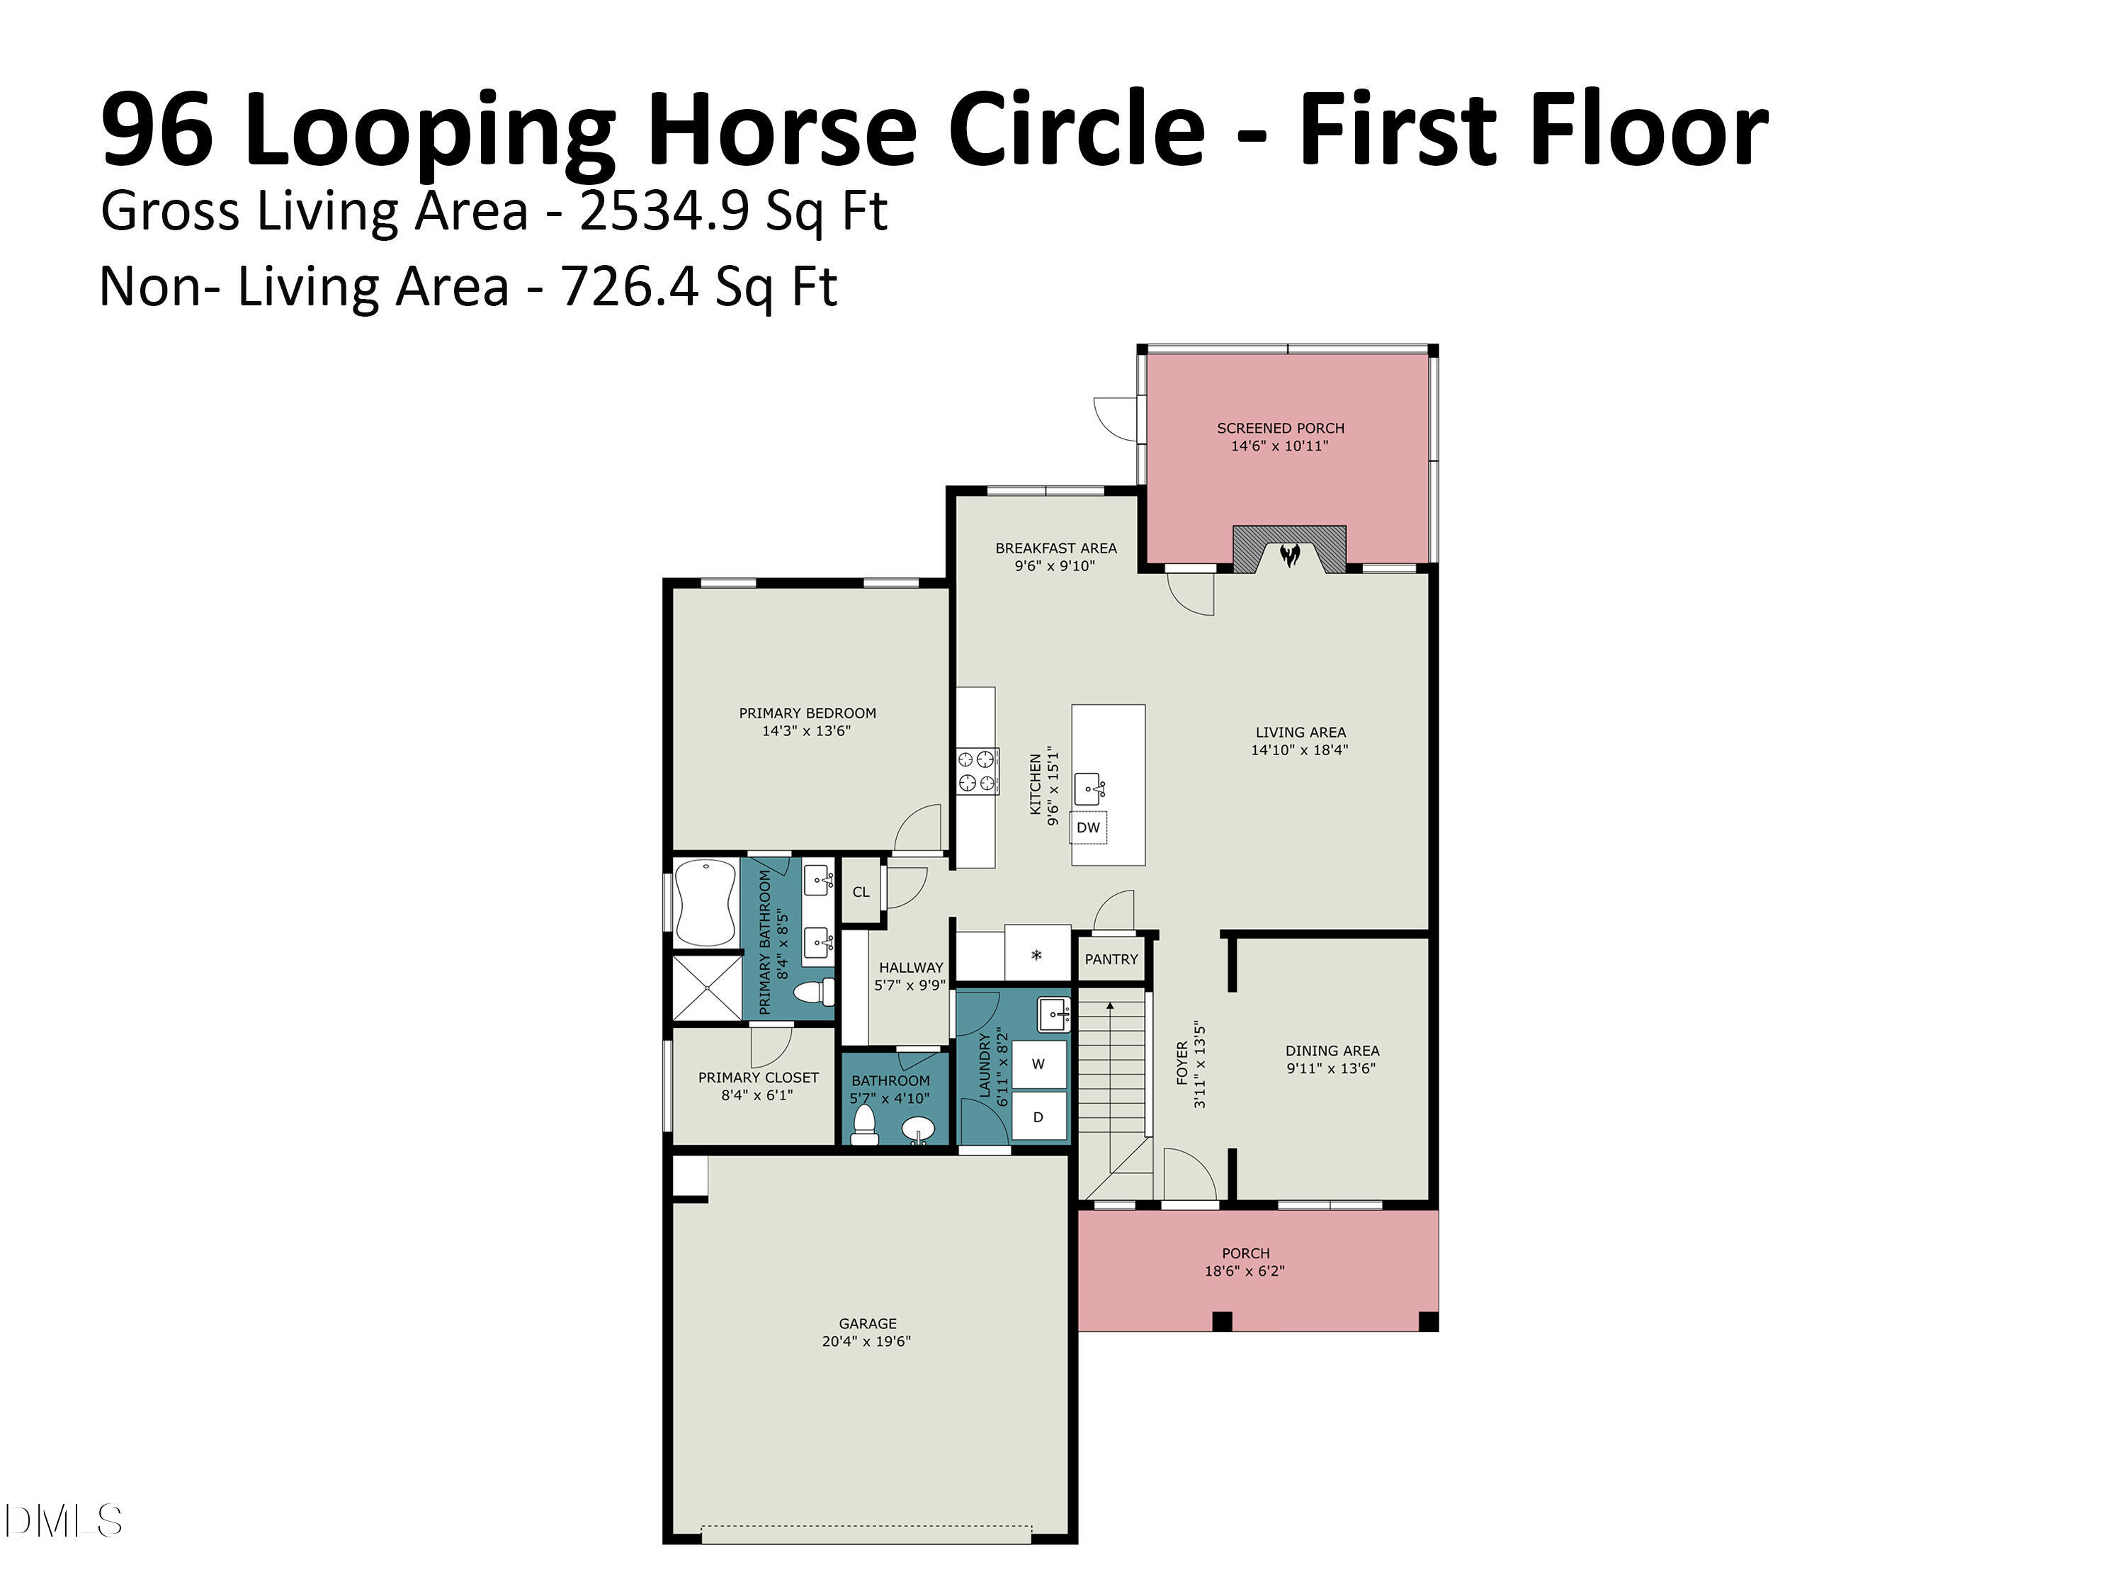
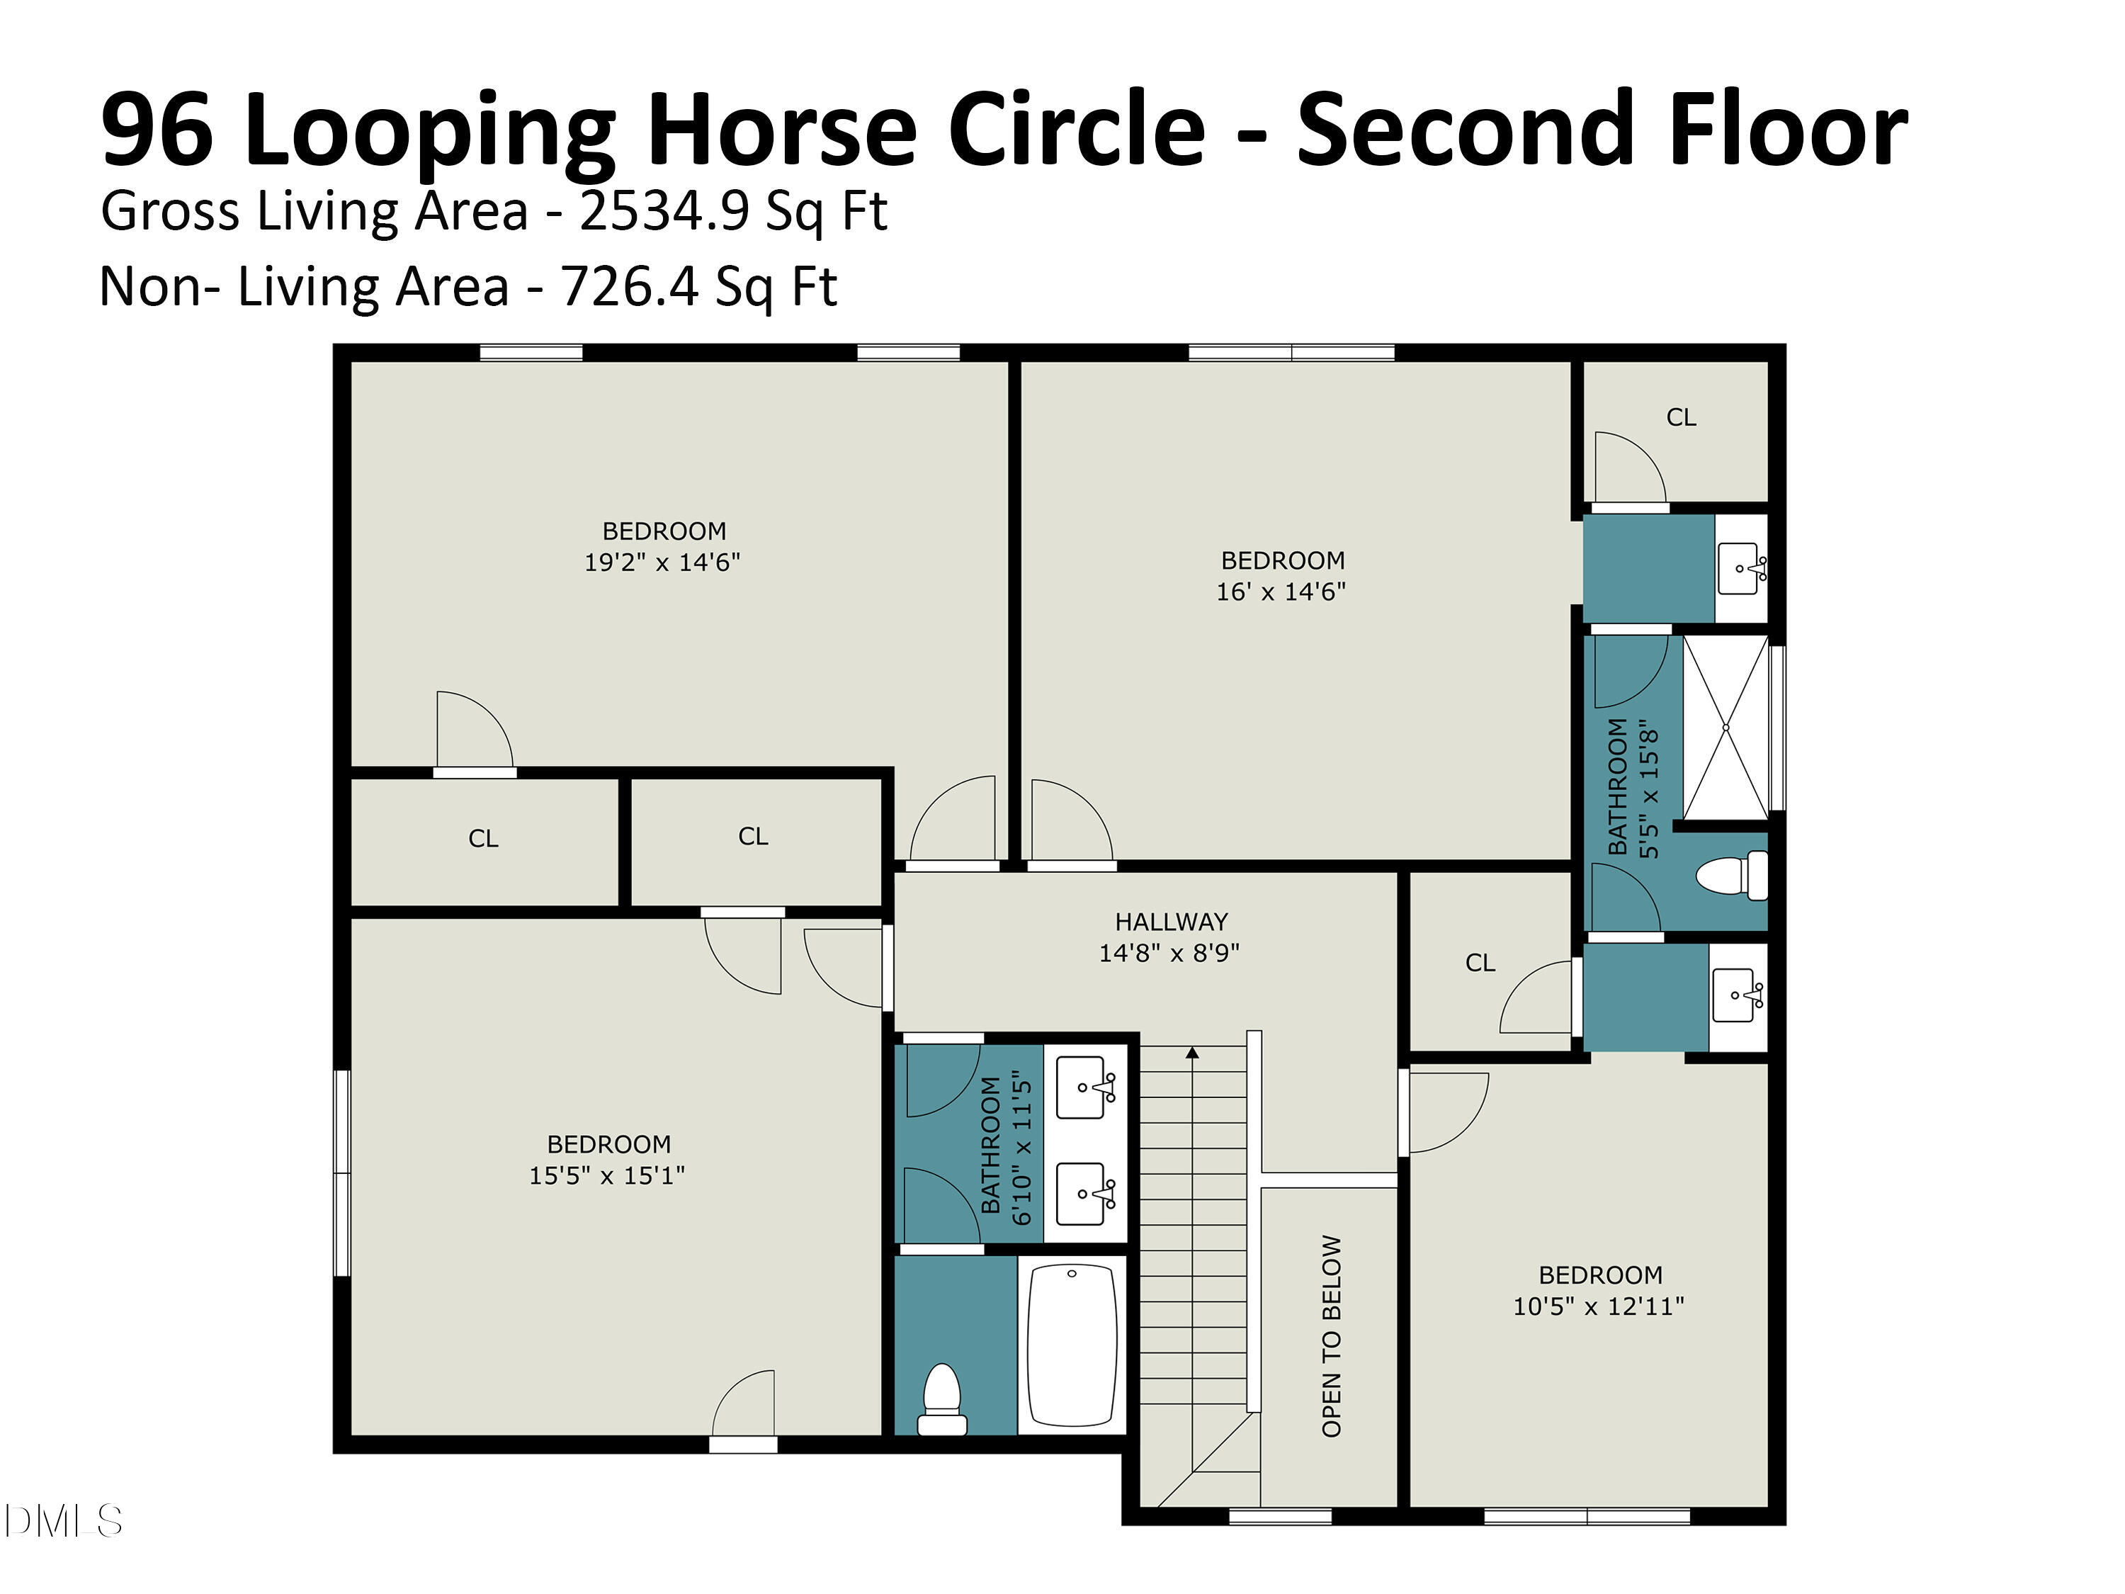
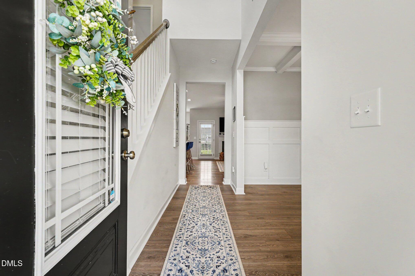
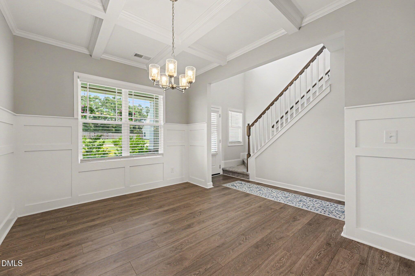
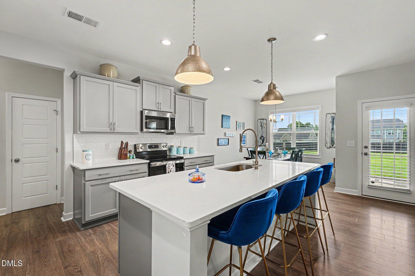
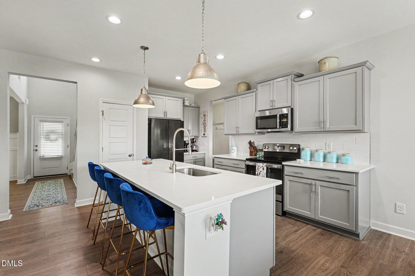
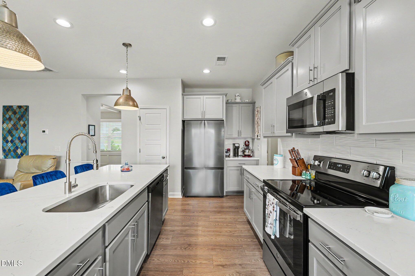
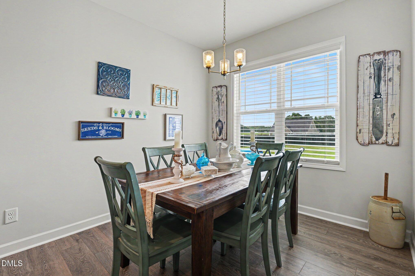
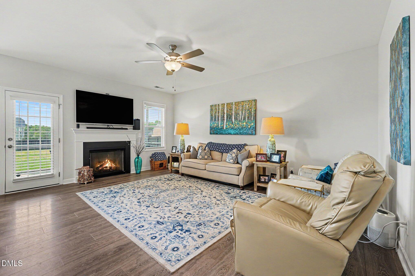
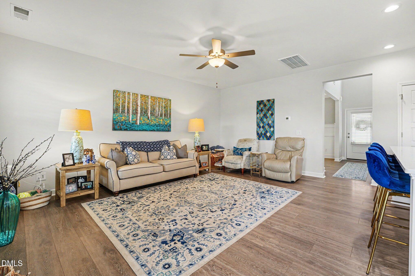
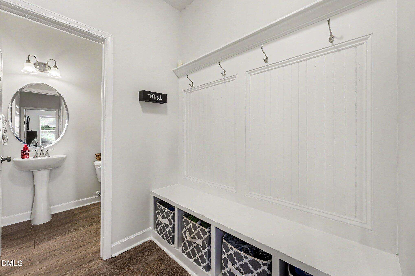
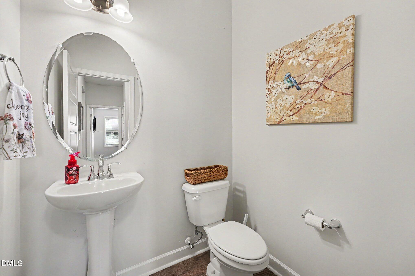
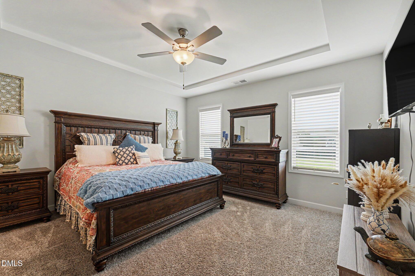
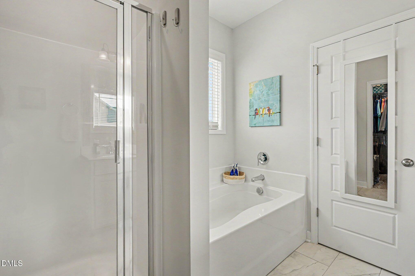
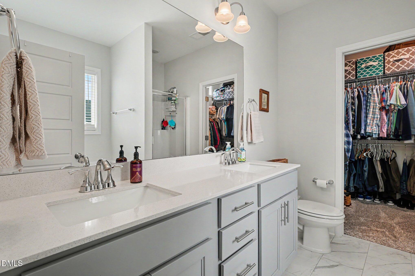
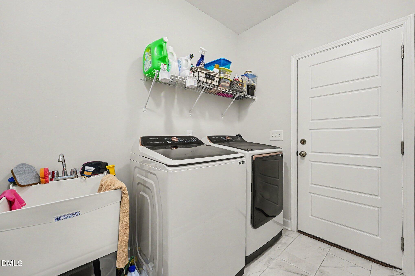
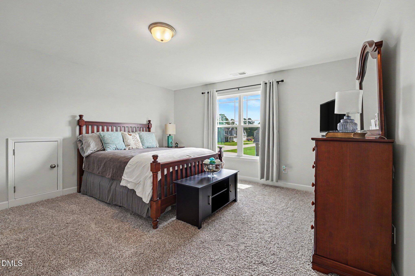
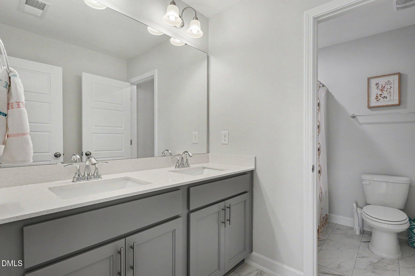
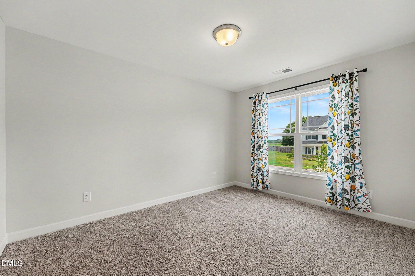
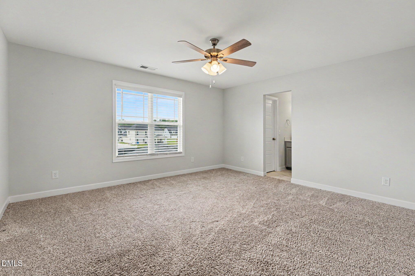
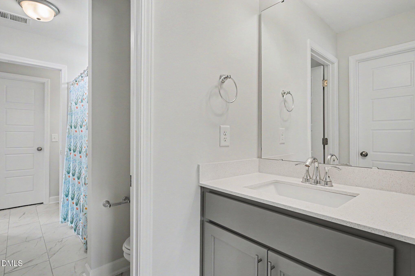
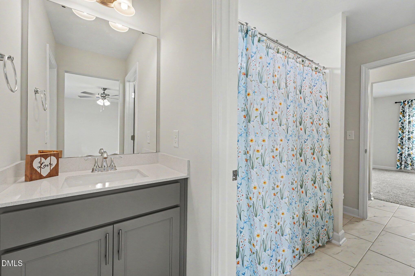
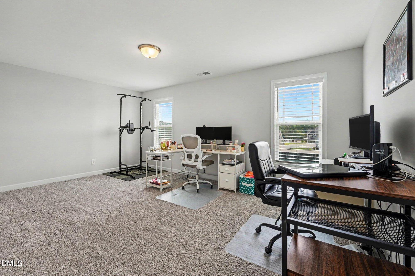
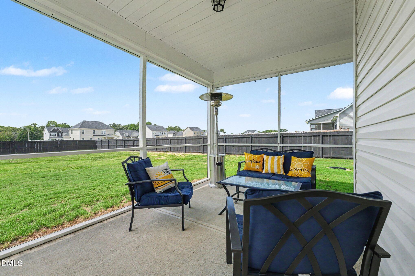
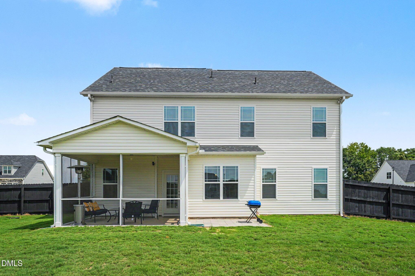
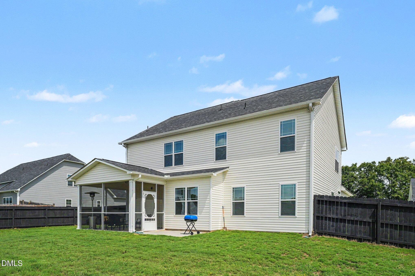
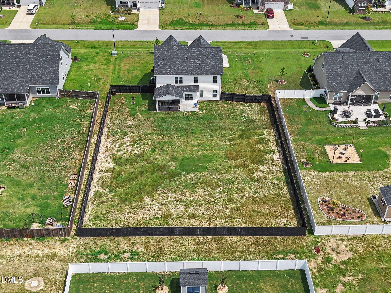
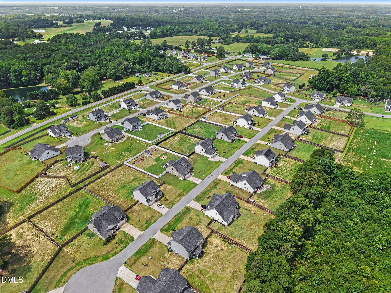
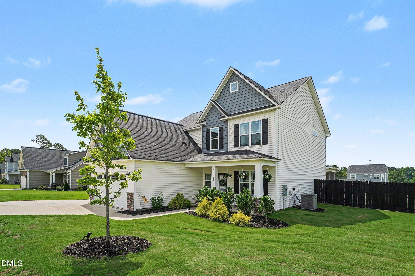
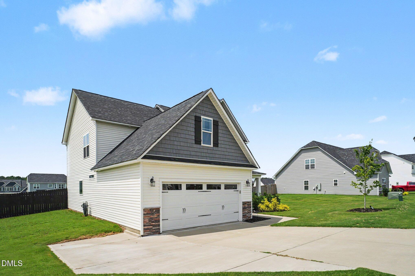
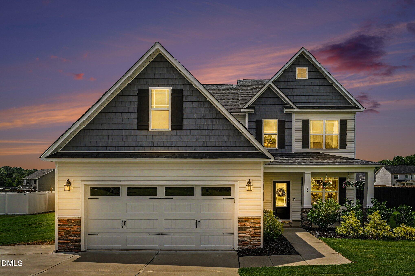
Welcome home to this, LIKE NEW, beautiful two-story home, 4-bedroom, 3.5 bath home perfectly located within 30 minutes of Raleigh! Designed with both style and functionality in mind, this home features a spacious open floor plan that's ideal for everyday living and entertaining. Wow guests in the two-story foyer with open staircase. The heart of the home is the stunning kitchen with large center island, QUARTZ countertops, a farmhouse sink, and plenty of cabinet and counter space. The PANTRY offers lots of room for food storage. The kitchen flows seamlessly into the family room where a cozy fireplace creates the perfect gathering place. Entertain guests in the formal dining room with wainscoting and coffered ceiling. Just inside the garage entrance, you'll appreciate the half bath, laundry room, and thoughtfully designed DROP ZONE with built-in cubbies--perfect for keeping backpacks, shoes, and coats organized. The MAIN FLOOR OWNERS' SUITE with ensuite makes retiring at the day's end something to look forward to! Step outside to relax on the SCREENED PORCH overlooking the FENCED backyard, offering the ideal space for the fur babies to frolic while you enjoy morning coffee or an evening lemonade! With three additional, spacious bedrooms on the second floor and a bonus room, there's extra space for loved ones. This home is the perfect blend of comfort, convenience, and style! Plat and plot map, septic permit, color selections, utilities info, and other documents are provided in the agent documents.
Details
| MLS # | 10181631 |
|---|---|
| Listing Type | For Sale |
| Style | House |
| HOA Dues | $360 |
| Sub-Type | Resale |
| Status | Active |
| Year | 2022 |
| Days On Site | 41 |
| Listing Provided By | HomeTowne Realty | Blanche Stanley |
Features
| Bed(s) | 4 |
|---|---|
| Bath(s) | 4 Total |
| SQ Feet | 2,534 |
| Garage | 2 |
| Story(s) | 2 |
| Zoning | RAG |
| Acreage | 0.48 |
| Property View | Neighborhood |
Interior
| Interior Features | Bathtub/Shower Combination, Built-in Features, Ceiling Fan(s), Chandelier, Crown Molding, Double Vanity, Entrance Foyer, Granite Counters, High Ceilings, Kitchen Island, Open Floorplan, Pantry, Primary Downstairs, Quartz Counters, Recessed Lighting, Smart Thermostat, Smooth Ceilings, Soaking Tub, Stone Counters, Walk-In Closet(s), Walk-In Shower, Water Closet |
|---|---|
| Heating Yes / No | No |
| Cooling Yes / No | Yes |
| Cooling | Ceiling Fan(s), Central Air, Electric, Heat Pump |
| Fireplace Features | Family Room |
| Fireplaces Total | 1 |
| Fireplace Yes / No | Yes |
| Laundry Features | Electric Dryer Hookup, Inside, Laundry Room, Main Level, Sink, Washer Hookup |
| Rooms Total | 9 |
Exterior
| Exterior Features | Fenced Yard, Private Yard |
|---|---|
| Roof | Architectural Shingle, Shingle |
| Foundation Details | Slab |
| Lot Features | Back Yard, Landscaped, None |
| Community Features | Suburban |
| View | Neighborhood |
| Construction Materials | Shake Siding, Stone, Vinyl Siding |
| Door Features | French Doors |
| Window Features | ENERGY STAR Qualified Windows |
| Patio And Porch Features | Covered, Enclosed, Front Porch, Patio, Porch, Rear Porch, Screened |
Parking
| Attached Garage Yes / No | Yes |
|---|---|
| Garage Yes / No | Yes |
| Parking Features | Attached, Concrete, Driveway, Garage, Garage Door Opener, Parking Pad |
Location
| Community Features | Suburban |
|---|
Utilities
| Utilities | Electricity Connected, Septic Connected, Water Connected |
|---|---|
| Sewer | Septic Tank |
Taxes
| Tax Assessed Value | 399680 |
|---|---|
| Tax Legal Description | Lot 36 Langdon Ridge Ph 2 95/132 |
| Tax Year | 2026 |
| Tax Map Number | 36 |
Other
| Accessibility Features | Accessible Bedroom, Accessible Full Bath, Level Flooring |
|---|
Area Information
| State | NC |
|---|---|
| County | Johnston |
| City | Angier |
| Zip Code | 27501 |
| Area | Johnston |
| Community Name | Langdon Ridge |
| School District | Johnston - West Johnston High |
| Elementary School | Johnston - Benson Elementary |
| High School | Johnston - West Johnston High |
| Listing VS Median (in Langdon Ridge) | |
Price: $445,000 low | high Med: $440,000 sqft: 2,534 low | high Med: 2,482 $ / sqft: $176 low | high Med: $177 On site: 41 low | high Med: 45 | |
Market Activity 27501
Request a showing
Request a showing

Listings marked with a Doorify MLS icon are provided courtesy of the Doorify MLS, of North Carolina, Internet Data Exchange Database. Brokers make an effort to deliver accurate information, but buyers should independently verify any information on which they will rely in a transaction. The listing broker shall not be responsible for any typographical errors, misinformation, or misprints, and they shall be held totally harmless from any damages arising from reliance upon this data. This data is provided exclusively for consumers’ personal, non-commercial use. Copyright 2024 Doorify MLS of North Carolina. All rights reserved.
Contact
Learn More About This Property

| State | NC |
|---|---|
| County | Johnston |
| City | Angier |
| Zip Code | 27501 |
| Area | Johnston |
| Community Name | Langdon Ridge |
| School District | Johnston - West Johnston High |
| Elementary School | Johnston - Benson Elementary |
| High School | Johnston - West Johnston High |
| Listing VS Median (in Langdon Ridge) | |
Price: $445,000 low | high Med: $440,000 sqft: 2,534 low | high Med: 2,482 $ / sqft: $176 low | high Med: $177 On site: 41 low | high Med: 45 | |