946 Westerland Way 141,Durham, NC 27703
Durham, NC 27703


Description
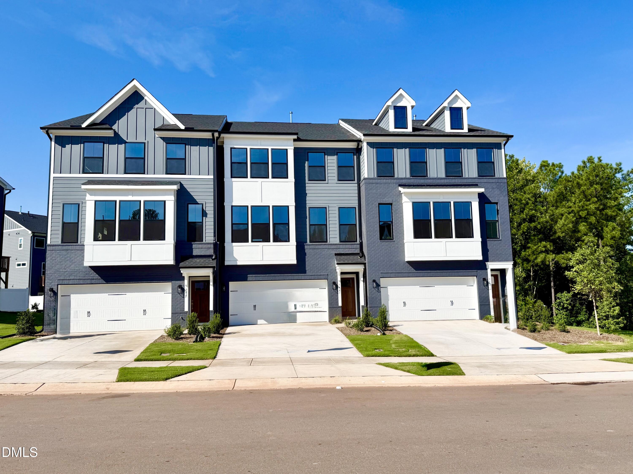
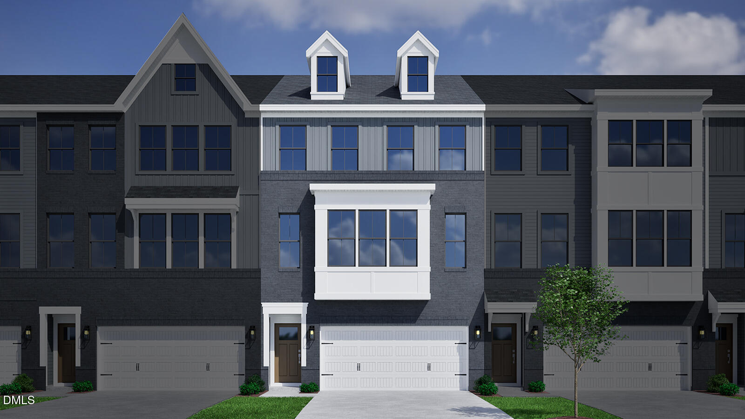
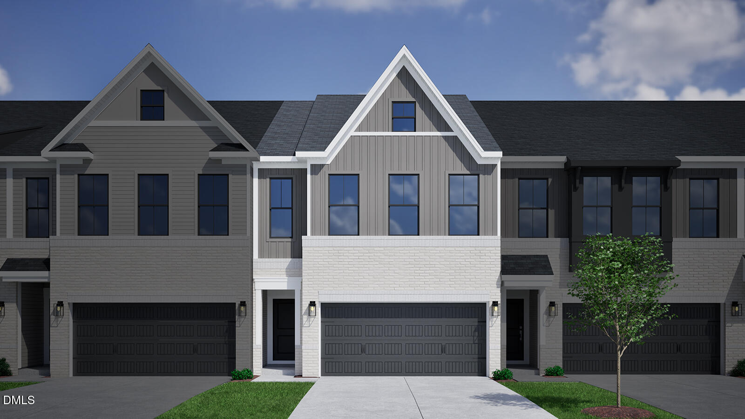
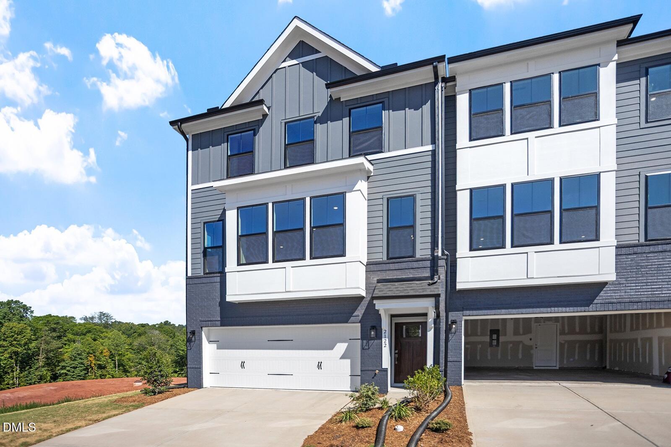
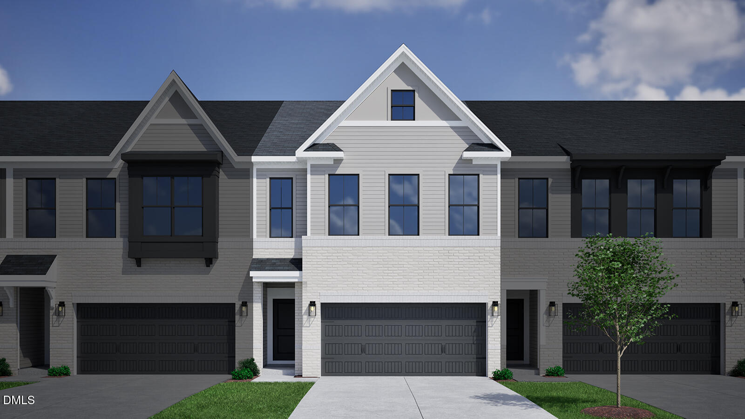
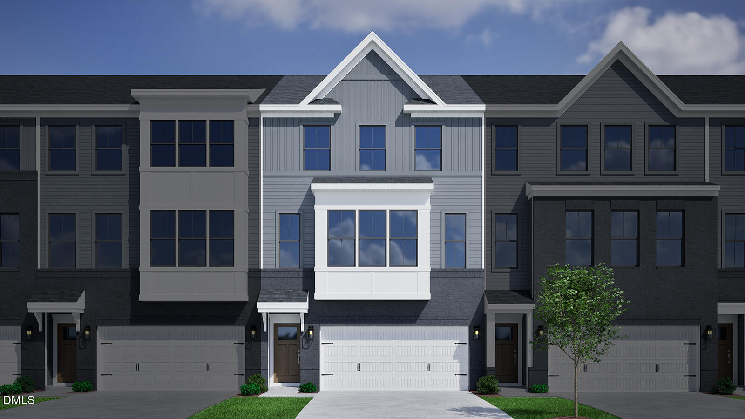
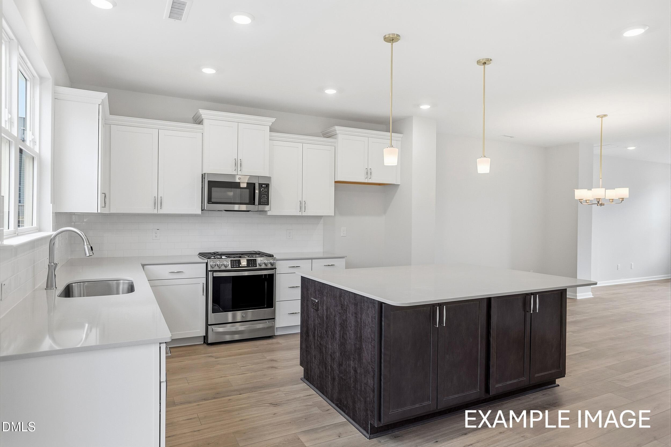
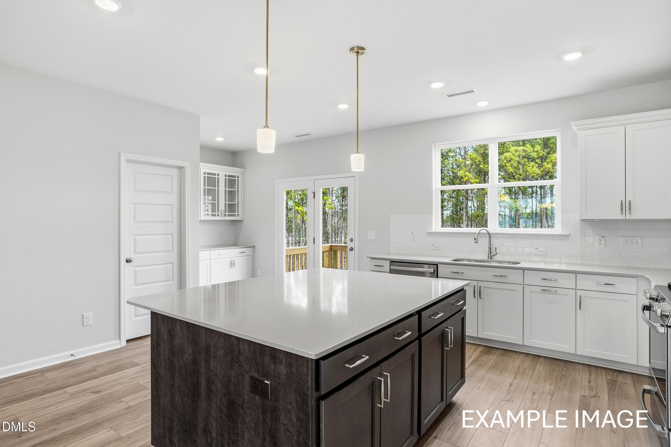
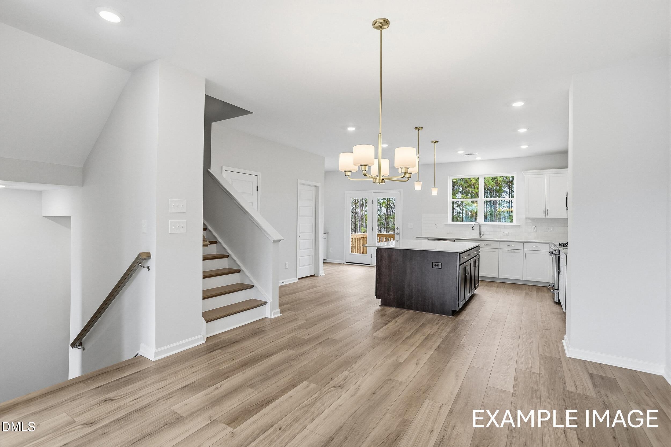
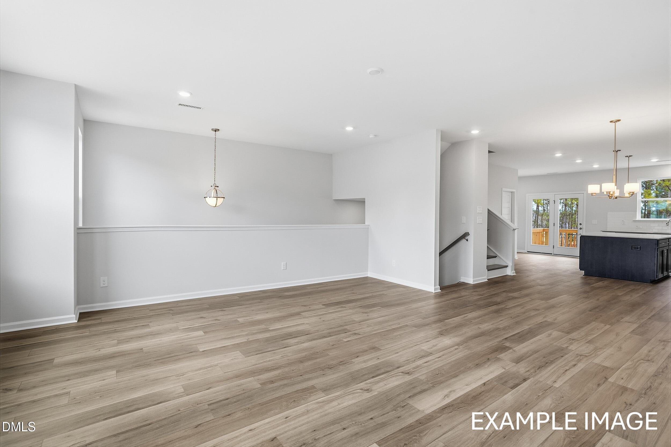
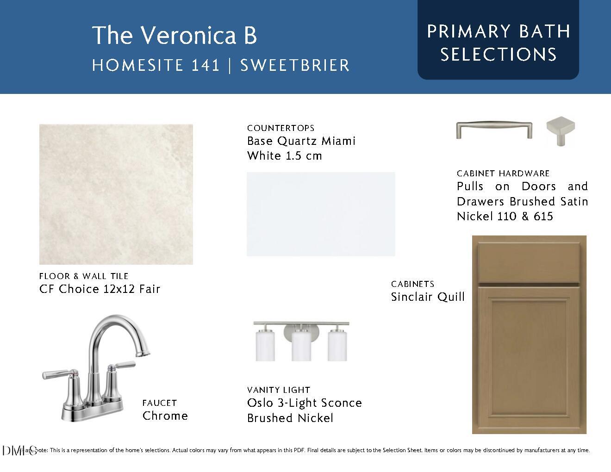
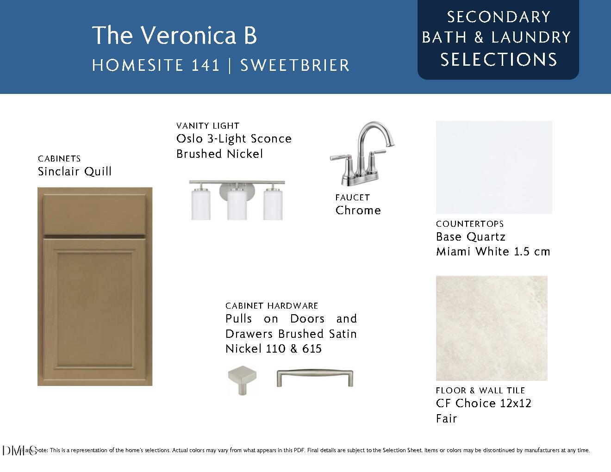
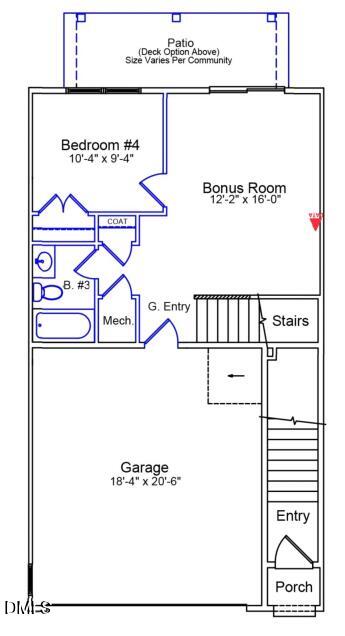
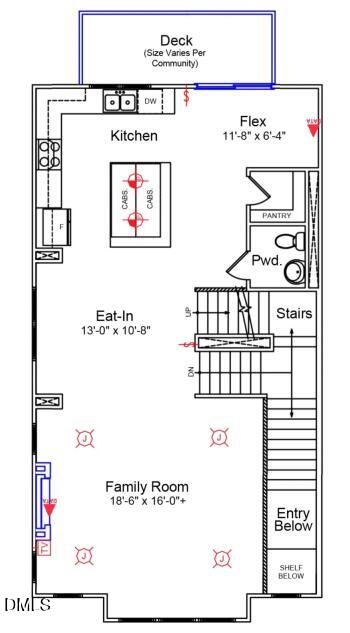
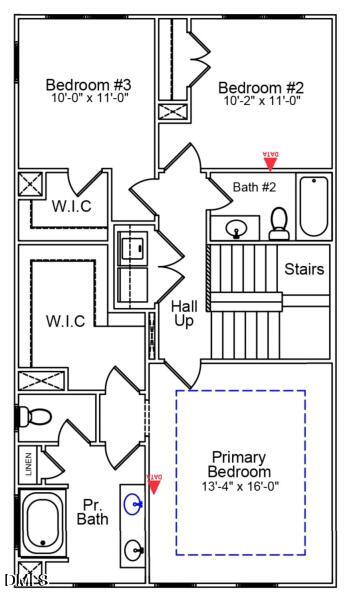
Come explore our thoughtfully designed three-story townhomes, where comfort, flexibility, and style come together. The first floor offers a private garage entry, a full bath, and a spacious bonus room, along with an additional bedroom--ideal for guests, a home office, gym, or personal theater. Step outside to enjoy your private patio, perfect for relaxing on warm summer evenings. On the second floor, the main living area is open and inviting, with an electric fireplace in the great room, a large deck just off the kitchen, and a layout designed for everyday living and entertainment. The third floor is your private escape. The primary bedroom stands out with a boxed ceiling that adds architectural charm, with the en-suite bath including a 5' tile shower, dual countertops, and large walk-in closet. Third floor offers two additional bedrooms, a full bath, and laundry room. Every inch is designed for the way you live--with style, comfort, and choice at the forefront. Come meet Veronica, explore the possibilities, and let us help you bring your vision of home to life.
Details
| MLS # | 10160205 |
|---|---|
| Listing Type | For Sale |
| Style | Town House |
| HOA Dues | $253 |
| Sub-Type | New Construction |
| Status | Pending |
| Year | 2026 |
| Days On Site | 150 |
| Listing Provided By | Clayton Properties Group INC | Kelly Whelan |
Features
| Bed(s) | 4 |
|---|---|
| Bath(s) | 4 Total |
| SQ Feet | 2,459 |
| Garage | 2 |
| Story(s) | 3 |
| Acreage | 0.10 |
Interior
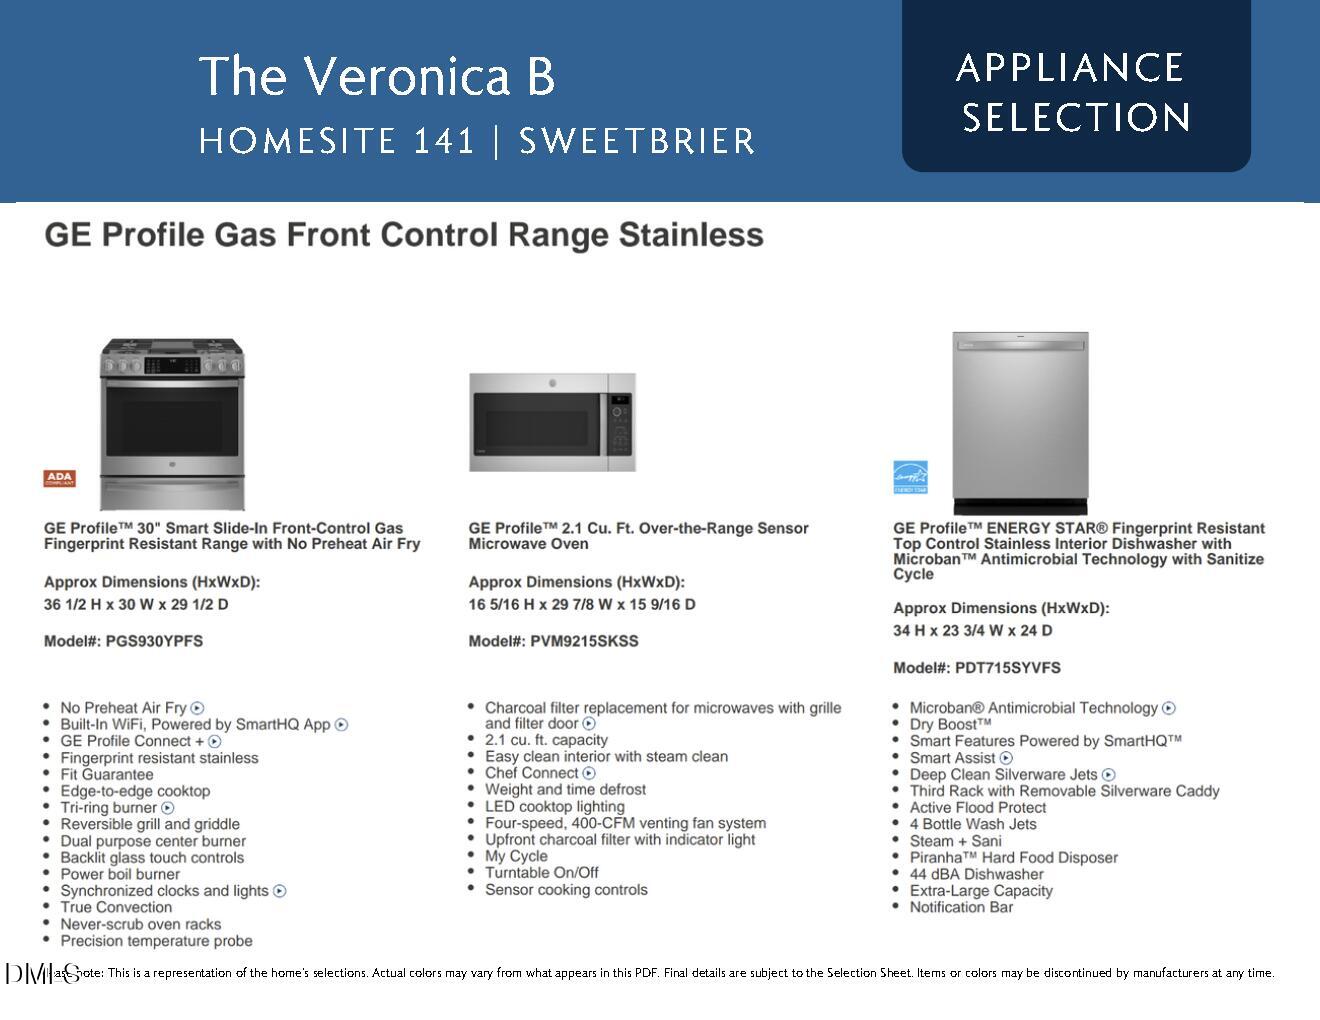
| Interior Features | Eat-in Kitchen, High Ceilings, Kitchen Island, Open Floorplan, Pantry, Recessed Lighting, Smooth Ceilings, Tray Ceiling(s), Walk-In Closet(s) |
|---|---|
| Heating Yes / No | Yes |
| Cooling Yes / No | Yes |
| Cooling | Central Air, Dual, Zoned |
| Laundry Features | Electric Dryer Hookup, Laundry Room, Upper Level, Washer Hookup |
| Rooms Total | 4 |
Exterior
| Exterior Features | Balcony, Rain Gutters |
|---|---|
| Roof | Architectural Shingle |
| Foundation Details | Slab |
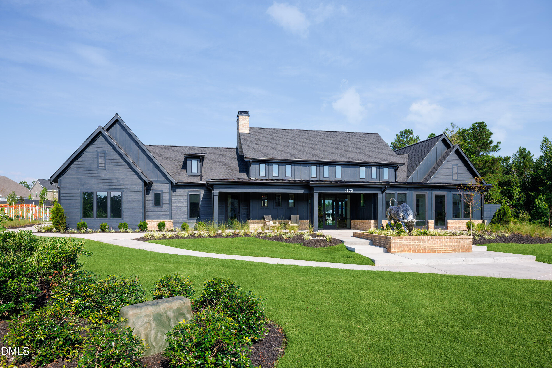
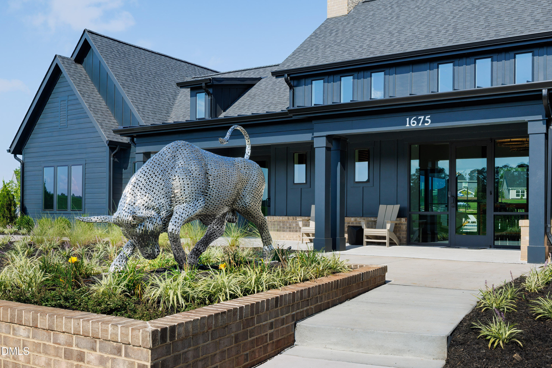
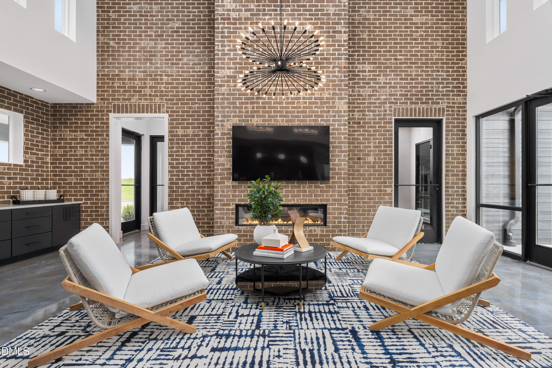
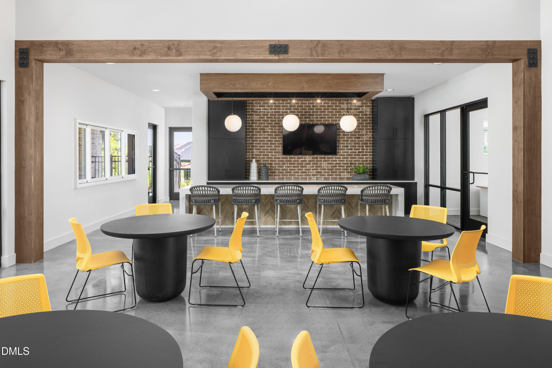
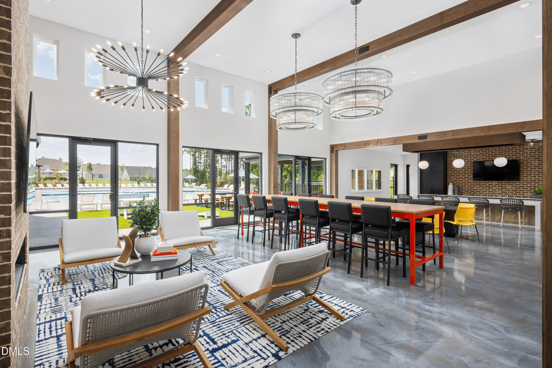
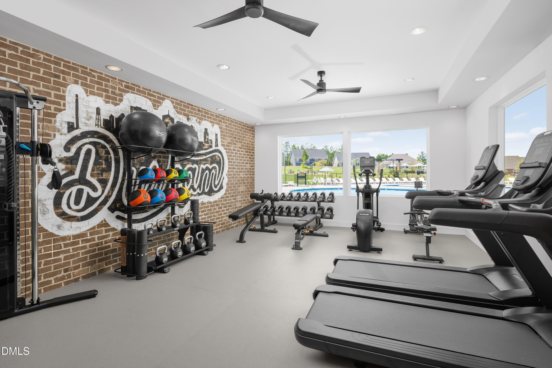
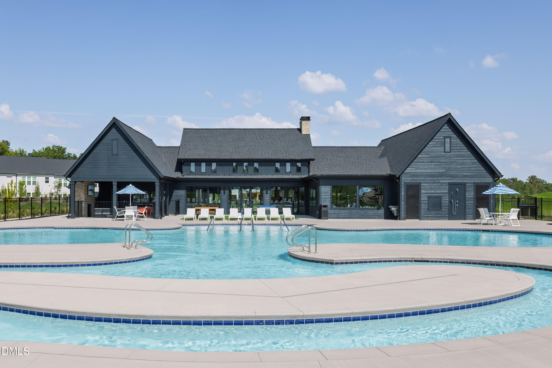
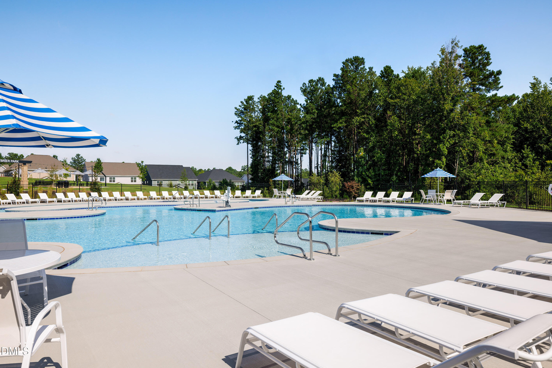
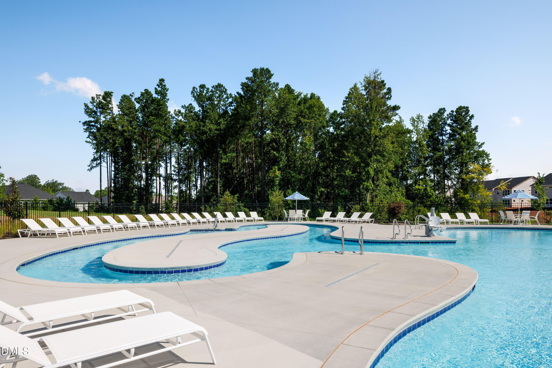
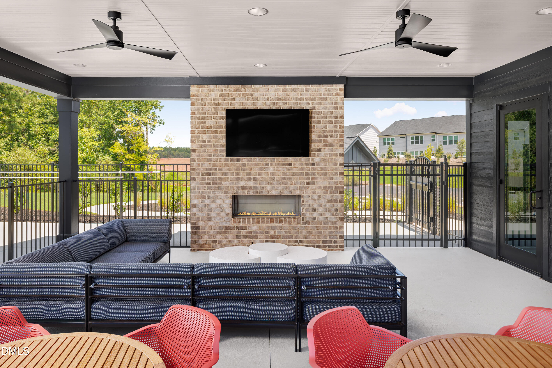
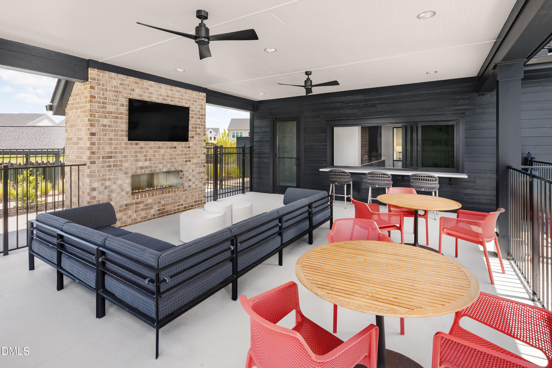
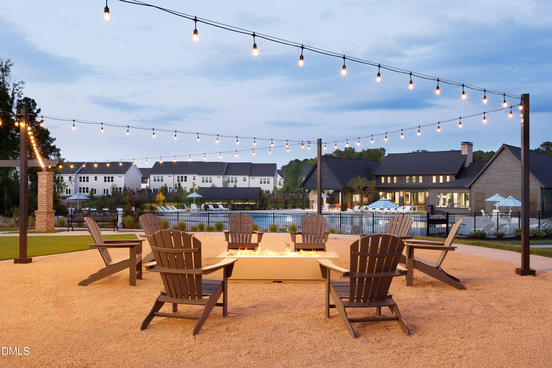
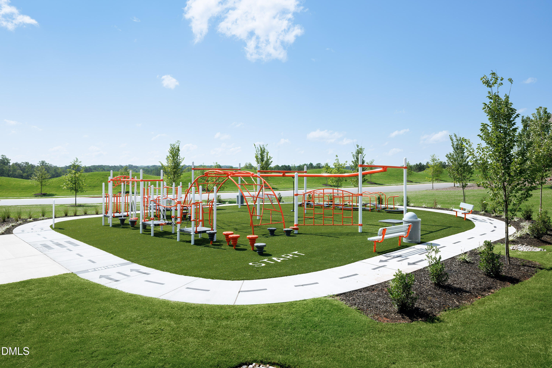
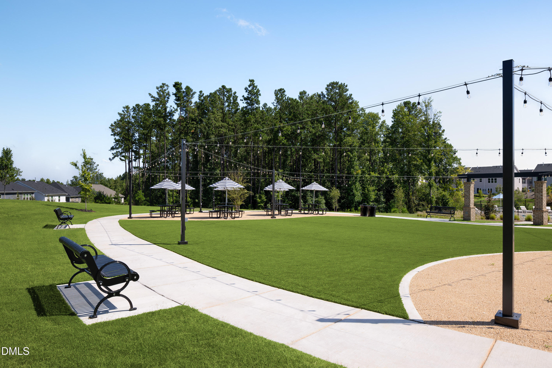
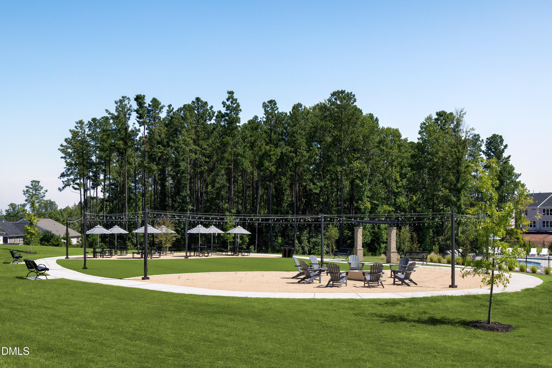
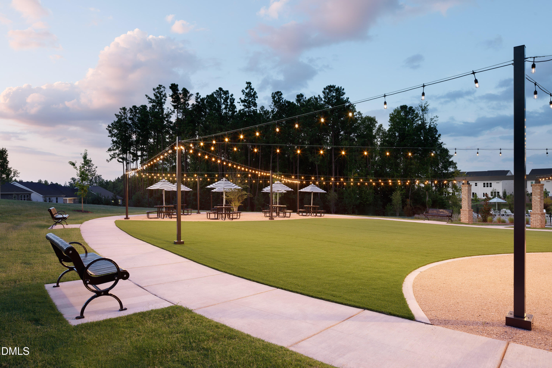
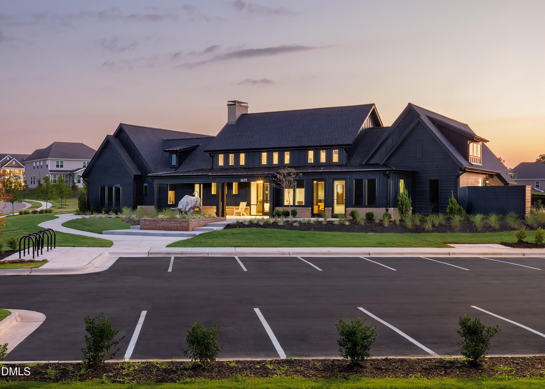
| Community Features | Clubhouse, Curbs, Fitness Center, Park, Playground, Pool, Sidewalks, Street Lights, Suburban |
| Construction Materials | Batts Insulation, Blown-In Insulation, Brick Veneer, Fiber Cement, Glass |
| Horse Amenities | None |
| Patio And Porch Features | Deck, Patio |
| Pool Features | Association, Community, In Ground, Outdoor Pool |
Parking
| Attached Garage Yes / No | Yes |
|---|---|
| Garage Yes / No | Yes |
| Parking Features | Attached, Deck, Driveway, Garage, Garage Door Opener |
Location
| Association Amenities | Clubhouse, Dog Park, Fitness Center, Meeting Room, Park, Picnic Area, Playground, Pool, Trail(s), Trash |
|---|---|
| Community Features | Clubhouse, Curbs, Fitness Center, Park, Playground, Pool, Sidewalks, Street Lights, Suburban |
Utilities
| Utilities | Cable Available, Electricity Available, Natural Gas Available, Sewer Connected, Water Available, Underground Utilities |
|---|---|
| Sewer | Public Sewer |
Taxes
| Tax Legal Description | SWEETBRIER/PH:2/LT#141 PL212-185 |
|---|---|
| Tax Year | 2026 |
Area Information
| State | NC |
|---|---|
| County | Durham |
| City | Durham |
| Zip Code | 27703 |
| Area | Durham |
| Community Name | Sweetbrier |
| School District | Durham - Southern School of Ener |
| Elementary School | Durham - Spring Valley Elementar |
| High School | Durham - Southern School of Ener |
| Listing VS Median (in Sweetbrier) | |
Price: $465,000 low | high Med: $455,270 sqft: 2,459 low | high Med: 2,186 $ / sqft: $189 low | high Med: $212 On site: 150 low | high Med: 82 | |
Market Activity 27703
Request a showing
Request a showing

Listings marked with a Doorify MLS icon are provided courtesy of the Doorify MLS, of North Carolina, Internet Data Exchange Database. Brokers make an effort to deliver accurate information, but buyers should independently verify any information on which they will rely in a transaction. The listing broker shall not be responsible for any typographical errors, misinformation, or misprints, and they shall be held totally harmless from any damages arising from reliance upon this data. This data is provided exclusively for consumers’ personal, non-commercial use. Copyright 2024 Doorify MLS of North Carolina. All rights reserved.
Contact
Learn More About This Property

| State | NC |
|---|---|
| County | Durham |
| City | Durham |
| Zip Code | 27703 |
| Area | Durham |
| Community Name | Sweetbrier |
| School District | Durham - Southern School of Ener |
| Elementary School | Durham - Spring Valley Elementar |
| High School | Durham - Southern School of Ener |
| Listing VS Median (in Sweetbrier) | |
Price: $465,000 low | high Med: $455,270 sqft: 2,459 low | high Med: 2,186 $ / sqft: $189 low | high Med: $212 On site: 150 low | high Med: 82 | |