In-Person: 09/12 10:00 AM - 6:00 PM
In-Person: 09/13 1:00 PM - 6:00 PM
93 Ausban Ridge Lane,Four Oaks, NC 27524
Four Oaks, NC 27524

Description
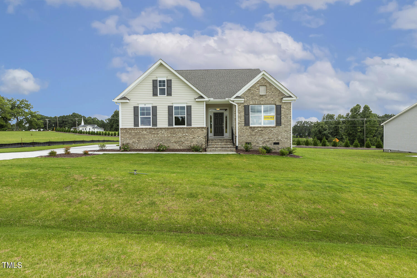
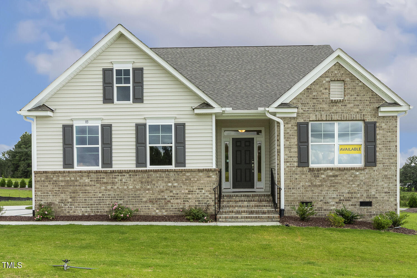
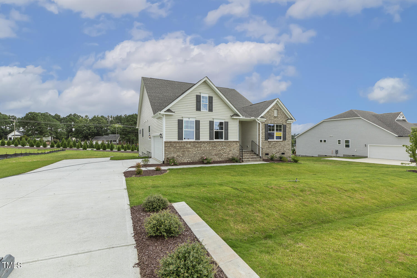
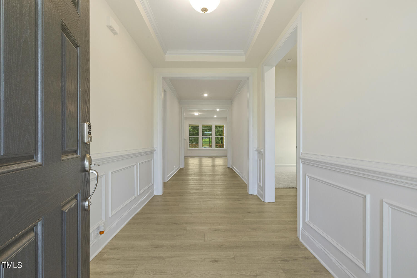
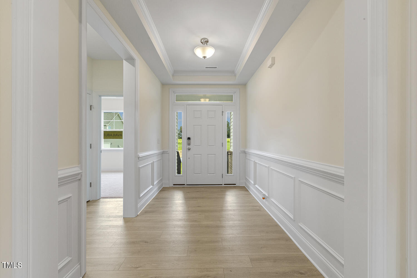
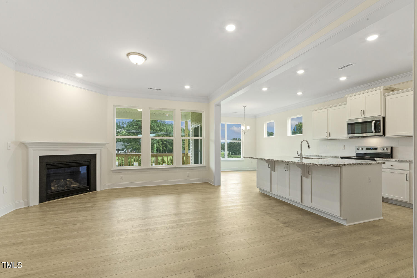
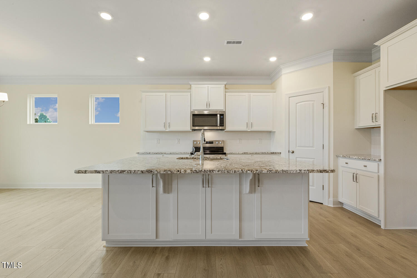
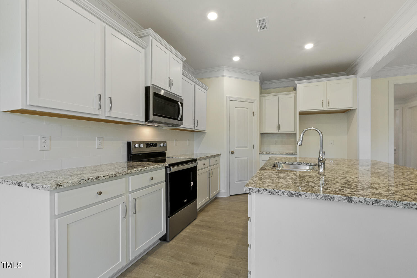
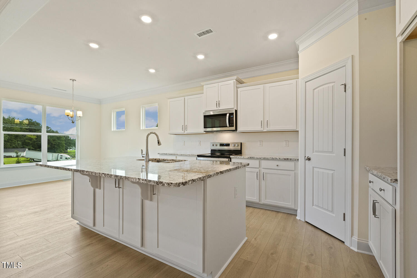
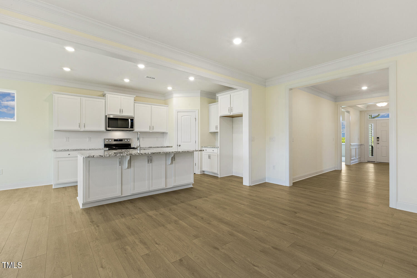
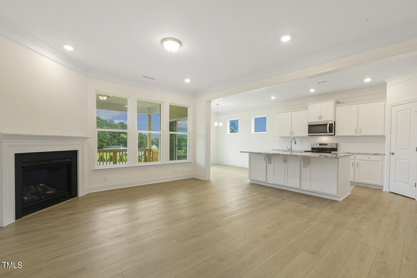
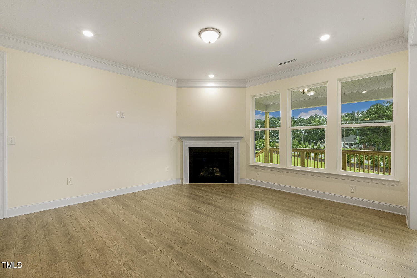
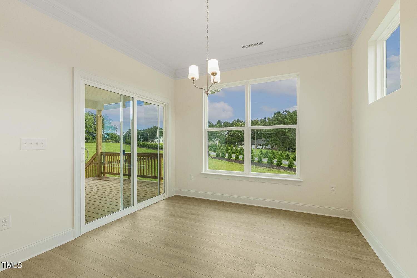
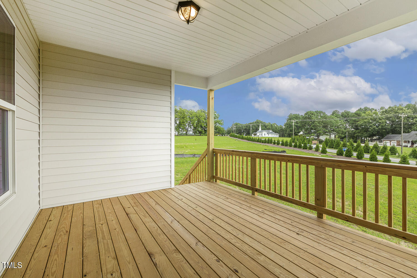
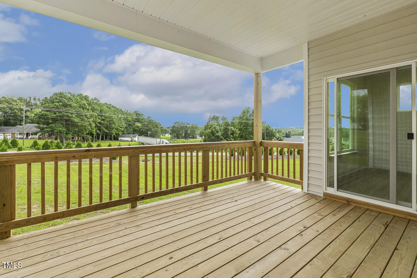
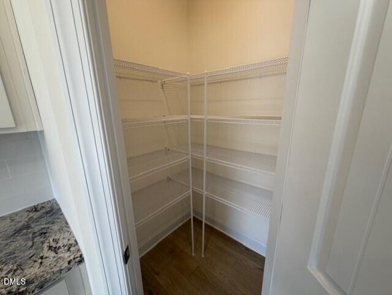
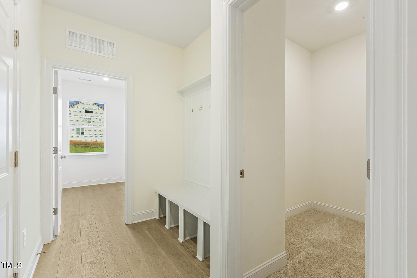
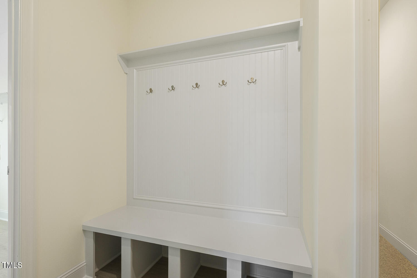
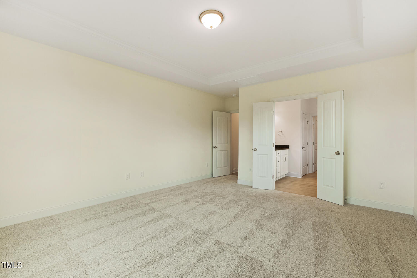
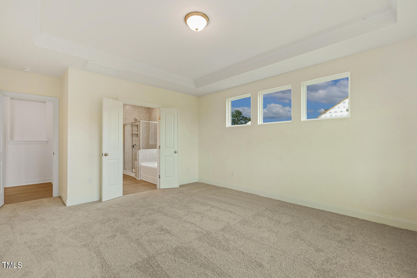
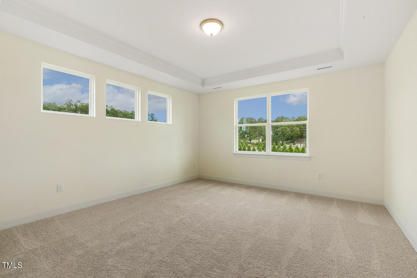
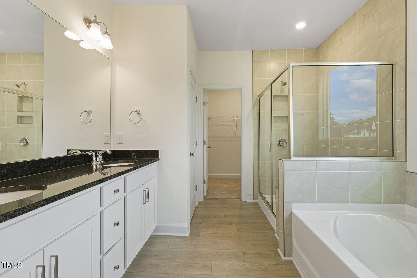
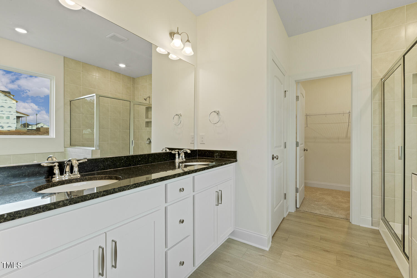
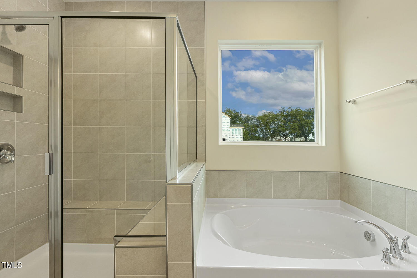
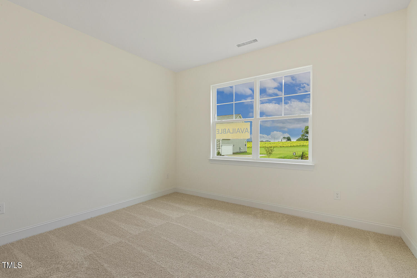
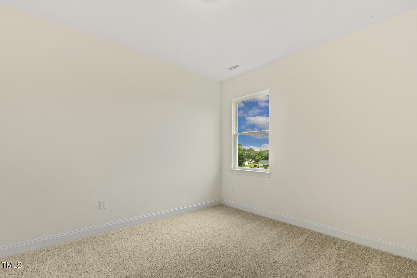
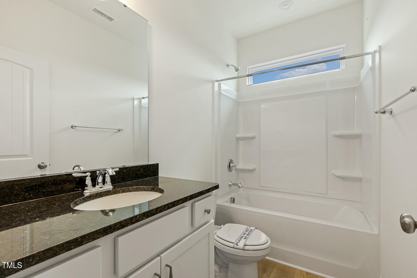
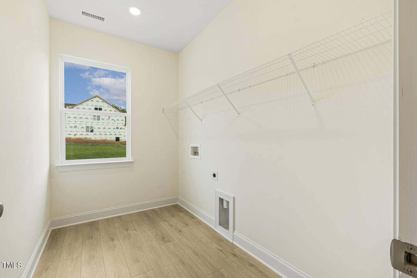
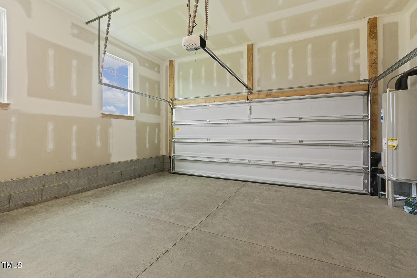
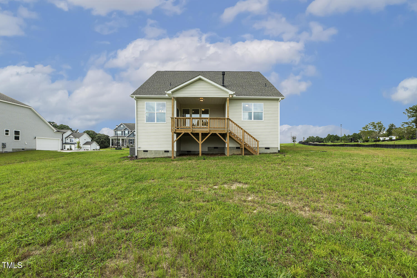
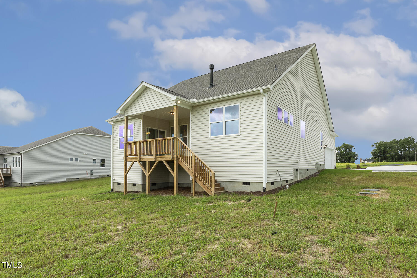
MOVE IN READY beautiful ranch on .71 acre homesite!!! Step into the Avery, a ranch home that doesn't feel like a ranch home! This popular plan welcomes you with a long driveway and side-load garage, offering both privacy and curb appeal. Inside, the heart of the home unfolds--a wide foyer opening up to 2 bedrooms and a full bath with a mudroom off the garage and a built-in drop zone. An oversized laundry room is designed to make everyday chores a breeze The hallway opens up to a large family room perfect for cozy gatherings or lively celebrations. The upgraded kitchen comes with top level white cabinets, a large island with storage, walk in pantry, and breakfast nook with additional windows for natural light. Sliding doors lead to a covered deck, your private retreat for morning coffees, evening sunsets, or weekend barbecues. The primary suite, situated on the back corner of the first floor, is a haven of relaxation with ample space to unwind after a long day. Come see the Avery, a one-of-a-kind home on a large .71 acre homesite offering unparalleled comfort. Close to Reedy Creek public golf course!
Details
| MLS # | 10176943 |
|---|---|
| Listing Type | For Sale |
| Style | House |
| HOA Dues | $71 |
| Sub-Type | New Construction |
| Status | Active |
| Year | 2025 |
| Days On Site | 68 |
| Listing Provided By | Eastwood Construction LLC | Ann Barefoot |
Features
| Bed(s) | 3 |
|---|---|
| Bath(s) | 2 Total |
| SQ Feet | 1,829 |
| Garage | 2 |
| Basement | Y |
| Story(s) | 1 |
| Zoning | RAG |
| Acreage | 0.72 |
Interior
| Heating Yes / No | Yes |
|---|---|
| Cooling Yes / No | Yes |
| Cooling | Heat Pump |
| Fireplace Features | Family Room |
| Fireplaces Total | 1 |
| Fireplace Yes / No | Yes |
| Rooms Total | 6 |
Exterior
| Roof | Architectural Shingle |
|---|---|
| Foundation Details | Raised |
| Construction Materials | Vinyl Siding |
| Patio And Porch Features | Covered, Deck, Front Porch, Rear Porch |
Parking
| Attached Garage Yes / No | Yes |
|---|---|
| Garage Yes / No | Yes |
| Parking Features | Driveway, Garage, Garage Faces Side |
Utilities
| Utilities | Electricity Connected, Septic Connected, Propane |
|---|---|
| Sewer | Septic Tank |
Taxes
| Tax Legal Description | Lot 33 Berea Farms 99/319 |
|---|---|
| Tax Year | 2026 |
| Tax Map Number | 33 |
Area Information
| State | NC |
|---|---|
| County | Johnston |
| City | Four Oaks |
| Zip Code | 27524 |
| Area | Johnston |
| Community Name | Berea Farms |
| School District | Johnston - West Johnston High |
| Elementary School | Johnston - McGees Crossroads Ele |
| High School | Johnston - West Johnston High |
| Listing VS Median (in Berea Farms) | |
Price: $399,000 low | high Med: $549,900 sqft: 1,829 low | high Med: 3,047 $ / sqft: $218 low | high Med: $180 On site: 68 low | high Med: 56 | |
Market Activity 27524
Request a showing
Request a showing

Listings marked with a Doorify MLS icon are provided courtesy of the Doorify MLS, of North Carolina, Internet Data Exchange Database. Brokers make an effort to deliver accurate information, but buyers should independently verify any information on which they will rely in a transaction. The listing broker shall not be responsible for any typographical errors, misinformation, or misprints, and they shall be held totally harmless from any damages arising from reliance upon this data. This data is provided exclusively for consumers’ personal, non-commercial use. Copyright 2024 Doorify MLS of North Carolina. All rights reserved.
Contact
Learn More About This Property

| Open House |
|---|
| In-Person 09/12 10:00 AM - 6:00 PM |
| In-Person 09/13 1:00 PM - 6:00 PM |
| In-Person 09/17 10:00 AM - 6:00 PM |
| In-Person 09/18 10:00 AM - 6:00 PM |
| In-Person 09/19 10:00 AM - 6:00 PM |
| In-Person 09/20 1:00 PM - 6:00 PM |
| In-Person 09/24 10:00 AM - 6:00 PM |
| In-Person 09/25 10:00 AM - 6:00 PM |
| In-Person 09/26 10:00 AM - 6:00 PM |
| In-Person 09/27 1:00 PM - 6:00 PM |
| State | NC |
|---|---|
| County | Johnston |
| City | Four Oaks |
| Zip Code | 27524 |
| Area | Johnston |
| Community Name | Berea Farms |
| School District | Johnston - West Johnston High |
| Elementary School | Johnston - McGees Crossroads Ele |
| High School | Johnston - West Johnston High |
| Listing VS Median (in Berea Farms) | |
Price: $399,000 low | high Med: $549,900 sqft: 1,829 low | high Med: 3,047 $ / sqft: $218 low | high Med: $180 On site: 68 low | high Med: 56 | |