9205 Kitchin Farms Way,Wake Forest, NC 27587
Wake Forest, NC 27587














Description
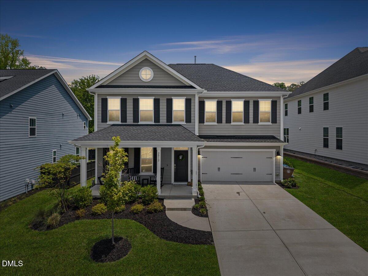
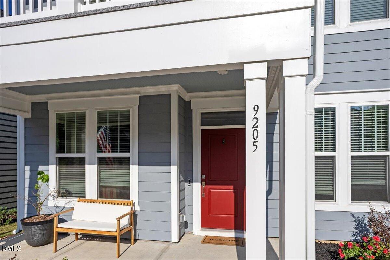
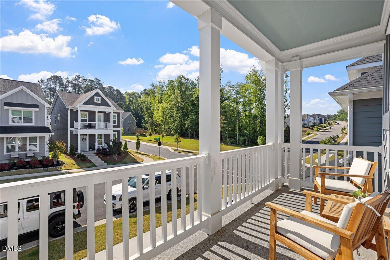
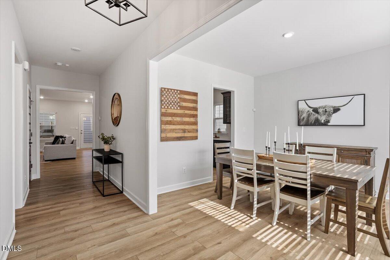
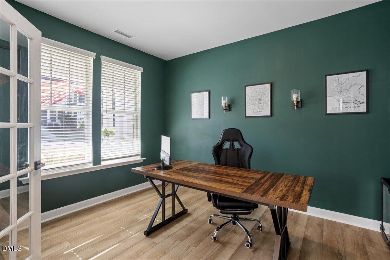
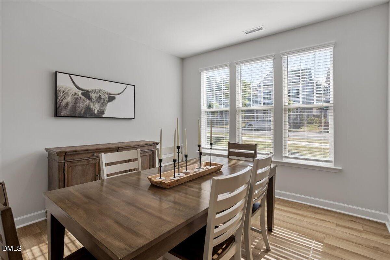
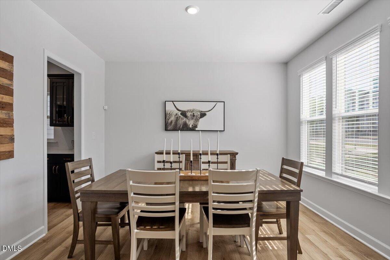
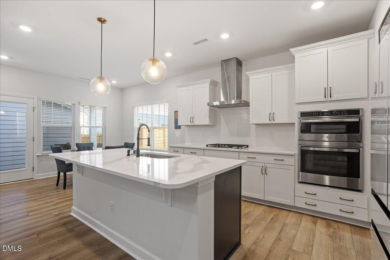
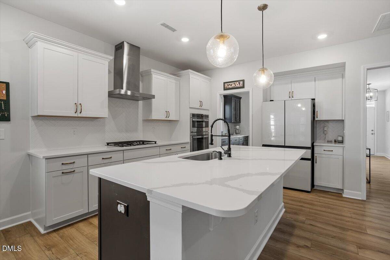
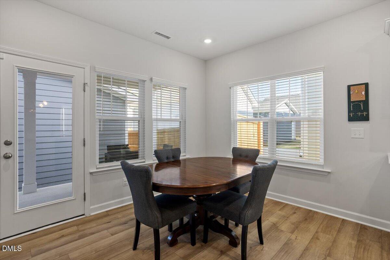
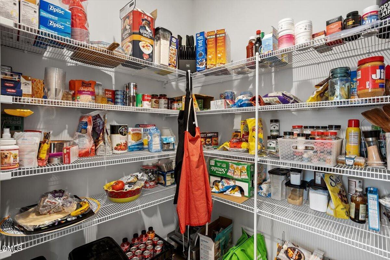
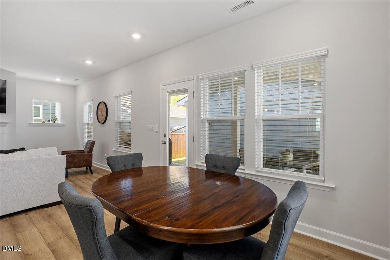
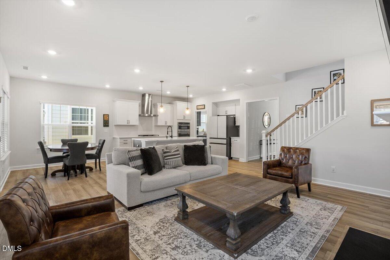
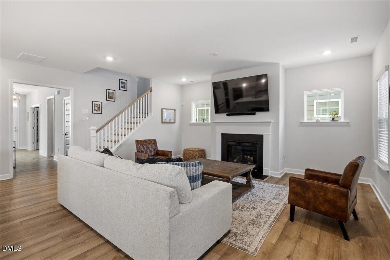
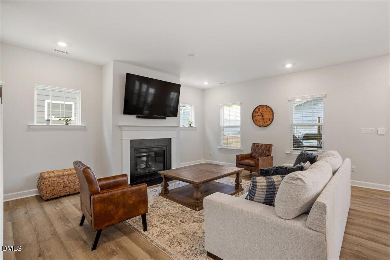
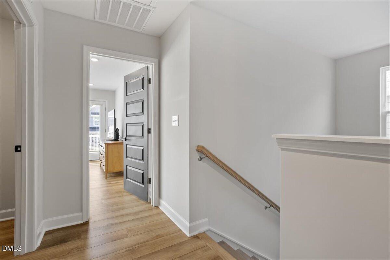
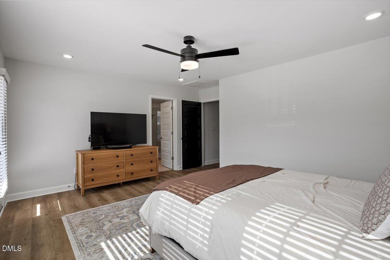
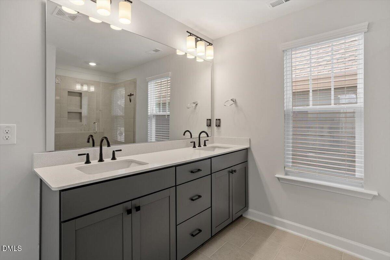
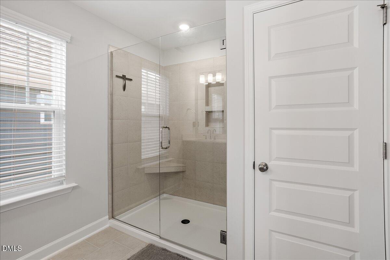
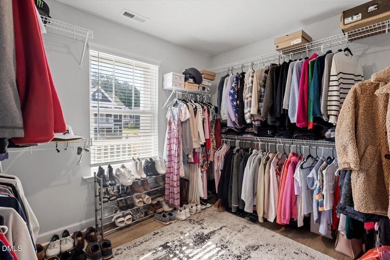
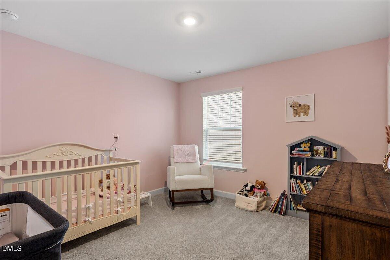
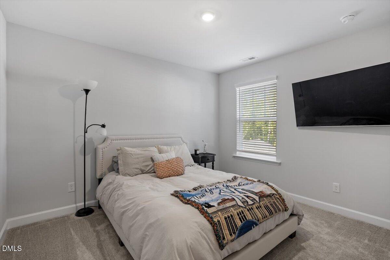
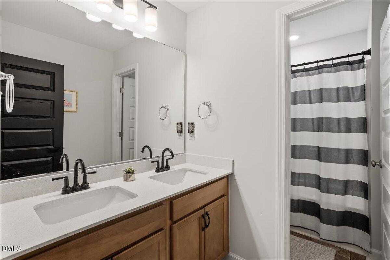
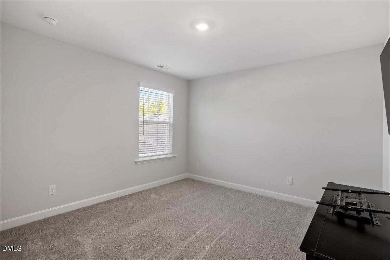
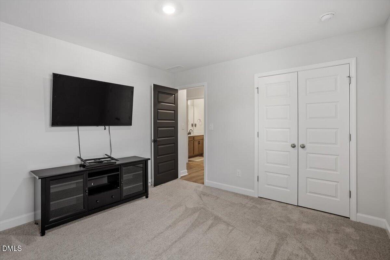
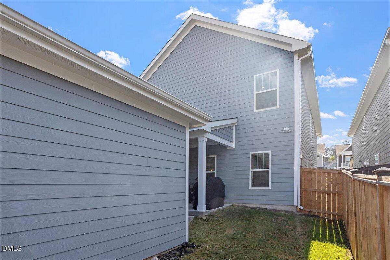
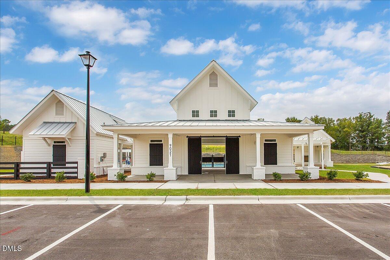
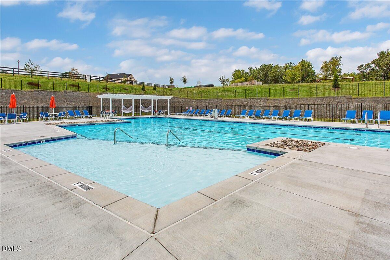
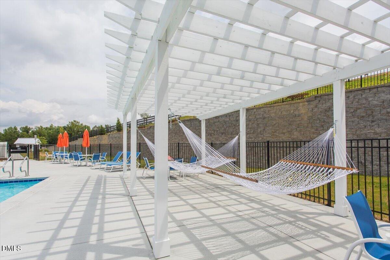
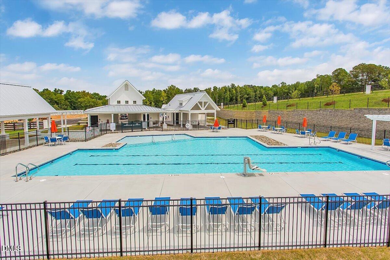
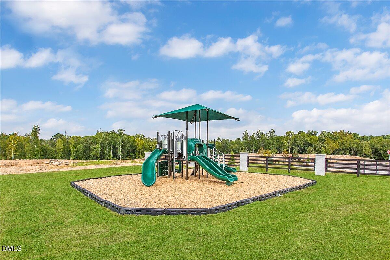
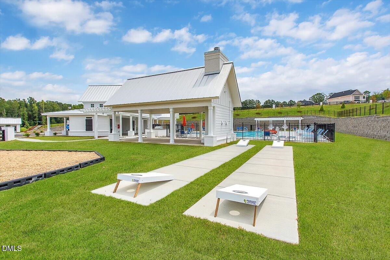
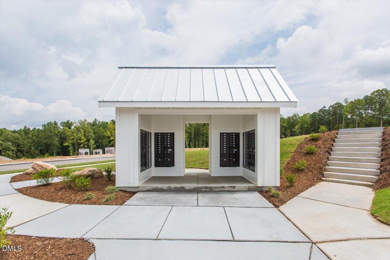
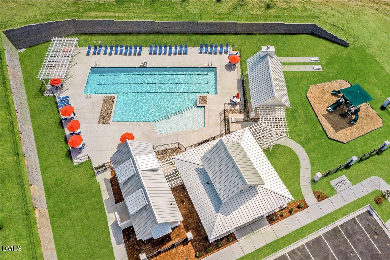
Tucked into the scenic Preserve at Kitchin Farms, this turnkey, Charleston-style home blends timeless charm with modern comfort, surrounded by a beautiful landscape and mature trees. The main level features a thoughtful layout, offering a private office and a formal dining room just off the entry. Further inside, the home opens into a bright, airy space anchored by a chef-inspired kitchen. With its large island and butler's pantry, the kitchen is perfectly suited for both everyday living and effortless entertaining. This central hub flows seamlessly into the eat-in area and family room, creating a natural gathering space. Just outside, a covered porch provides a peaceful spot to relax and unwind, leading to the two-car garage. Upstairs, you'll find four bedrooms, including an expansive primary suite designed as a true retreat. The spa-inspired bathroom and private second-level balcony offer a quiet escape with lovely views of the surrounding greenery. A perfectly placed laundry room on this level adds ease to your daily routine. Residents of The Preserve at Kitchin Farms enjoy premium community amenities, including a pool, an entertainment pavilion with an outdoor fireplace and cooking stations, playground, and beautifully maintained common areas. Ideally situated near downtown Wake Forest, this home offers the ideal balance of beauty and functionality in a serene, natural setting. Additionally, the current loan is assumable, offering a valuable opportunity for qualified buyers. Schedule your showing today!
Details
| MLS # | 10165210 |
|---|---|
| Listing Type | For Sale |
| Style | House |
| HOA Dues | $99 |
| Sub-Type | Resale |
| Status | Pending |
| Year | 2024 |
| Days On Site | 117 |
| Listing Provided By | Compass -- Cary | Liz Brown |
Features
| Bed(s) | 4 |
|---|---|
| Bath(s) | 3 Total |
| SQ Feet | 2,538 |
| Garage | 2 |
| Story(s) | 2 |
| Zoning | GR10 |
| Acreage | 0.10 |
Interior
| Interior Features | Breakfast Bar, Ceiling Fan(s), Eat-in Kitchen, Open Floorplan, Pantry, Walk-In Closet(s), Walk-In Shower |
|---|---|
| Heating Yes / No | Yes |
| Cooling Yes / No | Yes |
| Cooling | Zoned |
| Fireplace Features | Family Room |
| Fireplaces Total | 1 |
| Fireplace Yes / No | Yes |
| Laundry Features | Laundry Room, Upper Level |
| Rooms Total | 12 |
Exterior
| Roof | Shingle |
|---|---|
| Foundation Details | Slab |
| Construction Materials | Board & Batten Siding, Fiber Cement |
Parking
| Attached Garage Yes / No | No |
|---|---|
| Garage Yes / No | Yes |
| Parking Features | Garage, Garage Faces Rear |
Location
| Association Amenities | Playground, Pool |
|---|
Utilities
| Sewer | Public Sewer |
|---|
Taxes
| Tax Assessed Value | 483726 |
|---|---|
| Tax Legal Description | Lo421 The Preserve @ Kitchin Farms Ph2b Bm2024-00226 |
| Tax Year | 2025 |
| Tax Map Number | 421 |
Area Information
| State | NC |
|---|---|
| County | Wake |
| City | Wake Forest |
| Zip Code | 27587 |
| Area | Wake |
| Community Name | The Preserve at Kitchin Farms |
| School District | Wake - Wake Forest High School |
| Elementary School | Wake - Sanford Creek Elementary |
| High School | Wake - Wake Forest High School |
| Listing VS Median (in The Preserve at Kitchin Farms) | |
Price: $485,000 low | high Med: $464,950 sqft: 2,538 low | high Med: 2,348 $ / sqft: $191 low | high Med: $199 On site: 117 low | high Med: 102 | |
Market Activity 27587
Request a showing
Request a showing

Listings marked with a Doorify MLS icon are provided courtesy of the Doorify MLS, of North Carolina, Internet Data Exchange Database. Brokers make an effort to deliver accurate information, but buyers should independently verify any information on which they will rely in a transaction. The listing broker shall not be responsible for any typographical errors, misinformation, or misprints, and they shall be held totally harmless from any damages arising from reliance upon this data. This data is provided exclusively for consumers’ personal, non-commercial use. Copyright 2024 Doorify MLS of North Carolina. All rights reserved.
Contact
Learn More About This Property

| State | NC |
|---|---|
| County | Wake |
| City | Wake Forest |
| Zip Code | 27587 |
| Area | Wake |
| Community Name | The Preserve at Kitchin Farms |
| School District | Wake - Wake Forest High School |
| Elementary School | Wake - Sanford Creek Elementary |
| High School | Wake - Wake Forest High School |
| Listing VS Median (in The Preserve at Kitchin Farms) | |
Price: $485,000 low | high Med: $464,950 sqft: 2,538 low | high Med: 2,348 $ / sqft: $191 low | high Med: $199 On site: 117 low | high Med: 102 | |