
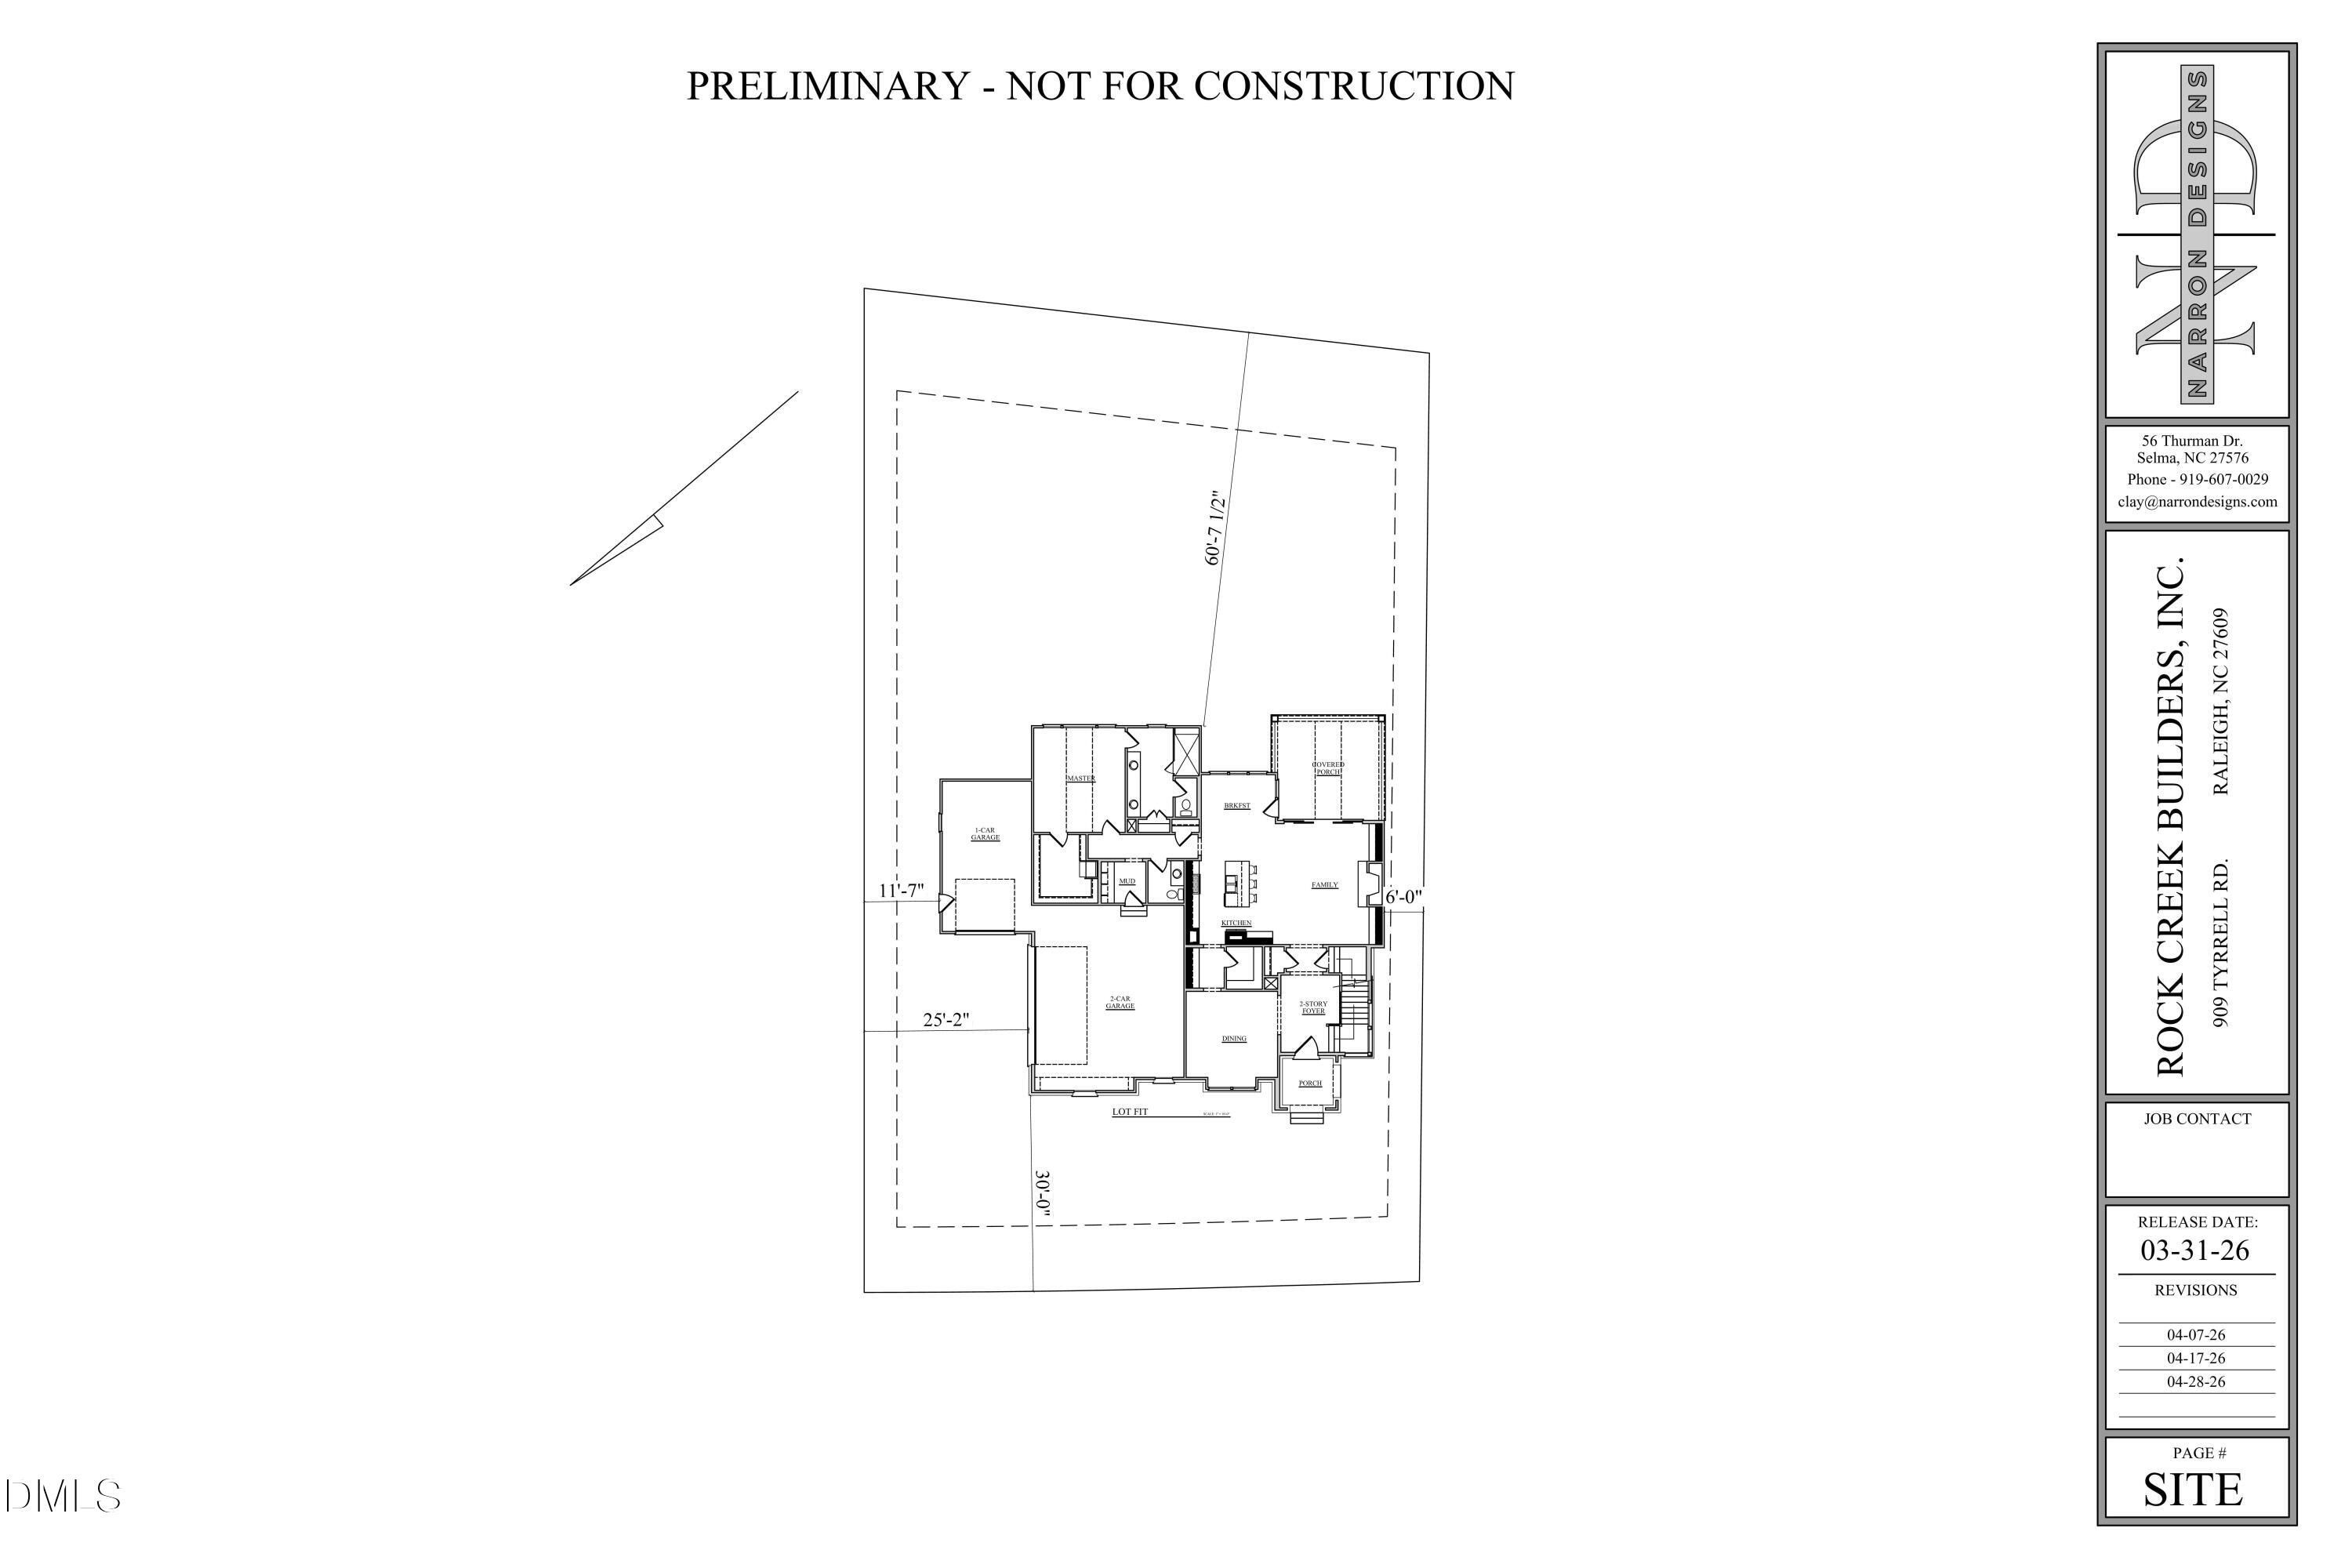

Description
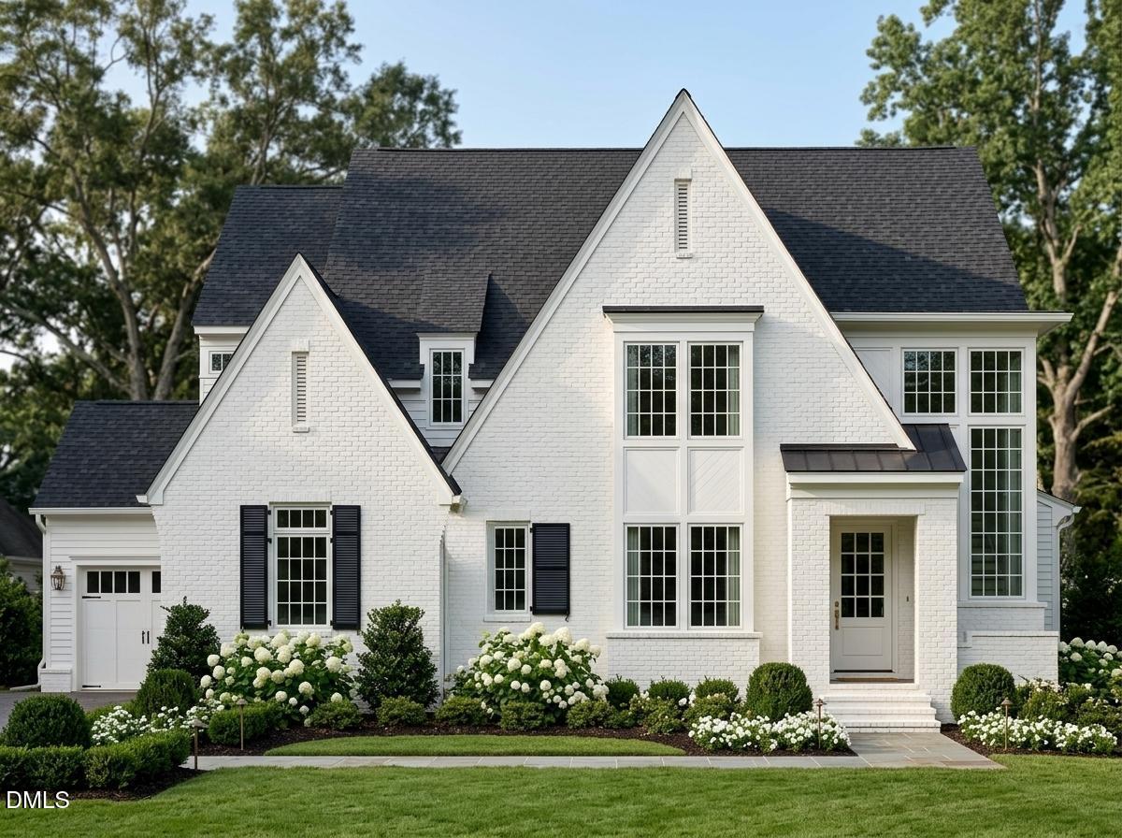
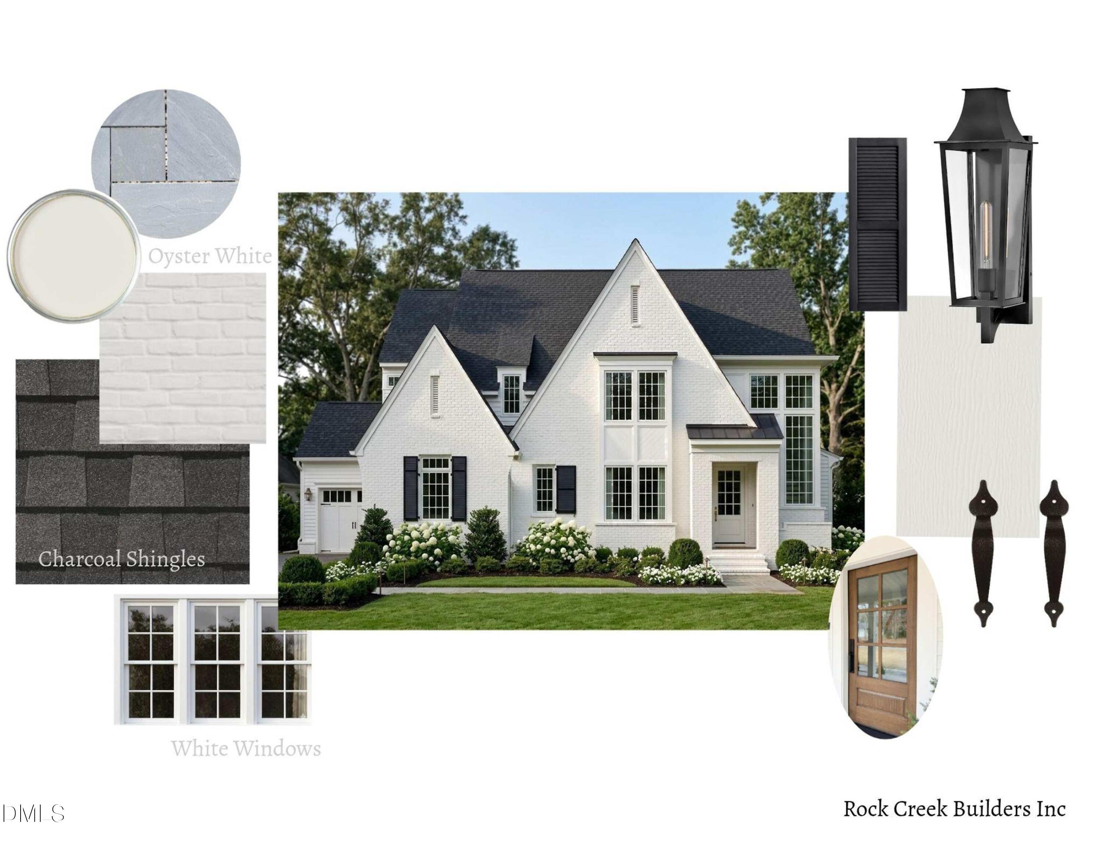
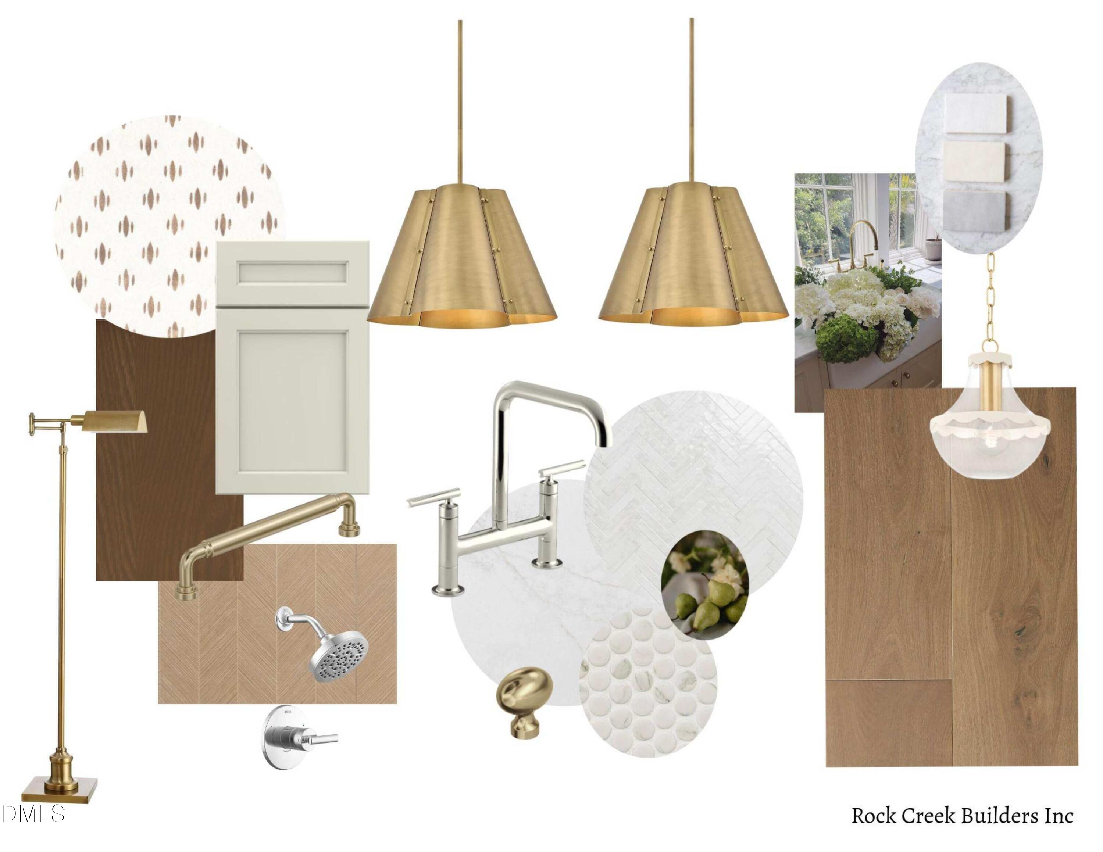
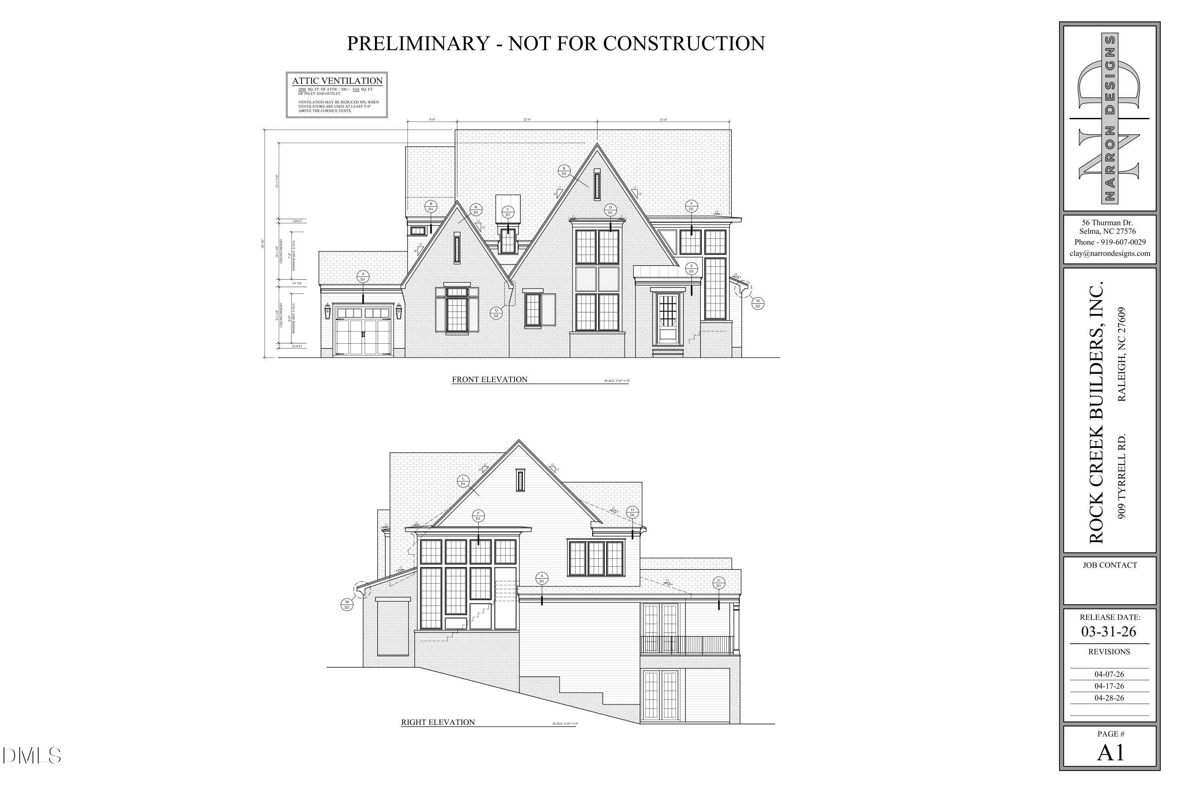
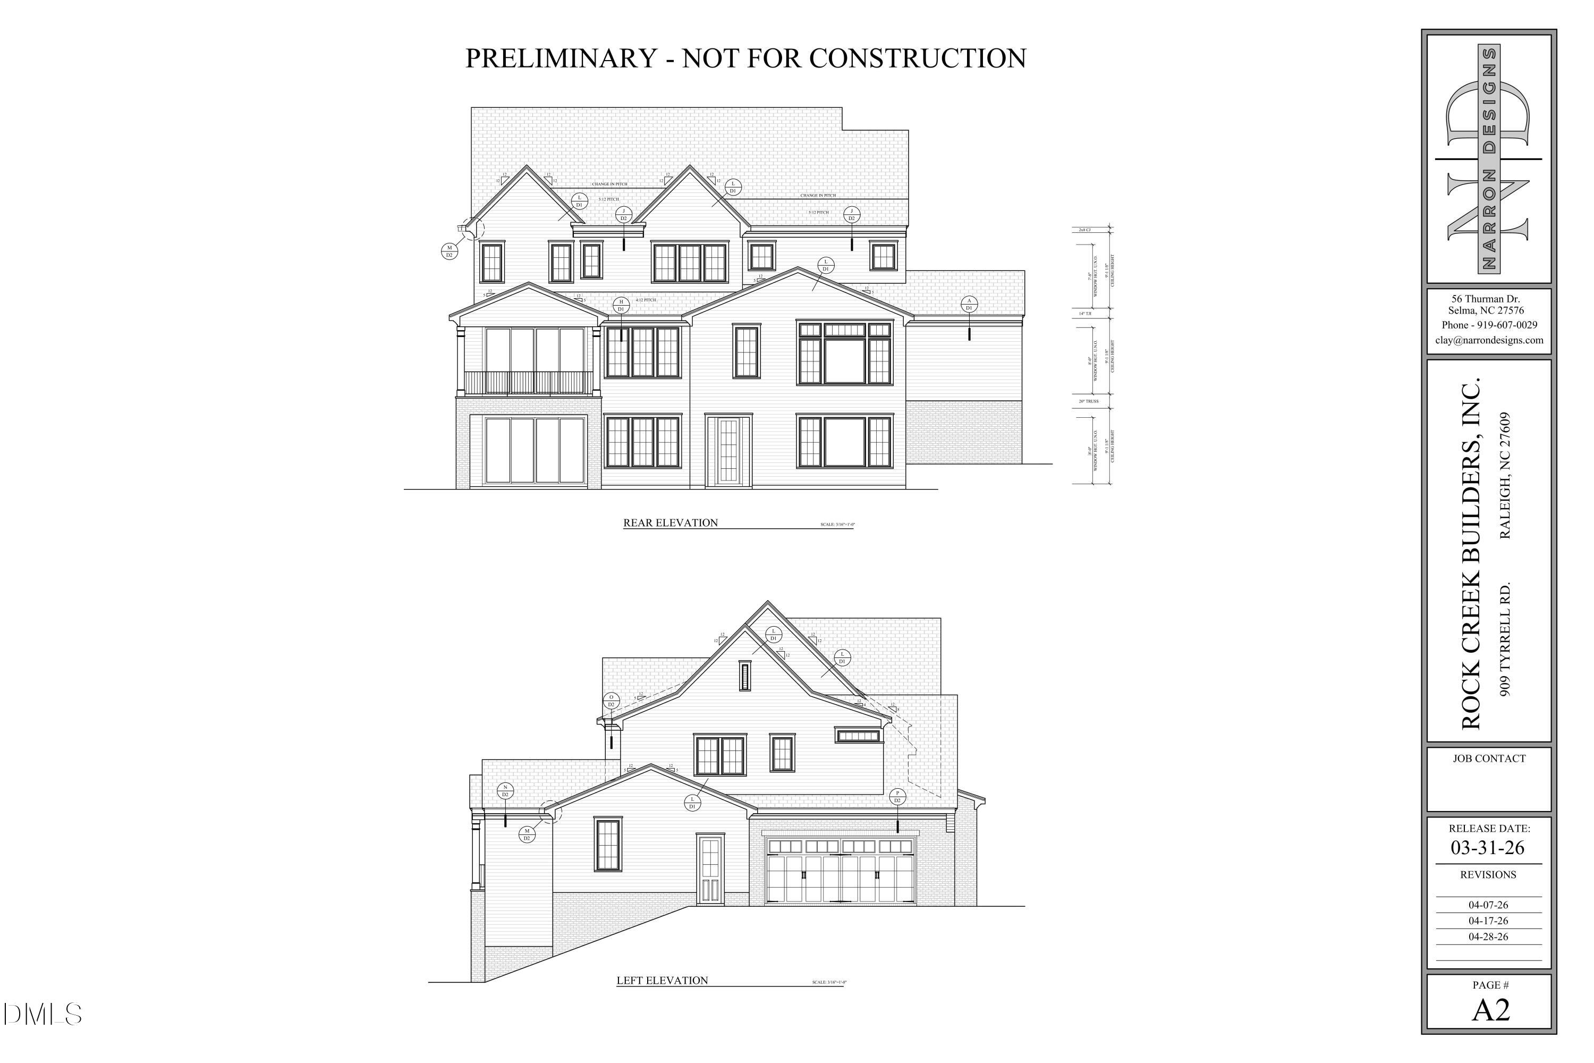
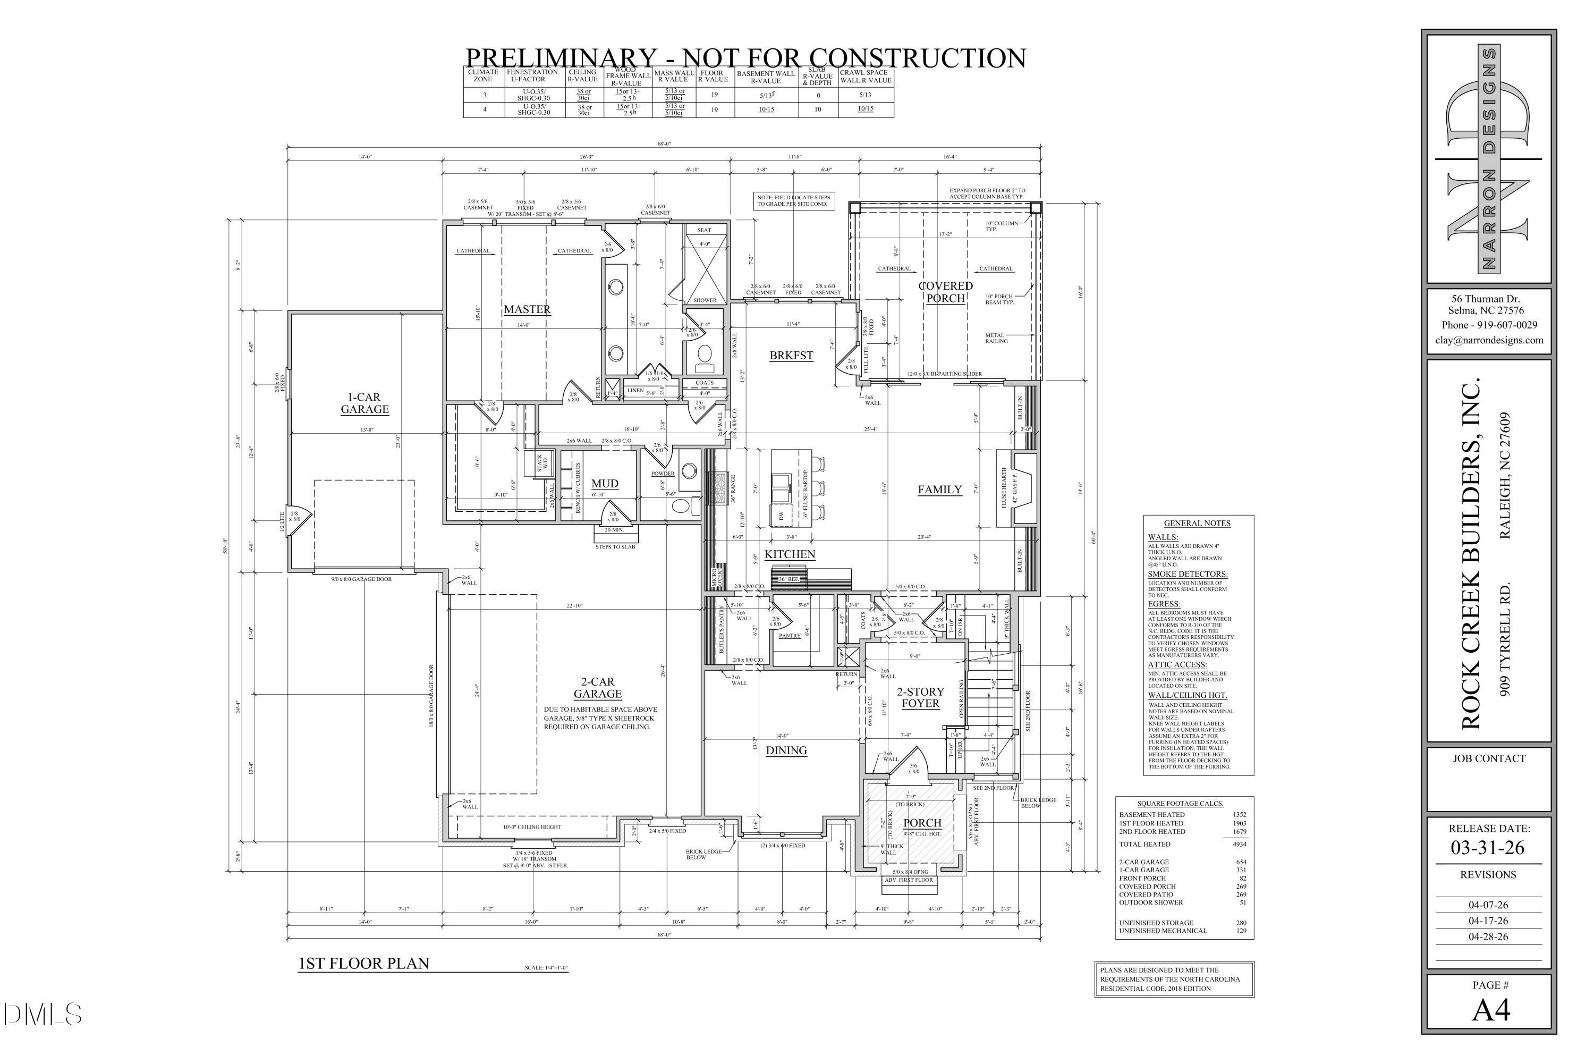
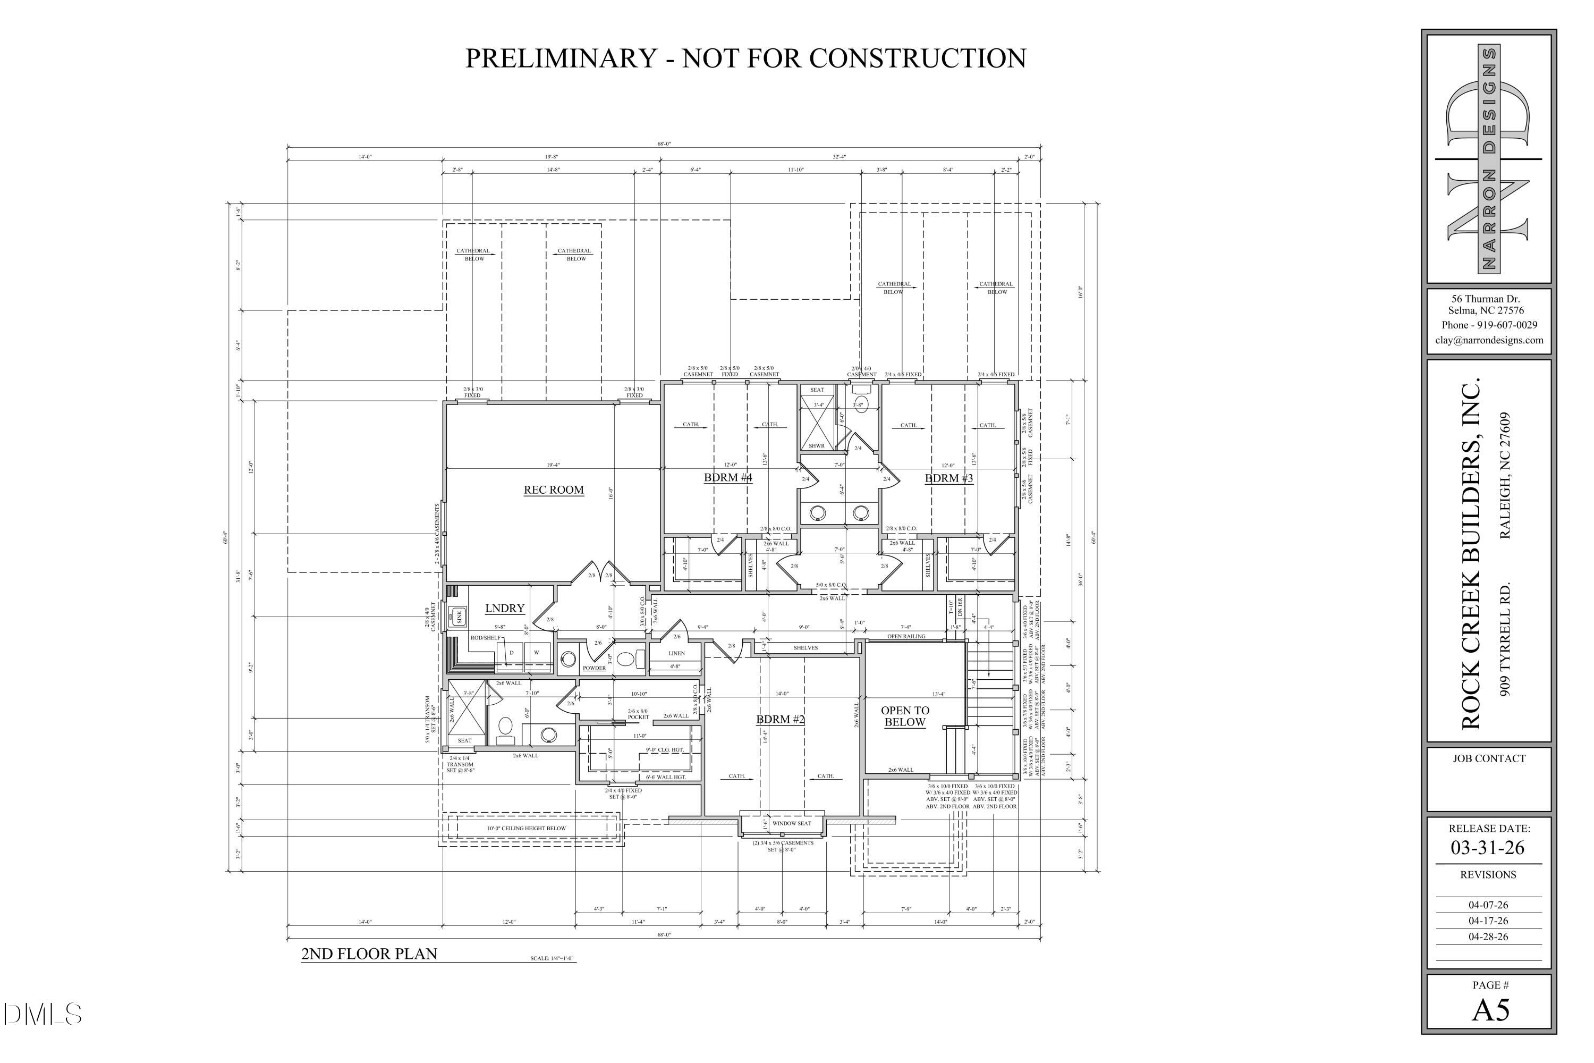
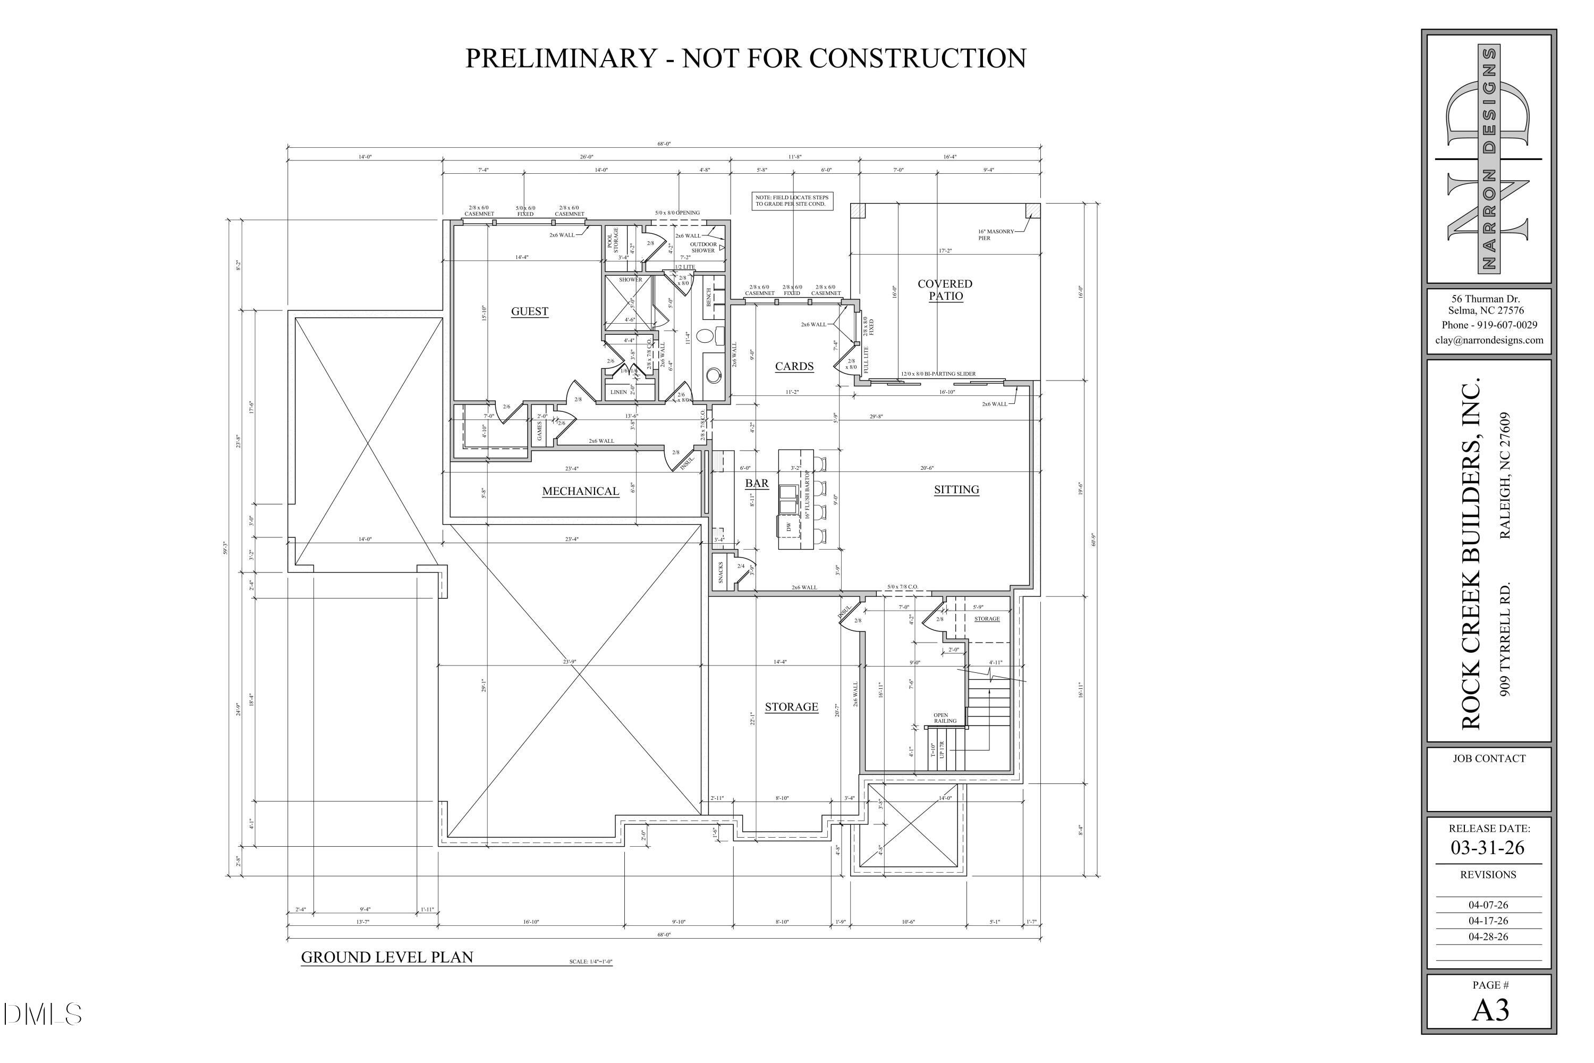
This Custom-Crafted Rock Creek Builders Residence showcases timeless Architecture with a refined modern edge. Situated on a 0.25-acre homesite, this 1.5-story brick residence offers exceptional design, quality craftsmanship, and effortless livability throughout. A charming covered front porch welcomes you into a light-filled, vaulted foyer that sets the tone for the elegant interiors. The designer kitchen is both functional and striking, featuring a large island with bar seating and a sink, a dedicated breakfast room, and seamless flow into the expansive family room. A bi-parting four-panel slider opens to a covered porch with a cathedral ceiling, creating a true indoor-outdoor living experience. The main-level primary suite is a private retreat, complete with cathedral ceilings, a spacious walk-in closet, and a luxurious spa-style bath. A three-car garage connects to a well-appointed mudroom with a drop zone for everyday convenience. Upstairs, you'll find three additional bedrooms with en suite baths, a generous rec room, and an oversized laundry room with added workspace and utility sink. The finished daylight basement provides an impressive extension of living and entertaining space. It features a wet bar with a sink and dishwasher, a large sitting and game area, an additional en suite guest suite, and approximately 280 square feet of storage. Bi-parting sliders lead to a beautifully landscaped, private backyard oasis. 909 Tyrell Road offers a rare opportunity to own a thoughtfully designed, luxury home in one of Raleigh's most desirable neighborhoods.
Details
| MLS # | 10165203 |
|---|---|
| Listing Type | For Sale |
| Style | House |
| Sub-Type | New Construction |
| Status | Active |
| Year | 2027 |
| Days On Site | 117 |
| Listing Provided By | Rich Realty Group | Marshall Rich |
Features
| Bed(s) | 5 |
|---|---|
| Bath(s) | 6 Total |
| SQ Feet | 4,934 |
| Garage | 3 |
| Basement | Y |
| Story(s) | 2 |
| Zoning | R-4 |
| Acreage | 0.25 |
Interior
| Interior Features | Bar, Bookcases, Breakfast Bar, Built-in Features, Butler's Pantry, Cathedral Ceiling(s), Ceiling Fan(s), Chandelier, Crown Molding, Double Vanity, Entrance Foyer, High Ceilings, High Speed Internet, Kitchen Island, Pantry, Primary Downstairs, Quartz Counters, Recessed Lighting, Separate Shower, Smart Thermostat, Smooth Ceilings, Storage, Vaulted Ceiling(s), Walk-In Closet(s), Walk-In Shower, Wet Bar, Wired for Data |
|---|---|
| Heating Yes / No | Yes |
| Cooling Yes / No | Yes |
| Cooling | Ceiling Fan(s), Central Air, ENERGY STAR Qualified Equipment, Gas, Heat Pump, Multi Units |
| Fireplace Features | Gas Log |
| Fireplaces Total | 1 |
| Fireplace Yes / No | Yes |
| Laundry Features | Laundry Room |
| Rooms Total | 14 |
Exterior
| Exterior Features | Fenced Yard, Outdoor Shower, Private Yard, Rain Gutters |
|---|---|
| Roof | Architectural Shingle, Metal |
| Foundation Details | Slab |
| Lot Features | Interior Lot, Landscaped |
| Construction Materials | Brick, Fiber Cement |
| Security Features | Carbon Monoxide Detector(s) |
| Window Features | Insulated Windows |
| Patio And Porch Features | Covered, Front Porch, Rear Porch, Screened |
Parking
| Attached Garage Yes / No | Yes |
|---|---|
| Garage Yes / No | Yes |
| Parking Features | Attached, Covered, Garage, Garage Faces Front, Garage Faces Side, On Street |
Utilities
| Utilities | Electricity Connected, Natural Gas Connected, Sewer Connected, Water Connected |
|---|---|
| Sewer | Public Sewer |
Taxes
| Tax Legal Description | Lo3 North Hills Rev Se12 Bl8 |
|---|---|
| Tax Year | 2025 |
| Tax Map Number | 3 |
Area Information
| State | NC |
|---|---|
| County | Wake |
| City | Raleigh |
| Zip Code | 27609 |
| Area | Wake |
| Community Name | North Hills |
| School District | Wake - Sanderson High |
| Elementary School | Wake - Brooks Elementary |
| High School | Wake - Sanderson High |
| Listing VS Median (in North Hills) | |
Price: $2,500,000 low | high Med: $2,500,000 sqft: 4,934 low | high Med: 4,934 $ / sqft: $507 low | high Med: $507 On site: 117 low | high Med: 117 | |
Market Activity 27609
Request a showing
Request a showing

Listings marked with a Doorify MLS icon are provided courtesy of the Doorify MLS, of North Carolina, Internet Data Exchange Database. Brokers make an effort to deliver accurate information, but buyers should independently verify any information on which they will rely in a transaction. The listing broker shall not be responsible for any typographical errors, misinformation, or misprints, and they shall be held totally harmless from any damages arising from reliance upon this data. This data is provided exclusively for consumers’ personal, non-commercial use. Copyright 2024 Doorify MLS of North Carolina. All rights reserved.
Contact
Learn More About This Property

| State | NC |
|---|---|
| County | Wake |
| City | Raleigh |
| Zip Code | 27609 |
| Area | Wake |
| Community Name | North Hills |
| School District | Wake - Sanderson High |
| Elementary School | Wake - Brooks Elementary |
| High School | Wake - Sanderson High |
| Listing VS Median (in North Hills) | |
Price: $2,500,000 low | high Med: $2,500,000 sqft: 4,934 low | high Med: 4,934 $ / sqft: $507 low | high Med: $507 On site: 117 low | high Med: 117 | |
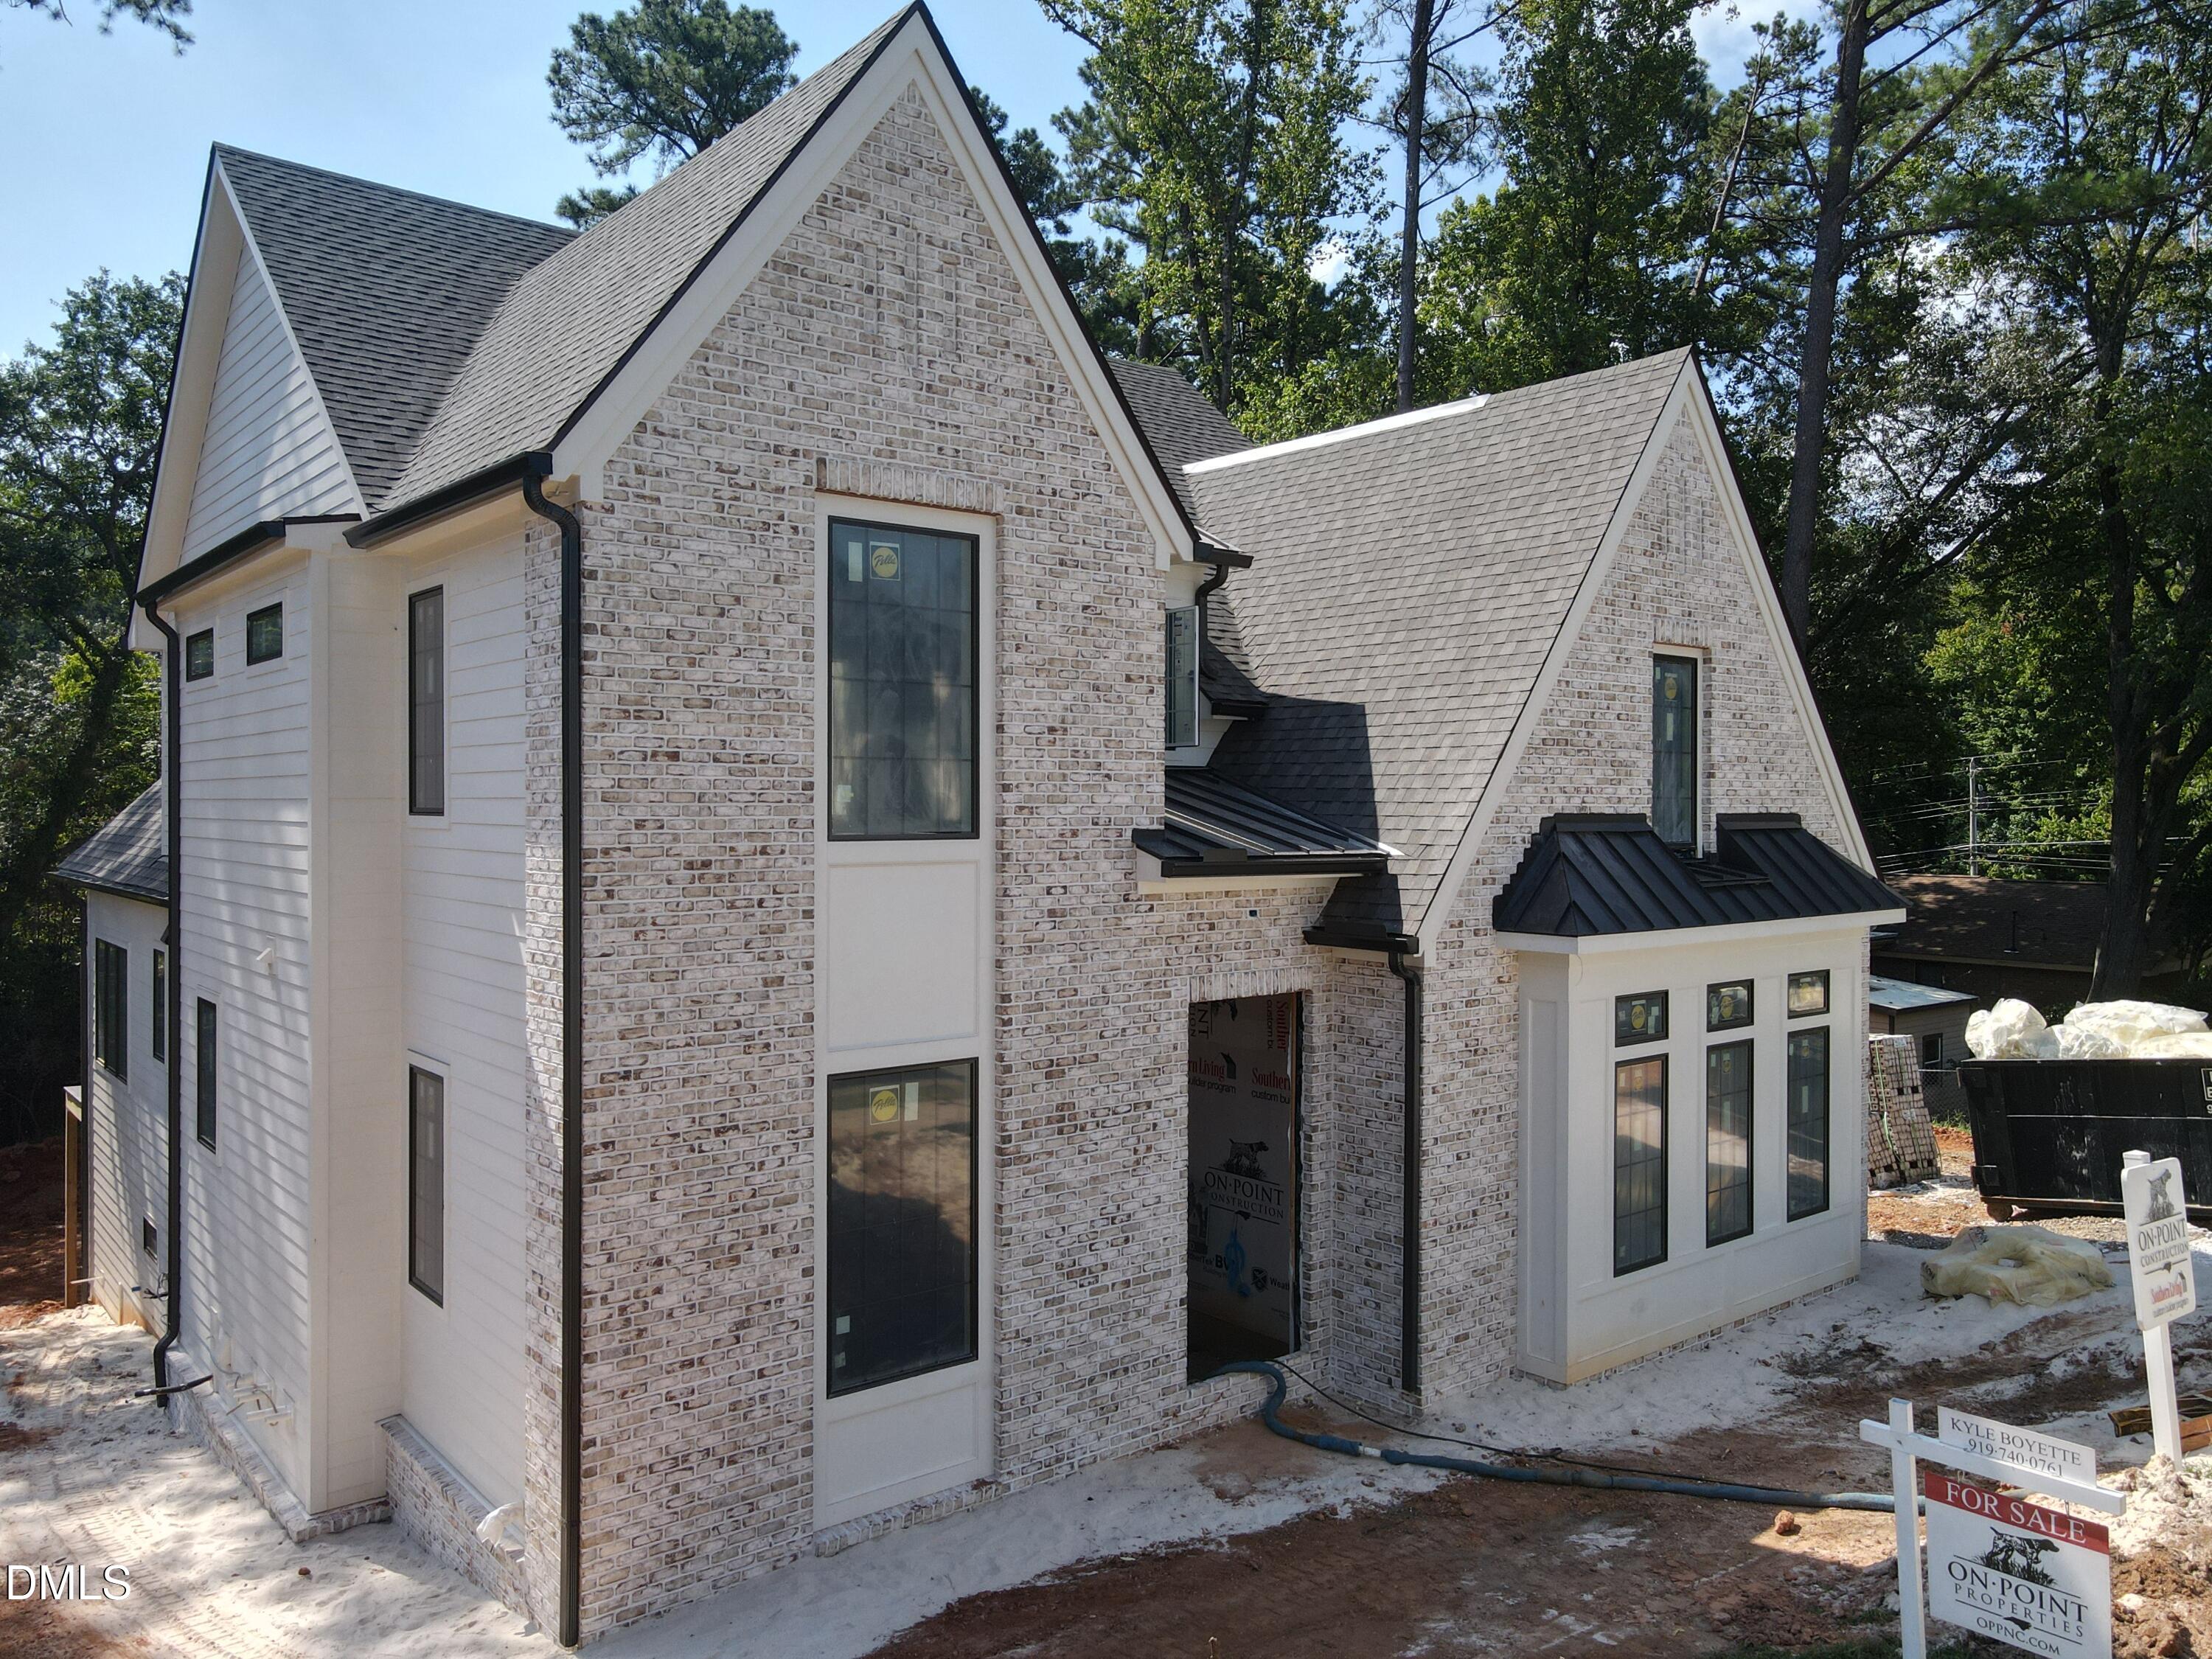 | $2,849,999913 Tyrrell RoadRaleigh, NC 27609 |
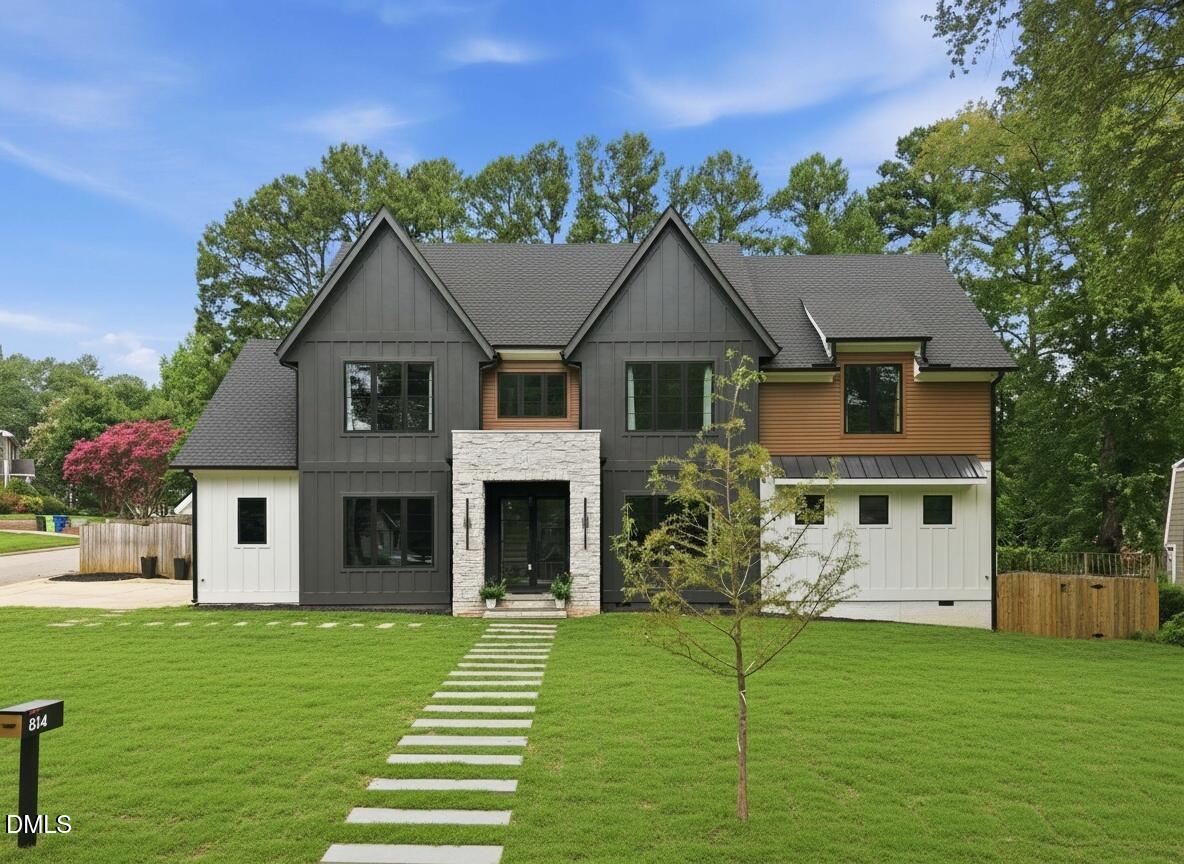 | $2,585,000814 Tyrrell RoadRaleigh, NC 27609 |