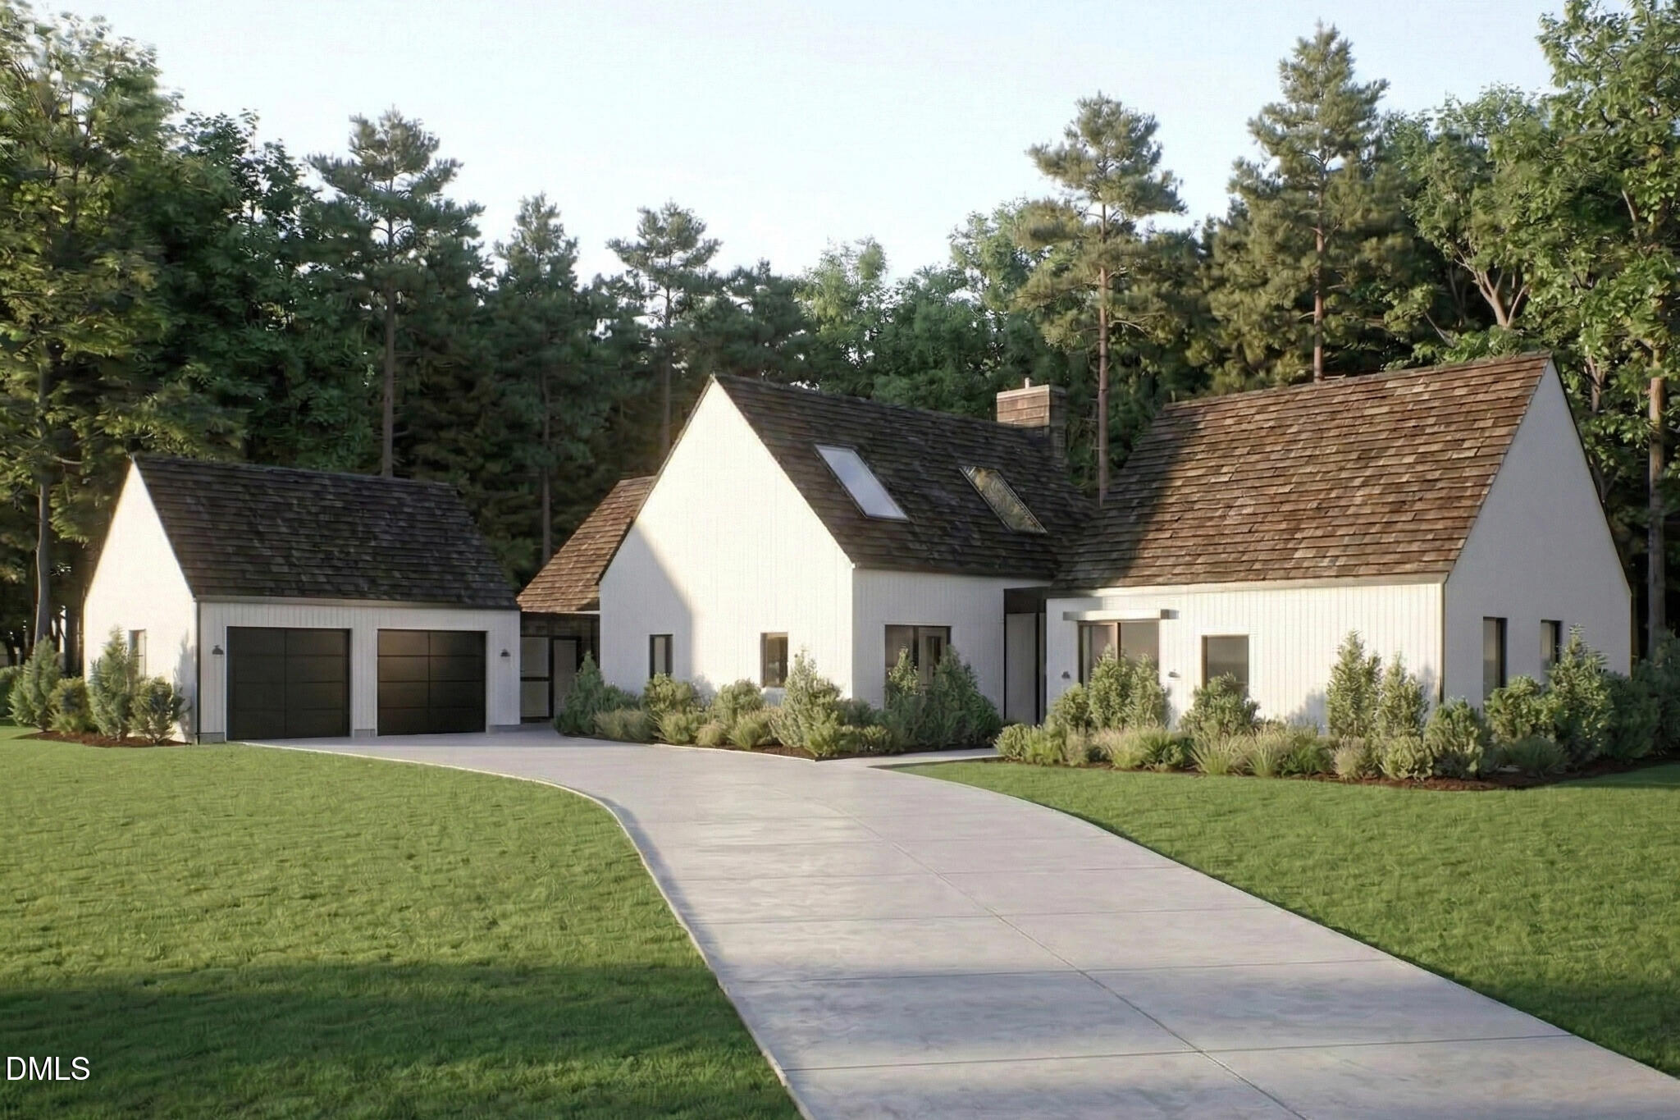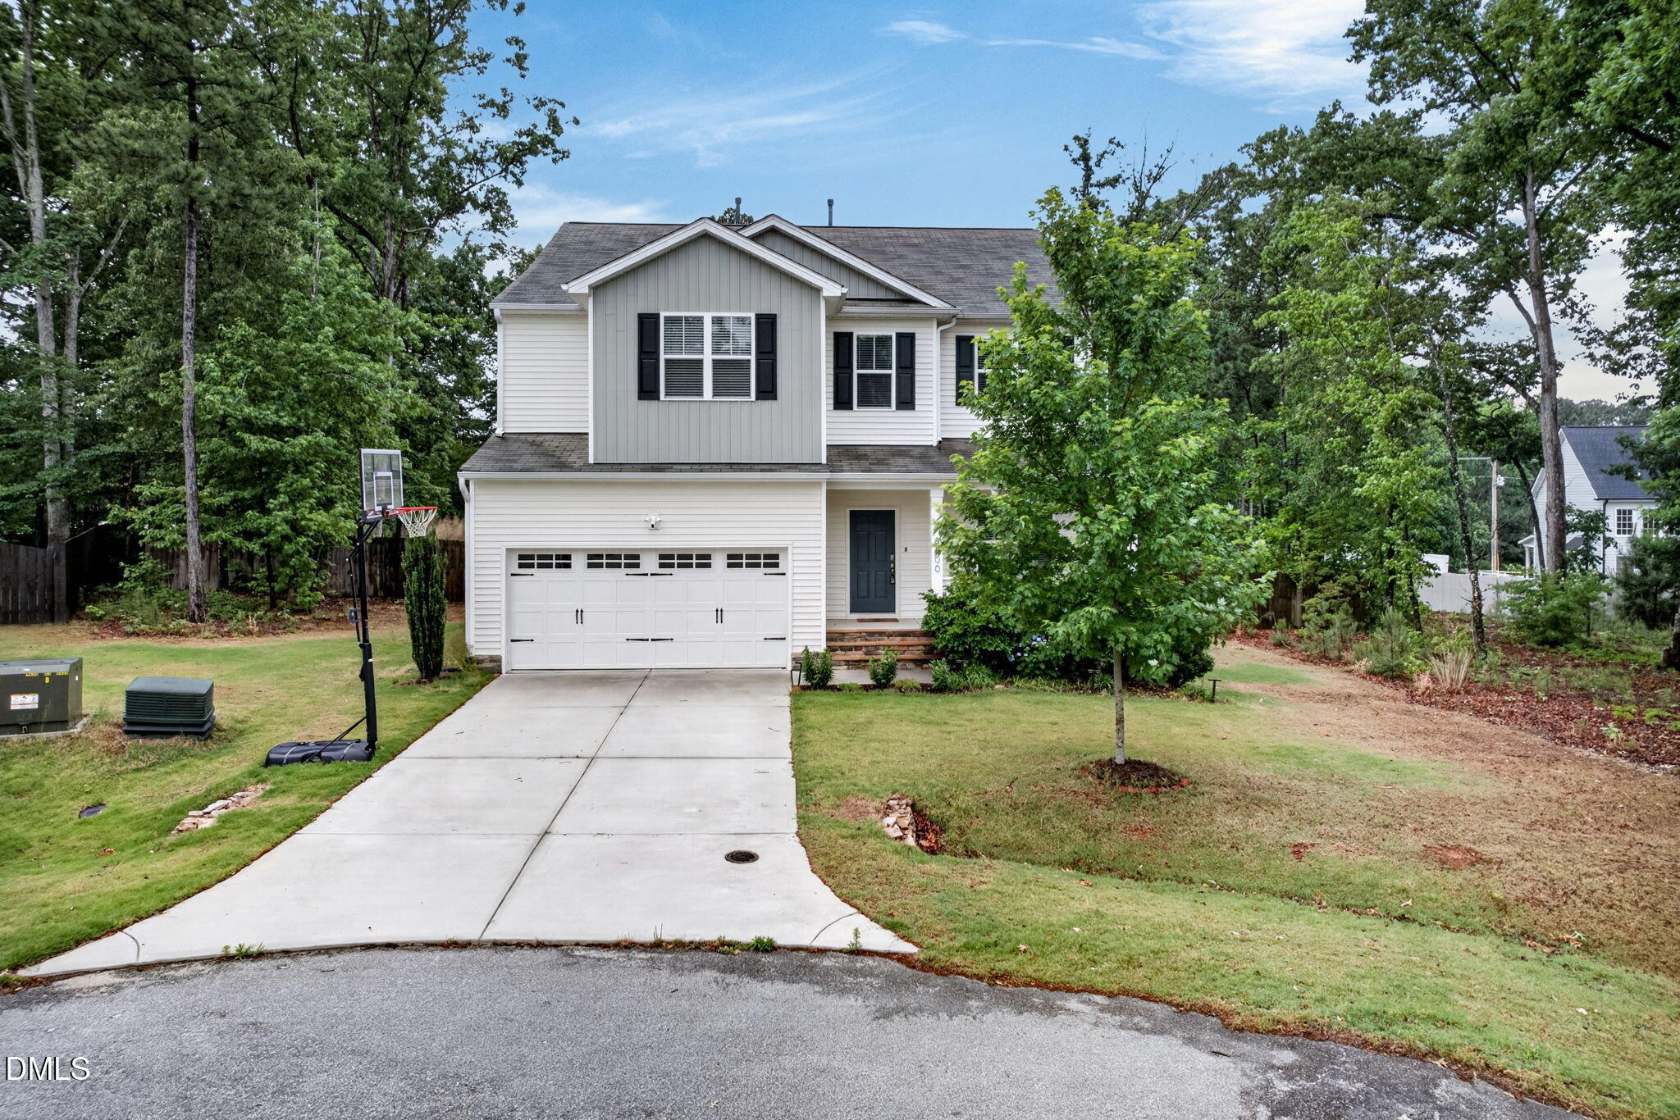
8600 Deep Elm Drive,Wake Forest, NC 27587
Wake Forest, NC 27587

Description
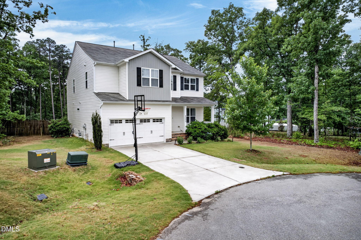
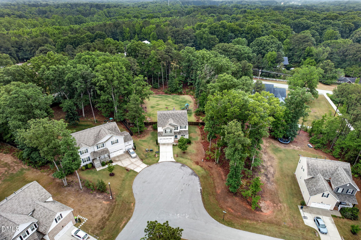
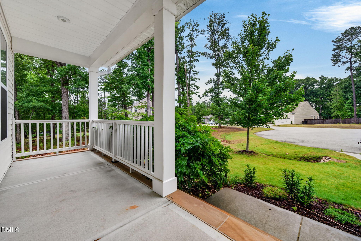
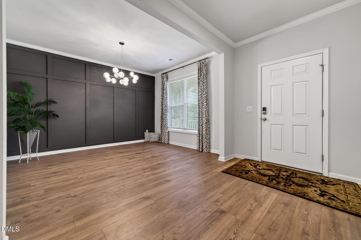
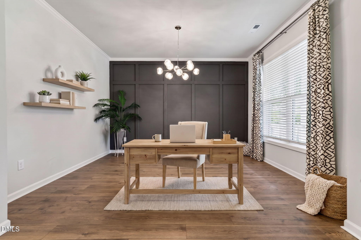
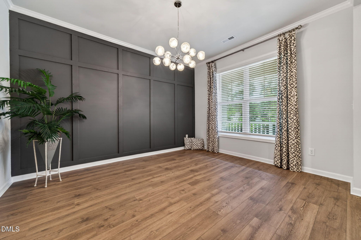
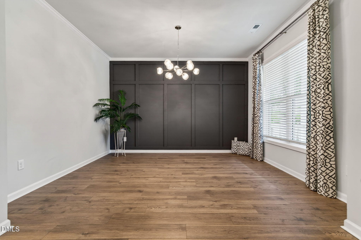
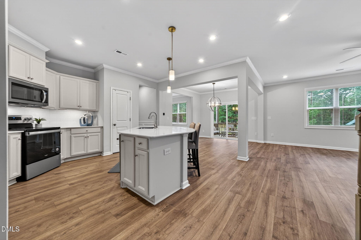
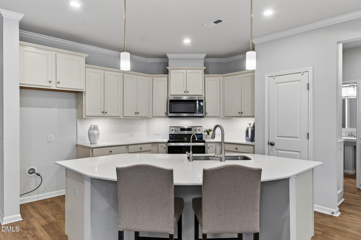
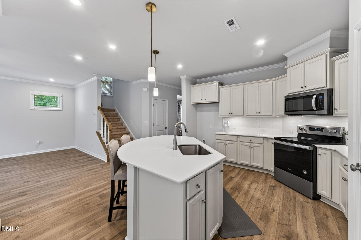
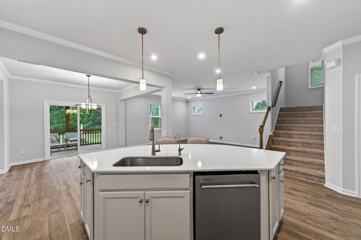
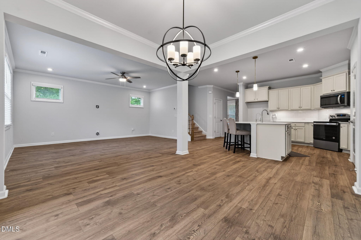
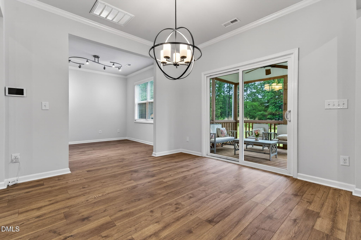
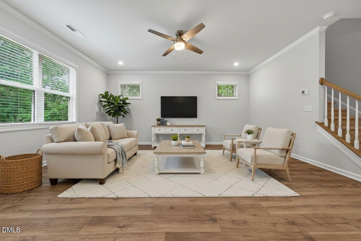
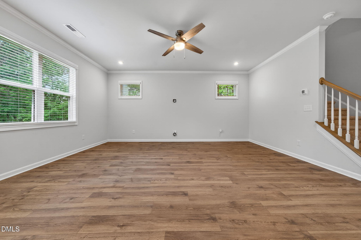
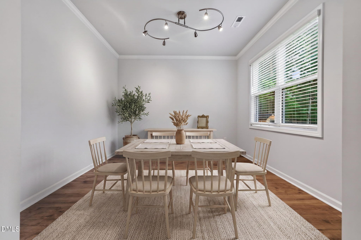
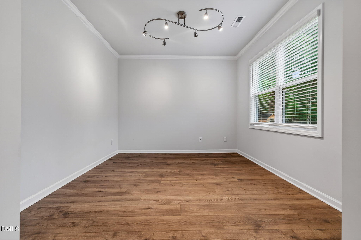
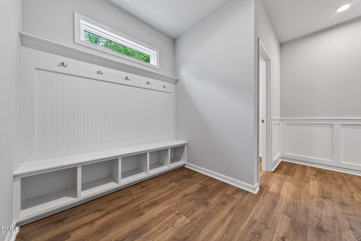
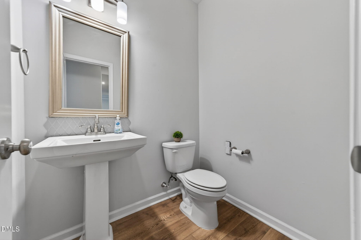
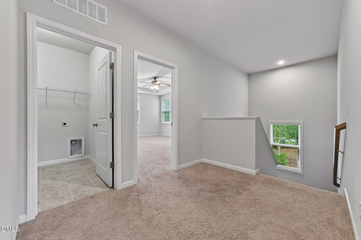
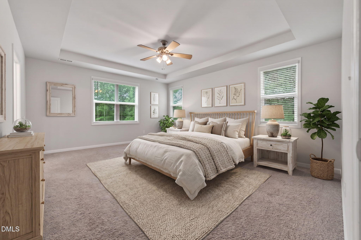
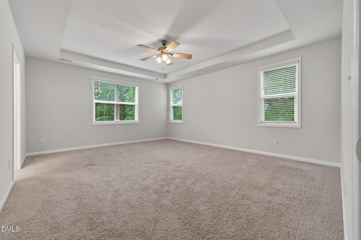
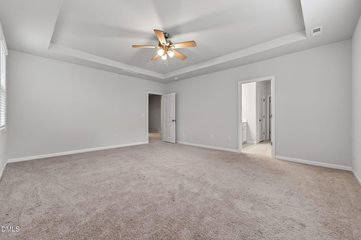
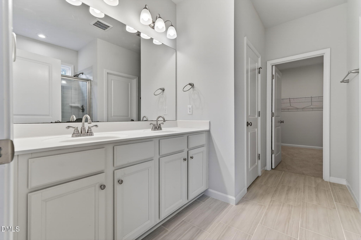
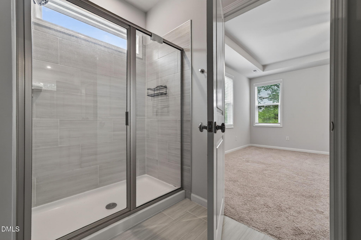
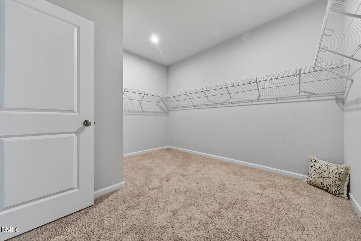
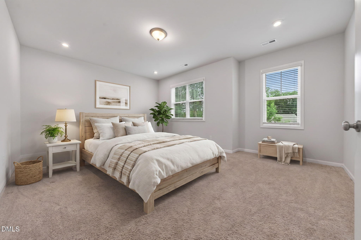
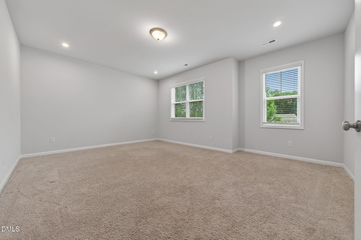
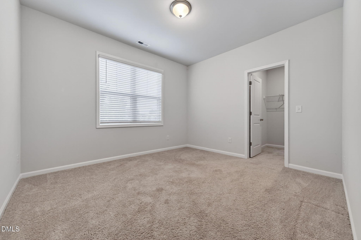
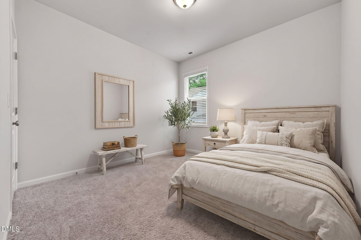
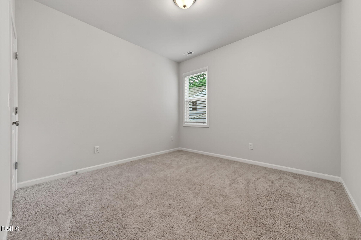
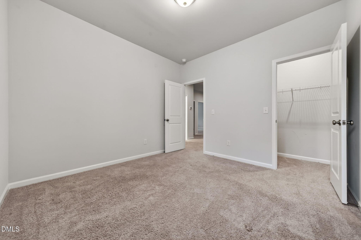
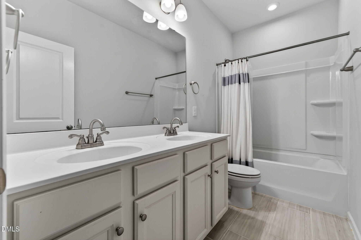
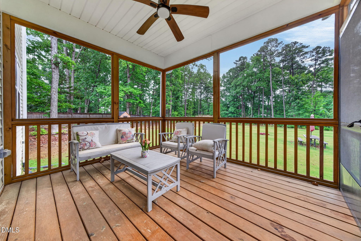
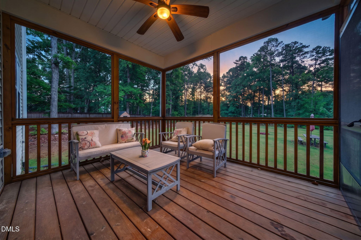
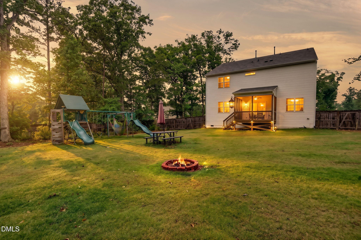
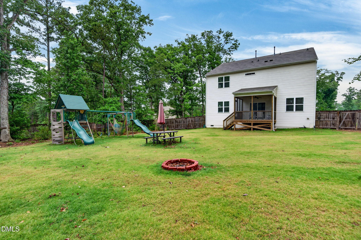
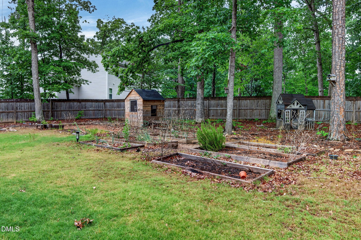
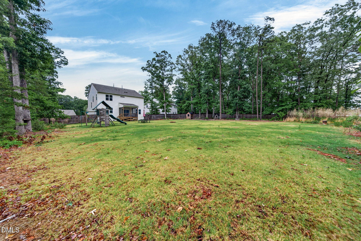
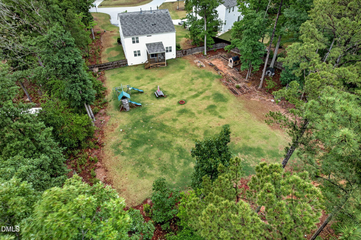
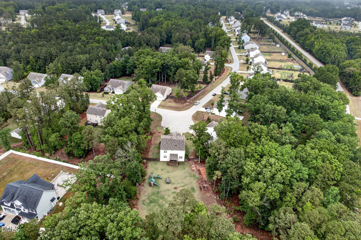
Welcome HOME! This beautifully maintained home situated on a spacious 1.36 acre lot that could be ready for your new pool! Offering 4 bedrooms, a bonus room and 2.5 bathrooms, this home features a functional open floor plan designed for both everyday living and entertaining. The main level includes a separate office space perfect for working from home, a dedicated dining area, and a spacious living room filled with natural light. Upstairs, the large primary suite features an elegant tray ceiling, dual sink vanity, oversized walk in closet, and a spacious shower designed for comfort and convenience. The additional upstairs bedrooms are generously sized with walk in closets and offer flexibility for guests, hobbies, or additional workspace. Step outside to enjoy the screened in porch overlooking the expansive fully fenced backyard. The outdoor space offers endless possibilities whether you envision entertaining, gardening, play areas, future outdoor additions, or simply enjoying the privacy and peaceful setting this lot offers. The large yard provides a rare combination of usable space and room to spread out while still being close to everyday conveniences. Just 15 minutes to desirable Wake Forest, this home offers the perfect balance of space and convenience with easy access to shopping, dining, parks, and major highways for commuting throughout the Triangle.
Details
| MLS # | 10169377 |
|---|---|
| Listing Type | For Sale |
| Style | House |
| HOA Dues | $97 |
| Sub-Type | Resale |
| Status | Active |
| Year | 2020 |
| Days On Site | 100 |
| Listing Provided By | Raleigh Realty Inc. | Leslie Ward |
Features
| Bed(s) | 4 |
|---|---|
| Bath(s) | 3 Total |
| SQ Feet | 2,959 |
| Garage | 2 |
| Story(s) | 2 |
| Zoning | R-40W |
| Acreage | 1.36 |
Interior
| Interior Features | Ceiling Fan(s), Chandelier, Crown Molding, Double Vanity, High Ceilings, Kitchen Island, Open Floorplan, Pantry, Quartz Counters, Recessed Lighting, Separate Shower, Smooth Ceilings, Tray Ceiling(s), Walk-In Closet(s) |
|---|---|
| Heating Yes / No | Yes |
| Cooling Yes / No | Yes |
| Cooling | Central Air |
| Laundry Features | Electric Dryer Hookup, Laundry Room, Upper Level, Washer Hookup |
| Rooms Total | 7 |
Exterior
| Exterior Features | Fenced Yard, Garden, Playground, Rain Gutters |
|---|---|
| Roof | Shingle |
| Foundation Details | Crawlspace |
| Lot Features | Back Yard, Front Yard, Landscaped |
| Community Features | None |
| Construction Materials | Vinyl Siding |
| Window Features | Blinds |
| Patio And Porch Features | Front Porch, Rear Porch, Screened |
Parking
| Attached Garage Yes / No | Yes |
|---|---|
| Garage Yes / No | Yes |
| Parking Features | Driveway, Garage, Garage Faces Front |
Location
| Association Amenities | Landscaping, Maintenance Grounds |
|---|---|
| Community Features | None |
Utilities
| Utilities | Electricity Connected, Septic Connected, Water Connected |
|---|---|
| Sewer | Septic Tank |
Taxes
| Tax Assessed Value | 5539 |
|---|---|
| Tax Legal Description | Lo62 Kanata Mills Ph2 Bm2019-01027 |
| Tax Year | 2025 |
| Tax Map Number | 62 |
Area Information
| State | NC |
|---|---|
| County | Wake |
| City | Wake Forest |
| Zip Code | 27587 |
| Area | Wake |
| Community Name | Kanata Mills |
| School District | Wake - Wakefield High |
| Elementary School | Wake - North Forest |
| High School | Wake - Wakefield High |
| Listing VS Median (in Kanata Mills) | |
Price: $619,900 low | high Med: $660,000 sqft: 2,959 low | high Med: 2,924 $ / sqft: $209 low | high Med: $226 On site: 100 low | high Med: 91 | |
Market Activity 27587
Request a showing
Request a showing

Listings marked with a Doorify MLS icon are provided courtesy of the Doorify MLS, of North Carolina, Internet Data Exchange Database. Brokers make an effort to deliver accurate information, but buyers should independently verify any information on which they will rely in a transaction. The listing broker shall not be responsible for any typographical errors, misinformation, or misprints, and they shall be held totally harmless from any damages arising from reliance upon this data. This data is provided exclusively for consumers’ personal, non-commercial use. Copyright 2024 Doorify MLS of North Carolina. All rights reserved.
Contact
Learn More About This Property

| State | NC |
|---|---|
| County | Wake |
| City | Wake Forest |
| Zip Code | 27587 |
| Area | Wake |
| Community Name | Kanata Mills |
| School District | Wake - Wakefield High |
| Elementary School | Wake - North Forest |
| High School | Wake - Wakefield High |
| Listing VS Median (in Kanata Mills) | |
Price: $619,900 low | high Med: $660,000 sqft: 2,959 low | high Med: 2,924 $ / sqft: $209 low | high Med: $226 On site: 100 low | high Med: 91 | |