843 Old Station Pointe,Angier, NC 27501
Angier, NC 27501

Description
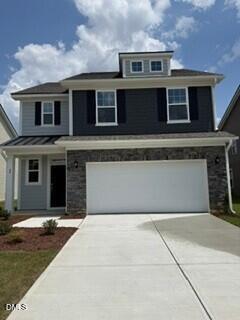
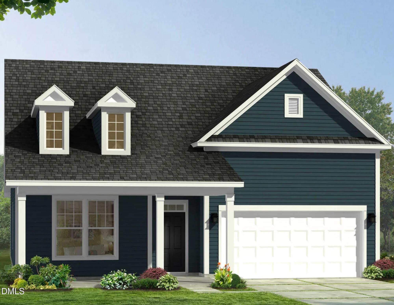
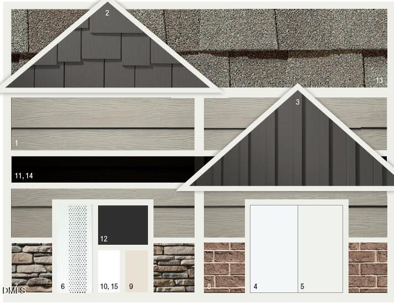
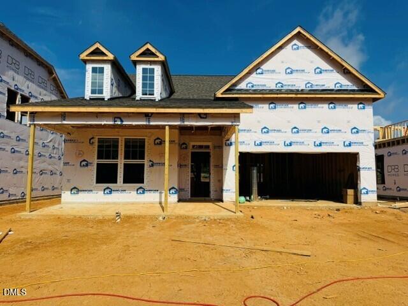
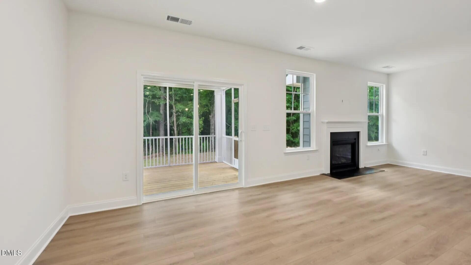
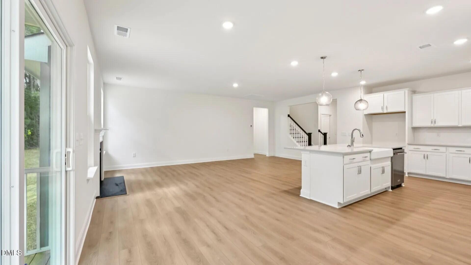
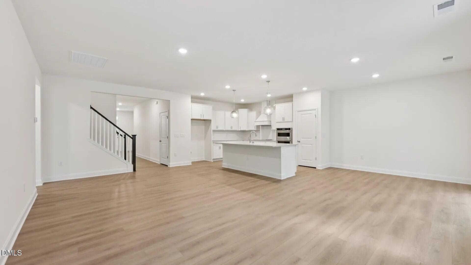
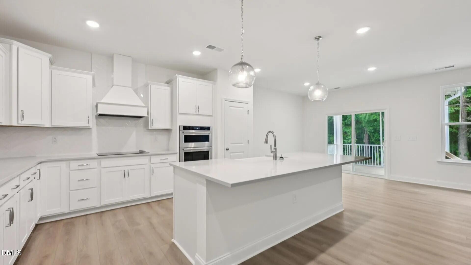
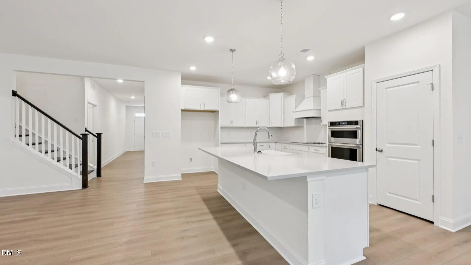
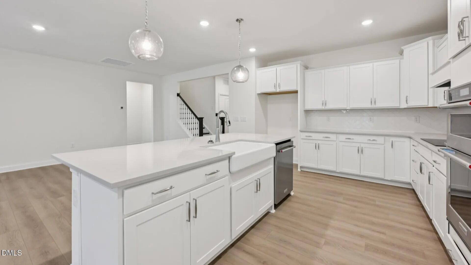
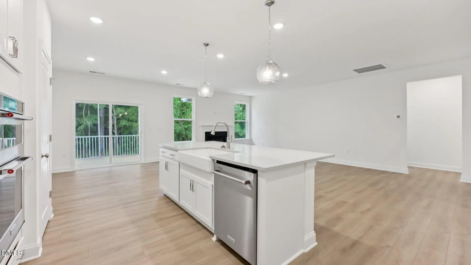
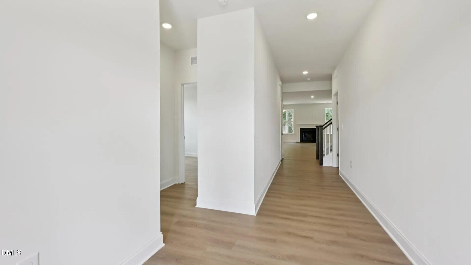
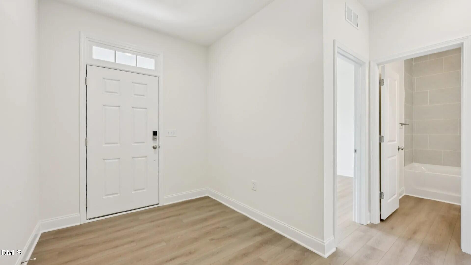
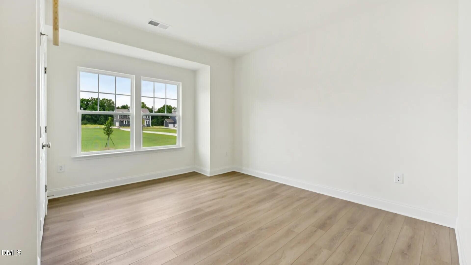
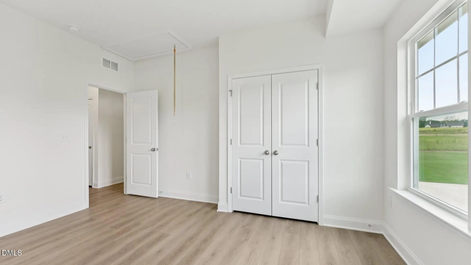
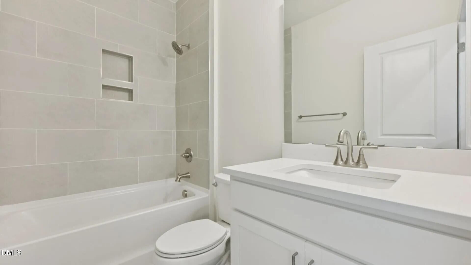
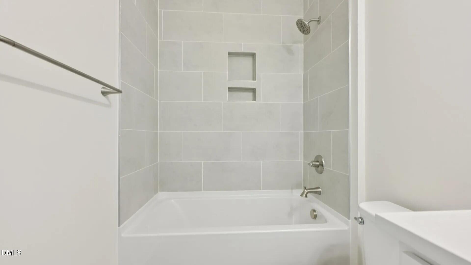
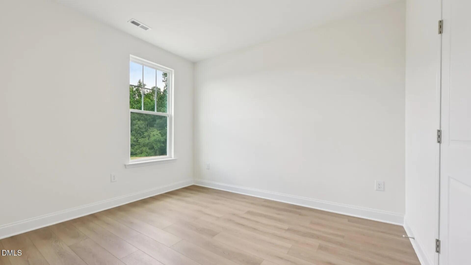
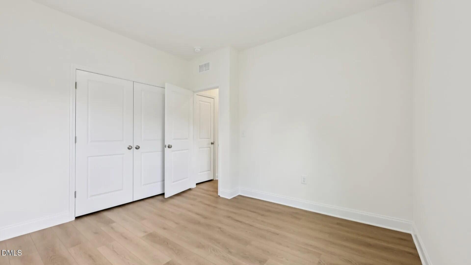
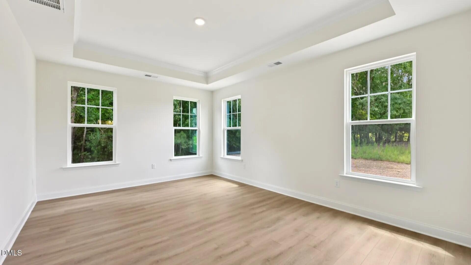
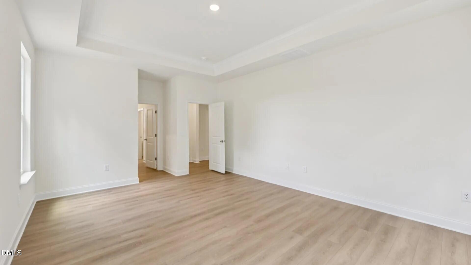
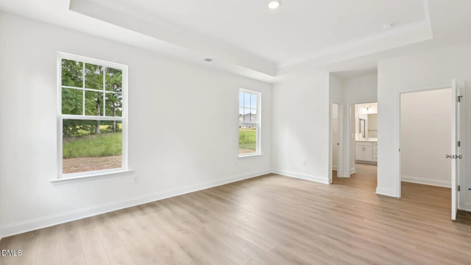
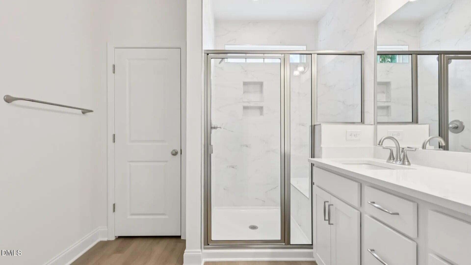
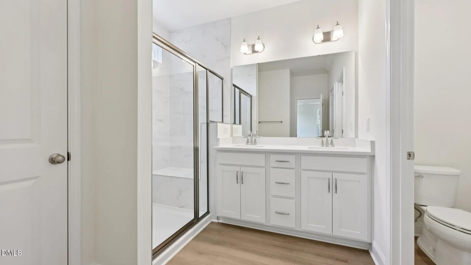
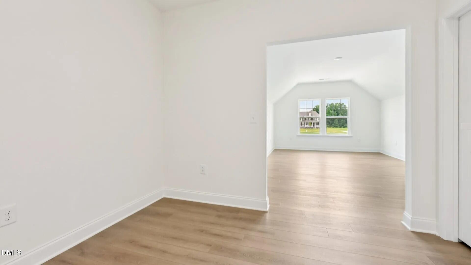
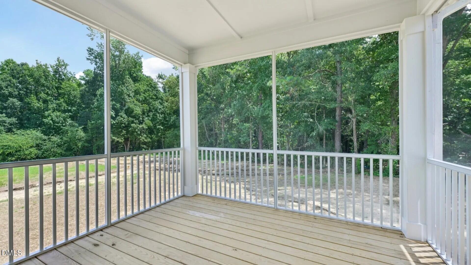
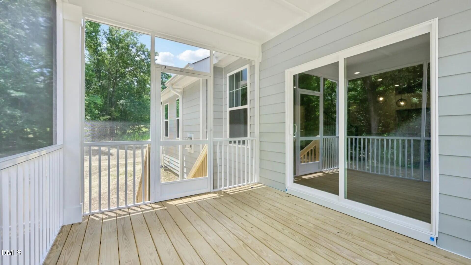
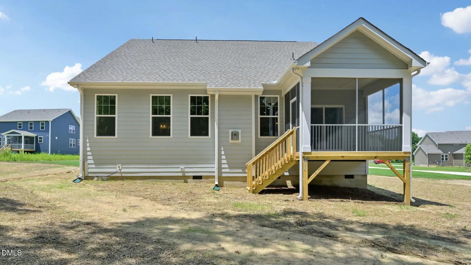
**Currently Under Construction - The Cooper-3 Ranch Plan!** Welcome home to the **Cooper-3**, a beautifully designed **true ranch** offering **1,777 square feet** of thoughtfully crafted living space with **3 bedrooms** and **2 full bathrooms**. This open-concept floor plan combines modern style with everyday comfort, making it perfect for entertaining and easy living. The spacious family room features an elegant **tray ceiling** and flows seamlessly into the gourmet kitchen, complete with a **large center island**, **quartz countertops**, a **designer tile backsplash**, and **GE® gas range appliances**. **Luxury LVP flooring** extends throughout the main living areas, providing both beauty and durability. Step outside to the **covered rear patio**, the perfect place to relax, entertain, or enjoy your morning coffee. The home's exterior showcases attractive, low-maintenance **Hardie® plank siding** and features **Elevation 7** with the sophisticated **Cobblestone (Color Scheme 316)** palette for timeless curb appeal. **Currently under construction**, this exceptional new home offers quality craftsmanship and today's most sought-after finishes. Don't miss the opportunity to make the Cooper-3 your new home!
Details
| MLS # | 10179650 |
|---|---|
| Listing Type | For Sale |
| Style | House |
| HOA Dues | $175 |
| Sub-Type | New Construction |
| Status | Active |
| Year | 2026 |
| Days On Site | 53 |
| Listing Provided By | DRB Group North Carolina LLC | Sanytra Patricia Johnson |
Features
| Bed(s) | 3 |
|---|---|
| Bath(s) | 2 Total |
| SQ Feet | 1,777 |
| Garage | 2 |
| Story(s) | 1 |
| Zoning | R-6 |
| Acreage | 0.15 |
Interior
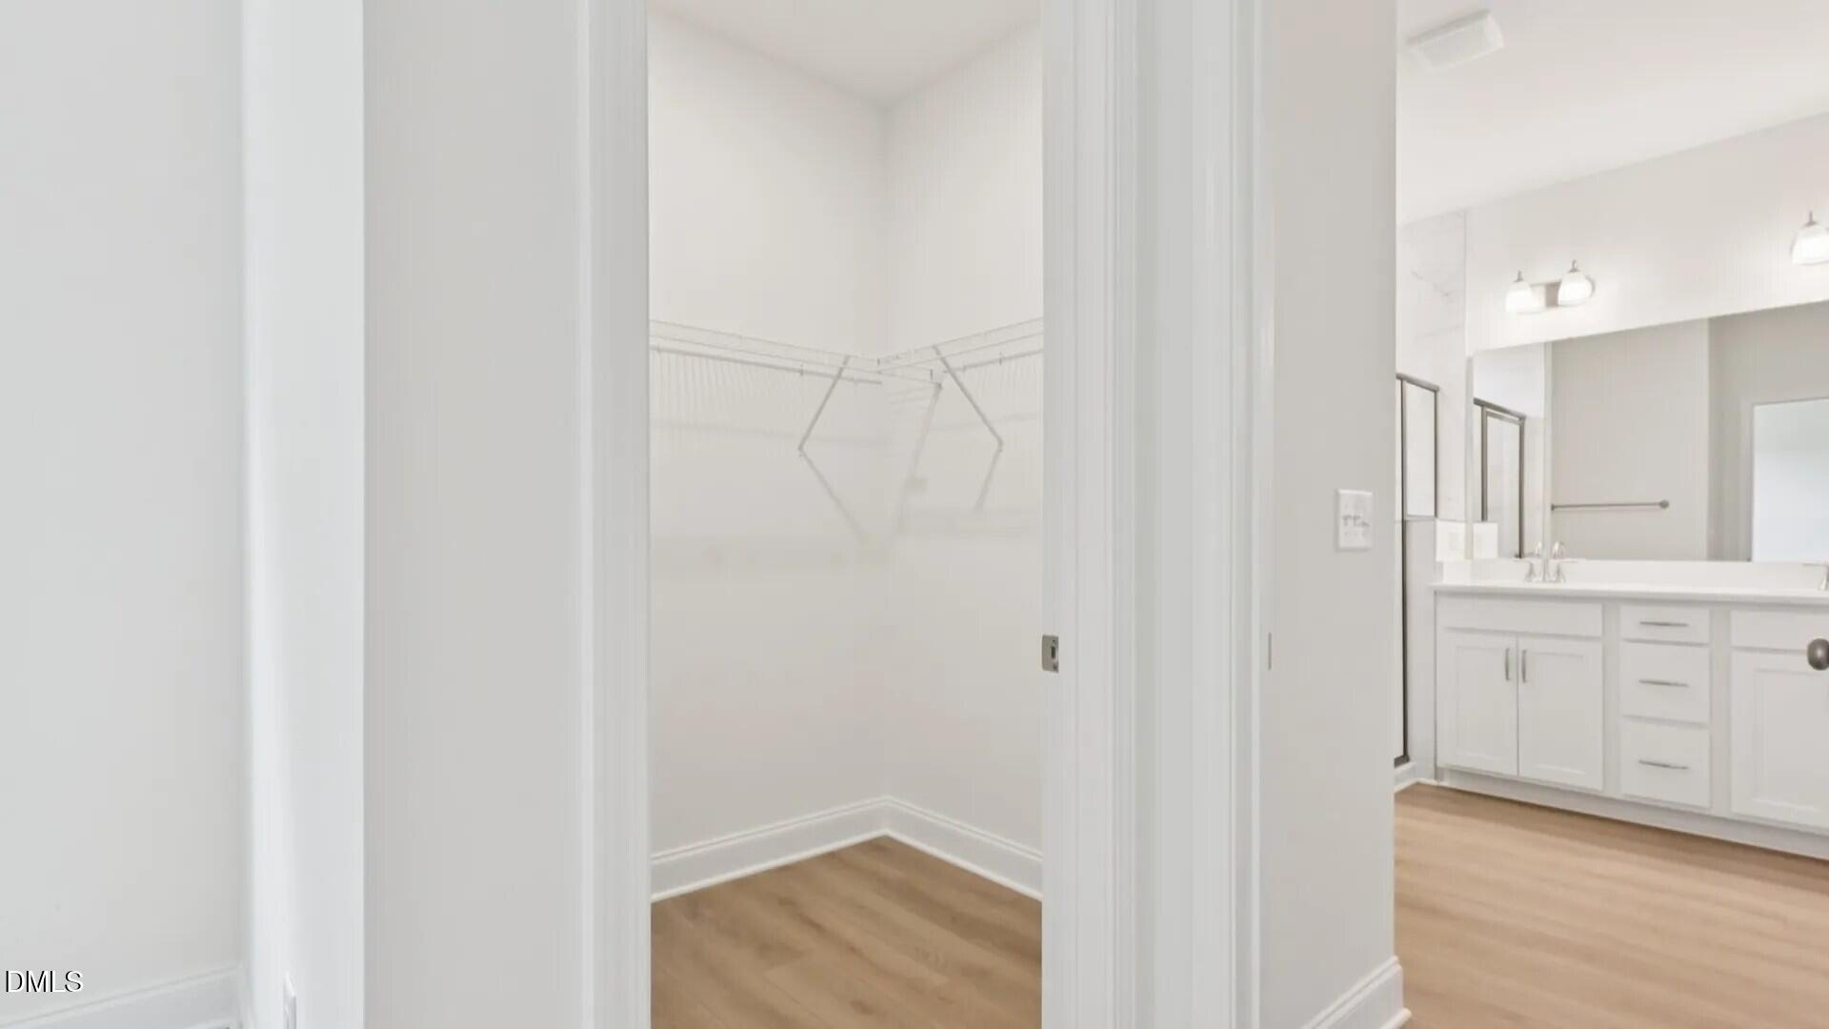
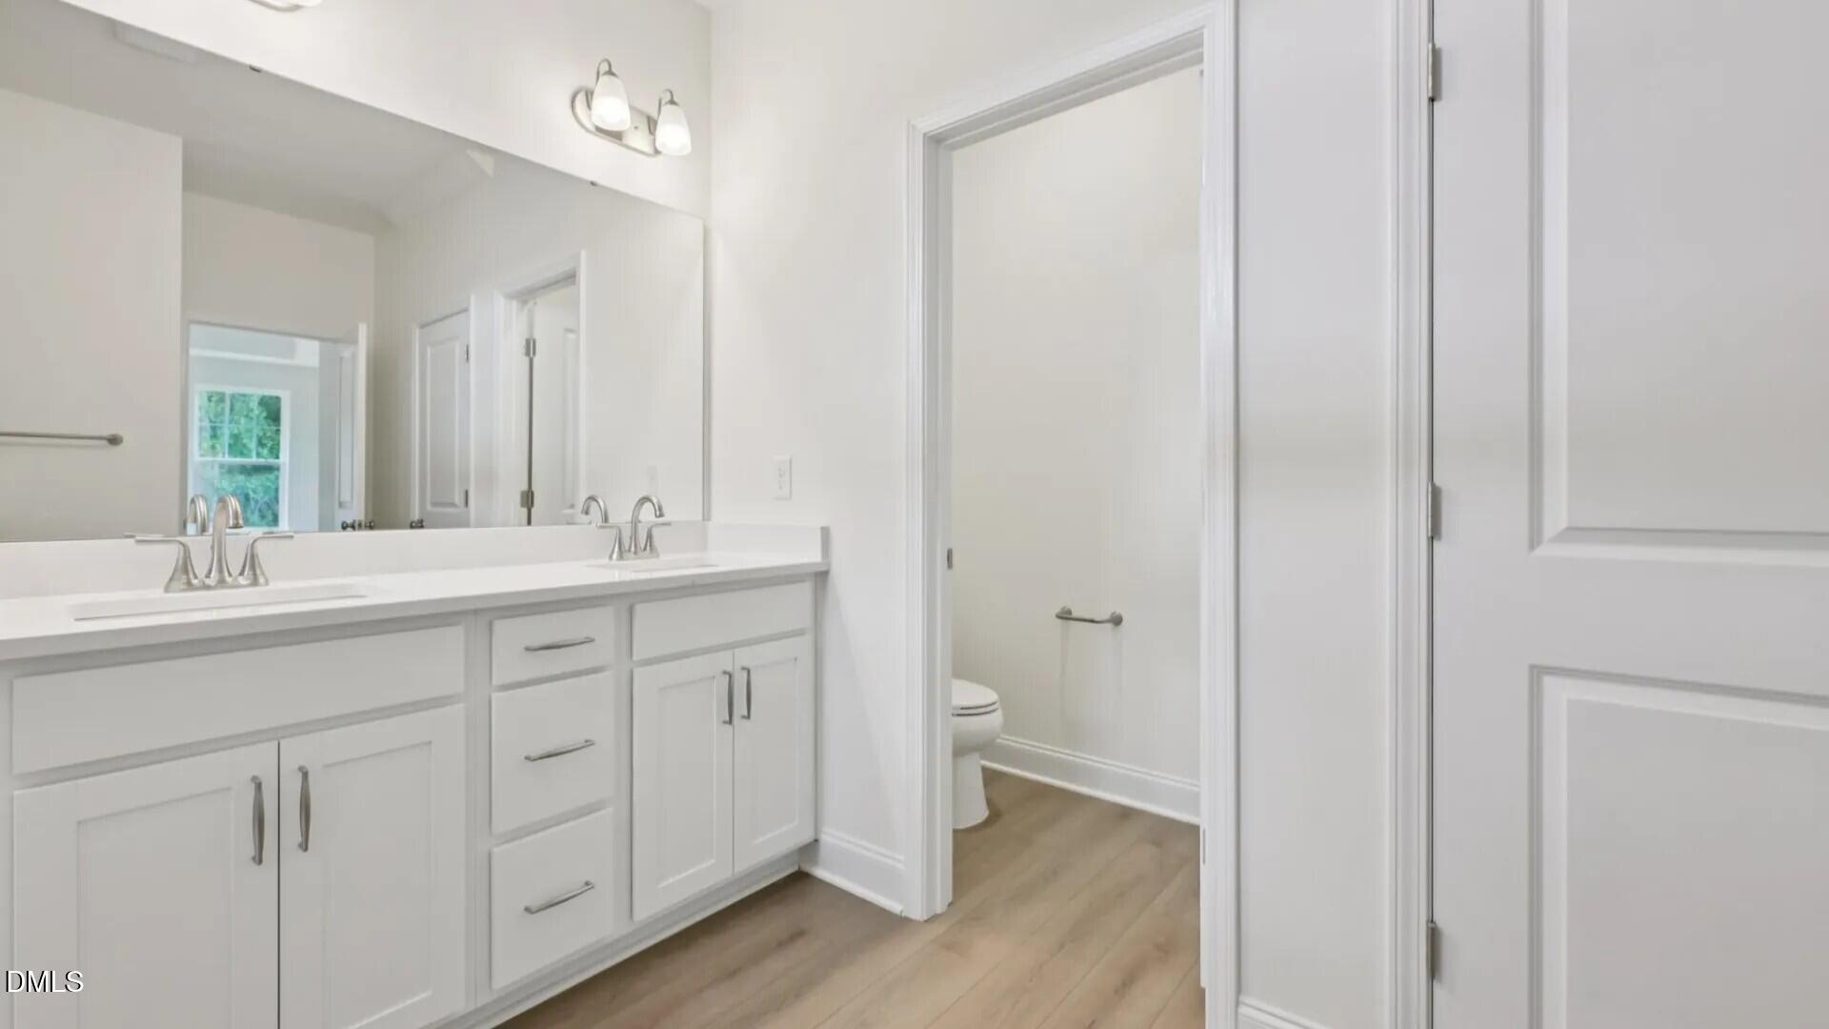
| Interior Features | Double Vanity, Eat-in Kitchen, Kitchen Island, Living/Dining Room Combination, Open Floorplan, Pantry, Quartz Counters, Shower Only |
|---|---|
| Heating Yes / No | No |
| Cooling Yes / No | Yes |
| Cooling | Electric |
| Fireplace Yes / No | No |
| Laundry Features | Electric Dryer Hookup, Washer Hookup |
| Rooms Total | 1 |
Exterior
| Roof | Shingle |
|---|---|
| Foundation Details | Slab |
| Community Features | Pool |
| Construction Materials | Hardi Plank Type |
| Patio And Porch Features | Covered |
Parking
| Attached Garage Yes / No | Yes |
|---|---|
| Garage Yes / No | Yes |
| Parking Features | Garage |
Location
| Community Features | Pool |
|---|
Utilities
| Sewer | Public Sewer |
|---|
Taxes
| Tax Legal Description | Lot# 165 Station Pointe Ph 1 Map-#2024-411 |
|---|---|
| Tax Year | 2026 |
Other
| Accessibility Features | Level Flooring |
|---|
Area Information
| State | NC |
|---|---|
| County | Harnett |
| City | Angier |
| Zip Code | 27501 |
| Area | Harnett |
| Community Name | Station Pointe |
| School District | Harnett - Harnett Central High |
| Elementary School | Harnett - Angier Elementary |
| High School | Harnett - Harnett Central High |
| Listing VS Median (in Station Pointe) | |
Price: $343,275 low | high Med: $345,552 sqft: 1,777 low | high Med: 2,033 $ / sqft: $193 low | high Med: $173 On site: 53 low | high Med: 45 | |
Market Activity 27501
Request a showing
Request a showing

Listings marked with a Doorify MLS icon are provided courtesy of the Doorify MLS, of North Carolina, Internet Data Exchange Database. Brokers make an effort to deliver accurate information, but buyers should independently verify any information on which they will rely in a transaction. The listing broker shall not be responsible for any typographical errors, misinformation, or misprints, and they shall be held totally harmless from any damages arising from reliance upon this data. This data is provided exclusively for consumers’ personal, non-commercial use. Copyright 2024 Doorify MLS of North Carolina. All rights reserved.
Contact
Learn More About This Property

| State | NC |
|---|---|
| County | Harnett |
| City | Angier |
| Zip Code | 27501 |
| Area | Harnett |
| Community Name | Station Pointe |
| School District | Harnett - Harnett Central High |
| Elementary School | Harnett - Angier Elementary |
| High School | Harnett - Harnett Central High |
| Listing VS Median (in Station Pointe) | |
Price: $343,275 low | high Med: $345,552 sqft: 1,777 low | high Med: 2,033 $ / sqft: $193 low | high Med: $173 On site: 53 low | high Med: 45 | |