New Listing
8245 Haines Creek Lane,Raleigh, NC 27616
Raleigh, NC 27616
















Description
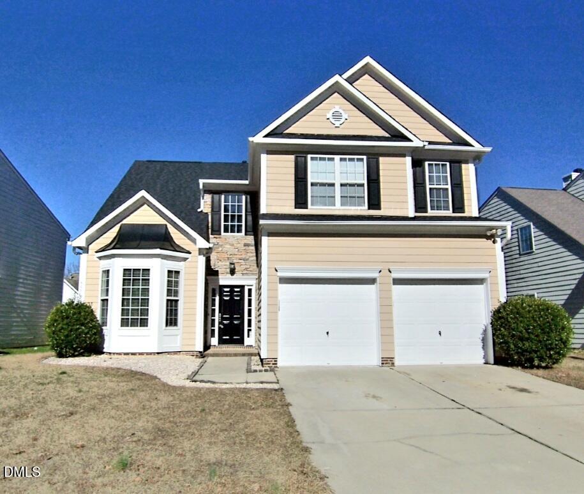
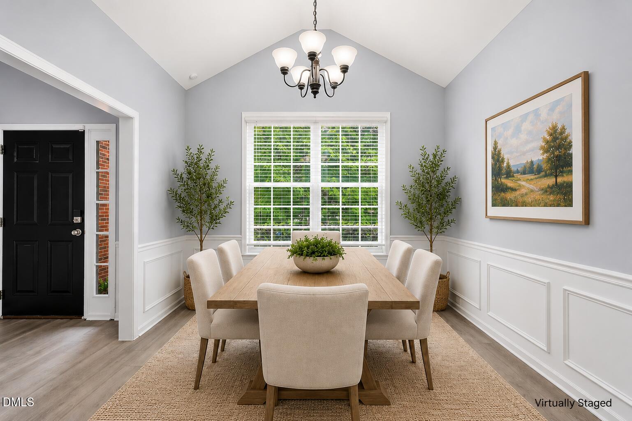
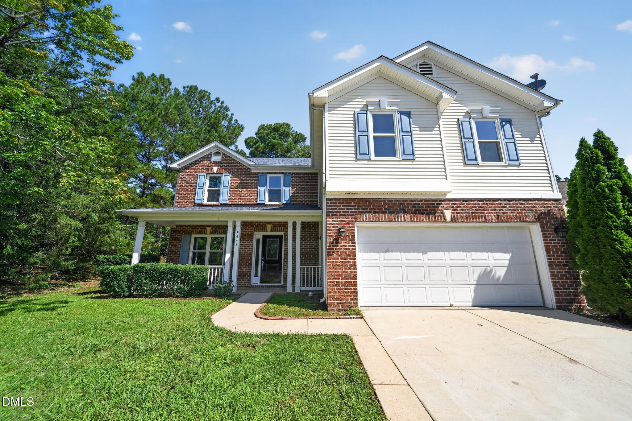
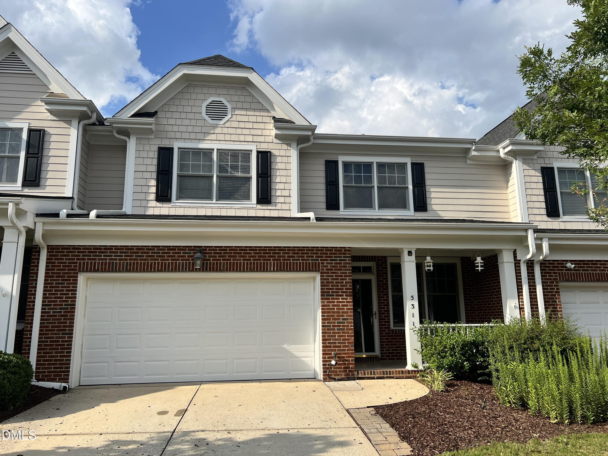
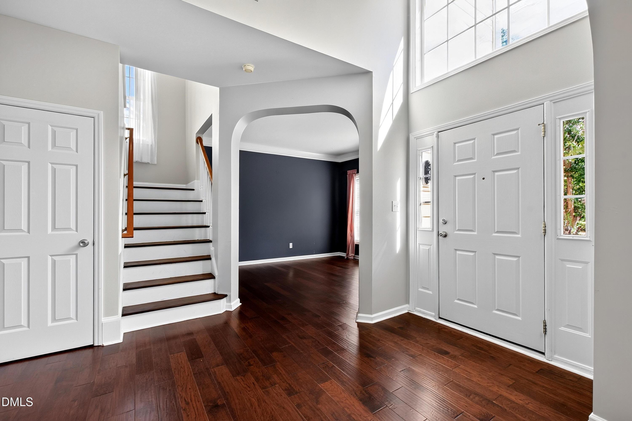
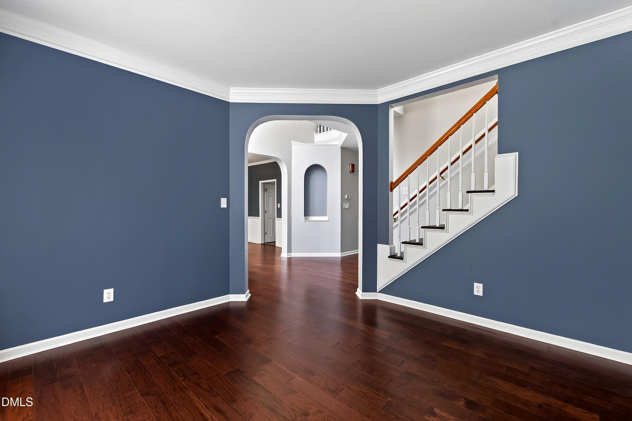
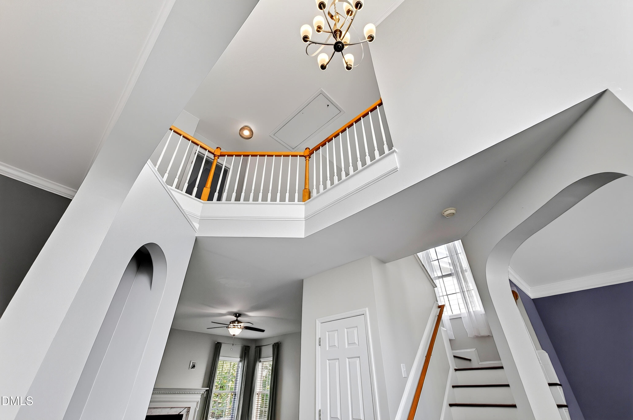
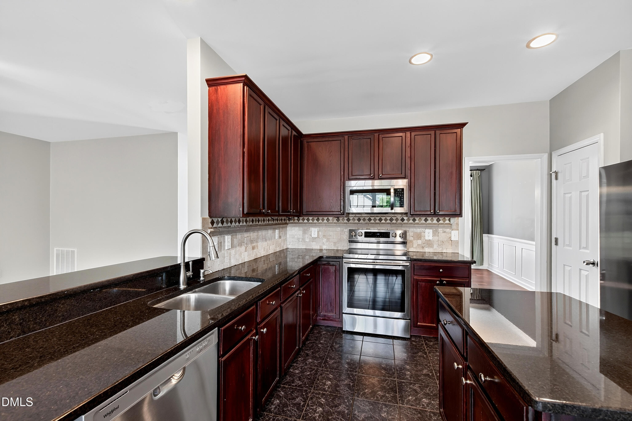
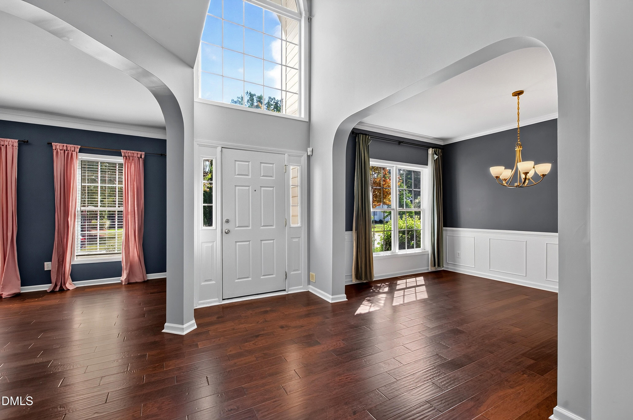
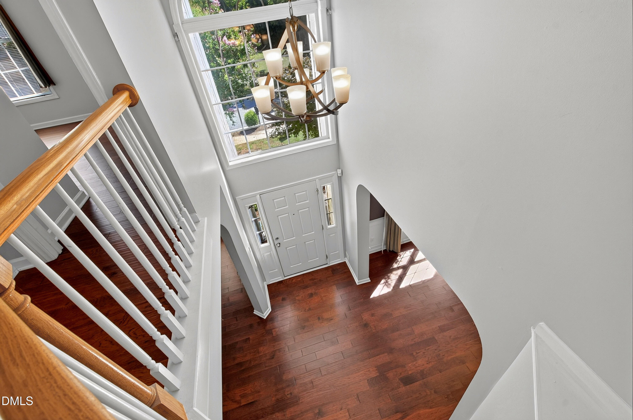
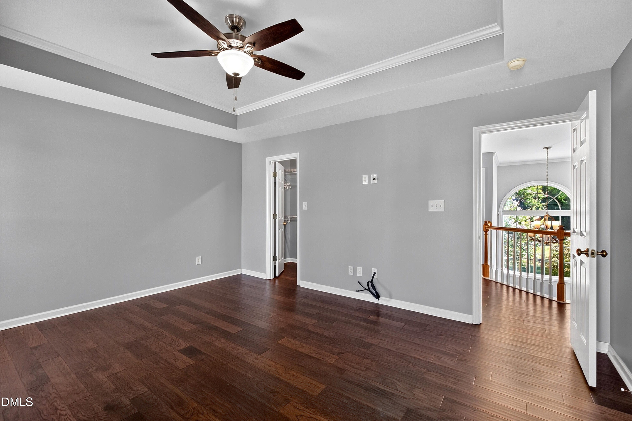
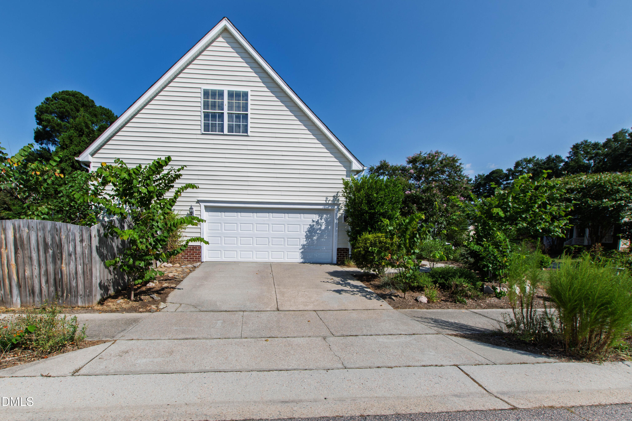
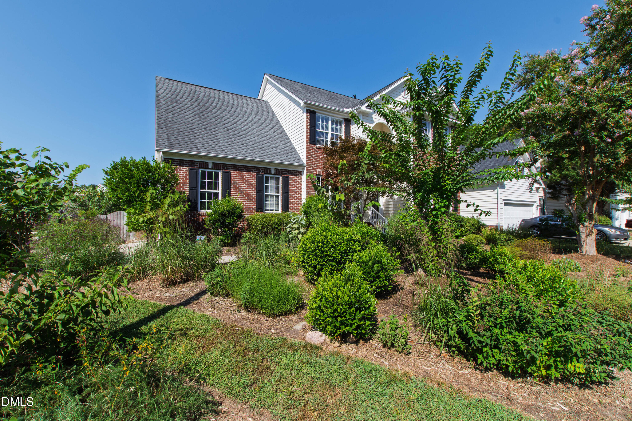
Welcome to this spacious residence, ideally situated on a corner lot just minutes from the Neuse River greenway. A dramatic two-story foyer creates a warm first impression with hardwood throughout. The inviting family room opens to the kitchen and breakfast nook. Formal dining and living areas provide flexible space for entertaining or working from home, Three bedrooms and a large bonus room are found upstairs. The solid layout, two-car garage and unbeatable value provide an excellent opportunity for the new owner to add their personal touches. Enjoy outstanding square footage in a sought-after location, all priced to sell. Come see us at Riverside!
Details
| MLS # | 10188447 |
|---|---|
| Listing Type | For Sale |
| Style | House |
| HOA Dues | $41 |
| Sub-Type | Resale |
| Status | Active Under Contract |
| Year | 2000 |
| Days On Site | 7 |
| Listing Provided By | Hodge & Kittrell Sotheby's Int | Susan Dahlin Bashford |
Features
| Bed(s) | 3 |
|---|---|
| Bath(s) | 3 Total |
| SQ Feet | 2,467 |
| Garage | 2 |
| Basement | Y |
| Story(s) | 2 |
| Zoning | R-6 |
| Acreage | 0.17 |
Interior
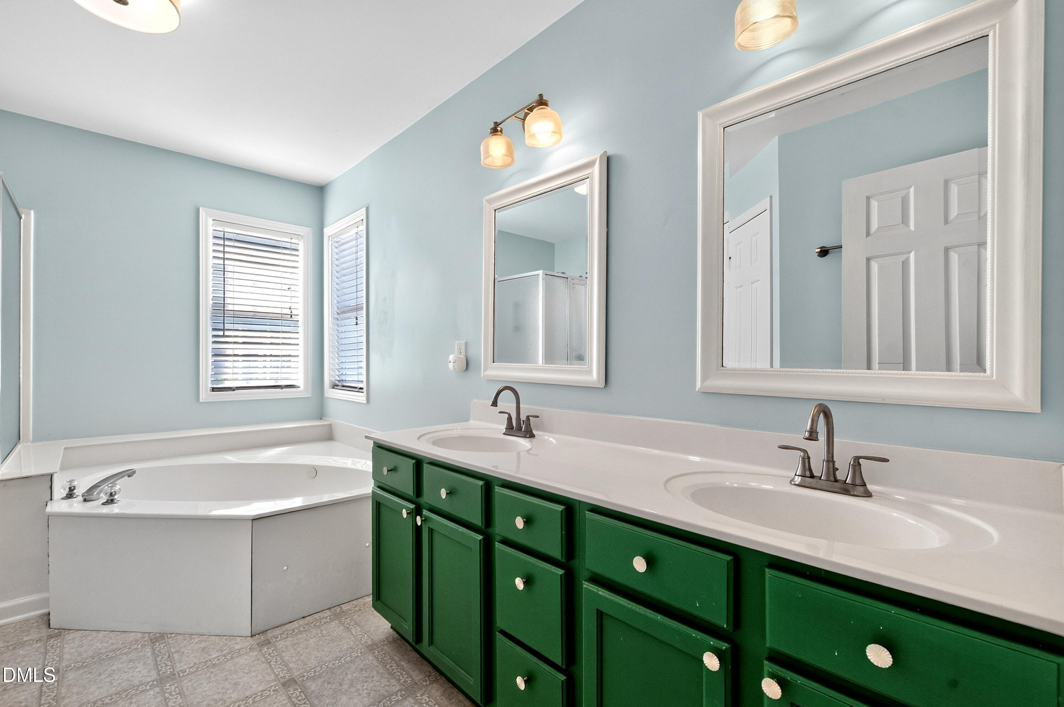
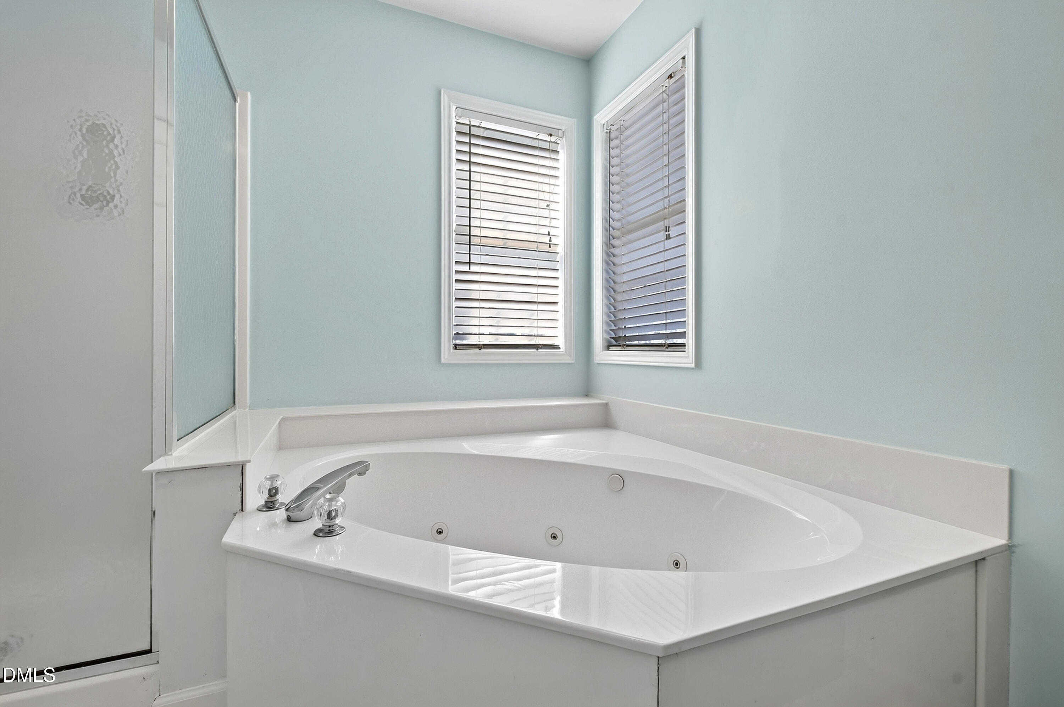
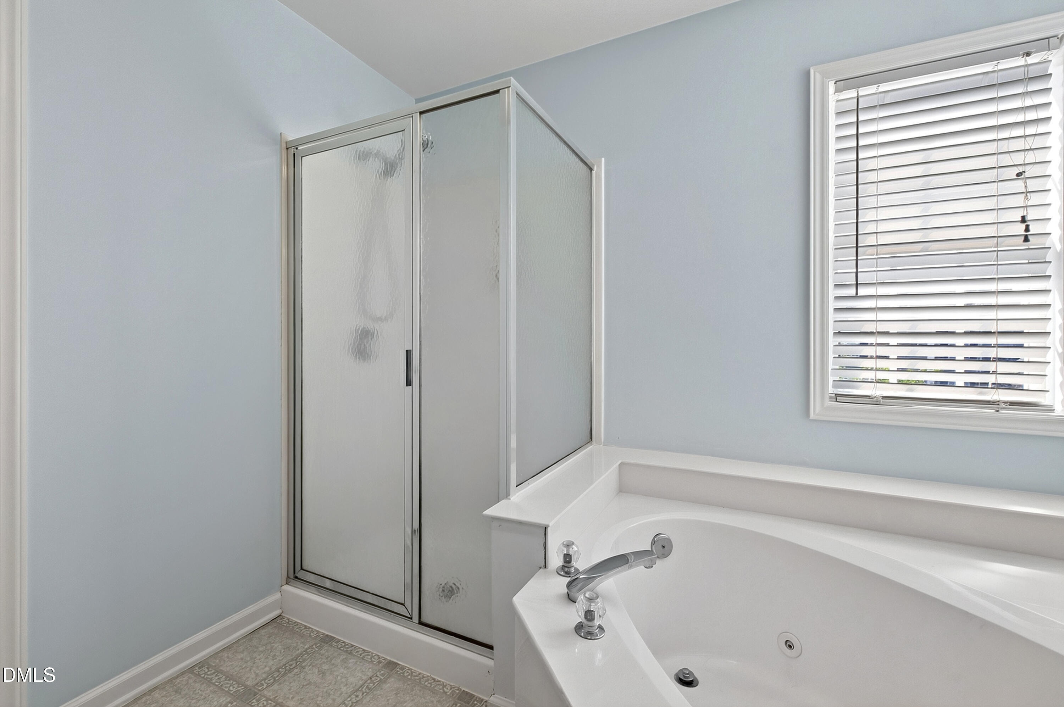
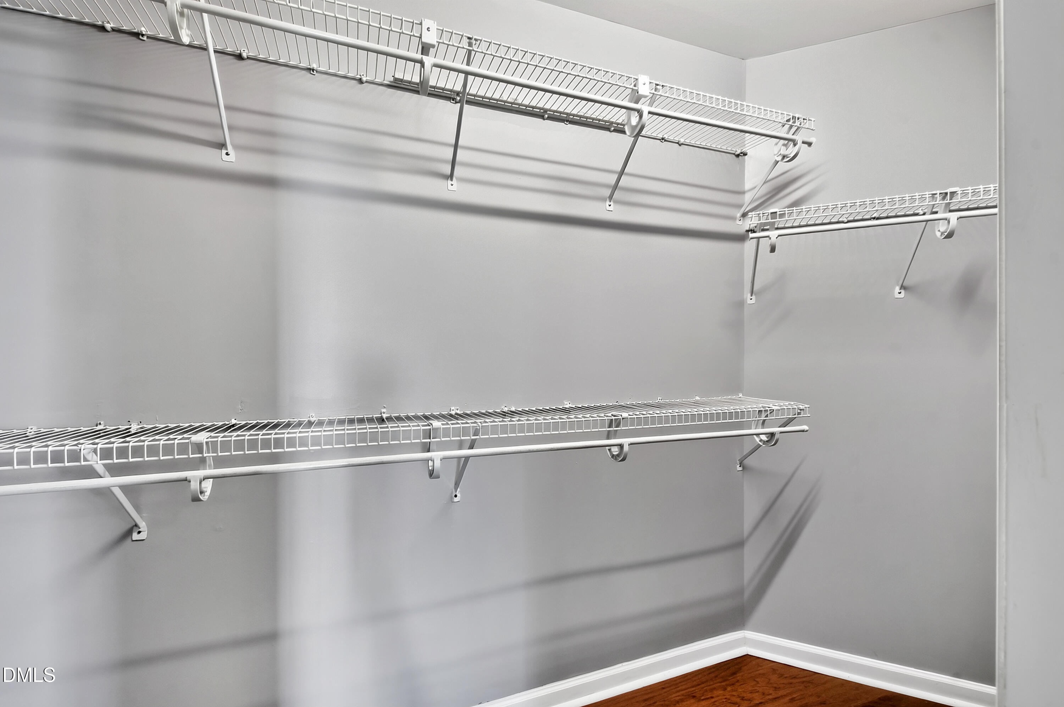
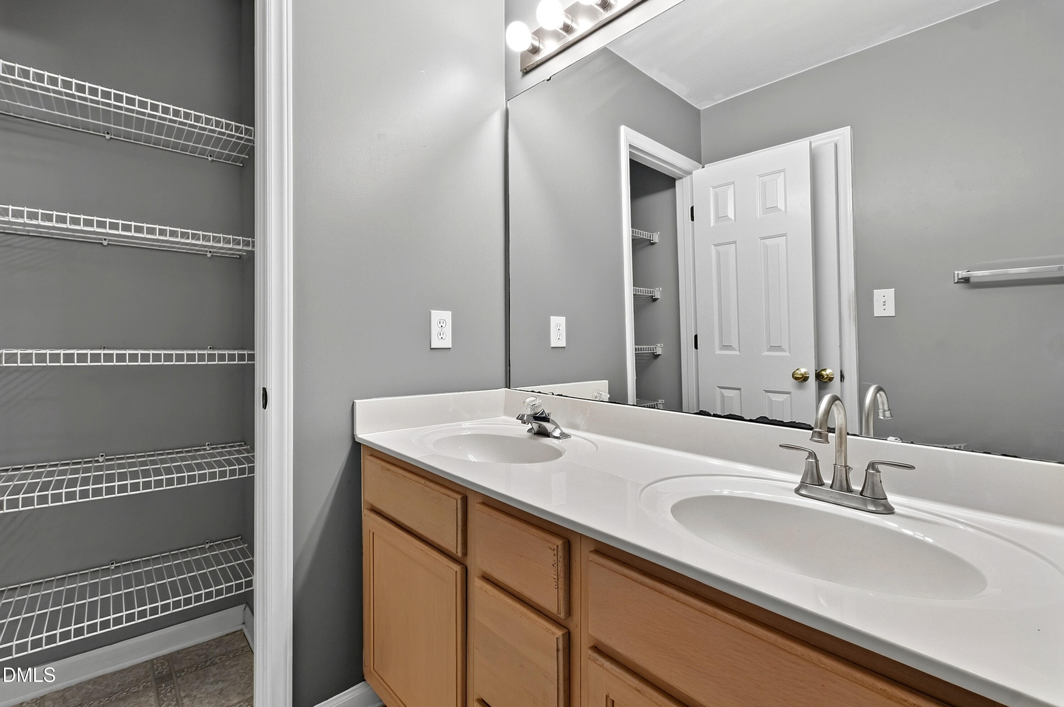
| Interior Features | Bathtub/Shower Combination, Breakfast Bar, Built-in Features, Cathedral Ceiling(s), Ceiling Fan(s), Chandelier, Crown Molding, Dining L, Double Vanity, Entrance Foyer, Granite Counters, High Ceilings, Kitchen Island, Open Floorplan, Pantry, Recessed Lighting, Room Over Garage, Separate Shower, Smooth Ceilings, Soaking Tub, Stone Counters, Tray Ceiling(s), Walk-In Closet(s), Water Closet |
|---|---|
| Heating Yes / No | Yes |
| Cooling Yes / No | Yes |
| Cooling | Ceiling Fan(s), Central Air |
| Fireplace Features | Gas, Glass Doors, Living Room |
| Fireplaces Total | 1 |
| Fireplace Yes / No | Yes |
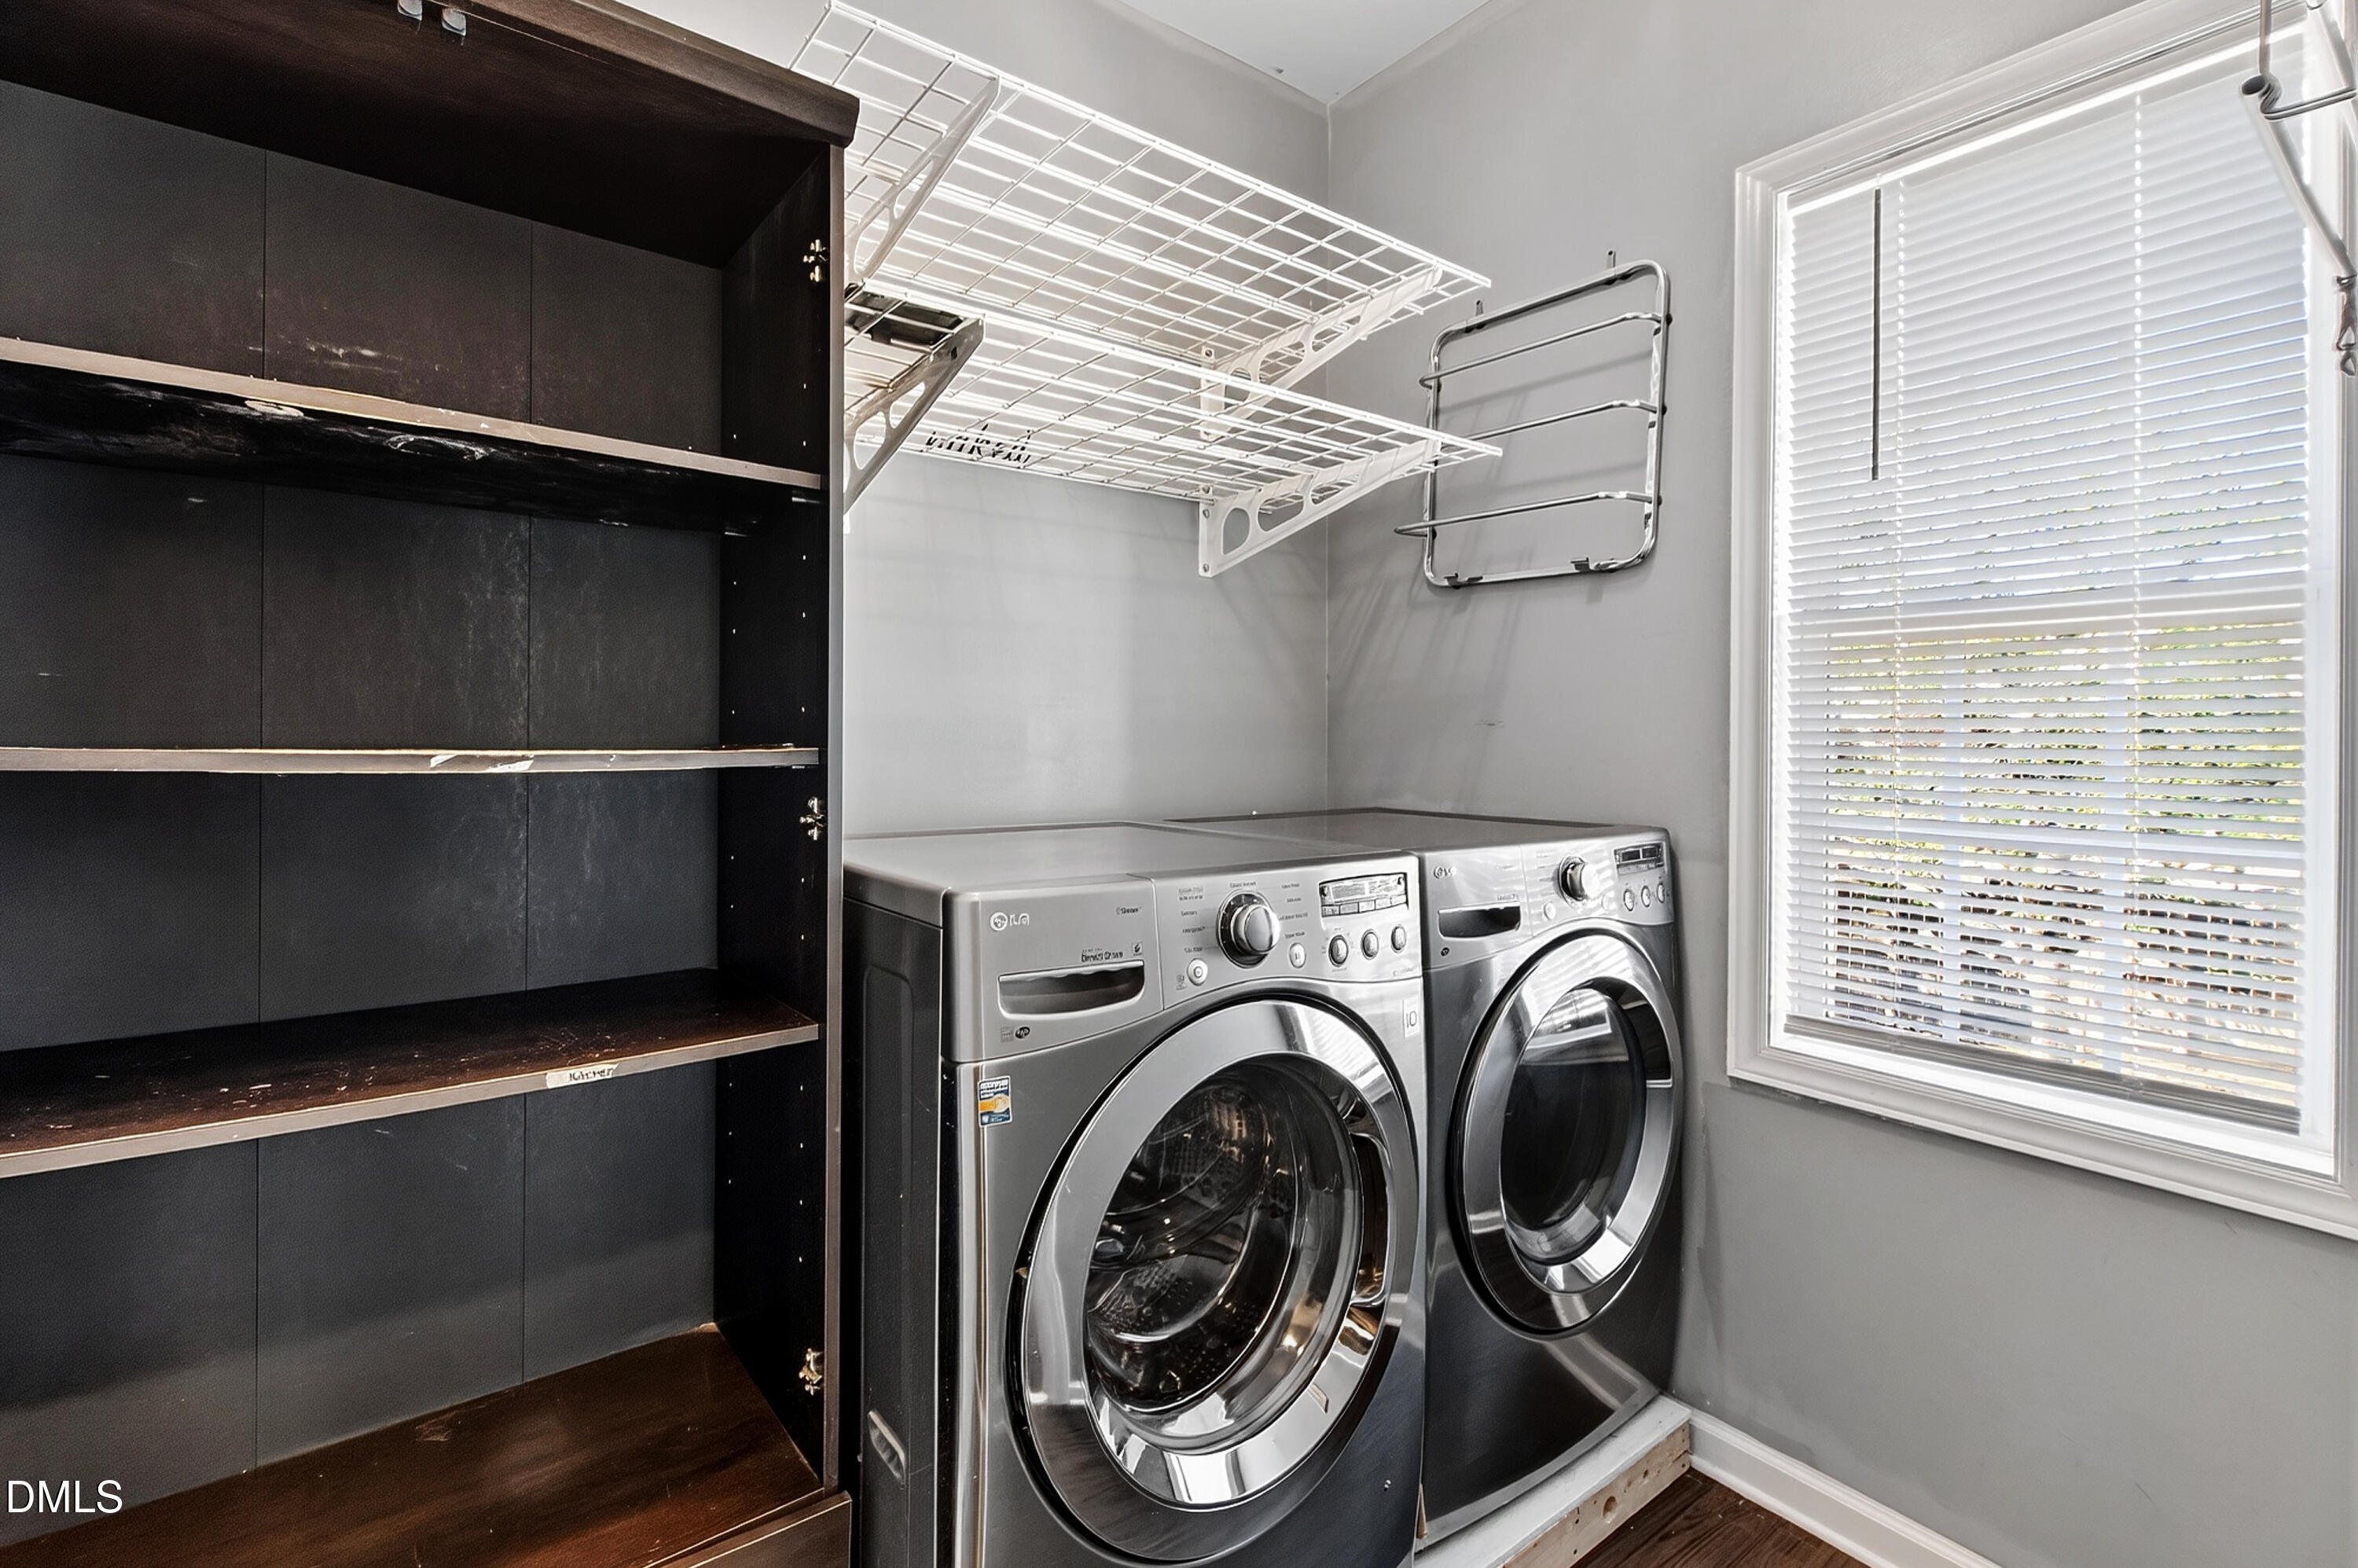
| Laundry Features | Inside, Laundry Room, Main Level |
| Rooms Total | 9 |
Exterior
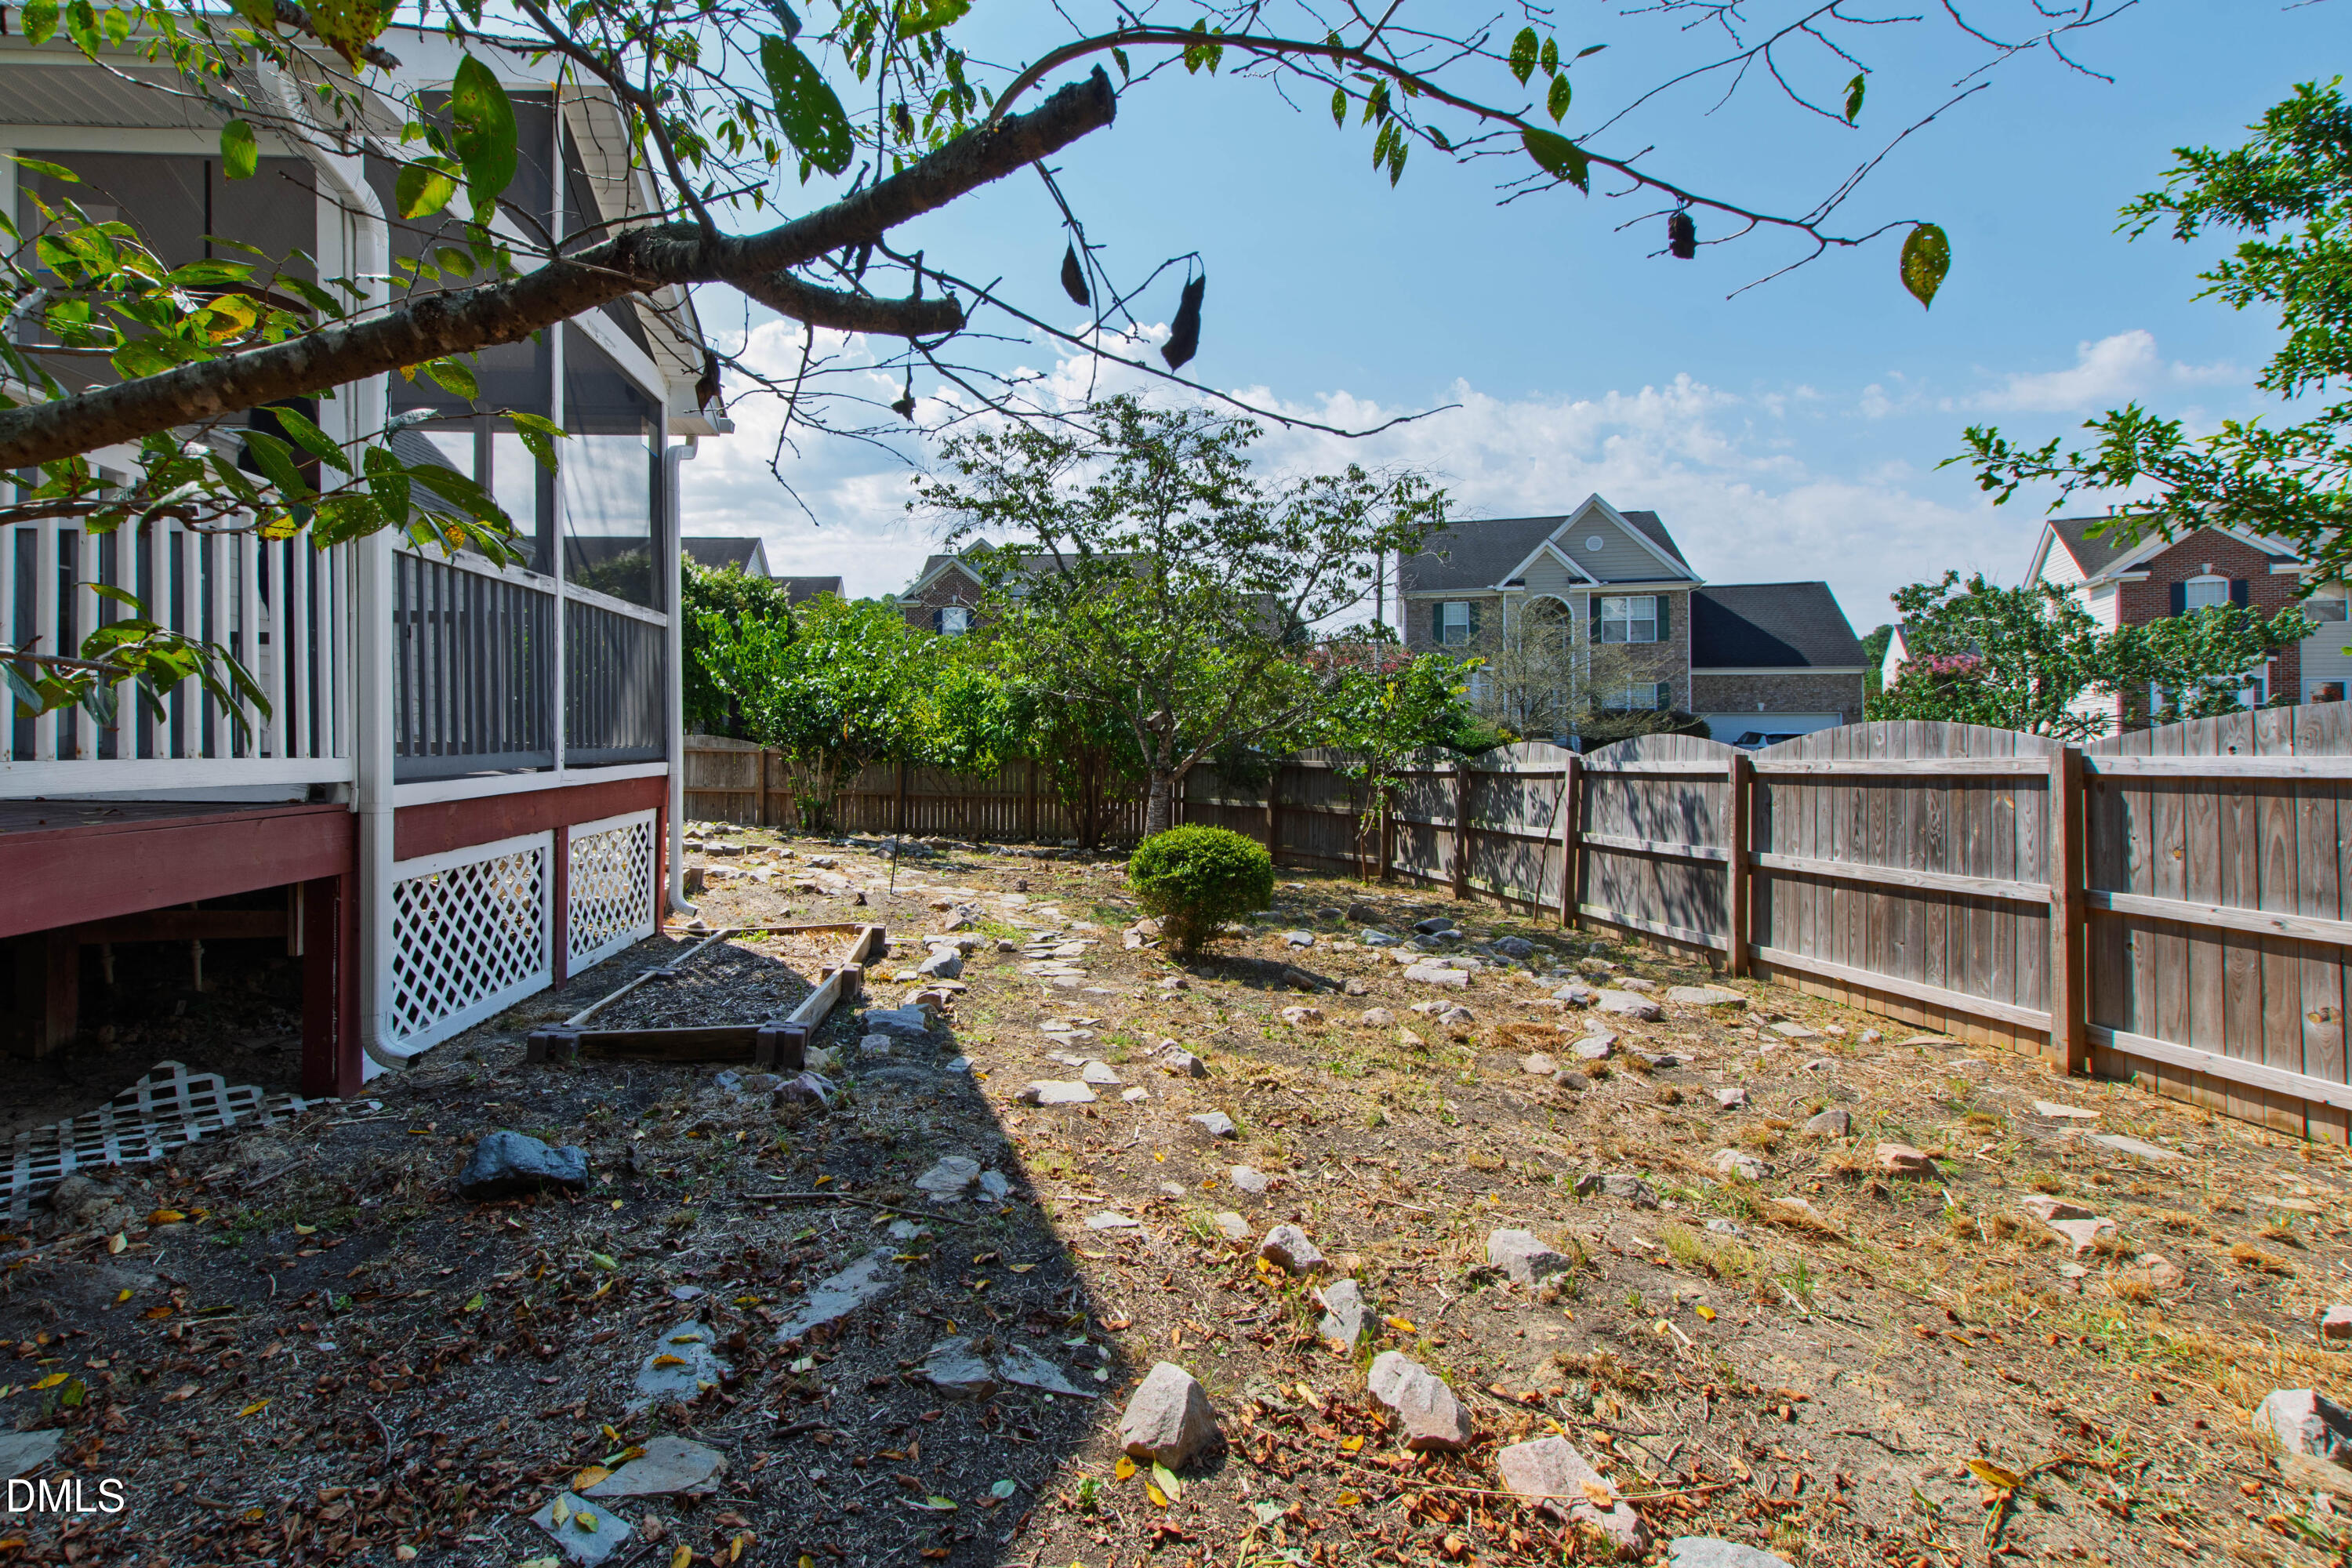
| Exterior Features | Balcony, Fenced Yard, Garden, Private Yard, Rain Gutters |
|---|---|
| Roof | Shingle |
| Foundation Details | Raised, Crawlspace |
| Lot Features | Back Yard, Garden, Landscaped |
| Community Features | Clubhouse, Pool, Sidewalks, Tennis Court(s) |
| Construction Materials | Brick, Vinyl Siding |
| Security Features | Smoke Detector(s) |
| Window Features | Screens, Window Treatments |
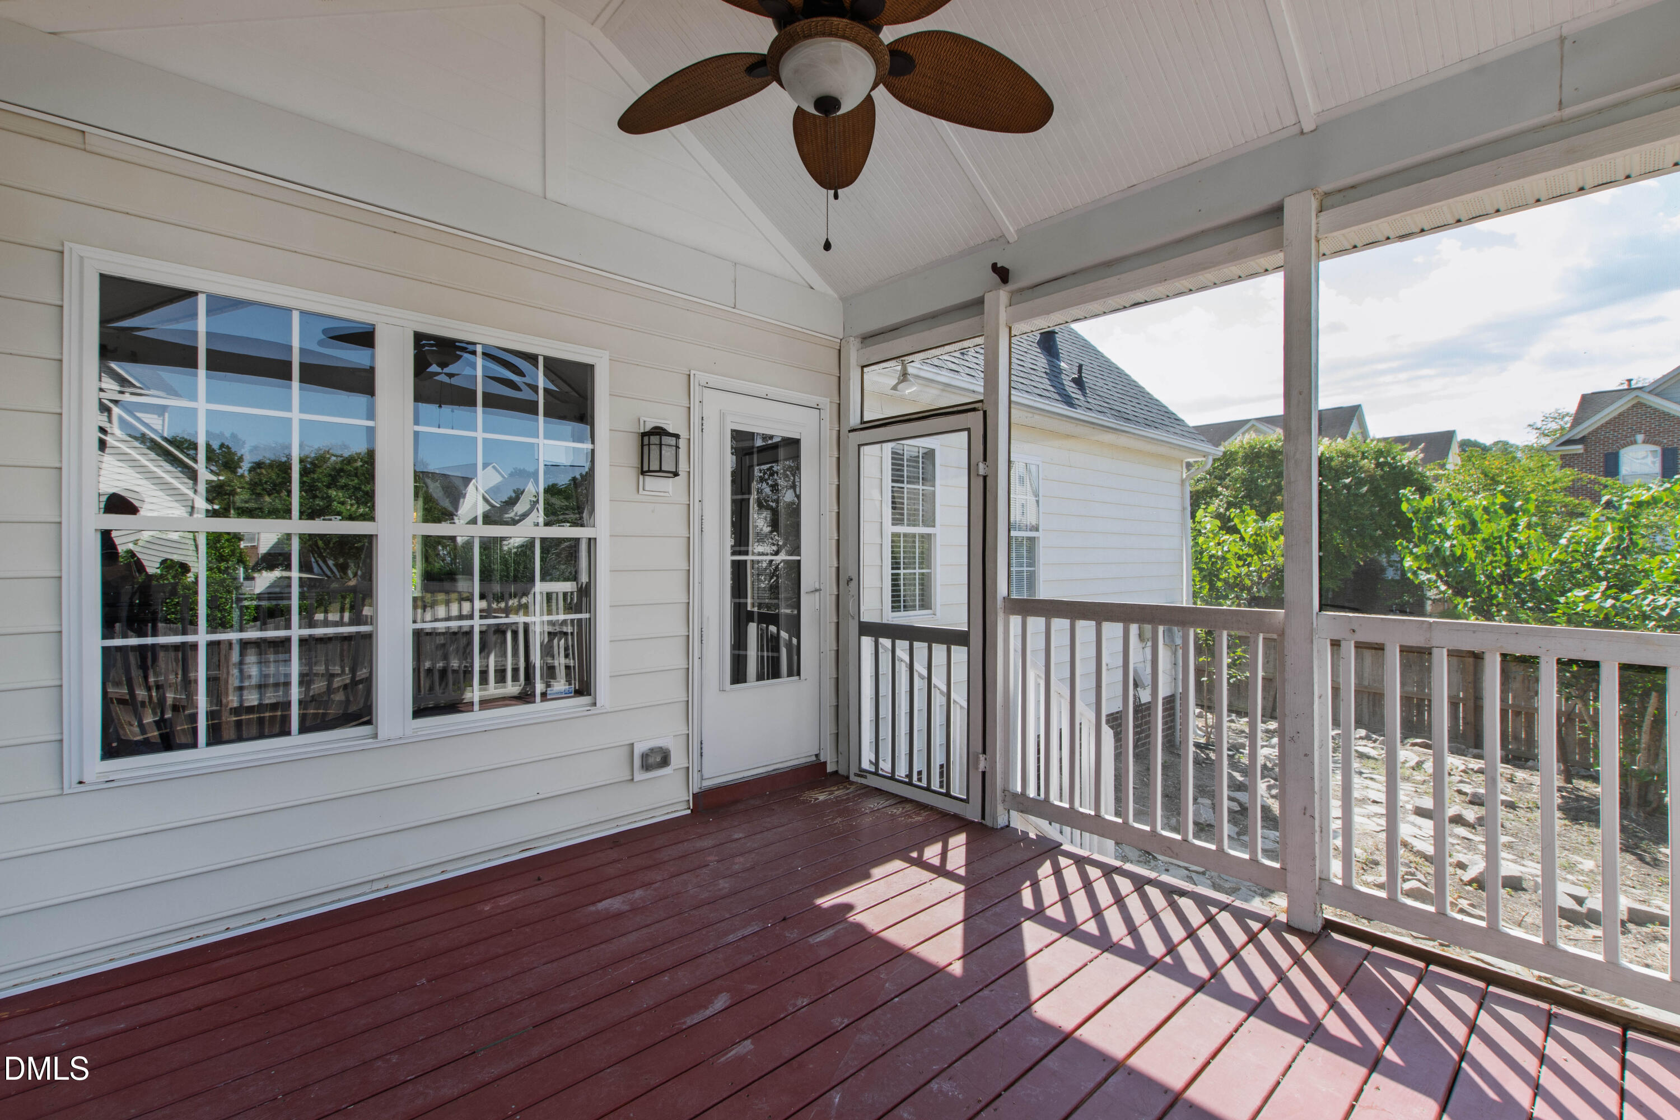
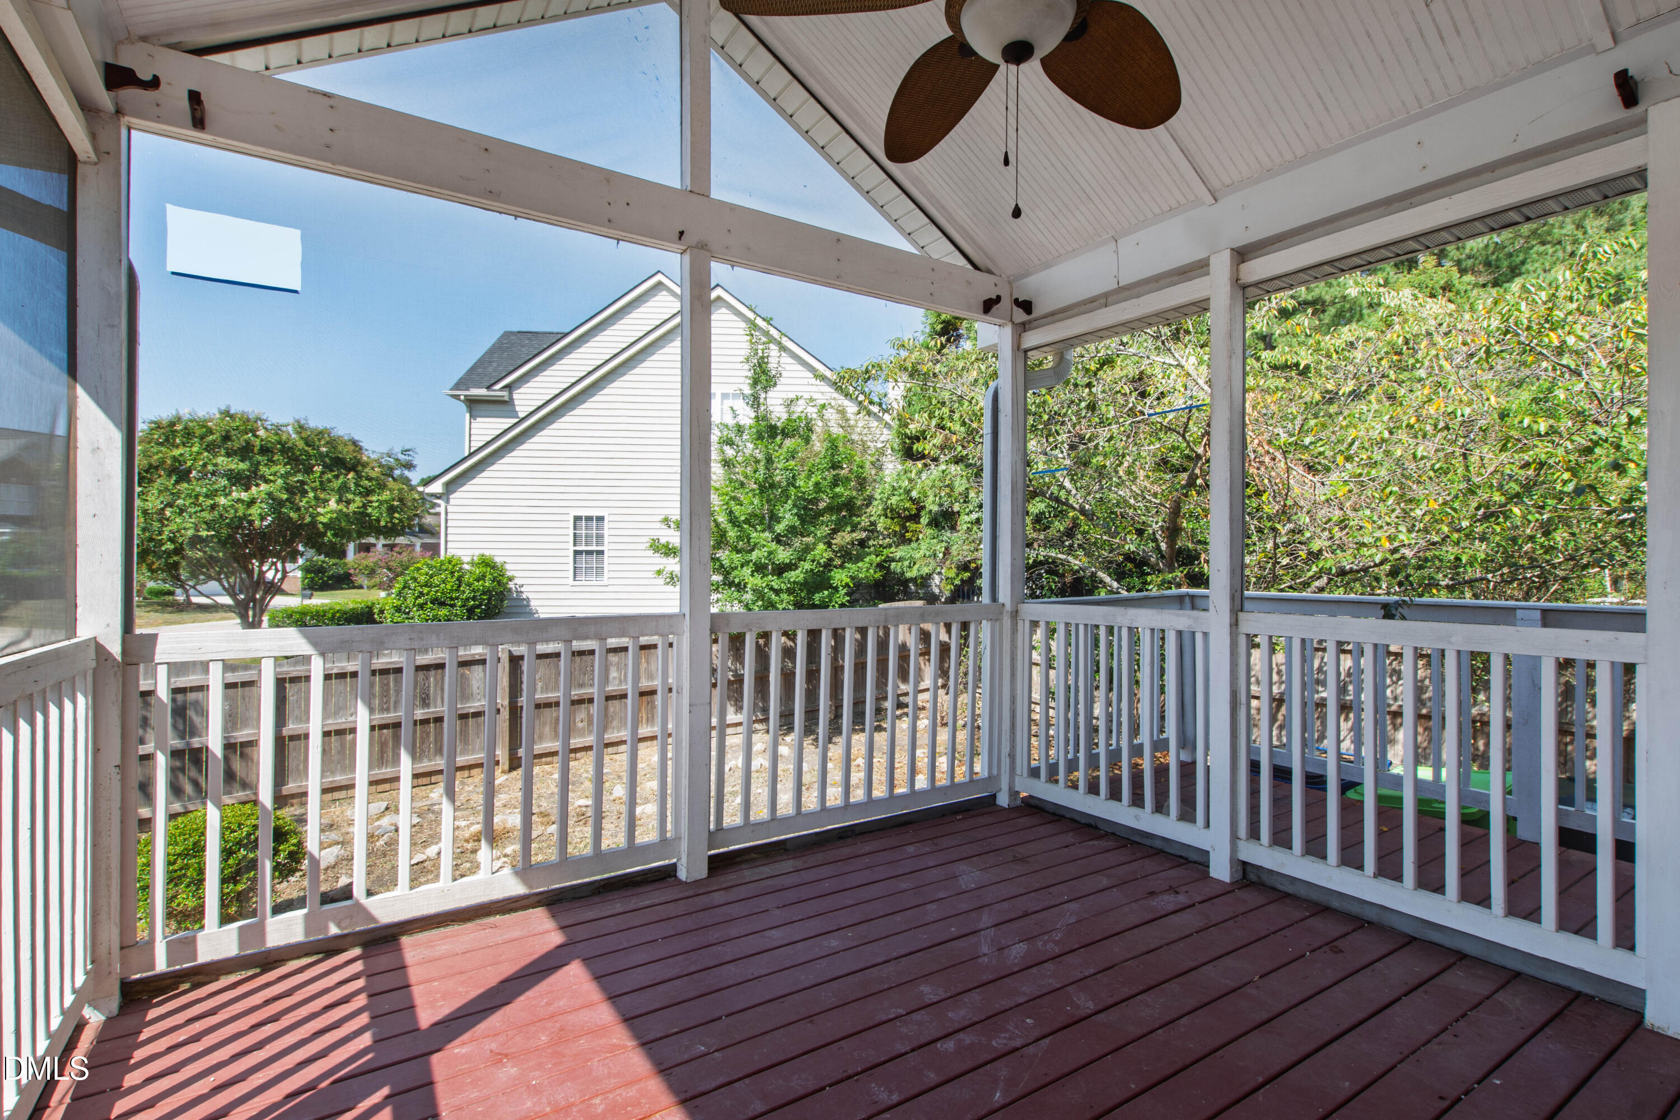
| Patio And Porch Features | Covered, Deck, Enclosed, Porch, Rear Porch, Screened |
Parking
| Attached Garage Yes / No | Yes |
|---|---|
| Garage Yes / No | Yes |
| Parking Features | Attached, Concrete, Driveway, Garage, Garage Door Opener, Garage Faces Side |
| Other Parking | 2 |
Location
| Association Amenities | Clubhouse, Pool, Tennis Court(s), Trail(s) |
|---|---|
| Community Features | Clubhouse, Pool, Sidewalks, Tennis Court(s) |
Utilities
| Sewer | Public Sewer |
|---|
Taxes
| Tax Assessed Value | 426870 |
|---|---|
| Tax Legal Description | Lo79 Riverside Sub Ph3 Bm1999-02073 |
| Tax Year | 2025 |
| Tax Map Number | 79 |
Area Information
| State | NC |
|---|---|
| County | Wake |
| City | Raleigh |
| Zip Code | 27616 |
| Area | Wake |
| Community Name | Riverside |
| School District | Wake - Wakefield High |
| Elementary School | Wake - Wildwood Forest Elementar |
| High School | Wake - Wakefield High |
| Listing VS Median (in Riverside) | |
Price: $415,000 low | high Med: $384,900 sqft: 2,467 low | high Med: 2,148 $ / sqft: $168 low | high Med: $179 On site: 7 low | high Med: 200 | |
Market Activity 27616
Request a showing
Request a showing

Listings marked with a Doorify MLS icon are provided courtesy of the Doorify MLS, of North Carolina, Internet Data Exchange Database. Brokers make an effort to deliver accurate information, but buyers should independently verify any information on which they will rely in a transaction. The listing broker shall not be responsible for any typographical errors, misinformation, or misprints, and they shall be held totally harmless from any damages arising from reliance upon this data. This data is provided exclusively for consumers’ personal, non-commercial use. Copyright 2024 Doorify MLS of North Carolina. All rights reserved.
Contact
Learn More About This Property

| State | NC |
|---|---|
| County | Wake |
| City | Raleigh |
| Zip Code | 27616 |
| Area | Wake |
| Community Name | Riverside |
| School District | Wake - Wakefield High |
| Elementary School | Wake - Wildwood Forest Elementar |
| High School | Wake - Wakefield High |
| Listing VS Median (in Riverside) | |
Price: $415,000 low | high Med: $384,900 sqft: 2,467 low | high Med: 2,148 $ / sqft: $168 low | high Med: $179 On site: 7 low | high Med: 200 | |