
Description
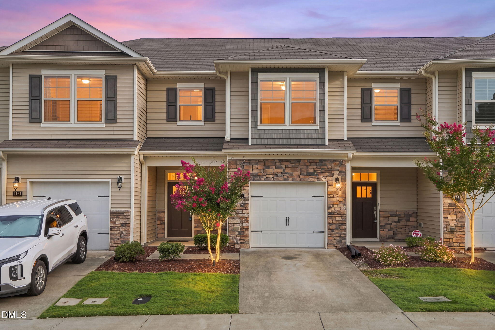
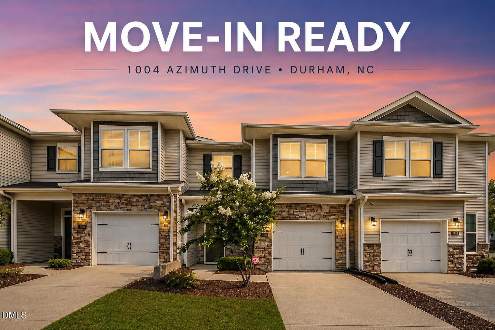
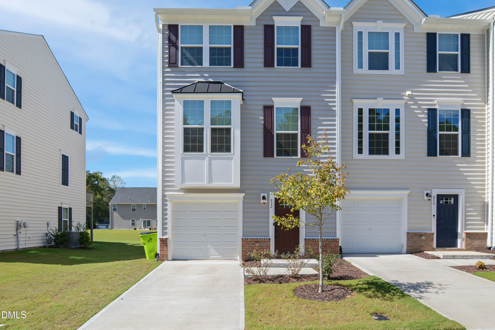
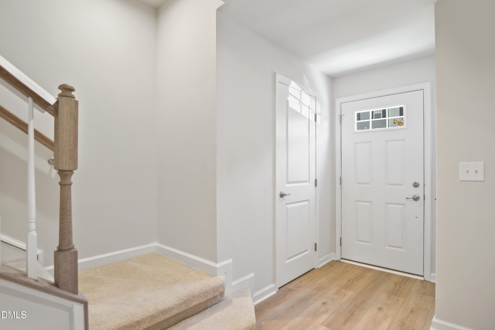
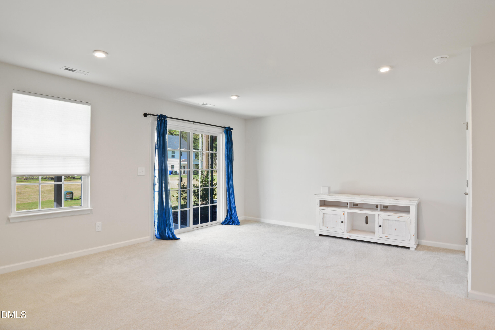
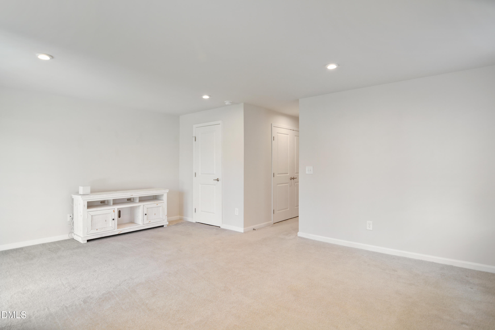
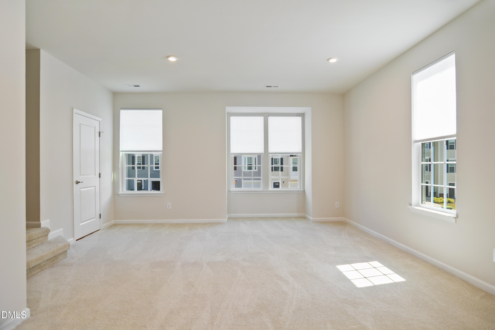
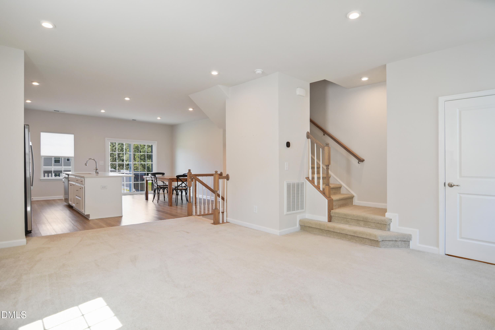
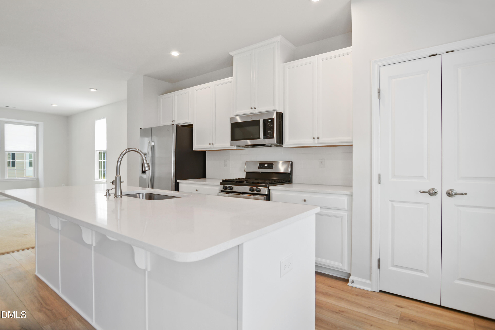
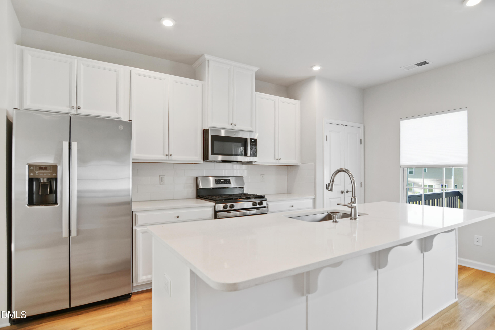
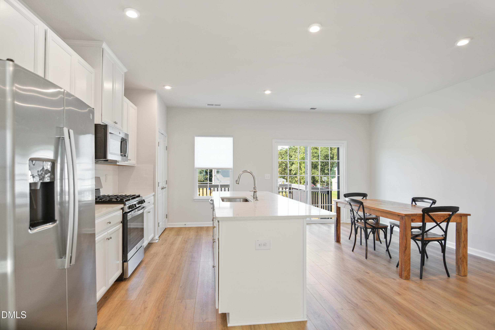
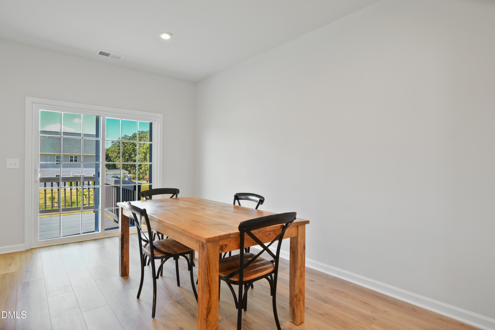
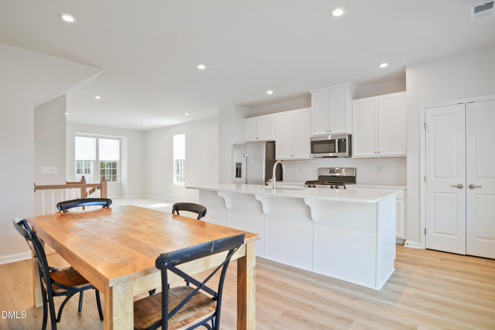
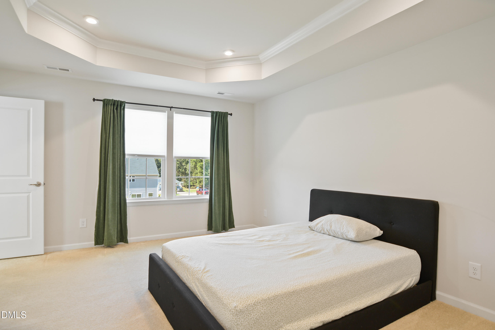
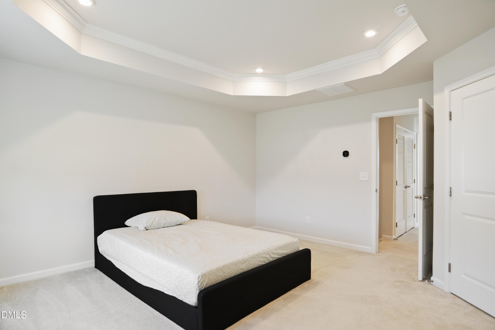
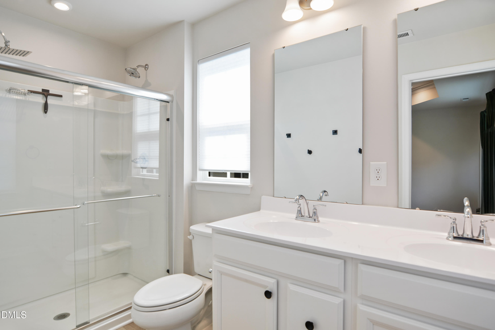
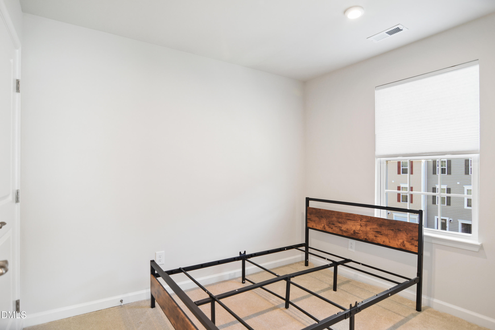
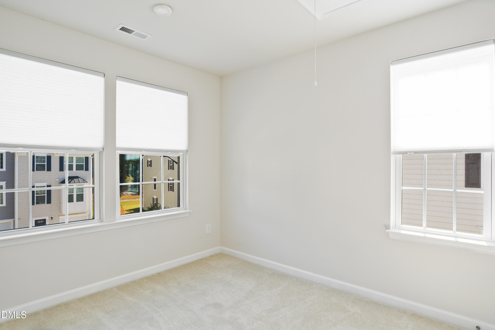
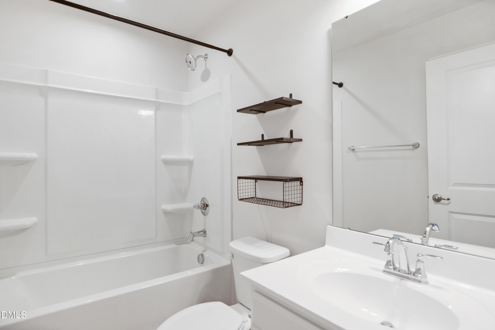
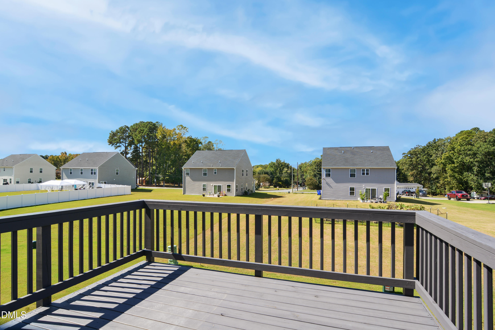
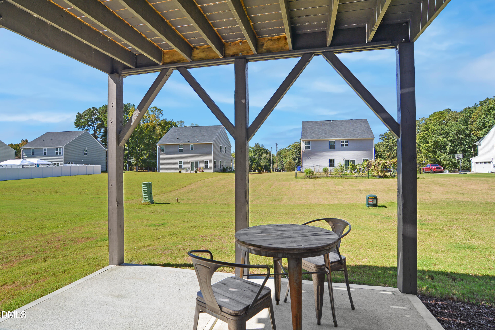
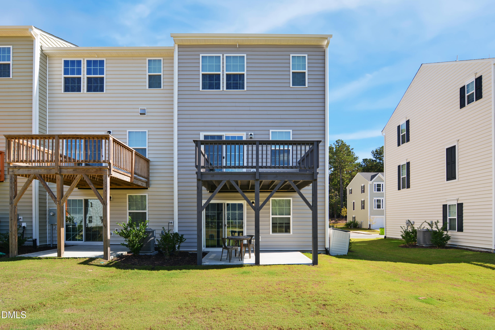
Immaculate and move in ready end unit townhome in prime Durham location. Spacious family room. Separate dining area. Bright & open eat-in kitchen offers quartz countertops, center island, subway tile backsplash & stainless steel appliances (gas range). Primary suite includes trey ceiling, dual vanities, walk in shower with dual shower heads & walk in closet. Large lower level bonus room/flex space. 1 car garage. Extra features include a safe under the stairs, window blinds/window treatments and smart home devices including 3 Ecobees, Wyze garage door and Ring door bell and camera. The neighborhood features walking trails, sand volleyball court, and dog park! Whether you're exploring the local farmers' markets, taking a stroll through the nearby nature trails, or enjoying a night out in the lively downtown area, there's always something to do. Conveniently located near major highways and public transportation, commuting is a breeze. You'll have easy access to Research Triangle Park, Duke University and the University of North Carolina.
Details
| MLS # | 10158426 |
|---|---|
| Listing Type | For Sale |
| Style | Town House |
| HOA Dues | $126 |
| Sub-Type | Resale |
| Status | Pending |
| Year | 2023 |
| Days On Site | 156 |
| Listing Provided By | Carolina's Choice Real Estate | David Wilson |
Features
| Bed(s) | 3 |
|---|---|
| Bath(s) | 3 Total |
| SQ Feet | 1,925 |
| Garage | 1 |
| Story(s) | 3 |
| Acreage | 0.03 |
Interior
| Interior Features | Bathtub/Shower Combination, Double Vanity, Eat-in Kitchen, Entrance Foyer, Kitchen Island, Quartz Counters, Shower Only, Smooth Ceilings, Tray Ceiling(s), Walk-In Closet(s), Walk-In Shower |
|---|---|
| Heating Yes / No | Yes |
| Cooling Yes / No | Yes |
| Cooling | Central Air |
| Laundry Features | Upper Level |
| Rooms Total | 8 |
Exterior
| Roof | Shingle |
|---|---|
| Foundation Details | Slab |
| Community Features | Playground |
| Construction Materials | Vinyl Siding |
| Patio And Porch Features | Deck, Patio |
Parking
| Attached Garage Yes / No | Yes |
|---|---|
| Garage Yes / No | Yes |
| Parking Features | Driveway, Garage, Garage Door Opener, Garage Faces Front |
Location
| Association Amenities | Dog Park |
|---|---|
| Community Features | Playground |
Utilities
| Sewer | Public Sewer |
|---|
Taxes
| Tax Assessed Value | 352287 |
|---|---|
| Tax Legal Description | Townes At Courtney Creek/Ph:2/Lt#96 |
| Tax Year | 2025 |
Area Information
| State | NC |
|---|---|
| County | Durham |
| City | Durham |
| Zip Code | 27713 |
| Area | Durham |
| Community Name | Townes at Courtney Creek |
| School District | Durham - Hillside High |
| Elementary School | Durham - Fayetteville Street Ele |
| High School | Durham - Hillside High |
| Listing VS Median (in Townes at Courtney Creek) | |
Price: $320,000 low | high Med: $304,975 sqft: 1,925 low | high Med: 1,732 $ / sqft: $166 low | high Med: $176 On site: 156 low | high Med: 204 | |
Market Activity 27713
Request a showing
Request a showing

Listings marked with a Doorify MLS icon are provided courtesy of the Doorify MLS, of North Carolina, Internet Data Exchange Database. Brokers make an effort to deliver accurate information, but buyers should independently verify any information on which they will rely in a transaction. The listing broker shall not be responsible for any typographical errors, misinformation, or misprints, and they shall be held totally harmless from any damages arising from reliance upon this data. This data is provided exclusively for consumers’ personal, non-commercial use. Copyright 2024 Doorify MLS of North Carolina. All rights reserved.
Contact
Learn More About This Property

| State | NC |
|---|---|
| County | Durham |
| City | Durham |
| Zip Code | 27713 |
| Area | Durham |
| Community Name | Townes at Courtney Creek |
| School District | Durham - Hillside High |
| Elementary School | Durham - Fayetteville Street Ele |
| High School | Durham - Hillside High |
| Listing VS Median (in Townes at Courtney Creek) | |
Price: $320,000 low | high Med: $304,975 sqft: 1,925 low | high Med: 1,732 $ / sqft: $166 low | high Med: $176 On site: 156 low | high Med: 204 | |