
7604 Trail Blazer Trail,Wake Forest, NC 27587
Wake Forest, NC 27587



Description
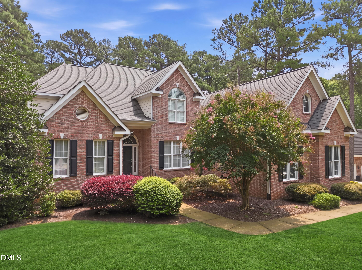
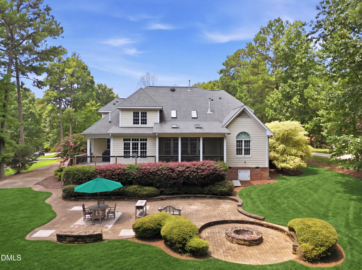
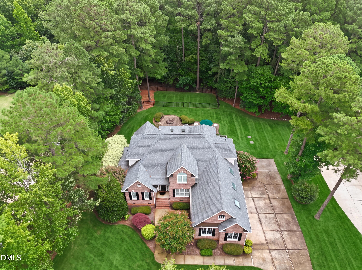
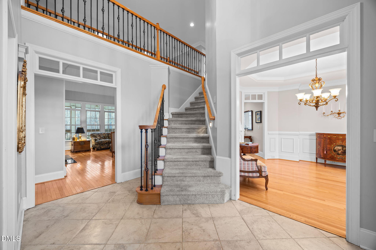
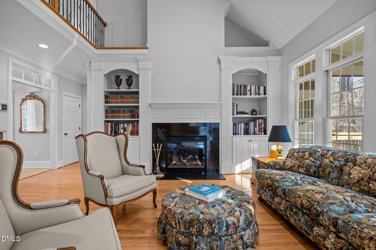
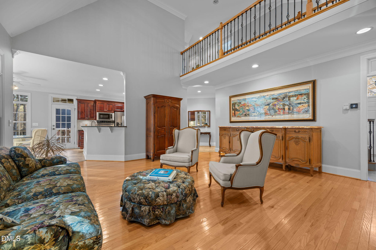
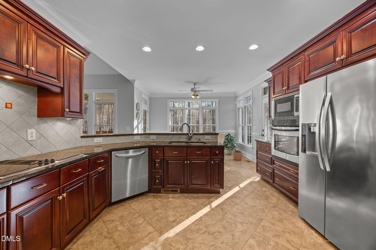
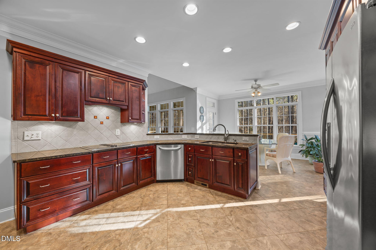
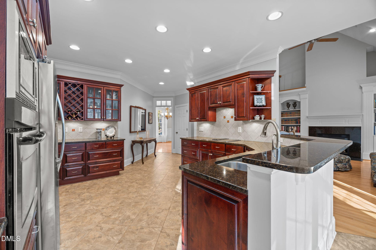
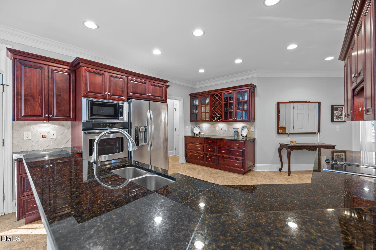
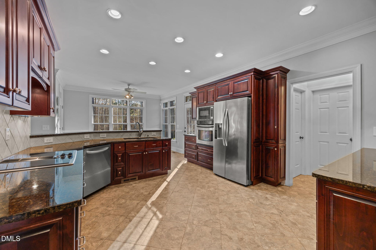
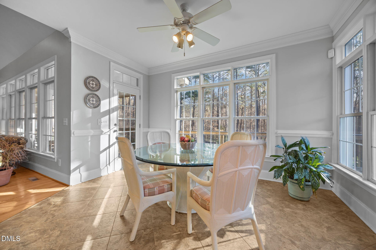
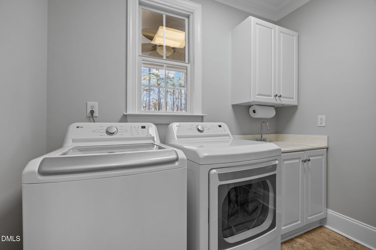
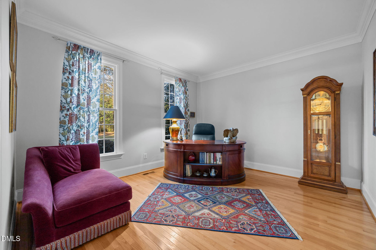
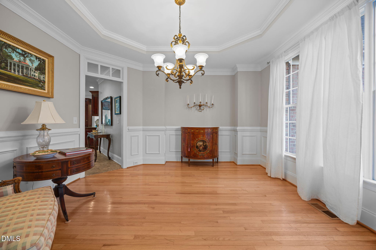
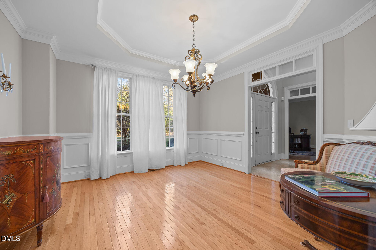
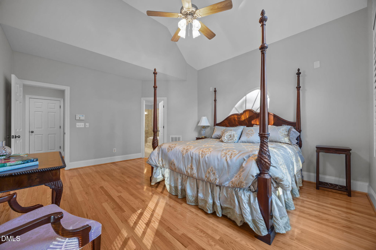
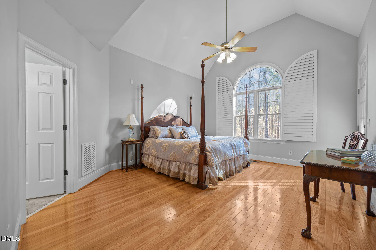
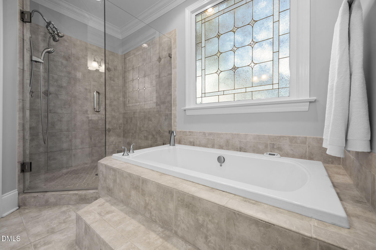
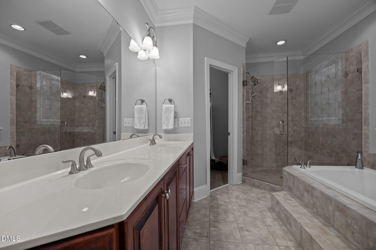
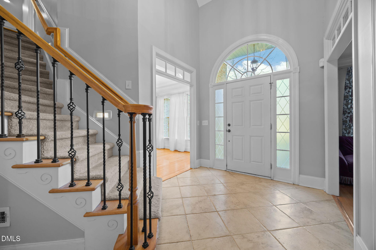
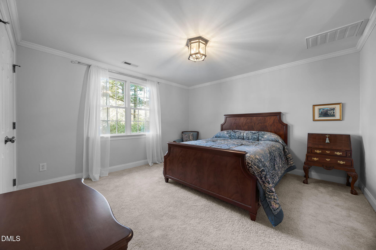
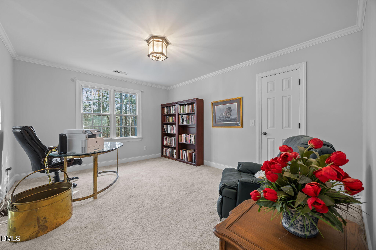
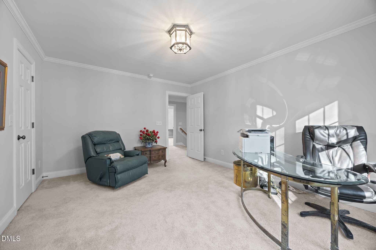
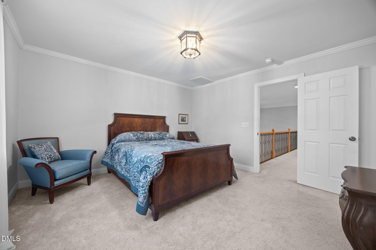
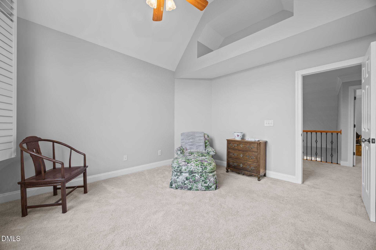
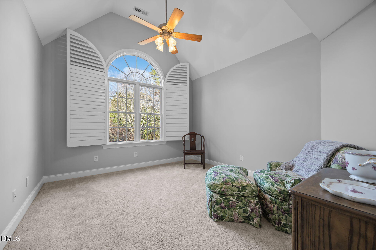
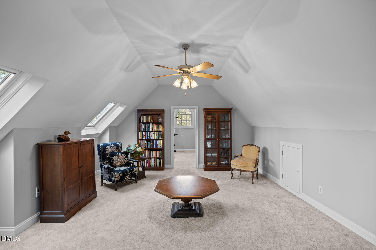
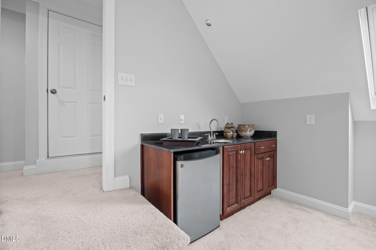
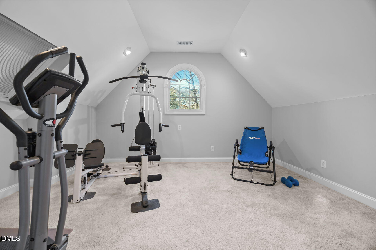
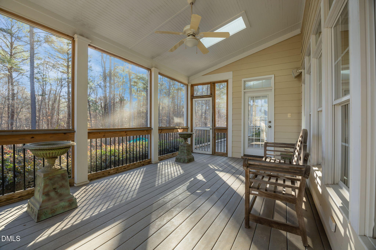
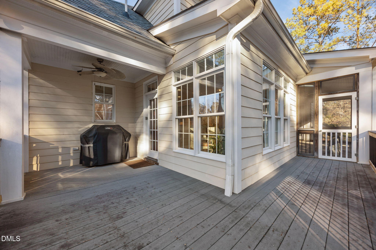
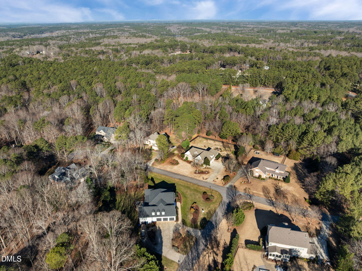
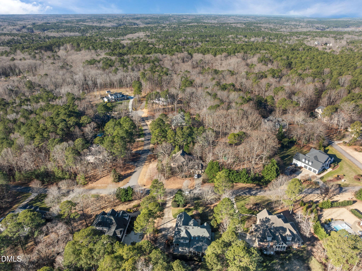
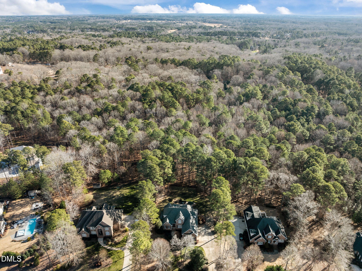
Tucked away on a beautifully landscaped 1.29-acre lot in Wake Forest, this custom-built home was designed for people who appreciate the difference between a house and a home. From the moment you arrive, the craftsmanship speaks for itself. Soaring 9-foot ceilings with triple crown molding, hand-crafted oak cabinets, custom built-in bookcases, and a gas fireplace with a stunning surround mantle create a space that feels both grand and comfortable. Four bedrooms, three and a half baths, a bonus room, a dedicated office or fitness space, and a walk-up attic mean there is room for every chapter of life here. The oversized three-car garage features full brick detail and plenty of room for cars, hobbies, and storage. Every bathroom is finished with real tile, the primary suite includes a soaking air bath tub, and original hardwood floors are preserved beneath the engineered stone tile in the kitchen and laundry areas. Step outside to a low-maintenance Trex deck and screened porch to enjoy the private lot in every season. Propane hookup for outdoor grill.
Details
| MLS # | 10167391 |
|---|---|
| Listing Type | For Sale |
| Style | House |
| HOA Dues | $370 |
| Sub-Type | Resale |
| Status | Active |
| Year | 2005 |
| Days On Site | 111 |
| Listing Provided By | Hodge & Kittrell Sotheby's Int | Brandon Gray Blackman |
Features
| Bed(s) | 4 |
|---|---|
| Bath(s) | 4 Total |
| SQ Feet | 3,549 |
| Garage | 3 |
| Story(s) | 1 |
| Zoning | R-40W |
| Acreage | 1.29 |
Interior
| Heating Yes / No | Yes |
|---|---|
| Cooling Yes / No | Yes |
| Cooling | Attic Fan, Ceiling Fan(s), Central Air |
| Laundry Features | Laundry Room, Lower Level |
| Rooms Total | 11 |
Exterior
| Roof | Shingle |
|---|---|
| Foundation Details | Brick/Mortar, Crawlspace |
| Lot Features | Garden, Hardwood Trees, Landscaped, Partially Cleared |
| Construction Materials | Brick Veneer, Fiber Cement |
| Patio And Porch Features | Covered, Rear Porch, Screened |
Parking
| Attached Garage Yes / No | Yes |
|---|---|
| Garage Yes / No | Yes |
| Parking Features | Attached, Driveway, Garage, Garage Door Opener, Garage Faces Side |
Location
| Association Amenities | Maintenance Grounds |
|---|
Utilities
| Sewer | Septic Tank |
|---|
Taxes
| Tax Assessed Value | 918856 |
|---|---|
| Tax Legal Description | Lo14 Stonewalls Sub Bm2002-00467 |
| Tax Year | 2025 |
| Tax Map Number | 14 |
Area Information
| State | NC |
|---|---|
| County | Wake |
| City | Wake Forest |
| Zip Code | 27587 |
| Area | Wake |
| Community Name | Stonewalls |
| School District | Wake - Wakefield High |
| Elementary School | Wake - Brassfield Road Elementar |
| High School | Wake - Wakefield High |
| Listing VS Median (in Stonewalls) | |
Price: $950,000 low | high Med: $1,422,500 sqft: 3,549 low | high Med: 4,135 $ / sqft: $268 low | high Med: $335 On site: 111 low | high Med: 95 | |
Market Activity 27587
Request a showing
Request a showing

Listings marked with a Doorify MLS icon are provided courtesy of the Doorify MLS, of North Carolina, Internet Data Exchange Database. Brokers make an effort to deliver accurate information, but buyers should independently verify any information on which they will rely in a transaction. The listing broker shall not be responsible for any typographical errors, misinformation, or misprints, and they shall be held totally harmless from any damages arising from reliance upon this data. This data is provided exclusively for consumers’ personal, non-commercial use. Copyright 2024 Doorify MLS of North Carolina. All rights reserved.
Contact
Learn More About This Property

| State | NC |
|---|---|
| County | Wake |
| City | Wake Forest |
| Zip Code | 27587 |
| Area | Wake |
| Community Name | Stonewalls |
| School District | Wake - Wakefield High |
| Elementary School | Wake - Brassfield Road Elementar |
| High School | Wake - Wakefield High |
| Listing VS Median (in Stonewalls) | |
Price: $950,000 low | high Med: $1,422,500 sqft: 3,549 low | high Med: 4,135 $ / sqft: $268 low | high Med: $335 On site: 111 low | high Med: 95 | |