746 Keystone Park Drive,Morrisville, NC 27560
Morrisville, NC 27560

Description
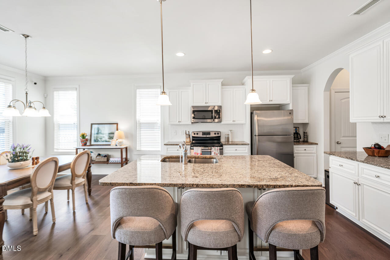
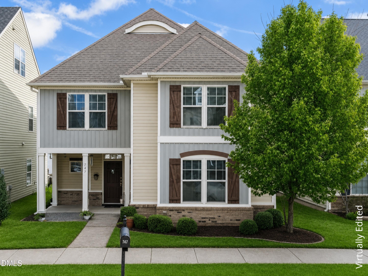
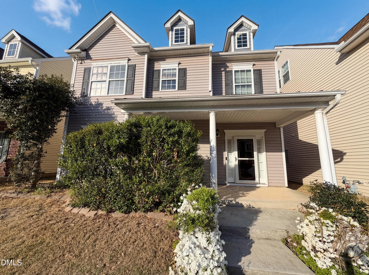
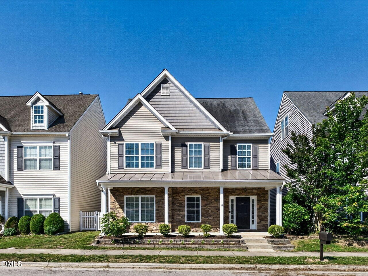
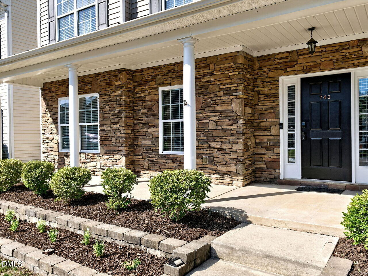
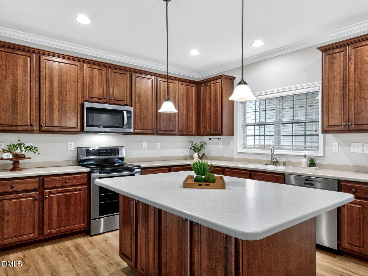
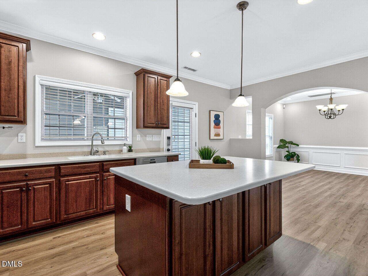
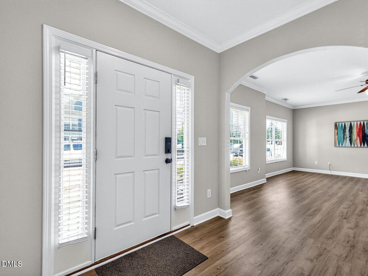
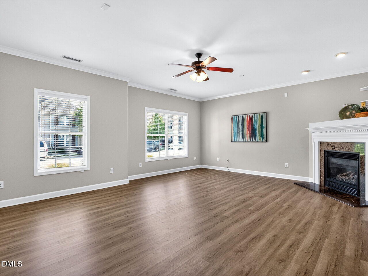
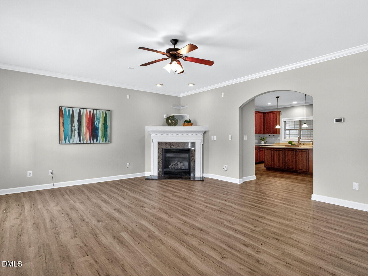
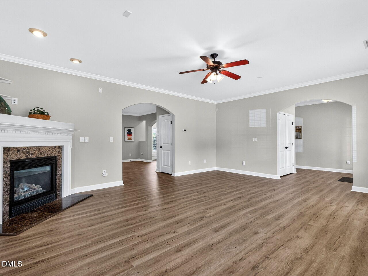
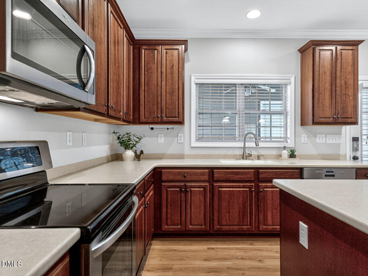
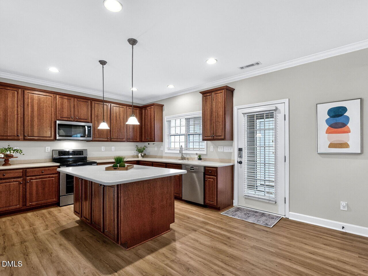
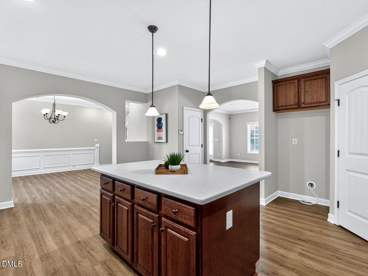
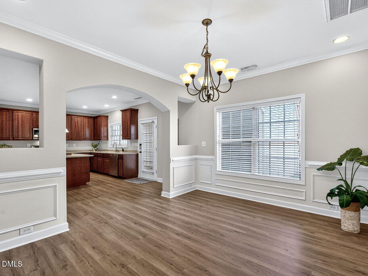
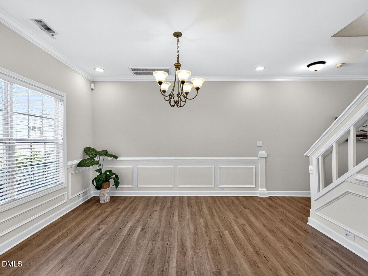
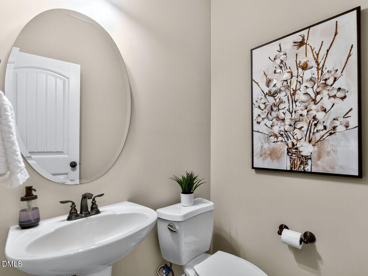
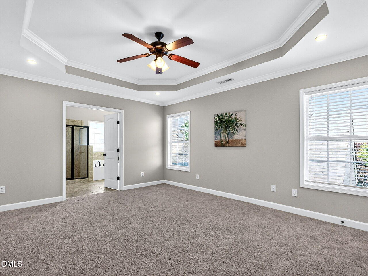
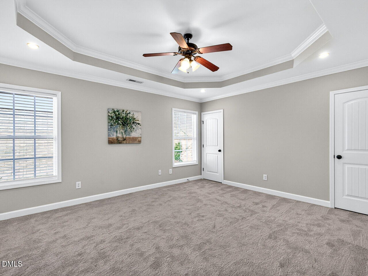
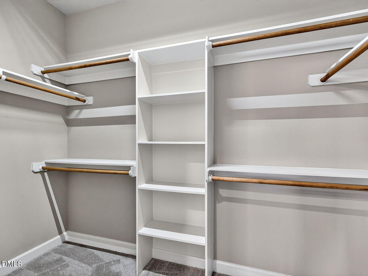
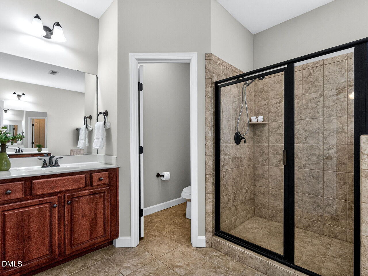
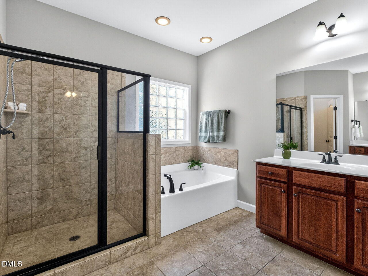
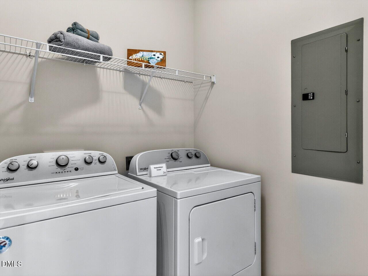
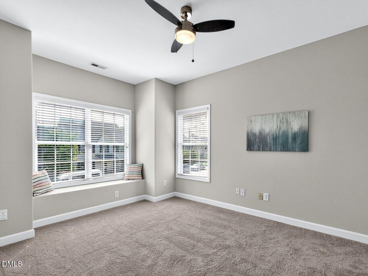
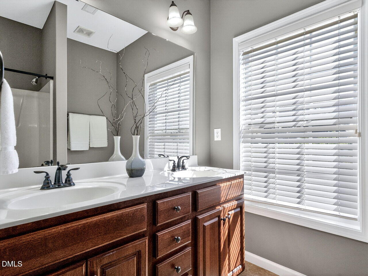
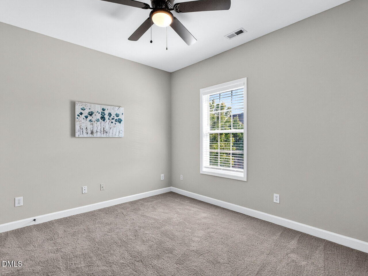
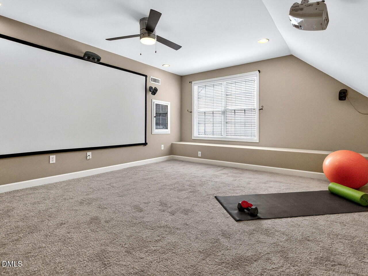
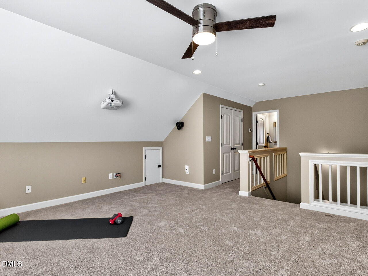
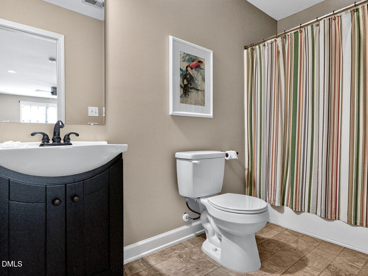
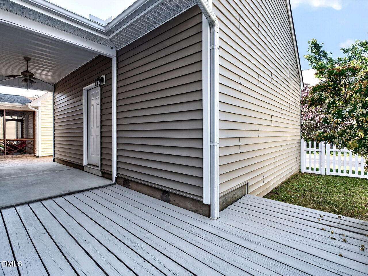
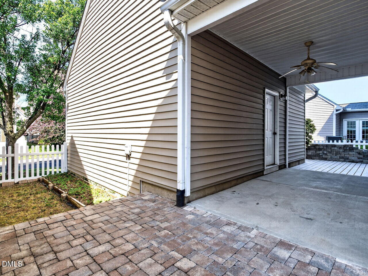
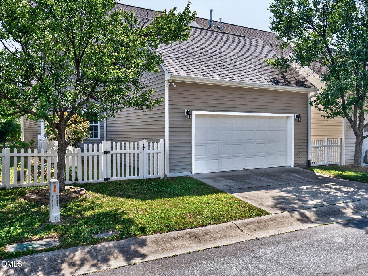
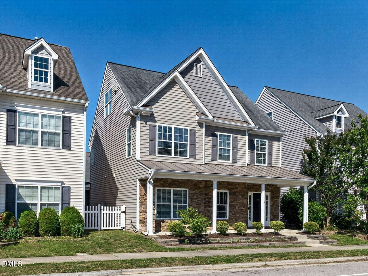
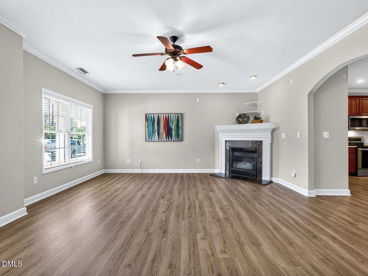
Don't miss this great opportunity! Large, move-in ready home at a price you can't beat! This 2500+sf home with 2-car garage boasts fresh paint and new flooring on all 3 floors! An expansive family room with fireplace opens onto a spacious kitchen with large island and walk-in pantry. A dining room and powder bath complete the first floor. All with beautiful, new LVP flooring. Upstairs you'll find a roomy primary suite with trey ceiling, 2 walk-in closets, and a dual vanity bathroom with tiled shower and separate tub. Hall bath with double vanity serves 2 additional bedrooms. 2nd floor laundry room is so convenient. Washer and Dryer convey! How will you use the flexible 3rd floor bonus room with 3rd full bath? Back downstairs, a breezeway connects the home to the 2-car detached garage which features a workbench, storage shelves, pull down stair attic access and new garage door opener. Fenced yard with deck and patio off the breezeway. Pool community with easy access to RTP and so much more!
Details
| MLS # | 10168686 |
|---|---|
| Listing Type | For Sale |
| Style | House |
| HOA Dues | $45 |
| Sub-Type | Resale |
| Status | Pending |
| Year | 2008 |
| Days On Site | 108 |
| Listing Provided By | Total Source/Just Call Brenda | Brenda Carroll |
Features
| Bed(s) | 3 |
|---|---|
| Bath(s) | 4 Total |
| SQ Feet | 2,548 |
| Garage | 2 |
| Story(s) | 3 |
| Zoning | I-2 |
| Acreage | 0.09 |
Interior
| Interior Features | Ceiling Fan(s), Crown Molding, Double Vanity, Dual Closets, Entrance Foyer, High Speed Internet, Kitchen Island, Pantry, Recessed Lighting, Separate Shower, Smooth Ceilings, Soaking Tub, Tray Ceiling(s), Walk-In Closet(s), Water Closet |
|---|---|
| Heating Yes / No | Yes |
| Cooling Yes / No | Yes |
| Cooling | Central Air |
| Laundry Features | Laundry Room, Upper Level |
| Rooms Total | 8 |
Exterior
| Exterior Features | Fenced Yard |
|---|---|
| Roof | Shingle |
| Foundation Details | Slab |
| Community Features | Pool, Sidewalks |
| Construction Materials | Stone Veneer, Vinyl Siding |
| Patio And Porch Features | Deck, Front Porch, Patio |
Parking
| Attached Garage Yes / No | No |
|---|---|
| Garage Yes / No | Yes |
| Parking Features | Detached, Garage, Garage Door Opener, Garage Faces Rear |
Location
| Association Amenities | Pool |
|---|---|
| Community Features | Pool, Sidewalks |
Utilities
| Sewer | Public Sewer |
|---|
Taxes
| Tax Assessed Value | 496889 |
|---|---|
| Tax Legal Description | Keystn Xing/Ph:02B-04A/Sf /Lt#167 Pl:000178-000244 |
| Tax Year | 2026 |
| Tax Map Number | 167 |
Area Information
| State | NC |
|---|---|
| County | Durham |
| City | Morrisville |
| Zip Code | 27560 |
| Area | Durham |
| Community Name | Keystone Crossing |
| School District | Durham - Hillside High |
| Elementary School | Durham - Parkwood Elementary |
| High School | Durham - Hillside High |
| Listing VS Median (in Keystone Crossing) | |
Price: $450,000 low | high Med: $474,995 sqft: 2,548 low | high Med: 2,747 $ / sqft: $177 low | high Med: $173 On site: 108 low | high Med: 115 | |
Market Activity 27560
Request a showing
Request a showing

Listings marked with a Doorify MLS icon are provided courtesy of the Doorify MLS, of North Carolina, Internet Data Exchange Database. Brokers make an effort to deliver accurate information, but buyers should independently verify any information on which they will rely in a transaction. The listing broker shall not be responsible for any typographical errors, misinformation, or misprints, and they shall be held totally harmless from any damages arising from reliance upon this data. This data is provided exclusively for consumers’ personal, non-commercial use. Copyright 2024 Doorify MLS of North Carolina. All rights reserved.
Contact
Learn More About This Property

| State | NC |
|---|---|
| County | Durham |
| City | Morrisville |
| Zip Code | 27560 |
| Area | Durham |
| Community Name | Keystone Crossing |
| School District | Durham - Hillside High |
| Elementary School | Durham - Parkwood Elementary |
| High School | Durham - Hillside High |
| Listing VS Median (in Keystone Crossing) | |
Price: $450,000 low | high Med: $474,995 sqft: 2,548 low | high Med: 2,747 $ / sqft: $177 low | high Med: $173 On site: 108 low | high Med: 115 | |