7328 John Hopkins Court,Raleigh, NC 27616
Raleigh, NC 27616


















Description
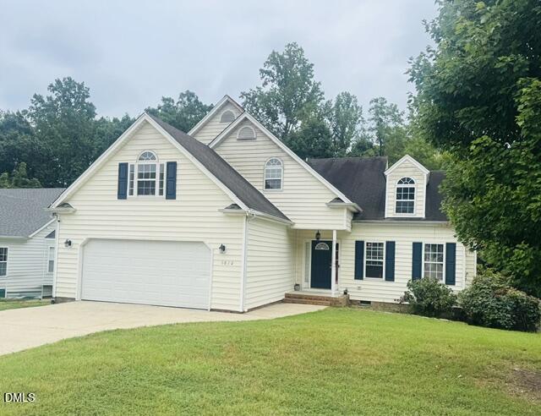
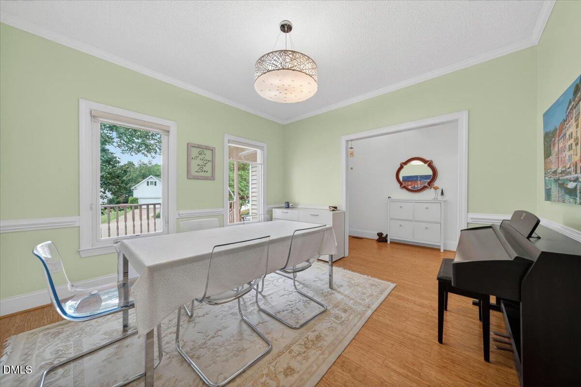
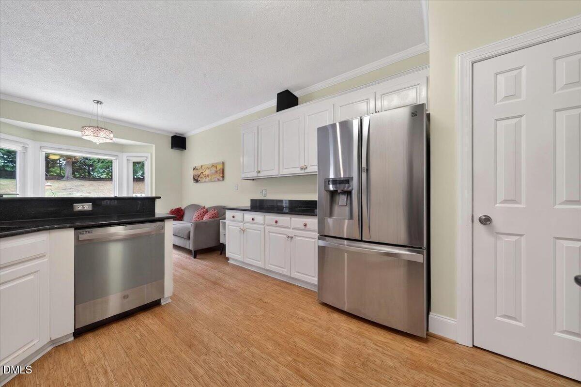
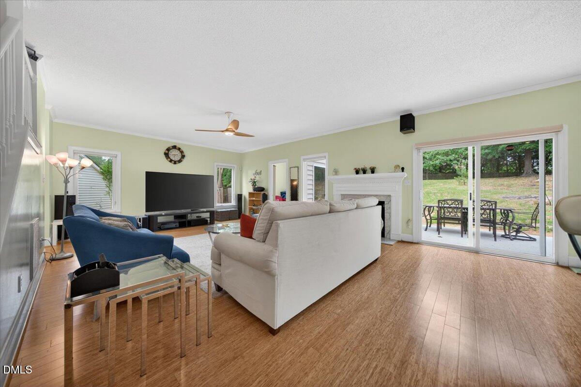
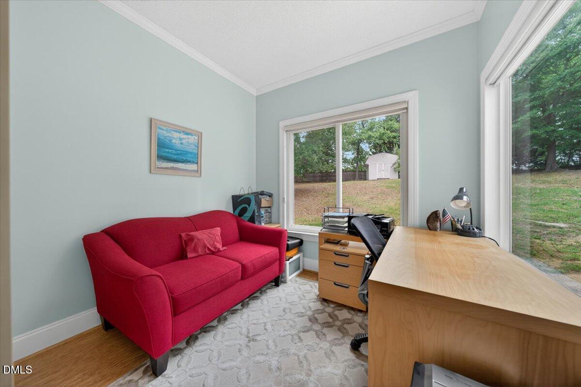
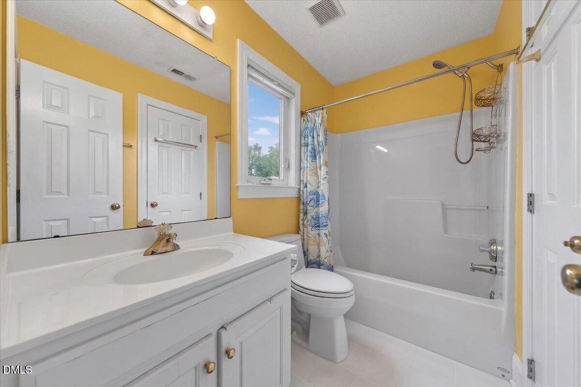
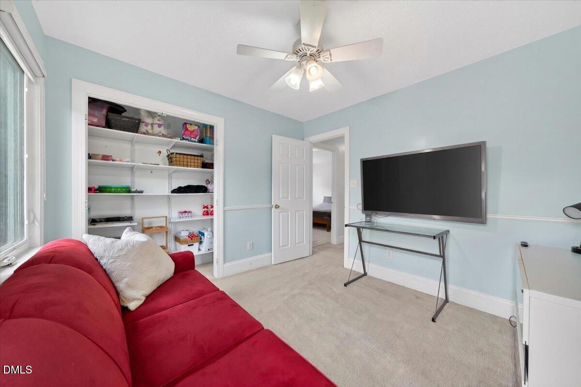
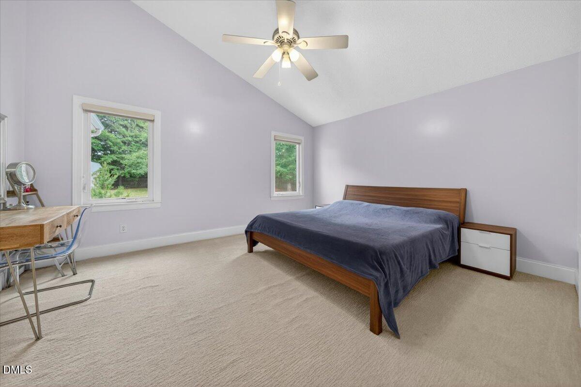
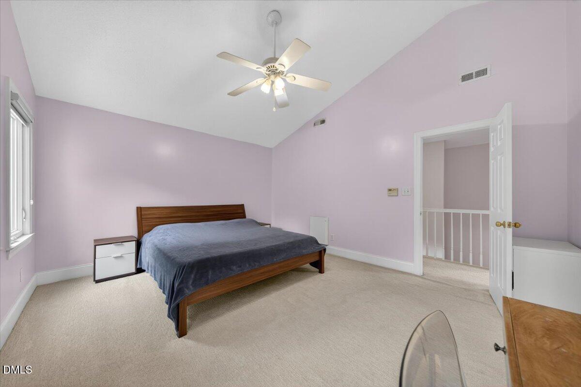
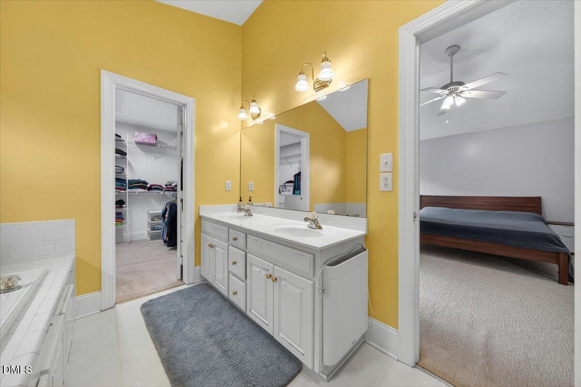
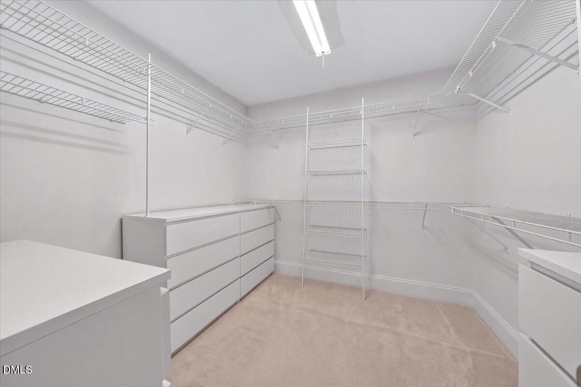
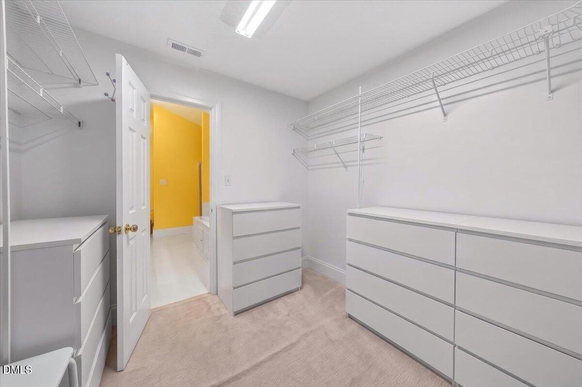
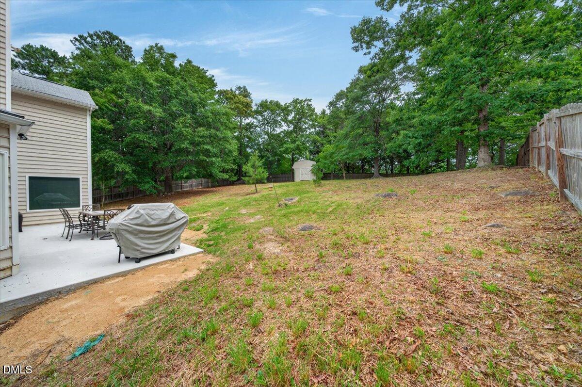
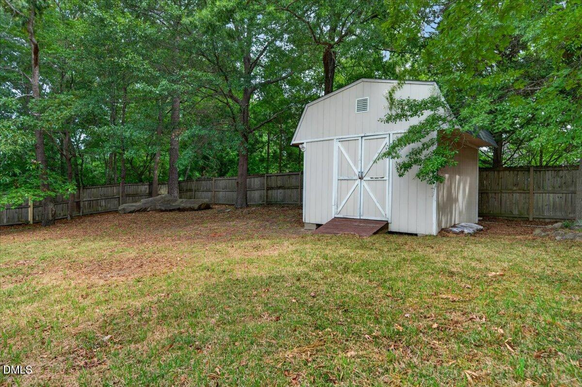
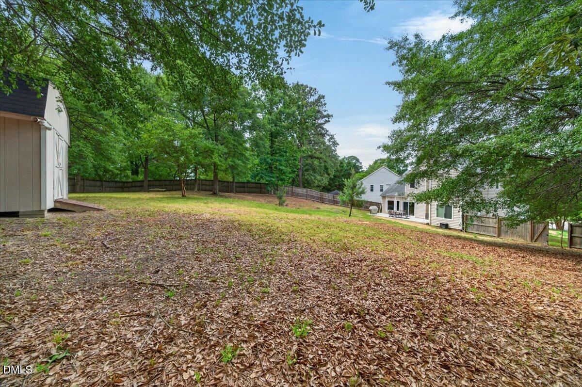
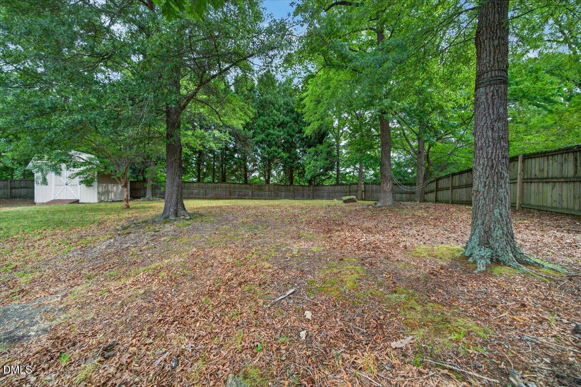
Beautiful 3-bedroom, 2.5-bath cul-de-sac home featuring an open and functional floor plan with great features throughout. Main level offers bamboo flooring, crown molding, chair rail accents, dedicated office, and convenient laundry room. Spacious living area includes a cozy gas log fireplace and flows into the well-appointed kitchen with granite countertops, electric stove, microwave, dishwasher, and refrigerator to convey. Washer and dryer also convey. Upstairs features carpeted bedrooms, including a spacious owner's suite with walk-in closet, whirlpool tub, and separate shower. Additional highlights include roll-out windows, Nest thermostat, two-car garage, owned propane tank, and storage shed. Enjoy outdoor living with a newly added concrete patio and fully fenced backyard. Move-in ready with great storage and thoughtful features throughout!
Details
| MLS # | 10170450 |
|---|---|
| Listing Type | For Sale |
| Style | House |
| HOA Dues | $250 |
| Sub-Type | Resale |
| Status | Active |
| Year | 1998 |
| Days On Site | 95 |
| Listing Provided By | Coldwell Banker HPW | Terry Eugene Robinson |
Features
| Bed(s) | 3 |
|---|---|
| Bath(s) | 3 Total |
| SQ Feet | 2,342 |
| Garage | 2 |
| Story(s) | 2 |
| Zoning | R-10 |
| Acreage | 0.47 |
Interior
| Interior Features | Bathtub Only, Bathtub/Shower Combination, Ceiling Fan(s), Crown Molding, Eat-in Kitchen, Granite Counters, Open Floorplan, Pantry, Separate Shower, Shower Only, Tray Ceiling(s) |
|---|---|
| Heating Yes / No | Yes |
| Cooling Yes / No | Yes |
| Cooling | Ceiling Fan(s), Electric, Heat Pump |
| Fireplace Features | Family Room, Gas, Propane |
| Fireplaces Total | 1 |
| Fireplace Yes / No | Yes |
| Laundry Features | Laundry Room, Main Level |
| Rooms Total | 8 |
Exterior
| Exterior Features | Fenced Yard, Lighting, Private Yard |
|---|---|
| Roof | Architectural Shingle, Asphalt, Shingle |
| Foundation Details | Block, Brick/Mortar, Crawlspace |
| Lot Features | Back Yard, Cleared, Few Trees, Front Yard, Gentle Sloping, Landscaped |
| Community Features | Cluster Housing |
| Construction Materials | Attic/Crawl Hatchway(s) Insulated, Vinyl Siding |
| Security Features | Smoke Detector(s) |
| Window Features | Double Pane Windows, Screens, Shutters |
| Patio And Porch Features | Front Porch, Patio |
Parking
| Attached Garage Yes / No | Yes |
|---|---|
| Garage Yes / No | Yes |
| Parking Features | Concrete, Driveway, Enclosed, Garage, Garage Faces Front, Kitchen Level |
Location
| Association Amenities | Maintenance, Maintenance Grounds |
|---|---|
| Community Features | Cluster Housing |
Utilities
| Utilities | Cable Connected, Electricity Connected, Sewer Connected, Water Connected, Propane |
|---|---|
| Sewer | Public Sewer |
Taxes
| Tax Assessed Value | 429554 |
|---|---|
| Tax Legal Description | Lo13 North College Park Ph1 Bm1996-485 |
| Tax Year | 2025 |
| Tax Map Number | 13 |
Area Information
| State | NC |
|---|---|
| County | Wake |
| City | Raleigh |
| Zip Code | 27616 |
| Area | Wake |
| Community Name | North College Park |
| School District | Wake - Rolesville High School |
| Elementary School | Wake - River Bend Elementary |
| High School | Wake - Rolesville High School |
| Listing VS Median (in North College Park) | |
Price: $410,000 low | high Med: $410,000 sqft: 2,342 low | high Med: 2,342 $ / sqft: $175 low | high Med: $175 On site: 95 low | high Med: 95 | |
Market Activity 27616
Request a showing
Request a showing

Listings marked with a Doorify MLS icon are provided courtesy of the Doorify MLS, of North Carolina, Internet Data Exchange Database. Brokers make an effort to deliver accurate information, but buyers should independently verify any information on which they will rely in a transaction. The listing broker shall not be responsible for any typographical errors, misinformation, or misprints, and they shall be held totally harmless from any damages arising from reliance upon this data. This data is provided exclusively for consumers’ personal, non-commercial use. Copyright 2024 Doorify MLS of North Carolina. All rights reserved.
Contact
Learn More About This Property

| State | NC |
|---|---|
| County | Wake |
| City | Raleigh |
| Zip Code | 27616 |
| Area | Wake |
| Community Name | North College Park |
| School District | Wake - Rolesville High School |
| Elementary School | Wake - River Bend Elementary |
| High School | Wake - Rolesville High School |
| Listing VS Median (in North College Park) | |
Price: $410,000 low | high Med: $410,000 sqft: 2,342 low | high Med: 2,342 $ / sqft: $175 low | high Med: $175 On site: 95 low | high Med: 95 | |