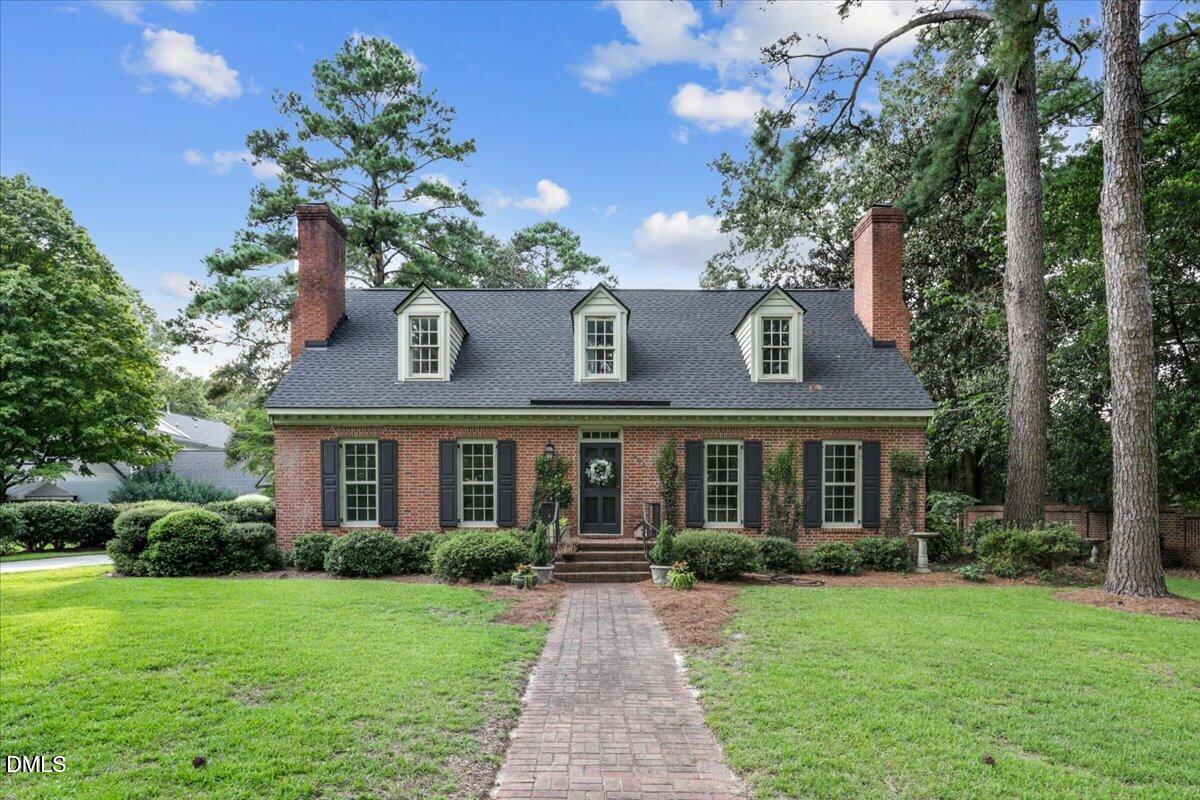
714 Chestnut Drive,Smithfield, NC 27577
Smithfield, NC 27577

Description
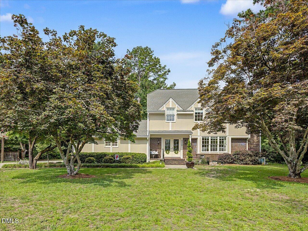
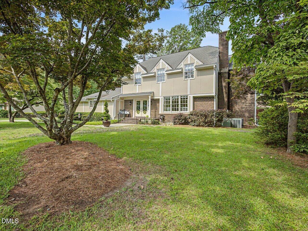
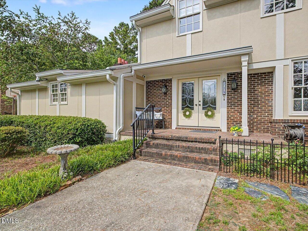
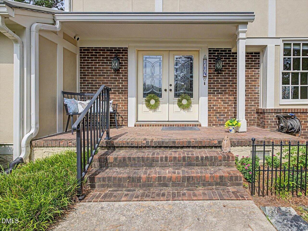
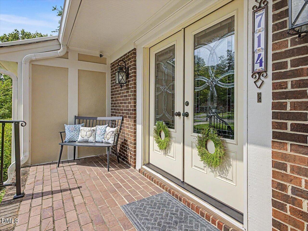
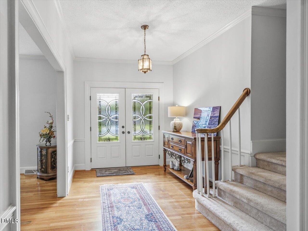
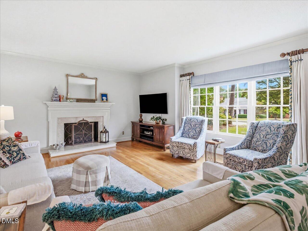
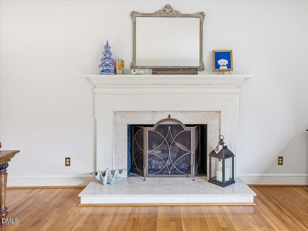
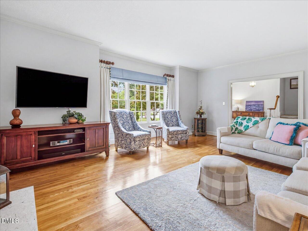
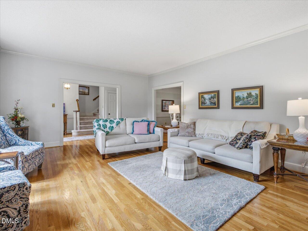
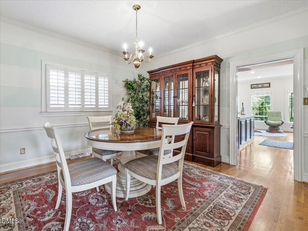
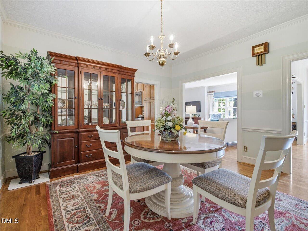
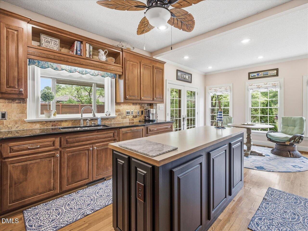
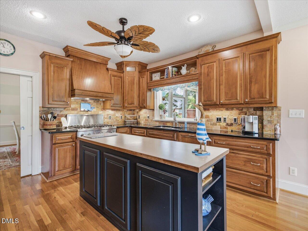
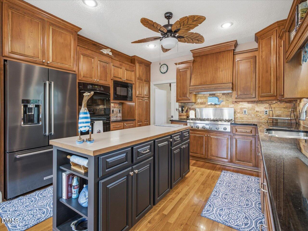
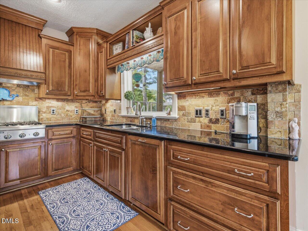
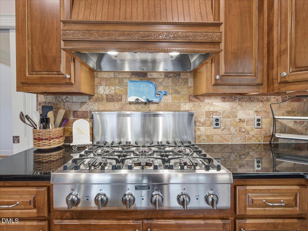
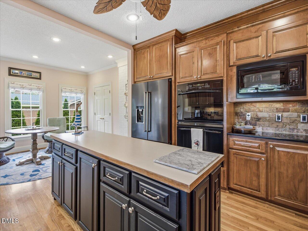
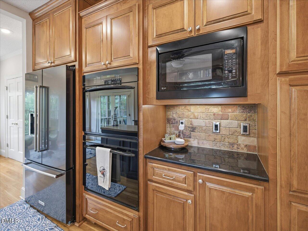
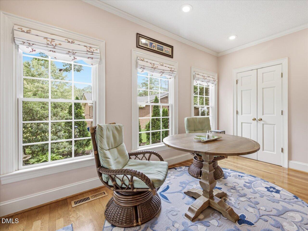
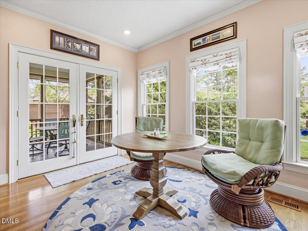
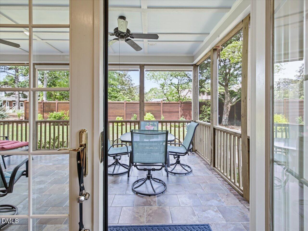
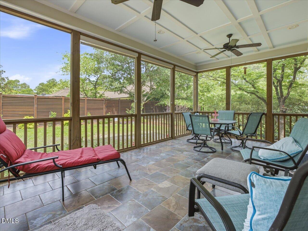
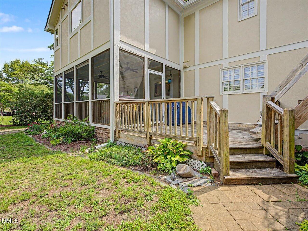
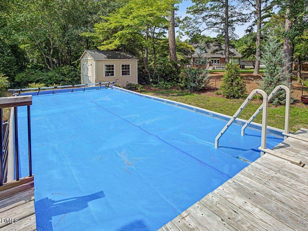
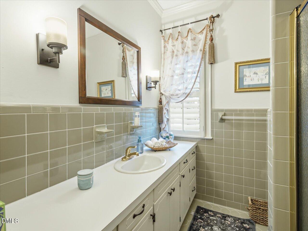
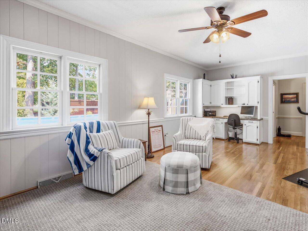
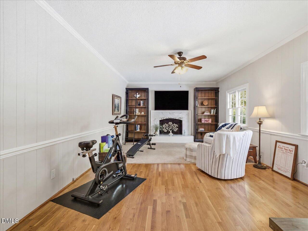
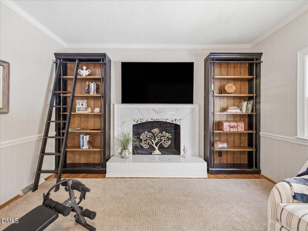
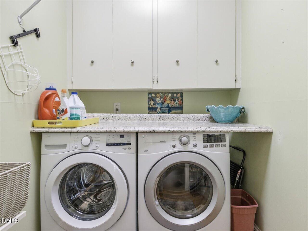
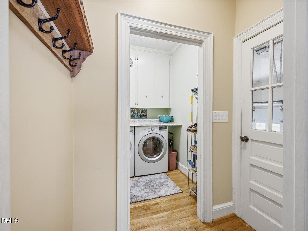
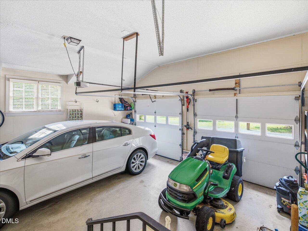
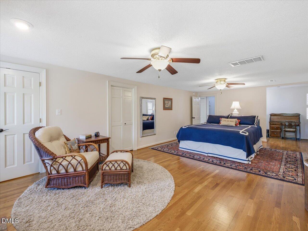
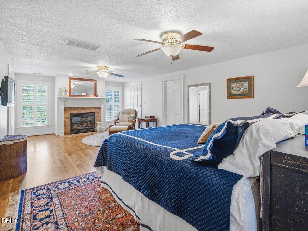
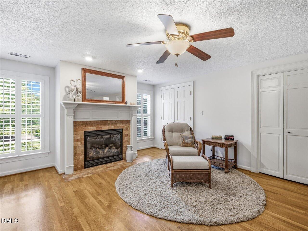
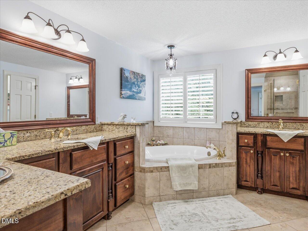
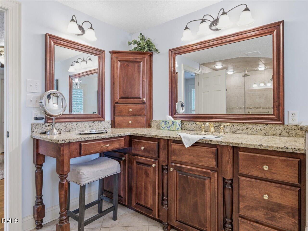
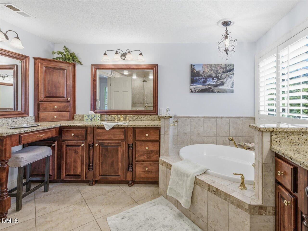
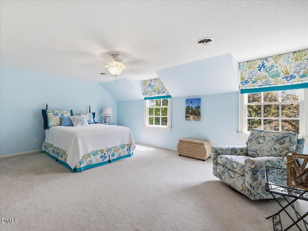
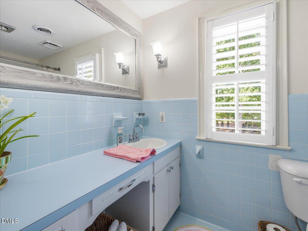
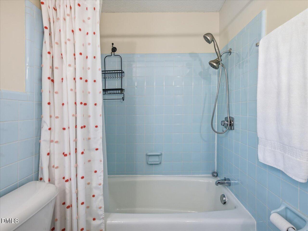
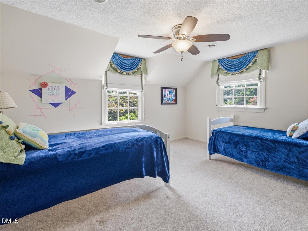
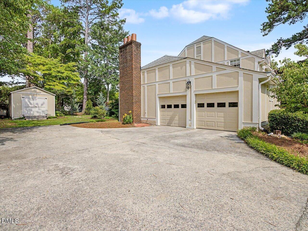
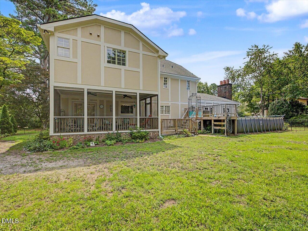
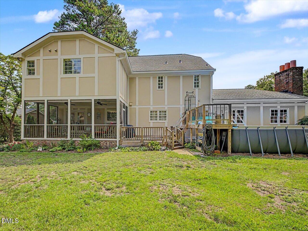
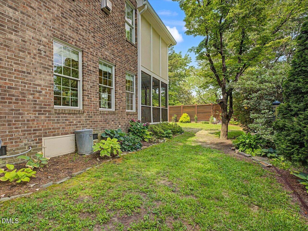
Big Price Reduction! Wonderful house of PLENTY in South Smithfield! 3 bdrms 3 full baths. Home offers plenty of room and storage, hardwood flooring, 9-ft ceilings, cook's delight kitchen, 6-burner gas cook top, granite counters, pretty breakfast area, custom-designed window treatments,and lovely landscaped yard. Exceptionally large primary bdrm suite with walk-in closets, fireplace, and glamorous bath with soaking tub and separate shower. Adjoining office nook. Formal LvRm has fireplace and large picture window. DnRm has hardwoods, chair railing, lovely china cabinet, chandelier. Big FmRm has raised-hearth fireplace w gas logs and built-ins. Laundry rm has LG washer & dryer. Screened back porch (12x22). Above ground pool (12x24) can be removed. Wired storage shed. 2-car garage w storage space. Smart thermostats. Wonderful house of PLENTY in South Smithfield! 3 bdrms 3 full baths. Home offers plenty of room and storage, hardwood flooring, 9-ft ceilings, cook's delight kitchen, 6-burner gas cook top, granite counters, pretty breakfast area, custom-designed window treatments, and lovely landscaped yard. Exceptionally large primary bdrm suite with walk-in closets, fireplace, and glamorous bath with soaking tub and separate shower, adjoining office nook. Custom-designed window treatments. Formal LvRm has fireplace and large picture window. DnRm has hardwoods, chair railing, lovely china cabinet, chandelier. Big FmRm has raised-hearth fireplace w gas logs and built-ins. Laundry rm has LG washer and dryer. Screened back porch (12x22). Above ground pool (12x24) can be removed. Wired storage shed. 2-car garage w storage space. Smart thermostats.
Details
| MLS # | 10178130 |
|---|---|
| Listing Type | For Sale |
| Style | House |
| Sub-Type | Resale |
| Status | Active |
| Year | 1973 |
| Days On Site | 58 |
| Listing Provided By | Long & Foster Real Estate INC/Cary | Susan Lassiter |
Features
| Bed(s) | 3 |
|---|---|
| Bath(s) | 3 Total |
| SQ Feet | 3,056 |
| Garage | 2 |
| Pool | Yes |
| Story(s) | 2 |
| Zoning | RES |
| Acreage | 0.41 |
| Property View | Neighborhood |
Interior
| Interior Features | Bathtub/Shower Combination, Bookcases, Built-in Features, Ceiling Fan(s), Chandelier, Eat-in Kitchen, Entrance Foyer, Granite Counters, Kitchen Island, Pantry, Second Primary Bedroom, Separate Shower, Shower Only, Smart Thermostat, Soaking Tub, Storage, Walk-In Closet(s), Walk-In Shower |
|---|---|
| Heating Yes / No | Yes |
| Cooling Yes / No | Yes |
| Cooling | Ceiling Fan(s), Central Air, Electric, Heat Pump |
| Fireplace Features | Bedroom, Family Room, Living Room, Raised Hearth |
| Fireplaces Total | 3 |
| Fireplace Yes / No | Yes |
| Laundry Features | Laundry Room, Main Level |
| Rooms Total | 9 |
Exterior
| Exterior Features | Rain Gutters, Storage |
|---|---|
| Roof | Shingle |
| Foundation Details | Pillar/Post/Pier |
| Lot Features | Back Yard, City Lot, Front Yard, Landscaped, Rectangular Lot |
| Community Features | Street Lights |
| View | Neighborhood |
| Construction Materials | Fiber Cement, Hardi Plank Type |
| Security Features | Carbon Monoxide Detector(s), Smoke Detector(s) |
| Window Features | Double Pane Windows, Insulated Windows, Window Treatments |
| Patio And Porch Features | Deck, Front Porch, Rear Porch, Screened |
| Pool Features | Above Ground, Pool Cover |
Parking
| Attached Garage Yes / No | Yes |
|---|---|
| Garage Yes / No | Yes |
| Parking Features | Attached, Concrete, Driveway, Garage, Garage Door Opener, Garage Faces Side |
Location
| Community Features | Street Lights |
|---|
Utilities
| Utilities | Cable Available, Electricity Connected, Natural Gas Connected, Sewer Connected, Water Connected |
|---|---|
| Sewer | Public Sewer |
Taxes
| Tax Assessed Value | 389280 |
|---|---|
| Tax Legal Description | Lot 41 Ej Wellons 14/175 |
| Tax Year | 2025 |
| Tax Map Number | 41 |
Area Information
| State | NC |
|---|---|
| County | Johnston |
| City | Smithfield |
| Zip Code | 27577 |
| Area | Johnston |
| Community Name | E J Wellons |
| School District | Johnston - Smithfield Selma High |
| Elementary School | Johnston - South Smithfield Elem |
| High School | Johnston - Smithfield Selma High |
| Listing VS Median (in E J Wellons) | |
Price: $450,000 low | high Med: $450,000 sqft: 3,056 low | high Med: 3,056 $ / sqft: $147 low | high Med: $147 On site: 58 low | high Med: 58 | |
Market Activity 27577
Request a showing
Request a showing

Listings marked with a Doorify MLS icon are provided courtesy of the Doorify MLS, of North Carolina, Internet Data Exchange Database. Brokers make an effort to deliver accurate information, but buyers should independently verify any information on which they will rely in a transaction. The listing broker shall not be responsible for any typographical errors, misinformation, or misprints, and they shall be held totally harmless from any damages arising from reliance upon this data. This data is provided exclusively for consumers’ personal, non-commercial use. Copyright 2024 Doorify MLS of North Carolina. All rights reserved.
Contact
Learn More About This Property

| State | NC |
|---|---|
| County | Johnston |
| City | Smithfield |
| Zip Code | 27577 |
| Area | Johnston |
| Community Name | E J Wellons |
| School District | Johnston - Smithfield Selma High |
| Elementary School | Johnston - South Smithfield Elem |
| High School | Johnston - Smithfield Selma High |
| Listing VS Median (in E J Wellons) | |
Price: $450,000 low | high Med: $450,000 sqft: 3,056 low | high Med: 3,056 $ / sqft: $147 low | high Med: $147 On site: 58 low | high Med: 58 | |