
Description
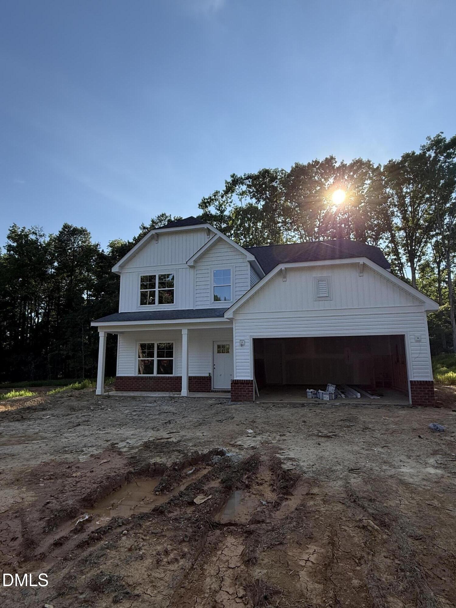
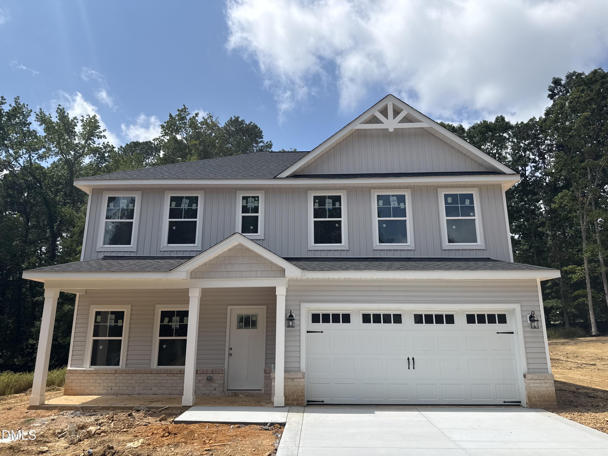
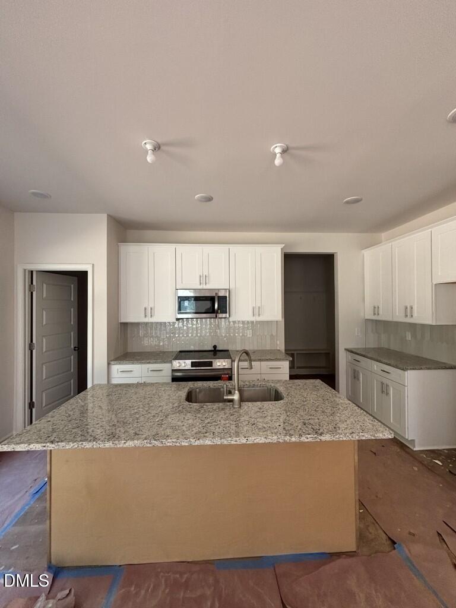
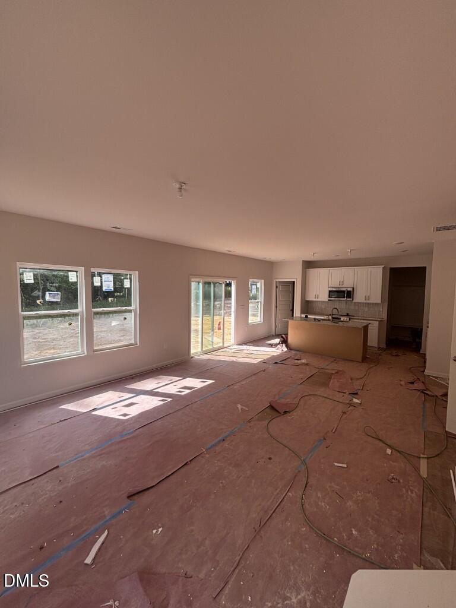
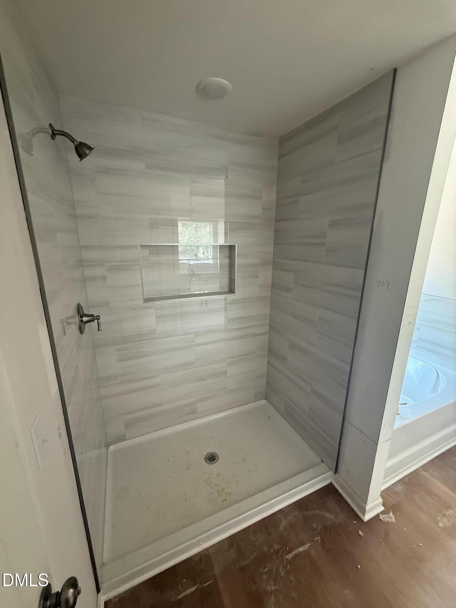
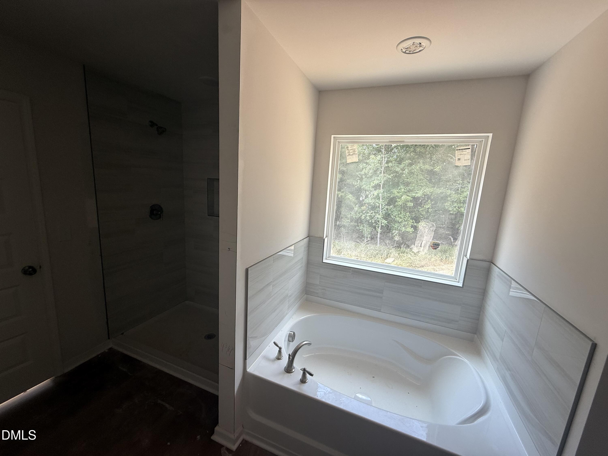
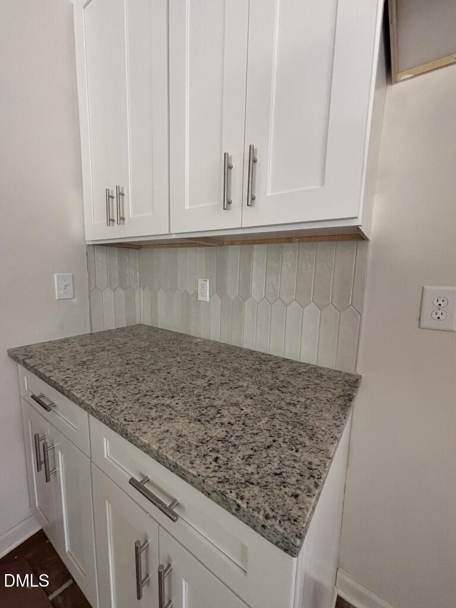
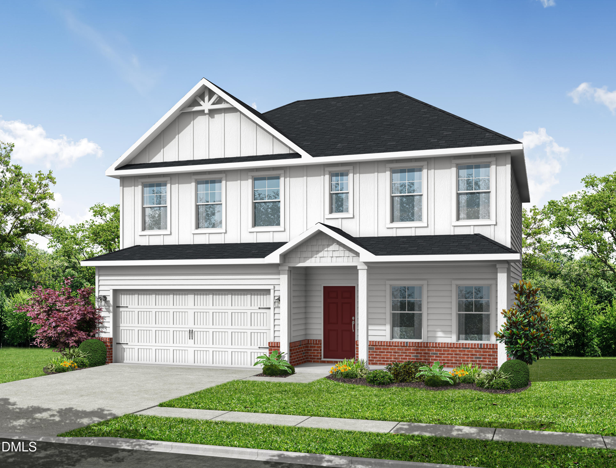
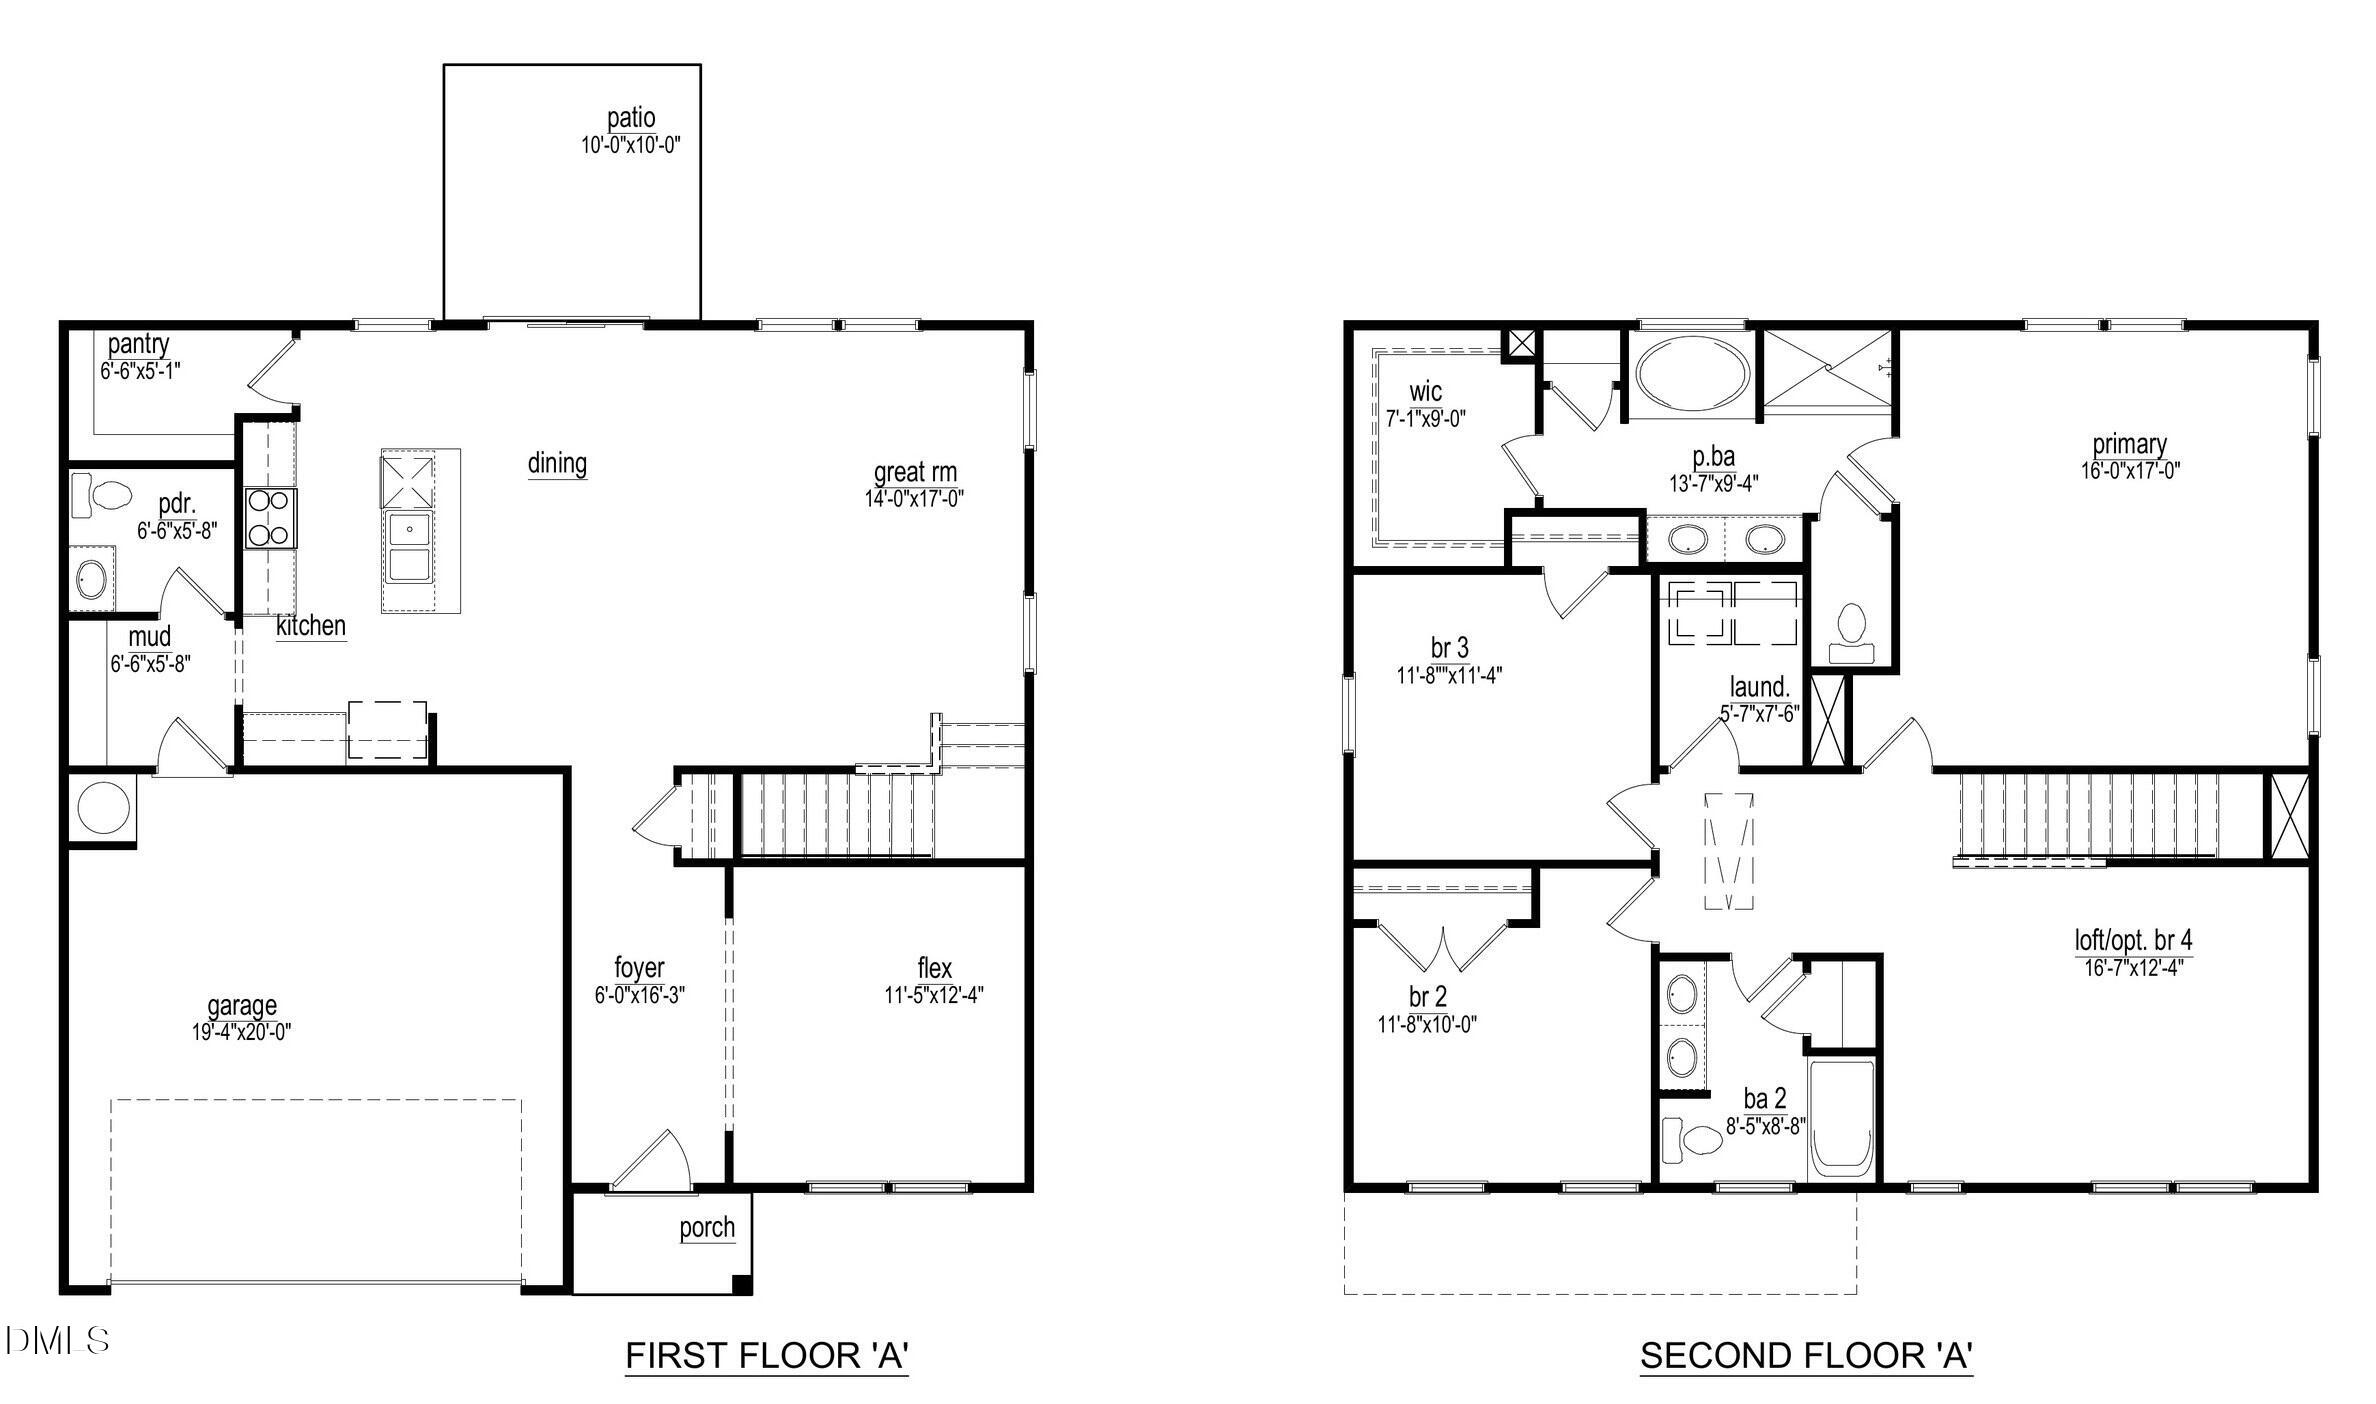
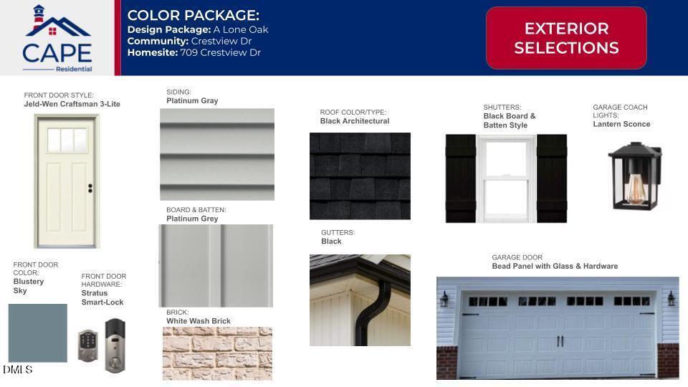
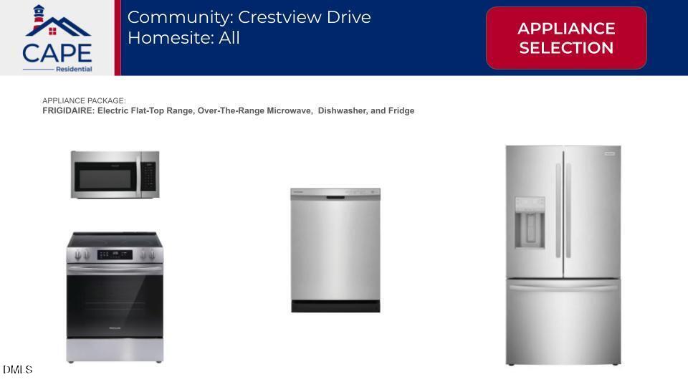
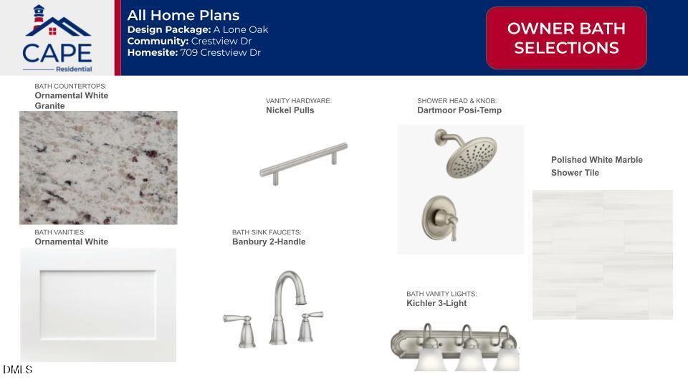
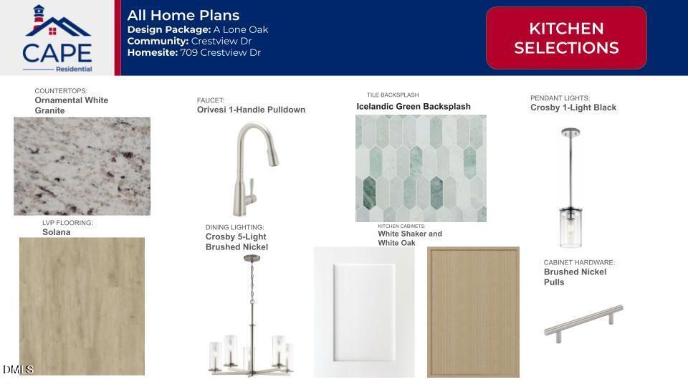
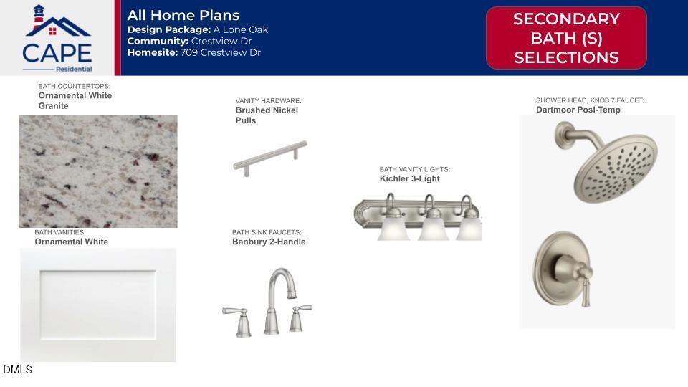
Now offering a 20,000 Builder Credit OR 5.49-percent 30 year fixed rate with use of preferred lender! Welcome to 709 Crestview Drive. The Brighton by Cape Residential offers approximately 2,223 square feet with 3 bedrooms, 2.5 baths, and a versatile upstairs loft. This open main level connects the living room and and island kitchen with a walk-in pantry, and a flexible room off the entry works well as home office or guest room. Upstairs, there is an oversized primary bedroom with a large walk-in closet and a private en-suite bath, along with two additional bedrooms, a second full bath, and laundry room. Out back, a patio overlooking the backyard, and a two-car garage for ample parking. Located just minutes from Duke, downtown Durham, RTP, and RDU. This home is currently under construction and has an estimated completion date of 9/15/26.
Details
| MLS # | 10185086 |
|---|---|
| Listing Type | For Sale |
| Style | House |
| Sub-Type | New Construction |
| Status | Active |
| Year | 2026 |
| Days On Site | 23 |
| Listing Provided By | Coldwell Banker HPW | Jim Allen |
Features
| Bed(s) | 3 |
|---|---|
| Bath(s) | 3 Total |
| SQ Feet | 2,223 |
| Garage | 2 |
| Story(s) | 2 |
| Zoning | RD |
| Acreage | 0.46 |
Interior
| Interior Features | Bathtub/Shower Combination, Breakfast Bar, Double Vanity, Eat-in Kitchen, Kitchen Island, Kitchen/Dining Room Combination, Primary Downstairs, Separate Shower, Smooth Ceilings, Soaking Tub, Walk-In Closet(s), Walk-In Shower, Water Closet |
|---|---|
| Heating Yes / No | No |
| Cooling Yes / No | Yes |
| Cooling | Central Air |
| Fireplace Yes / No | No |
| Laundry Features | Electric Dryer Hookup, Laundry Room, Washer Hookup |
| Rooms Total | 6 |
Exterior
| Exterior Features | Rain Gutters |
|---|---|
| Roof | Shingle |
| Foundation Details | Other |
| Lot Features | Landscaped |
| Community Features | None |
| Construction Materials | Vinyl Siding |
| Security Features | Carbon Monoxide Detector(s), Smoke Detector(s) |
| Patio And Porch Features | Front Porch, Patio, Porch |
Parking
| Attached Garage Yes / No | Yes |
|---|---|
| Garage Yes / No | Yes |
| Parking Features | Attached, Concrete, Driveway, Garage, Garage Door Opener, Garage Faces Front |
Location
| Community Features | None |
|---|
Utilities
| Sewer | Public Sewer |
|---|
Taxes
| Tax Legal Description | LO Hickory Ridge |
|---|---|
| Tax Year | 2025 |
| Tax Map Number | 08 |
Area Information
| State | NC |
|---|---|
| County | Durham |
| City | Durham |
| Zip Code | 27712 |
| Area | Durham |
| Community Name | Hickory Ridge |
| School District | Durham - Northern High |
| Elementary School | Durham - Eno Valley Elementary |
| High School | Durham - Northern High |
| Listing VS Median (in Hickory Ridge) | |
Price: $469,900 low | high Med: $469,900 sqft: 2,223 low | high Med: 2,223 $ / sqft: $211 low | high Med: $211 On site: 23 low | high Med: 23 | |
Market Activity 27712
Request a showing
Request a showing

Listings marked with a Doorify MLS icon are provided courtesy of the Doorify MLS, of North Carolina, Internet Data Exchange Database. Brokers make an effort to deliver accurate information, but buyers should independently verify any information on which they will rely in a transaction. The listing broker shall not be responsible for any typographical errors, misinformation, or misprints, and they shall be held totally harmless from any damages arising from reliance upon this data. This data is provided exclusively for consumers’ personal, non-commercial use. Copyright 2024 Doorify MLS of North Carolina. All rights reserved.
Contact
Learn More About This Property

| State | NC |
|---|---|
| County | Durham |
| City | Durham |
| Zip Code | 27712 |
| Area | Durham |
| Community Name | Hickory Ridge |
| School District | Durham - Northern High |
| Elementary School | Durham - Eno Valley Elementary |
| High School | Durham - Northern High |
| Listing VS Median (in Hickory Ridge) | |
Price: $469,900 low | high Med: $469,900 sqft: 2,223 low | high Med: 2,223 $ / sqft: $211 low | high Med: $211 On site: 23 low | high Med: 23 | |