

Description
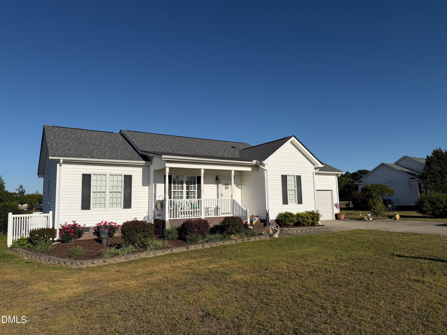
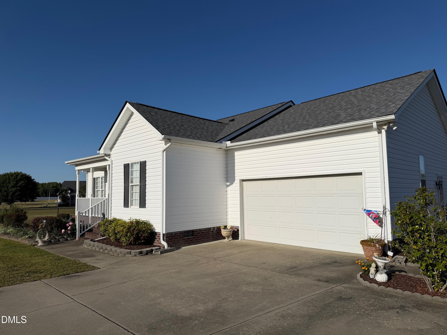
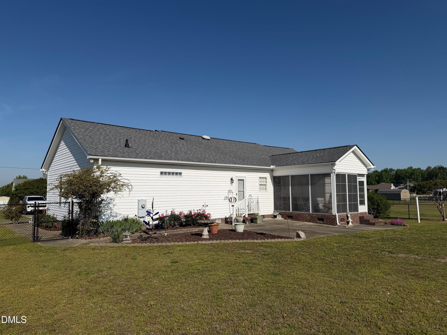
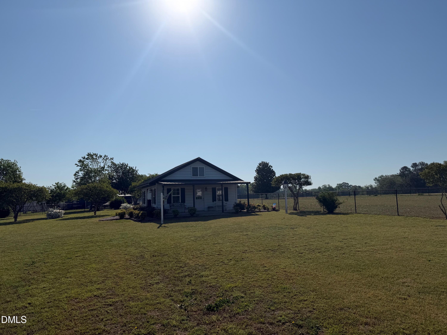
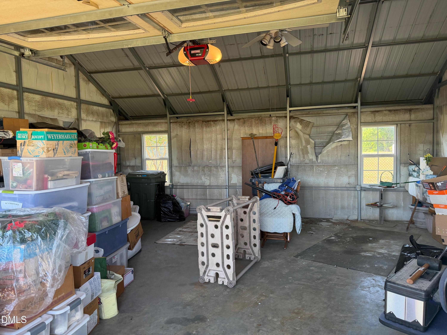
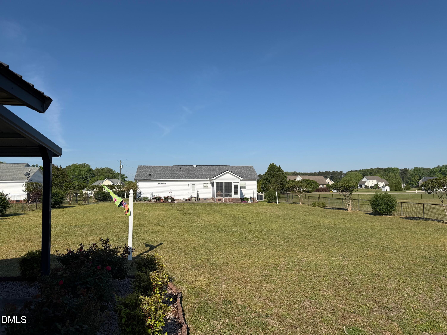
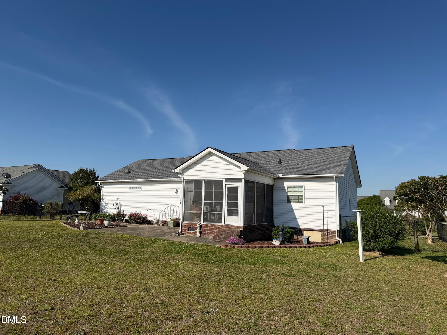
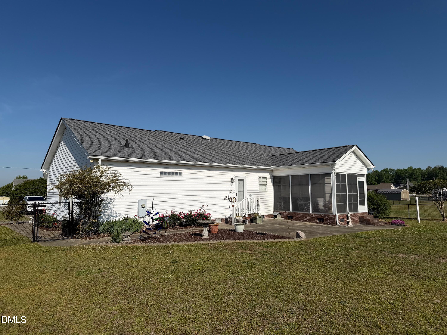
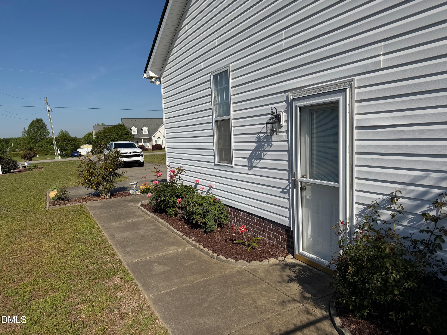
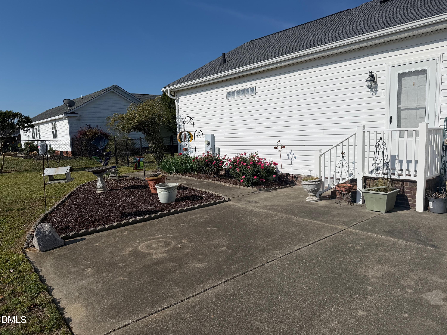
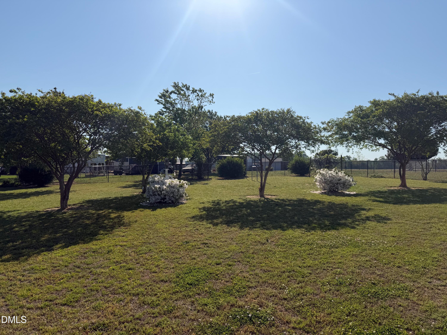
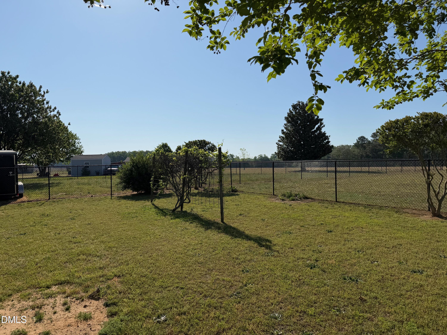
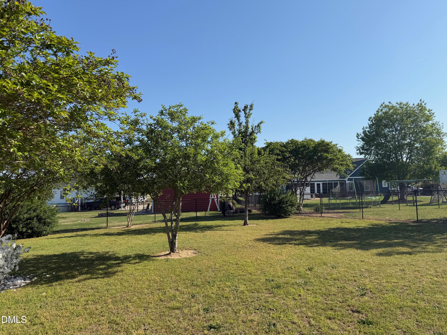
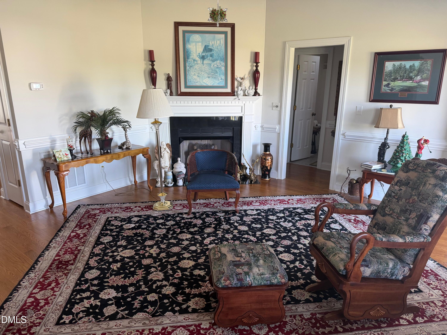
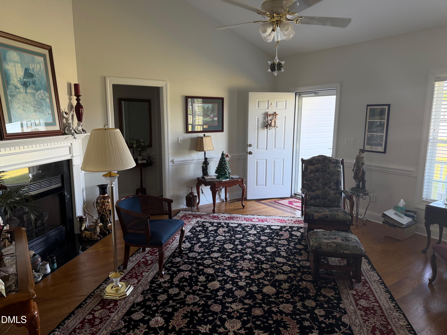
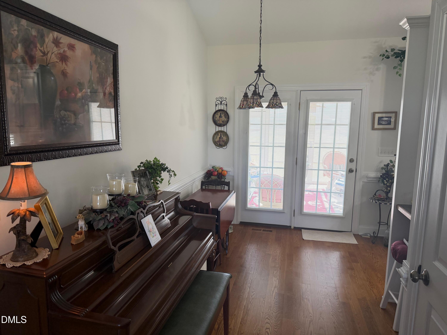
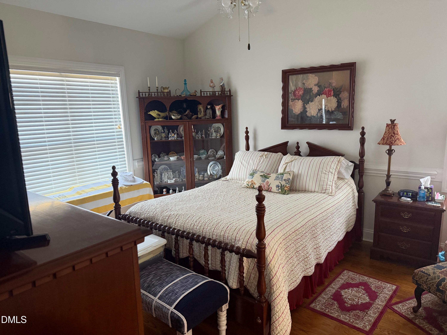
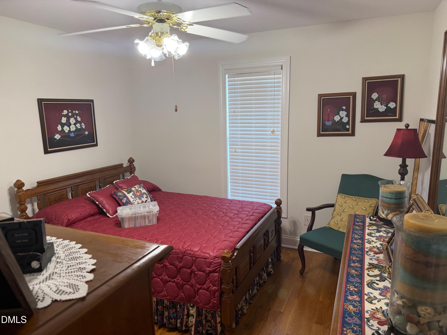
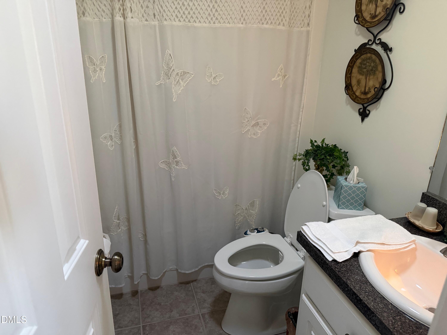
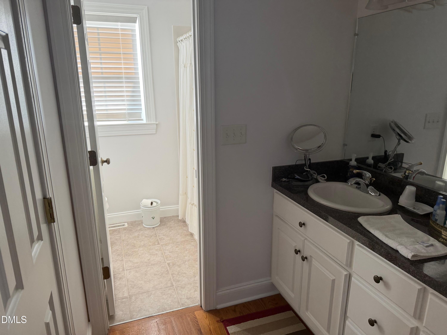
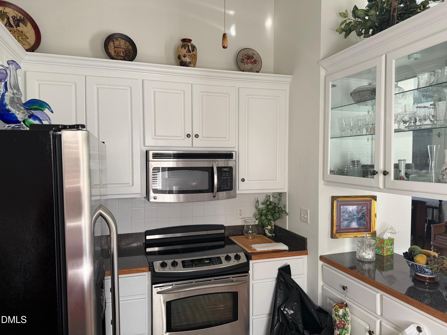
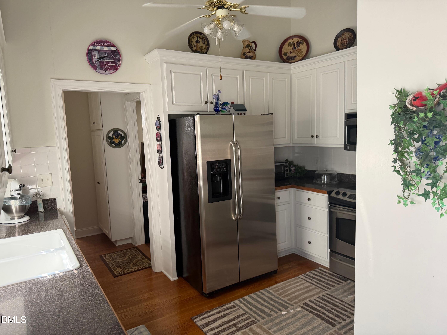
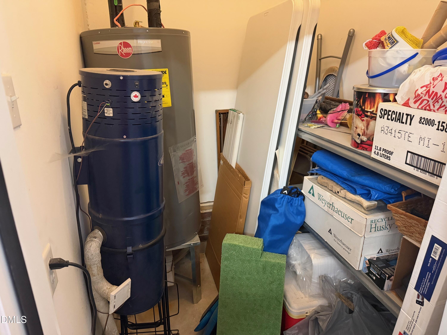
This well maintained one level ranch offers comfort, space, and a great outdoor setup. Featuring 3 bedrooms and 2 bathrooms, the home has a functional layout with a living room that includes a fireplace and cathedral ceilings that carry through the living, kitchen, and dining areas. The kitchen offers plenty of cabinet space, including some glass front cabinets and a convenient lazy susan. Hardwood floors add to the overall feel of the home, and a central vacuum system is already in place. Outside, the property is nicely landscaped with a variety of flowers, fruit trees, and a grapevine. Enjoy time on the front porch, large rear patio, or enclosed rear porch. The fenced yard and detached rear workshop add even more usability. Additional features include a large driveway, hvac system approximately 5 years old, and a roof that is about 3 to 4 years old. This is a move in ready home with a lot to offer both inside and out. Schedule your showing today.
Details
| MLS # | 10161909 |
|---|---|
| Listing Type | For Sale |
| Style | House |
| Sub-Type | Resale |
| Status | Active |
| Year | 2005 |
| Days On Site | 143 |
| Listing Provided By | Ridgway Realty | David Ridgway |
Features
| Bed(s) | 3 |
|---|---|
| Bath(s) | 2 Total |
| SQ Feet | 1,429 |
| Garage | 2 |
| Story(s) | 1 |
| Zoning | RA |
| Acreage | 0.94 |
Interior
| Interior Features | Solar Tube(s) |
|---|---|
| Heating Yes / No | Yes |
| Cooling Yes / No | Yes |
| Cooling | Central Air, Heat Pump |
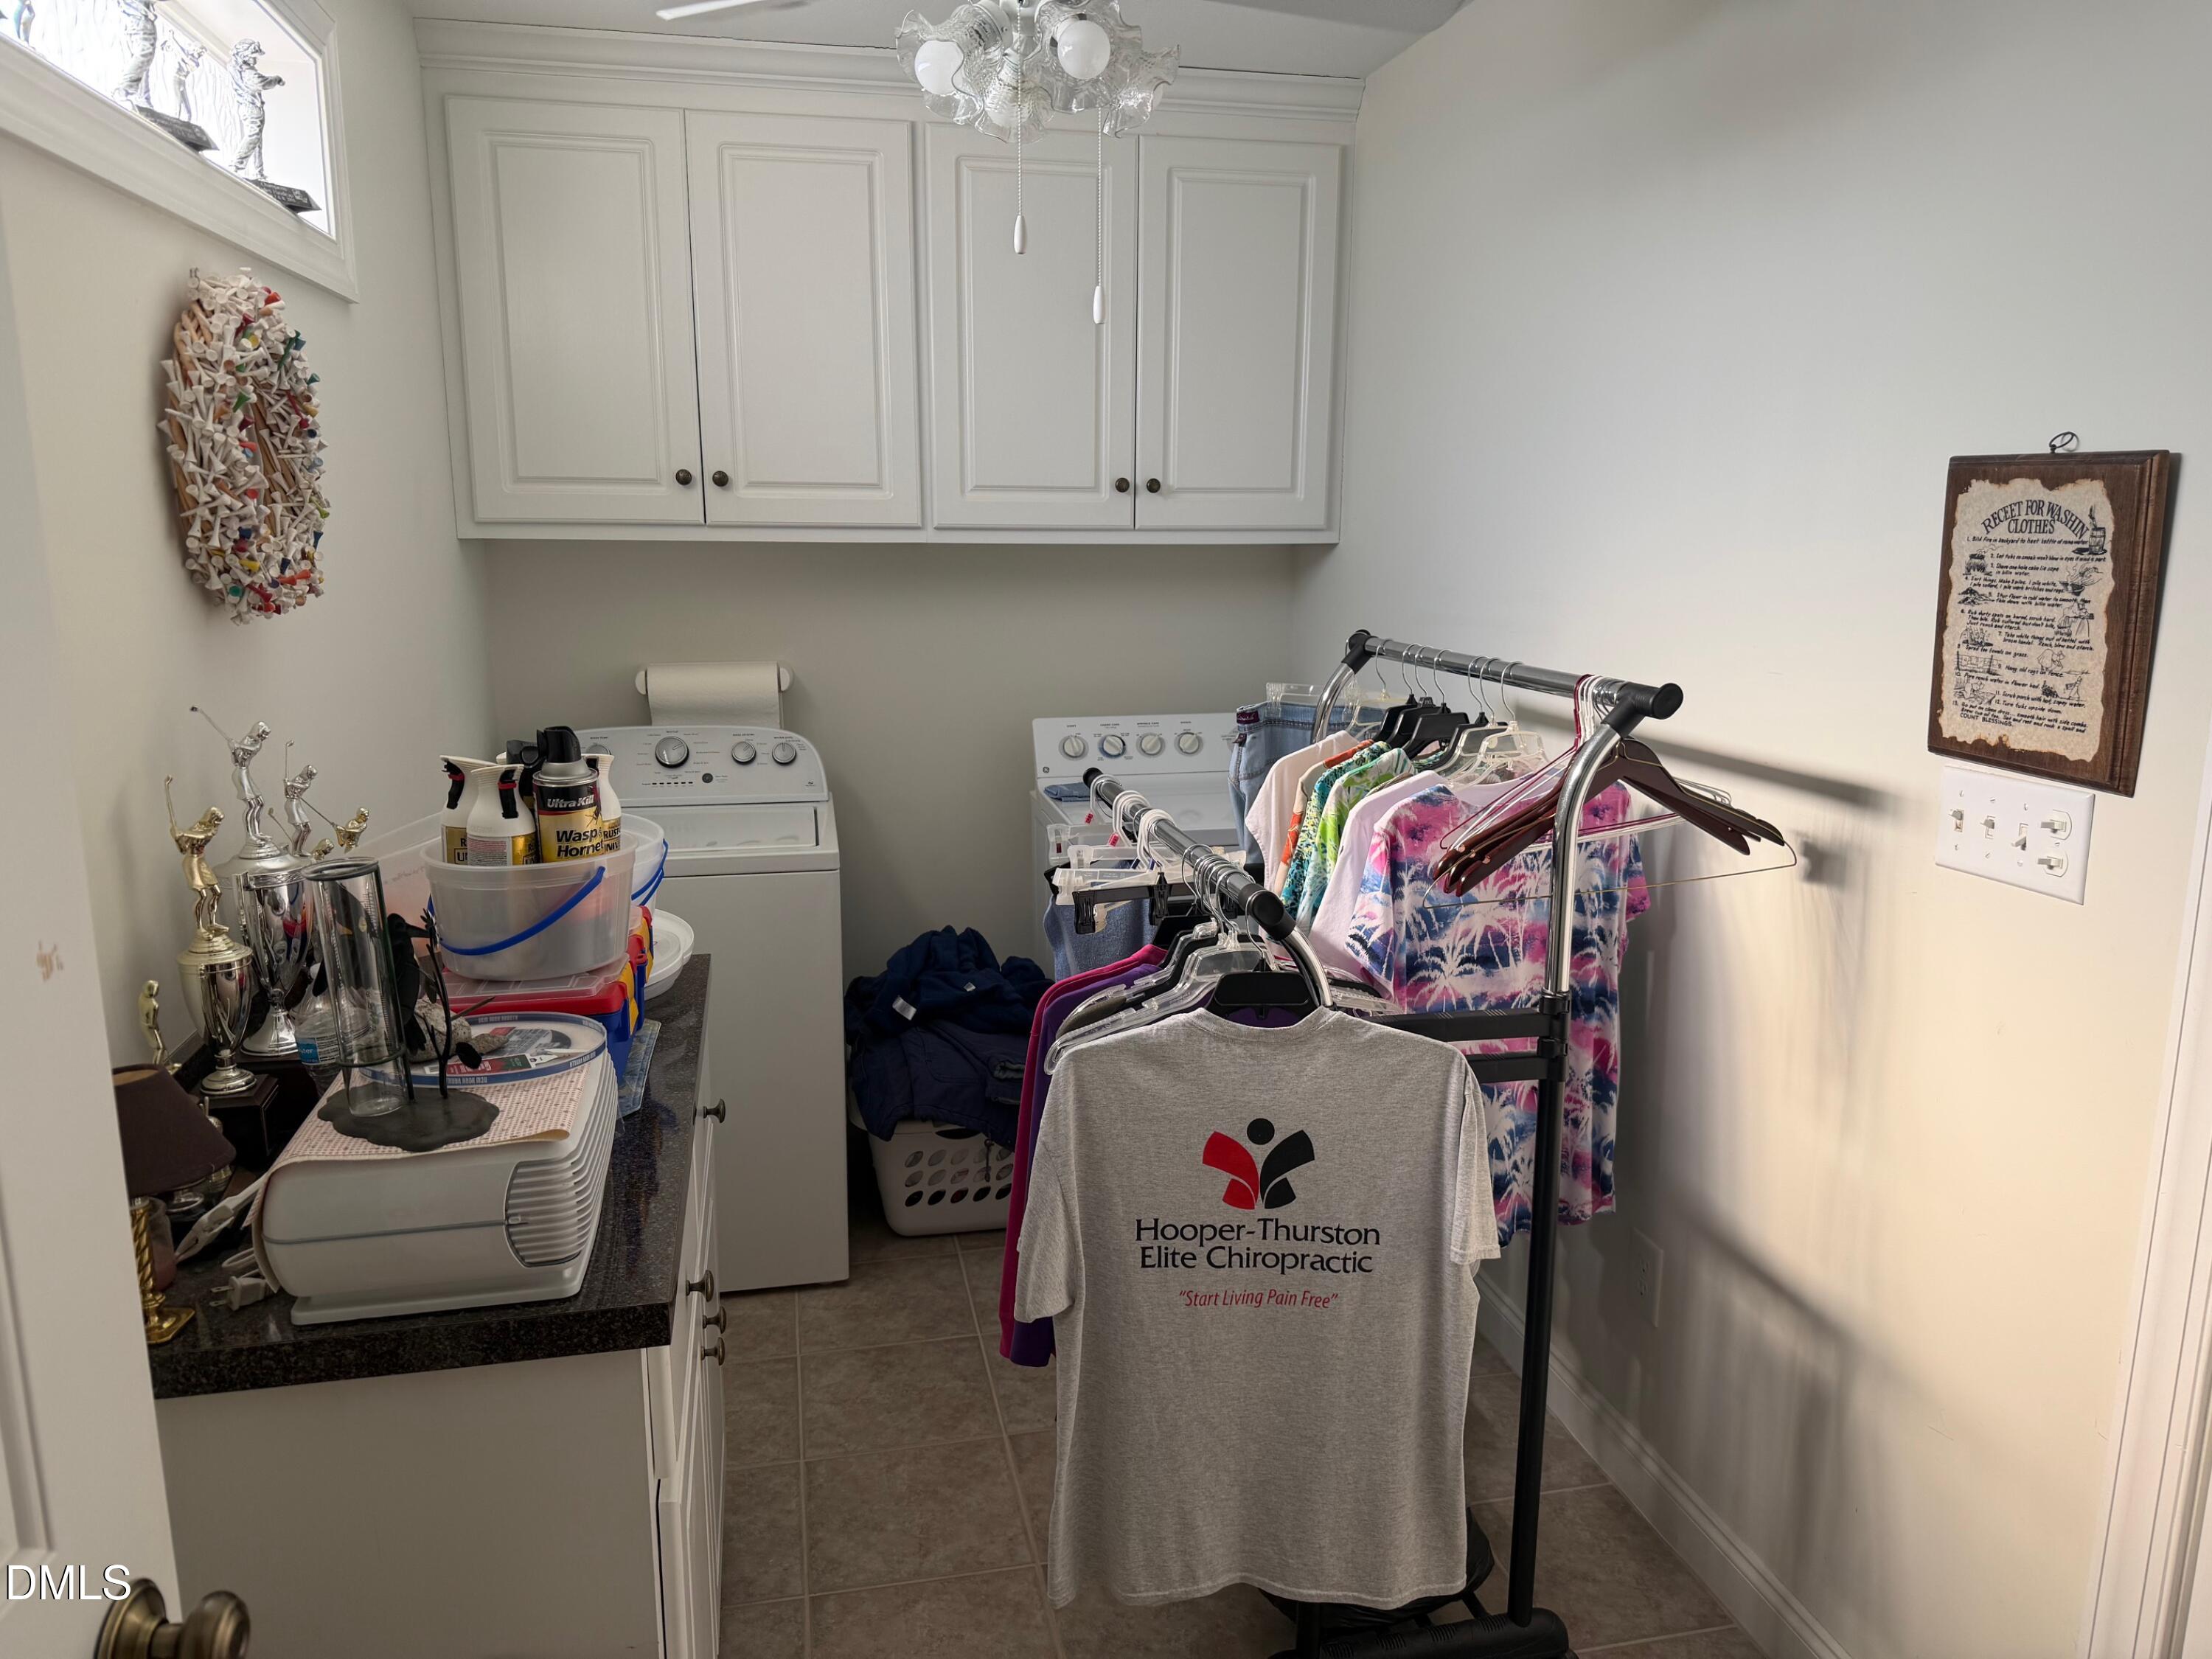
| Laundry Features | Laundry Room |
| Rooms Total | 6 |
Exterior
| Exterior Features | Fenced Yard |
|---|---|
| Roof | Asphalt |
| Foundation Details | Block, Brick/Mortar, Crawlspace |
| Community Features | None |
| Construction Materials | Vinyl Siding |
| Patio And Porch Features | Enclosed, Front Porch, Patio |
| Pool Features | None |
Parking
| Attached Garage Yes / No | Yes |
|---|---|
| Garage Yes / No | Yes |
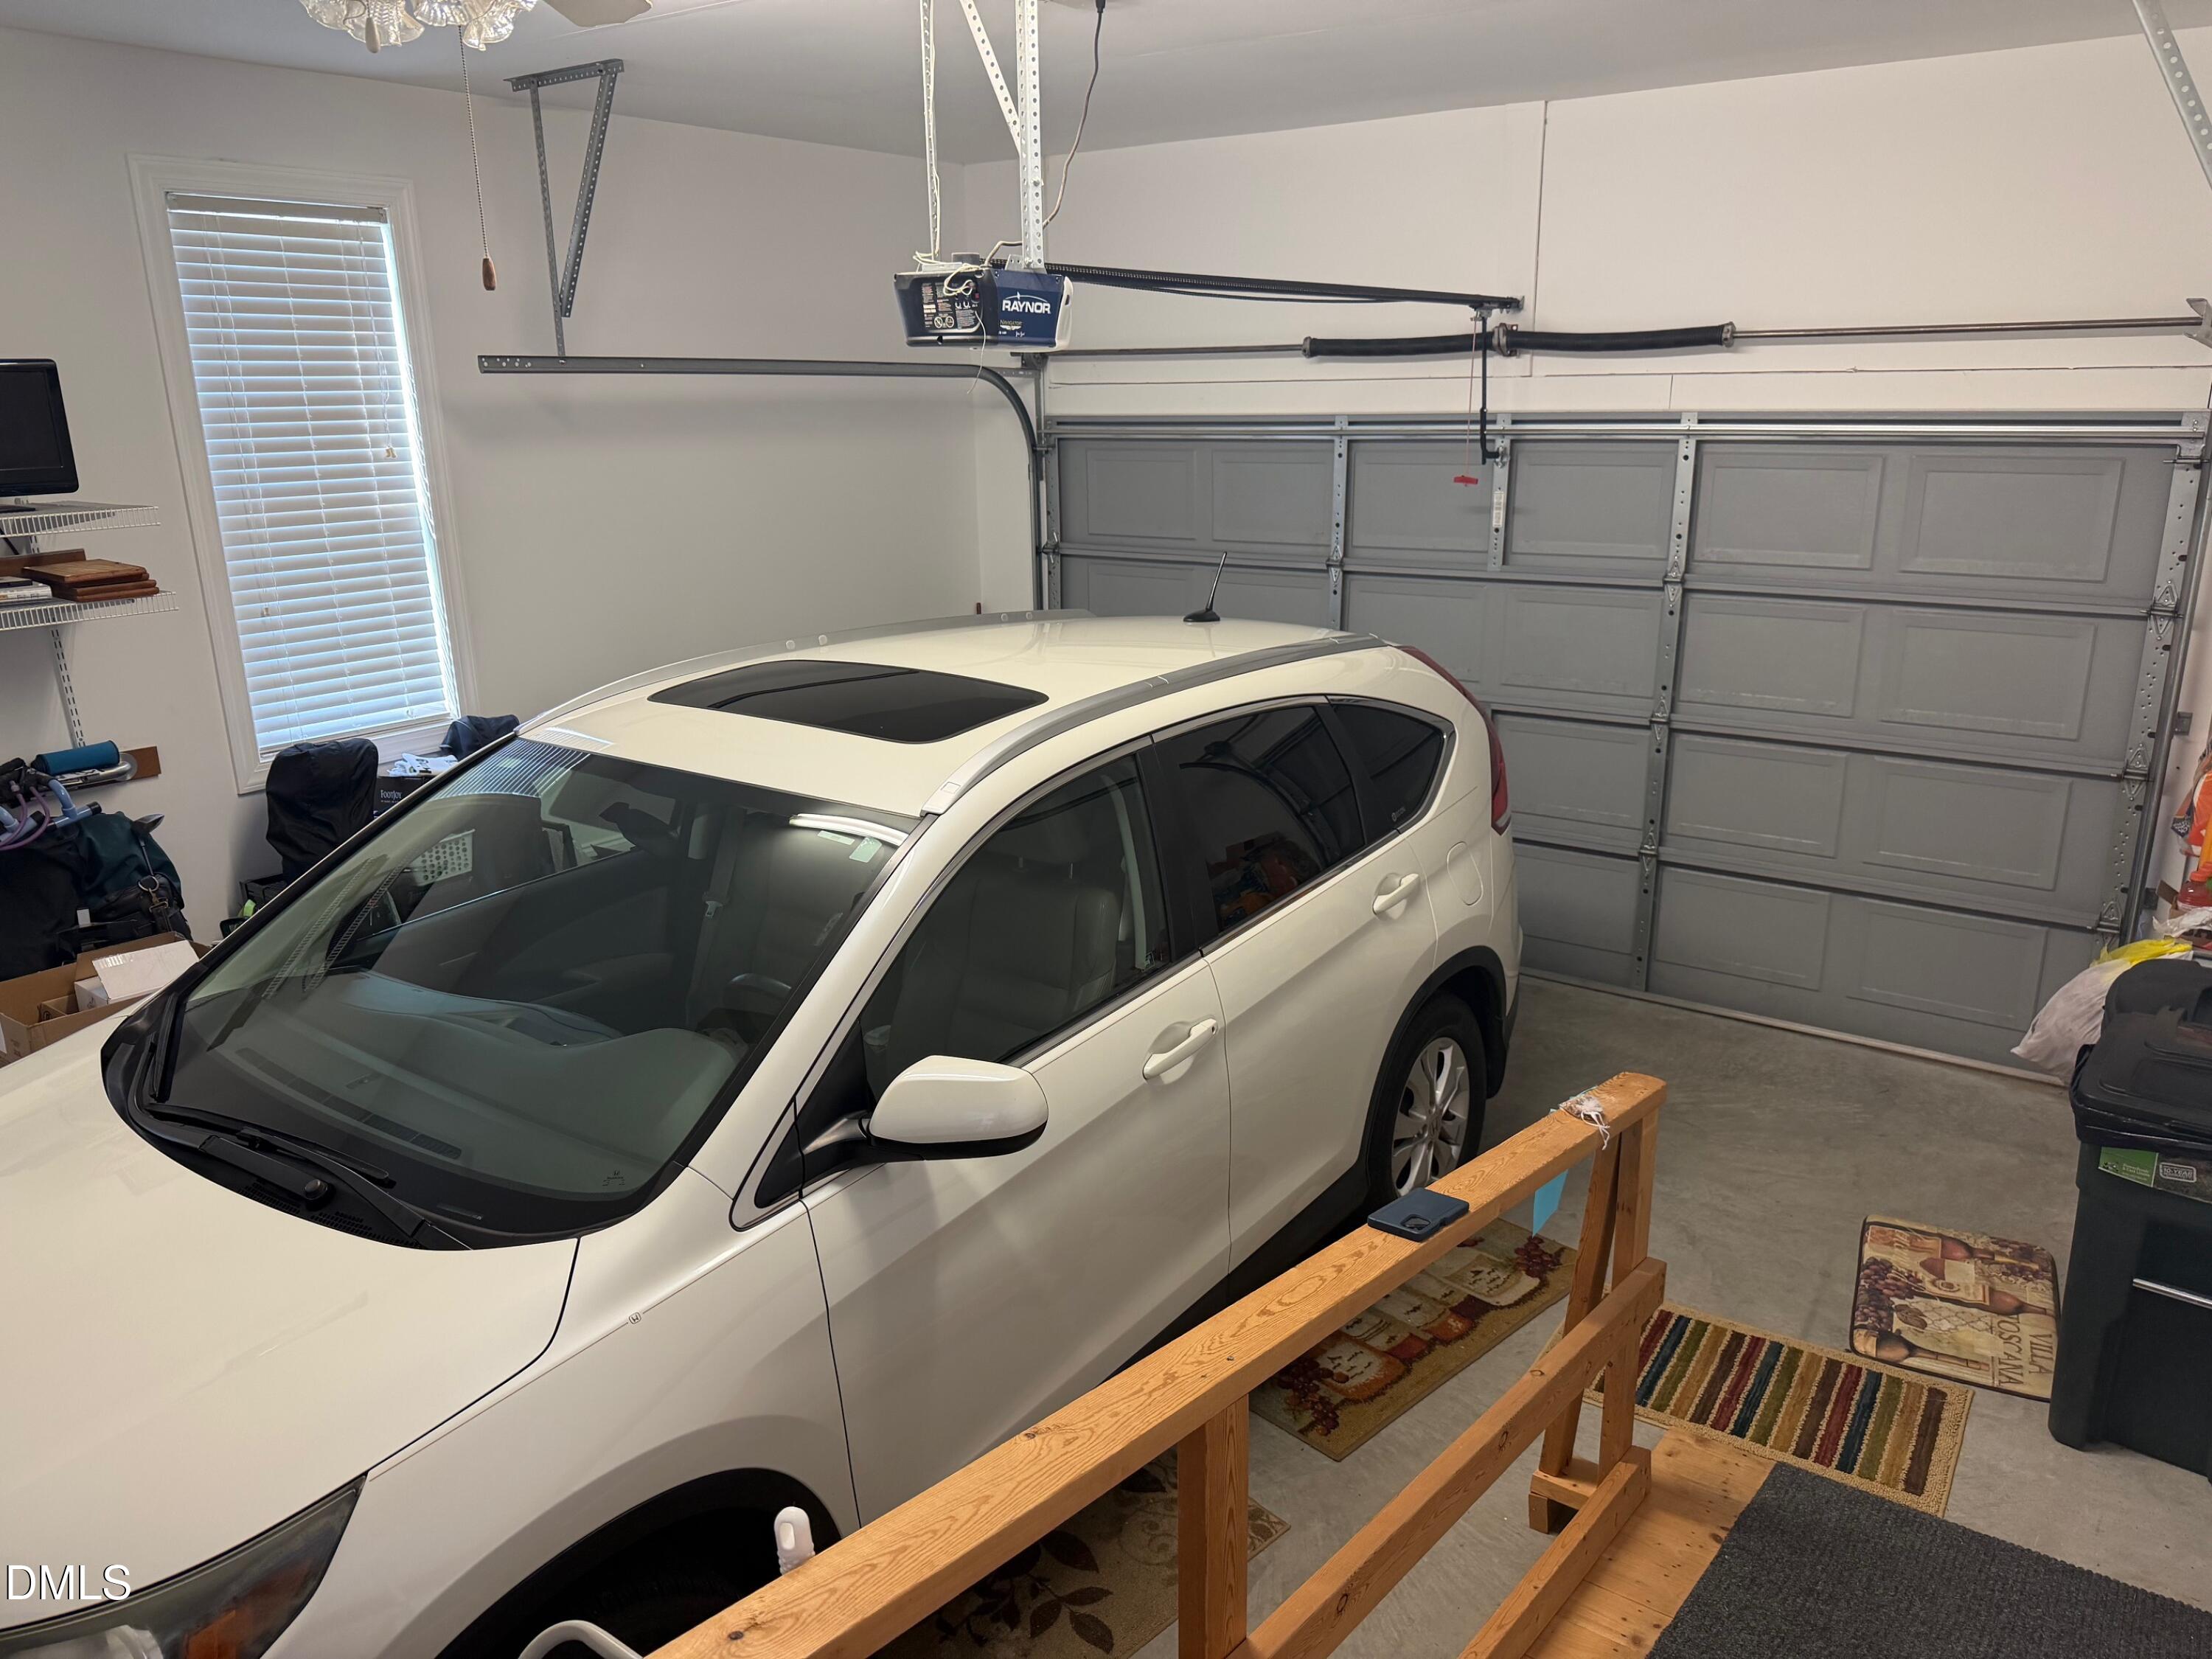
| Parking Features | Concrete, Garage, Garage Door Opener |
Location
| Community Features | None |
|---|
Utilities
| Sewer | Private Sewer |
|---|
Taxes
| Tax Assessed Value | 272561 |
|---|---|
| Tax Legal Description | 6949 Rock Ridge Sims Rd L2 Stotts Crssng 1.00Lt 03 2772-87-5851/224-6-1 |
| Tax Year | 2024 |
| Tax Map Number | 03 |
Other
| Accessibility Features | Accessible Approach with Ramp |
|---|
Area Information
| State | NC |
|---|---|
| County | Wilson |
| City | Sims |
| Zip Code | 27880 |
| Area | Wilson |
| Community Name | Not in a Subdivision |
| School District | Wilson - James Hunt High |
| Elementary School | Wilson - Rock Ridge Elementary |
| High School | Wilson - James Hunt High |
| Listing VS Median (in Not in a Subdivision) | |
Price: $349,900 low | high Med: $384,500 sqft: 1,429 low | high Med: 1,169 $ / sqft: $245 low | high Med: $338 On site: 143 low | high Med: 118.5 | |
Market Activity 27880
Request a showing
Request a showing

Listings marked with a Doorify MLS icon are provided courtesy of the Doorify MLS, of North Carolina, Internet Data Exchange Database. Brokers make an effort to deliver accurate information, but buyers should independently verify any information on which they will rely in a transaction. The listing broker shall not be responsible for any typographical errors, misinformation, or misprints, and they shall be held totally harmless from any damages arising from reliance upon this data. This data is provided exclusively for consumers’ personal, non-commercial use. Copyright 2024 Doorify MLS of North Carolina. All rights reserved.
Contact
Learn More About This Property

| State | NC |
|---|---|
| County | Wilson |
| City | Sims |
| Zip Code | 27880 |
| Area | Wilson |
| Community Name | Not in a Subdivision |
| School District | Wilson - James Hunt High |
| Elementary School | Wilson - Rock Ridge Elementary |
| High School | Wilson - James Hunt High |
| Listing VS Median (in Not in a Subdivision) | |
Price: $349,900 low | high Med: $384,500 sqft: 1,429 low | high Med: 1,169 $ / sqft: $245 low | high Med: $338 On site: 143 low | high Med: 118.5 | |