

Description
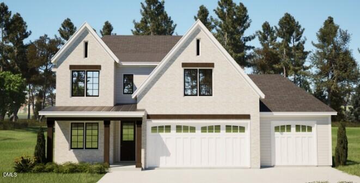
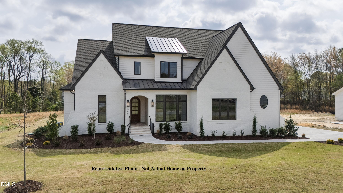
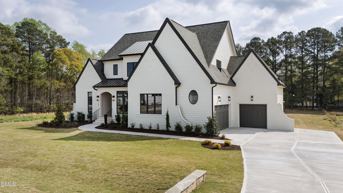
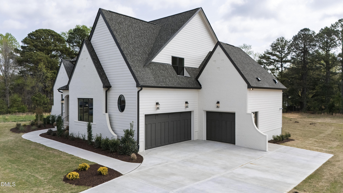
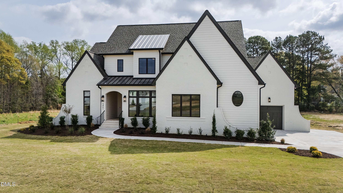
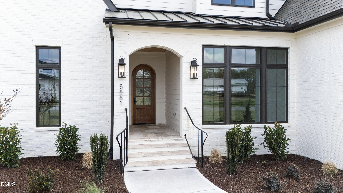
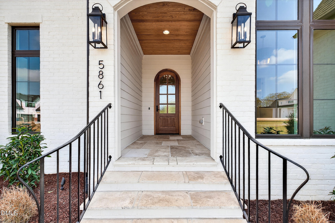
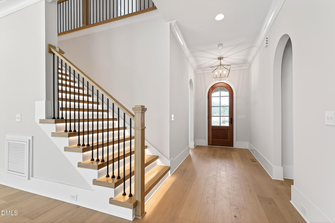
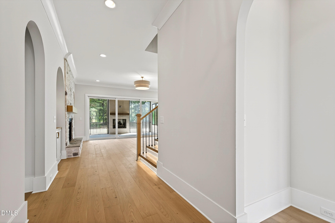
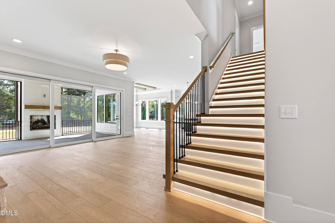
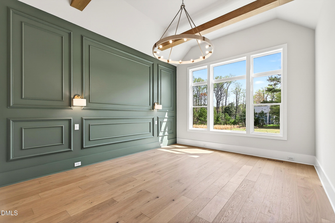
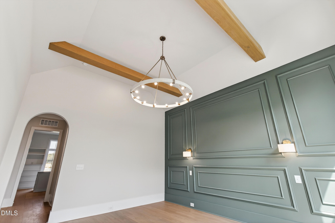
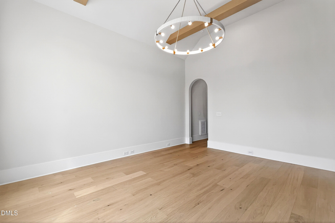
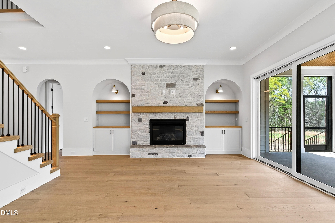
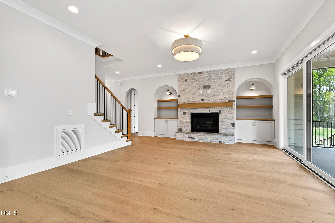
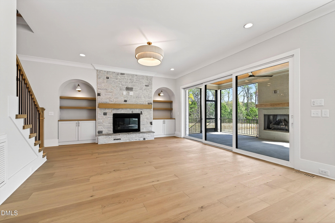
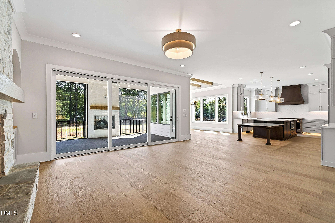
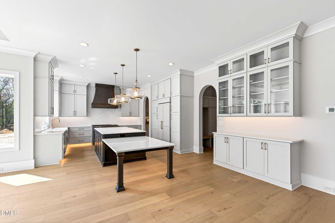
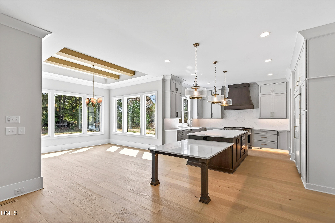
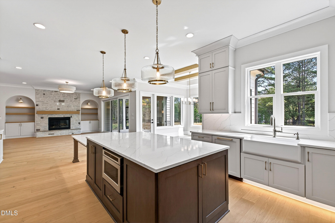
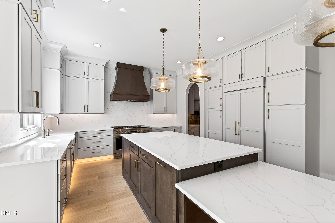
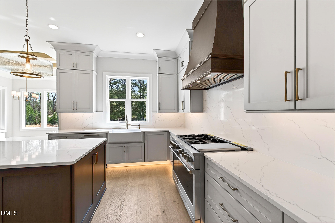
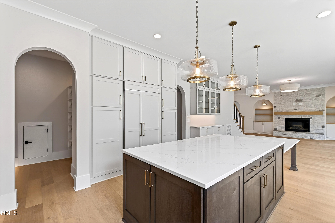
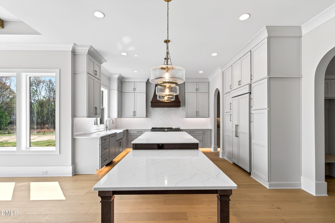
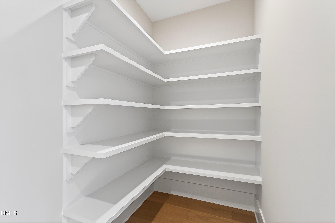
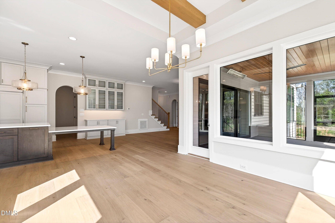
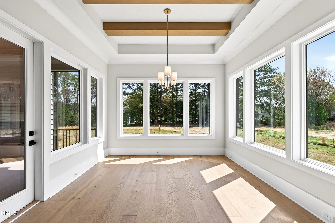
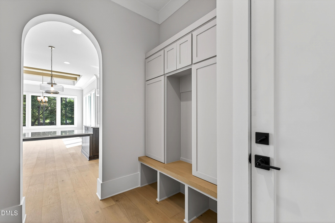
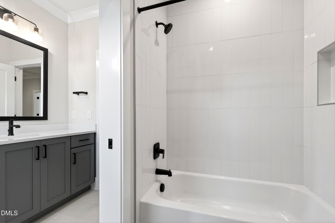
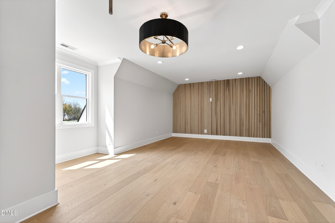
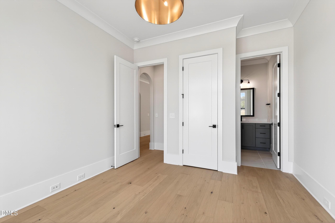
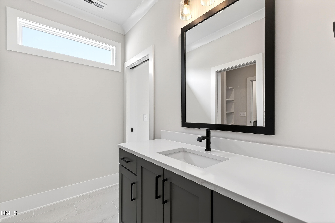
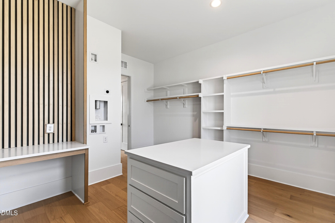
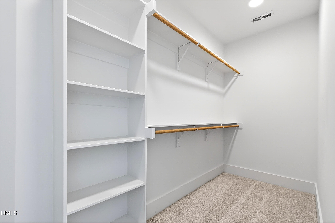
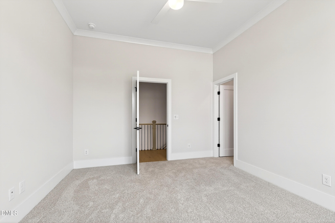
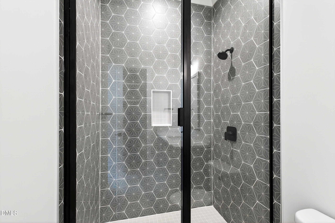
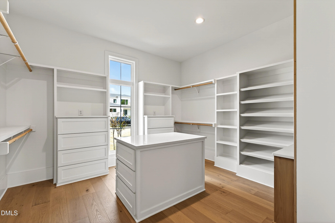
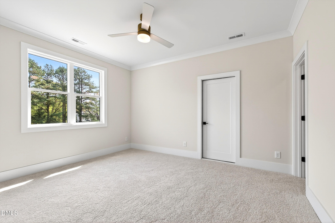
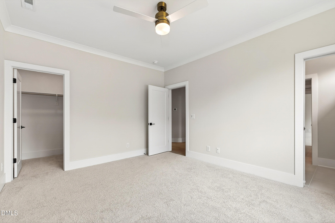
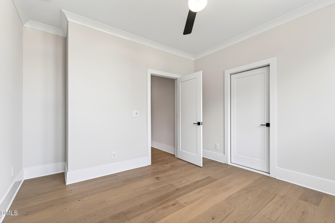
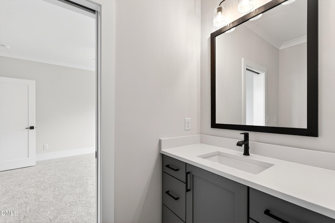
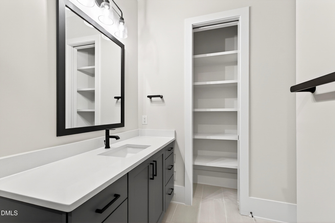
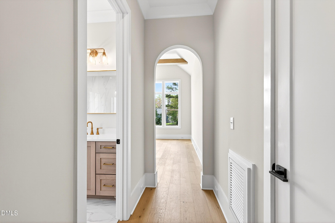
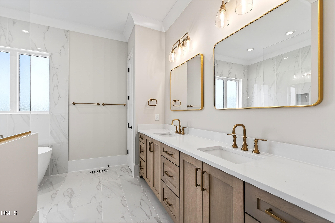
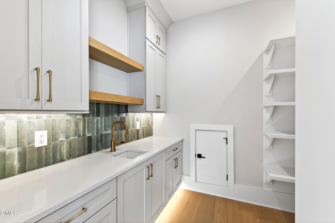
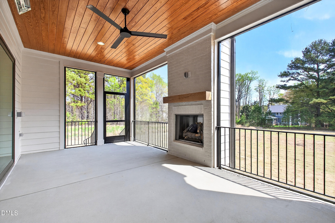
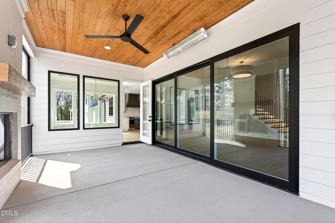
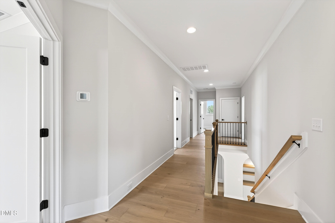
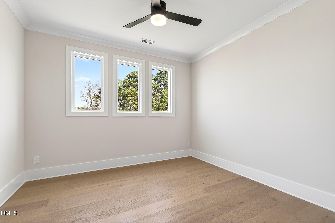
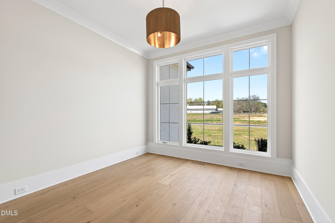
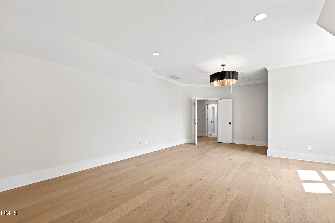
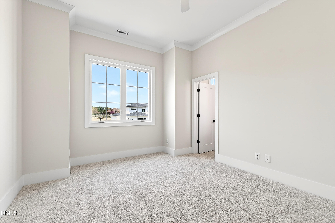
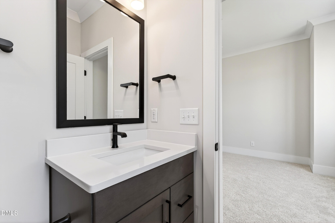
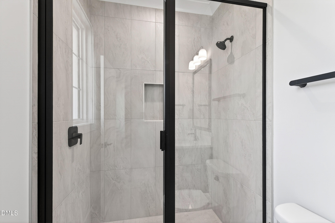
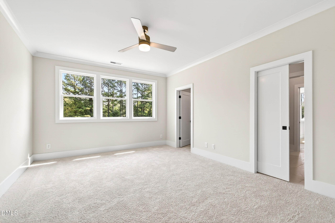
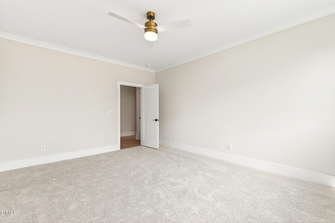
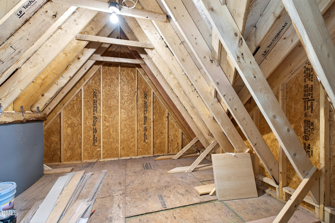
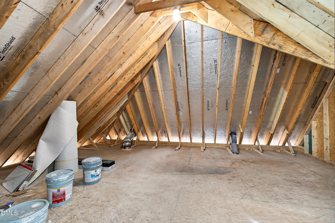
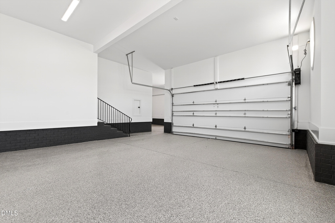
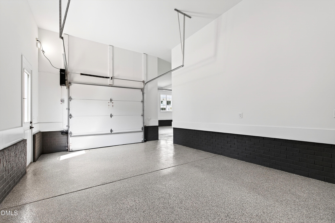
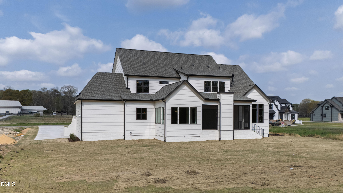
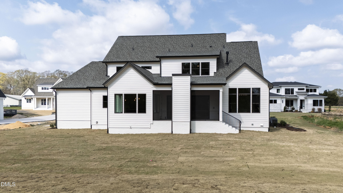
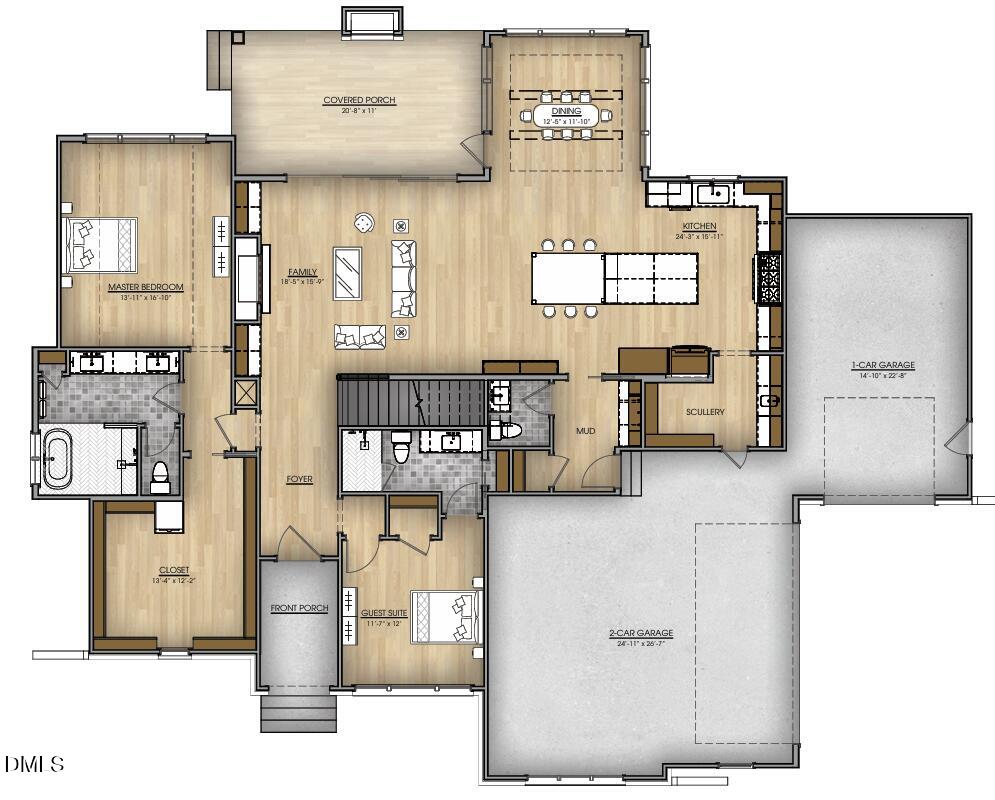
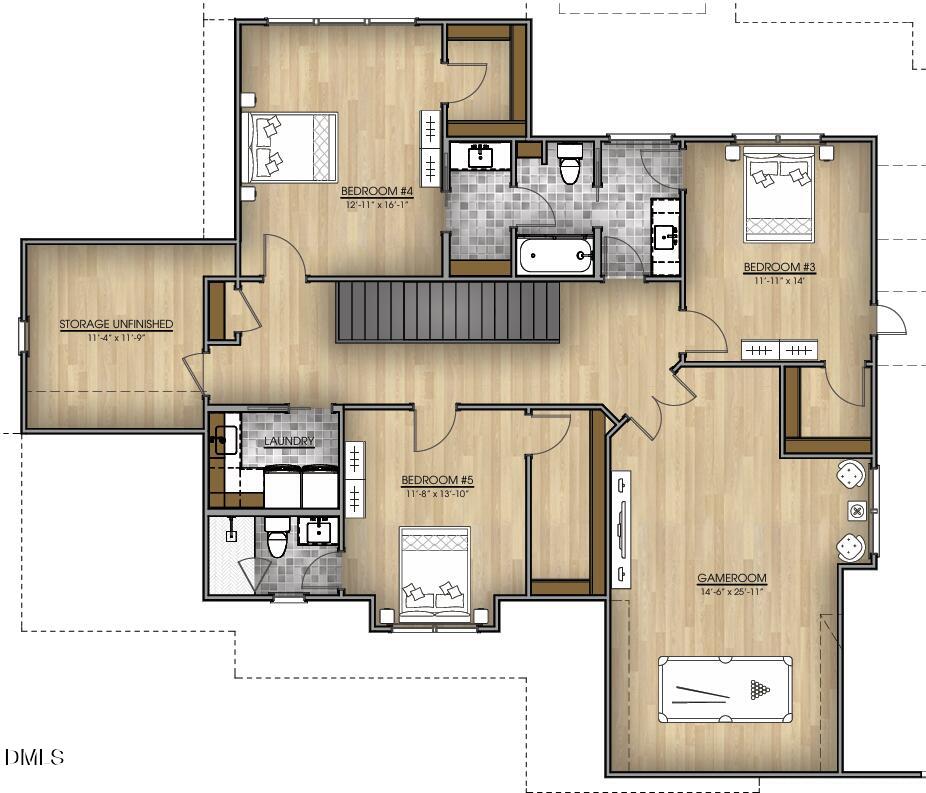
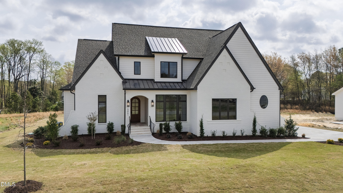
Nestled on beautiful acreage in the highly sought-after Flowers Plantation area, this exceptional custom-built home by award-winning Ken Harvey Homes offers the perfect blend of luxury, comfort, and thoughtful design. From the moment you step inside, you'll appreciate the warmth and craftsmanship of this incredible open floor plan, designed to feel both elevated and inviting. The heart of the home features an oversized island overlooking spacious living and dining areas, perfect for gathering and everyday living, while expansive windows fill the home with natural light and bring the beauty of the surrounding property indoors.The first-floor primary suite offers a private retreat, while an additional main-level bedroom provides flexibility for guests, a home office, or multi-generational living. Additional thoughtfully designed space throughout the home offers room to grow, work, or unwind, all paired with a spacious 3-car garage.What truly sets this home apart is the opportunity to personalize it at every turn. From finishes and selections to details that reflect your lifestyle, this is more than a home, it's your chance to create something uniquely yours. Luxury living, custom craftsmanship, and room to breathe in one of the area's most desirable locations.
Details
| MLS # | 10168597 |
|---|---|
| Listing Type | For Sale |
| Style | House |
| Sub-Type | New Construction |
| Status | Active |
| Year | 2026 |
| Days On Site | 104 |
| Listing Provided By | eXp Realty, LLC - C | April Stephens |
Features
| Bed(s) | 4 |
|---|---|
| Bath(s) | 5 Total |
| SQ Feet | 3,693 |
| Garage | 3 |
| Story(s) | 2 |
| Acreage | 3.96 |
Interior
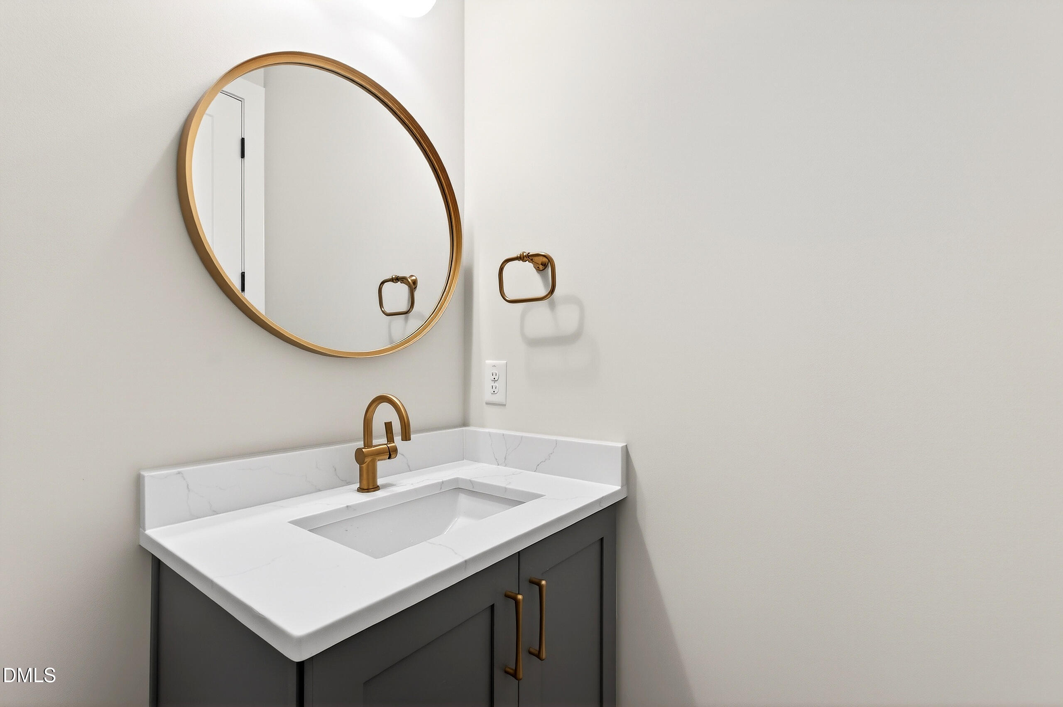
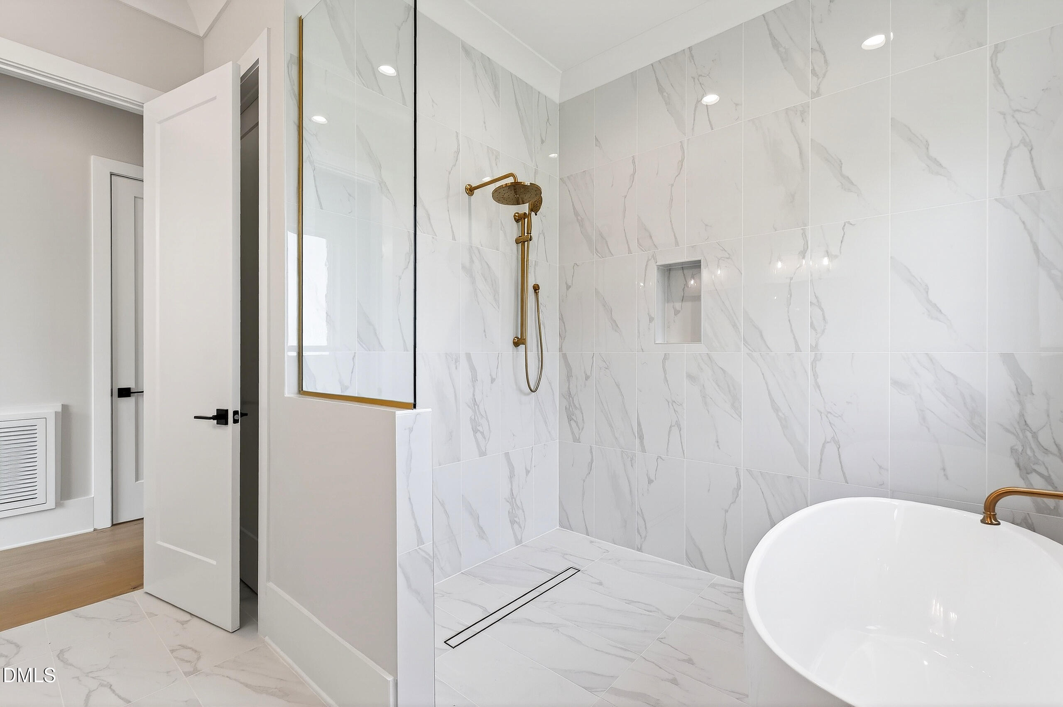
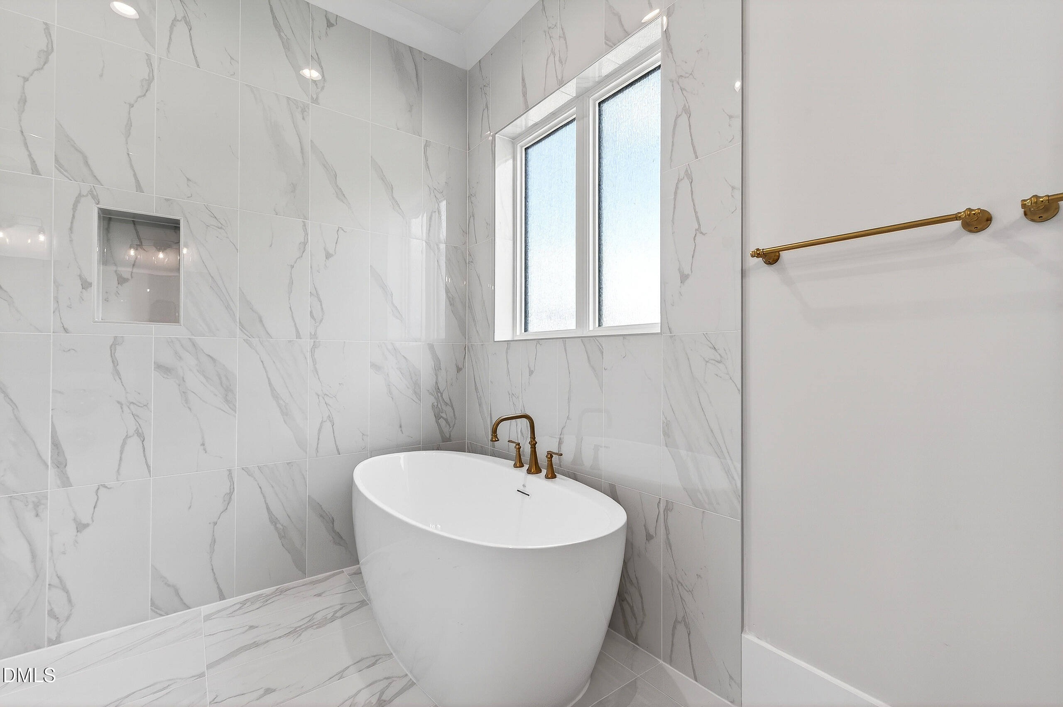
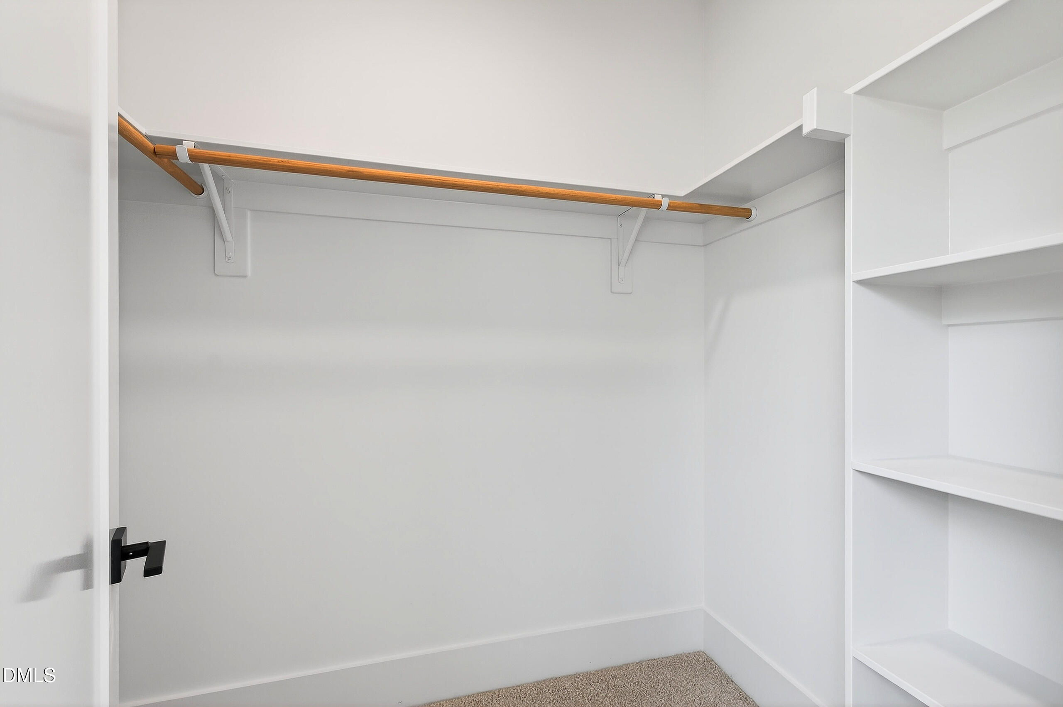
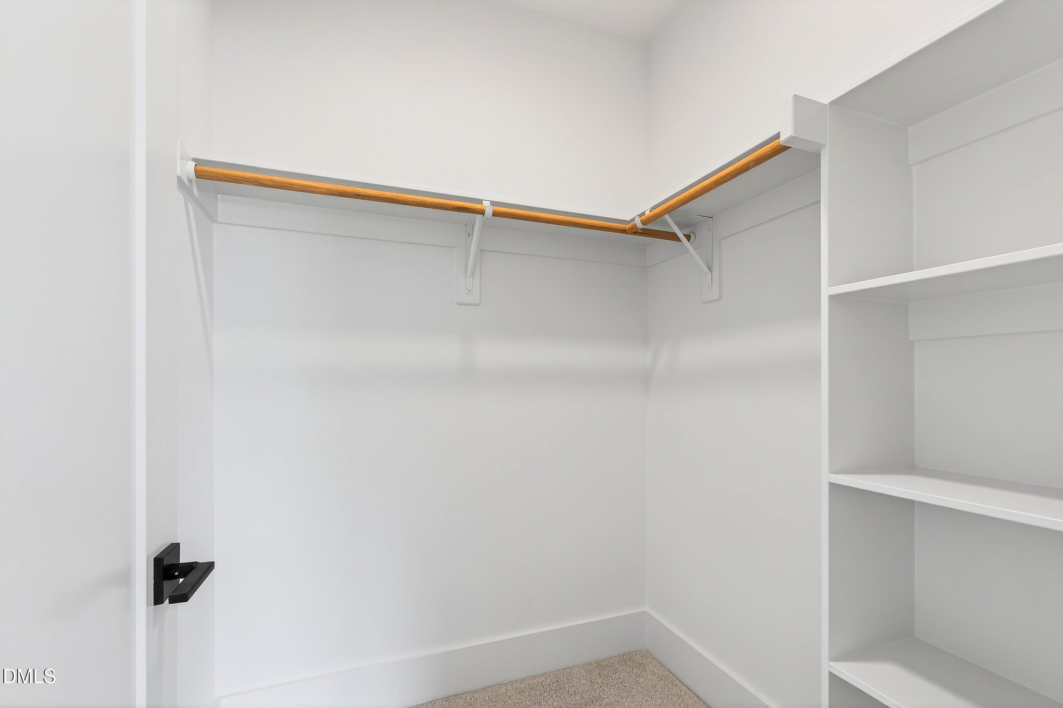
| Interior Features | Built-in Features, Butler's Pantry, Ceiling Fan(s), Crown Molding, Double Vanity, Eat-in Kitchen, Entrance Foyer, Kitchen Island, Kitchen/Dining Room Combination, Open Floorplan, Pantry, Primary Downstairs, Quartz Counters, Recessed Lighting, Smooth Ceilings, Soaking Tub, Walk-In Closet(s), Walk-In Shower, Water Closet |
|---|---|
| Heating Yes / No | Yes |
| Cooling Yes / No | Yes |
| Cooling | Ceiling Fan(s), Central Air, Dual |
| Fireplace Features | Family Room |
| Fireplaces Total | 1 |
| Fireplace Yes / No | Yes |
| Rooms Total | 9 |
Exterior
| Roof | Architectural Shingle |
|---|---|
| Foundation Details | Crawlspace |
| Community Features | None |
| Construction Materials | Brick, Fiber Cement |
| Patio And Porch Features | Covered, Porch, Rear Porch |
Parking
| Attached Garage Yes / No | Yes |
|---|---|
| Garage Yes / No | Yes |
| Parking Features | Driveway, Garage, Garage Faces Side |
Location
| Association Amenities | None |
|---|---|
| Community Features | None |
Utilities
| Sewer | Septic Tank |
|---|
Taxes
| Tax Legal Description | LOT 1B 104/316 |
|---|---|
| Tax Year | 2026 |
Area Information
| State | NC |
|---|---|
| County | Johnston |
| City | Selma |
| Zip Code | 27576 |
| Area | Johnston |
| Community Name | Not in a Subdivision |
| School District | Johnston - Corinth Holders High |
| Elementary School | Johnston - Thanksgiving Elementa |
| High School | Johnston - Corinth Holders High |
| Listing VS Median (in Not in a Subdivision) | |
Price: $1,425,000 low | high Med: $395,000 sqft: 3,693 low | high Med: 1,827 $ / sqft: $386 low | high Med: $217 On site: 104 low | high Med: 130.5 | |
Market Activity 27576
Request a showing
Request a showing

Listings marked with a Doorify MLS icon are provided courtesy of the Doorify MLS, of North Carolina, Internet Data Exchange Database. Brokers make an effort to deliver accurate information, but buyers should independently verify any information on which they will rely in a transaction. The listing broker shall not be responsible for any typographical errors, misinformation, or misprints, and they shall be held totally harmless from any damages arising from reliance upon this data. This data is provided exclusively for consumers’ personal, non-commercial use. Copyright 2024 Doorify MLS of North Carolina. All rights reserved.
Contact
Learn More About This Property

| State | NC |
|---|---|
| County | Johnston |
| City | Selma |
| Zip Code | 27576 |
| Area | Johnston |
| Community Name | Not in a Subdivision |
| School District | Johnston - Corinth Holders High |
| Elementary School | Johnston - Thanksgiving Elementa |
| High School | Johnston - Corinth Holders High |
| Listing VS Median (in Not in a Subdivision) | |
Price: $1,425,000 low | high Med: $395,000 sqft: 3,693 low | high Med: 1,827 $ / sqft: $386 low | high Med: $217 On site: 104 low | high Med: 130.5 | |