
Description
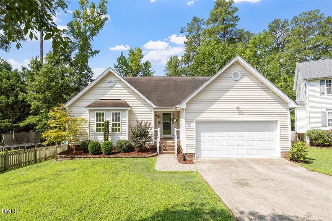
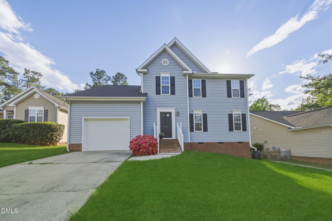
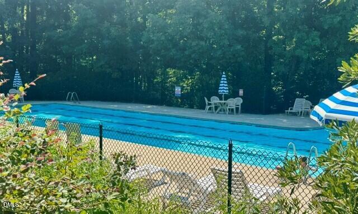
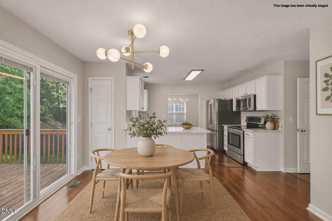
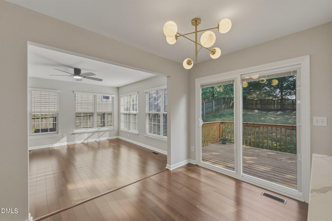
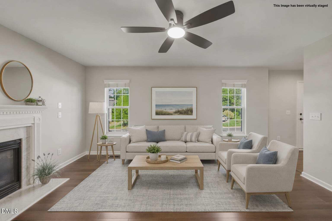
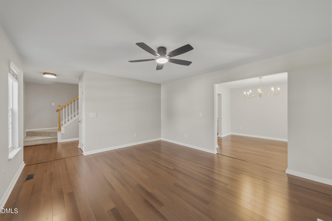
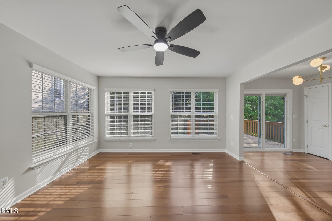
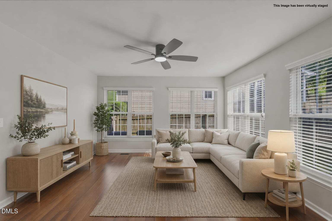
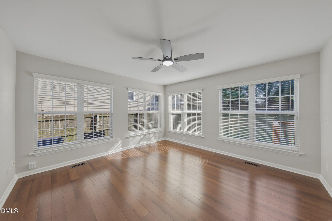
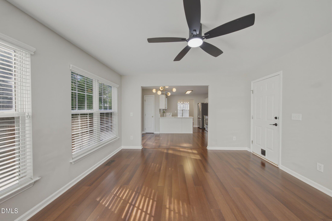
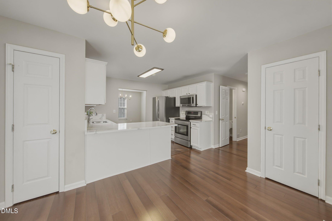
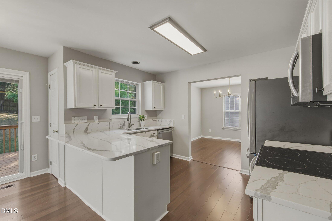
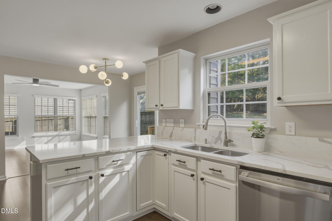
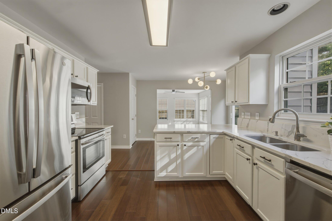
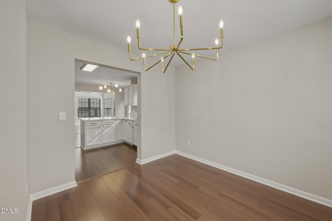
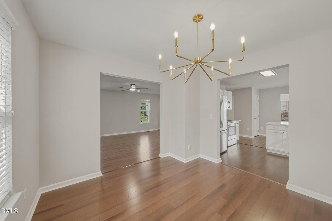
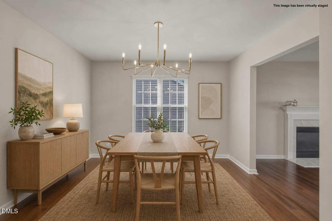
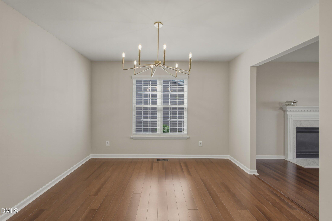
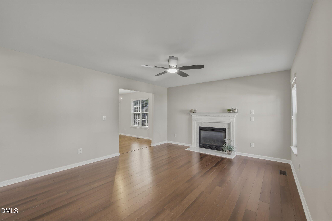
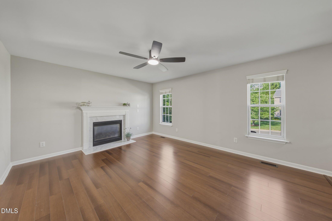
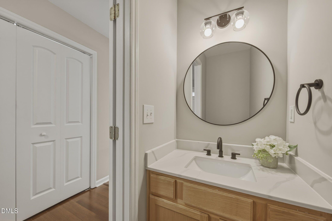
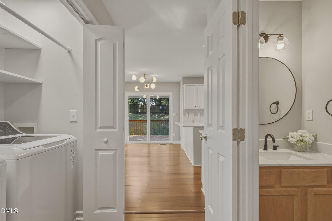
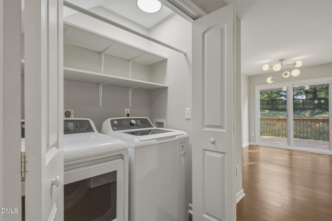
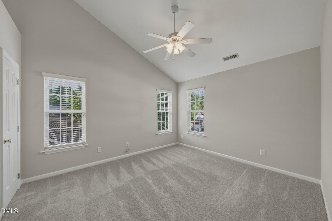
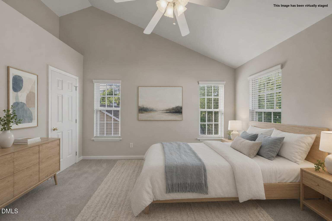
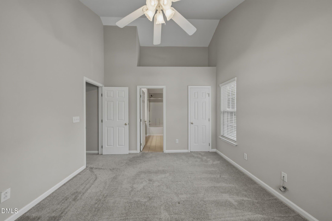
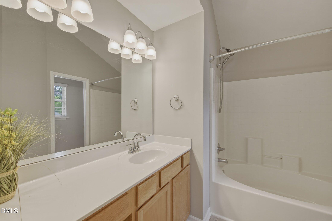
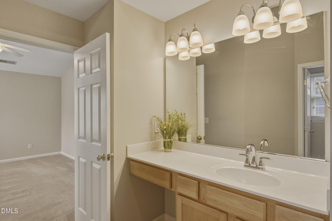
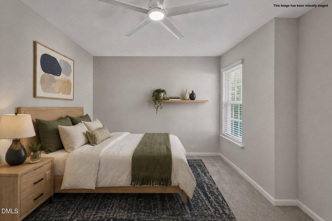
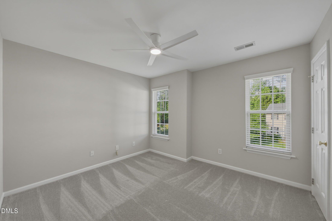
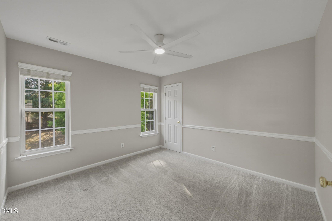
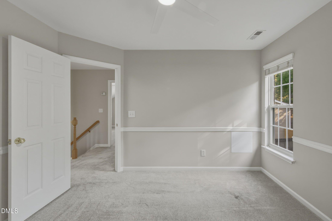
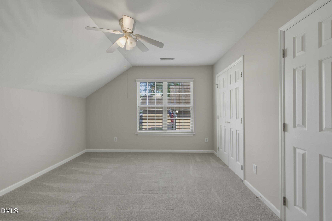
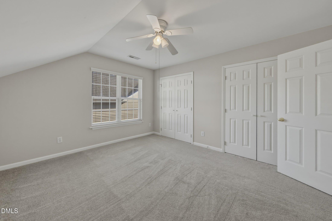
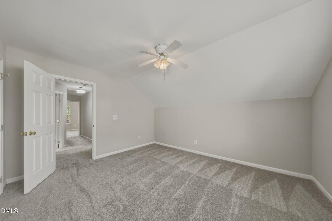
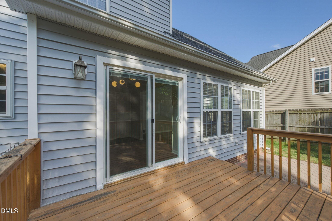
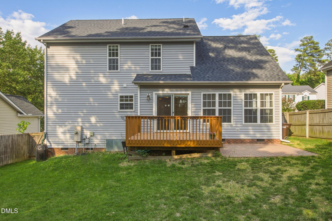
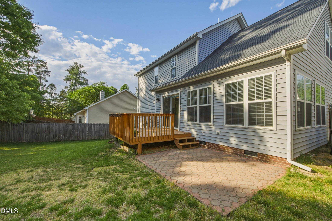
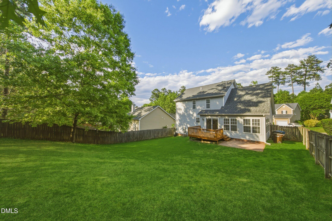
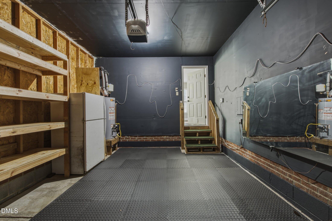
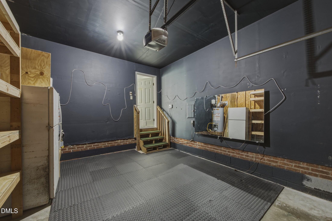
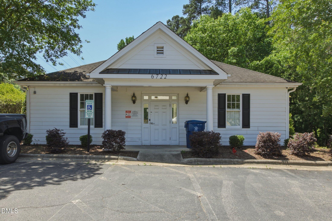
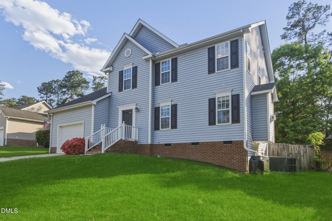
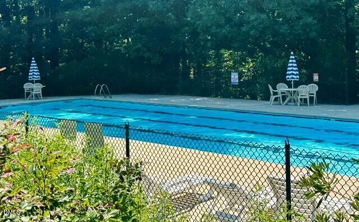
Lots of updates throughout this beautifully designed floorplan maximizes living space with a layout that feels both open & inviting, enhanced by an abundance of windows that fill the home with natural light. Enjoy & relax by the community pool this summer! Featuring all new carpet & stylish new light fixtures throughout, home offers two separate living areas perfect for everyday comfort & entertaining, updated kitchen shines with quartz countertops, a new refrigerator, & dishwasher & flooring while the half bath features a new sink, mirror, & thoughtful updates. Bathrooms throughout the home have been refreshed with modern touches, including new flooring in the full bath. The utility closet has been fully gutted with all-new shelving, a dry bar, & updated lighting, a 2024 washer & dryer. Updates new HVAC 2024 & popcorn ceiling removed 2024. Roof replaced 2019. Room over garage is the 4th bedroom. Enjoy the deck & brick paver patio for great morning or evening gathering! Refrigerator in Kitchen & garage, washer & dryer all convey. Please check schools.
Details
| MLS # | 10163074 |
|---|---|
| Listing Type | For Sale |
| Style | House |
| HOA Dues | $143 |
| Sub-Type | Resale |
| Status | Active |
| Year | 1998 |
| Days On Site | 137 |
| Listing Provided By | Berkshire Hathaway HomeService | Debbie Westbrook |
Features
| Bed(s) | 4 |
|---|---|
| Bath(s) | 3 Total |
| SQ Feet | 1,919 |
| Garage | 1 |
| Story(s) | 2 |
| Zoning | PDR |
| Acreage | 0.21 |
Interior
| Interior Features | Bathtub/Shower Combination, Ceiling Fan(s), Dining L, Double Vanity, Eat-in Kitchen, Quartz Counters, Room Over Garage, Walk-In Closet(s) |
|---|---|
| Heating Yes / No | Yes |
| Cooling Yes / No | Yes |
| Cooling | Central Air |
| Laundry Features | Electric Dryer Hookup, Washer Hookup |
| Rooms Total | 4 |
Exterior
| Exterior Features | Fenced Yard |
|---|---|
| Roof | Asphalt, Shingle |
| Foundation Details | Crawlspace |
| Lot Features | Back Yard |
| Community Features | Pool |
| Construction Materials | Brick, Vinyl Siding |
| Patio And Porch Features | Deck, Patio |
Parking
| Attached Garage Yes / No | Yes |
|---|---|
| Garage Yes / No | Yes |
| Parking Features | Driveway, Garage, Garage Door Opener |
Location
| Association Amenities | Maintenance Grounds, Pool |
|---|---|
| Community Features | Pool |
Utilities
| Utilities | Cable Available, Electricity Available, Sewer Available, Water Available, Water Connected |
|---|---|
| Sewer | Public Sewer |
Taxes
| Tax Assessed Value | 462185 |
|---|---|
| Tax Legal Description | Wyndcross/Ph:02A/Lt#128 Pl:000143-000019 |
| Tax Year | 2025 |
| Tax Map Number | 128 |
Area Information
| State | NC |
|---|---|
| County | Durham |
| City | Durham |
| Zip Code | 27713 |
| Area | Durham |
| Community Name | Wyndcross |
| School District | Durham - Hillside High |
| Elementary School | Durham - Lyons Farm Elementary S |
| High School | Durham - Hillside High |
| Listing VS Median (in Wyndcross) | |
Price: $474,900 low | high Med: $444,950 sqft: 1,919 low | high Med: 1,614 $ / sqft: $247 low | high Med: $282 On site: 137 low | high Med: 90.5 | |
Market Activity 27713
Request a showing
Request a showing

Listings marked with a Doorify MLS icon are provided courtesy of the Doorify MLS, of North Carolina, Internet Data Exchange Database. Brokers make an effort to deliver accurate information, but buyers should independently verify any information on which they will rely in a transaction. The listing broker shall not be responsible for any typographical errors, misinformation, or misprints, and they shall be held totally harmless from any damages arising from reliance upon this data. This data is provided exclusively for consumers’ personal, non-commercial use. Copyright 2024 Doorify MLS of North Carolina. All rights reserved.
Contact
Learn More About This Property

| State | NC |
|---|---|
| County | Durham |
| City | Durham |
| Zip Code | 27713 |
| Area | Durham |
| Community Name | Wyndcross |
| School District | Durham - Hillside High |
| Elementary School | Durham - Lyons Farm Elementary S |
| High School | Durham - Hillside High |
| Listing VS Median (in Wyndcross) | |
Price: $474,900 low | high Med: $444,950 sqft: 1,919 low | high Med: 1,614 $ / sqft: $247 low | high Med: $282 On site: 137 low | high Med: 90.5 | |