6508 Deerview Drive,Raleigh, NC 27606
Raleigh, NC 27606

Description
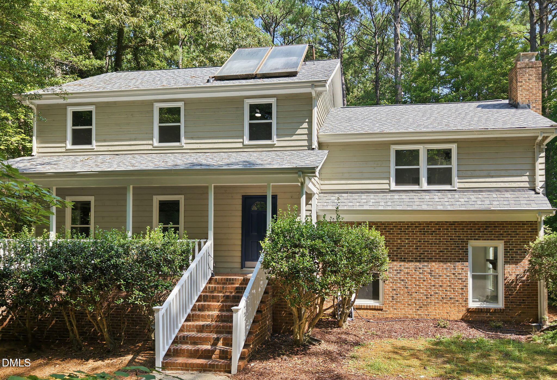
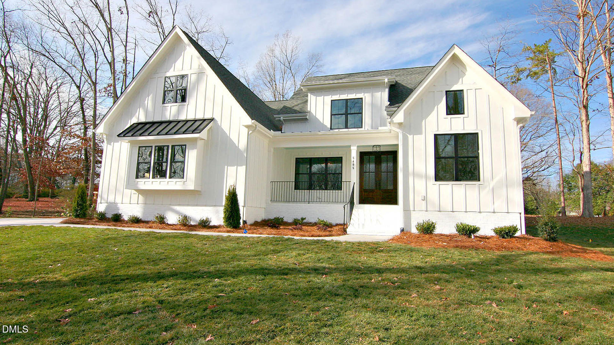
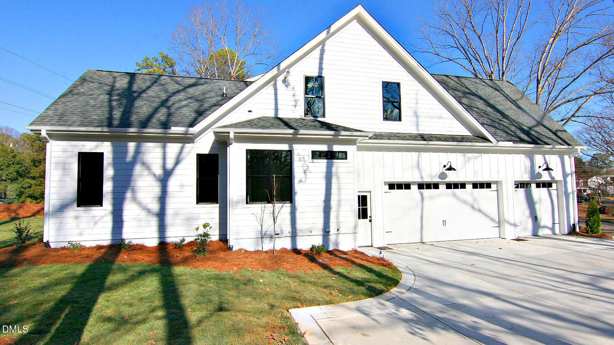
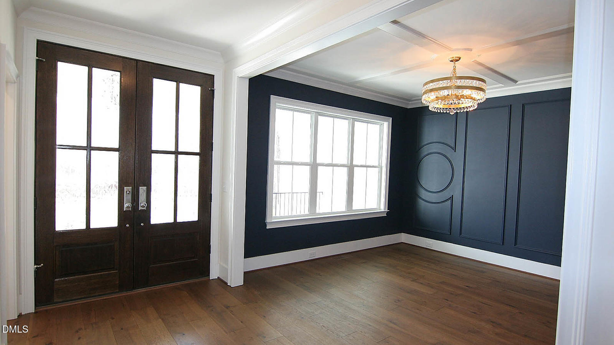
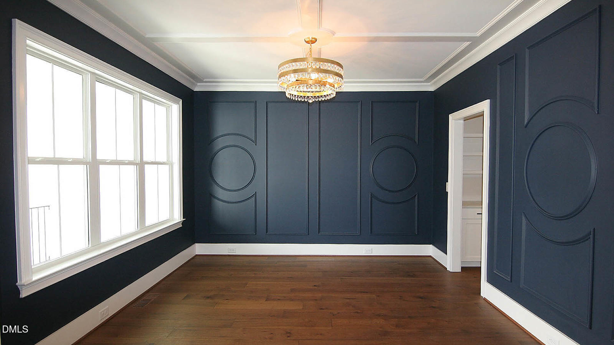
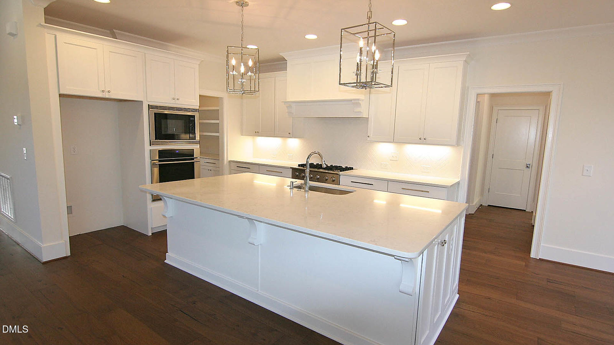
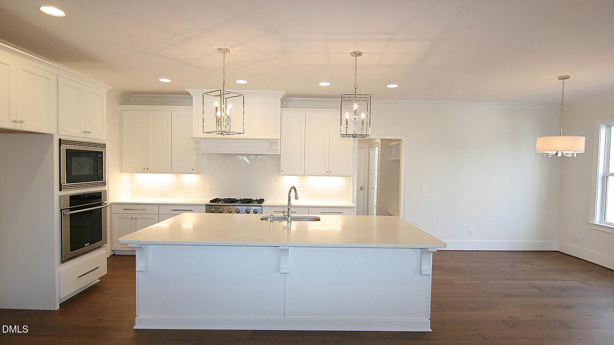
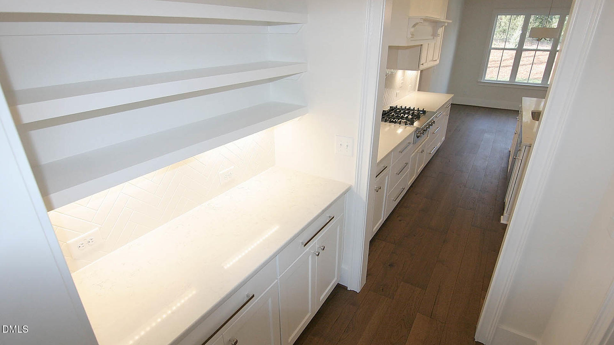
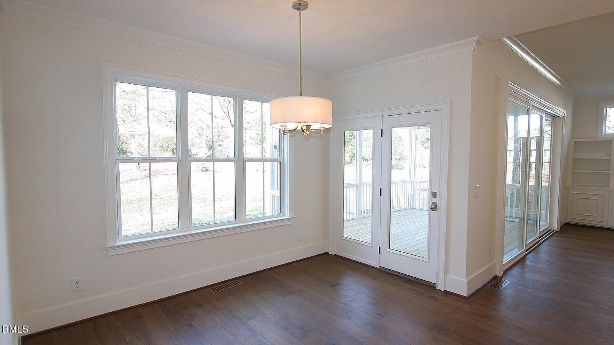
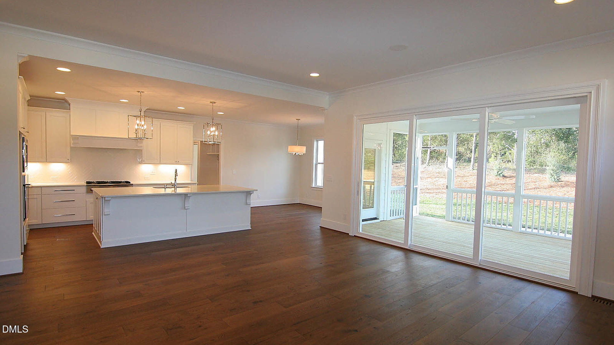
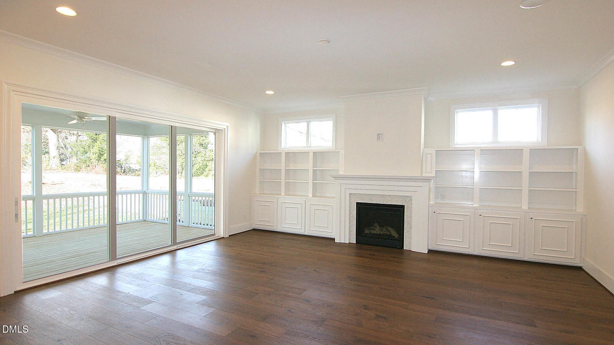
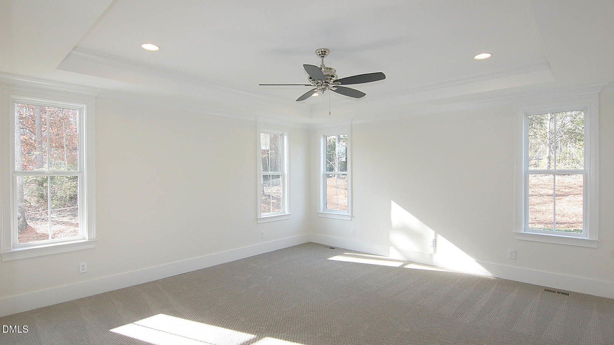
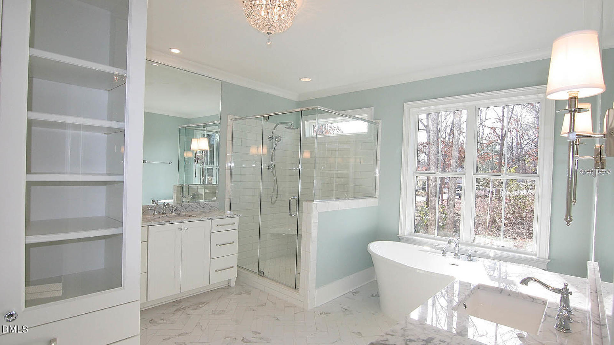
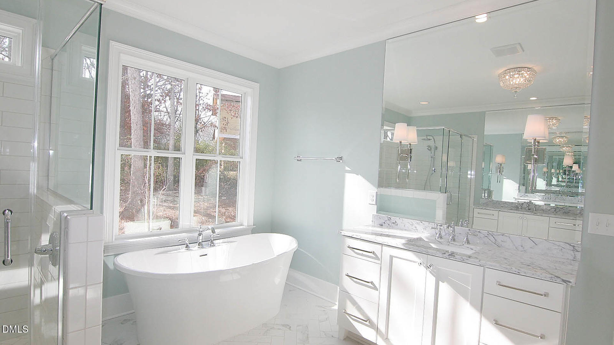
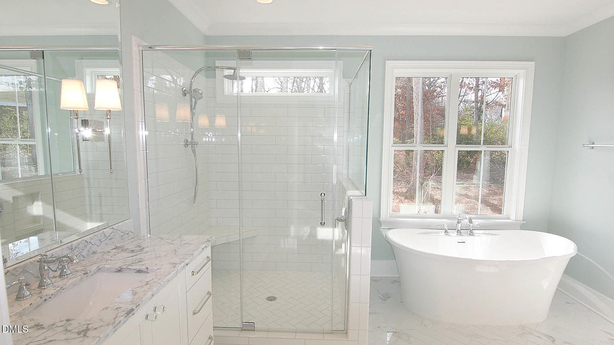
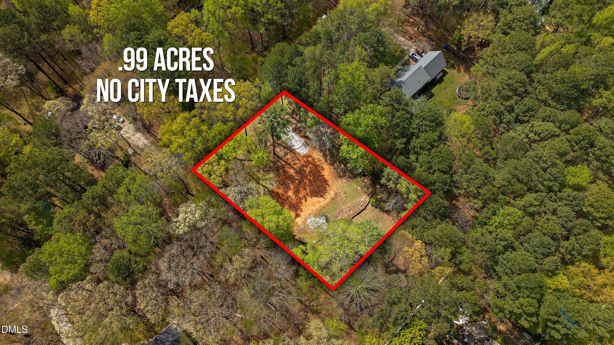
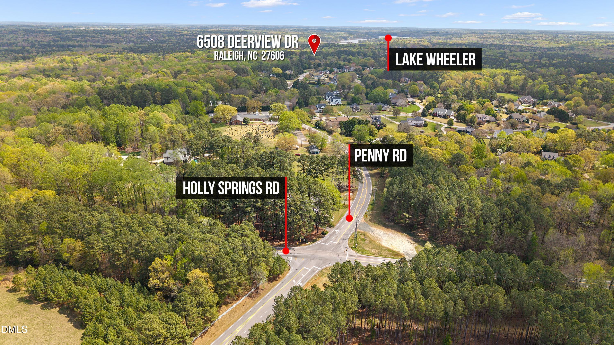
This luxury custom built home by Gaylord Design Build is located near the intersection of Penny Road and Holly Springs Road. It has a Raleigh address but just 1 mile from Cary. The home will be situated on .99 acre wooded lot. The home offers 3642 heated sq ft, 4 bedrooms (primary and additional bedroom on main level), mudroom, flex room, huge bonus room, screened in porch and 3 car garage. Engineered hardwood floors throughout 1st floor (except baths/laundry) and upstairs hallway. 10 ft ceiling on first floor and 9 ft ceilings on 2nd floor. Custom trim package includes trim details in primary, dining room, foyer, mudroom. Raised baseboards. Custom tile flooring in all bathrooms, laundry room and the kitchen backsplash. The builder is getting ready to start construction so there is still time for a buyer to make changes to this home or even change the floorplan. Please note the pictures are of another house built by Gaylord Design Build and are for illustration purposes only. Contact listing agent for more details.
Details
| MLS # | 10157729 |
|---|---|
| Listing Type | For Sale |
| Style | House |
| Building Name | Gaylord Design Build |
| HOA Dues | $50 |
| Sub-Type | New Construction |
| Status | Pending |
| Year | 2026 |
| Days On Site | 160 |
| Listing Provided By | Robbins and Associates Realty | Stan Partin |
Features
| Bed(s) | 4 |
|---|---|
| Bath(s) | 4 Total |
| SQ Feet | 3,612 |
| Garage | 3 |
| Story(s) | 2 |
| Zoning | R-40W |
| Acreage | 0.99 |
Interior
| Interior Features | Crown Molding, Pantry, Smooth Ceilings, Walk-In Closet(s) |
|---|---|
| Heating Yes / No | Yes |
| Cooling Yes / No | Yes |
| Cooling | Central Air |
| Laundry Features | Laundry Room, Main Level |
| Rooms Total | 10 |
Exterior
| Roof | Shingle |
|---|---|
| Foundation Details | Crawlspace |
| Lot Features | Hardwood Trees |
| Construction Materials | Fiber Cement |
| Patio And Porch Features | Screened |
Parking
| Attached Garage Yes / No | Yes |
|---|---|
| Garage Yes / No | Yes |
| Parking Features | Attached, Garage |
Utilities
| Sewer | Septic Tank |
|---|
Taxes
| Tax Legal Description | Lot#56 Huntingwood Est Se2 |
|---|---|
| Tax Year | 2025 |
| Tax Map Number | 56 |
Area Information
| State | NC |
|---|---|
| County | Wake |
| City | Raleigh |
| Zip Code | 27606 |
| Area | Wake |
| Community Name | Huntingwood Estates |
| School District | Wake County Schools |
| Elementary School | Wake County Schools |
| High School | Wake County Schools |
| Listing VS Median (in Huntingwood Estates) | |
Price: $1,500,000 low | high Med: $1,500,000 sqft: 3,612 low | high Med: 3,612 $ / sqft: $415 low | high Med: $415 On site: 160 low | high Med: 160 | |
Market Activity 27606
Request a showing
Request a showing

Listings marked with a Doorify MLS icon are provided courtesy of the Doorify MLS, of North Carolina, Internet Data Exchange Database. Brokers make an effort to deliver accurate information, but buyers should independently verify any information on which they will rely in a transaction. The listing broker shall not be responsible for any typographical errors, misinformation, or misprints, and they shall be held totally harmless from any damages arising from reliance upon this data. This data is provided exclusively for consumers’ personal, non-commercial use. Copyright 2024 Doorify MLS of North Carolina. All rights reserved.
Contact
Learn More About This Property

| State | NC |
|---|---|
| County | Wake |
| City | Raleigh |
| Zip Code | 27606 |
| Area | Wake |
| Community Name | Huntingwood Estates |
| School District | Wake County Schools |
| Elementary School | Wake County Schools |
| High School | Wake County Schools |
| Listing VS Median (in Huntingwood Estates) | |
Price: $1,500,000 low | high Med: $1,500,000 sqft: 3,612 low | high Med: 3,612 $ / sqft: $415 low | high Med: $415 On site: 160 low | high Med: 160 | |