64 Marie Court,Willow Springs, NC 27592
Willow Springs, NC 27592

Description
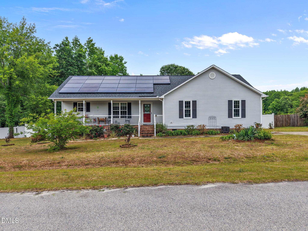
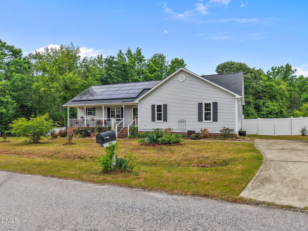
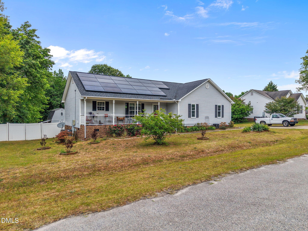
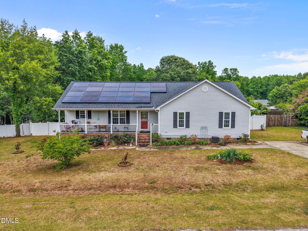
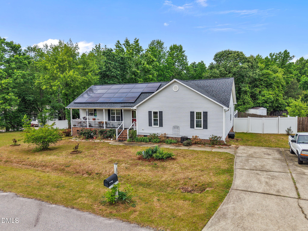
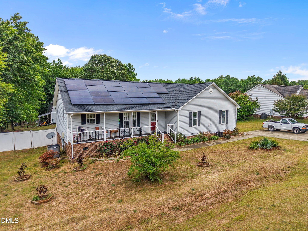
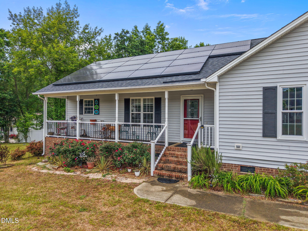
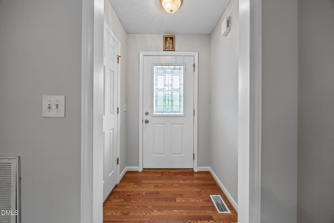
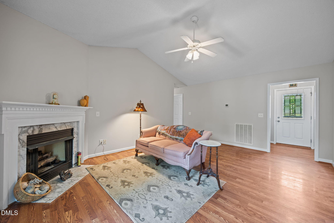
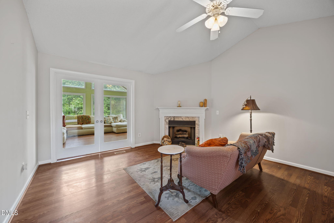
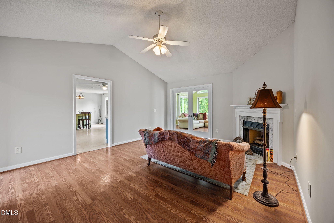
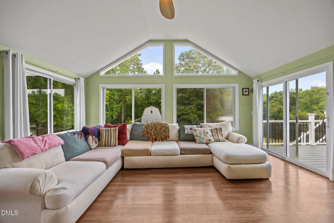
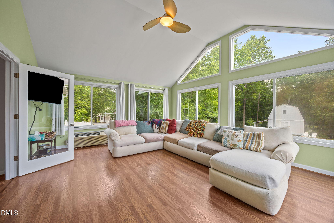
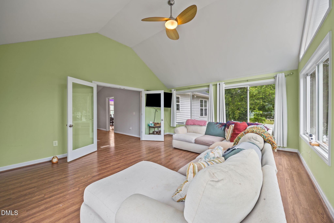
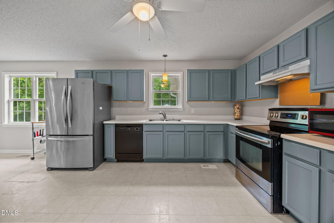
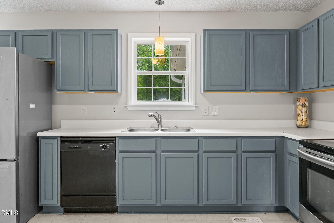
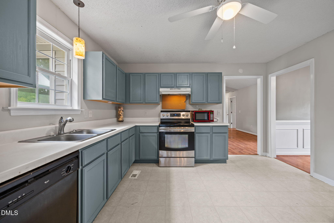
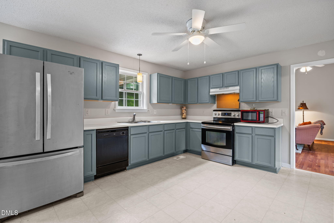
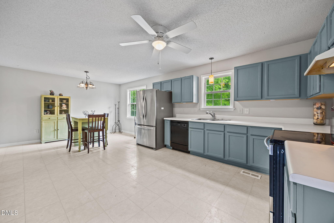
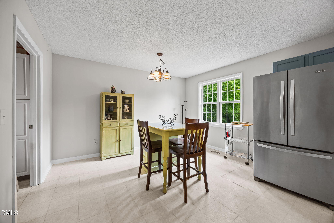
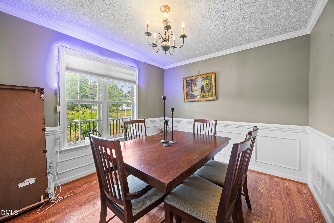
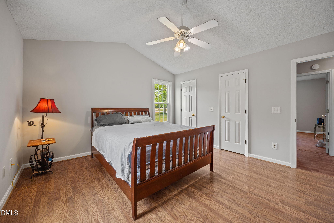
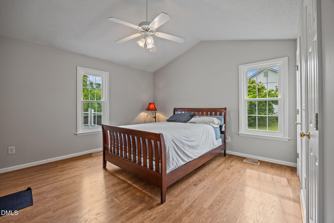
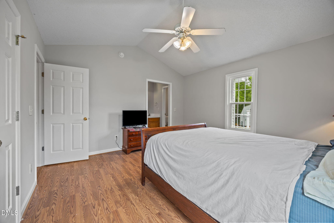
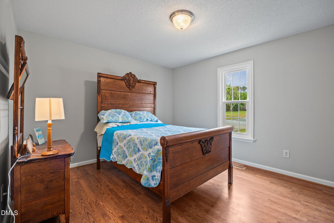
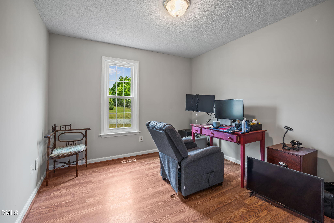
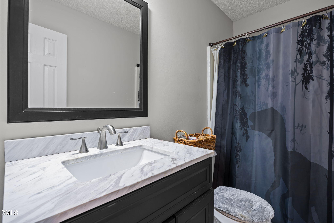
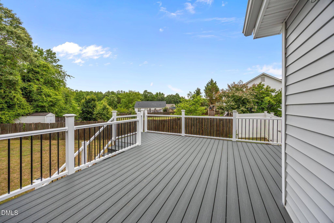
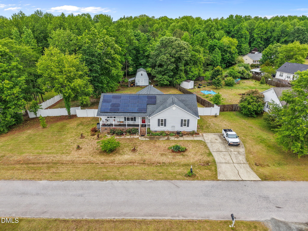
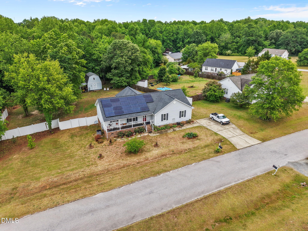
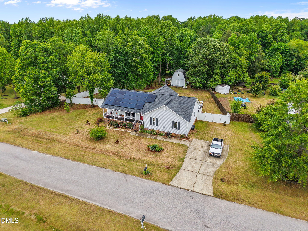
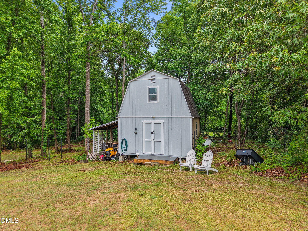
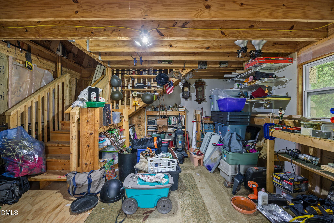
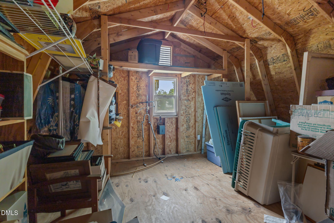
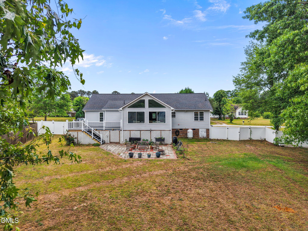
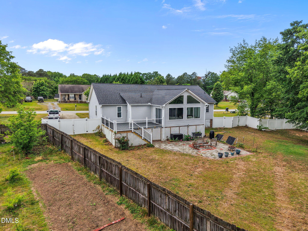
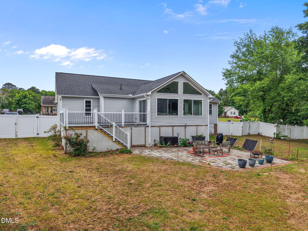
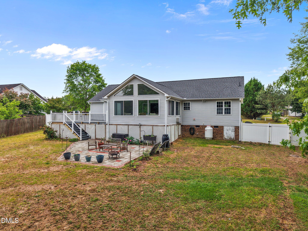
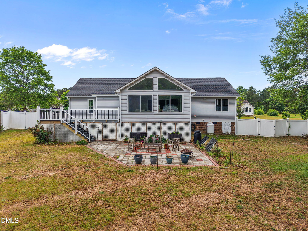
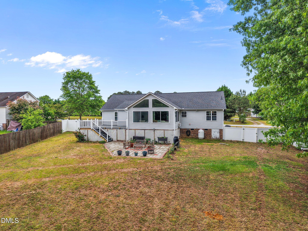
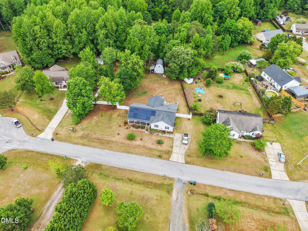
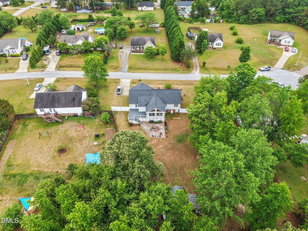
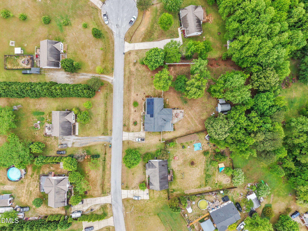
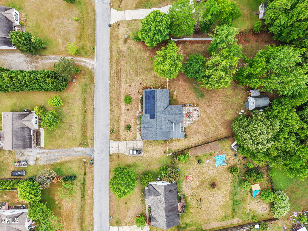
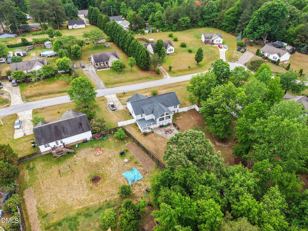
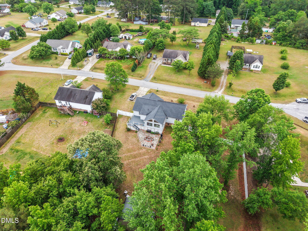
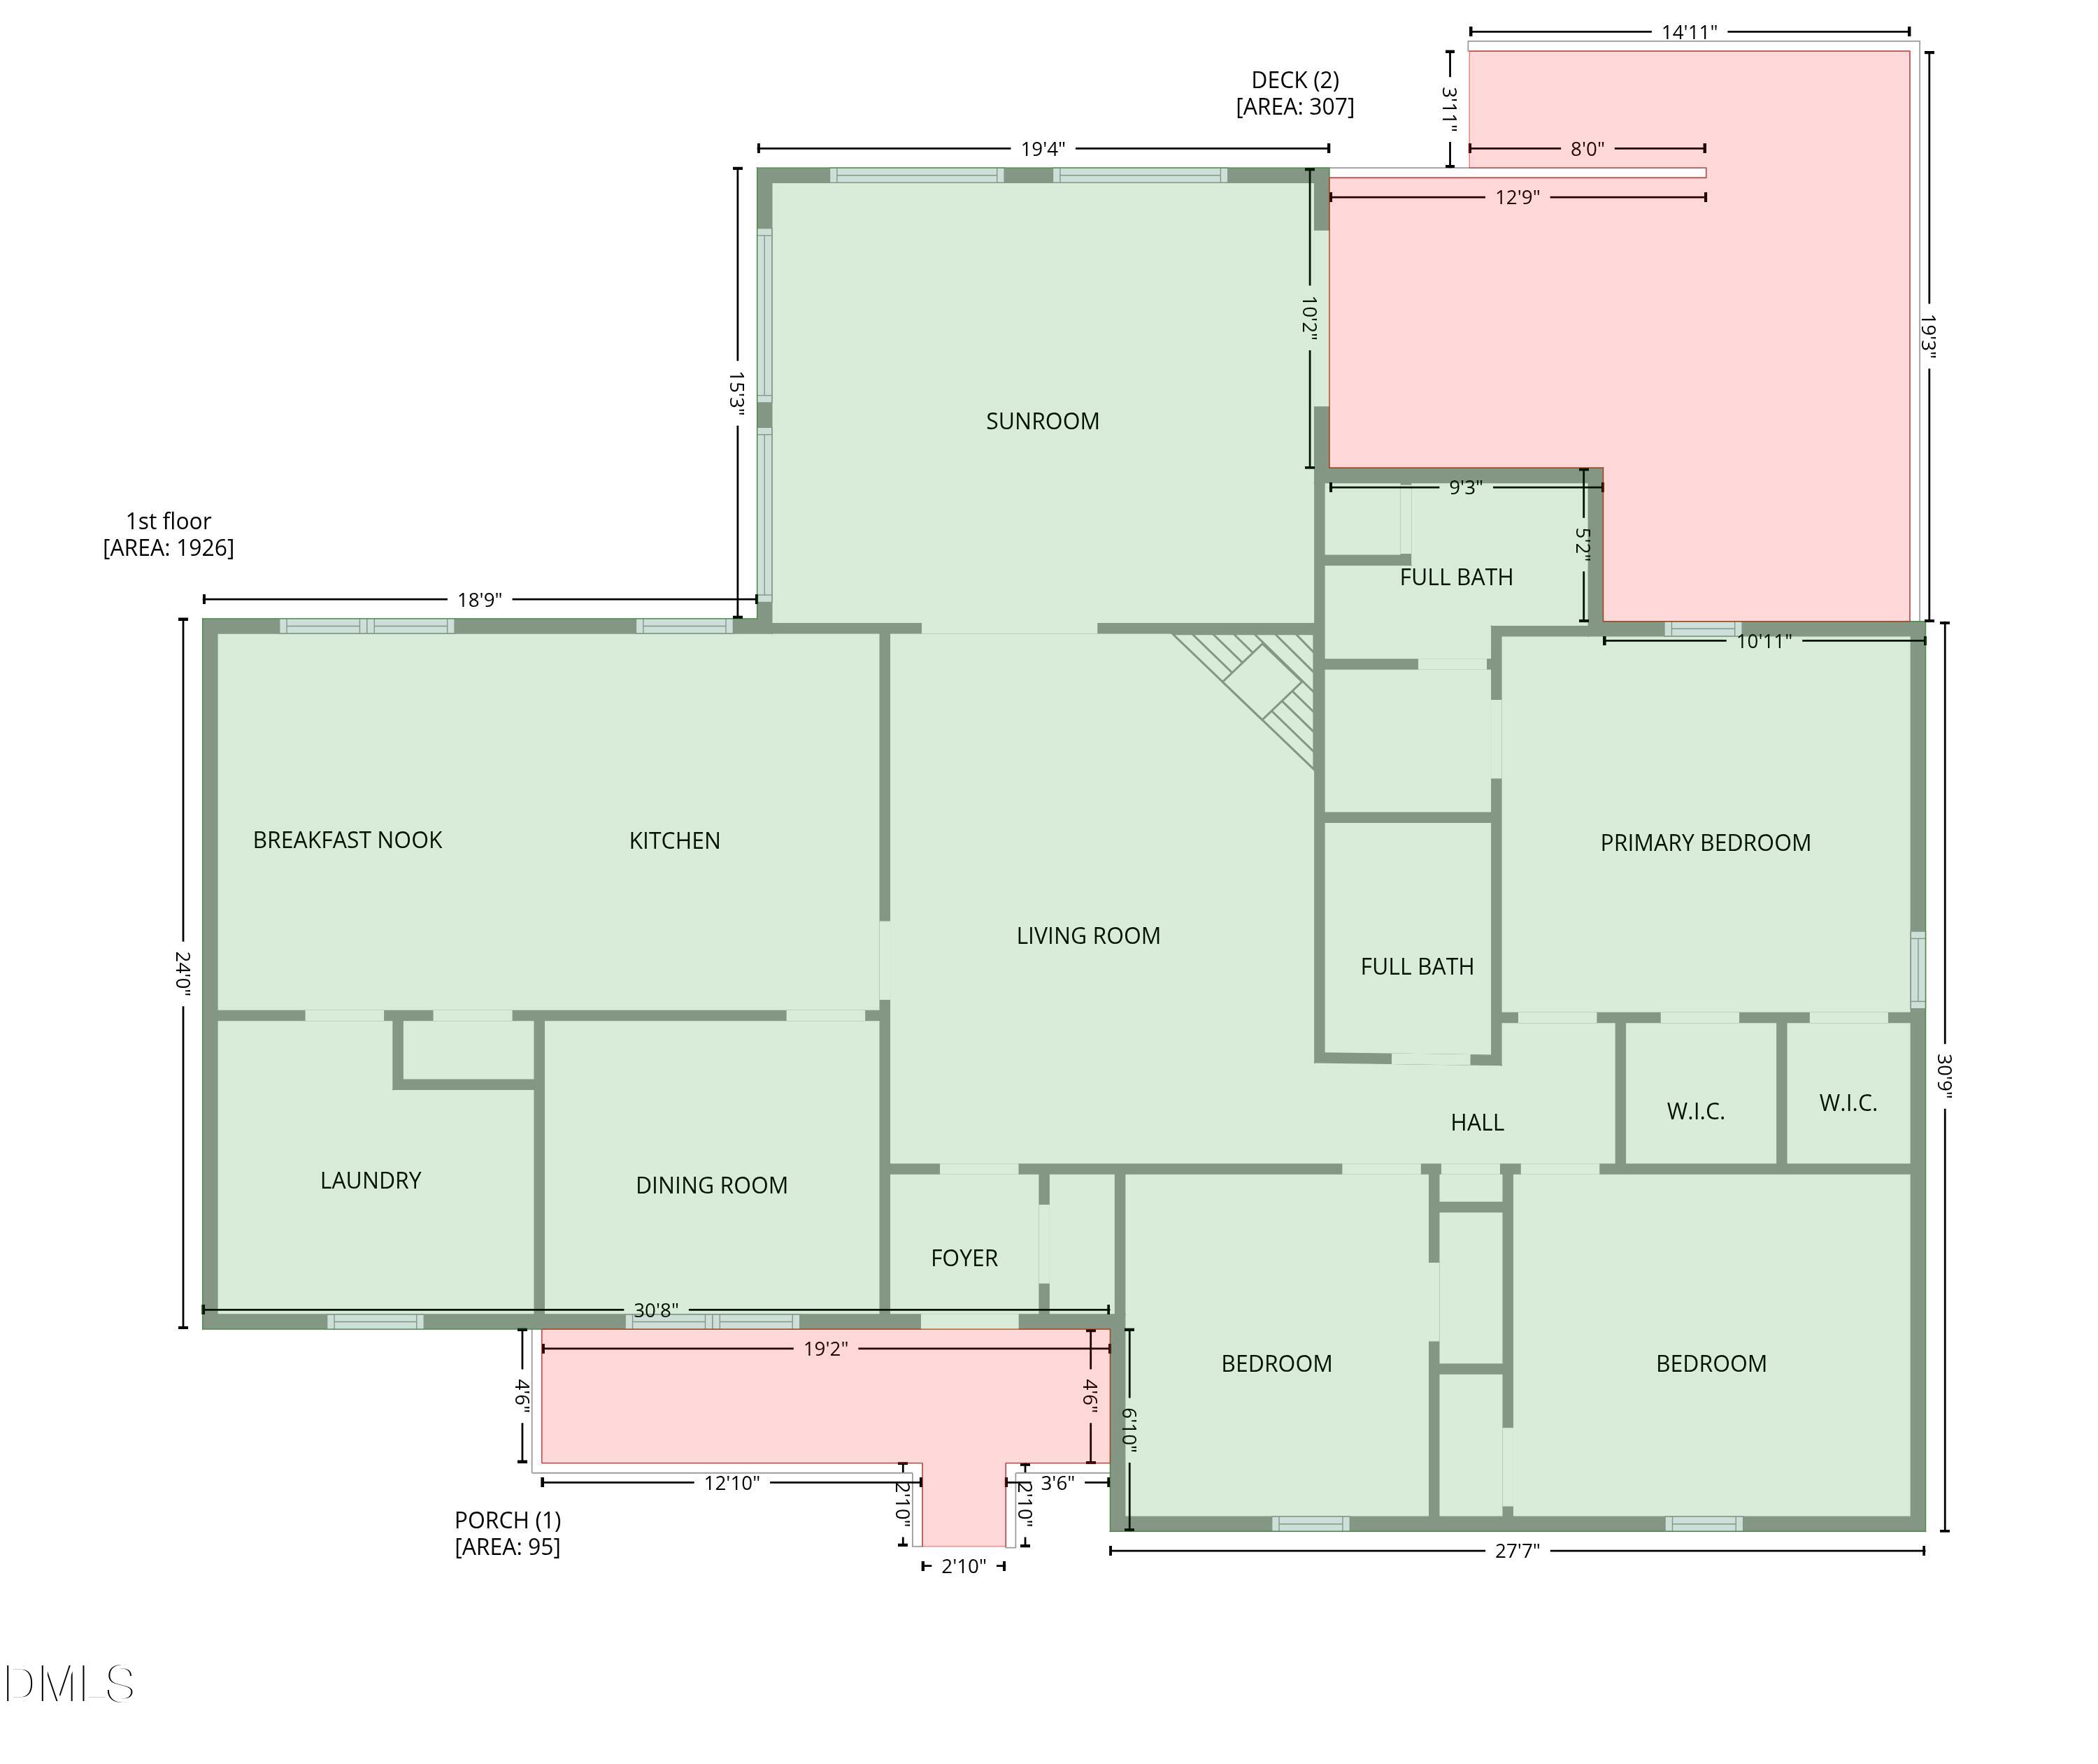
**A rare property for buyers looking beyond the ordinary.** This nearly 2,000-square-foot ranch sits on .8 acres and features a large detached barn complete with electricity and water, perfect for a workshop, hobby farm, home business, storage, or future projects. Adding to its appeal, the home is equipped with solar panels, offering energy savings today and exciting potential for buyers interested in greater energy independence. Combined with the powered barn, this property offers a unique opportunity to create a more self-sufficient lifestyle while still enjoying the convenience of public water and an easy commute to Raleigh. Inside, you'll find comfortable one-level living with a functional floor plan designed for everyday life. Outside, the usable lot provides room for gardening, recreation, animals, equipment, or simply enjoying the peace and privacy that comes with having space of your own. Even better, the seller has taken the guesswork out of buying by providing permit documentation for the barn, barn electrical, solar installation, and sunroom, giving buyers added confidence in the improvements. USDA financing eligible for qualified buyers, making this unique property even more affordable. If you've been looking for a home that offers flexibility, functionality, and possibilities you simply won't find in a typical subdivision, 64 Marie Court deserves a closer look.
Details
| MLS # | 10164148 |
|---|---|
| Listing Type | For Sale |
| Style | House |
| Sub-Type | Resale |
| Status | Active |
| Year | 2001 |
| Days On Site | 121 |
| Listing Provided By | TLC Realty Group, Inc. | Tammi Juliano |
Features
| Bed(s) | 3 |
|---|---|
| Bath(s) | 2 Total |
| SQ Feet | 1,926 |
| Story(s) | 1 |
| Zoning | RAG |
| Acreage | 0.82 |
| Property View | Trees, Woods |
Interior
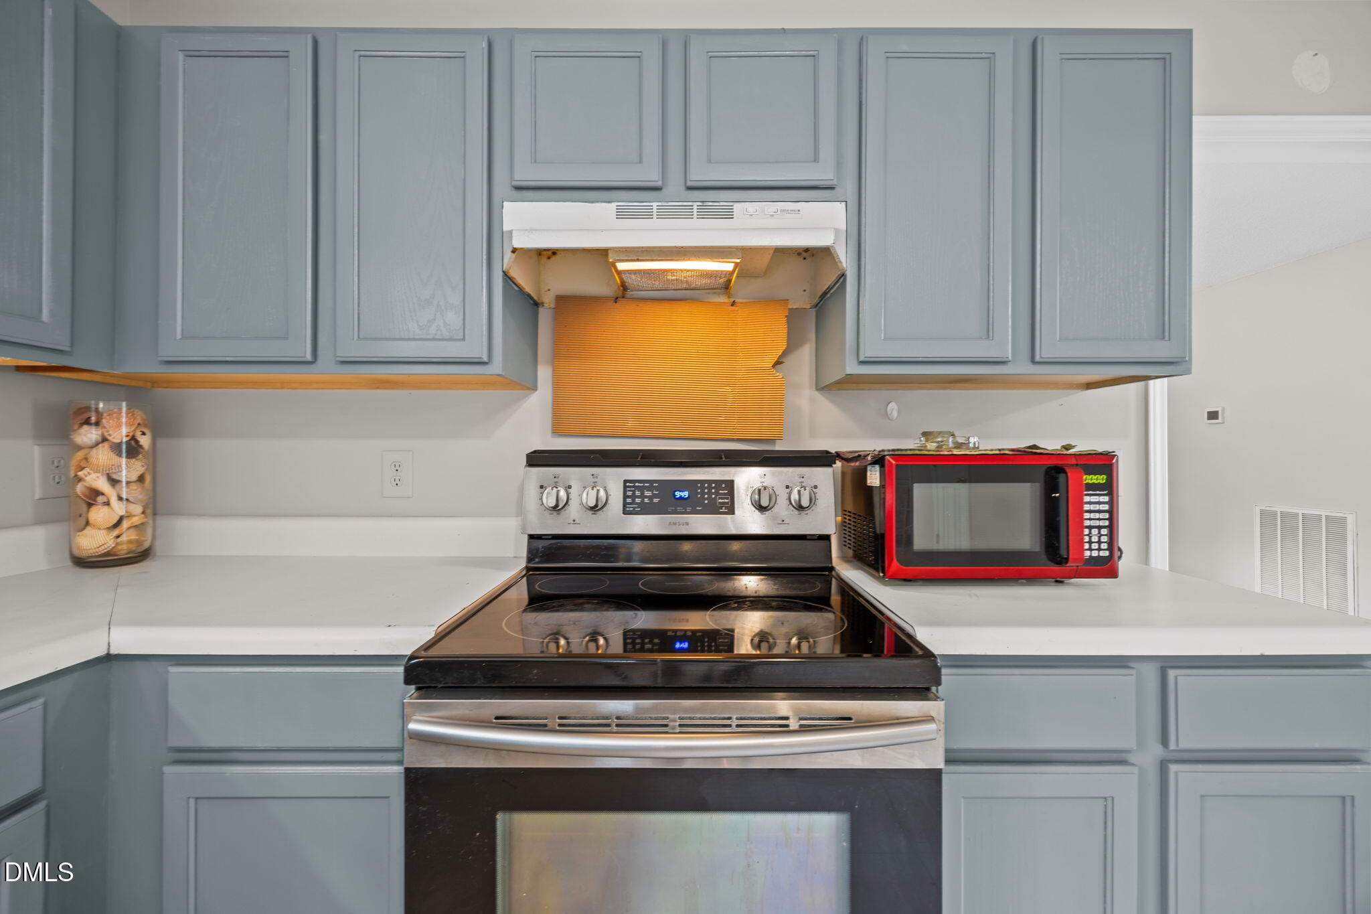
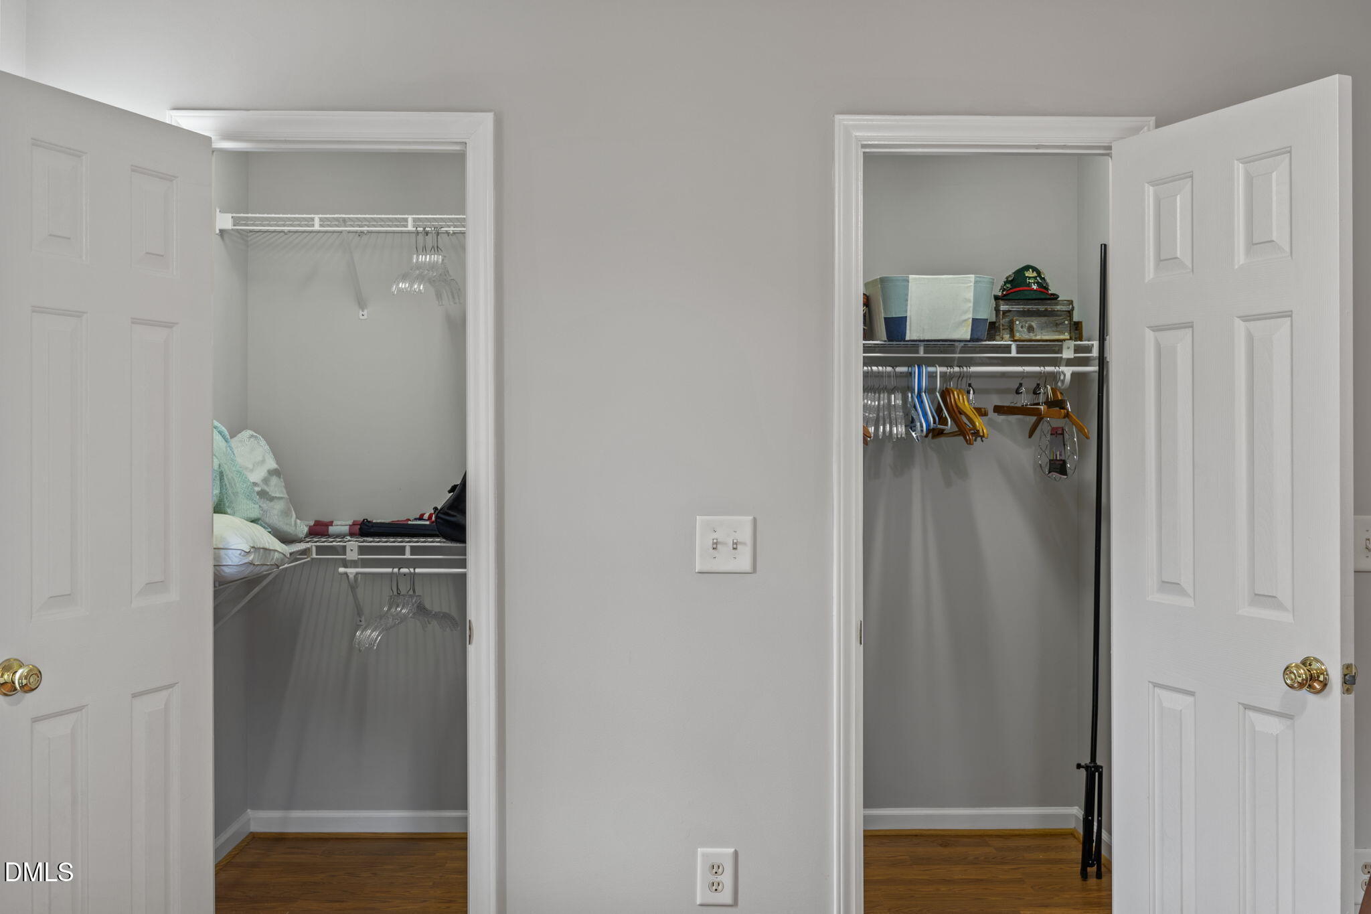
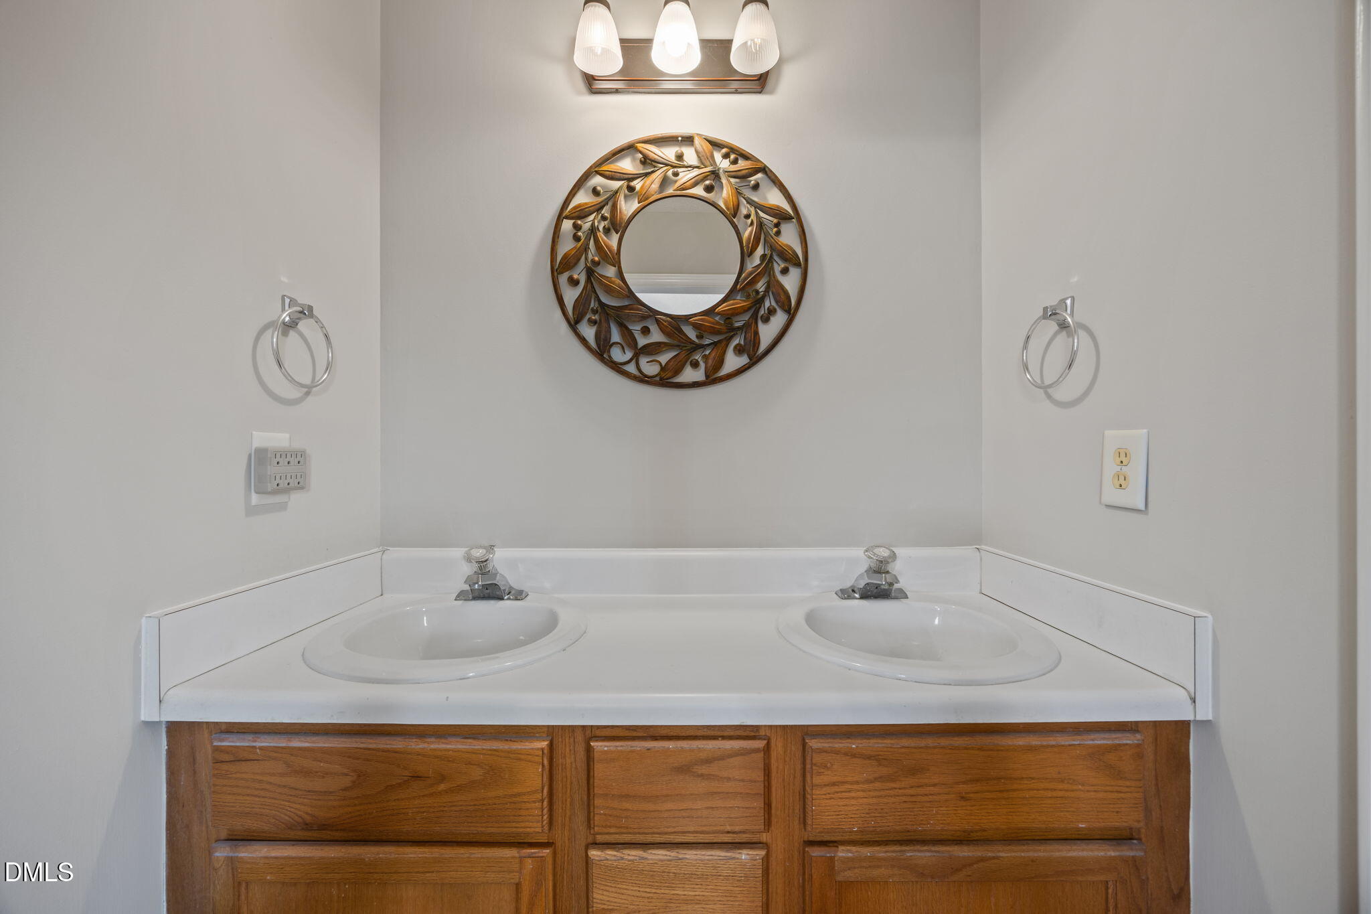
| Interior Features | Cathedral Ceiling(s), Ceiling Fan(s), Chandelier, Crown Molding, Double Vanity, Dual Closets, High Ceilings, Laminate Counters, Vaulted Ceiling(s) |
|---|---|
| Heating Yes / No | Yes |
| Cooling Yes / No | Yes |
| Cooling | Central Air |
| Fireplace Features | Fire Pit |
| Fireplaces Total | 1 |
| Fireplace Yes / No | Yes |
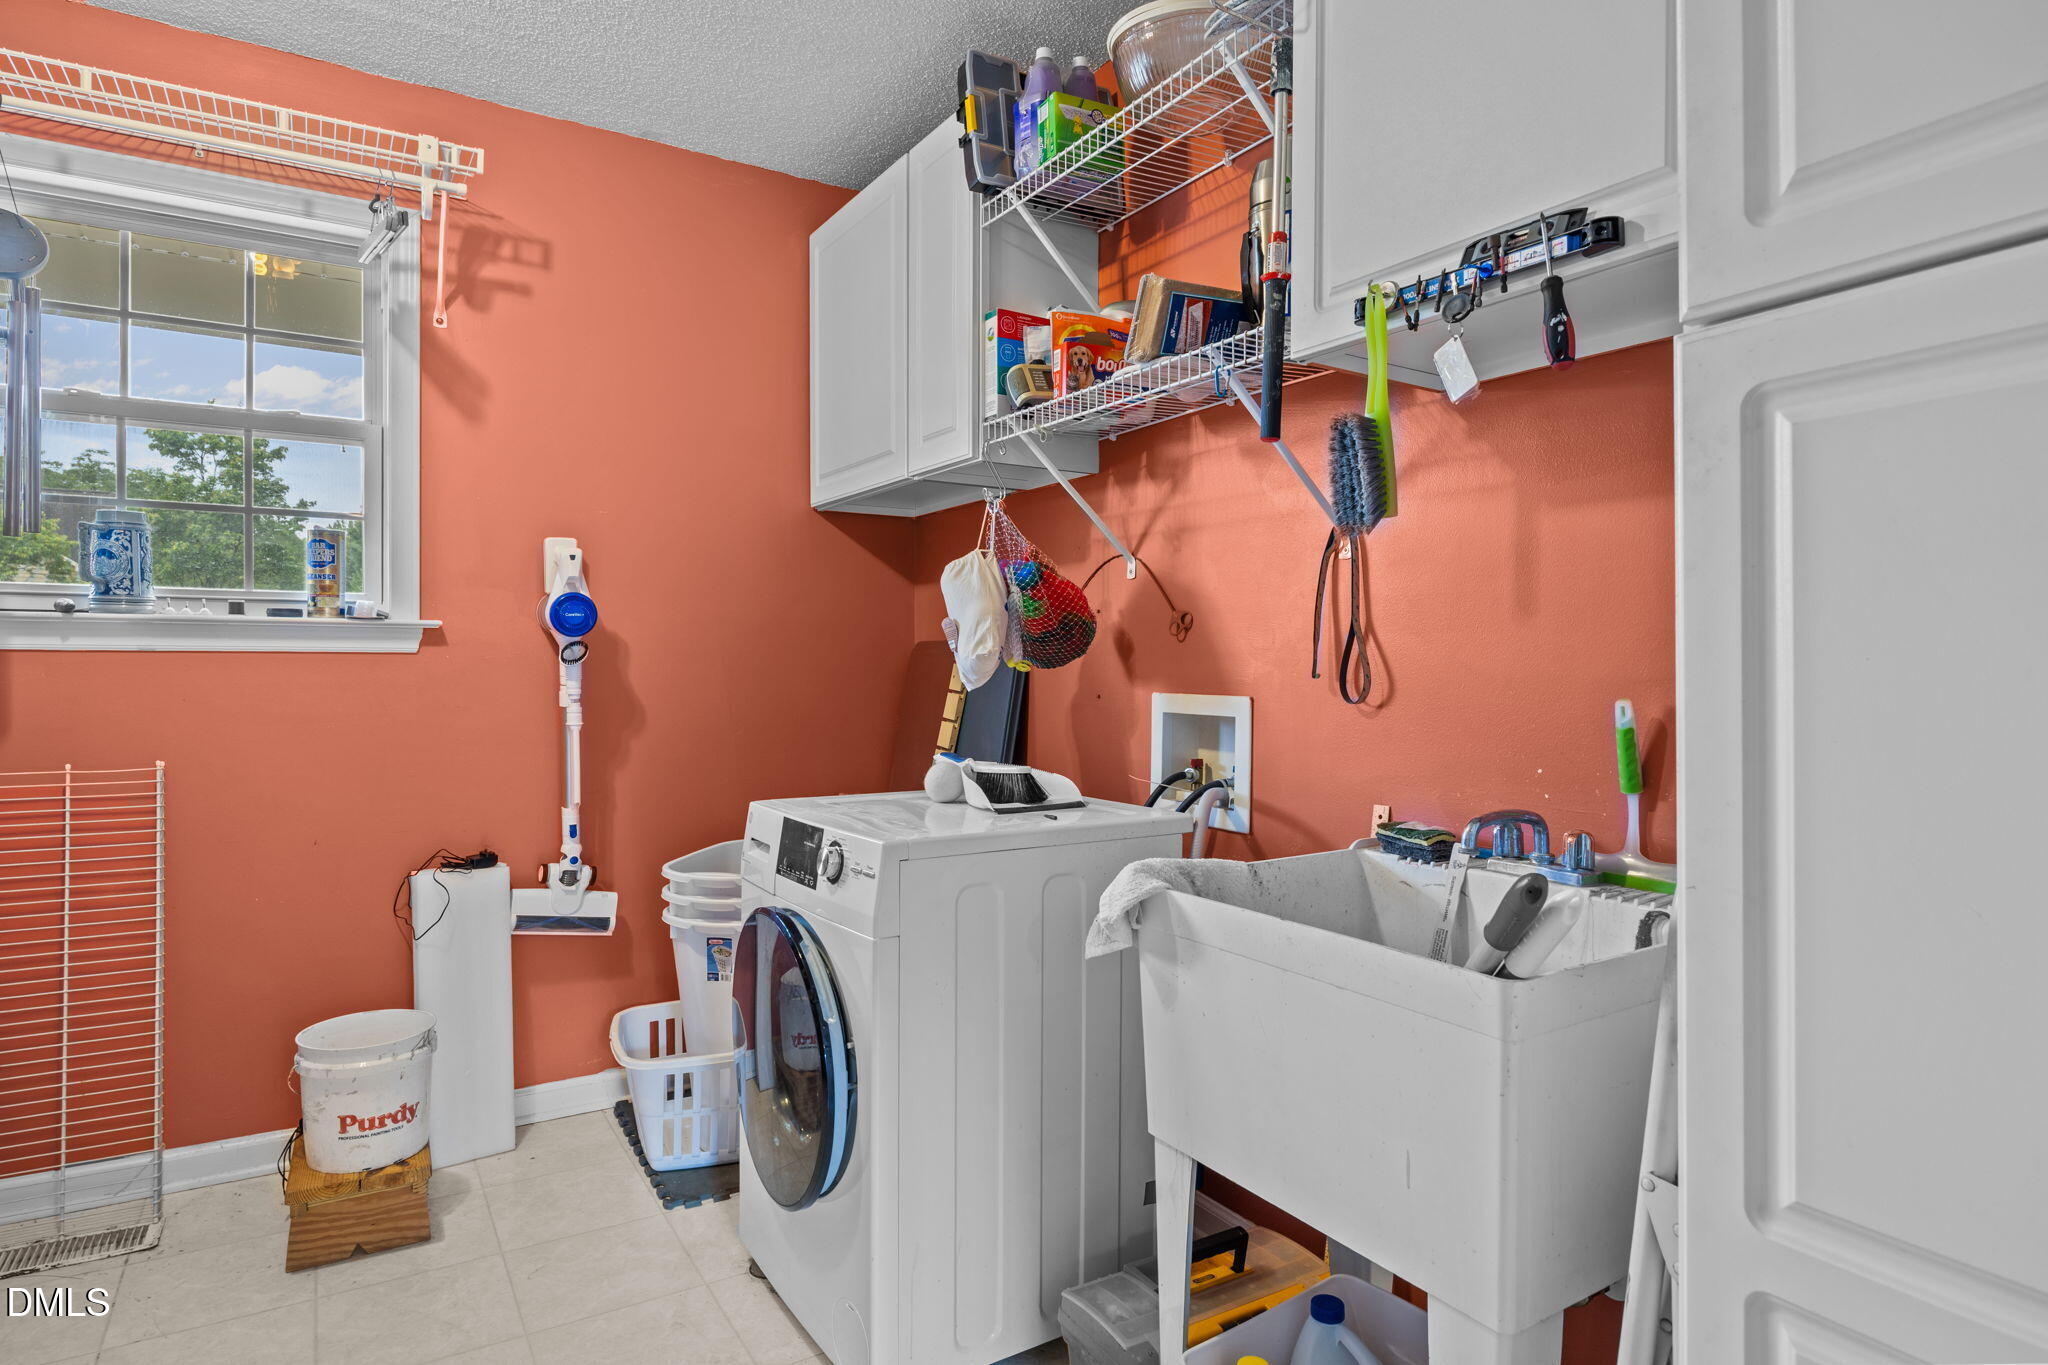
| Laundry Features | Inside, Laundry Room, Sink, Washer Hookup |
| Rooms Total | 8 |
Exterior
| Exterior Features | Barbecue, Fire Pit, Outdoor Grill, Private Yard, Rain Gutters |
|---|---|
| Roof | Architectural Shingle, Shingle |
| Foundation Details | Concrete Perimeter, Crawlspace |
| Lot Features | Back Yard, Gentle Sloping, Sloped |
| Community Features | Suburban |
| View | Trees/Woods |
| Construction Materials | Vinyl Siding |
| Security Features | Smoke Detector(s) |
| Door Features | French Doors |
| Patio And Porch Features | Covered, Deck, Front Porch, Patio, Porch |
Parking
| Attached Garage Yes / No | No |
|---|---|
| Garage Yes / No | No |
| Parking Features | Driveway, Parking Pad |
Location
| Community Features | Suburban |
|---|
Utilities
| Sewer | Septic Tank |
|---|
Taxes
| Tax Assessed Value | 318160 |
|---|---|
| Tax Legal Description | Lot 12 Roberts Ridge 57/102-103 |
| Tax Year | 2025 |
| Tax Map Number | 12 |
Area Information
| State | NC |
|---|---|
| County | Johnston |
| City | Willow Springs |
| Zip Code | 27592 |
| Area | Johnston |
| Community Name | Roberts Ridge |
| School District | Johnston - West Johnston High |
| Elementary School | Johnston - Dixon Road Elementary |
| High School | Johnston - West Johnston High |
| Listing VS Median (in Roberts Ridge) | |
Price: $389,900 low | high Med: $389,900 sqft: 1,926 low | high Med: 1,926 $ / sqft: $202 low | high Med: $202 On site: 121 low | high Med: 121 | |
Market Activity 27592
Request a showing
Request a showing

Listings marked with a Doorify MLS icon are provided courtesy of the Doorify MLS, of North Carolina, Internet Data Exchange Database. Brokers make an effort to deliver accurate information, but buyers should independently verify any information on which they will rely in a transaction. The listing broker shall not be responsible for any typographical errors, misinformation, or misprints, and they shall be held totally harmless from any damages arising from reliance upon this data. This data is provided exclusively for consumers’ personal, non-commercial use. Copyright 2024 Doorify MLS of North Carolina. All rights reserved.
Contact
Learn More About This Property

| State | NC |
|---|---|
| County | Johnston |
| City | Willow Springs |
| Zip Code | 27592 |
| Area | Johnston |
| Community Name | Roberts Ridge |
| School District | Johnston - West Johnston High |
| Elementary School | Johnston - Dixon Road Elementary |
| High School | Johnston - West Johnston High |
| Listing VS Median (in Roberts Ridge) | |
Price: $389,900 low | high Med: $389,900 sqft: 1,926 low | high Med: 1,926 $ / sqft: $202 low | high Med: $202 On site: 121 low | high Med: 121 | |