6324 Wakefalls Drive,Wake Forest, NC 27587
Wake Forest, NC 27587

Description
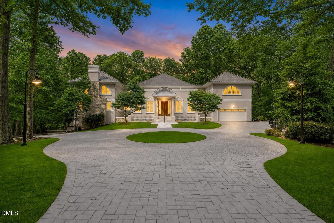
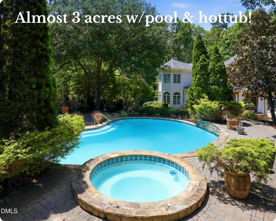
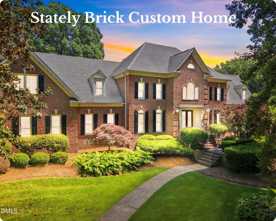
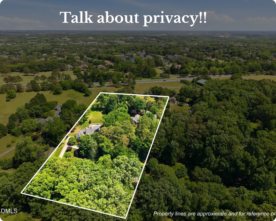
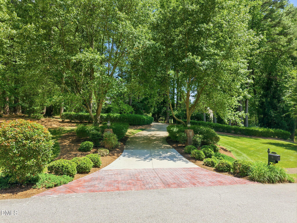
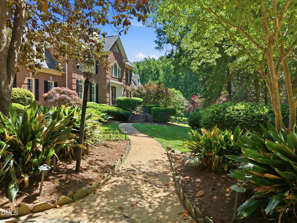
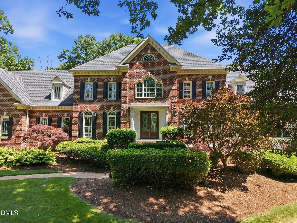
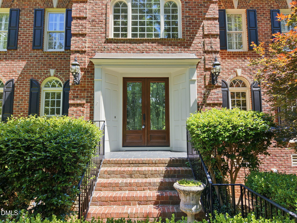
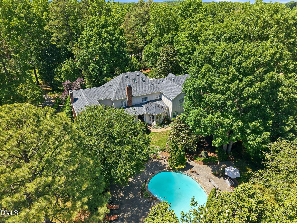
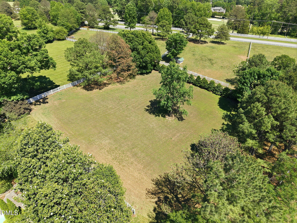
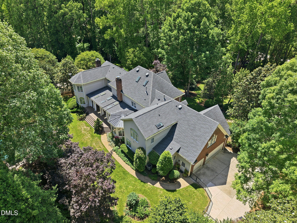
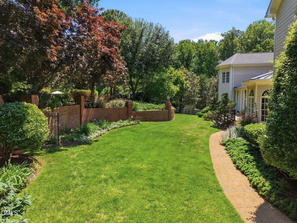
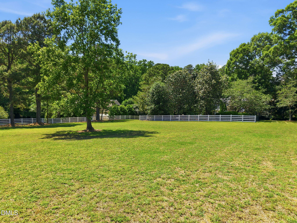
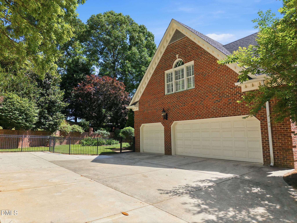
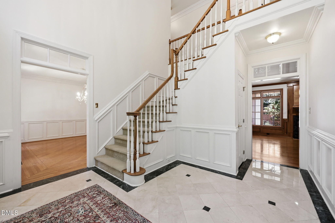
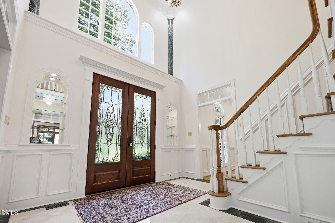
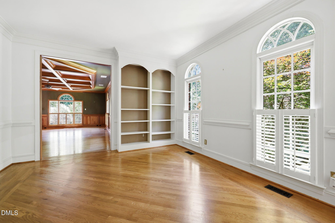
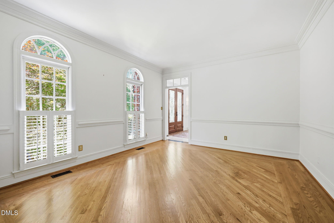
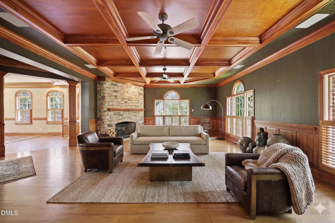
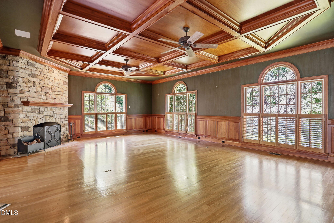
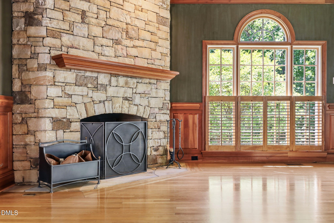
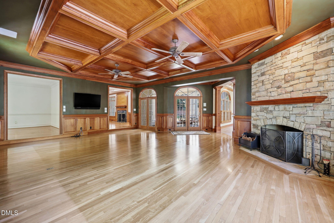
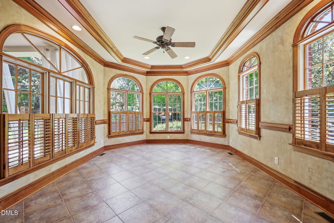
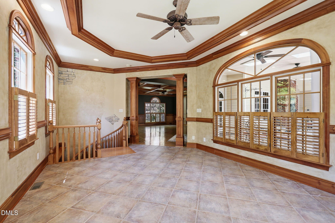
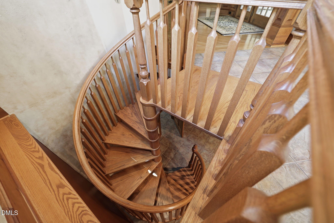
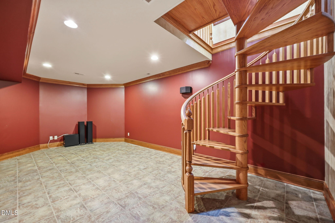
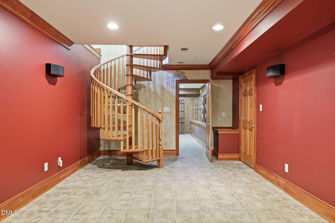
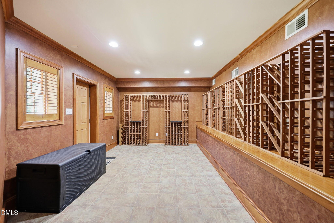
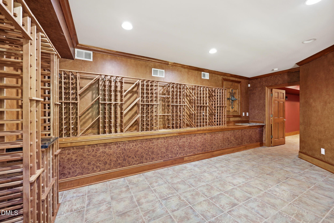
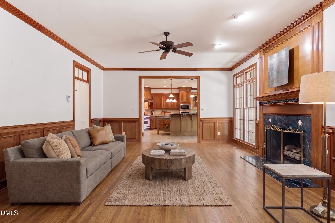
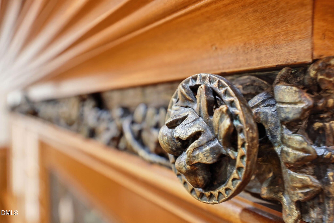
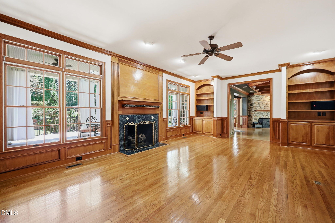
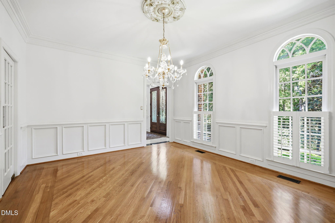
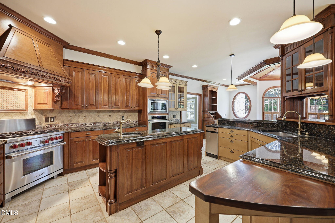
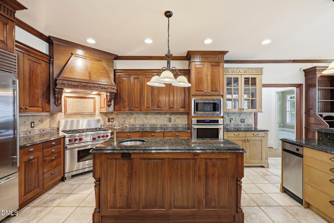
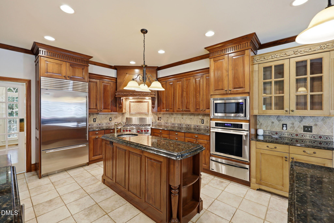
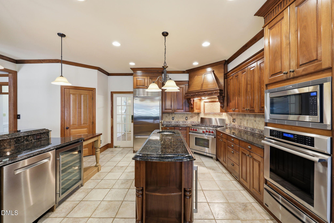
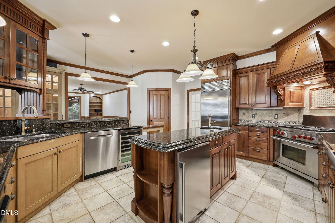
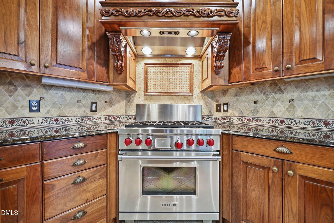
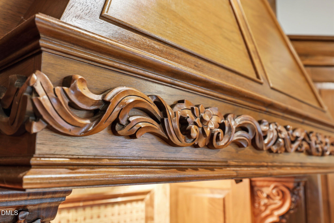
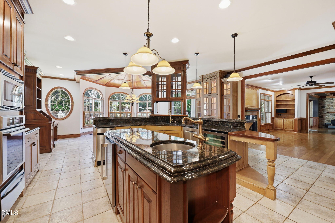
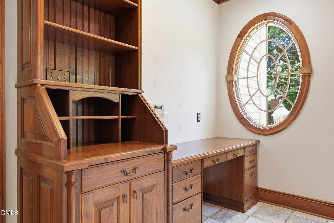
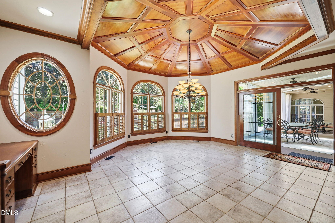
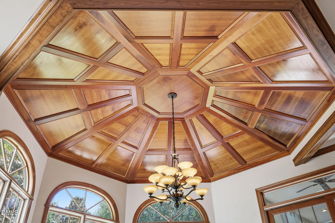
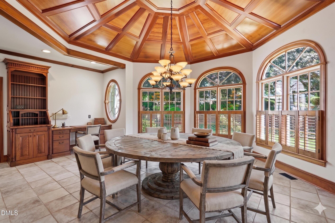
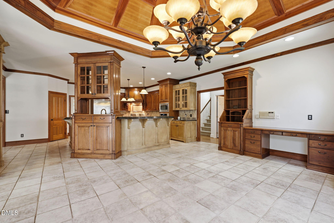
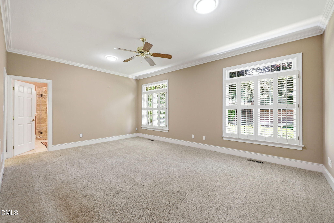
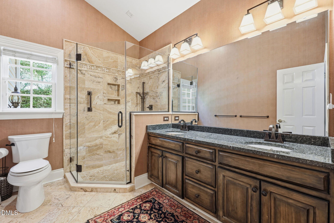
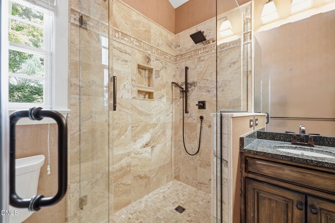
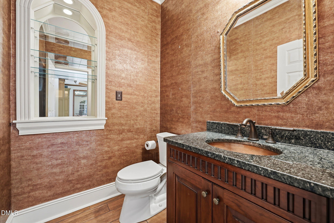
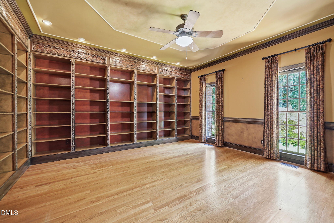
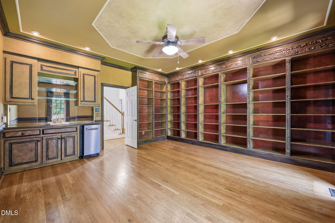
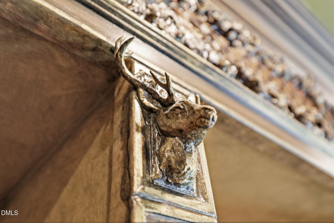
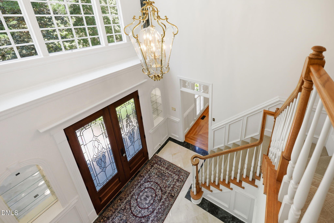
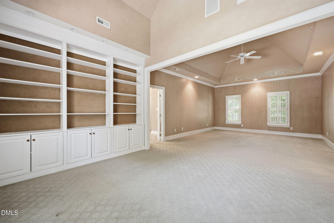
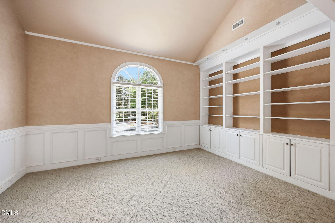
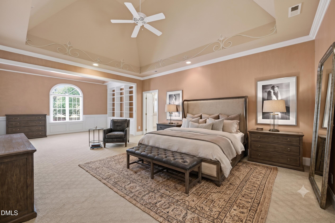
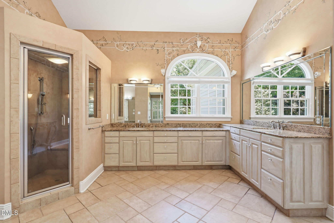
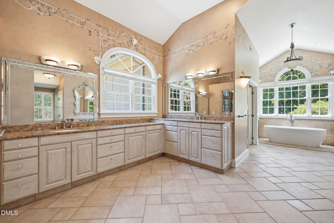
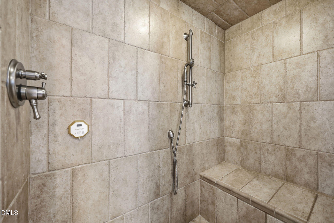
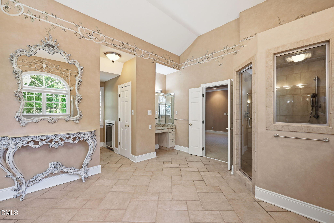
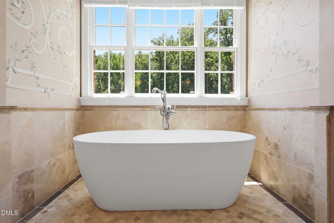
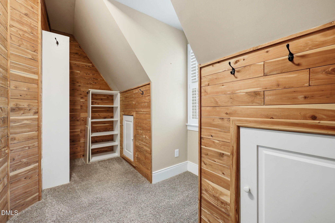
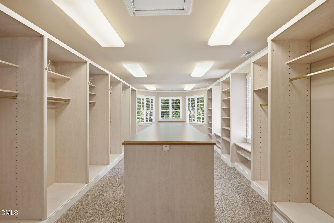
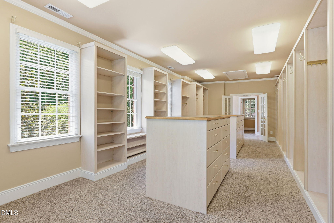
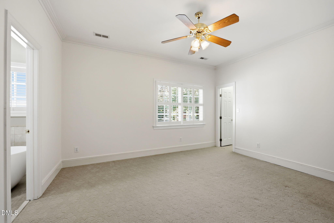
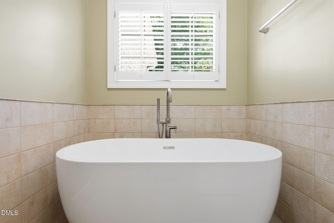
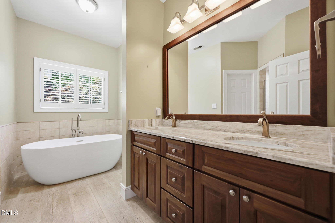
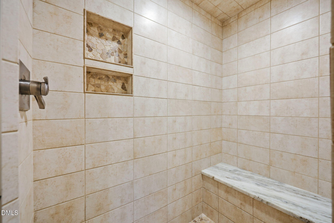
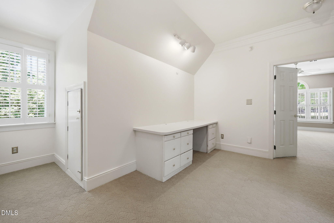
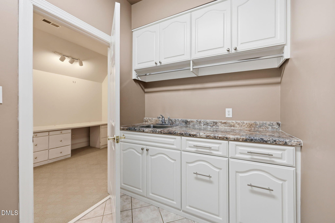
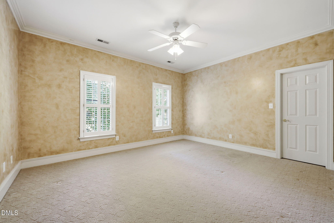
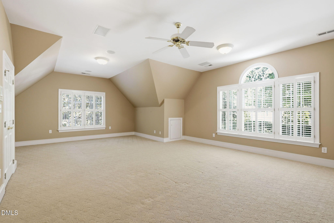
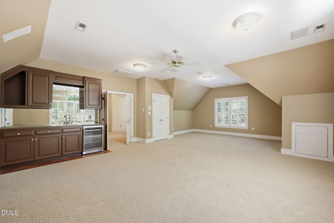
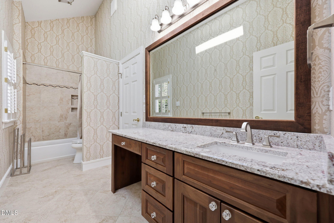
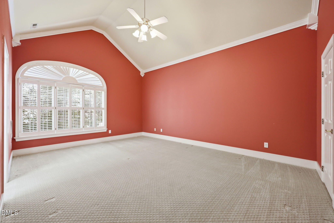
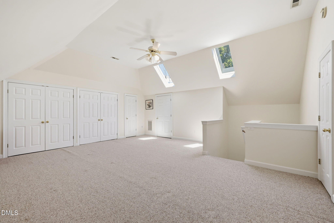
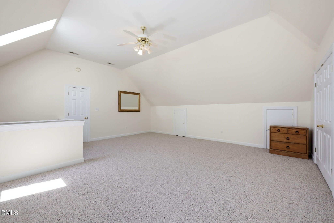
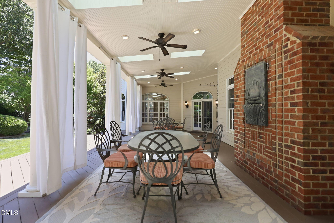
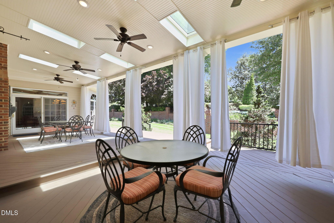
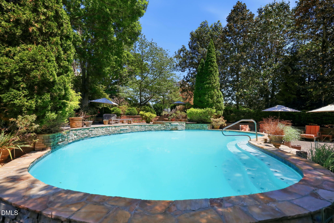
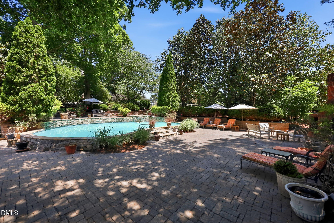
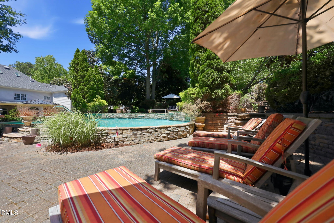
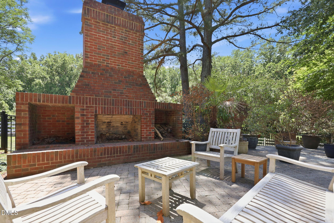
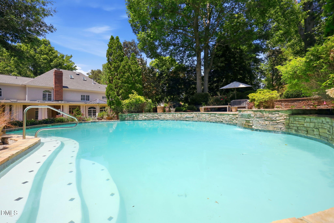
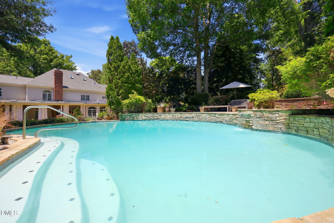
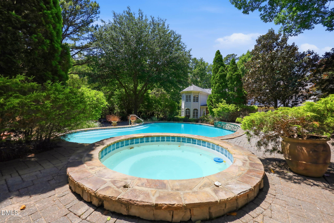
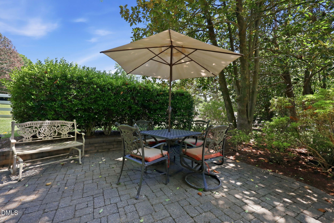
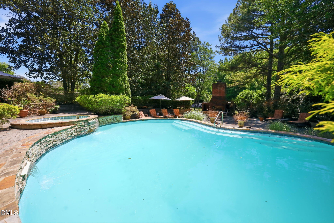
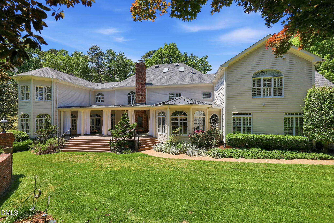
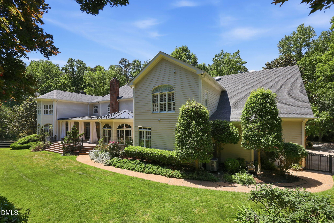
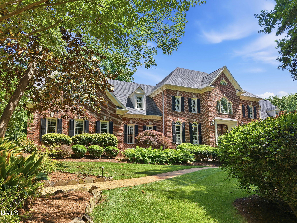
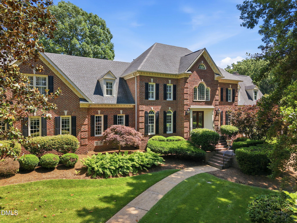
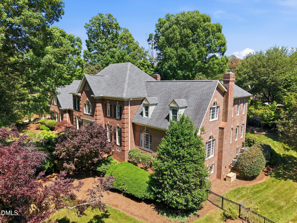
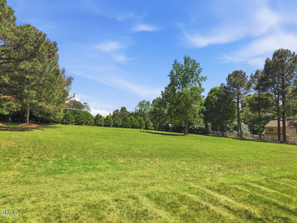
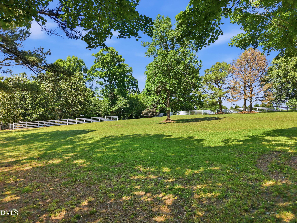
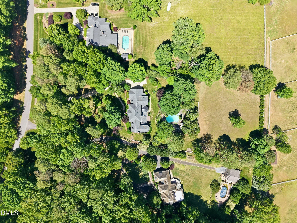
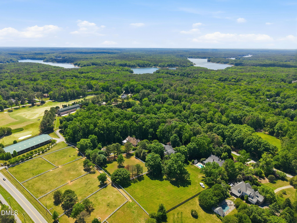
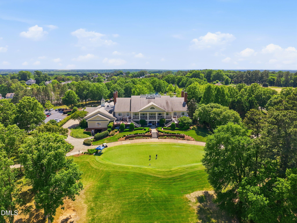
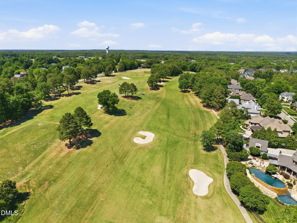
A rare opportunity to own a private 2.79-acre estate in Wakefield Estates, this magnificent custom brick residence offers over 8,400 square feet of luxury living, resort-style outdoor spaces, and exceptional privacy just minutes from Wakefield Plantation Golf Club. Originally built by renowned builder Phil Miller and thoughtfully expanded with a $500,000 engineered addition, the home offers 5 bedrooms, 4.5 baths including a private main-level guest suite, and beautifully defined living spaces designed for both everyday comfort and elegant entertaining. The main-level guest suite provides ideal accommodations for visitors or multigenerational living. A grand marble foyer welcomes you into the home, opening to formal living and dining rooms and a richly appointed English library with custom built-ins, hand-carved plaster trim, wet bar, and icemaker. Multiple gathering spaces throughout the main level include a cozy reading room with hand-carved plaster mantel, a spacious TV room with wood-burning fireplace and cherry tray ceiling, a sunroom with bay window, and a warm kitchen and keeping room designed as the true heart of the home. The chef's kitchen features custom solid wood cabinetry, hand-painted Italian tile backsplash, imported Italian lighting, and detailed plaster accents, while the breakfast area is crowned by a dramatic custom cherrywood conical ceiling, creating an unforgettable architectural centerpiece. Upstairs, the expansive owner's suite offers a private retreat with a sitting area, the ''world's largest'' walk-in closet with dual islands, cedar-lined closet, and beautifully renovated spa bath. Additional bedrooms feature walk-in closets and updated bathrooms, while a large bonus room with wet bar, beverage refrigerator, and surround sound provides flexible living space for recreation or guests. Additional living areas include a finished third-level recreation space, basement theater, and an impressive custom wine cellar with climate venting and cigar smoke exhaust system, ideal for collectors and entertainers alike. Outside, the home transforms into a private resort retreat. The custom plaster saltwater pool with freeform edges, integrated heated spa, and three water features is surrounded by multi-level patios, stacked stone walls, and extensive landscape lighting. The grounds--designed by a Certified Master Gardener--feature rare plantings and year-round blooms, while the expansive rear lawn beyond the pool provides open, usable space rarely found this close to Wake Forest. Located just minutes from Wakefield Plantation Golf Club, Falls Lake, Forest Ridge Park, and Historic Wakefield Barn, this exceptional estate blends privacy, craftsmanship, and resort-style living into a property that is truly one of a kind. More than a home, this is a private sanctuary designed for those who want space, luxury, and an unmatched lifestyle.
Details
| MLS # | 10167735 |
|---|---|
| Listing Type | For Sale |
| Style | House |
| HOA Dues | $500 |
| Sub-Type | Resale |
| Status | Active |
| Year | 1997 |
| Days On Site | 107 |
| Listing Provided By | Raleigh Custom Realty, LLC | Adrienne Mickels |
Features
| Bed(s) | 5 |
|---|---|
| Bath(s) | 5 Total |
| SQ Feet | 8,409 |
| Garage | 3 |
| Basement | Y |
| Story(s) | 4 |
| Acreage | 2.79 |
| Golf Course | Yes |
| Property View | Garden, Neighborhood, Pasture, Pool |
Interior
| Interior Features | Bar, Bathtub/Shower Combination, Beamed Ceilings, Bookcases, Breakfast Bar, Built-in Features, Cathedral Ceiling(s), Cedar Closet(s), Ceiling Fan(s), Central Vacuum, Chandelier, Coffered Ceiling(s), Crown Molding, Double Vanity, Dual Closets, Eat-in Kitchen, Entrance Foyer, Granite Counters, High Ceilings, High Speed Internet, In-Law Floorplan, Keeping Room, Kitchen Island, Kitchen/Dining Room Combination, Natural Woodwork, Open Floorplan, Pantry, Quartz Counters, Recessed Lighting, Sauna, Second Primary Bedroom, Separate Shower, Shower Only, Smooth Ceilings, Soaking Tub, Sound System, Stone Counters, Storage, Track Lighting, Tray Ceiling(s), Vaulted Ceiling(s), Walk-In Closet(s), Walk-In Shower, Water Closet, Wet Bar, Wired for Data, Wired for Sound |
|---|---|
| Heating Yes / No | Yes |
| Cooling Yes / No | Yes |
| Cooling | Ceiling Fan(s), Central Air, Other |
| Fireplace Features | Family Room, Gas, Great Room, Masonry, Outside, Raised Hearth, Stone, Wood Burning |
| Fireplaces Total | 3 |
| Fireplace Yes / No | Yes |
| Laundry Features | Laundry Room, Upper Level |
| Rooms Total | 20 |
Exterior
| Exterior Features | Fenced Yard, Fire Pit, Garden, Lighting, Private Yard, Rain Gutters, Smart Light(s) |
|---|---|
| Roof | Architectural Shingle, Shingle |
| Foundation Details | Permanent, Other |
| Lot Features | Back Yard, Front Yard, Landscaped, Level, Meadow, Native Plants, Near Golf Course, Open Lot, Private, Sprinklers In Front, Sprinklers In Rear |
| Community Features | Clubhouse, Fitness Center, Golf, Pool, Restaurant, Tennis Court(s) |
| View | Garden, Neighborhood, Pasture, Pool, Trees/Woods |
| Construction Materials | Brick, Fiber Cement |
| Security Features | Smoke Detector(s) |
| Door Features | French Doors, Sliding Doors |
| Window Features | Plantation Shutters, Skylight(s) |
| Patio And Porch Features | Covered, Deck, Front Porch, Patio, Porch, Rear Porch |
| Pool Features | Fenced, In Ground, Outdoor Pool, Pool/Spa Combo, Private, Salt Water, Swimming Pool Com/Fee, Waterfall |
| Spa Features | Heated, In Ground, Private |
Parking
| Attached Garage Yes / No | Yes |
|---|---|
| Garage Yes / No | Yes |
| Parking Features | Attached, Driveway, Electric Vehicle Charging Station(s), Garage, Garage Door Opener, Garage Faces Side, Inside Entrance, Parking Pad |
Location
| Community Features | Clubhouse, Fitness Center, Golf, Pool, Restaurant, Tennis Court(s) |
|---|
Utilities
| Sewer | Septic Tank |
|---|
Taxes
| Tax Assessed Value | 1764982 |
|---|---|
| Tax Legal Description | Lo121 Wakefield Sub Ph2 Bm1995-00740 |
| Tax Year | 2025 |
| Tax Map Number | 121 |
Area Information
| State | NC |
|---|---|
| County | Wake |
| City | Wake Forest |
| Zip Code | 27587 |
| Area | Wake |
| Community Name | Wakefield Estates |
| School District | Wake - Wakefield High |
| Elementary School | Wake - Wakefield Elementary |
| High School | Wake - Wakefield High |
| Listing VS Median (in Wakefield Estates) | |
Price: $2,350,000 low | high Med: $2,350,000 sqft: 8,409 low | high Med: 8,409 $ / sqft: $279 low | high Med: $279 On site: 107 low | high Med: 107 | |
Market Activity 27587
Request a showing
Request a showing

Listings marked with a Doorify MLS icon are provided courtesy of the Doorify MLS, of North Carolina, Internet Data Exchange Database. Brokers make an effort to deliver accurate information, but buyers should independently verify any information on which they will rely in a transaction. The listing broker shall not be responsible for any typographical errors, misinformation, or misprints, and they shall be held totally harmless from any damages arising from reliance upon this data. This data is provided exclusively for consumers’ personal, non-commercial use. Copyright 2024 Doorify MLS of North Carolina. All rights reserved.
Contact
Learn More About This Property

| State | NC |
|---|---|
| County | Wake |
| City | Wake Forest |
| Zip Code | 27587 |
| Area | Wake |
| Community Name | Wakefield Estates |
| School District | Wake - Wakefield High |
| Elementary School | Wake - Wakefield Elementary |
| High School | Wake - Wakefield High |
| Listing VS Median (in Wakefield Estates) | |
Price: $2,350,000 low | high Med: $2,350,000 sqft: 8,409 low | high Med: 8,409 $ / sqft: $279 low | high Med: $279 On site: 107 low | high Med: 107 | |