


Description
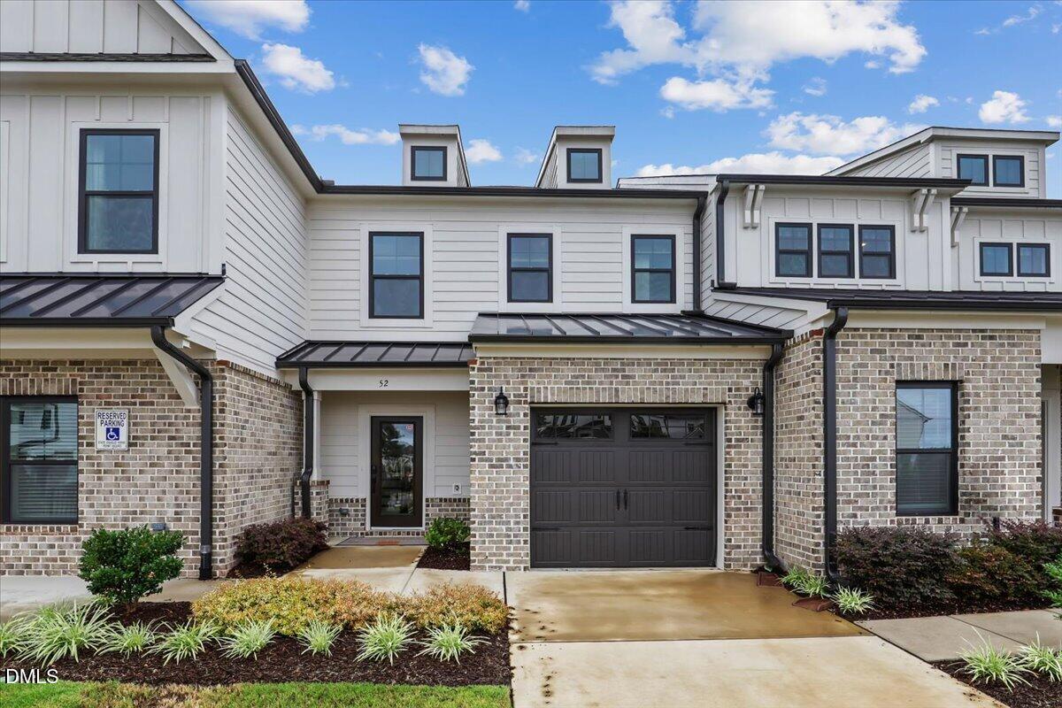
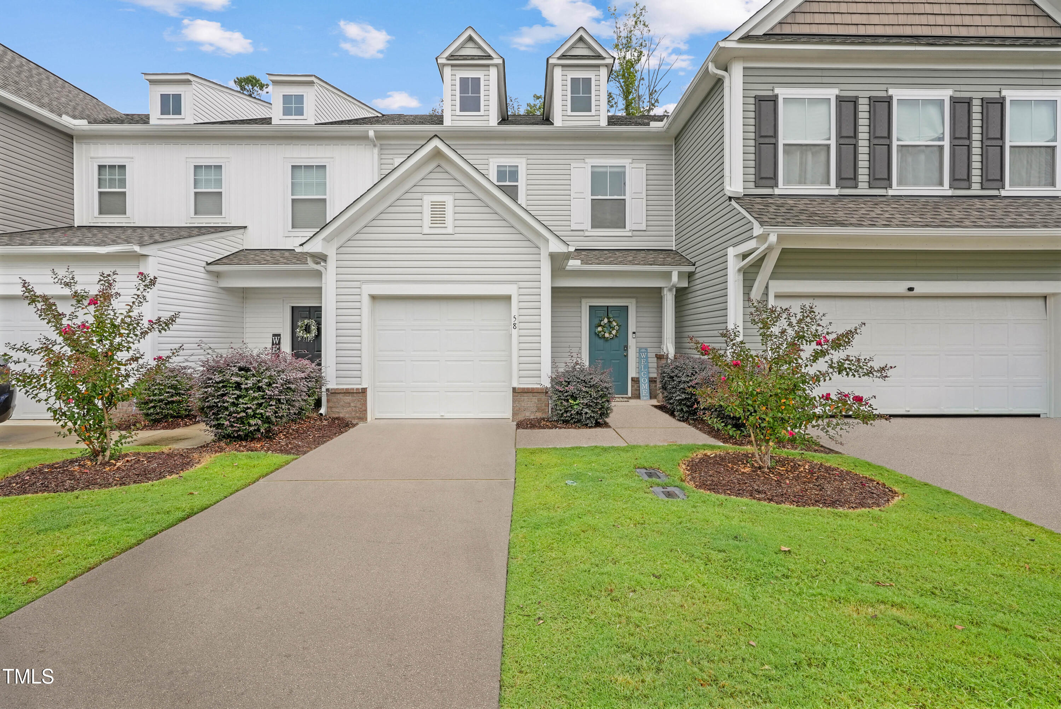
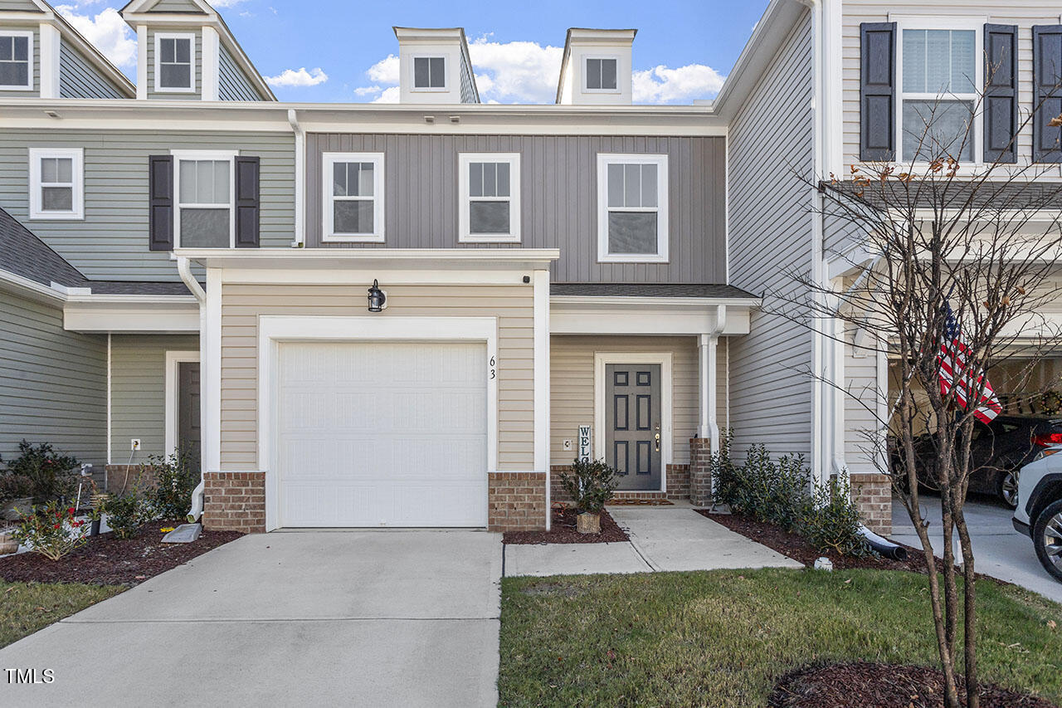
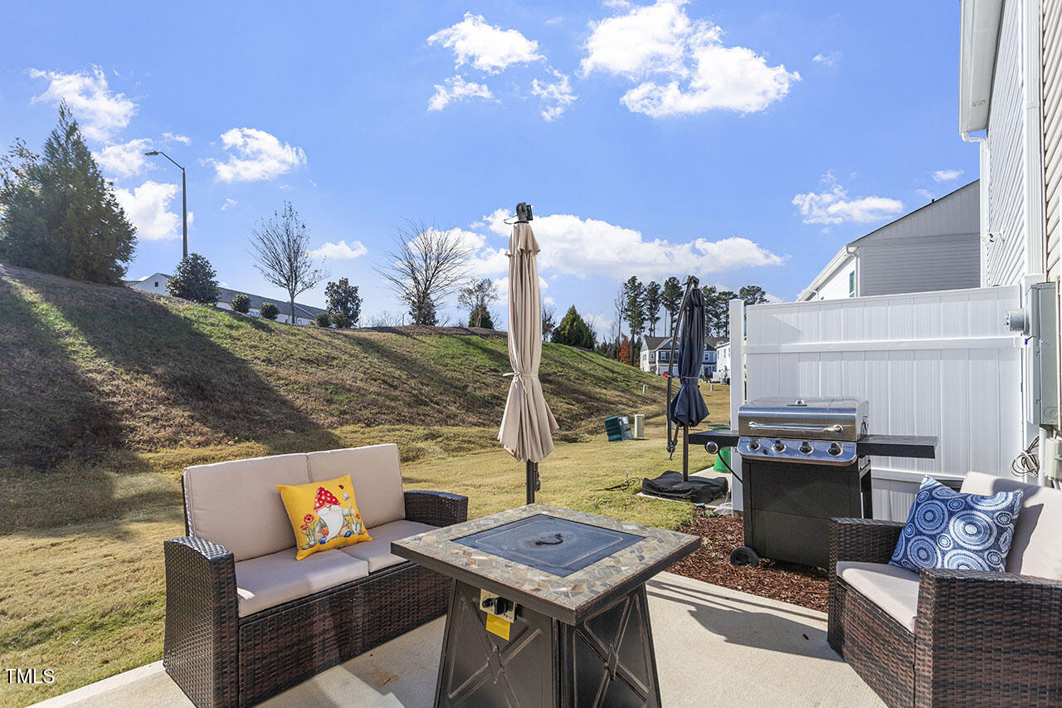
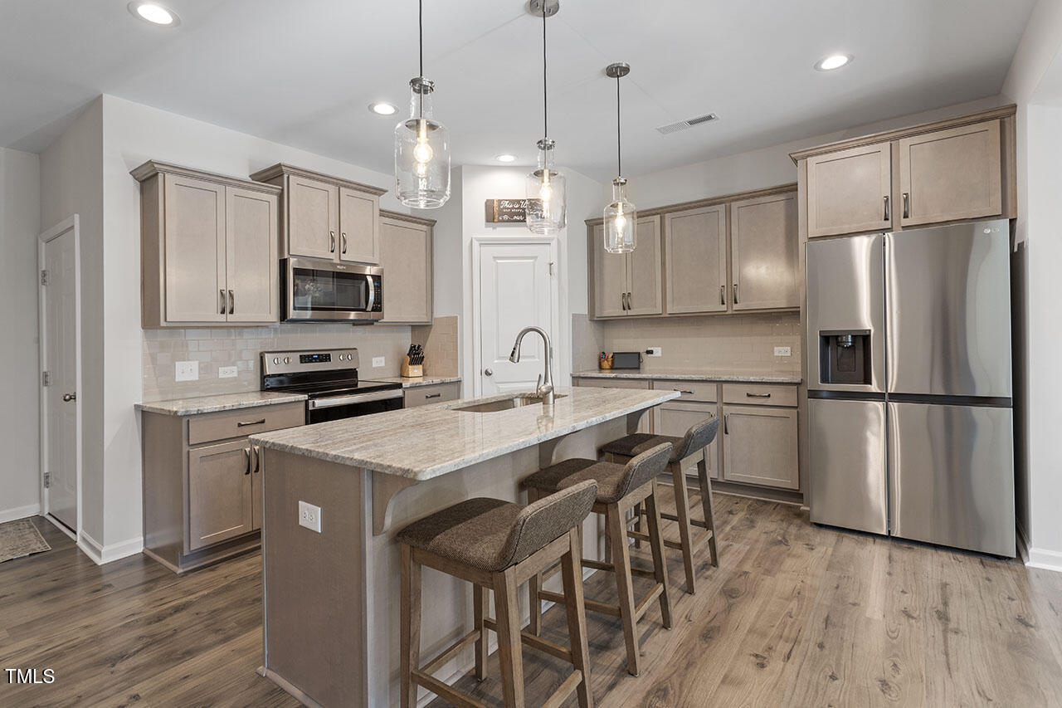
Enjoy a beautiful semi-private backyard over looking green space with mature trees ideal for morning coffee, weekend gatherings, or quiet evenings of relaxation. This stunning townhouse offers the perfect blend of modern luxury and everyday practicality--an exceptional opportunity to make it your next home. The home features 2.5 bathrooms, including a stylish full bath and a convenient powder room on the main level. The open-concept main floor is airy and light-filled, seamlessly connecting the living room, dining area, and modern kitchen--perfect for entertaining and comfortable everyday living. Large windows and a patio door with southern exposure fill the home with beautiful natural light throughout the day. The gourmet kitchen is both functional and elegant, showcasing stainless steel appliances, spacious pantry, and abundant cabinetry. Inside, you'll find three spacious bedrooms, including a generous primary suite with ample closet space and a private en-suite bath, along with two well-sized secondary bedrooms perfect for family, guests, or a home office. Ideally located near parks, shopping, dining, schools, and the exciting new Waterfront District currently under development, this home is situated in the growing community of Flowers Plantation and offers the perfect balance of comfort, style, and convenience. Don't miss your chance to call it yours.
Details
| MLS # | 10146214 |
|---|---|
| Listing Type | For Sale |
| Style | Town House |
| HOA Dues | $450 |
| Sub-Type | Resale |
| Status | Active |
| Year | 2022 |
| Days On Site | 204 |
| Listing Provided By | Costello Real Estate & Investm | Sandy Stollenwerk |
Features
| Bed(s) | 3 |
|---|---|
| Bath(s) | 3 Total |
| SQ Feet | 1,805 |
| Garage | 1 |
| Story(s) | 2 |
| Acreage | 0.05 |
Interior
| Interior Features | Bathtub/Shower Combination, Double Vanity, Entrance Foyer, High Ceilings, Kitchen Island, Living/Dining Room Combination, Open Floorplan, Pantry, Quartz Counters, Recessed Lighting, Smooth Ceilings, Walk-In Closet(s), Walk-In Shower |
|---|---|
| Heating Yes / No | Yes |
| Cooling Yes / No | Yes |
| Cooling | Central Air, Heat Pump |
| Fireplace Yes / No | No |
| Laundry Features | Electric Dryer Hookup, Laundry Room, Upper Level, Washer Hookup |
| Rooms Total | 10 |
Exterior
| Roof | Architectural Shingle, Asphalt |
|---|---|
| Foundation Details | Slab |
| Community Features | Playground, Sidewalks, Street Lights |
| Construction Materials | Asphalt, Brick Veneer, Vinyl Siding |
| Patio And Porch Features | Patio, Porch |
Parking
| Attached Garage Yes / No | Yes |
|---|---|
| Garage Yes / No | Yes |
| Parking Features | Additional Parking, Concrete, Driveway, Garage, Garage Door Opener, Garage Faces Front |
Location
| Association Amenities | Landscaping, Maintenance Grounds, Playground |
|---|---|
| Community Features | Playground, Sidewalks, Street Lights |
Utilities
| Utilities | Cable Available |
|---|---|
| Sewer | Public Sewer |
Taxes
| Tax Assessed Value | 291480 |
|---|---|
| Tax Legal Description | Lot 64 Crossings At Flowers Plnt Ph 4 95/129 |
| Tax Year | 2025 |
| Tax Map Number | 64 |
Area Information
| State | NC |
|---|---|
| County | Johnston |
| City | Clayton |
| Zip Code | 27527 |
| Area | Johnston |
| Community Name | Flowers Plantation |
| School District | Johnston - Corinth Holders High |
| Elementary School | Johnston - River Dell Elementary |
| High School | Johnston - Corinth Holders High |
| Listing VS Median (in Flowers Plantation) | |
Price: $292,998 low | high Med: $384,944 sqft: 1,805 low | high Med: 2,418 $ / sqft: $162 low | high Med: $161 On site: 204 low | high Med: 82.5 | |
Market Activity 27527
Request a showing
Request a showing

Listings marked with a Doorify MLS icon are provided courtesy of the Doorify MLS, of North Carolina, Internet Data Exchange Database. Brokers make an effort to deliver accurate information, but buyers should independently verify any information on which they will rely in a transaction. The listing broker shall not be responsible for any typographical errors, misinformation, or misprints, and they shall be held totally harmless from any damages arising from reliance upon this data. This data is provided exclusively for consumers’ personal, non-commercial use. Copyright 2024 Doorify MLS of North Carolina. All rights reserved.
Contact
Learn More About This Property

| State | NC |
|---|---|
| County | Johnston |
| City | Clayton |
| Zip Code | 27527 |
| Area | Johnston |
| Community Name | Flowers Plantation |
| School District | Johnston - Corinth Holders High |
| Elementary School | Johnston - River Dell Elementary |
| High School | Johnston - Corinth Holders High |
| Listing VS Median (in Flowers Plantation) | |
Price: $292,998 low | high Med: $384,944 sqft: 1,805 low | high Med: 2,418 $ / sqft: $162 low | high Med: $161 On site: 204 low | high Med: 82.5 | |