
Description
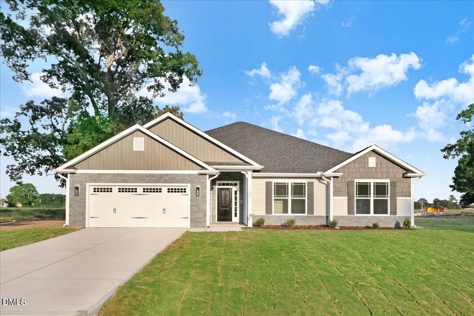
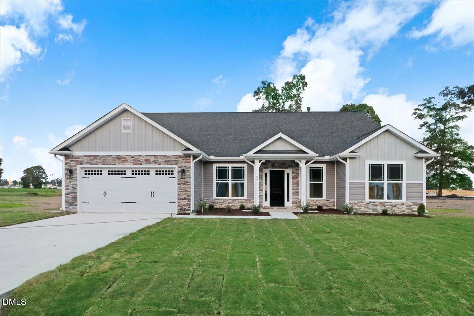
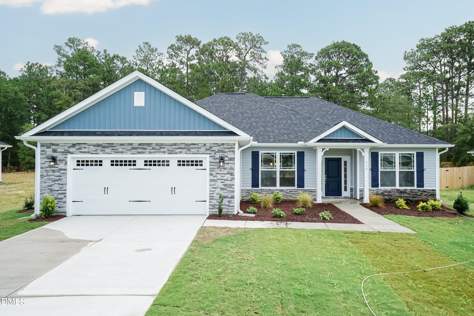
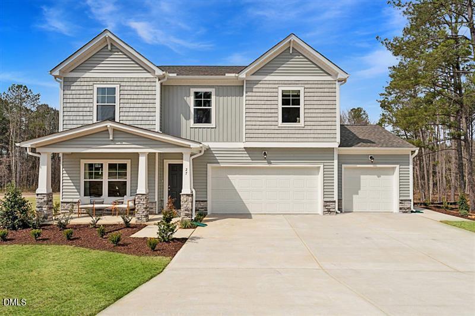
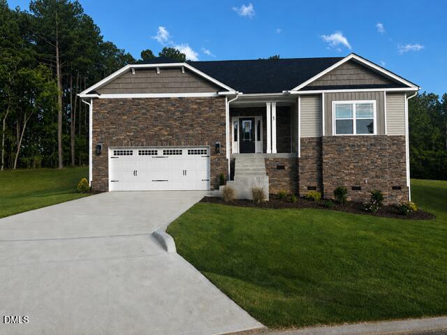
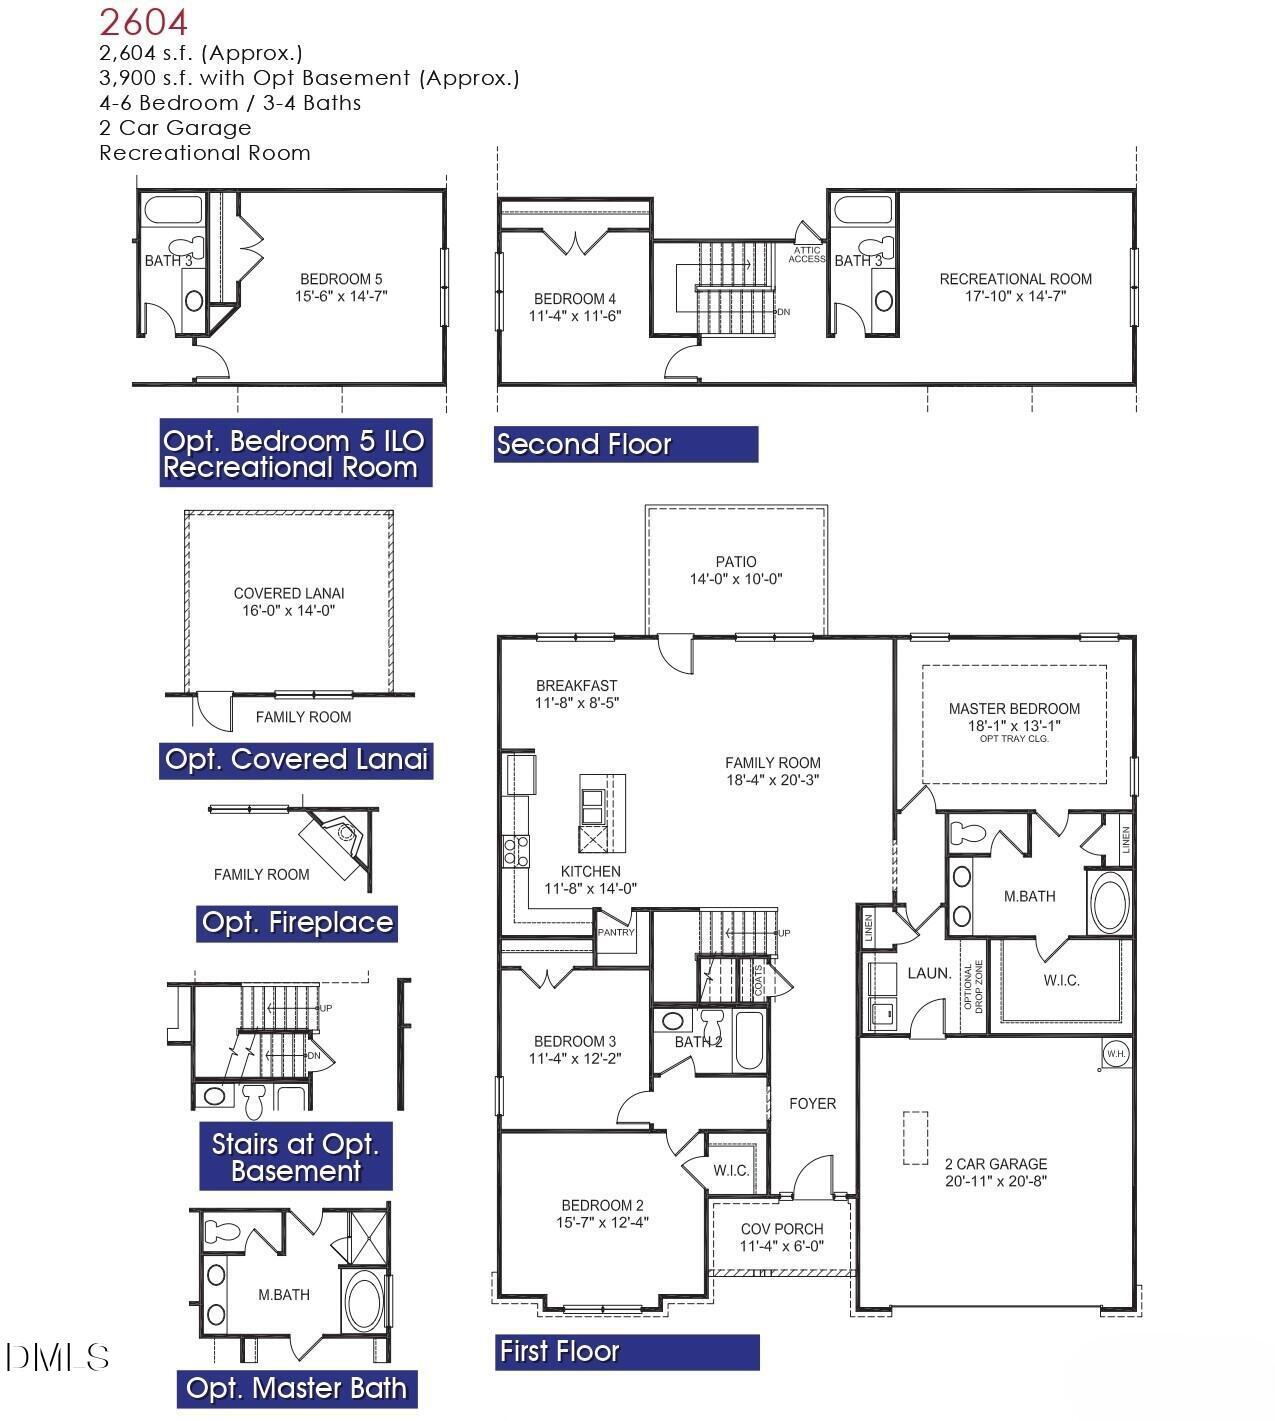
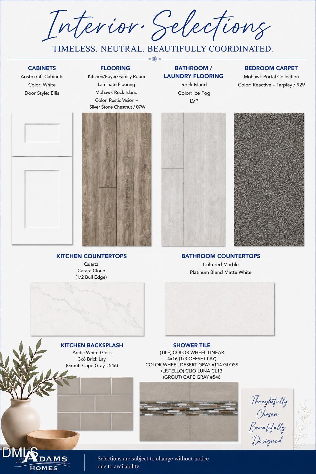
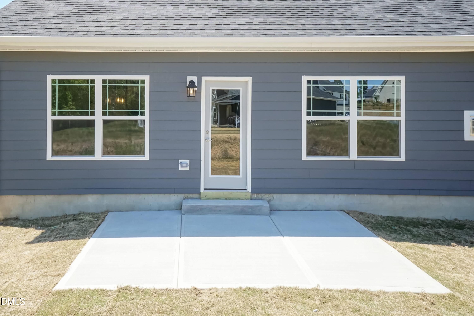
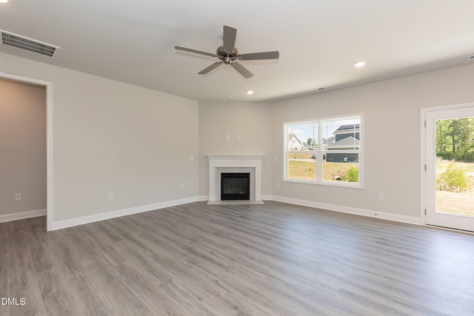
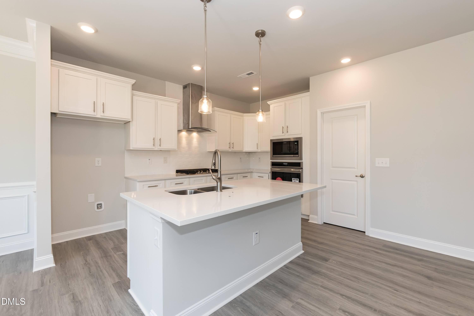
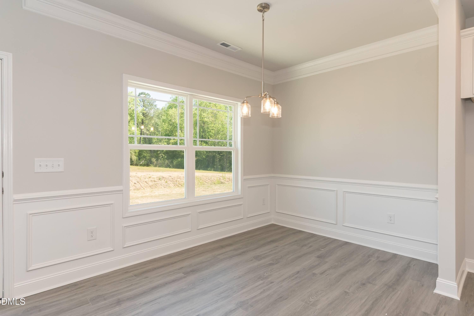
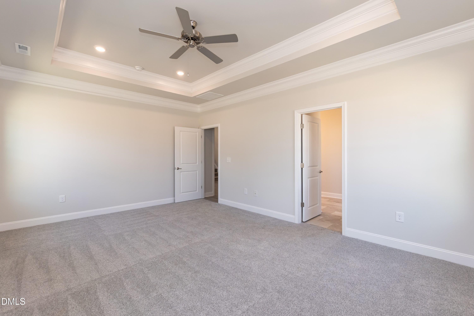
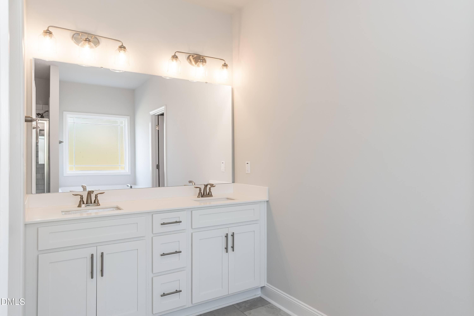
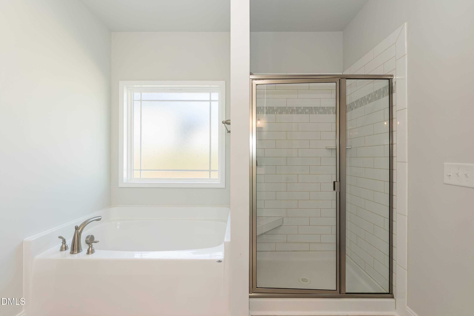
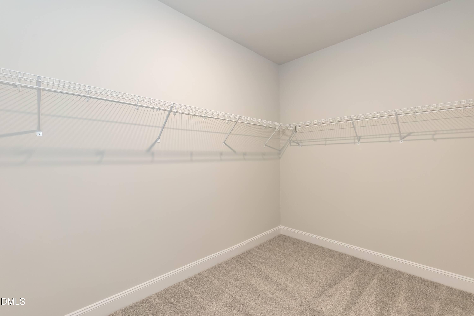
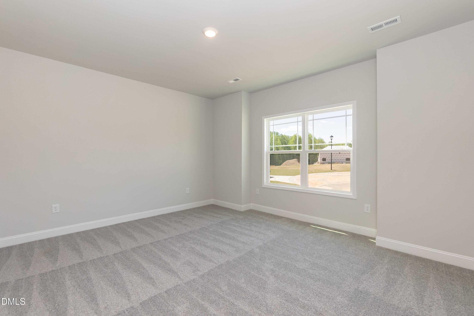
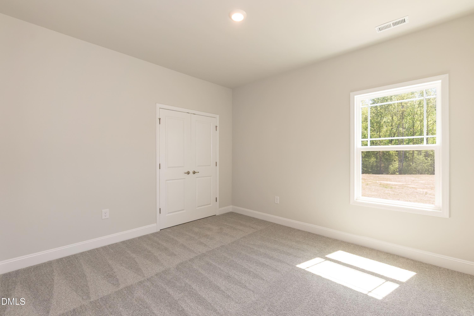
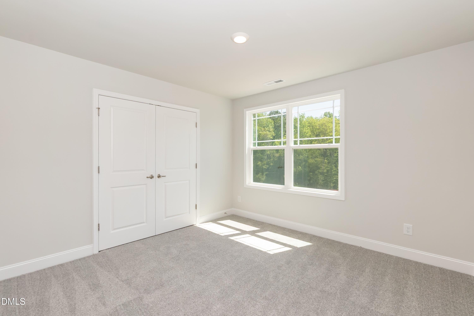
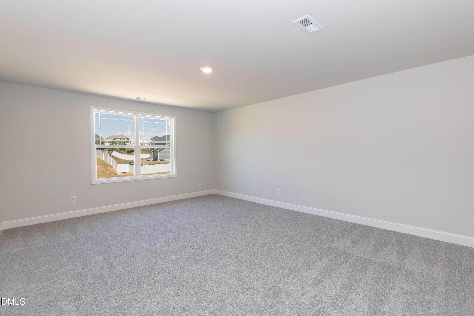
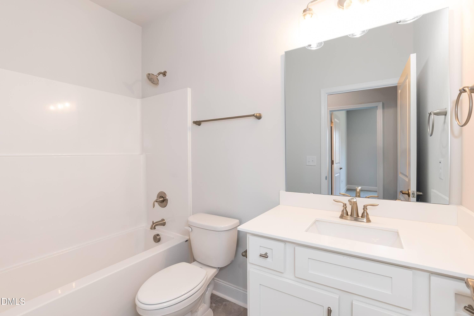
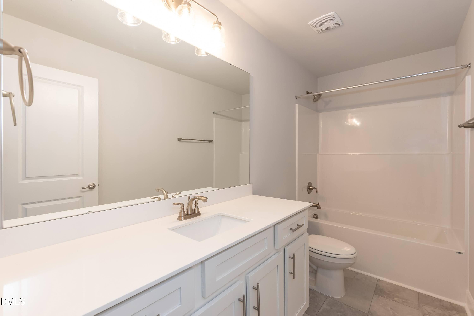
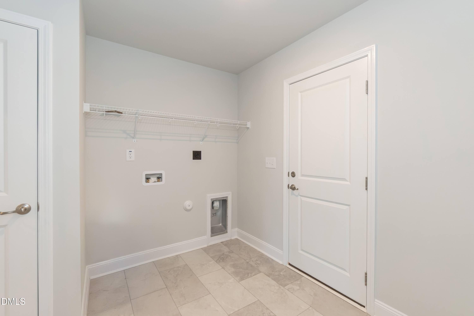
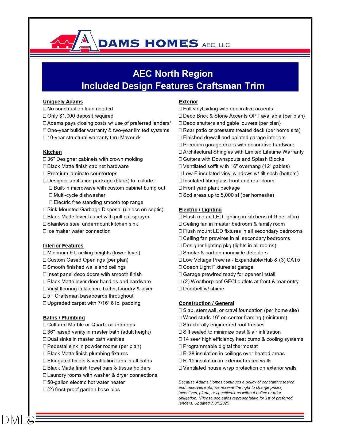
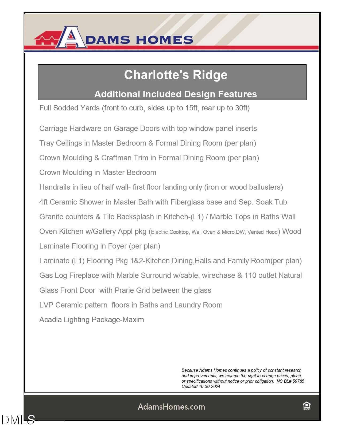
END OF SUMMER COMPLETION. 1K DEPOSIT. Introducing the versatile 2604 Plan by Adams Homes, a thoughtfully designed 1.5-story ranch that offers the convenience of main-level living with additional space upstairs for flexibility and comfort. Step through the front door and you're welcomed by a spacious foyer that opens into the main living area of the home. Just off the foyer, a hallway leads to two generously sized secondary bedrooms and a full bathroom--perfect for family members or guests. Continuing into the heart of the home, you'll find the spacious family room featuring a cozy corner fireplace, creating a warm gathering place during cooler months. The family room flows seamlessly into the dining area, beautifully accented with craftsman-style trim, and the kitchen, creating an open and inviting space ideal for both everyday living and entertaining. The kitchen offers a modern gourmet layout complete with soft-close cabinetry, quartz countertops, wall oven, built-in microwave, matching dishwasher, and ample workspace for cooking and hosting. Just off the family room, another hallway leads to the spacious laundry room with a convenient drop zone, helping keep daily life organized. On the opposite end, the private primary suite provides a relaxing retreat featuring a tray ceiling and crown molding. The primary bathroom includes a soaking tub, separate walk-in shower with ceramic tile walls, and an oversized walk-in closet. Also located off the family room is the staircase featuring decorative iron balusters, leading to the upper level. Upstairs you'll find an additional secondary bedroom, a full bathroom, and a large recreation room--perfect for a guest suite, media room, home office, or additional living space. With its smart layout, spacious living areas, and flexible design, the 2604 Plan offers the best of ranch-style living with room to grow. For additional information or to schedule a private tour, please contact the listing agent. Images are of a previously completed home. Actual home may vary in colors, finishes, and design selections.
Details
| MLS # | 10124012 |
|---|---|
| Listing Type | For Sale |
| Style | House |
| HOA Dues | $30 |
| Sub-Type | New Construction |
| Status | Active |
| Year | 2026 |
| Days On Site | 339 |
| Listing Provided By | Adams Homes Realty, Inc | Charlotte Cox |
Features
| Bed(s) | 4 |
|---|---|
| Bath(s) | 3 Total |
| SQ Feet | 2,604 |
| Garage | 2 |
| Story(s) | 1 |
| Acreage | 0.95 |
| Property View | None |
Interior
| Interior Features | Bathtub/Shower Combination, Ceiling Fan(s), Double Vanity, Eat-in Kitchen, Entrance Foyer, Kitchen Island, Open Floorplan, Pantry, Quartz Counters, Separate Shower, Smooth Ceilings, Tray Ceiling(s), Walk-In Closet(s), Water Closet |
|---|---|
| Heating Yes / No | Yes |
| Cooling Yes / No | Yes |
| Cooling | Ceiling Fan(s), Central Air, Electric |
| Fireplace Features | Family Room, Gas, Gas Log |
| Fireplaces Total | 1 |
| Fireplace Yes / No | Yes |
| Rooms Total | 10 |
Exterior
| Exterior Features | Private Yard, Rain Gutters |
|---|---|
| Roof | Architectural Shingle, Shingle |
| Foundation Details | Crawlspace |
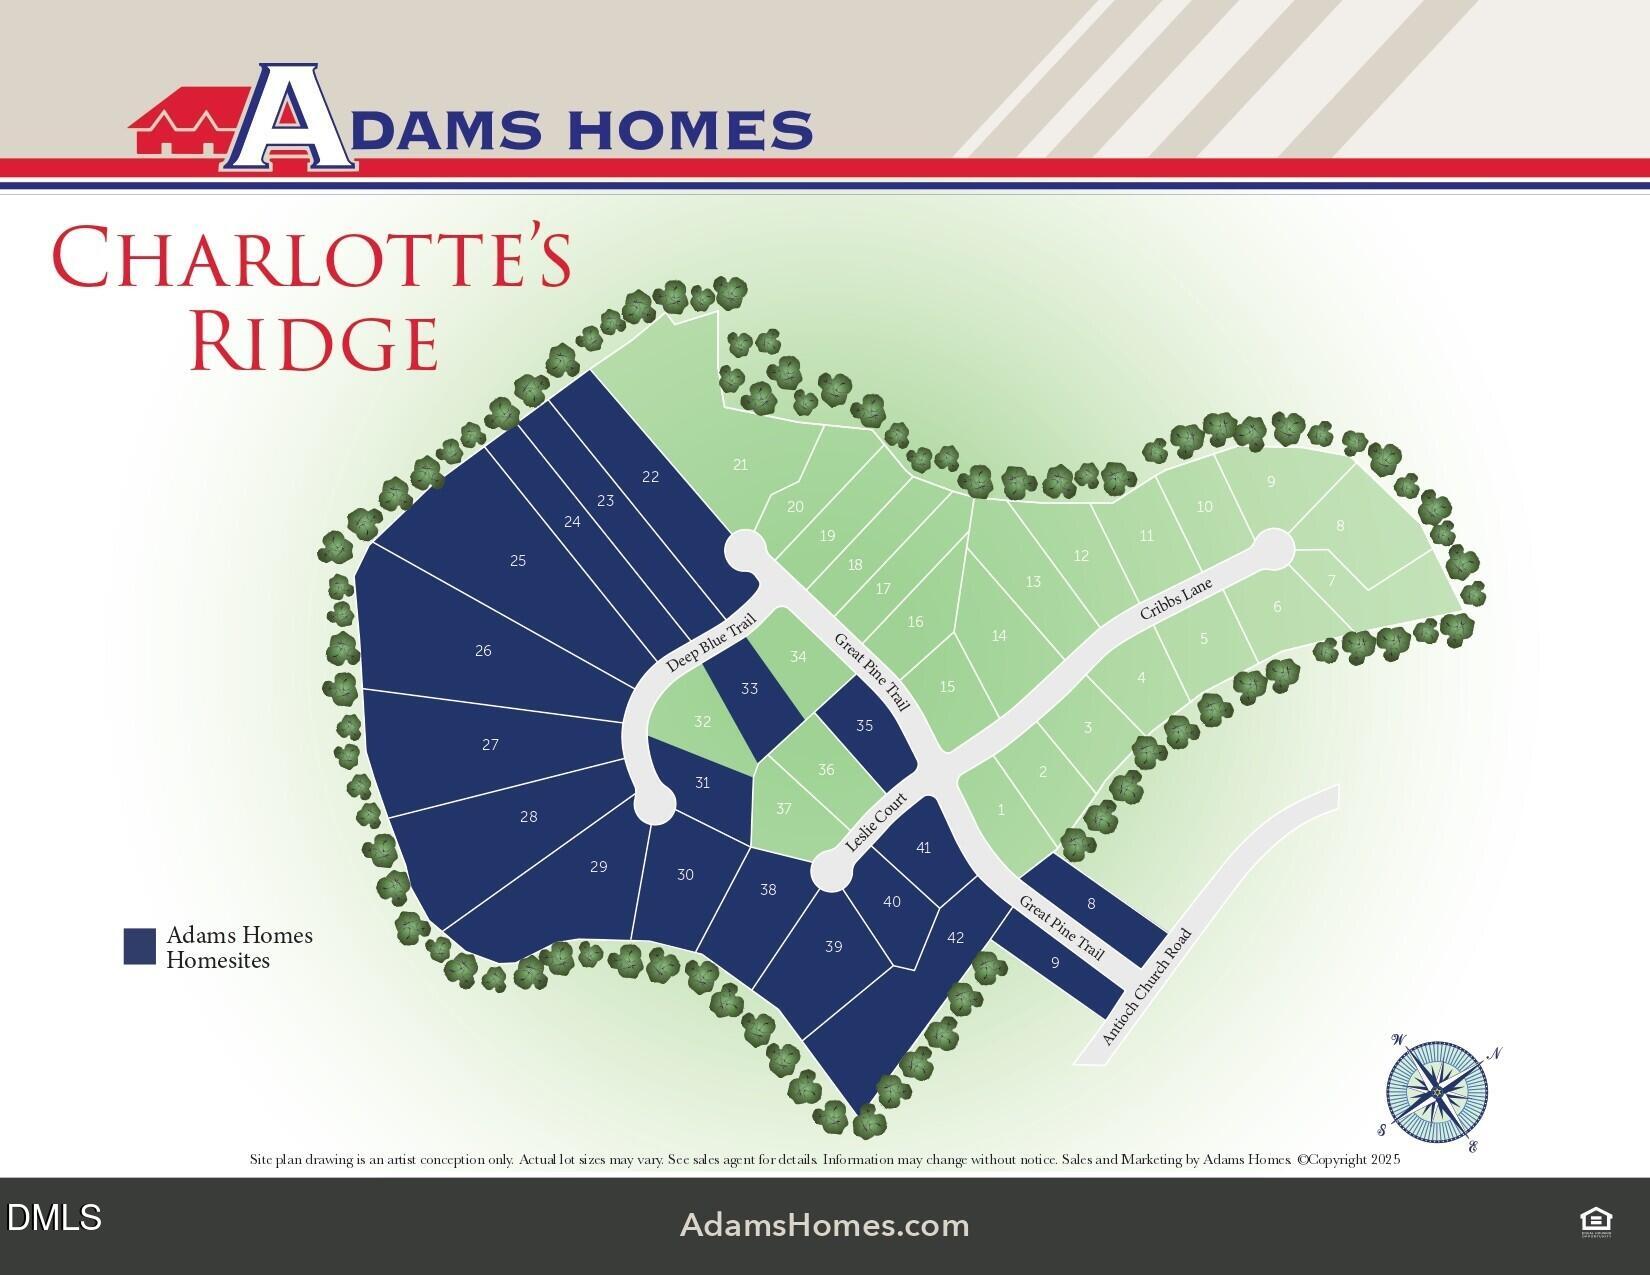
| Lot Features | Back Yard, Cul-De-Sac, Front Yard, Landscaped, Open Lot, None |
| View | None |
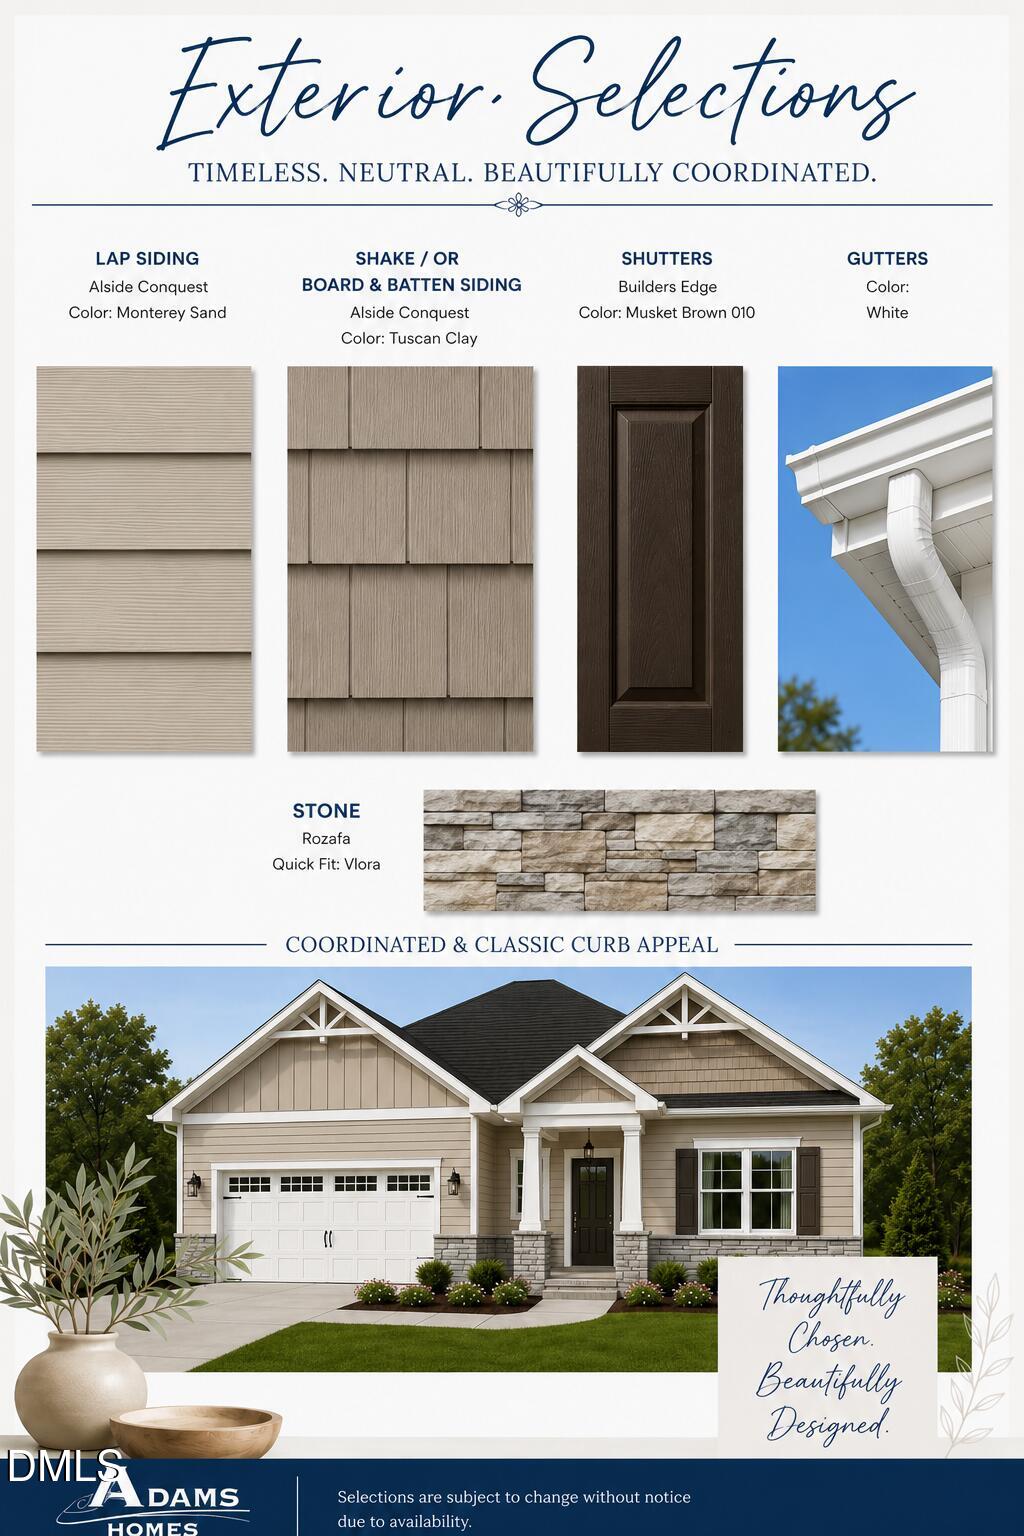
| Construction Materials | Blown-In Insulation, Board & Batten Siding, Shake Siding, Stone Veneer, Vinyl Siding |
| Window Features | Double Pane Windows, Insulated Windows, Screens |
Parking
| Attached Garage Yes / No | Yes |
|---|---|
| Garage Yes / No | Yes |
| Parking Features | Attached, Driveway, Garage, Garage Faces Front |
Location
| Association Amenities | None |
|---|
Utilities
| Utilities | Cable Available, Electricity Available, Electricity Connected, Phone Available, Septic Available, Septic Connected, Water Available, Water Connected |
|---|---|
| Sewer | Septic Tank |
Taxes
| Tax Legal Description | N/A |
|---|---|
| Tax Year | 2025 |
| Tax Map Number | 271002-97-3375 |
Area Information
| State | NC |
|---|---|
| County | Johnston |
| City | Middlesex |
| Zip Code | 27557 |
| Area | Johnston |
| Community Name | Charlottes Ridge |
| School District | Johnston - Corinth Holders High |
| Elementary School | Johnston - Thanksgiving Elementa |
| High School | Johnston - Corinth Holders High |
| Listing VS Median (in Charlottes Ridge) | |
Price: $488,800 low | high Med: $468,310 sqft: 2,604 low | high Med: 2,553 $ / sqft: $188 low | high Med: $184 On site: 339 low | high Med: 227 | |
Market Activity 27557
Request a showing
Request a showing

Listings marked with a Doorify MLS icon are provided courtesy of the Doorify MLS, of North Carolina, Internet Data Exchange Database. Brokers make an effort to deliver accurate information, but buyers should independently verify any information on which they will rely in a transaction. The listing broker shall not be responsible for any typographical errors, misinformation, or misprints, and they shall be held totally harmless from any damages arising from reliance upon this data. This data is provided exclusively for consumers’ personal, non-commercial use. Copyright 2024 Doorify MLS of North Carolina. All rights reserved.
Contact
Learn More About This Property

| State | NC |
|---|---|
| County | Johnston |
| City | Middlesex |
| Zip Code | 27557 |
| Area | Johnston |
| Community Name | Charlottes Ridge |
| School District | Johnston - Corinth Holders High |
| Elementary School | Johnston - Thanksgiving Elementa |
| High School | Johnston - Corinth Holders High |
| Listing VS Median (in Charlottes Ridge) | |
Price: $488,800 low | high Med: $468,310 sqft: 2,604 low | high Med: 2,553 $ / sqft: $188 low | high Med: $184 On site: 339 low | high Med: 227 | |