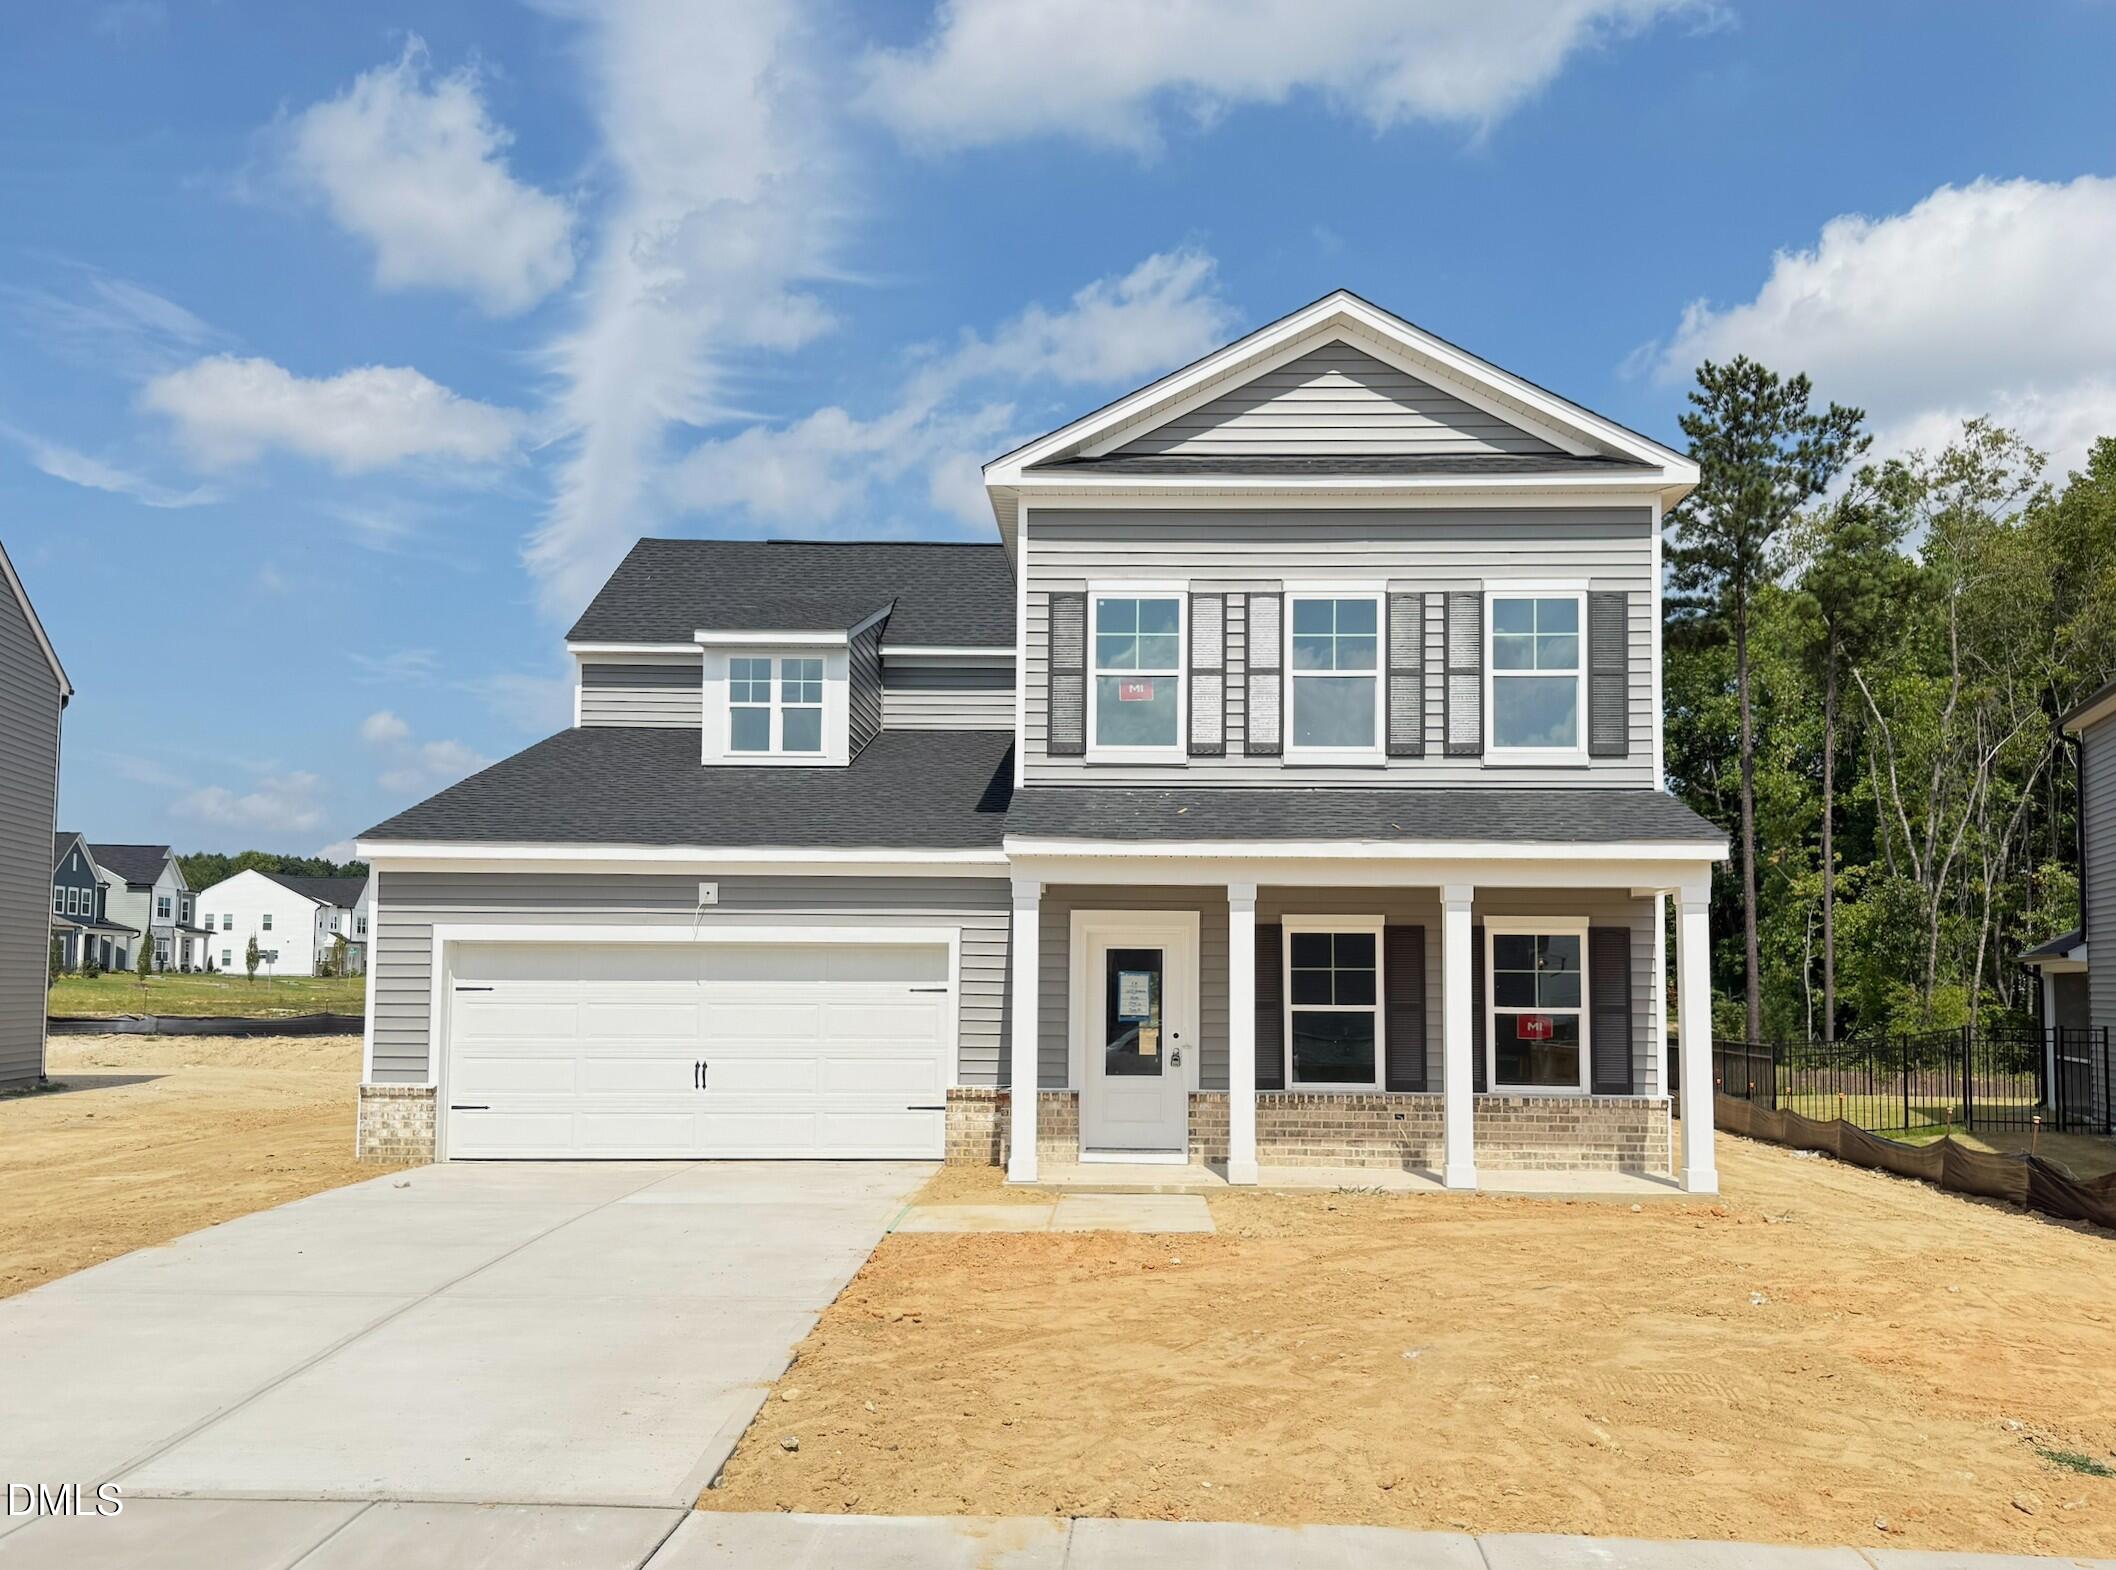
624 Posterity Place 119,Rolesville, NC 27587
Rolesville, NC 27587
Description
The Madison is a spacious and elegant two-story home offering 3,470 square feet of thoughtfully designed living space. With five bedrooms, four baths, and an emphasis on comfort and functionality, this home is ideal for those who value both style and flexibility. The main floor welcomes you with an open-concept design that connects the kitchen, dining area, and family room, creating a bright and inviting space for everyday living and entertaining. A guest bedroom with a full bath on the first floor provides a private and comfortable space for visitors. The kitchen features abundant counter space, a walk-in pantry, and a large center island that anchors the heart of the home. Upstairs, the spacious primary suite offers a peaceful retreat with a luxury bathroom that includes dual vanities, a walk-in shower, and a large soaking tub. Each of the secondary bedrooms features a walk-in closet, and bedrooms two and three are connected by a Jack and Jill bath. A fourth full bath and a generously sized loft add to the home's versatile layout, with the option to enclose the loft as a bonus room or additional bedroom.
Details
| MLS # | 10174580 |
|---|---|
| Listing Type | For Sale |
| Style | House |
| HOA Dues | $52 |
| Sub-Type | New Construction |
| Status | Pending |
| Year | 2026 |
| Days On Site | 87 |
| Listing Provided By | Ashton Woods Homes | Diana Kathryn Fields |
Features
| Bed(s) | 5 |
|---|---|
| Bath(s) | 4 Total |
| SQ Feet | 3,433 |
| Garage | 2 |
| Story(s) | 2 |
| Acreage | 0.27 |
| Property View | Forest, Neighborhood, Rural |
Interior
| Interior Features | Bathtub Only, Bathtub/Shower Combination, Breakfast Bar, Double Vanity, Kitchen Island, Open Floorplan, Pantry, Quartz Counters, Recessed Lighting, Separate Shower, Smooth Ceilings, Walk-In Closet(s), Walk-In Shower, Water Closet |
|---|---|
| Heating Yes / No | Yes |
| Cooling Yes / No | Yes |
| Cooling | Central Air, Electric, Zoned |
| Fireplace Features | None |
| Fireplace Yes / No | Yes |
| Laundry Features | Electric Dryer Hookup, Inside, Laundry Room, Upper Level, Washer Hookup |
| Rooms Total | 1 |
Exterior
| Exterior Features | Rain Gutters |
|---|---|
| Roof | Architectural Shingle, Asphalt, Shingle |
| Foundation Details | Slab |
| Lot Features | Back Yard, Front Yard, Landscaped, Rectangular Lot |
| Community Features | Clubhouse, Fishing, Fitness Center, Park, Playground, Pool, Sidewalks, Street Lights, Suburban |
| View | Forest, Neighborhood, Rural |
| Construction Materials | Stone, Stone Veneer, Vertical Siding, Vinyl Siding |
| Security Features | Carbon Monoxide Detector(s), Smoke Detector(s) |
| Patio And Porch Features | Covered, Front Porch, Patio, Porch, Rear Porch, Screened |
Parking
| Attached Garage Yes / No | Yes |
|---|---|
| Garage Yes / No | Yes |
| Parking Features | Attached, Concrete, Driveway, Garage, Garage Door Opener, Garage Faces Front |
Location
| Association Amenities | Cabana, Clubhouse, Dog Park, Fitness Center, Game Room, Jogging Path, Park, Picnic Area, Playground, Pond Year Round, Pool, Recreation Room, Trail(s) |
|---|---|
| Community Features | Clubhouse, Fishing, Fitness Center, Park, Playground, Pool, Sidewalks, Street Lights, Suburban |
Utilities
| Utilities | Cable Available, Natural Gas Connected, Sewer Connected, Water Connected |
|---|---|
| Sewer | Public Sewer |
Taxes
| Tax Legal Description | LO119 THE POINT PH6 BM2025-01140 |
|---|---|
| Tax Year | 2026 |
Area Information
| State | NC |
|---|---|
| County | Wake |
| City | Rolesville |
| Zip Code | 27587 |
| Area | Wake |
| Community Name | The Point |
| School District | Wake - Rolesville High School |
| Elementary School | Wake - Rolesville Elementary |
| High School | Wake - Rolesville High School |
| Listing VS Median (in The Point) | |
Price: $651,475 low | high Med: $400,155 sqft: 3,433 low | high Med: 1,957 $ / sqft: $190 low | high Med: $210 On site: 87 low | high Med: 18.5 | |
Market Activity 27587

Request a showing
Request a showing

Listings marked with a Doorify MLS icon are provided courtesy of the Doorify MLS, of North Carolina, Internet Data Exchange Database. Brokers make an effort to deliver accurate information, but buyers should independently verify any information on which they will rely in a transaction. The listing broker shall not be responsible for any typographical errors, misinformation, or misprints, and they shall be held totally harmless from any damages arising from reliance upon this data. This data is provided exclusively for consumers’ personal, non-commercial use. Copyright 2024 Doorify MLS of North Carolina. All rights reserved.
Contact
Learn More About This Property

| State | NC |
|---|---|
| County | Wake |
| City | Rolesville |
| Zip Code | 27587 |
| Area | Wake |
| Community Name | The Point |
| School District | Wake - Rolesville High School |
| Elementary School | Wake - Rolesville Elementary |
| High School | Wake - Rolesville High School |
| Listing VS Median (in The Point) | |
Price: $651,475 low | high Med: $400,155 sqft: 3,433 low | high Med: 1,957 $ / sqft: $190 low | high Med: $210 On site: 87 low | high Med: 18.5 | |