New Listing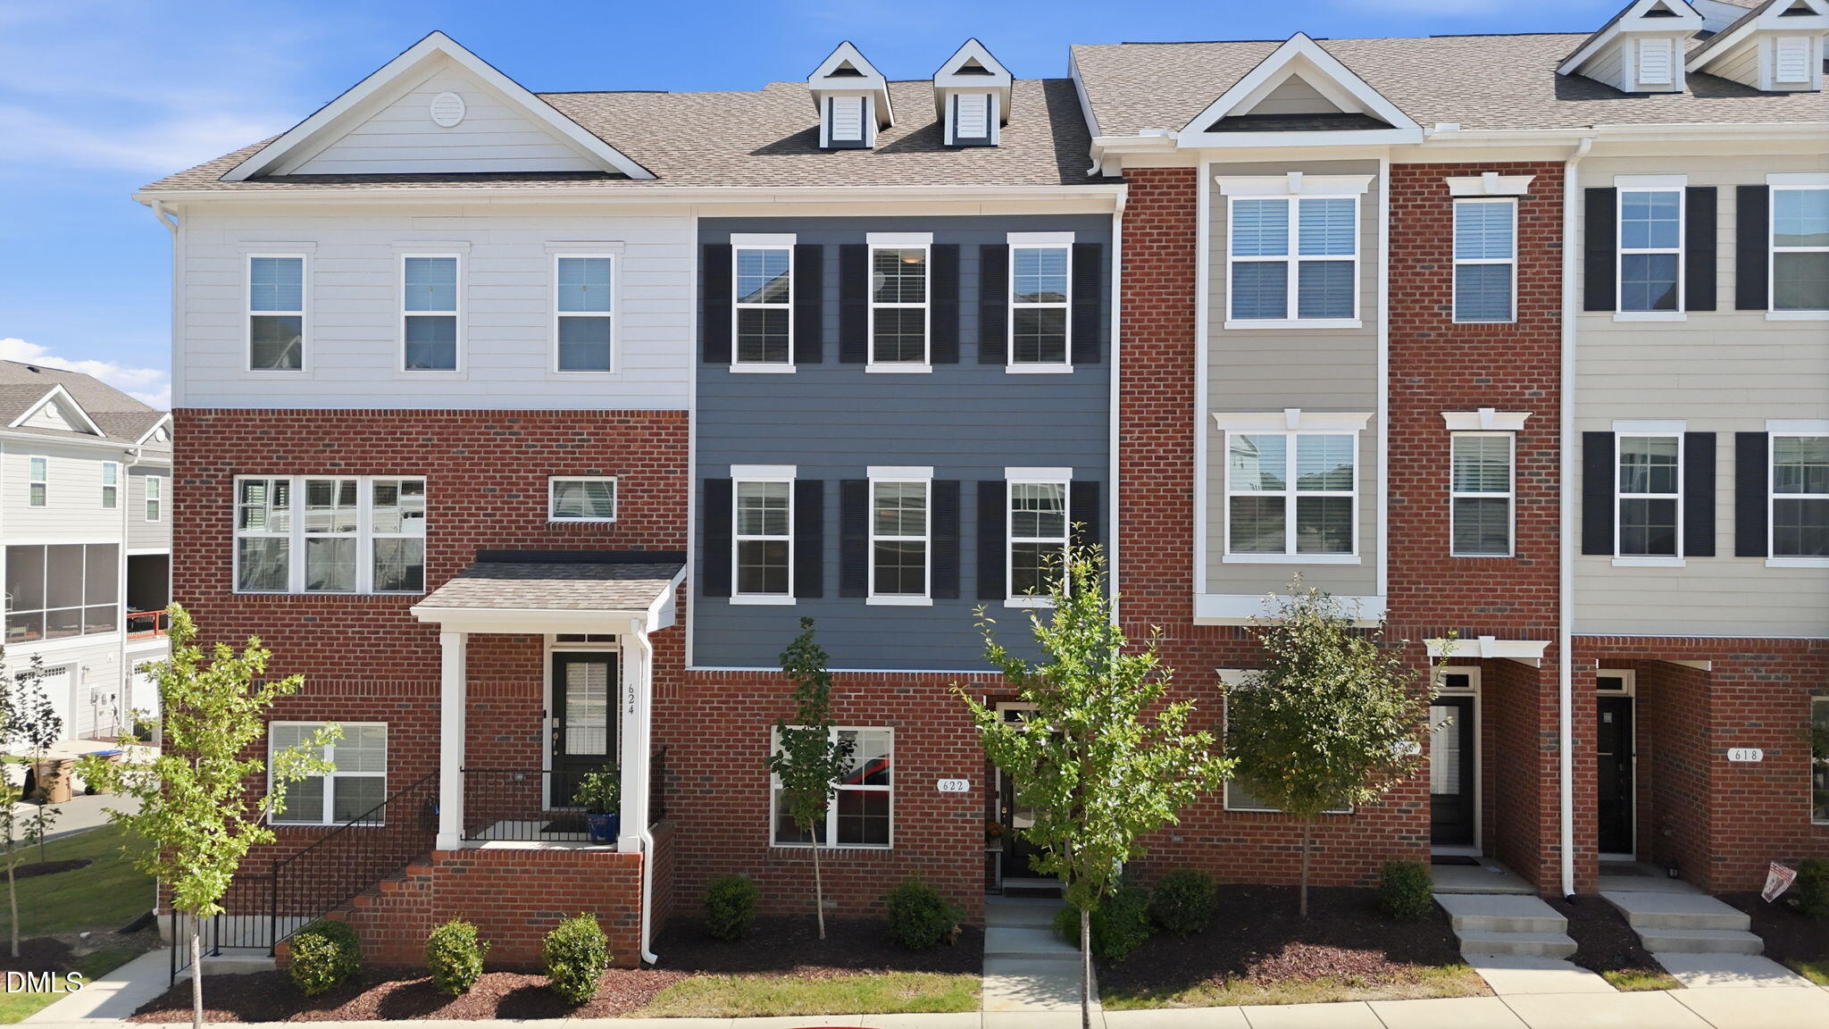
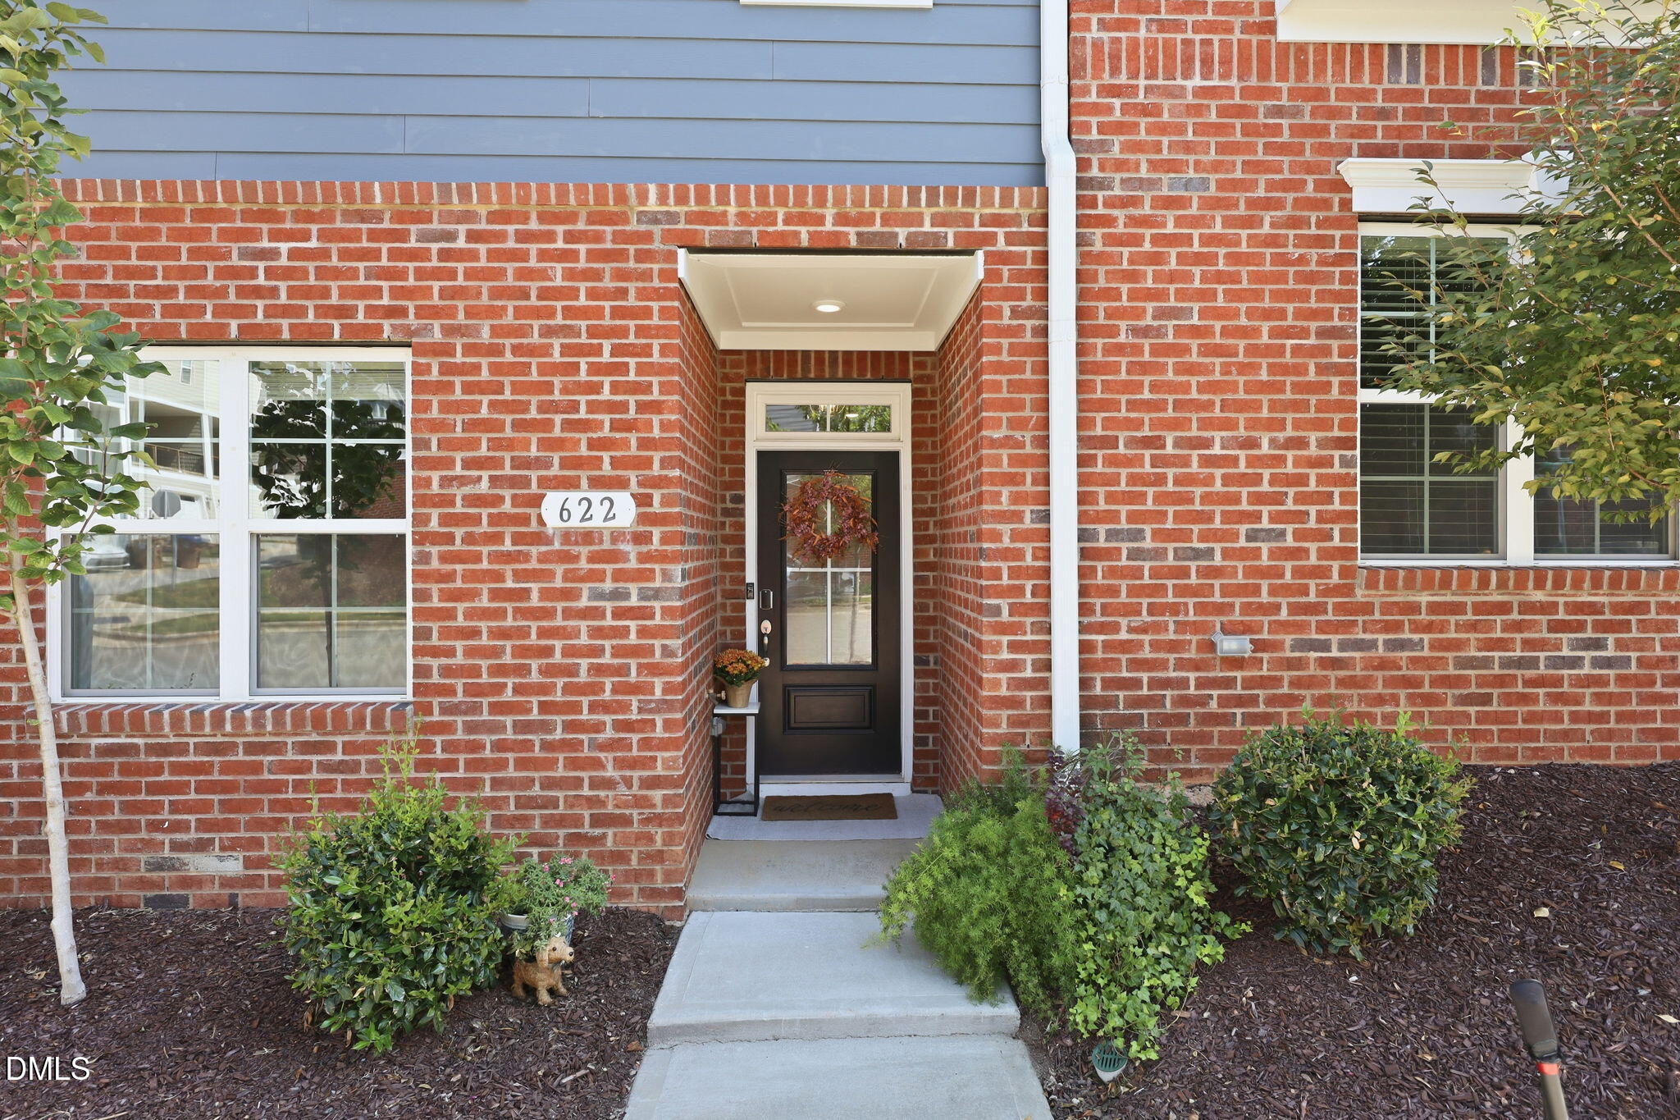
622 Gateway Crossing Lane,Wake Forest, NC 27587
Wake Forest, NC 27587

Description
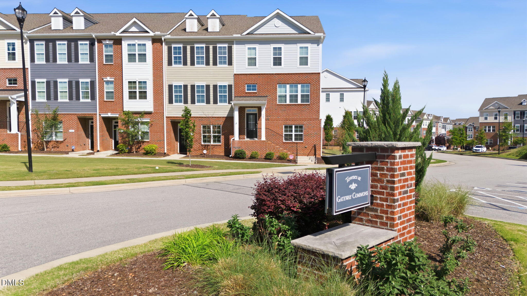
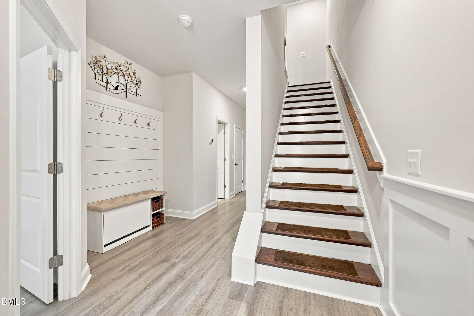
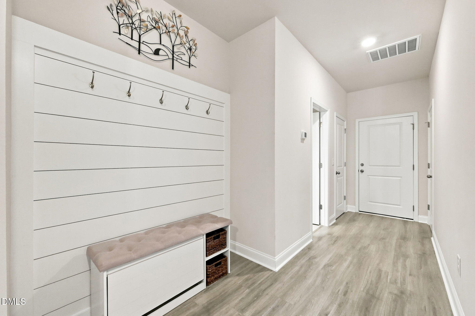
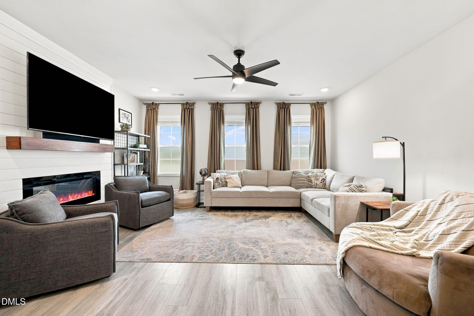
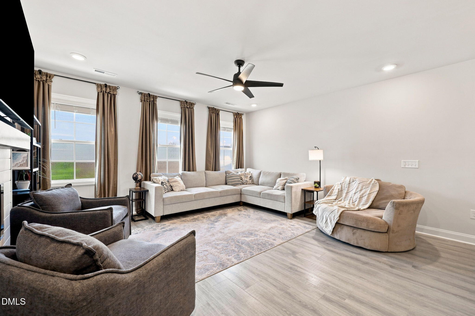
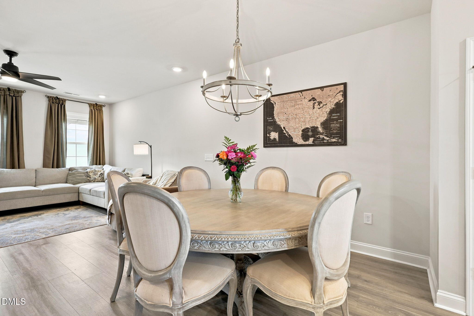
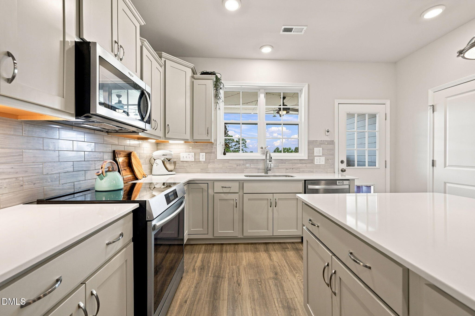
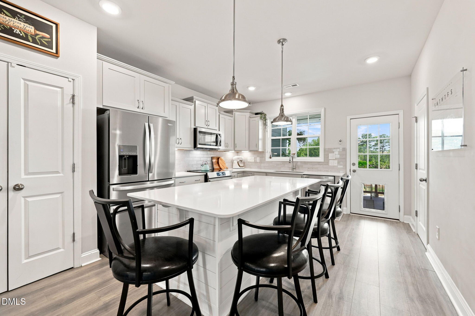
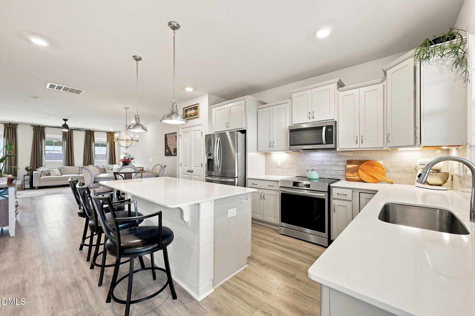
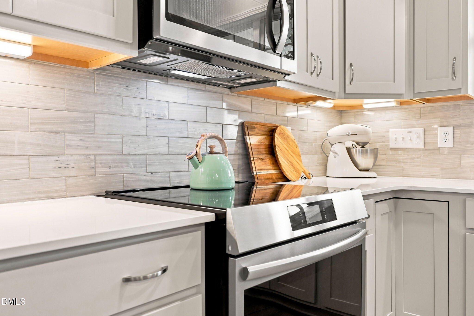
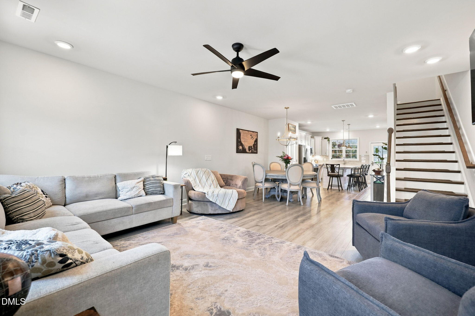
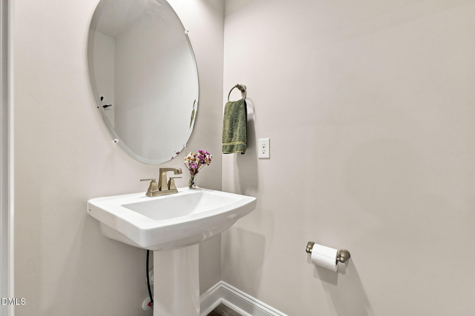
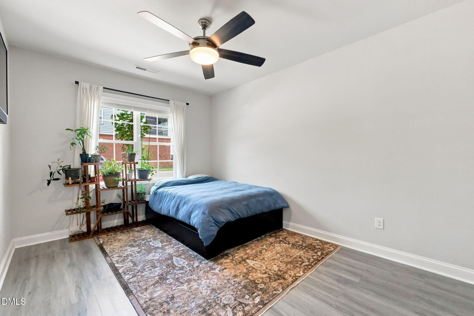
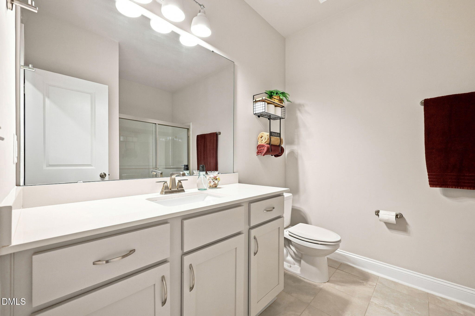
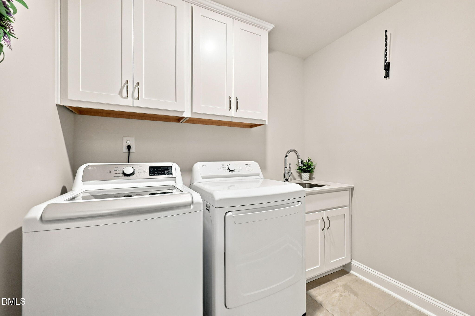
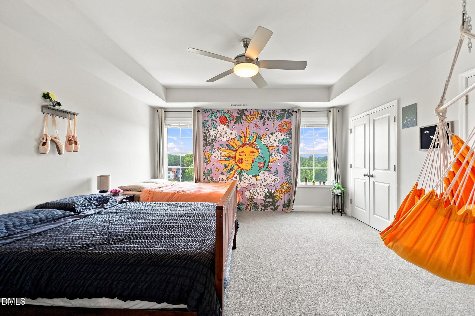
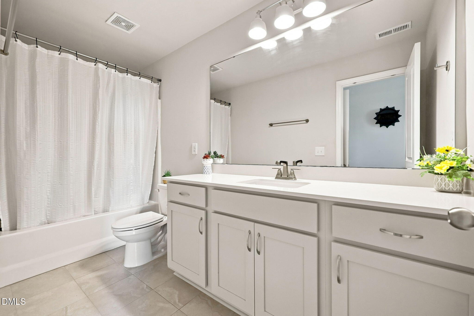
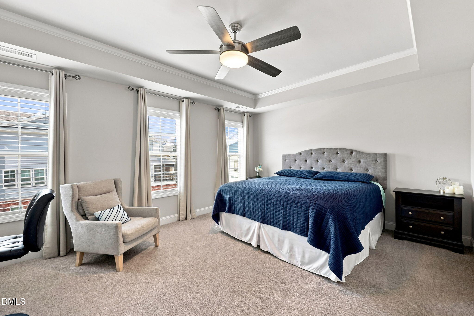
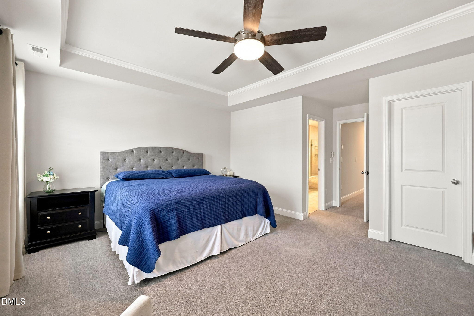
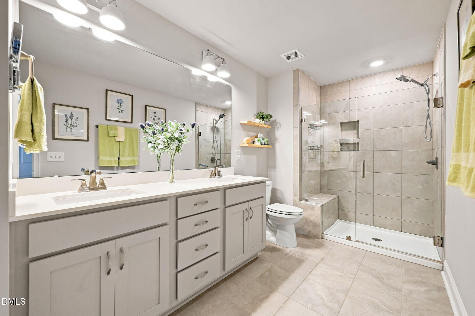
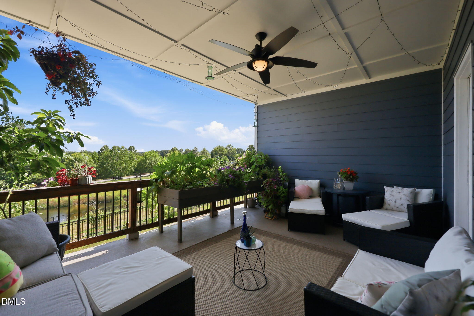
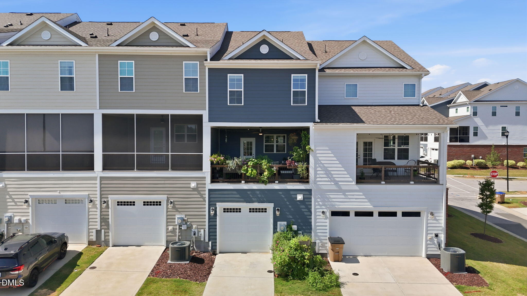
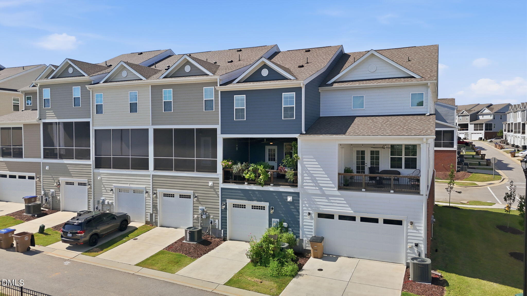
Welcome to this spacious three-bedroom, three-and-a-half-bathroom townhome offering a flexible multi-level layout and plenty of room to spread out! The first level features a private bedroom, full bathroom, and additional storage, creating a versatile space for guests, a home office, or separate living area. The remaining bedrooms are located on the third level, including the spacious primary suite. At the heart of the home, the open-concept kitchen features quartz countertops, a tile backsplash, stainless steel appliances, and a large center island with plenty of space for cooking, dining, and gathering. Spacious rooms throughout provide flexibility for a variety of needs. One of the home's standout features is the covered balcony overlooking the pond, offering a peaceful setting to enjoy the surrounding nature or grow your favorite plants and vegetables. A pet door provides convenient outdoor access for four-legged companions, while a covered back deck offers even more space to enjoy the outdoors. Additional highlights include an EV charger and a one-car garage with generous storage space. Nearby walking and hiking trails provide opportunities to explore the outdoors, while the reservoir across the street offers kayak access and an approximately four-mile loop from the home and back. Conveniently located near shopping, dining, pet care, golf, everyday services, and Downtown Wake Forest, this townhome combines flexible living spaces, outdoor enjoyment, and easy access to area amenities!
Details
| MLS # | 10189230 |
|---|---|
| Listing Type | For Sale |
| Style | Town House |
| HOA Dues | $145 |
| Sub-Type | Resale |
| Status | Active |
| Year | 2022 |
| Days On Site | 4 |
| Listing Provided By | DASH Carolina | Karl Stromberg |
Features
| Bed(s) | 3 |
|---|---|
| Bath(s) | 4 Total |
| SQ Feet | 2,312 |
| Garage | 1 |
| Story(s) | 3 |
| Zoning | RMX |
| Acreage | 0.03 |
Interior
| Heating Yes / No | Yes |
|---|---|
| Cooling Yes / No | Yes |
| Cooling | Central Air, Heat Pump, Zoned |
| Fireplace Features | Living Room, Prefabricated |
| Fireplaces Total | 1 |
| Fireplace Yes / No | Yes |
| Rooms Total | 1 |
Exterior
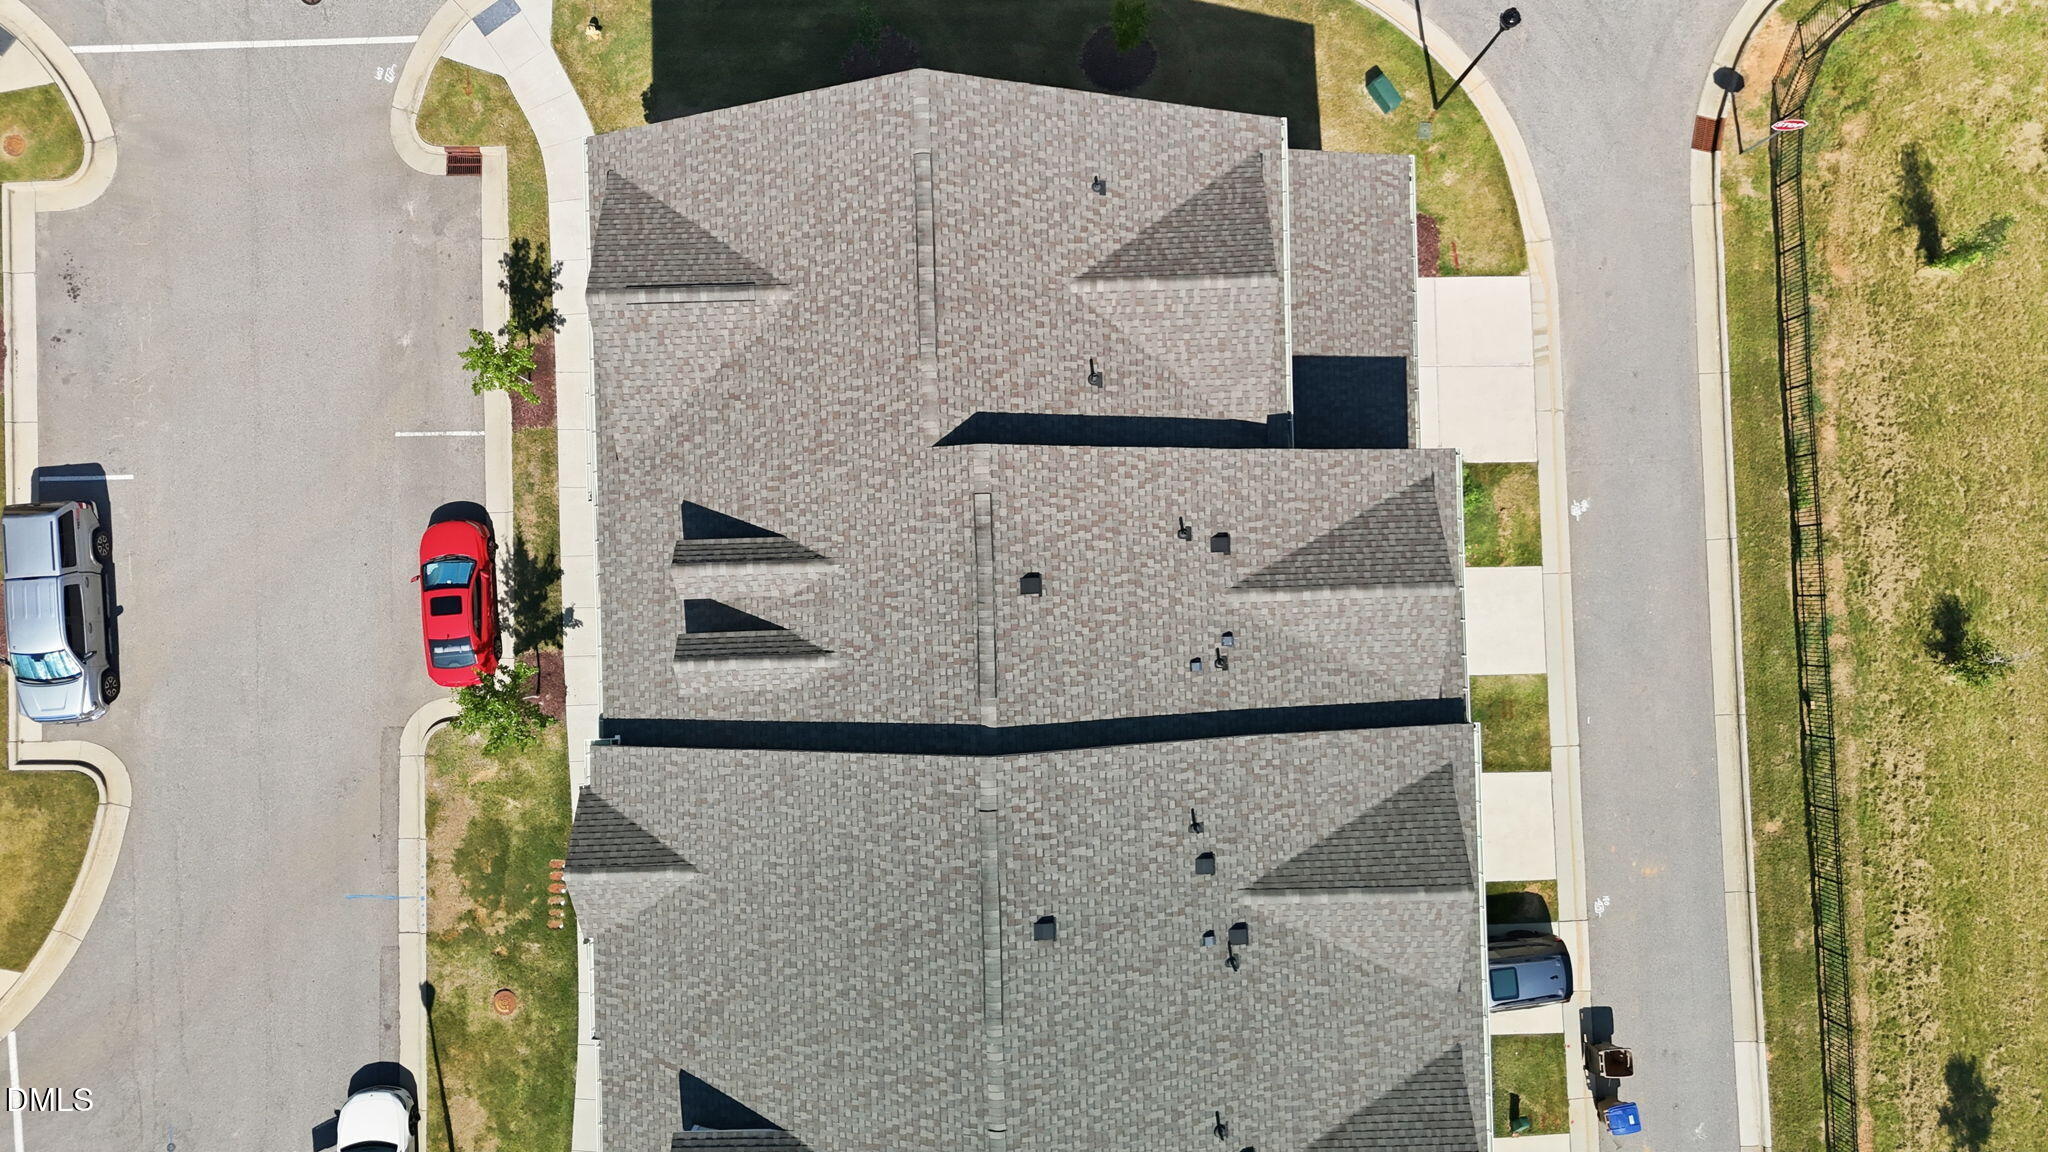
| Roof | Architectural Shingle |
|---|---|
| Foundation Details | Slab |
| Construction Materials | Brick, Masonite |
Parking
| Attached Garage Yes / No | Yes |
|---|---|
| Garage Yes / No | Yes |
Utilities
| Sewer | Public Sewer |
|---|
Taxes
| Tax Assessed Value | 385204 |
|---|---|
| Tax Legal Description | Lo48 Rcmb Gateway Townes Bm2021-01707 |
| Tax Year | 2026 |
| Tax Map Number | 48 |
Area Information
| State | NC |
|---|---|
| County | Wake |
| City | Wake Forest |
| Zip Code | 27587 |
| Area | Wake |
| Community Name | The Townes at Gateway Commons |
| School District | Wake - Wake Forest High School |
| Elementary School | Wake - Wake Forest Elementary |
| High School | Wake - Wake Forest High School |
| Listing VS Median (in The Townes at Gateway Commons) | |
Price: $395,000 low | high Med: $367,450 sqft: 2,312 low | high Med: 2,301 $ / sqft: $171 low | high Med: $160 On site: 4 low | high Med: 56.5 | |
Market Activity 27587
Request a showing
Request a showing

Listings marked with a Doorify MLS icon are provided courtesy of the Doorify MLS, of North Carolina, Internet Data Exchange Database. Brokers make an effort to deliver accurate information, but buyers should independently verify any information on which they will rely in a transaction. The listing broker shall not be responsible for any typographical errors, misinformation, or misprints, and they shall be held totally harmless from any damages arising from reliance upon this data. This data is provided exclusively for consumers’ personal, non-commercial use. Copyright 2024 Doorify MLS of North Carolina. All rights reserved.
Contact
Learn More About This Property

| State | NC |
|---|---|
| County | Wake |
| City | Wake Forest |
| Zip Code | 27587 |
| Area | Wake |
| Community Name | The Townes at Gateway Commons |
| School District | Wake - Wake Forest High School |
| Elementary School | Wake - Wake Forest Elementary |
| High School | Wake - Wake Forest High School |
| Listing VS Median (in The Townes at Gateway Commons) | |
Price: $395,000 low | high Med: $367,450 sqft: 2,312 low | high Med: 2,301 $ / sqft: $171 low | high Med: $160 On site: 4 low | high Med: 56.5 | |