





Description
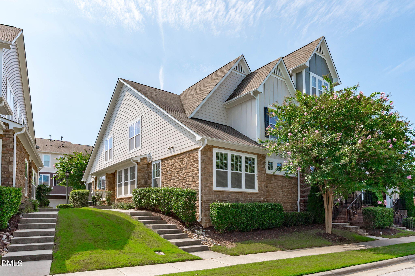
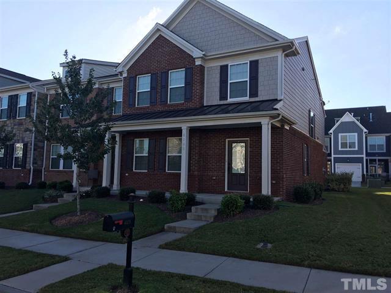
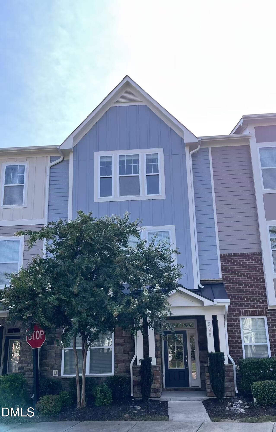
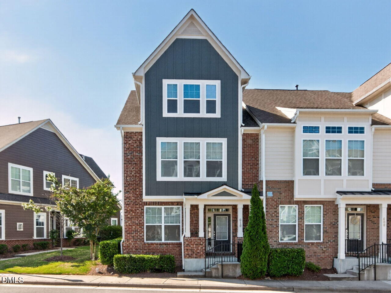
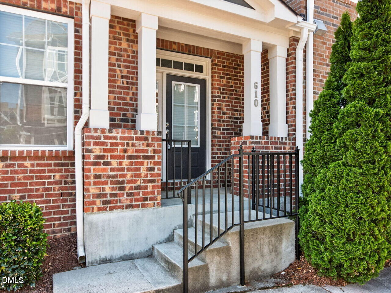
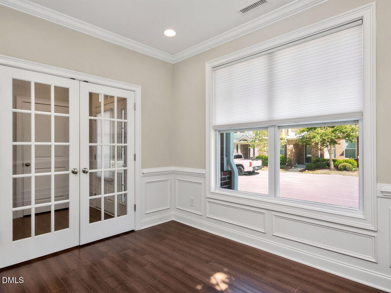
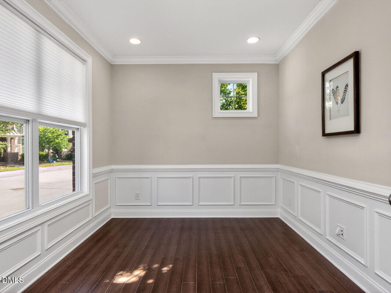
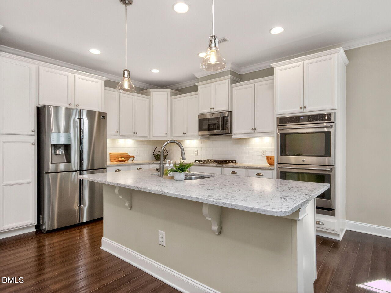
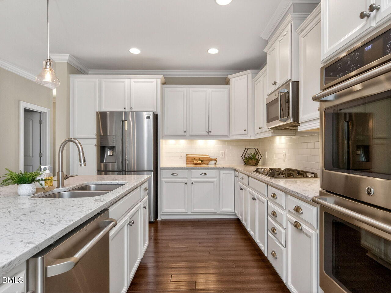
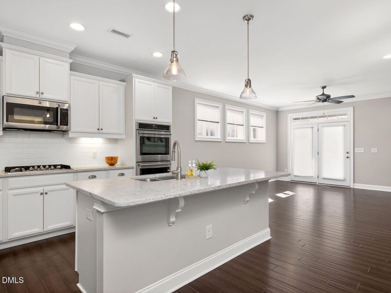
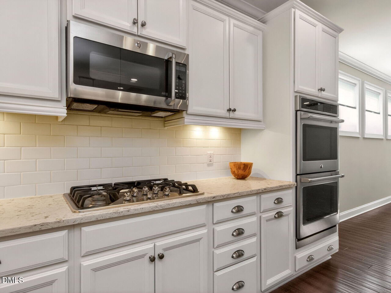
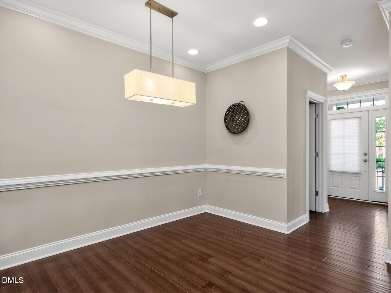
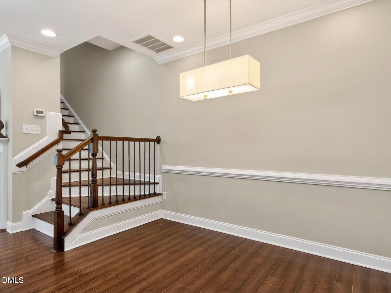
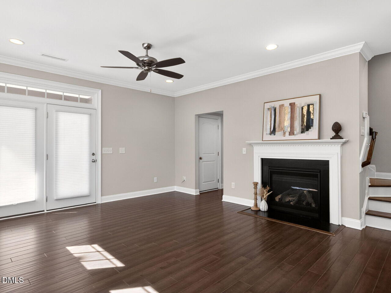
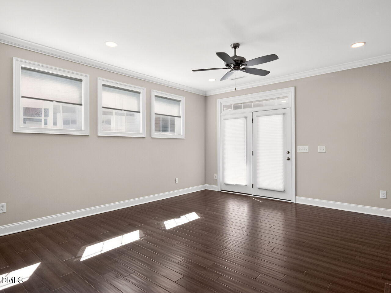
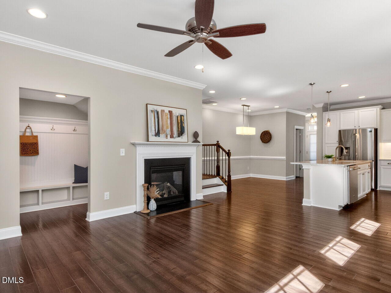
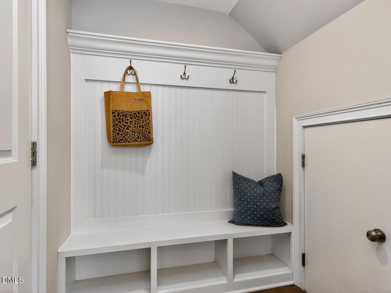
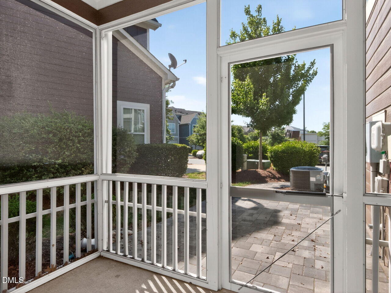
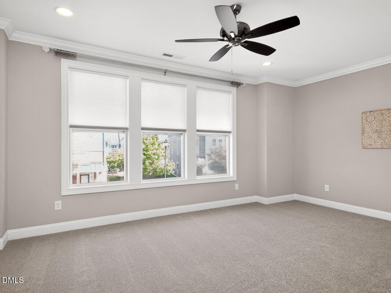
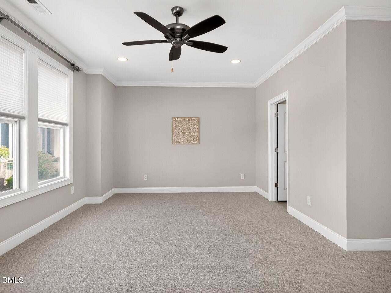
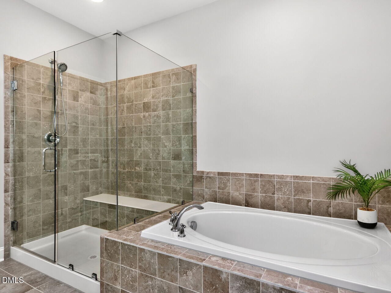
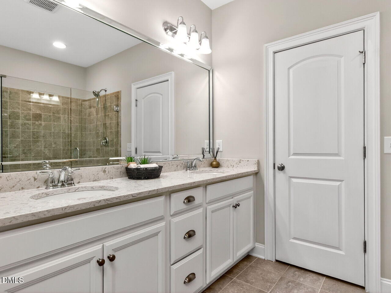
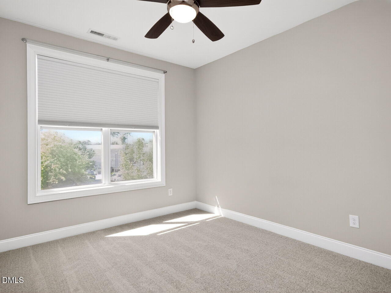
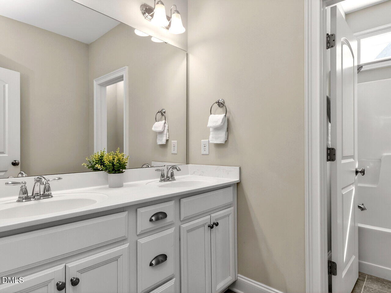
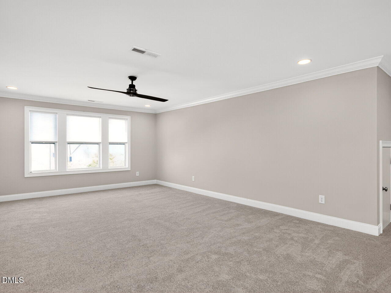
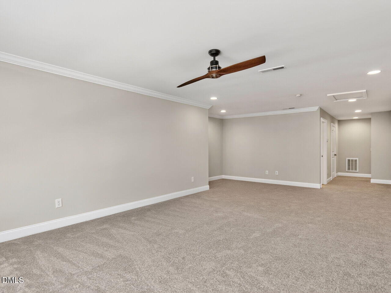
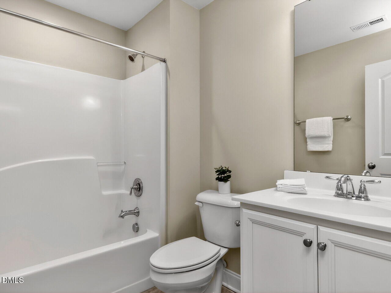
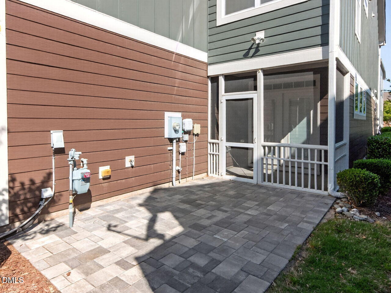
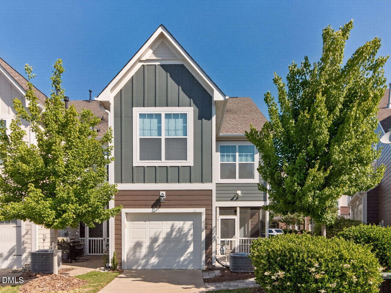
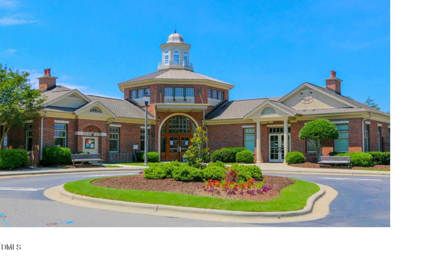
Welcome to this stunning End Unit townhome in the highly sought-after Amberly community in West Cary, offering the perfect blend of luxury, comfort, and convenience. Featuring beautiful hardwood floors throughout the main level and stairs, this meticulously maintained home boasts a private office with French doors--ideal for working from home. The upgraded gourmet kitchen is a chef's dream with a gas cooktop, wall ovens, oversized island, custom cabinet slide-outs, and abundant storage. The spacious family room is filled with natural light and centered around a cozy gas fireplace, creating the perfect space for relaxing or entertaining. Step outside to enjoy the screened porch and upgraded stone patio, ideal for outdoor living year-round. Walls painted throughout with brand-new carpet, this home is truly move-in ready. Retreat to the oversized primary suite featuring a large walk-in closet and a spa-inspired ensuite bath with quartz dual vanities, soaking tub, and separate tiled shower. Two additional secondary bedrooms provide plenty of space for family or guests. The third floor offers an incredible oversized flex space complete with a full bath--perfect for a game room, media room, home gym, or guest suite. Enjoy the unmatched Amberly lifestyle with resort-style amenities including the clubhouse, pools, fitness center, and walking trails. Conveniently located within walking distance to your favorite Amberly shops and the Town of Cary Hive, this exceptional home offers luxury living in one of Cary's premier communities.
Details
| MLS # | 10167191 |
|---|---|
| Listing Type | For Sale |
| Style | Town House |
| HOA Dues | $271 |
| Sub-Type | Resale |
| Status | Pending |
| Year | 2016 |
| Days On Site | 112 |
| Listing Provided By | Triangle Elite Realty, LLC | Karen Mark |
Features
| Bed(s) | 3 |
|---|---|
| Bath(s) | 4 Total |
| SQ Feet | 2,665 |
| Garage | 1 |
| Story(s) | 3 |
| Zoning | RMFP |
| Acreage | 0.07 |
Interior
| Heating Yes / No | Yes |
|---|---|
| Cooling Yes / No | Yes |
| Cooling | Ceiling Fan(s), Central Air, Zoned |
| Fireplace Features | Family Room, Gas, Gas Log |
| Fireplaces Total | 1 |
| Fireplace Yes / No | Yes |
| Rooms Total | 11 |
Exterior
| Roof | Shingle |
|---|---|
| Foundation Details | Slab |
| Construction Materials | Brick, Fiber Cement |
Parking
| Attached Garage Yes / No | Yes |
|---|---|
| Garage Yes / No | Yes |
Utilities
| Sewer | Public Sewer |
|---|
Taxes
| Tax Assessed Value | 579650 |
|---|---|
| Tax Legal Description | Lo42 Village Square At Amberly Bm2015-01326 |
| Tax Year | 2025 |
| Tax Map Number | 42 |
Area Information
| State | NC |
|---|---|
| County | Wake |
| City | Cary |
| Zip Code | 27519 |
| Area | Wake |
| Community Name | Amberly |
| School District | Wake - Panther Creek High |
| Elementary School | Wake - Hortons Creek Elementary |
| High School | Wake - Panther Creek High |
| Listing VS Median (in Amberly) | |
Price: $559,900 low | high Med: $654,945 sqft: 2,665 low | high Med: 2,872 $ / sqft: $210 low | high Med: $227 On site: 112 low | high Med: 63 | |
Market Activity 27519
Request a showing
Request a showing

Listings marked with a Doorify MLS icon are provided courtesy of the Doorify MLS, of North Carolina, Internet Data Exchange Database. Brokers make an effort to deliver accurate information, but buyers should independently verify any information on which they will rely in a transaction. The listing broker shall not be responsible for any typographical errors, misinformation, or misprints, and they shall be held totally harmless from any damages arising from reliance upon this data. This data is provided exclusively for consumers’ personal, non-commercial use. Copyright 2024 Doorify MLS of North Carolina. All rights reserved.
Contact
Learn More About This Property

| State | NC |
|---|---|
| County | Wake |
| City | Cary |
| Zip Code | 27519 |
| Area | Wake |
| Community Name | Amberly |
| School District | Wake - Panther Creek High |
| Elementary School | Wake - Hortons Creek Elementary |
| High School | Wake - Panther Creek High |
| Listing VS Median (in Amberly) | |
Price: $559,900 low | high Med: $654,945 sqft: 2,665 low | high Med: 2,872 $ / sqft: $210 low | high Med: $227 On site: 112 low | high Med: 63 | |