In-Person: 08/30 1:00 PM - 4:00 PM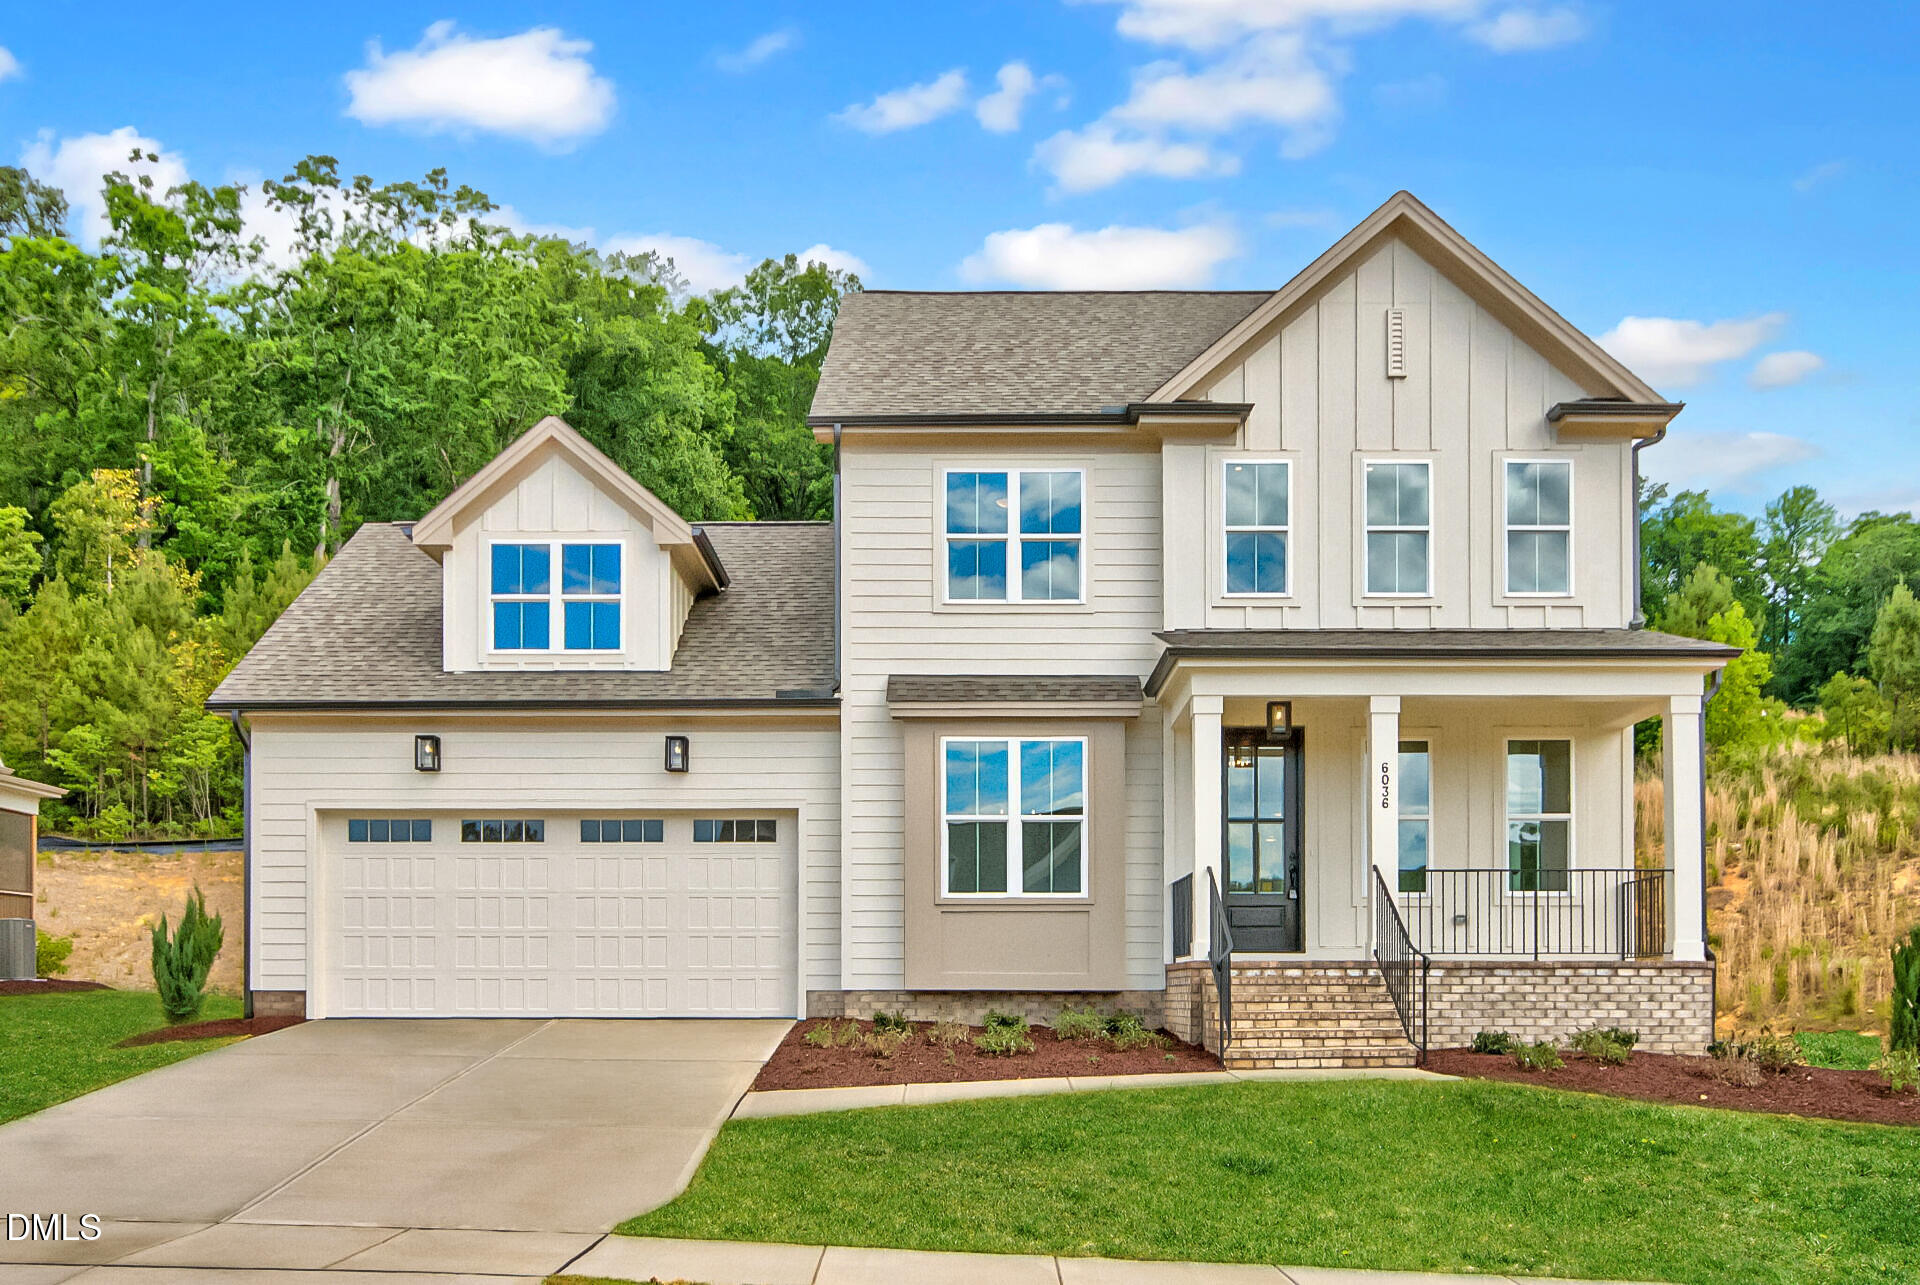

Description
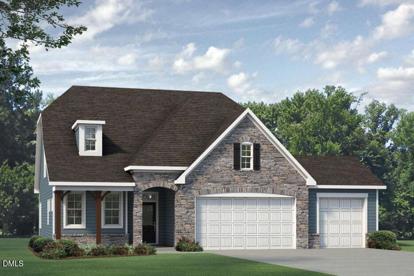
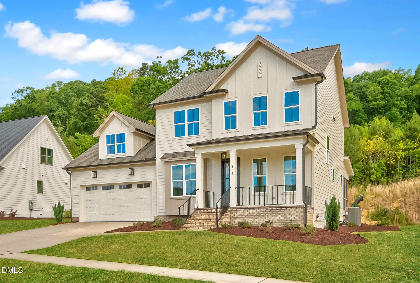
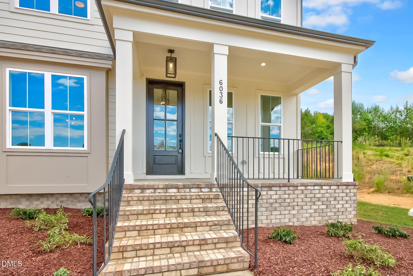
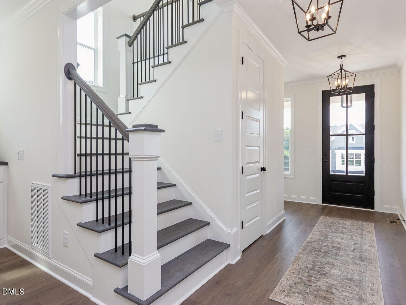
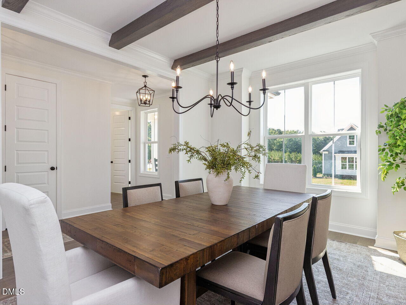
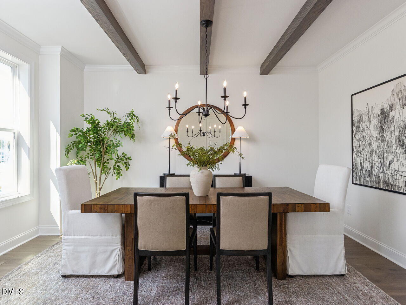
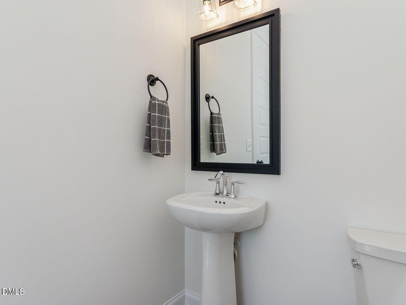
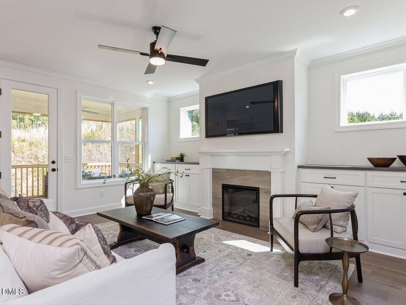
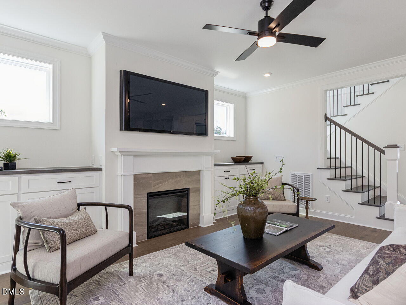
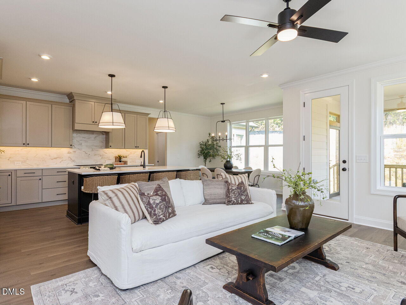
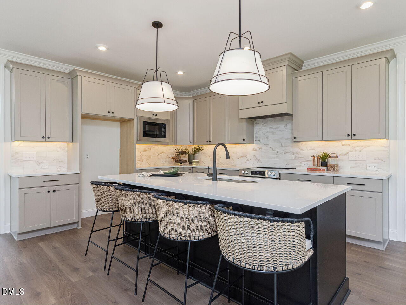
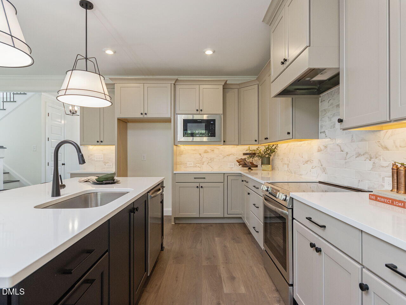
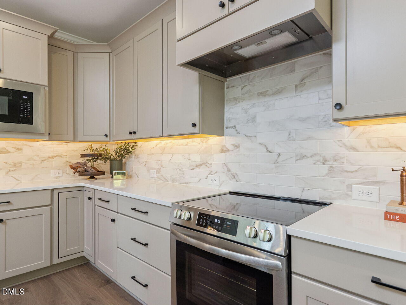
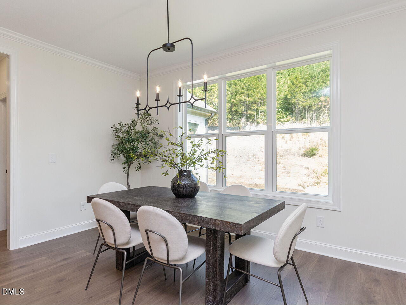
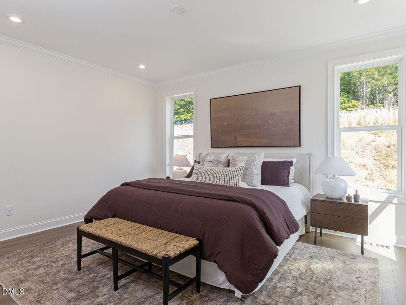
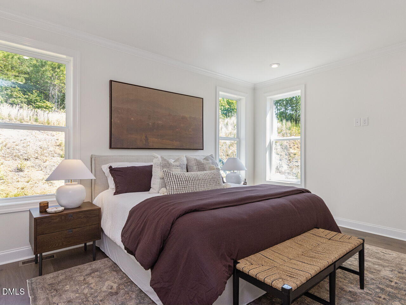
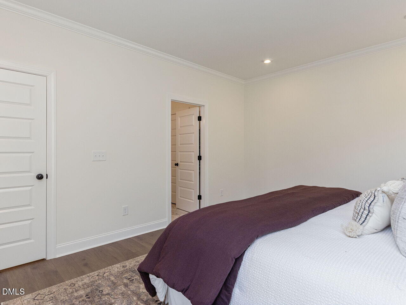
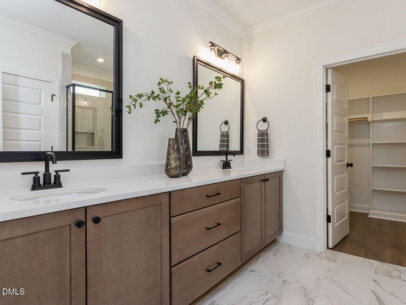
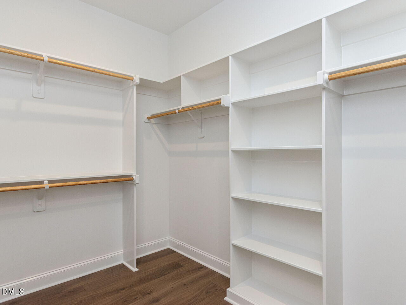
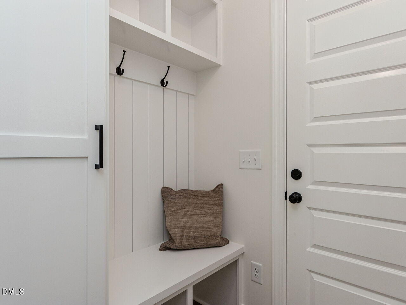
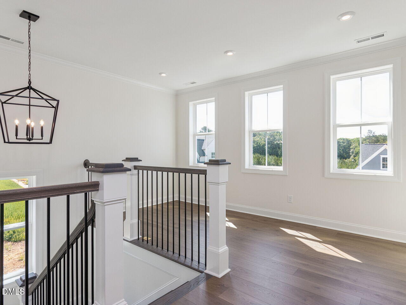
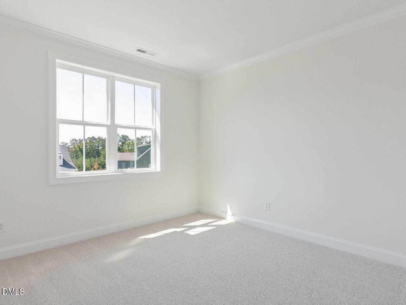
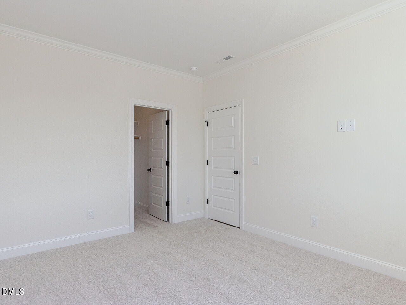
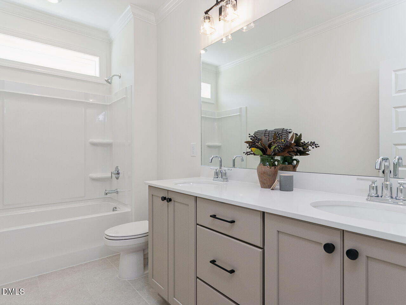
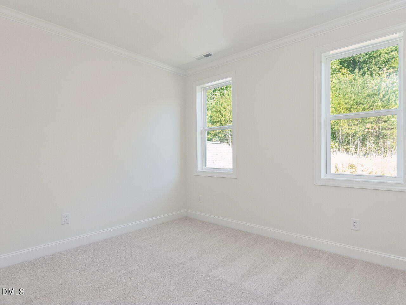
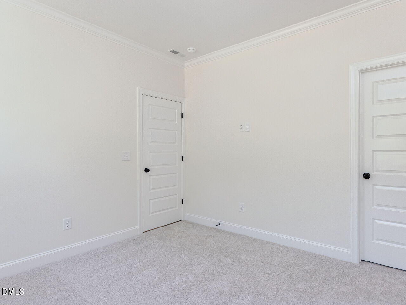
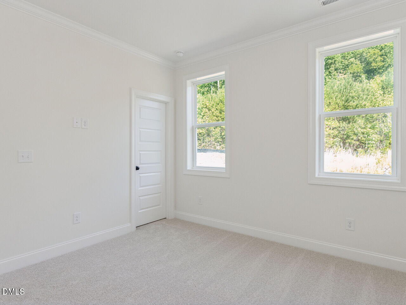
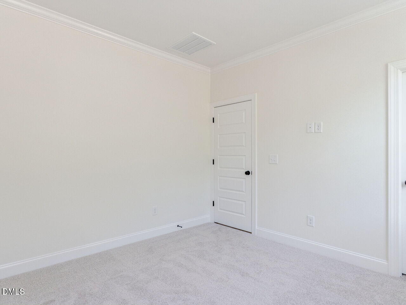
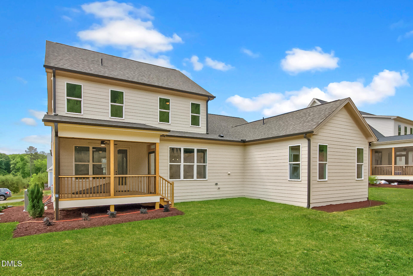
Introducing the ''Essington'' floorplan by local custom builder Homes by Dickerson. Move-In Ready, this 2,532 sqft Farmstyle home offers 4 bedrooms, 2.5 bathrooms, and thoughtfully designed living spaces throughout. The main level features a private primary suite with walk-in closet, a separate dining room accented with custom beams, and an open living area that flows to a screened porch. Upstairs, you'll find three guest bedrooms along with a versatile flex balcony/loft area. Additional highlights include quartz countertops, custom built-ins and a sealed crawl space for enhanced efficiency and comfort. Located in The View, just minutes from the new Latta Park with Publix now open, and conveniently situated within 20 minutes of Duke University and Duke Hospital and approximately 30 minutes to RDU Airport.
Details
| MLS # | 10149783 |
|---|---|
| Listing Type | For Sale |
| Style | House |
| HOA Dues | $108 |
| Sub-Type | New Construction |
| Status | Active |
| Year | 2026 |
| Days On Site | 179 |
| Listing Provided By | Homes by Dickerson Real Estate | Ali Winslow |
Features
| Bed(s) | 4 |
|---|---|
| Bath(s) | 3 Total |
| SQ Feet | 2,532 |
| Garage | 2 |
| Story(s) | 2 |
| Acreage | 0.36 |
Interior
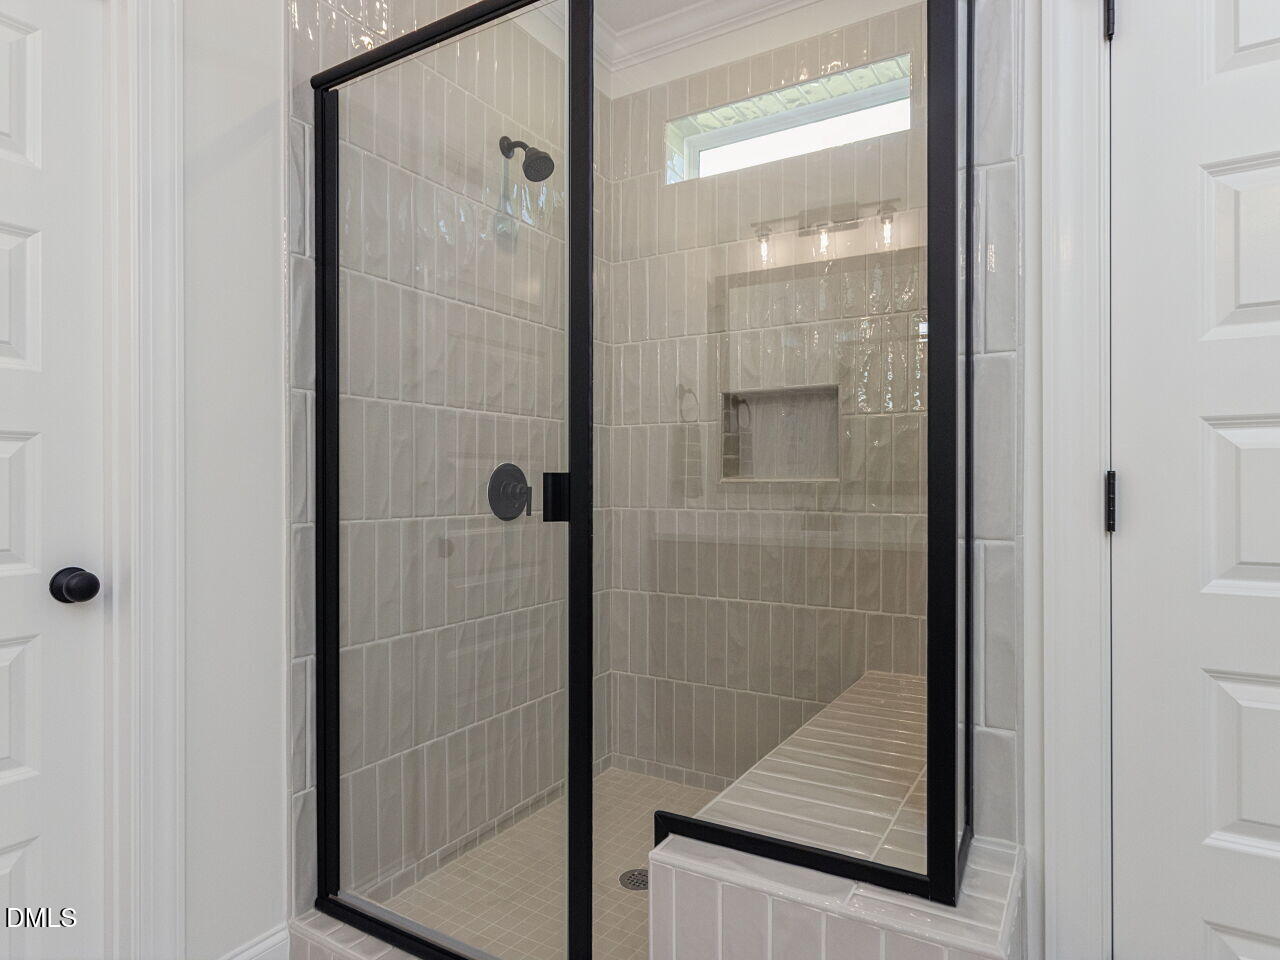
| Interior Features | Bookcases, Ceiling Fan(s), Crown Molding, Entrance Foyer, Kitchen Island, Pantry, Primary Downstairs, Quartz Counters, Recessed Lighting, Smooth Ceilings, Walk-In Closet(s), Walk-In Shower, Water Closet |
|---|---|
| Heating Yes / No | Yes |
| Cooling Yes / No | Yes |
| Cooling | Central Air, Dual, Electric, ENERGY STAR Qualified Equipment, Zoned |
| Fireplace Features | Family Room |
| Fireplaces Total | 1 |
| Fireplace Yes / No | Yes |
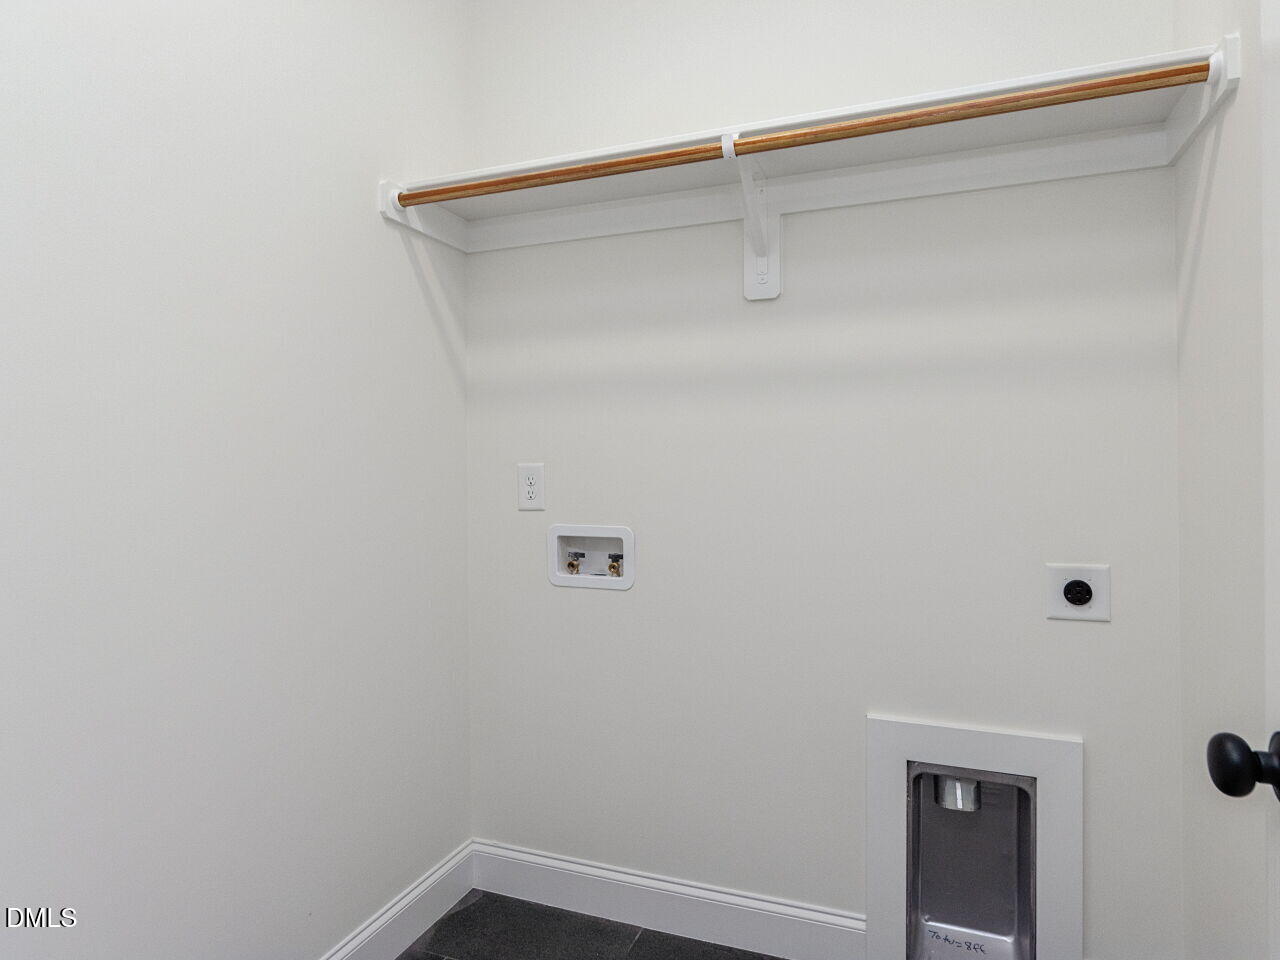
| Laundry Features | Laundry Room, Main Level |
| Rooms Total | 6 |
Exterior
| Exterior Features | Rain Gutters |
|---|---|
| Roof | Architectural Shingle |
| Foundation Details | Block, Crawlspace |
| Lot Features | Landscaped |
| Community Features | Sidewalks, Street Lights |
| Construction Materials | Batts Insulation, Board & Batten Siding, Hardi Plank Type, Low VOC Insulation, Low VOC Paint/Sealant/Varnish, Radiant Barrier |
| Patio And Porch Features | Rear Porch, Screened |
Parking
| Attached Garage Yes / No | Yes |
|---|---|
| Garage Yes / No | Yes |
Location
| Community Features | Sidewalks, Street Lights |
|---|
Utilities
| Utilities | Cable Connected, Electricity Connected, Septic Connected, Water Connected |
|---|---|
| Sewer | Septic Tank |
Taxes
| Tax Legal Description | See survey |
|---|---|
| Tax Year | 2026 |
Area Information
| State | NC |
|---|---|
| County | Durham |
| City | Durham |
| Zip Code | 27712 |
| Area | Durham |
| Community Name | The View at Highland Park |
| School District | Durham - Northern High |
| Elementary School | Durham - Eno Valley Elementary |
| High School | Durham - Northern High |
| Listing VS Median (in The View at Highland Park) | |
Price: $675,000 low | high Med: $719,000 sqft: 2,532 low | high Med: 3,139 $ / sqft: $267 low | high Med: $229 On site: 179 low | high Med: 179 | |
Market Activity 27712
Request a showing
Request a showing

Listings marked with a Doorify MLS icon are provided courtesy of the Doorify MLS, of North Carolina, Internet Data Exchange Database. Brokers make an effort to deliver accurate information, but buyers should independently verify any information on which they will rely in a transaction. The listing broker shall not be responsible for any typographical errors, misinformation, or misprints, and they shall be held totally harmless from any damages arising from reliance upon this data. This data is provided exclusively for consumers’ personal, non-commercial use. Copyright 2024 Doorify MLS of North Carolina. All rights reserved.
Contact
Learn More About This Property

| Open House |
|---|
| In-Person 08/30 1:00 PM - 4:00 PM |
| State | NC |
|---|---|
| County | Durham |
| City | Durham |
| Zip Code | 27712 |
| Area | Durham |
| Community Name | The View at Highland Park |
| School District | Durham - Northern High |
| Elementary School | Durham - Eno Valley Elementary |
| High School | Durham - Northern High |
| Listing VS Median (in The View at Highland Park) | |
Price: $675,000 low | high Med: $719,000 sqft: 2,532 low | high Med: 3,139 $ / sqft: $267 low | high Med: $229 On site: 179 low | high Med: 179 | |