In-Person: 09/05 1:00 PM - 2:00 PM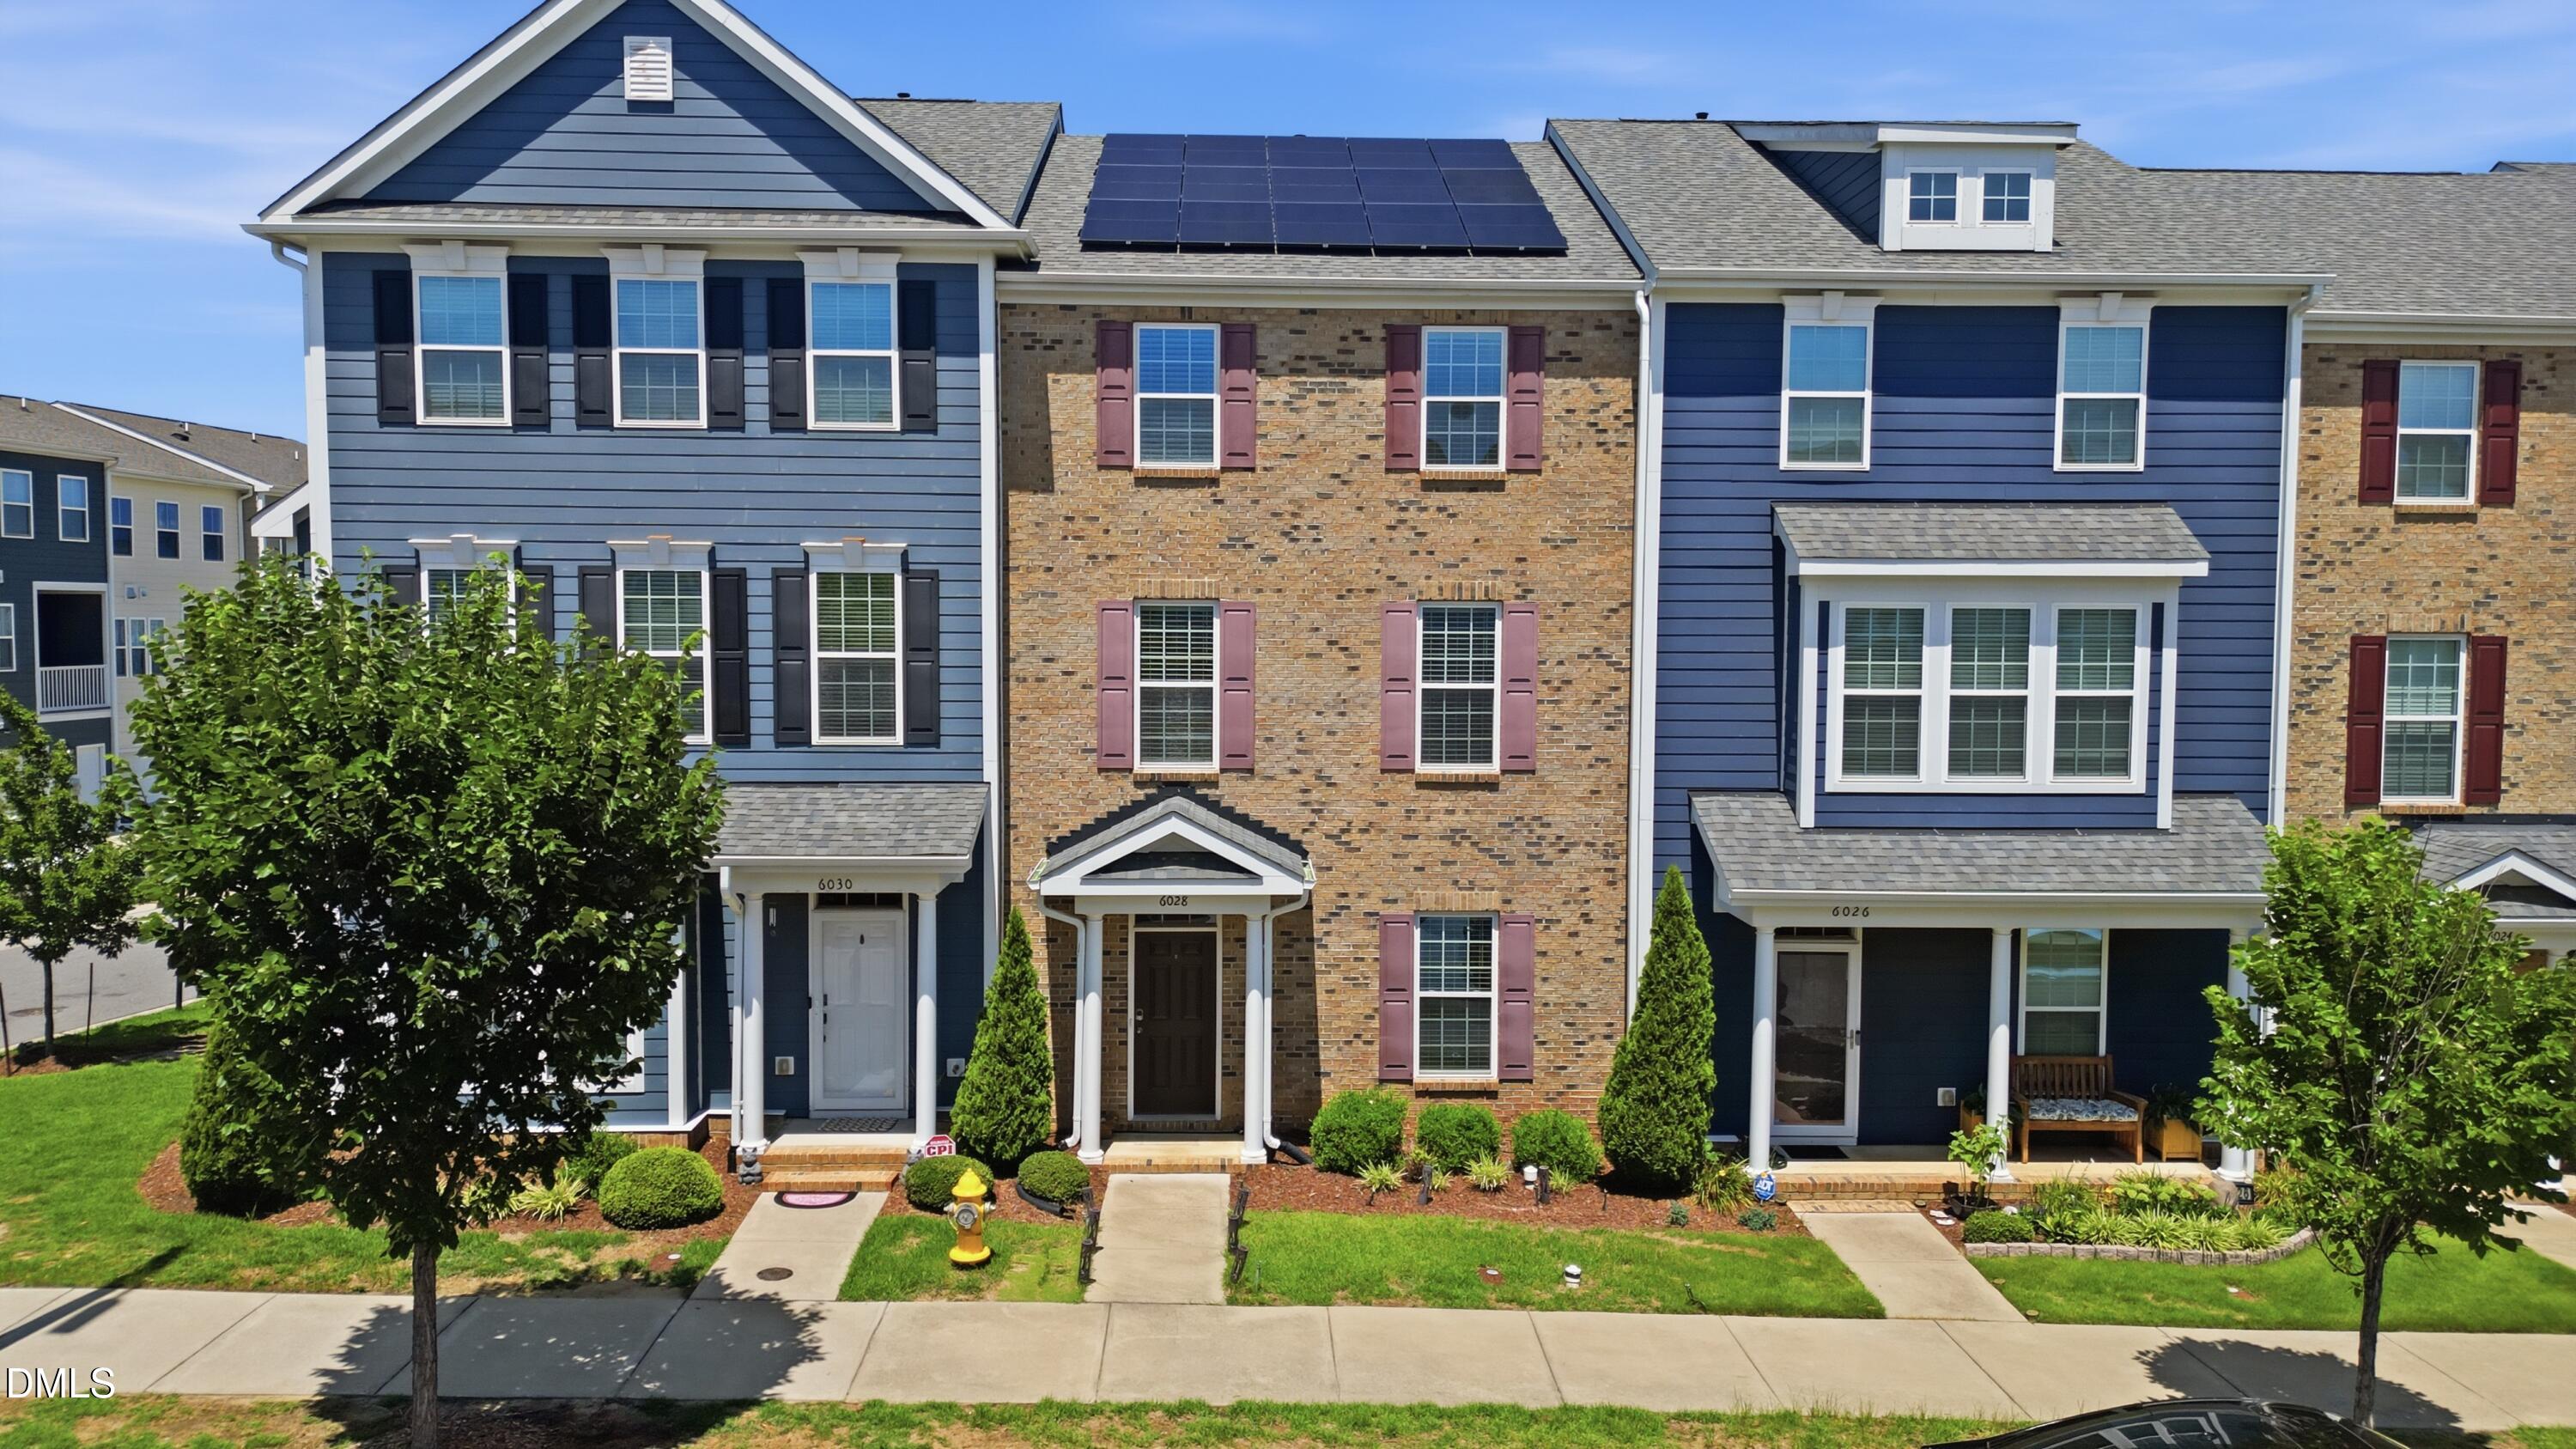




Description
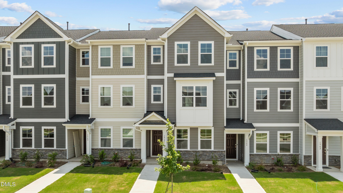
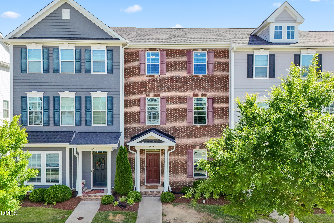
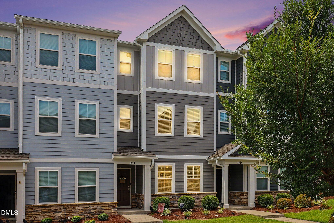
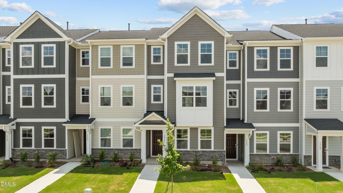
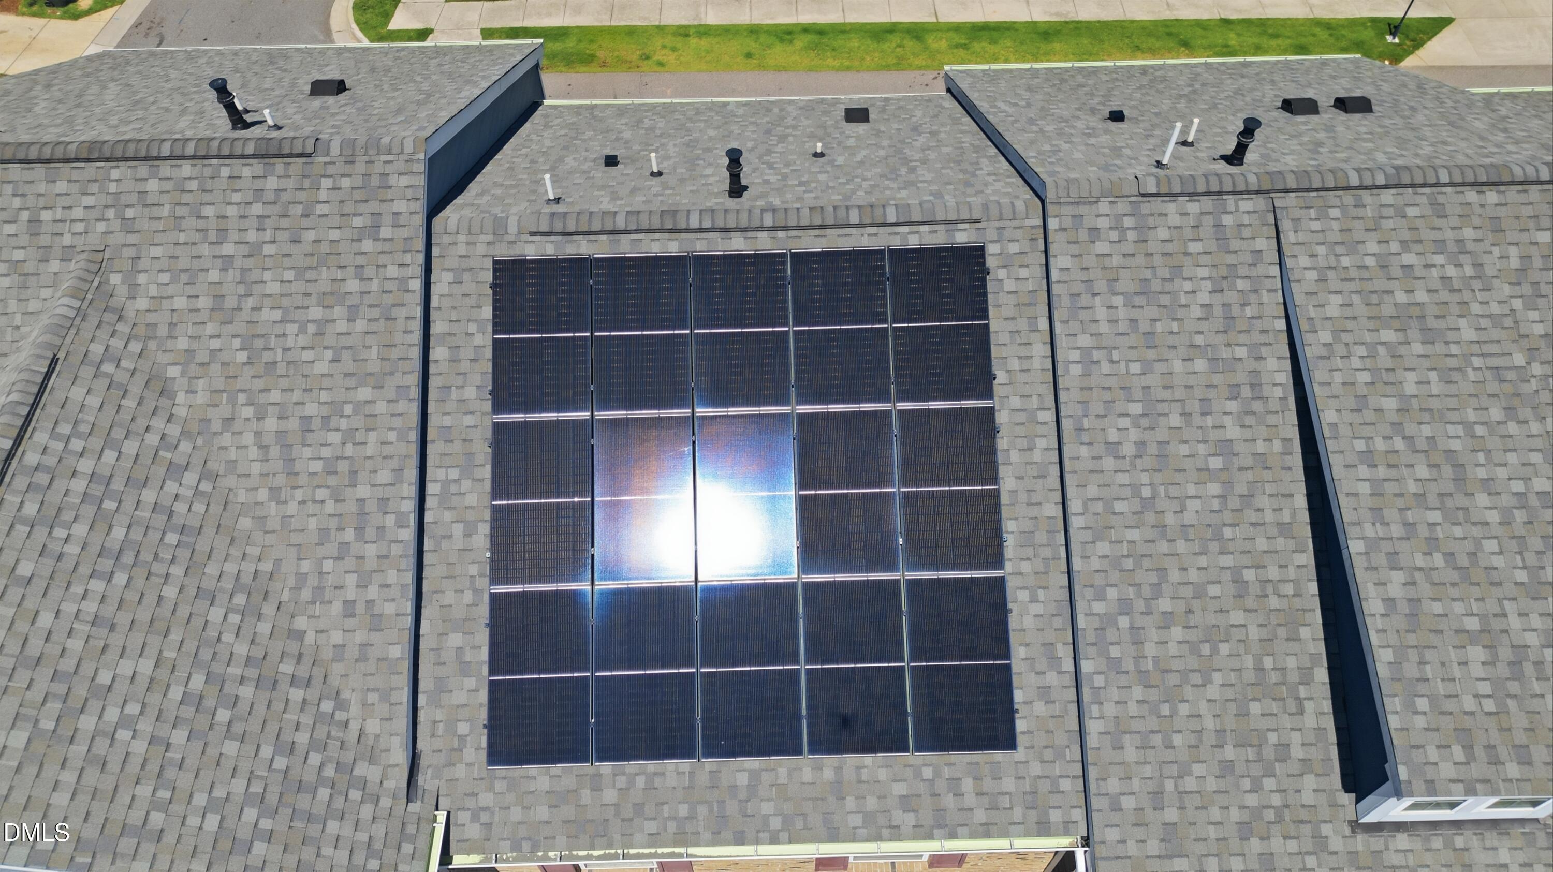
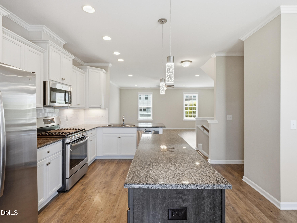
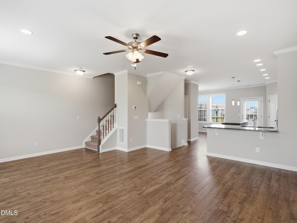
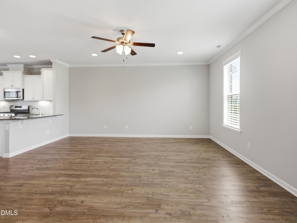
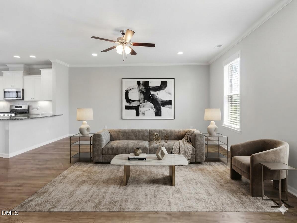
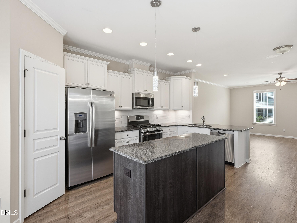
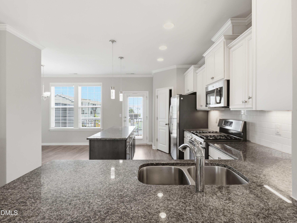
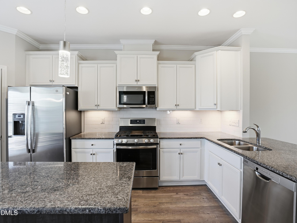
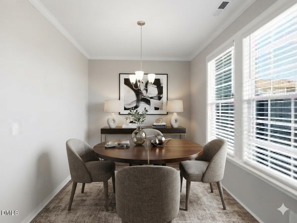
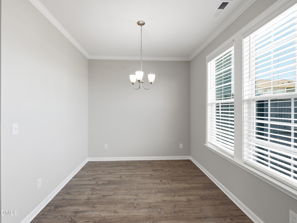
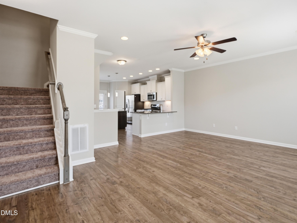
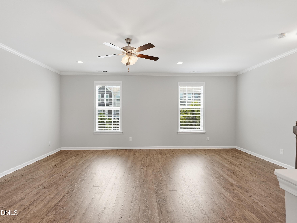
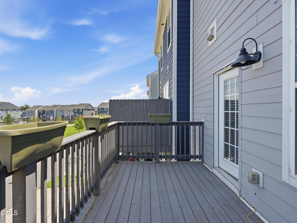
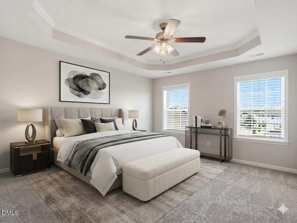
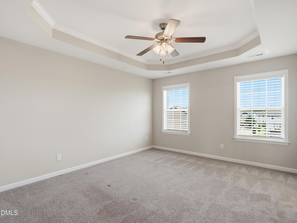
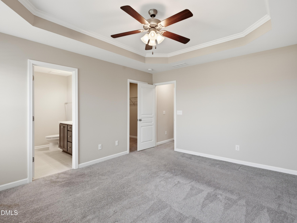
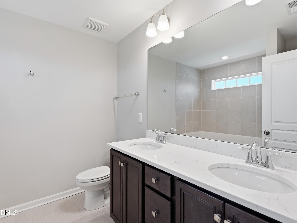
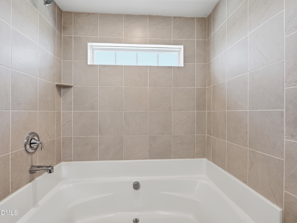
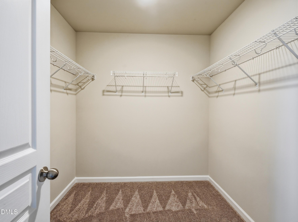
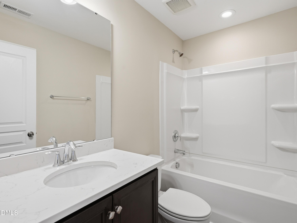
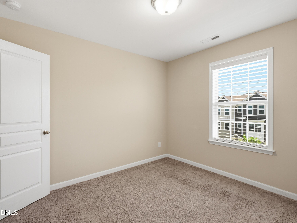
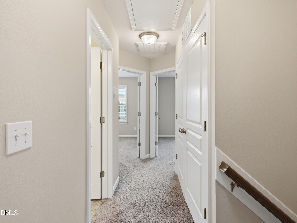
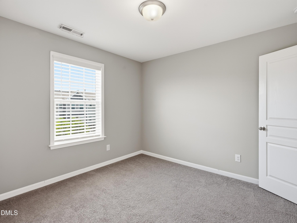
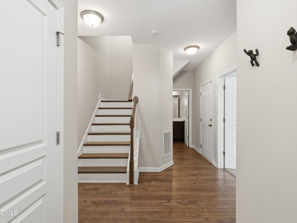
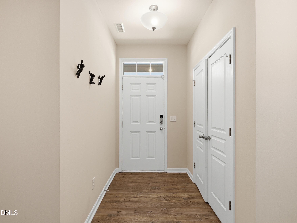
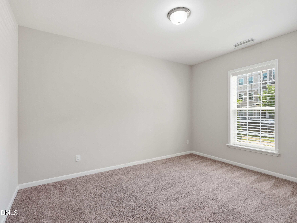
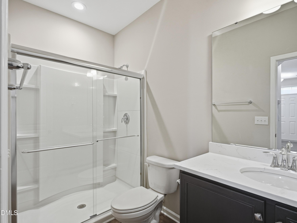
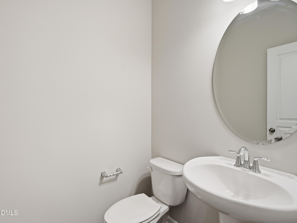
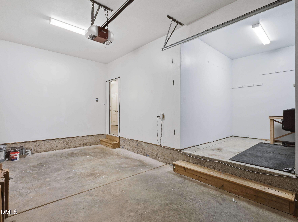
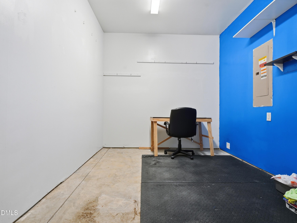
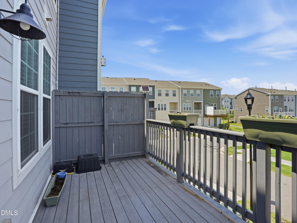
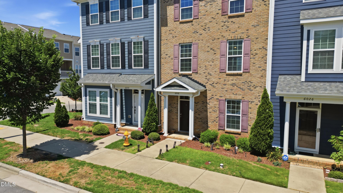
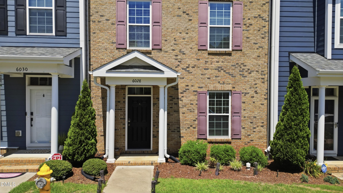
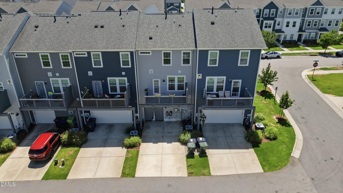
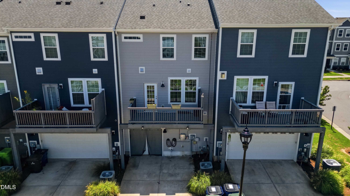
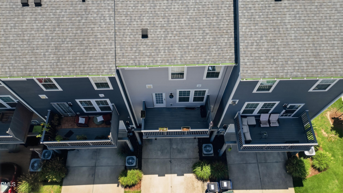
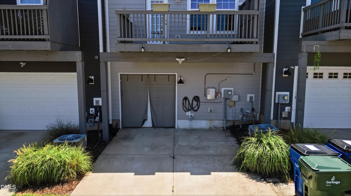
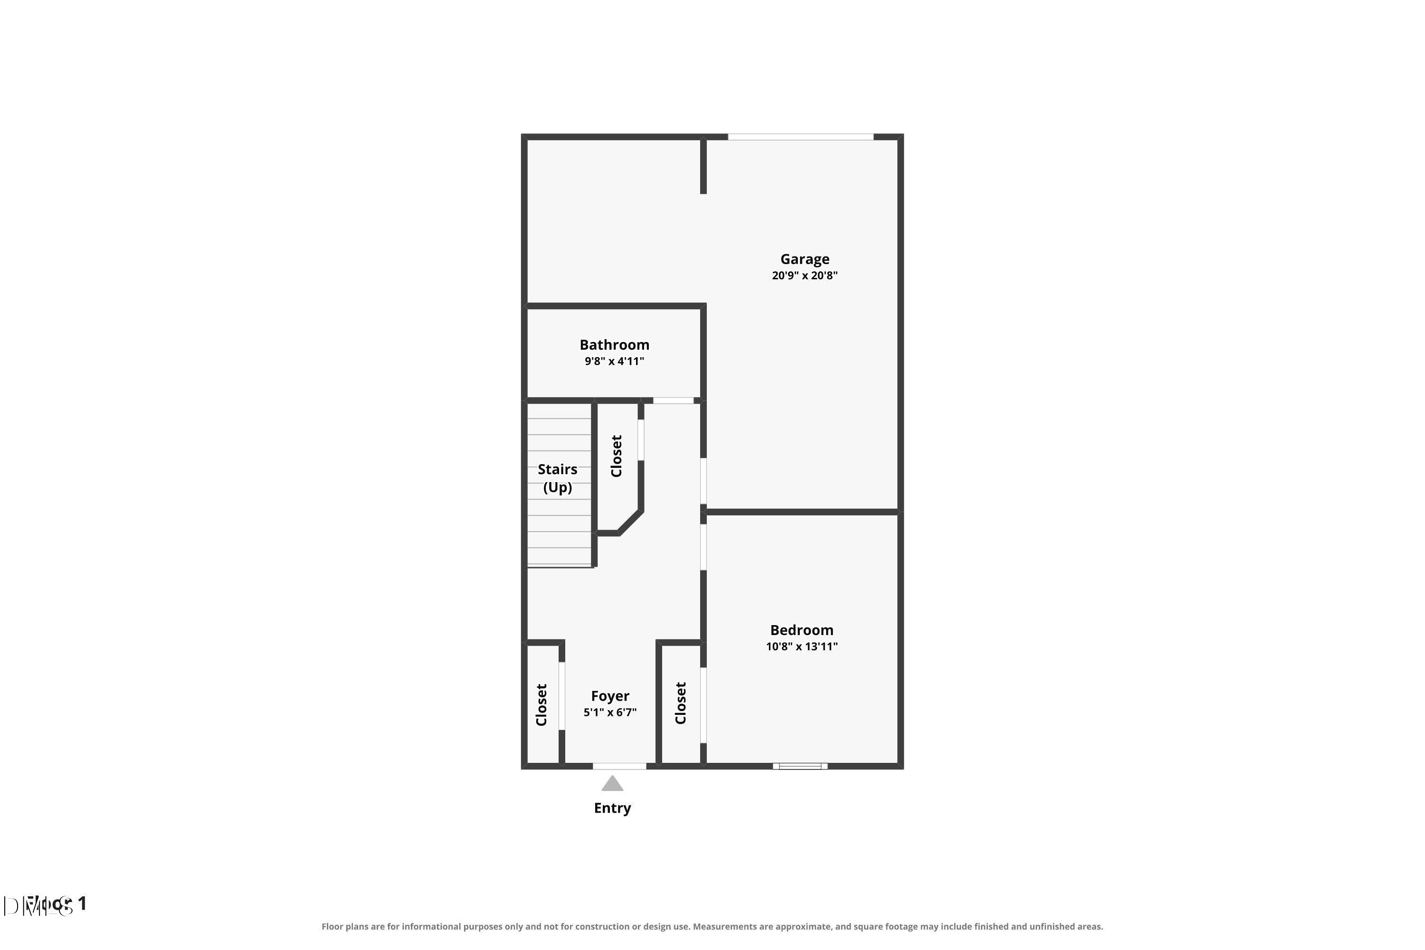
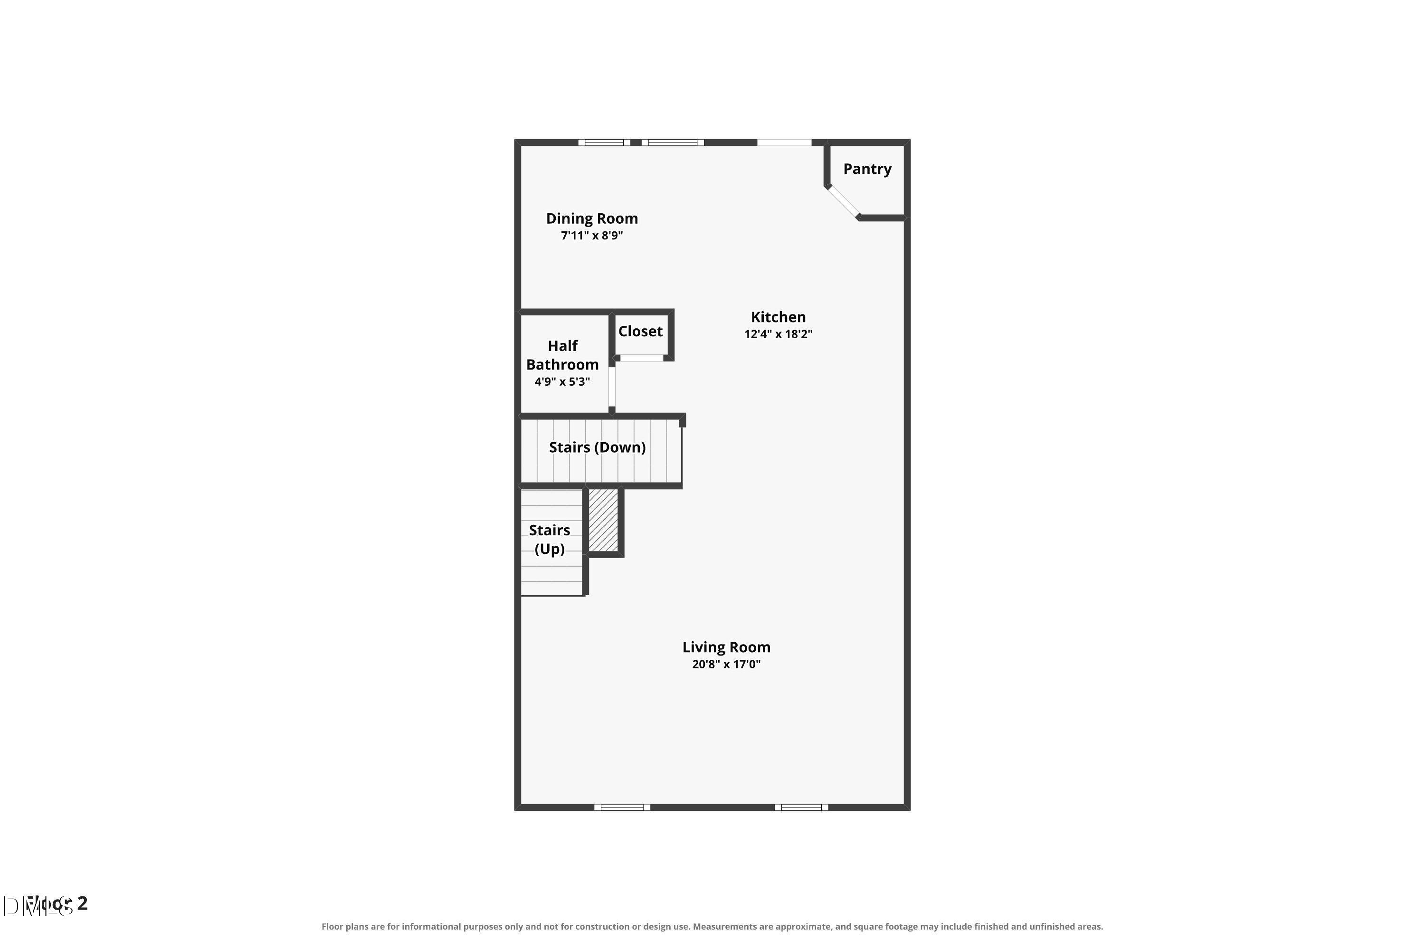
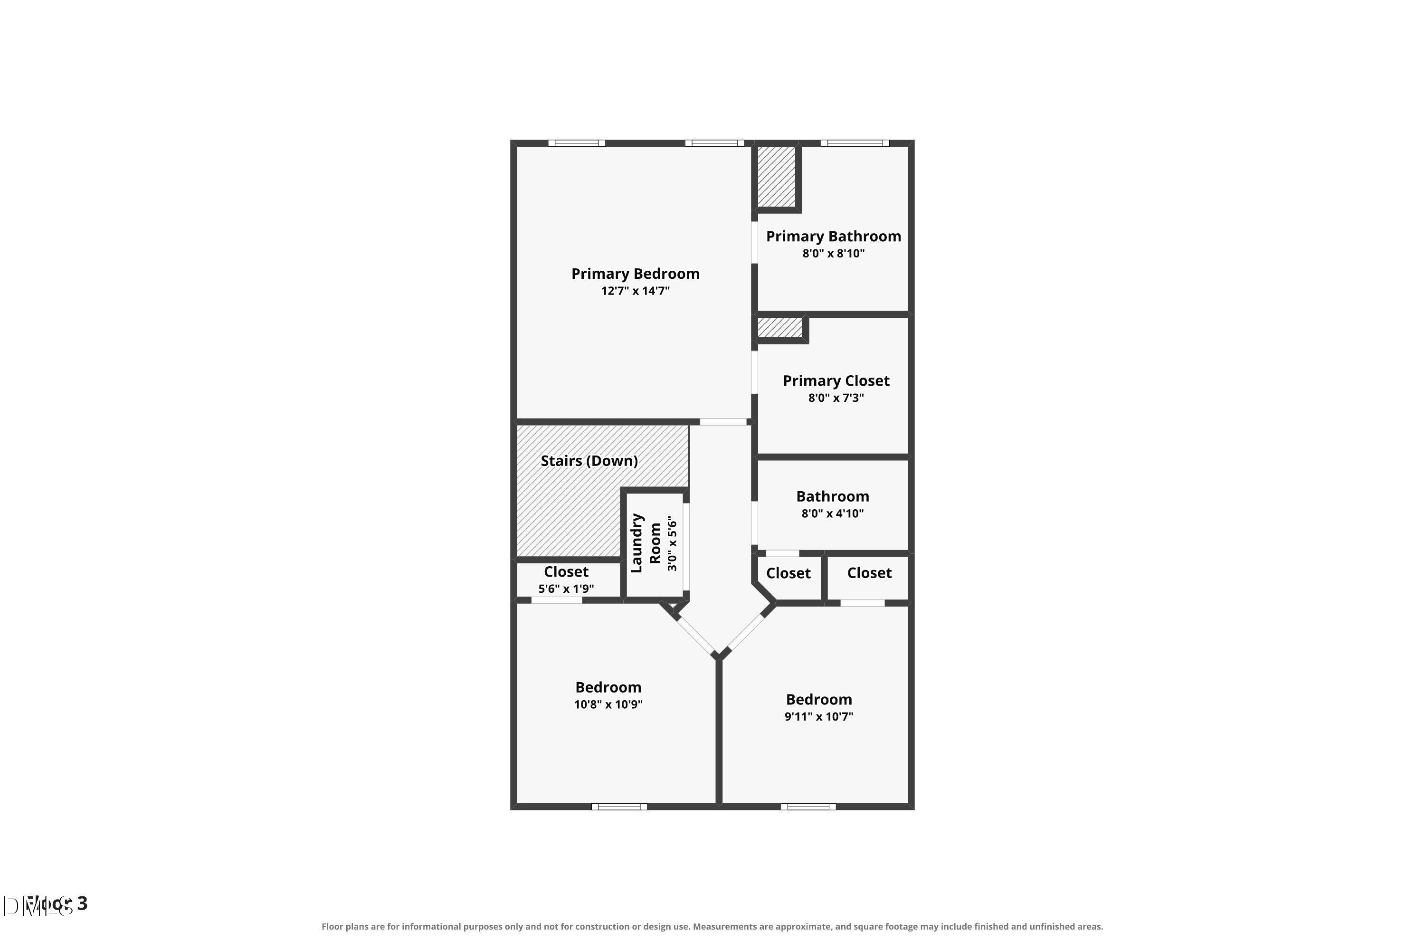
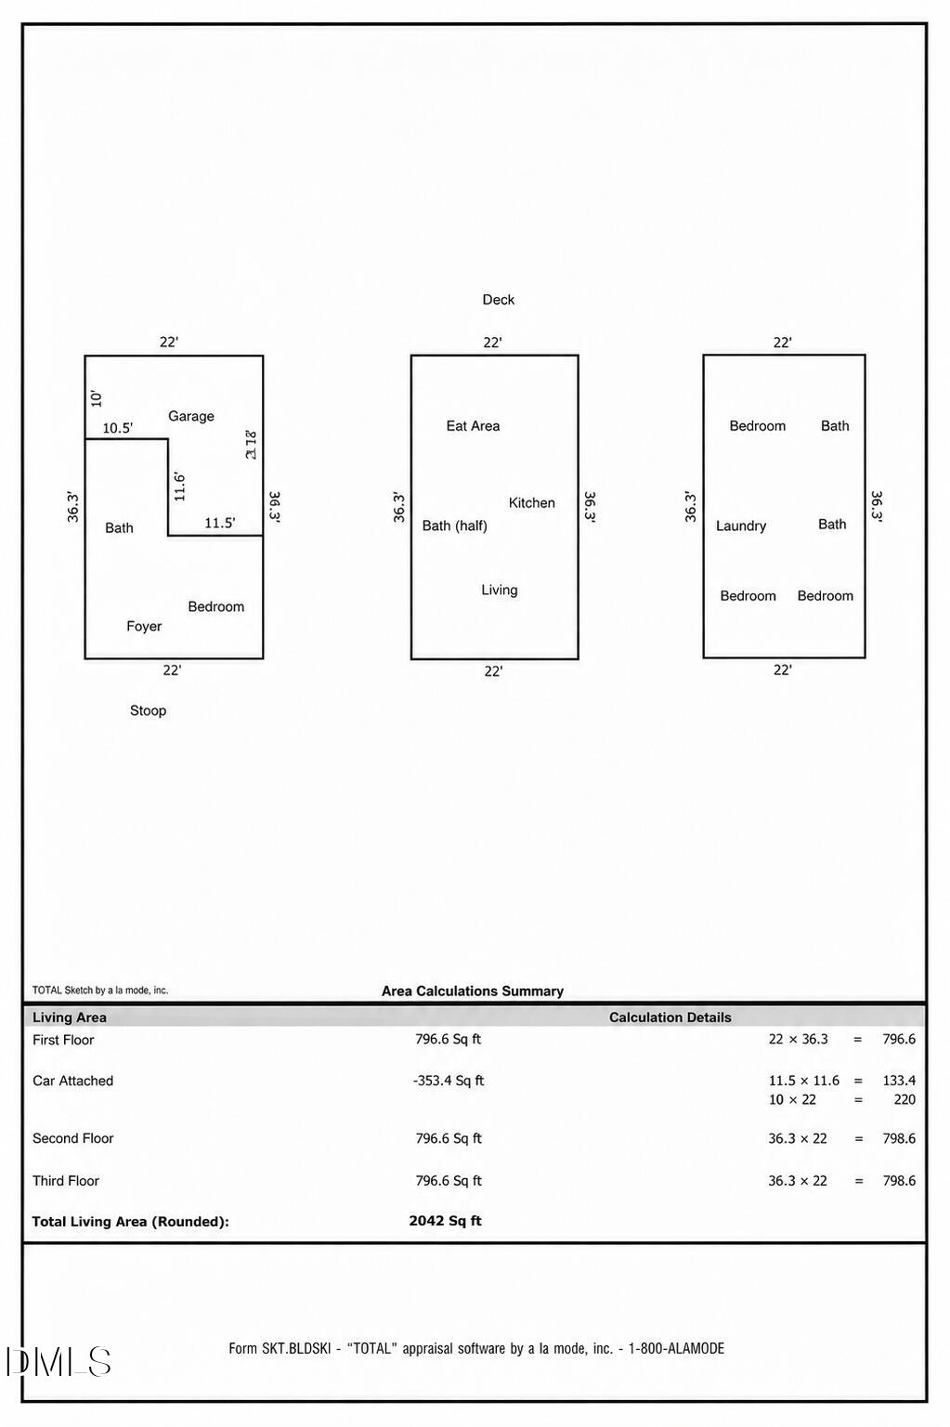
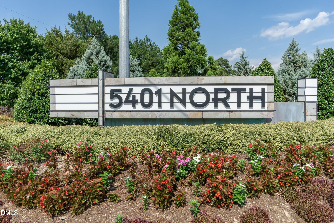
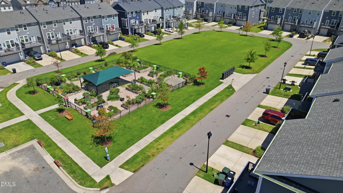
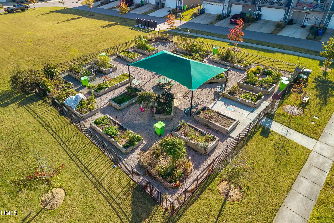
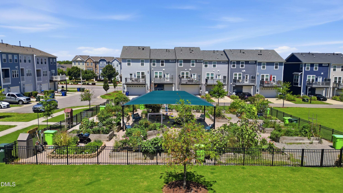
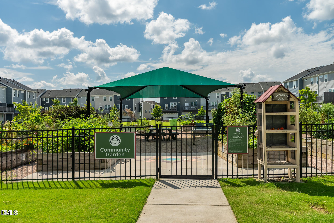
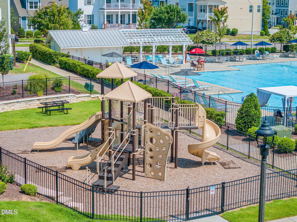
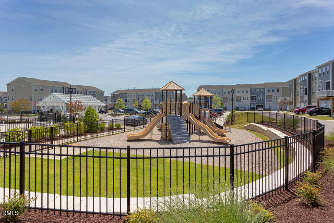
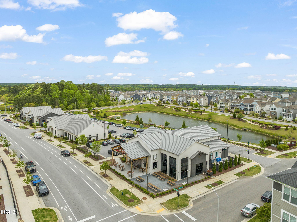
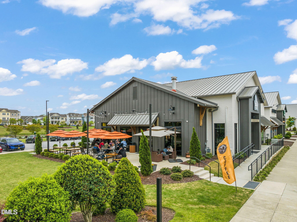
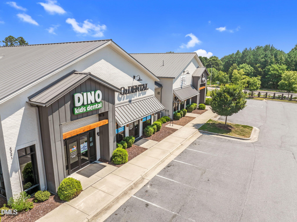
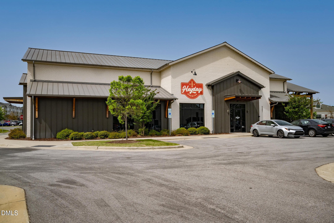
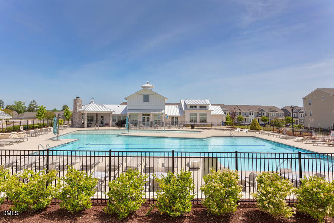
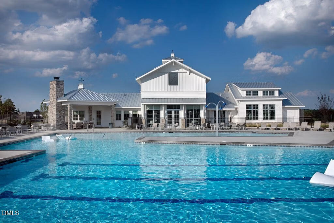
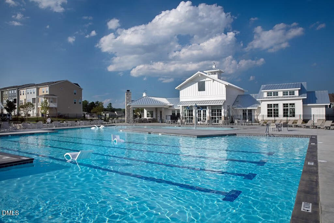
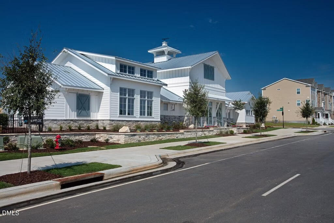
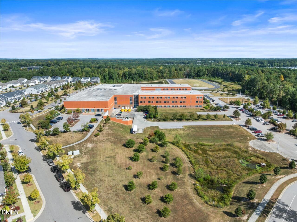
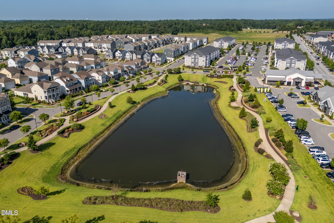
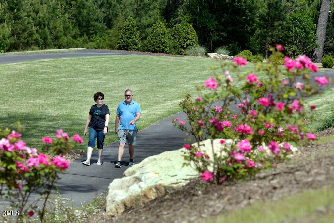
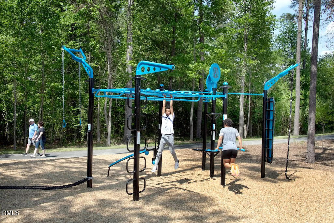
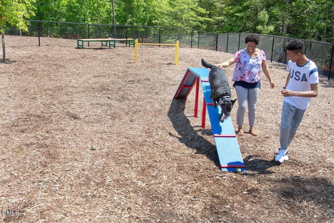
Brick-front townhome with solar panels and qualifies for a zero down loan, no PMI and 10,000 grant with preferred lender, 4-bedroom, 3.5-bath spans over 2,000 square feet across three well-planned levels. A ground-floor guest suite with full bath offers space for visitors, a home office, or a gym, while an attached garage with extra storage and a double parking pad make room for guests and gatherings alike. Upstairs, the main level shines with hardwood floors, a spacious living room, and a chef's-caliber kitchen featuring granite or quartz countertops, subway tile backsplash, a center island with breakfast bar and stainless steel appliances. The primary suite delivers a trey ceiling, dual vanities, and an oversized tiled shower with bench seating. Beyond your front door, 5401 North delivers a resort-style lifestyle: a sparkling community pool, a farmhouse-style clubhouse with fitness center, a dog park, a community garden, and even an on-site coffee shop and brewery. Step outside the neighborhood onto the Neuse River Greenway, minutes from River Bend Park's trails, playgrounds, and kayak launch. Easy access to I-540 puts North Hills and Downtown Raleigh within minutes, while River Bend Elementary and Middle Schools sit less than a mile away. One of North Raleigh's most in-demand communities -- schedule your showing today.
Details
| MLS # | 10185264 |
|---|---|
| Listing Type | For Sale |
| Style | Town House |
| HOA Dues | $232 |
| Sub-Type | Resale |
| Status | Active |
| Year | 2019 |
| Days On Site | 27 |
| Listing Provided By | The Insight Group | David Velasquez |
Features
| Bed(s) | 4 |
|---|---|
| Bath(s) | 4 Total |
| SQ Feet | 2,042 |
| Garage | 1 |
| Story(s) | 3 |
| Zoning | PD |
| Acreage | 0.04 |
| Property View | Garden, Neighborhood |
Interior
| Interior Features | Ceiling Fan(s), Chandelier, Crown Molding, Double Vanity, Granite Counters, Kitchen Island, Open Floorplan, Recessed Lighting, Stone Counters, Tray Ceiling(s), Walk-In Closet(s), Walk-In Shower |
|---|---|
| Heating Yes / No | No |
| Cooling Yes / No | Yes |
| Cooling | Ceiling Fan(s), Central Air, Electric |
| Fireplace Yes / No | No |
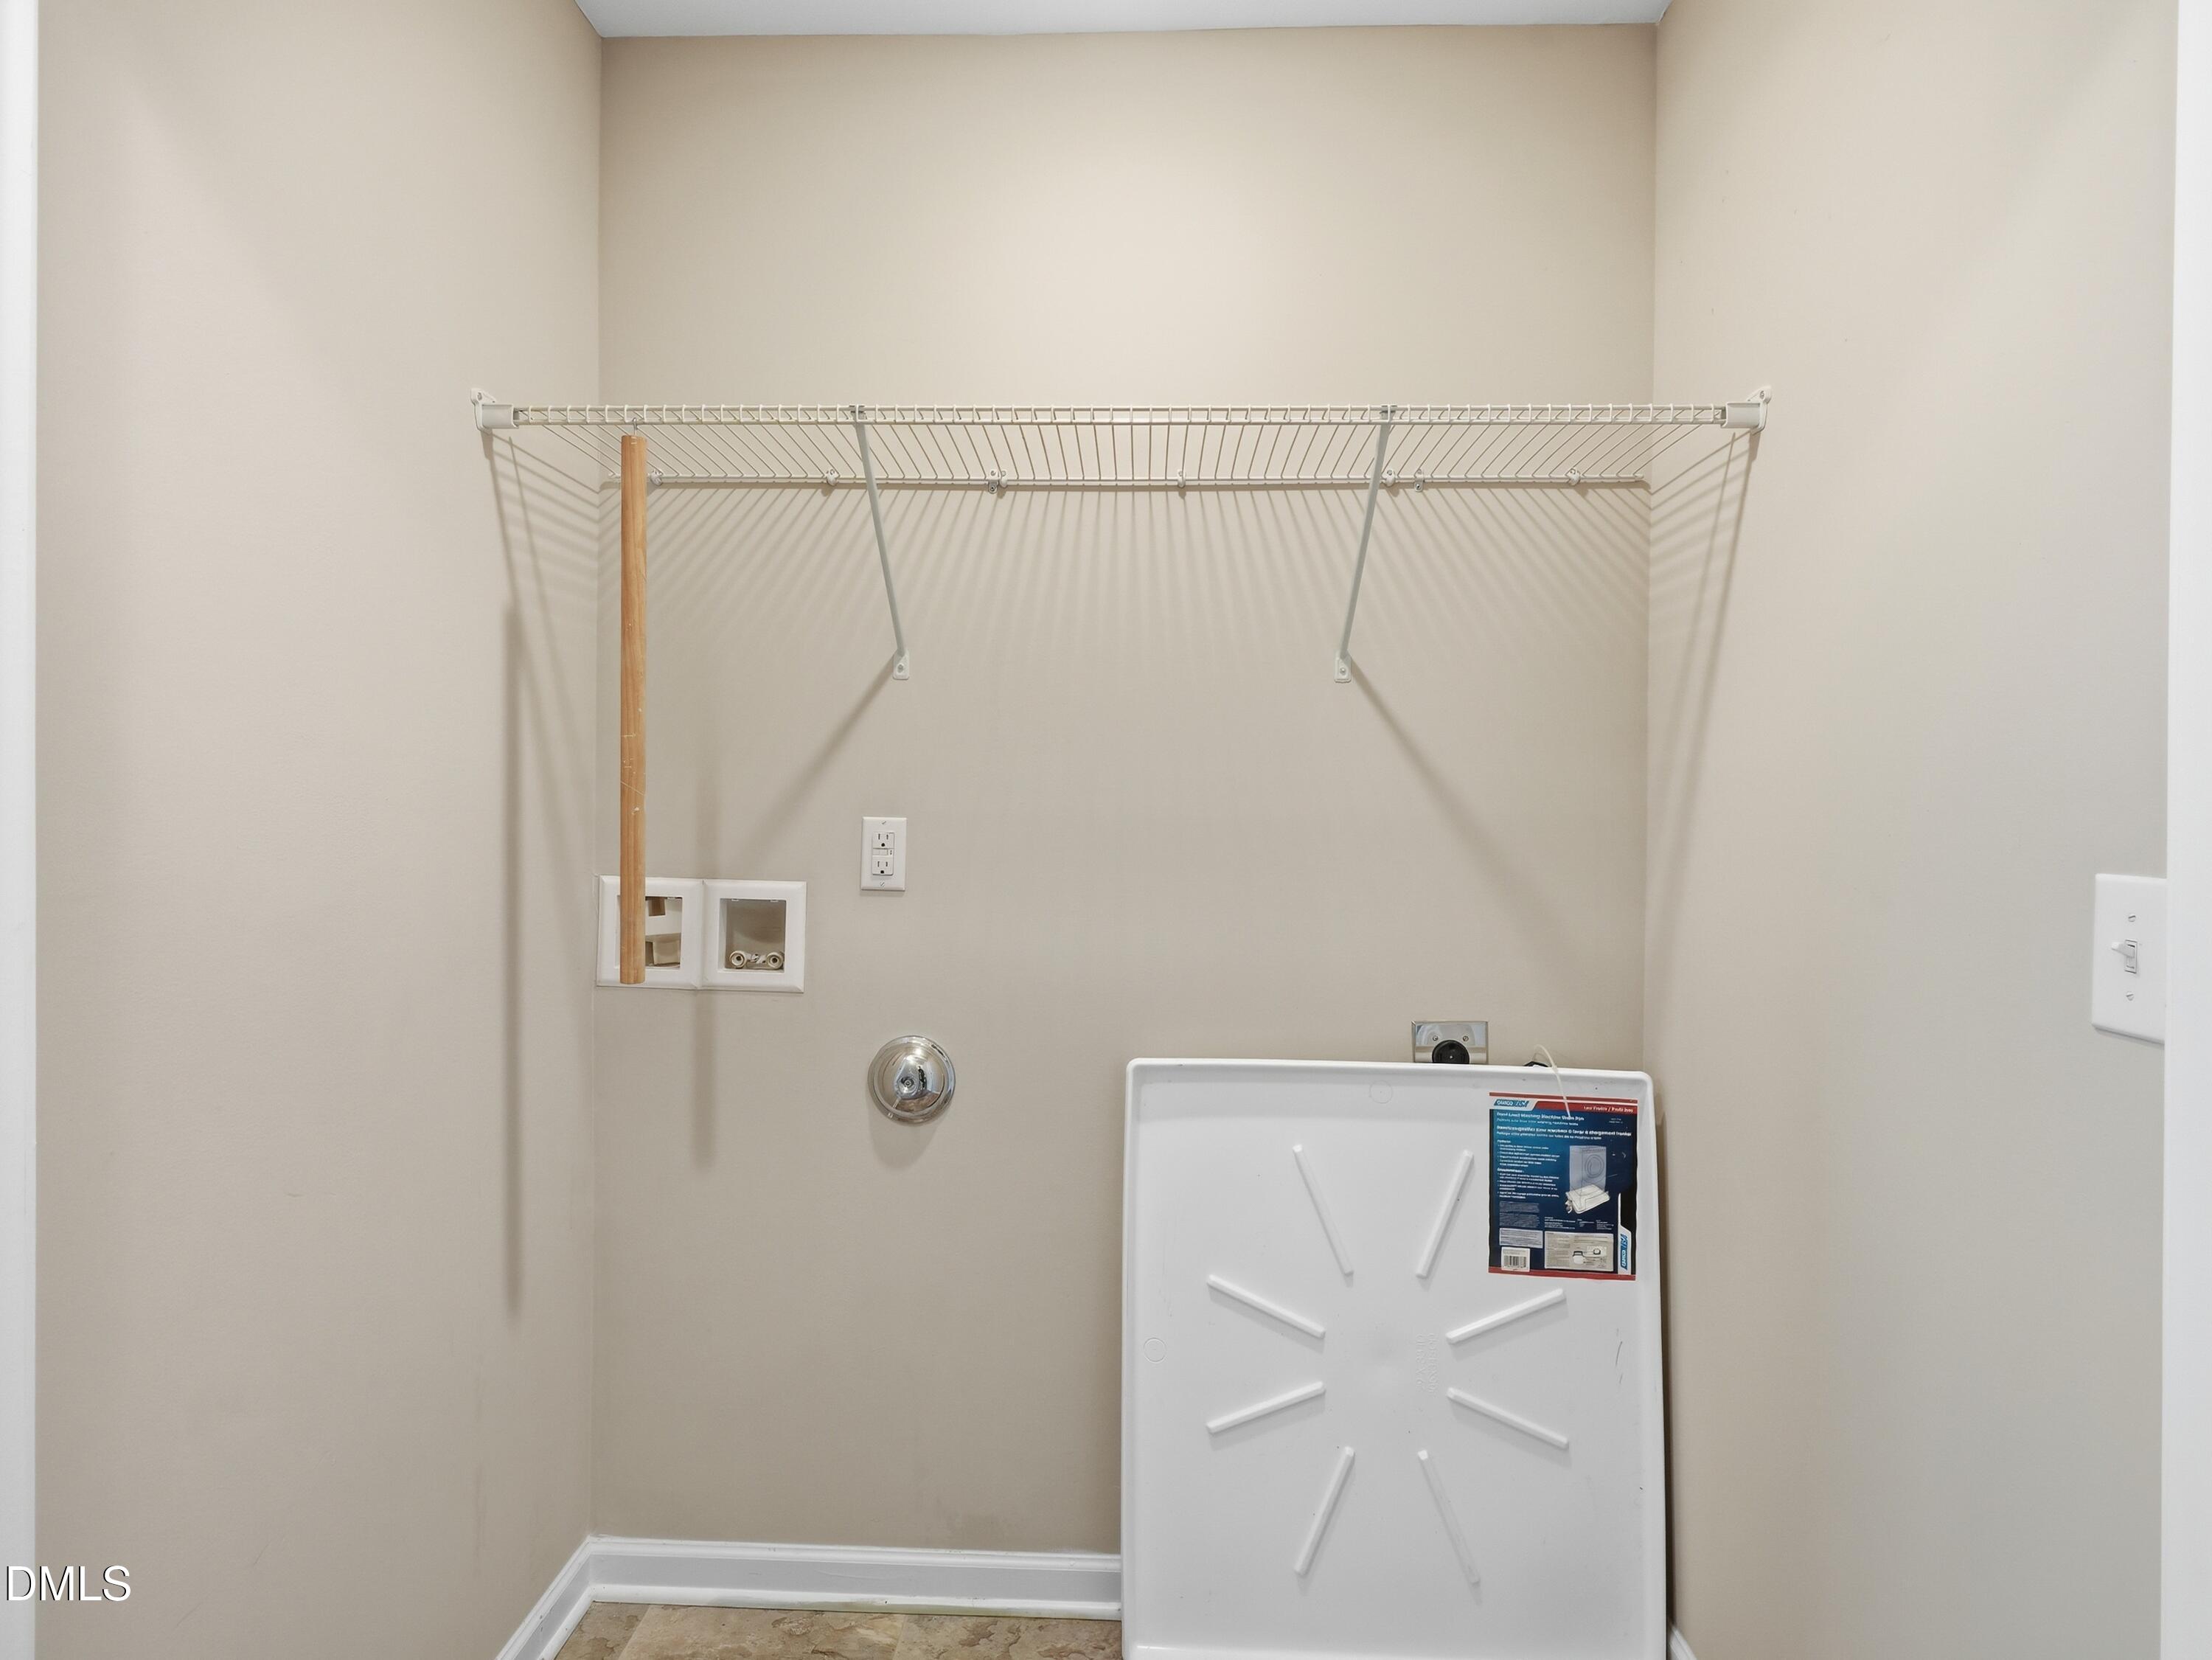
| Laundry Features | Electric Dryer Hookup, Inside, Laundry Room, Washer Hookup |
| Rooms Total | 1 |
Exterior
| Exterior Features | Balcony, Rain Gutters |
|---|---|
| Roof | Shingle |
| Foundation Details | Concrete, Slab |
| Lot Features | Cleared |
| Community Features | Clubhouse, Fitness Center, Park, Playground, Pool, Sidewalks, Street Lights, Suburban |
| View | Garden, Neighborhood |
| Construction Materials | Brick, Concrete, Hardi Plank Type |
| Security Features | Carbon Monoxide Detector(s), Smoke Detector(s) |
| Patio And Porch Features | Deck |
Parking
| Attached Garage Yes / No | Yes |
|---|---|
| Garage Yes / No | Yes |
| Parking Features | Attached, Concrete, Driveway, Electric Vehicle Charging Station(s), Garage, Garage Door Opener |
Location
| Association Amenities | Clubhouse, Dog Park, Fitness Center, Park, Parking, Playground, Pool, Recreation Facilities, Trail(s) |
|---|---|
| Community Features | Clubhouse, Fitness Center, Park, Playground, Pool, Sidewalks, Street Lights, Suburban |
Utilities
| Utilities | Electricity Connected, Natural Gas Connected, Sewer Connected, Water Connected |
|---|---|
| Sewer | Public Sewer |
Taxes
| Tax Assessed Value | 340717 |
|---|---|
| Tax Legal Description | Lo2032 5401 North Ph14 Bm2018-00774 |
| Tax Year | 2025 |
| Tax Map Number | 2032 |
Area Information
| State | NC |
|---|---|
| County | Wake |
| City | Raleigh |
| Zip Code | 27616 |
| Area | Wake |
| Community Name | 5401 North |
| School District | Wake - Rolesville High School |
| Elementary School | Wake - River Bend Elementary |
| High School | Wake - Rolesville High School |
| Listing VS Median (in 5401 North) | |
Price: $370,000 low | high Med: $369,900 sqft: 2,042 low | high Med: 2,057 $ / sqft: $181 low | high Med: $180 On site: 27 low | high Med: 49 | |
Market Activity 27616
Request a showing
Request a showing

Listings marked with a Doorify MLS icon are provided courtesy of the Doorify MLS, of North Carolina, Internet Data Exchange Database. Brokers make an effort to deliver accurate information, but buyers should independently verify any information on which they will rely in a transaction. The listing broker shall not be responsible for any typographical errors, misinformation, or misprints, and they shall be held totally harmless from any damages arising from reliance upon this data. This data is provided exclusively for consumers’ personal, non-commercial use. Copyright 2024 Doorify MLS of North Carolina. All rights reserved.
Contact
Learn More About This Property

| Open House |
|---|
| In-Person 09/05 1:00 PM - 2:00 PM |
| State | NC |
|---|---|
| County | Wake |
| City | Raleigh |
| Zip Code | 27616 |
| Area | Wake |
| Community Name | 5401 North |
| School District | Wake - Rolesville High School |
| Elementary School | Wake - River Bend Elementary |
| High School | Wake - Rolesville High School |
| Listing VS Median (in 5401 North) | |
Price: $370,000 low | high Med: $369,900 sqft: 2,042 low | high Med: 2,057 $ / sqft: $181 low | high Med: $180 On site: 27 low | high Med: 49 | |