
Description
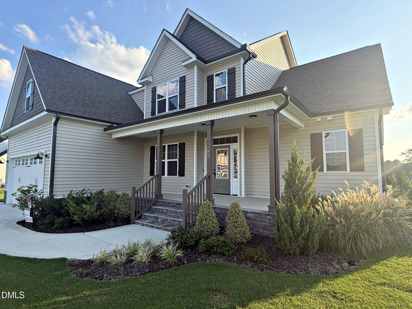
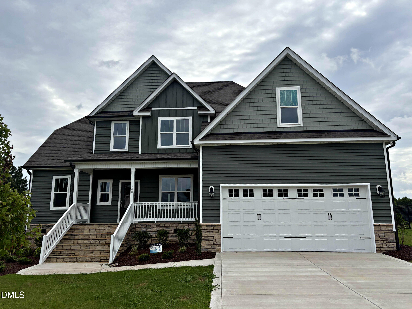
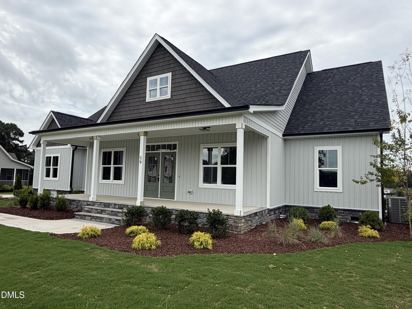
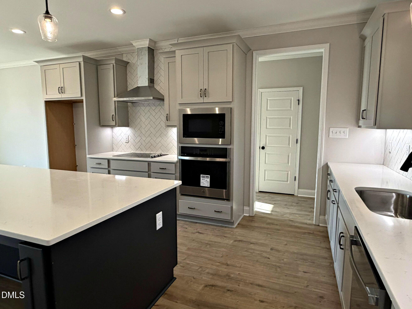
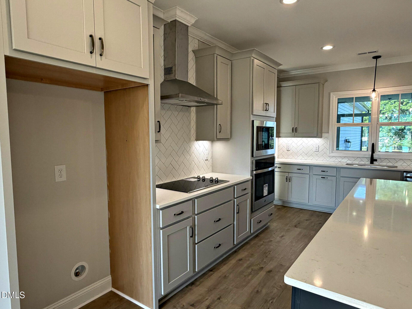
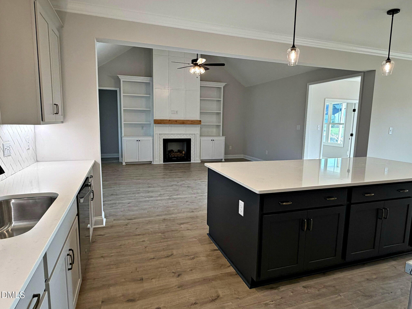
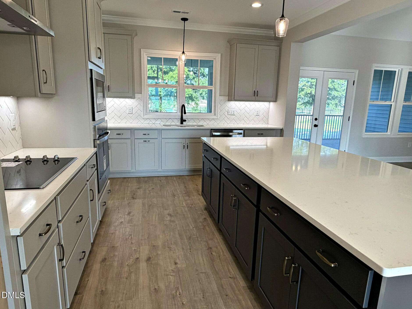
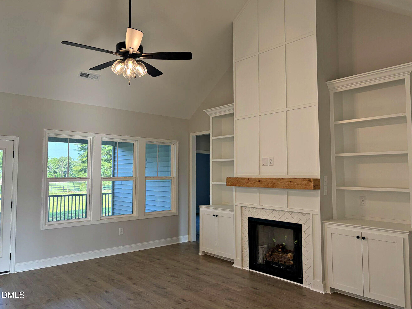
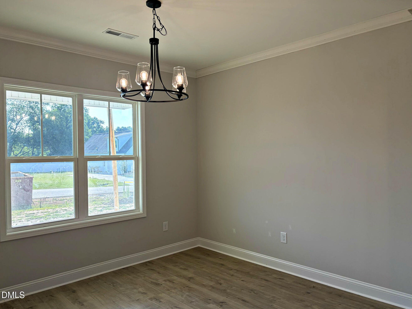
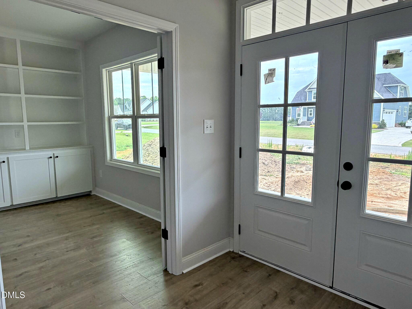
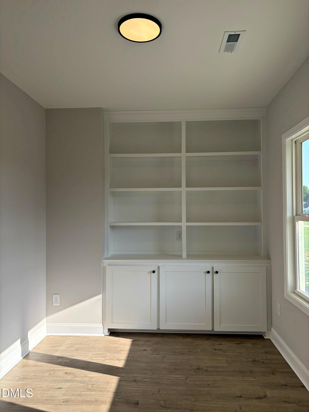
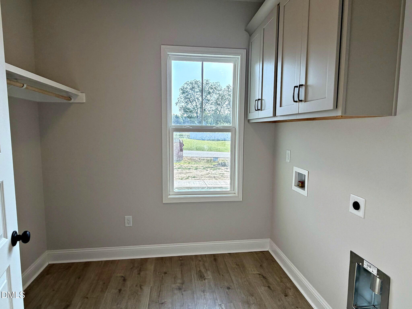
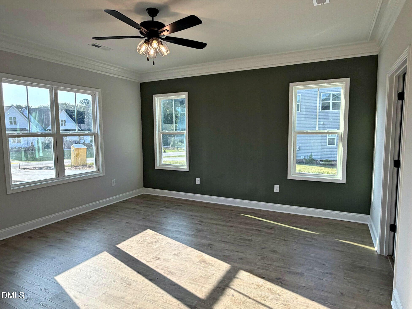
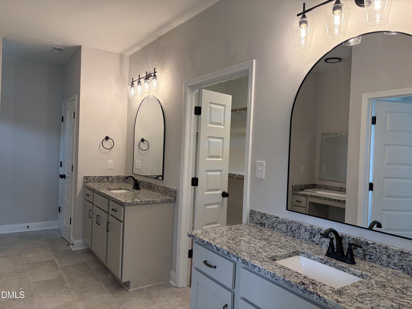
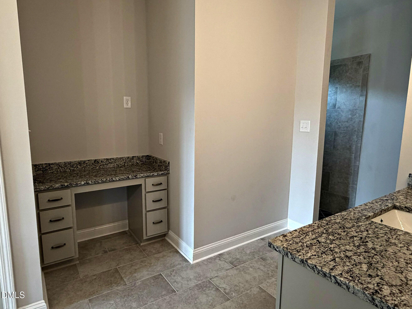
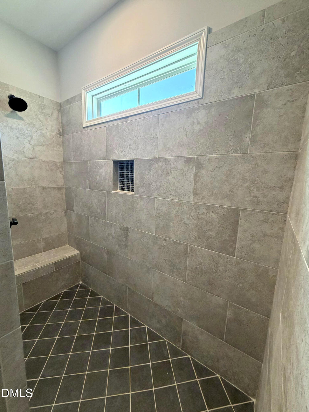
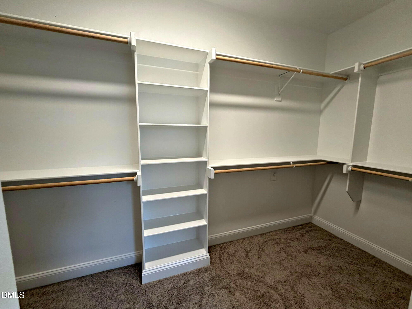
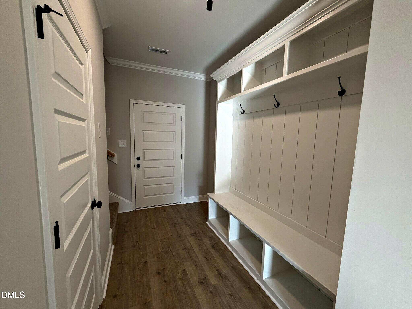
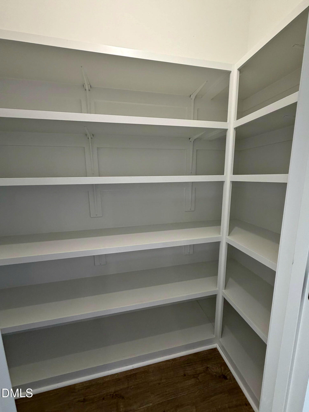
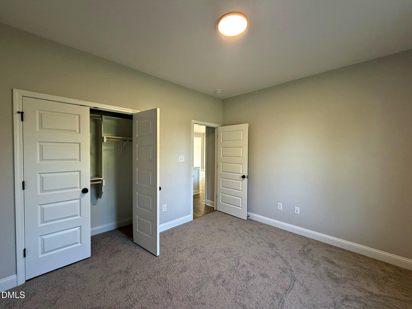
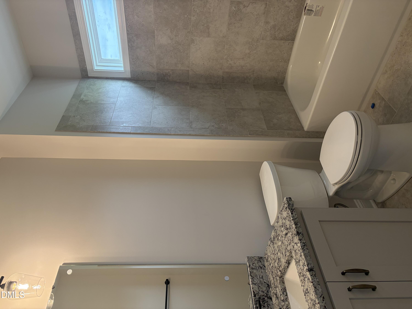
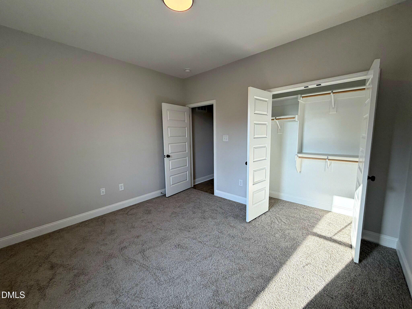
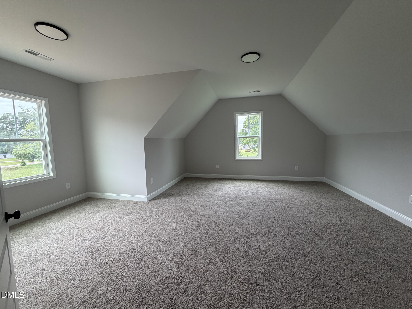
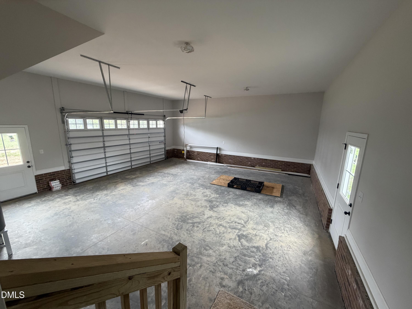
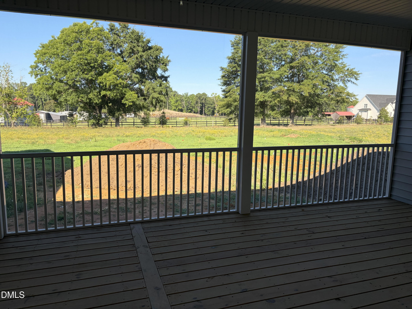
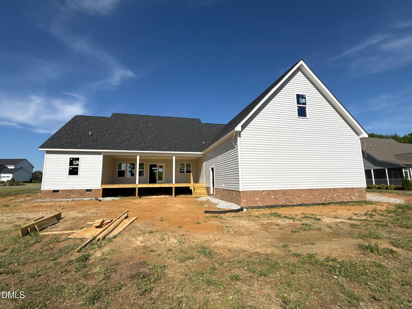
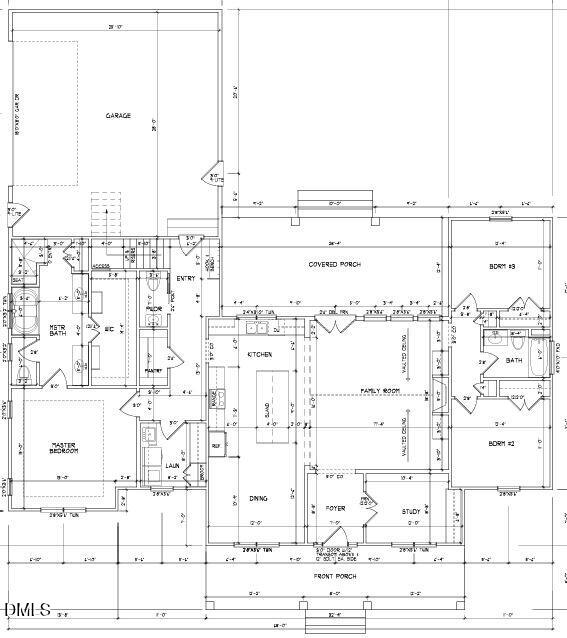
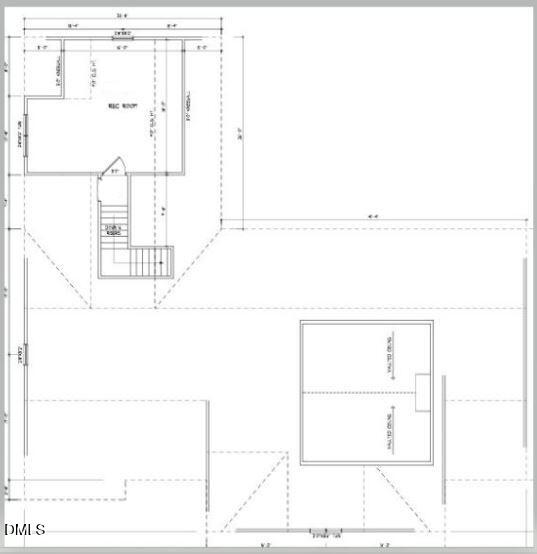
The Stickl ranch plan offers three bedrooms, office and 2.5 baths on the main level with an open-concept layout and desirable split-bedroom design. The gourmet kitchen features a spacious 9-foot island, large walk-in pantry, stainless steel appliances, tile backsplash, and under-cabinet lighting. The family room showcases vaulted ceilings, built-in bookshelves, and a gas log fireplace. Separate office off of foyer. Custom trim and closet systems are featured throughout the home. All bathrooms and the laundry room include tile flooring, while luxury vinyl plank flooring runs throughout the main living areas and master bedroom. Master bathroom has his/hers sinks, a large walk in shower, well appointed closet and a makeup vanity. The second level includes a large bonus room. Enjoy outdoor living on the oversized covered front porch and screened rear porch. Situated on a flat, .92-acre lot with plenty of romping room. Sodded front and side yards and an extensive landscaping package complete this exceptional property.
Details
| MLS # | 10166693 |
|---|---|
| Listing Type | For Sale |
| Style | House |
| HOA Dues | $300 |
| Sub-Type | New Construction |
| Status | Active |
| Year | 2026 |
| Days On Site | 110 |
| Listing Provided By | O'Meara Realty Group Inc. | Darlene Zeitler |
Features
| Bed(s) | 3 |
|---|---|
| Bath(s) | 3 Total |
| SQ Feet | 2,606 |
| Garage | 2 |
| Story(s) | 1 |
| Zoning | RAG |
| Acreage | 0.92 |
Interior
| Interior Features | Ceiling Fan(s), Crown Molding, Eat-in Kitchen, Entrance Foyer, Granite Counters, High Ceilings, Kitchen Island, Pantry, Primary Downstairs, Quartz Counters, Room Over Garage, Smooth Ceilings, Tray Ceiling(s), Walk-In Closet(s), Walk-In Shower |
|---|---|
| Heating Yes / No | Yes |
| Cooling Yes / No | Yes |
| Cooling | Ceiling Fan(s), Central Air, Electric, Zoned |
| Laundry Features | Laundry Room, Lower Level |
| Rooms Total | 8 |
Exterior
| Exterior Features | Rain Gutters |
|---|---|
| Roof | Architectural Shingle, Asphalt |
| Foundation Details | Block, Brick/Mortar, Crawlspace |
| Lot Features | Back Yard, Cleared, Front Yard |
| Construction Materials | Batts Insulation, Brick, Stone Veneer, Vinyl Siding |
| Window Features | Double Pane Windows, ENERGY STAR Qualified Windows, Screens |
| Patio And Porch Features | Front Porch, Rear Porch, Screened |
Parking
| Attached Garage Yes / No | Yes |
|---|---|
| Garage Yes / No | Yes |
| Parking Features | Concrete, Garage, Garage Faces Side, Kitchen Level, Oversized |
Utilities
| Sewer | Engineered Septic |
|---|
Taxes
| Tax Legal Description | Lot 14 Legacy Farms 100/267 |
|---|---|
| Tax Year | 2025 |
| Tax Map Number | 14 |
Area Information
| State | NC |
|---|---|
| County | Johnston |
| City | Middlesex |
| Zip Code | 27557 |
| Area | Johnston |
| Community Name | Legacy Farms |
| School District | Johnston - Corinth Holders High |
| Elementary School | Johnston - Thanksgiving Elementa |
| High School | Johnston - Corinth Holders High |
| Listing VS Median (in Legacy Farms) | |
Price: $539,900 low | high Med: $539,900 sqft: 2,606 low | high Med: 2,606 $ / sqft: $207 low | high Med: $207 On site: 110 low | high Med: 110 | |
Market Activity 27557
Request a showing
Request a showing

Listings marked with a Doorify MLS icon are provided courtesy of the Doorify MLS, of North Carolina, Internet Data Exchange Database. Brokers make an effort to deliver accurate information, but buyers should independently verify any information on which they will rely in a transaction. The listing broker shall not be responsible for any typographical errors, misinformation, or misprints, and they shall be held totally harmless from any damages arising from reliance upon this data. This data is provided exclusively for consumers’ personal, non-commercial use. Copyright 2024 Doorify MLS of North Carolina. All rights reserved.
Contact
Learn More About This Property

| State | NC |
|---|---|
| County | Johnston |
| City | Middlesex |
| Zip Code | 27557 |
| Area | Johnston |
| Community Name | Legacy Farms |
| School District | Johnston - Corinth Holders High |
| Elementary School | Johnston - Thanksgiving Elementa |
| High School | Johnston - Corinth Holders High |
| Listing VS Median (in Legacy Farms) | |
Price: $539,900 low | high Med: $539,900 sqft: 2,606 low | high Med: 2,606 $ / sqft: $207 low | high Med: $207 On site: 110 low | high Med: 110 | |