

Description
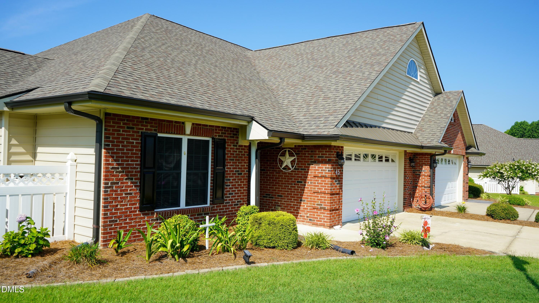
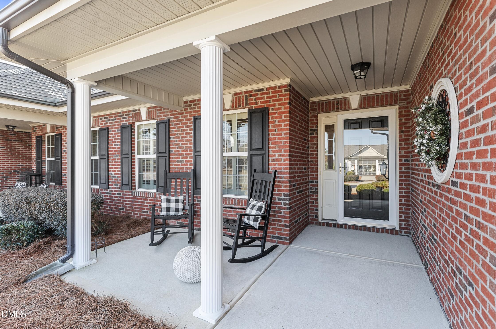
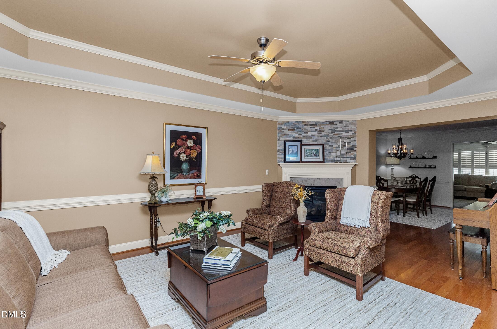
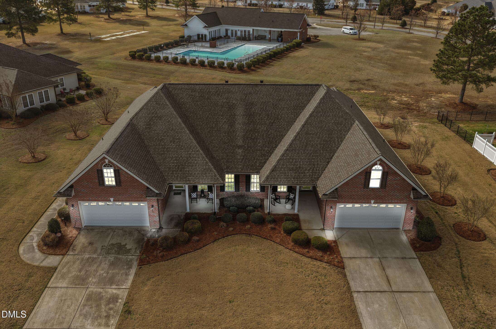
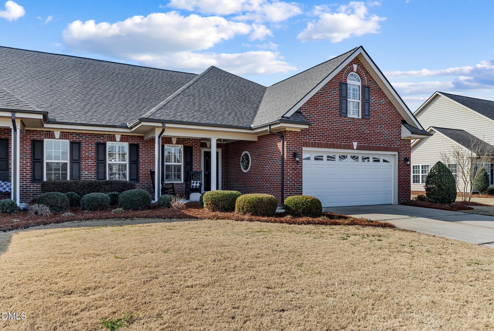
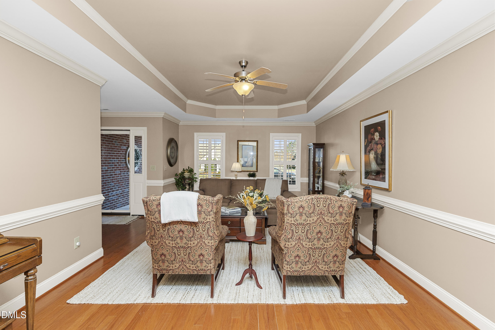
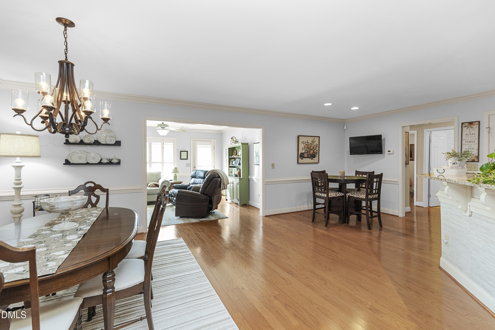
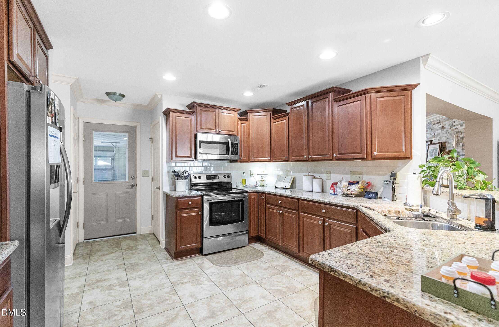
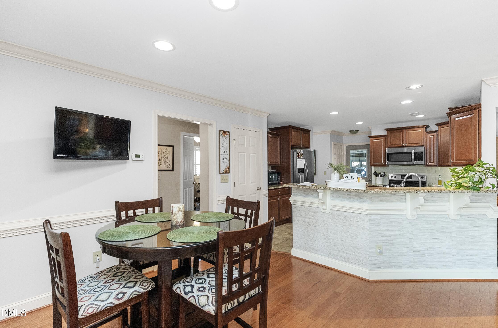
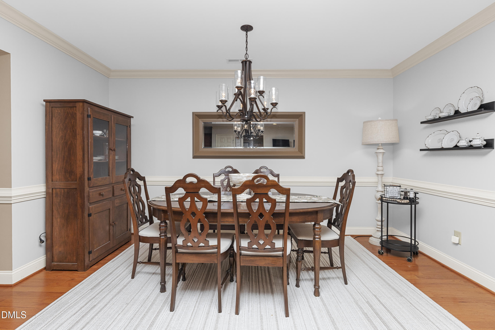
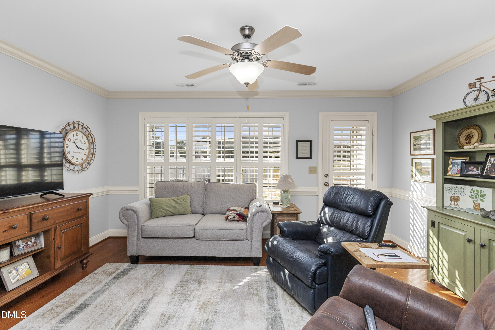
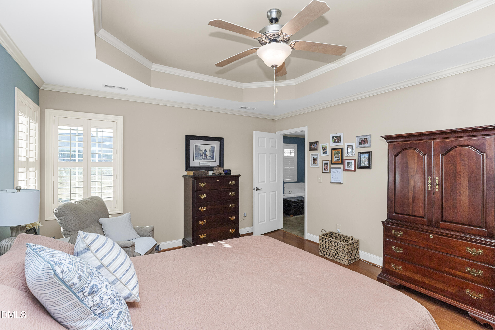
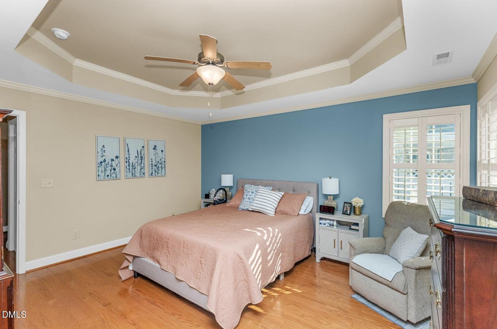
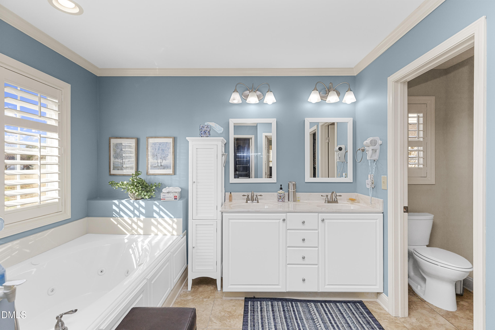
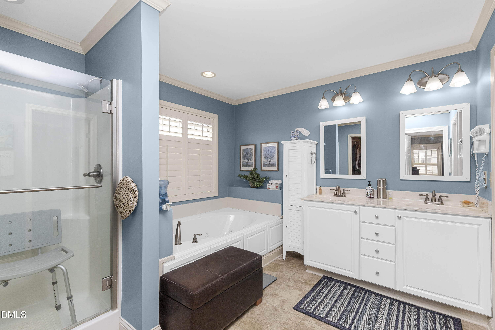
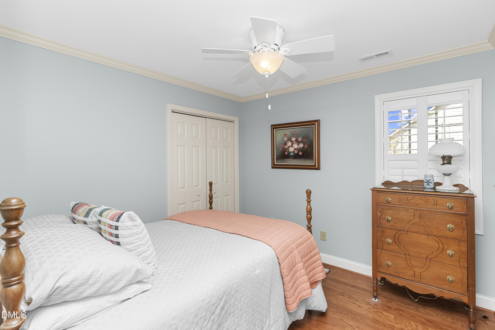
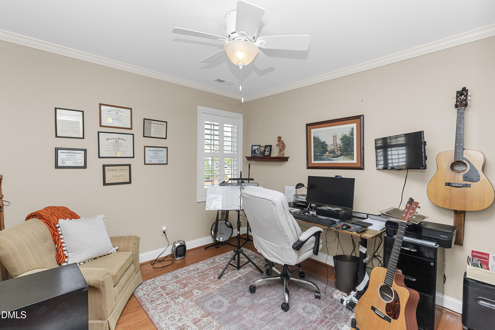
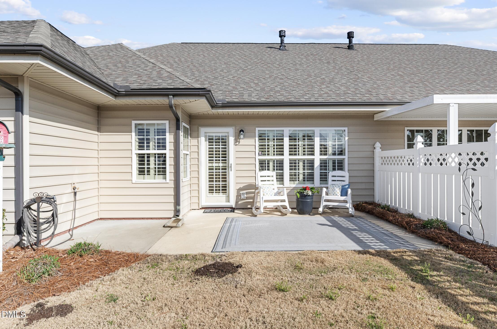
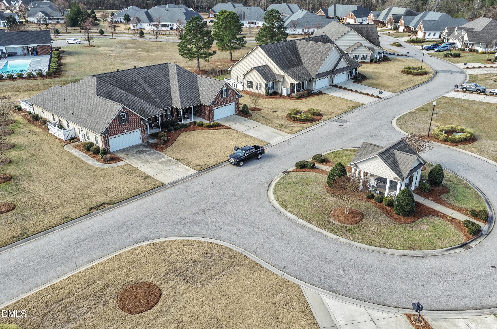
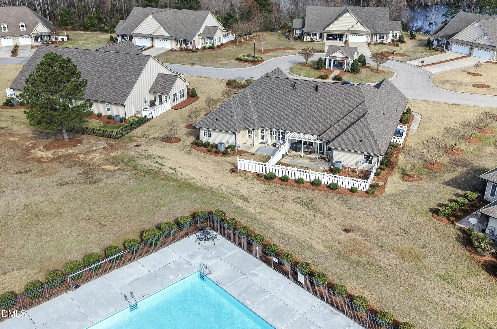
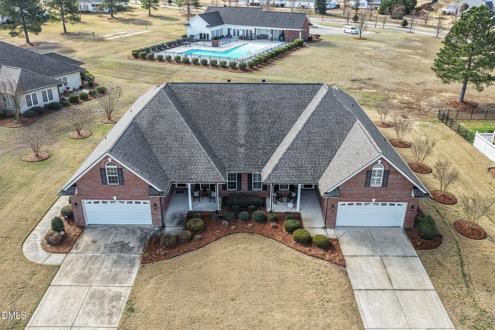
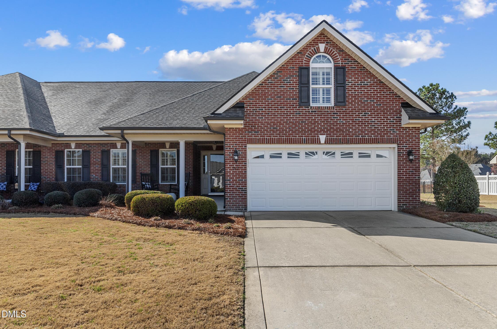
Welcome to Glen Eagles -- Low-Maintenance Living Without Compromise Located in the highly sought-after Glen Eagles 55+ community, this beautifully maintained townhome offers just under 2,300 square feet of thoughtfully designed living space. The open-concept floor plan seamlessly connects the kitchen, dining, and living areas -- creating an inviting space perfect for everyday living or hosting family and friends. Natural light fills the cozy sunroom, while the private patio provides a peaceful spot to enjoy your morning coffee or unwind in the evening. The spacious owner's suite features generous proportions, ample storage, and a large walk-in closet. Upstairs, a versatile bonus room offers the flexibility you've been looking for -- ideal for a home office, hobby room, guest retreat, or media space. Enjoy the ease of low-maintenance living with HOA services that include lawn care, giving you more time to take advantage of the community's exceptional amenities -- clubhouse, fitness center, and pool. Whether you're downsizing without sacrificing space or simply ready for a lifestyle change, this Glen Eagles home offers comfort, convenience, and community -- all in one.
Details
| MLS # | 10152683 |
|---|---|
| Listing Type | For Sale |
| Style | Town House |
| HOA Dues | $125 |
| Sub-Type | Resale |
| Status | Active |
| Year | 2012 |
| Days On Site | 166 |
| Listing Provided By | Forget Me Not Realty LLC | Allison Eason |
Features
| Bed(s) | 3 |
|---|---|
| Bath(s) | 2 Total |
| SQ Feet | 2,299 |
| Garage | 2 |
| Story(s) | 1 |
| Zoning | RM |
| Acreage | 0.21 |
Interior
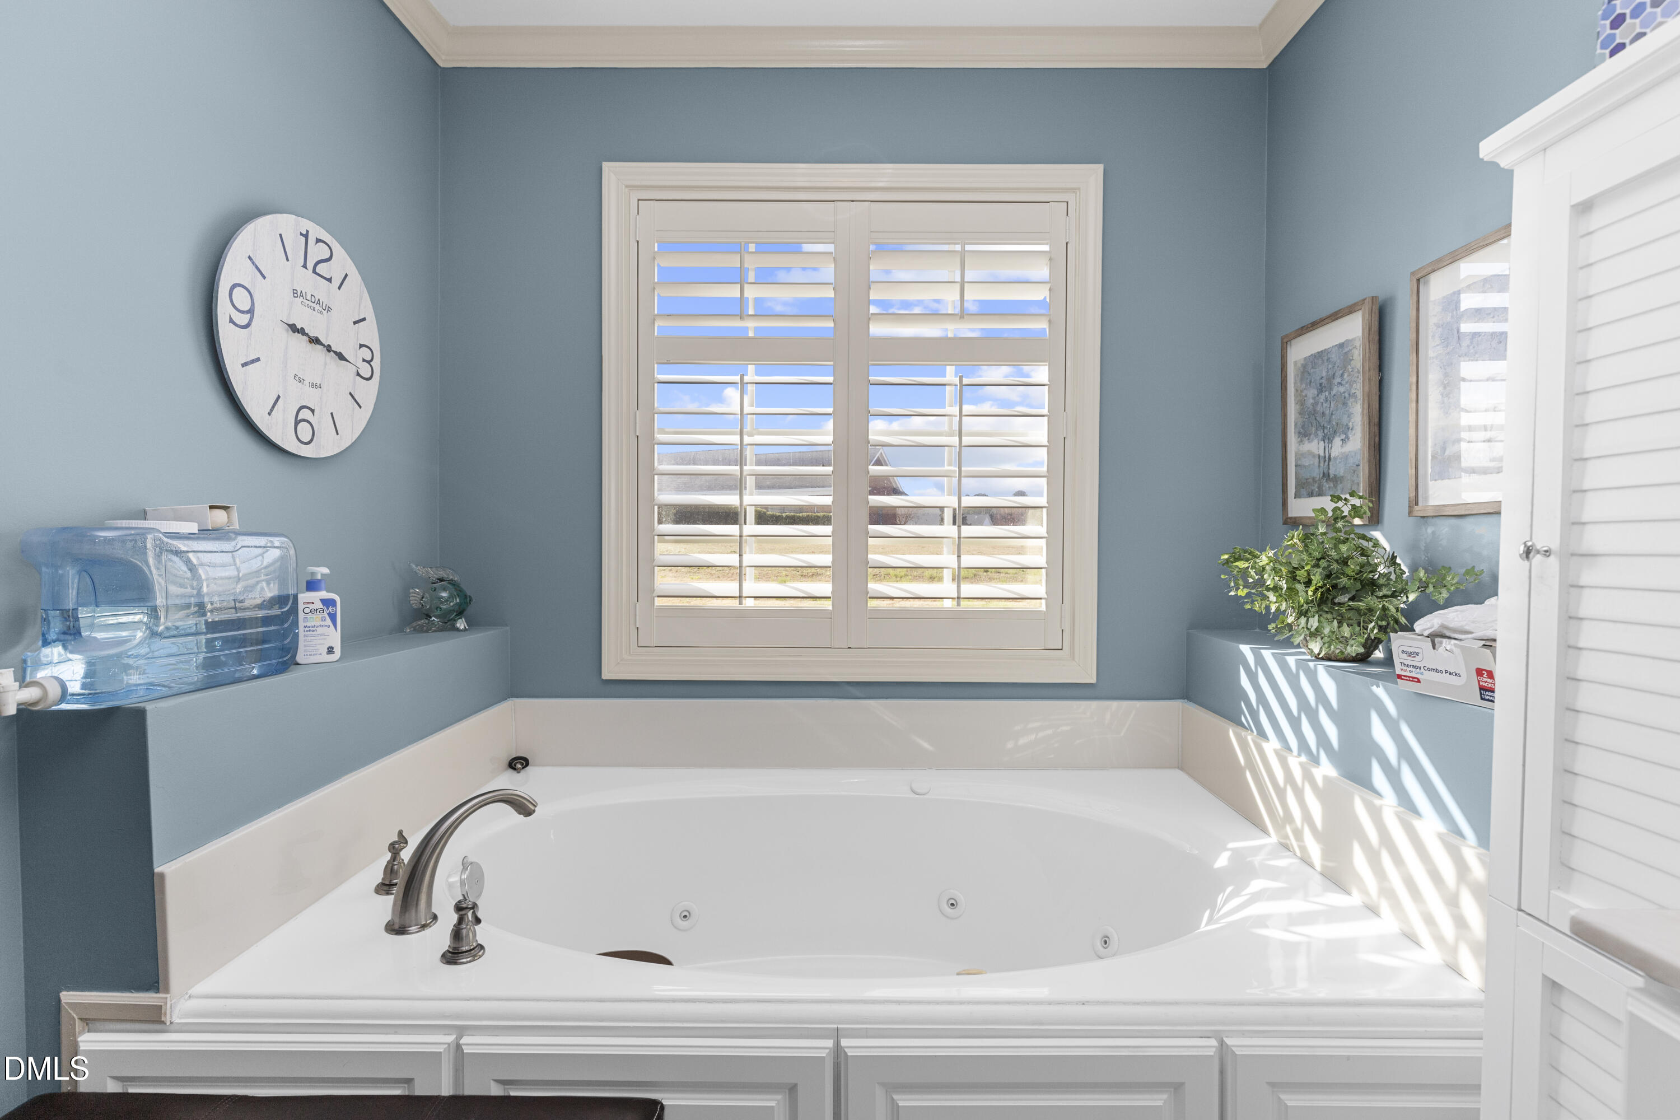
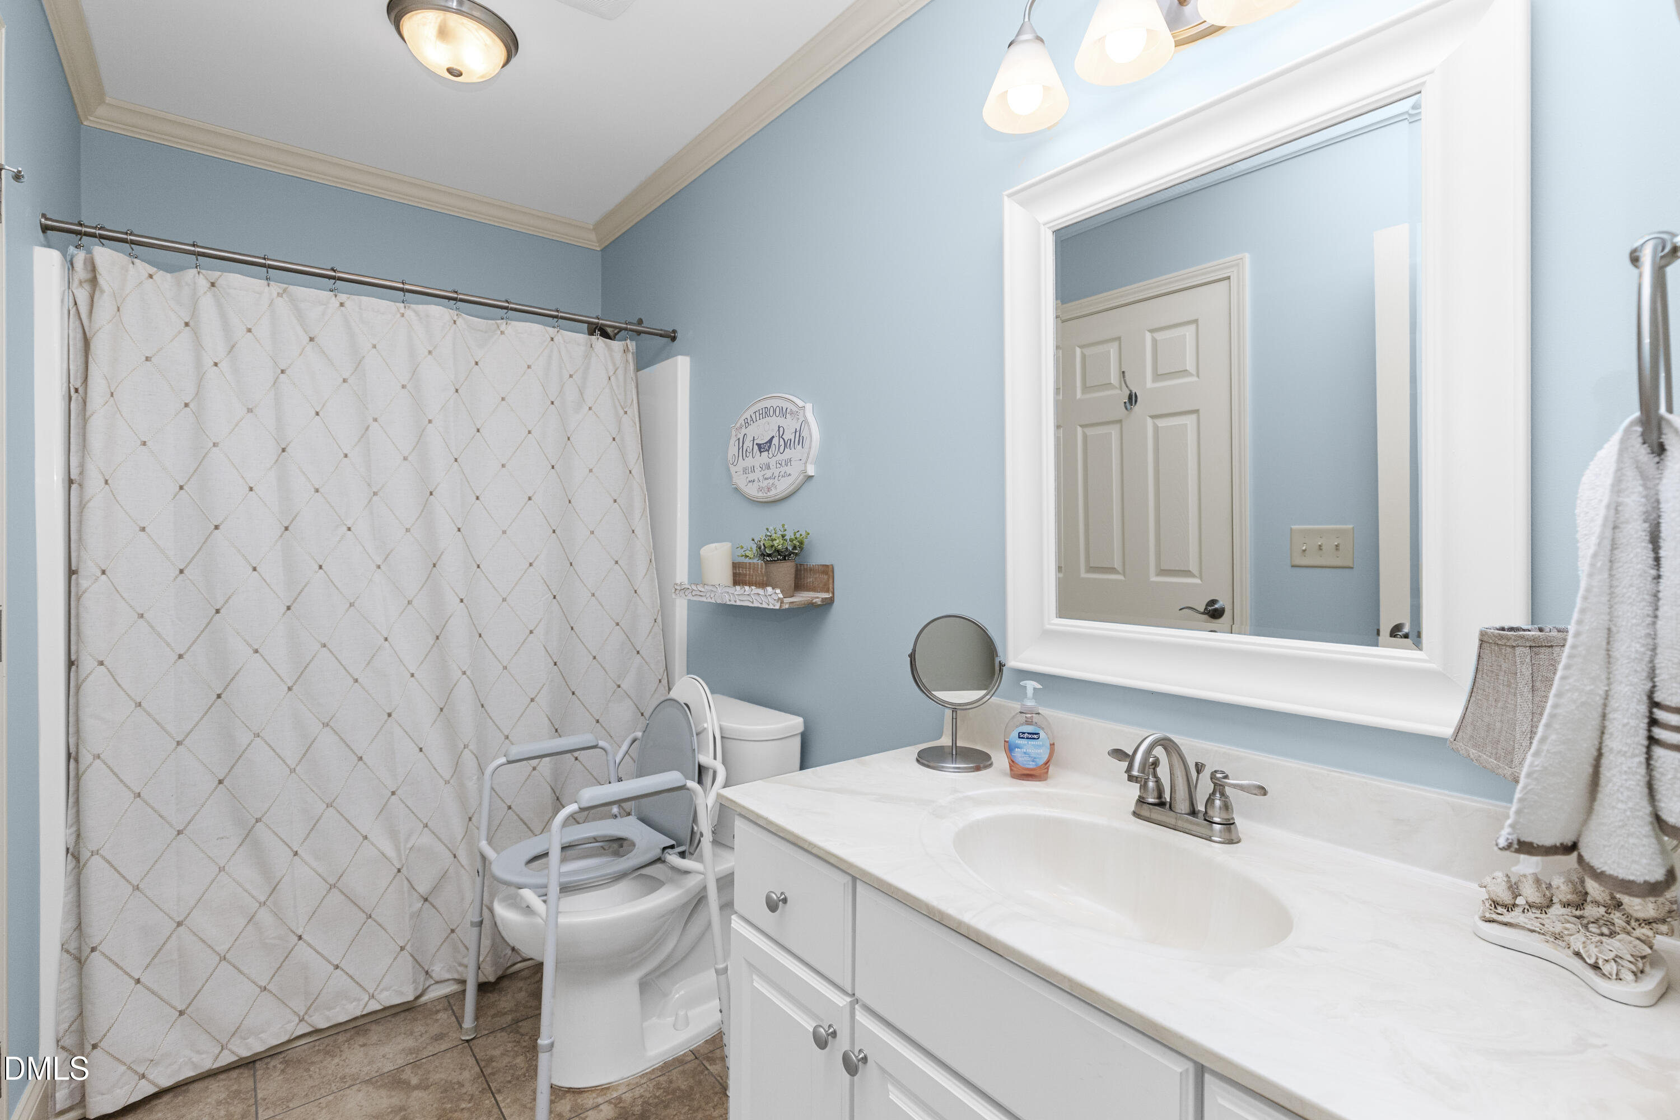
| Interior Features | Bathtub/Shower Combination, Breakfast Bar, Eat-in Kitchen, Open Floorplan, Primary Downstairs, Separate Shower, Water Closet, Whirlpool Tub |
|---|---|
| Heating Yes / No | Yes |
| Cooling Yes / No | Yes |
| Cooling | Ceiling Fan(s), Central Air |
| Fireplace Features | Family Room |
| Fireplaces Total | 1 |
| Fireplace Yes / No | Yes |
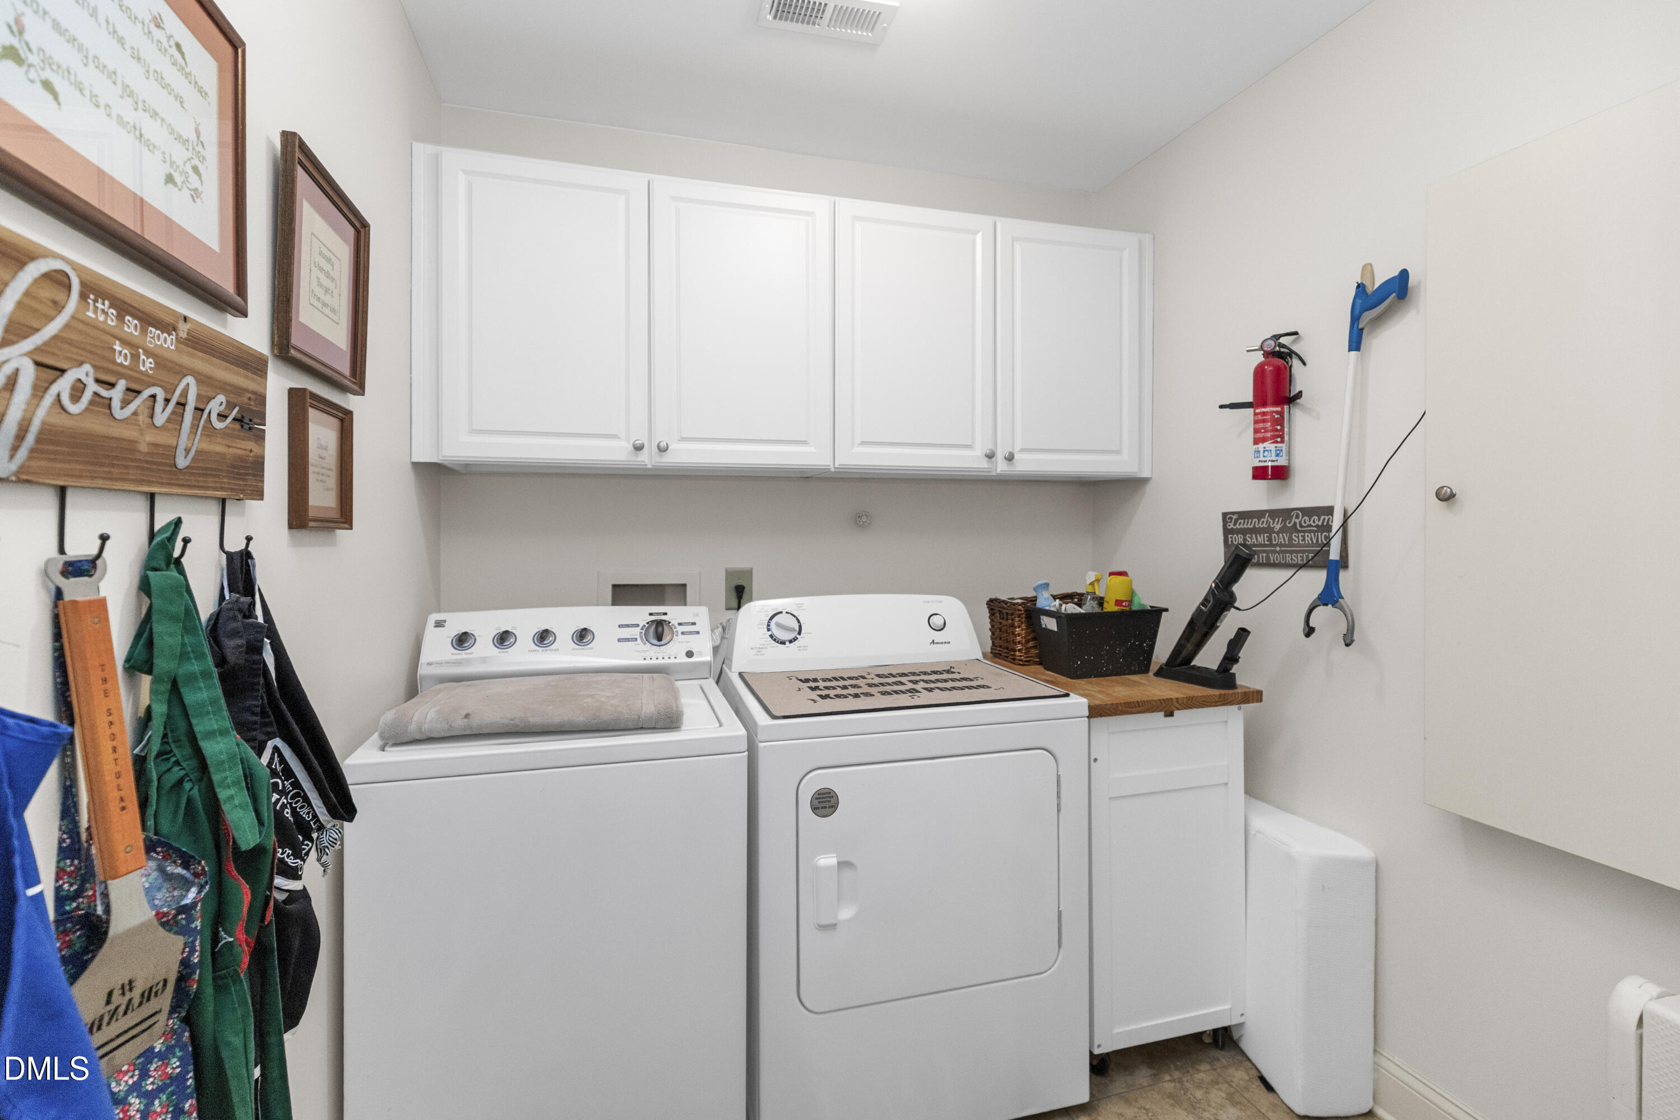
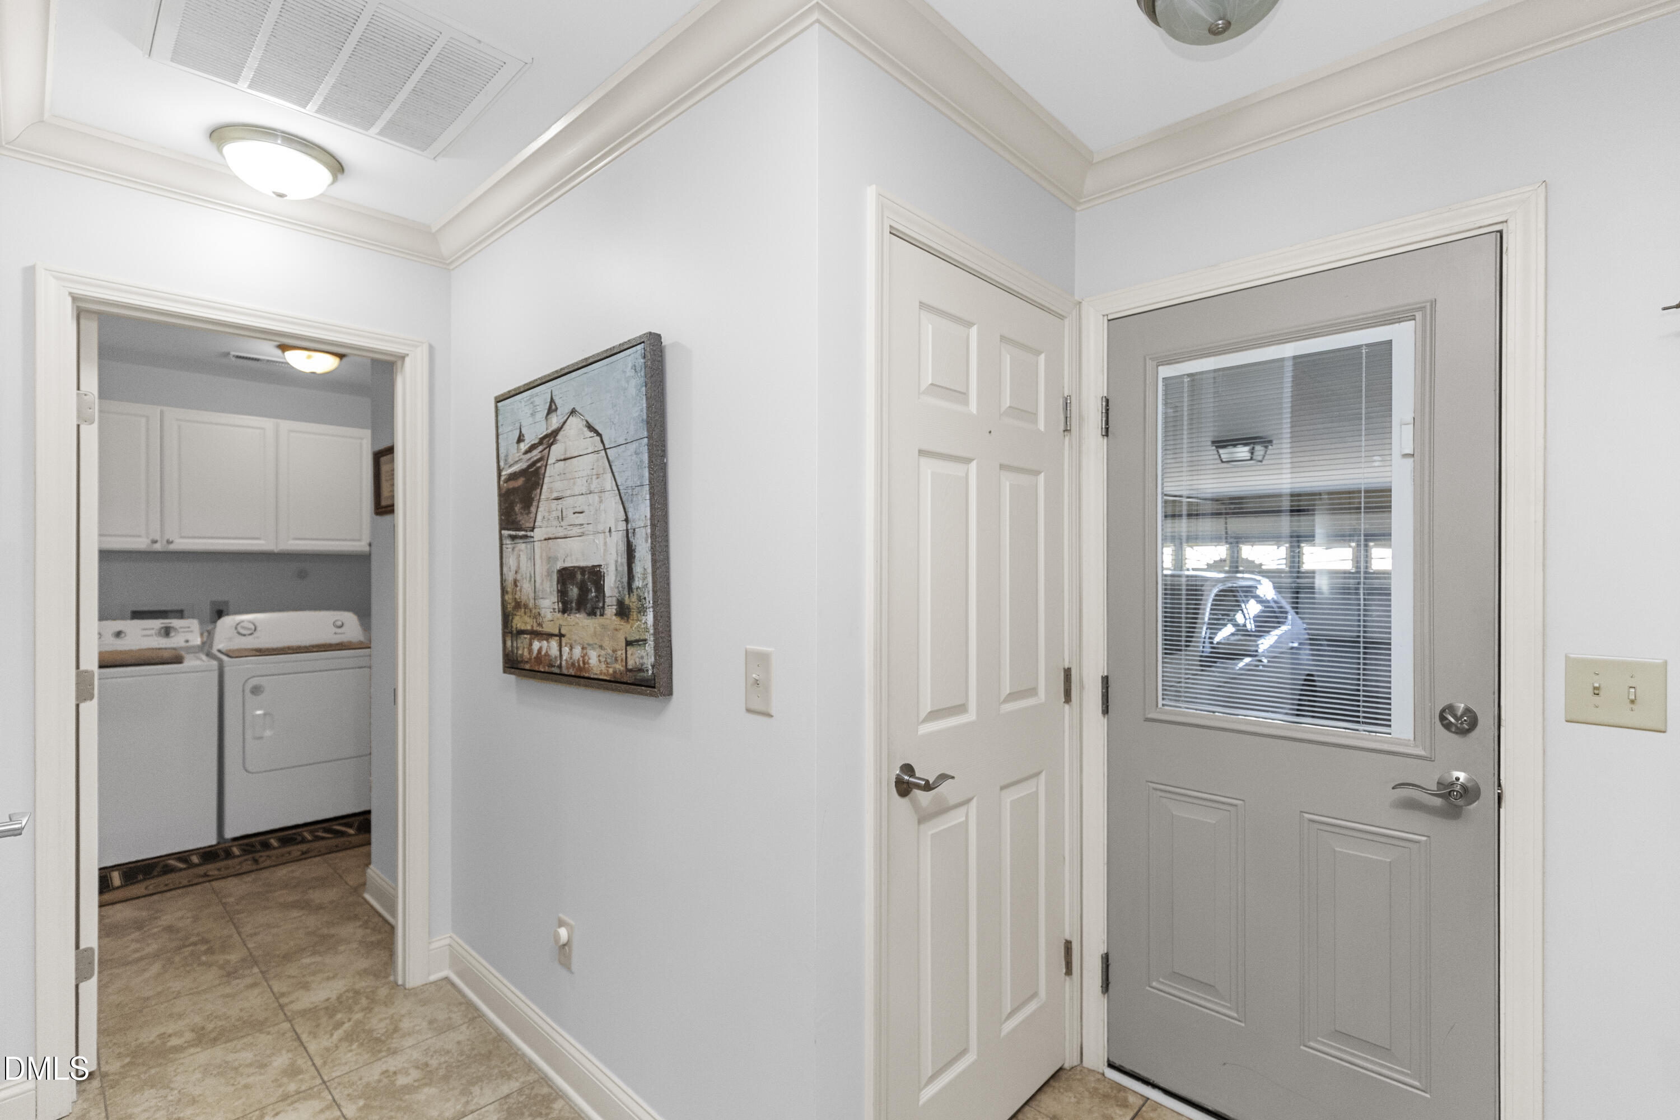
| Laundry Features | Laundry Room |
| Rooms Total | 11 |
Exterior
| Roof | Shingle |
|---|---|
| Foundation Details | Slab |
| Community Features | Clubhouse, Pool |
| Construction Materials | Brick Veneer, Vinyl Siding |
| Security Features | Smoke Detector(s) |
| Patio And Porch Features | Patio |
| Pool Features | Association |
Parking
| Attached Garage Yes / No | Yes |
|---|---|
| Garage Yes / No | Yes |
Location
| Association Amenities | Clubhouse, Maintenance Grounds, Pool |
|---|---|
| Community Features | Clubhouse, Pool |
Utilities
| Utilities | Cable Available, Electricity Connected, Water Connected, Propane |
|---|---|
| Sewer | Public Sewer |
Taxes
| Tax Assessed Value | 234410 |
|---|---|
| Tax Legal Description | Lt#20 Ivy Glen Map#2010-622 |
| Tax Year | 2025 |
| Tax Map Number | 20 |
Area Information
| State | NC |
|---|---|
| County | Harnett |
| City | Dunn |
| Zip Code | 28334 |
| Area | Harnett |
| Community Name | Ivy Glen |
| School District | Harnett - Triton High |
| Elementary School | Harnett - Dunn Elementary |
| High School | Harnett - Triton High |
| Listing VS Median (in Ivy Glen) | |
Price: $399,900 low | high Med: $352,400 sqft: 2,299 low | high Med: 2,152 $ / sqft: $174 low | high Med: $163 On site: 166 low | high Med: 133 | |
Market Activity 28334
Request a showing
Request a showing

Listings marked with a Doorify MLS icon are provided courtesy of the Doorify MLS, of North Carolina, Internet Data Exchange Database. Brokers make an effort to deliver accurate information, but buyers should independently verify any information on which they will rely in a transaction. The listing broker shall not be responsible for any typographical errors, misinformation, or misprints, and they shall be held totally harmless from any damages arising from reliance upon this data. This data is provided exclusively for consumers’ personal, non-commercial use. Copyright 2024 Doorify MLS of North Carolina. All rights reserved.
Contact
Learn More About This Property

| State | NC |
|---|---|
| County | Harnett |
| City | Dunn |
| Zip Code | 28334 |
| Area | Harnett |
| Community Name | Ivy Glen |
| School District | Harnett - Triton High |
| Elementary School | Harnett - Dunn Elementary |
| High School | Harnett - Triton High |
| Listing VS Median (in Ivy Glen) | |
Price: $399,900 low | high Med: $352,400 sqft: 2,299 low | high Med: 2,152 $ / sqft: $174 low | high Med: $163 On site: 166 low | high Med: 133 | |