
Description
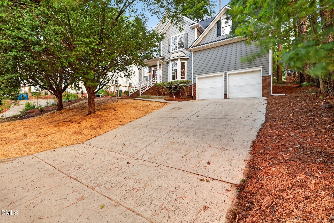
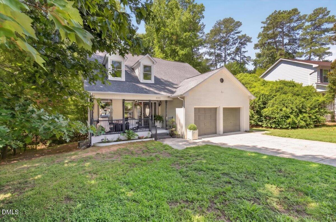
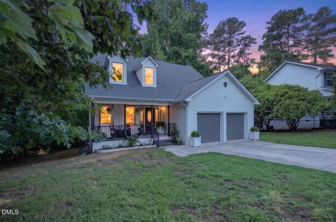
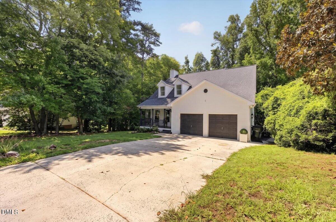
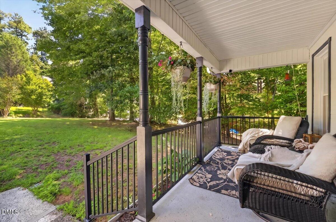
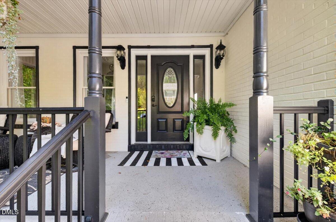
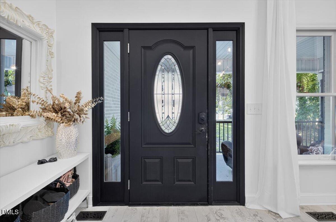
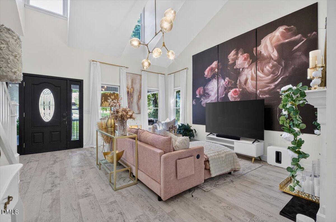
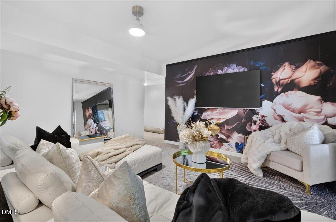
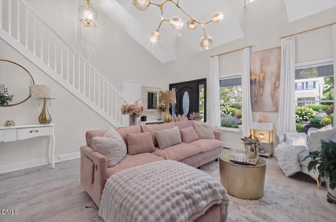
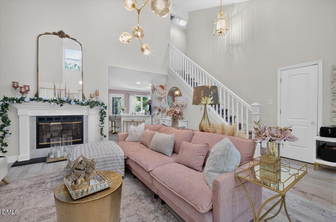
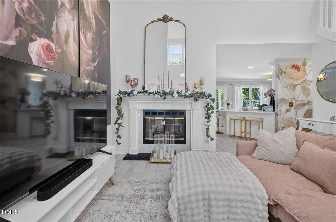
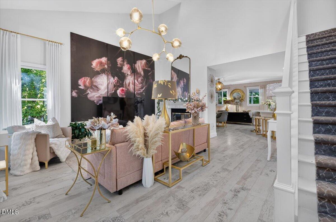
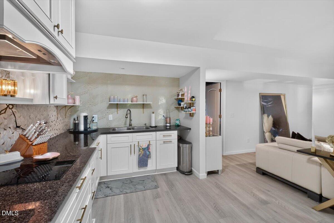
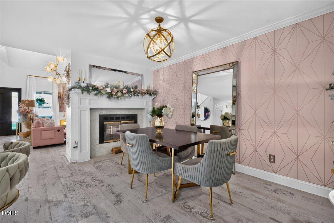
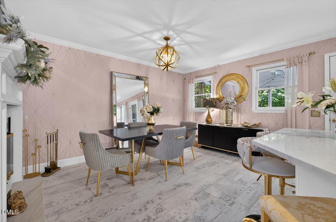
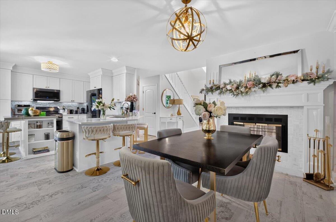
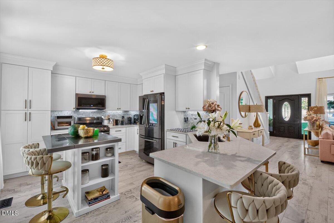
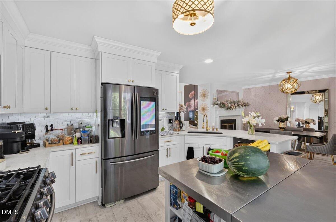
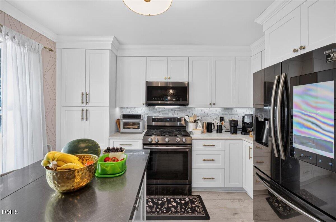
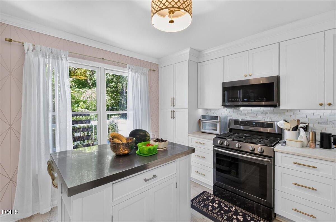
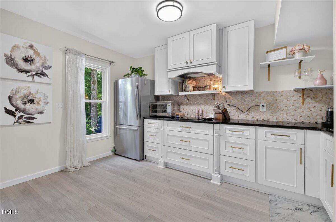
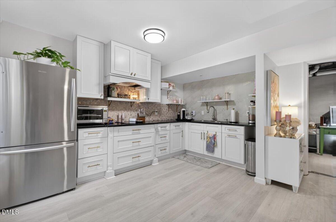
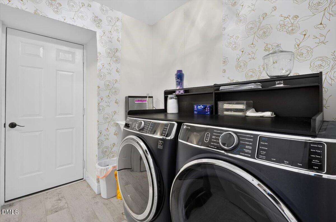
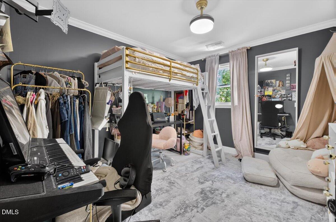
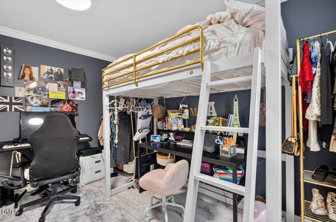
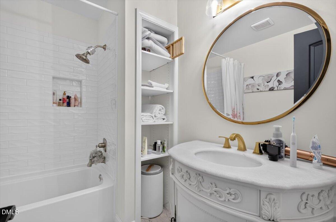
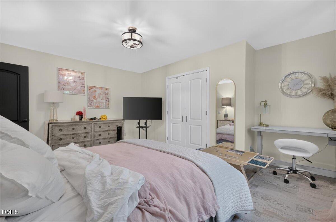
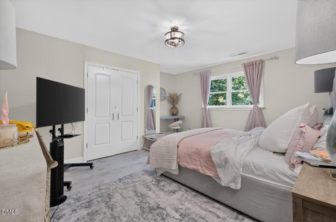
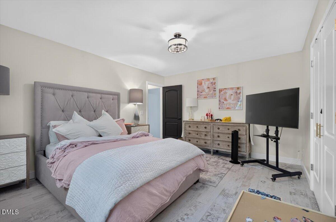
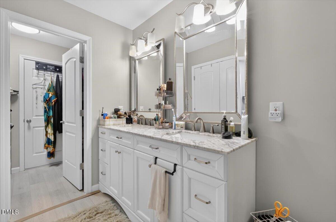
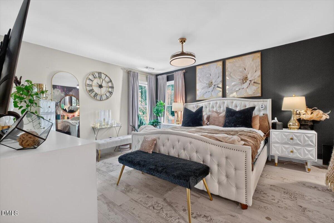
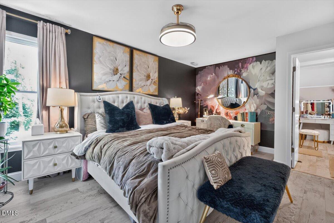
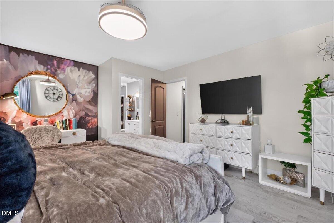
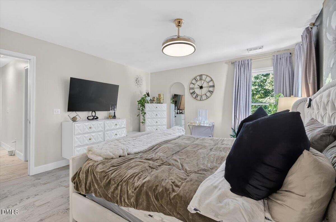
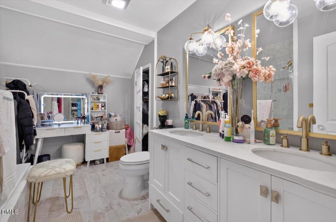
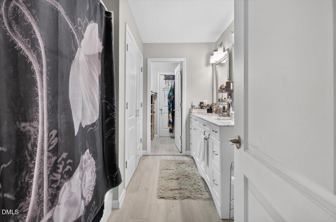
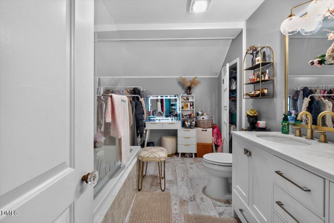
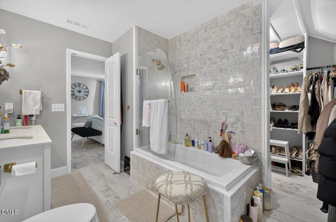
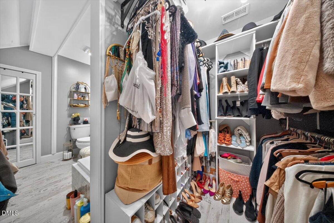
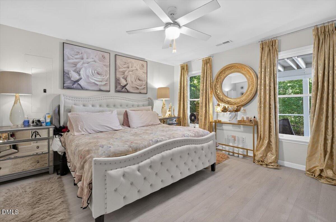
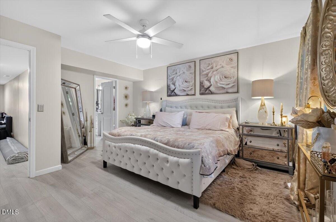
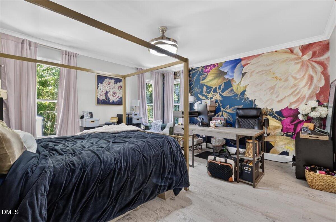
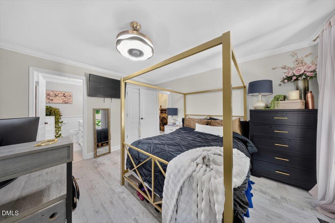
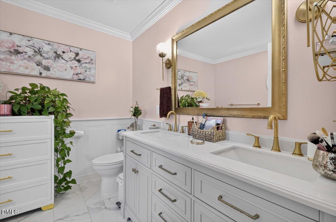
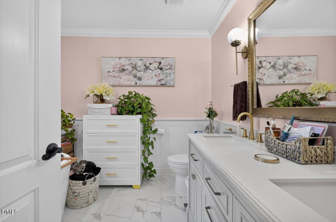
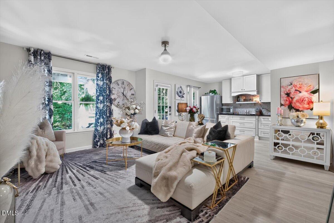
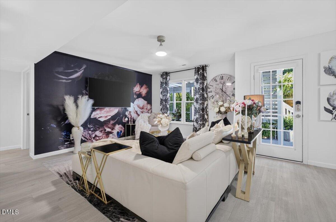
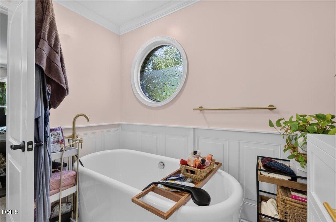
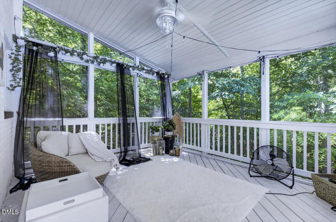
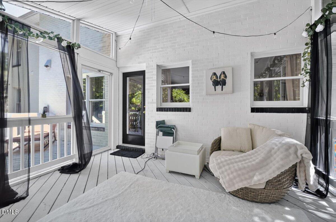
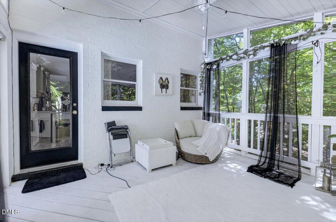
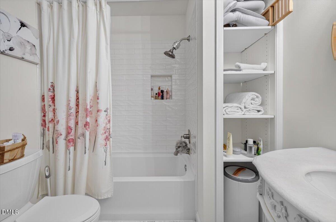
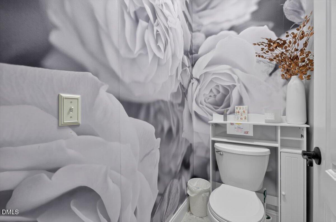
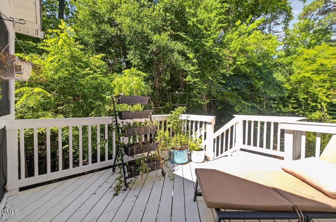
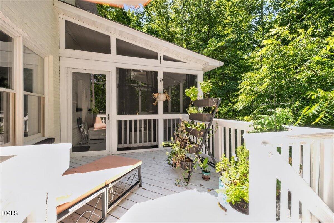
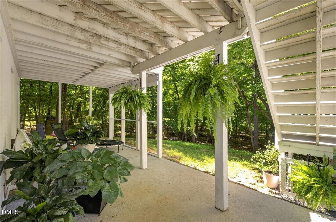
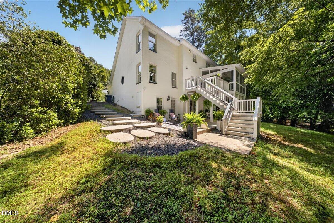
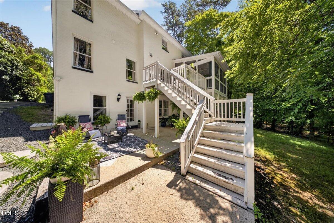
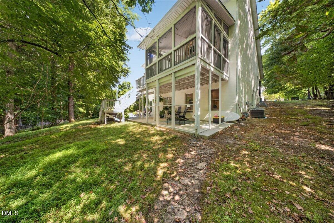
Step into elevated living with this stunning, design forward home showcasing impeccable attention to detail and luxurious finishes throughout. From the moment you enter, you're greeted by elegant fixtures, curated accents, and a seamless open concept layout that blends sophistication with comfort. The main living area is thoughtfully designed for both everyday living and upscale entertaining, featuring designer lighting, stylish textures, and a warm, inviting ambiance. The fully finished basement offers exceptional versatility, complete with an additional kitchen and spacious living area ideal for multi-generational living, hosting guests, or creating a private entertainment retreat. Enjoy indoor-outdoor living at its finest with a screened-in porch and expansive deck overlooking a peaceful setting perfect for relaxing evenings or weekend entertaining. Commuters benefit from close proximity to major hubs including Research Triangle Park, Duke, UNC, and I-40, while nearby shopping destinations like The Streets at Southpoint are just minutes away offering a seamless blend of convenience and lifestyle. Every inch of this home reflects high end craftsmanship and intentional design delivering a lifestyle of comfort, elegance, and accessibility in one of Durham's most sought after areas.
Details
| MLS # | 10180276 |
|---|---|
| Listing Type | For Sale |
| Style | House |
| HOA Dues | $60 |
| Sub-Type | Resale |
| Status | Pending |
| Year | 1993 |
| Days On Site | 45 |
| Listing Provided By | Keystar Realty & Management LL | heidi Sanchez |
Features
| Bed(s) | 5 |
|---|---|
| Bath(s) | 4 Total |
| SQ Feet | 3,071 |
| Garage | 2 |
| Basement | Y |
| Story(s) | 2 |
| Zoning | PDR |
| Acreage | 0.31 |
Interior
| Heating Yes / No | Yes |
|---|---|
| Cooling Yes / No | Yes |
| Cooling | Central Air |
| Fireplaces Total | 1 |
| Fireplace Yes / No | Yes |
| Rooms Total | 10 |
Exterior
| Exterior Features | Balcony |
|---|---|
| Roof | Shingle |
| Foundation Details | Slab |
| Construction Materials | Brick |
| Patio And Porch Features | Deck, Porch, Screened |
Parking
| Attached Garage Yes / No | Yes |
|---|---|
| Garage Yes / No | Yes |
Utilities
| Sewer | Engineered Septic, Public Sewer |
|---|
Taxes
| Tax Assessed Value | 678284 |
|---|---|
| Tax Legal Description | Hope Valley-Oakbrook/Ph:0 1/Lt#111 Pl:000116-000131 |
| Tax Year | 2025 |
| Tax Map Number | 111 |
Area Information
| State | NC |
|---|---|
| County | Durham |
| City | Durham |
| Zip Code | 27713 |
| Area | Durham |
| Community Name | Oak Brook |
| School District | Durham - Charles E Jordan Sr Hig |
| Elementary School | Durham - Southwest Elementary |
| High School | Durham - Charles E Jordan Sr Hig |
| Listing VS Median (in Oak Brook) | |
Price: $525,800 low | high Med: $525,800 sqft: 3,071 low | high Med: 3,071 $ / sqft: $171 low | high Med: $171 On site: 45 low | high Med: 45 | |
Market Activity 27713
Request a showing
Request a showing

Listings marked with a Doorify MLS icon are provided courtesy of the Doorify MLS, of North Carolina, Internet Data Exchange Database. Brokers make an effort to deliver accurate information, but buyers should independently verify any information on which they will rely in a transaction. The listing broker shall not be responsible for any typographical errors, misinformation, or misprints, and they shall be held totally harmless from any damages arising from reliance upon this data. This data is provided exclusively for consumers’ personal, non-commercial use. Copyright 2024 Doorify MLS of North Carolina. All rights reserved.
Contact
Learn More About This Property

| State | NC |
|---|---|
| County | Durham |
| City | Durham |
| Zip Code | 27713 |
| Area | Durham |
| Community Name | Oak Brook |
| School District | Durham - Charles E Jordan Sr Hig |
| Elementary School | Durham - Southwest Elementary |
| High School | Durham - Charles E Jordan Sr Hig |
| Listing VS Median (in Oak Brook) | |
Price: $525,800 low | high Med: $525,800 sqft: 3,071 low | high Med: 3,071 $ / sqft: $171 low | high Med: $171 On site: 45 low | high Med: 45 | |