521 Crescent Wood Trail 013,Zebulon, NC 27597
Zebulon, NC 27597



Description
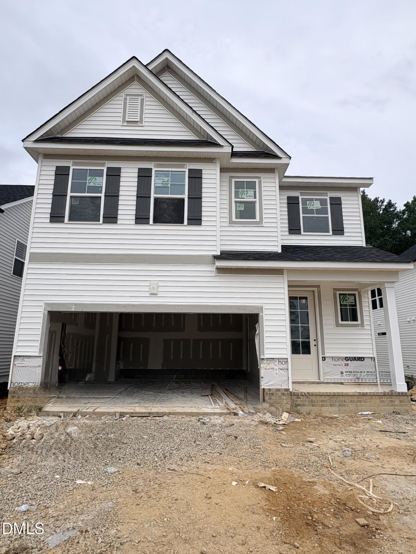
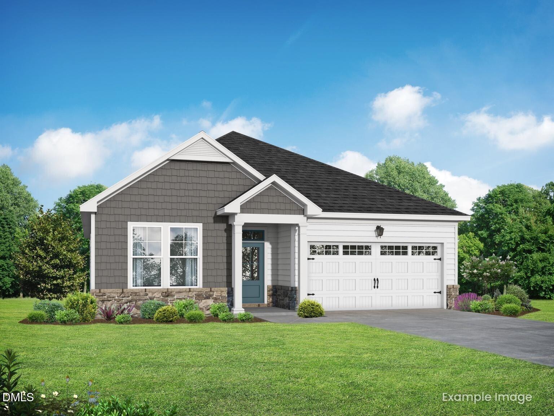
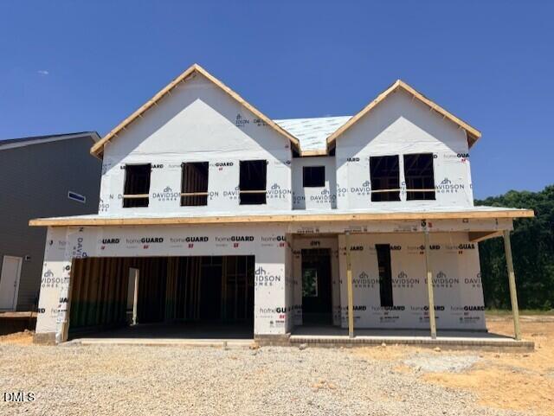
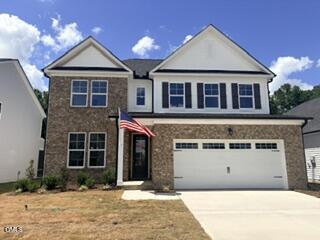
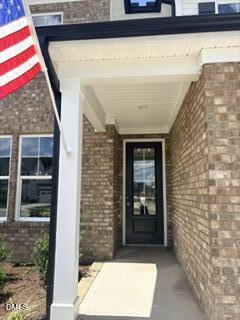
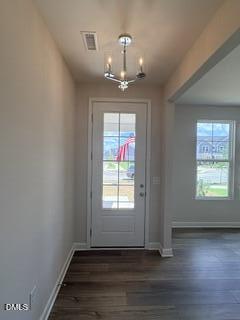
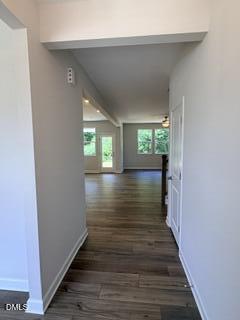
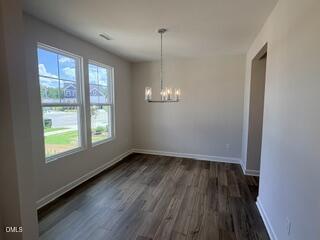
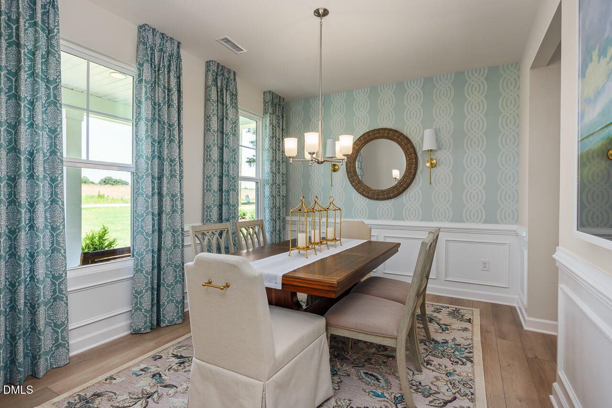
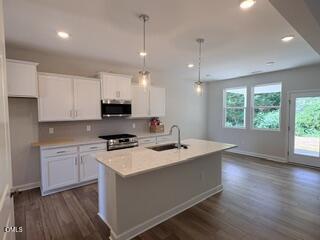
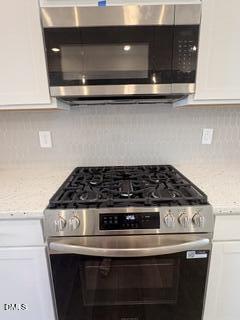
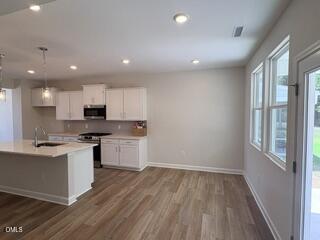
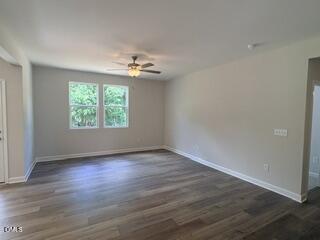
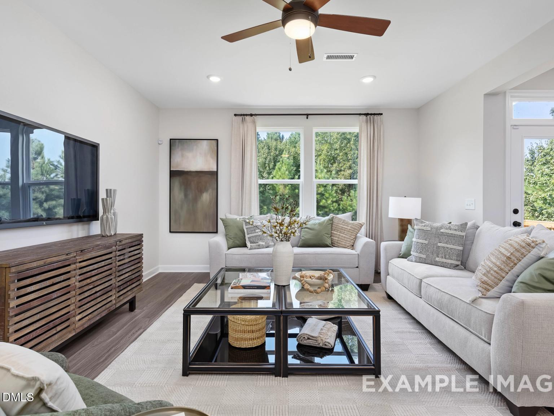
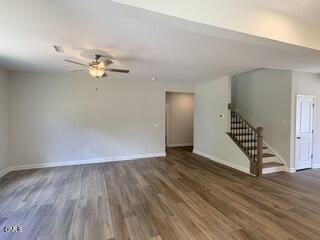
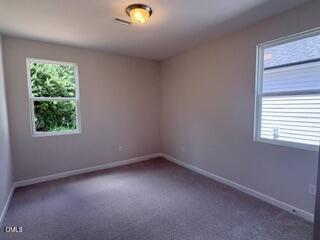
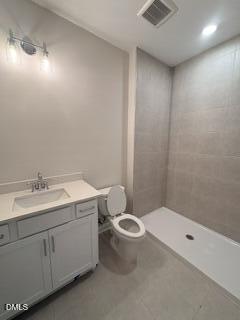
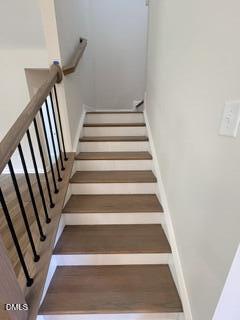
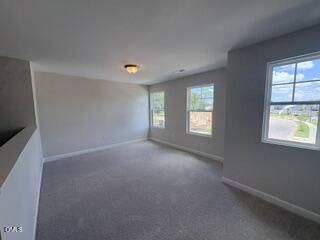
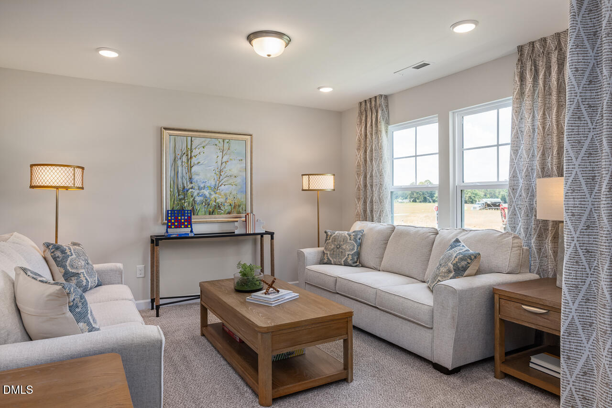
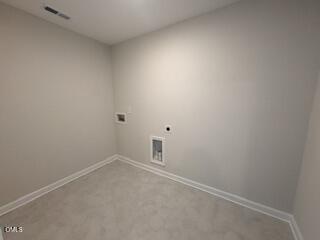
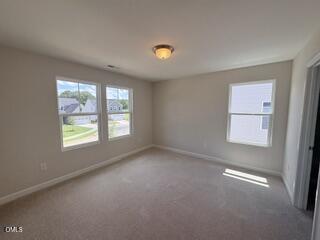
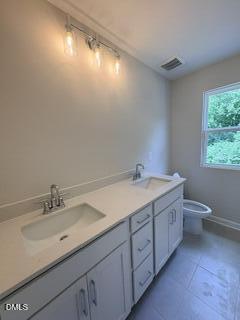
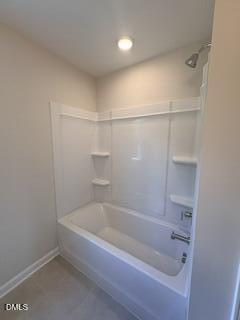
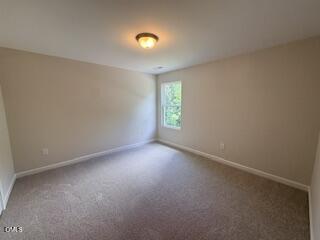
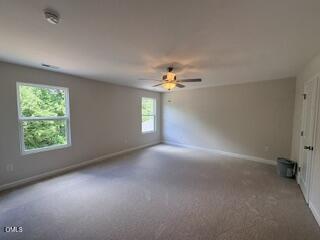
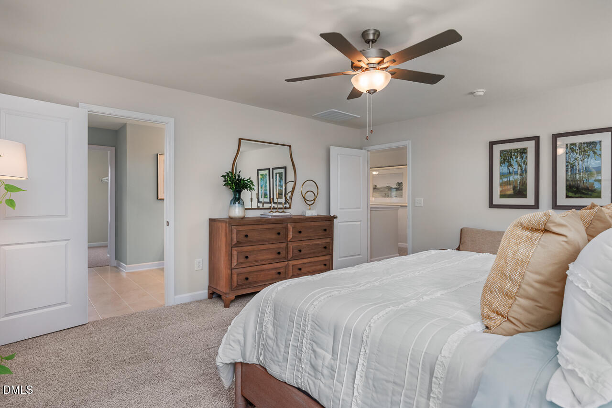
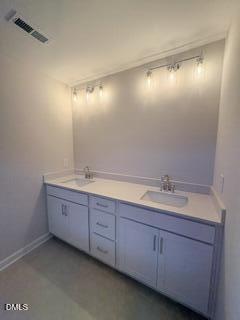
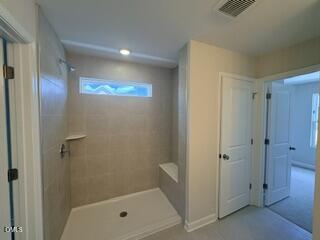
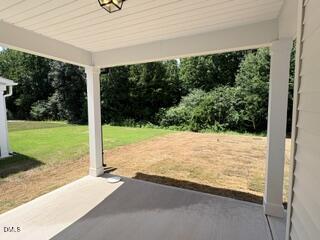
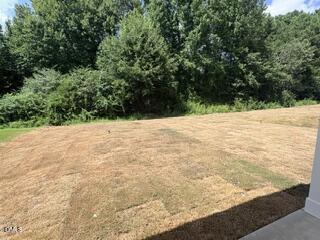
Meet the Willow, the home that checks all the boxes. The front porch welcomes you to a foyer and formal dining room, the kitchen is a dream with a large kitchen island, stainless steel appliances including a gas range and large single basin sink, granite countertops, tile backsplash, built in trash pullout, overlooking the spacious family room. The bedroom on the 1st floor is perfect as a guest suite or office with a walk in tiled shower. The oak tread stairs and open railing lead you to the 2nd floor where an open loft space awaits you along with 2 spacious additional bedrooms with walk in closets, a large laundry room and full bathroom. The impressive primary suite has a luxurious bathroom with double bowl vanity, walk in closet, private water closet AND a spa like tiled shower with seat is so inviting you may never want to leave. Start and end your days on the relaxing screen porch in the backyard. You won't want to miss this one! This Home can close in September!!
Details
| MLS # | 10168786 |
|---|---|
| Listing Type | For Sale |
| Style | House |
| HOA Dues | $95 |
| Sub-Type | New Construction |
| Status | Active |
| Year | 2026 |
| Days On Site | 102 |
| Listing Provided By | Davidson Homes Realty, LLC | Marisa Leigh-Laba |
Features
| Bed(s) | 4 |
|---|---|
| Bath(s) | 3 Total |
| SQ Feet | 2,483 |
| Garage | 2 |
| Story(s) | 2 |
| Acreage | 0.14 |
Interior
| Interior Features | Bathtub/Shower Combination, Ceiling Fan(s), Double Vanity, Eat-in Kitchen, Kitchen Island, Open Floorplan, Pantry, Quartz Counters, Separate Shower, Smooth Ceilings, Walk-In Closet(s), Walk-In Shower |
|---|---|
| Heating Yes / No | Yes |
| Cooling Yes / No | Yes |
| Cooling | Central Air |
| Laundry Features | Laundry Room |
| Rooms Total | 9 |
Exterior
| Roof | Shingle |
|---|---|
| Foundation Details | Stem Walls |
| Lot Features | Cul-De-Sac |
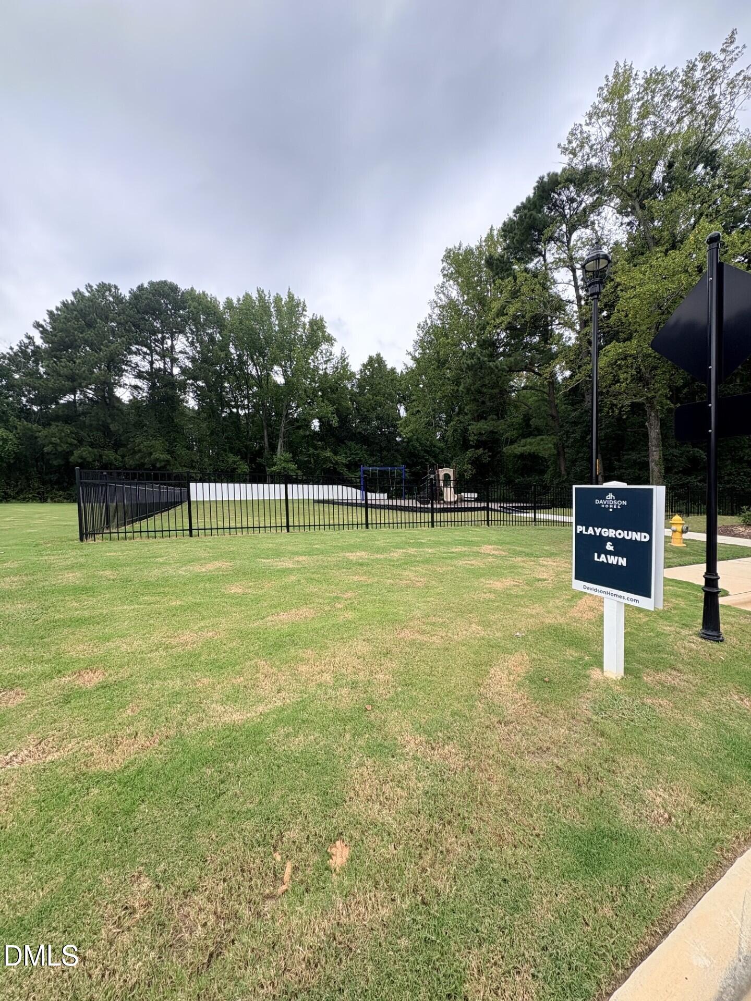
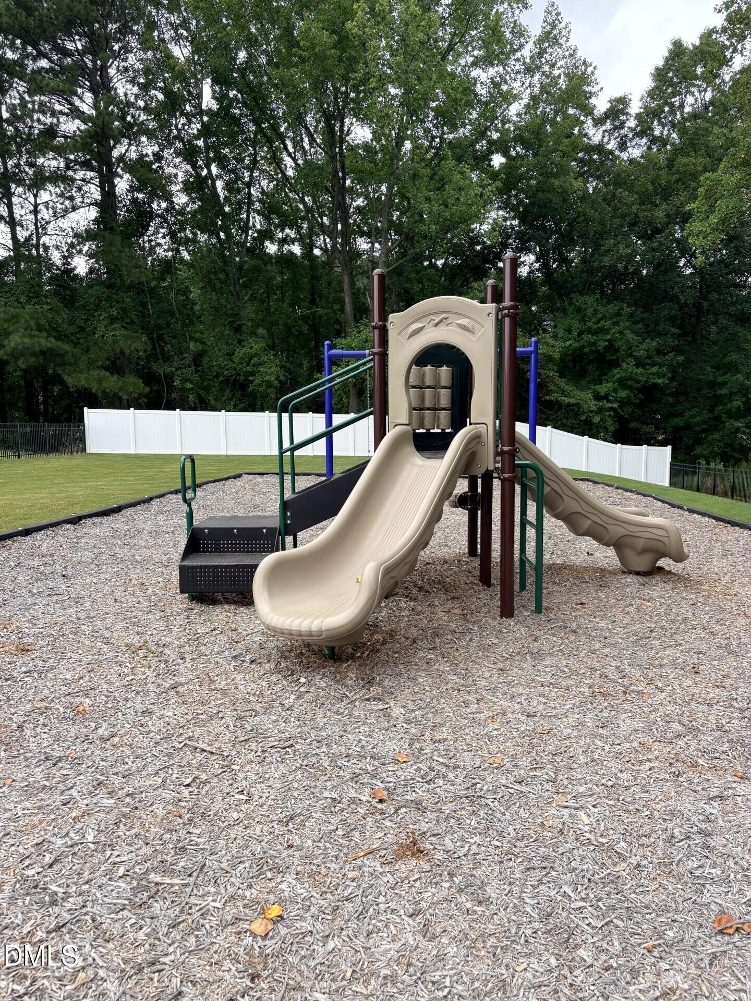
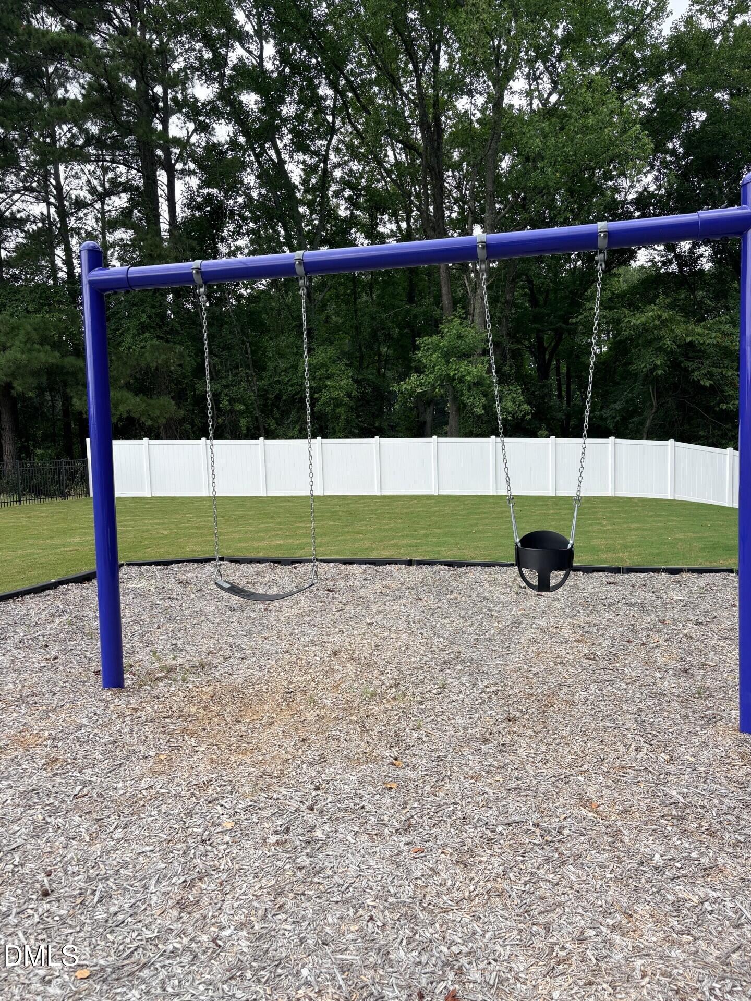
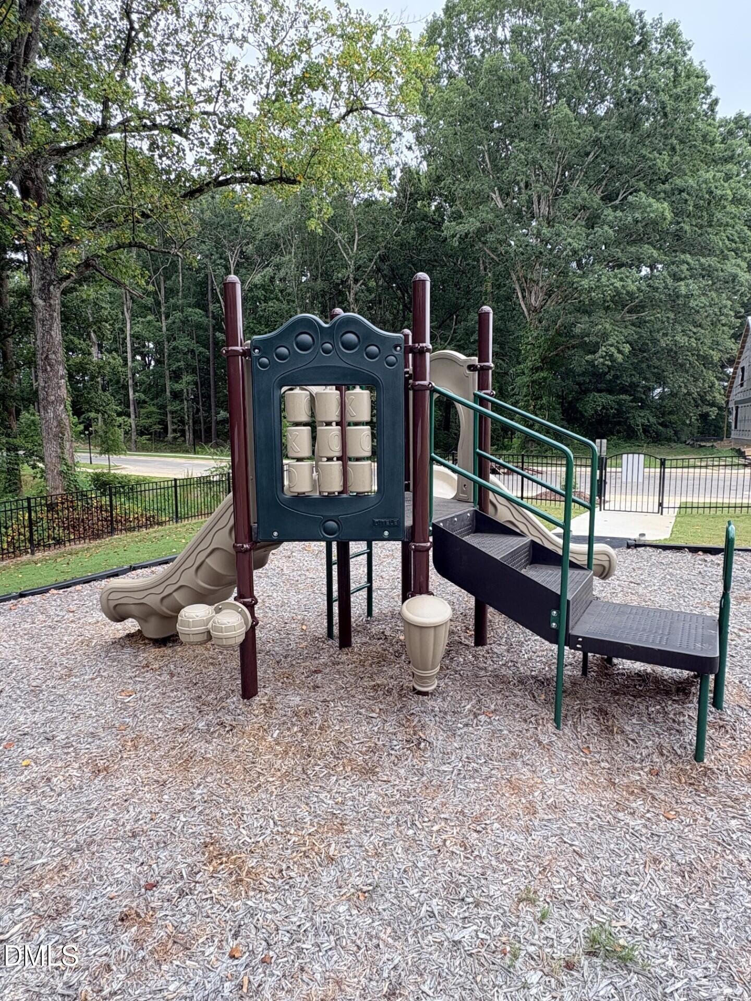
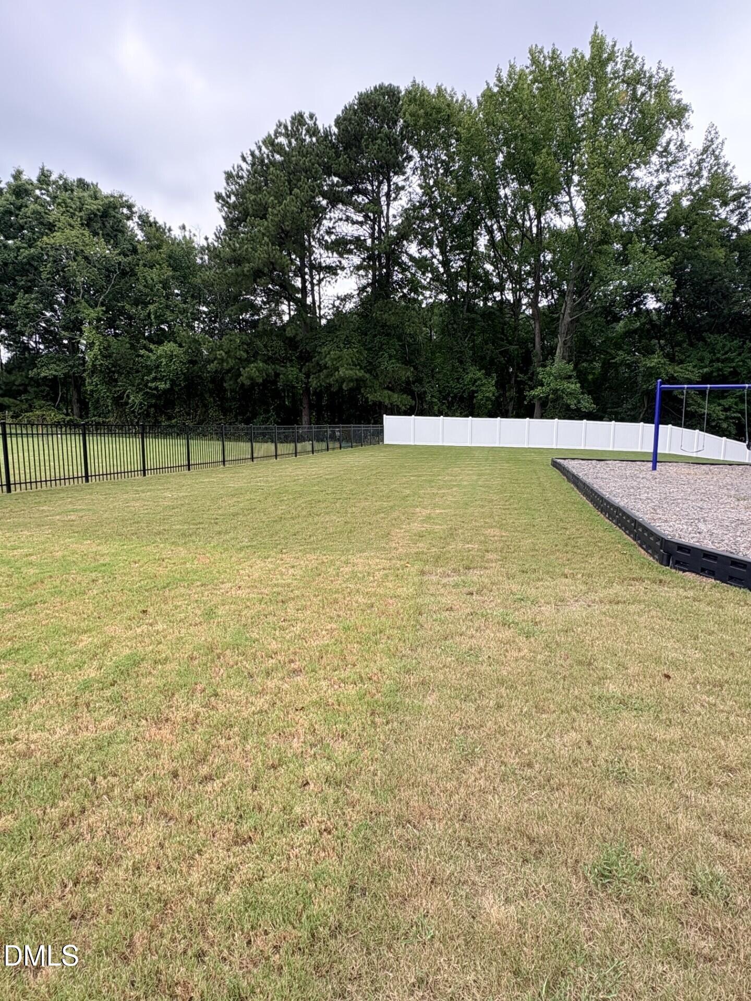
| Community Features | Curbs, Playground, Sidewalks |
| Construction Materials | Board & Batten Siding, Brick Veneer, Vinyl Siding |
| Security Features | Carbon Monoxide Detector(s), Smoke Detector(s) |
| Door Features | ENERGY STAR Qualified Doors |
| Window Features | ENERGY STAR Qualified Windows, Insulated Windows |
| Patio And Porch Features | Patio, Rear Porch, Screened |
Parking
| Attached Garage Yes / No | Yes |
|---|---|
| Garage Yes / No | Yes |
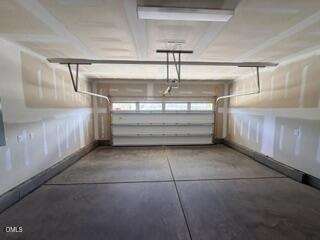
| Parking Features | Attached, Concrete, Garage, Garage Door Opener, Garage Faces Front |
Location
| Association Amenities | Playground, Trail(s) |
|---|---|
| Community Features | Curbs, Playground, Sidewalks |
Utilities
| Utilities | Natural Gas Connected |
|---|---|
| Sewer | Public Sewer |
Taxes
| Tax Legal Description | WDC 013 |
|---|---|
| Tax Year | 2026 |
| Tax Map Number | 13 |
Area Information
| State | NC |
|---|---|
| County | Wake |
| City | Zebulon |
| Zip Code | 27597 |
| Area | Wake |
| Community Name | Woodland Crossing |
| School District | Wake County Schools |
| Elementary School | Wake County Schools |
| High School | Wake County Schools |
| Listing VS Median (in Woodland Crossing) | |
Price: $420,000 low | high Med: $397,000 sqft: 2,483 low | high Med: 2,517 $ / sqft: $169 low | high Med: $158 On site: 102 low | high Med: 68 | |
Market Activity 27597
Request a showing
Request a showing

Listings marked with a Doorify MLS icon are provided courtesy of the Doorify MLS, of North Carolina, Internet Data Exchange Database. Brokers make an effort to deliver accurate information, but buyers should independently verify any information on which they will rely in a transaction. The listing broker shall not be responsible for any typographical errors, misinformation, or misprints, and they shall be held totally harmless from any damages arising from reliance upon this data. This data is provided exclusively for consumers’ personal, non-commercial use. Copyright 2024 Doorify MLS of North Carolina. All rights reserved.
Contact
Learn More About This Property

| State | NC |
|---|---|
| County | Wake |
| City | Zebulon |
| Zip Code | 27597 |
| Area | Wake |
| Community Name | Woodland Crossing |
| School District | Wake County Schools |
| Elementary School | Wake County Schools |
| High School | Wake County Schools |
| Listing VS Median (in Woodland Crossing) | |
Price: $420,000 low | high Med: $397,000 sqft: 2,483 low | high Med: 2,517 $ / sqft: $169 low | high Med: $158 On site: 102 low | high Med: 68 | |