512 W Geer Street 702,Durham, NC 27701
Durham, NC 27701




Description
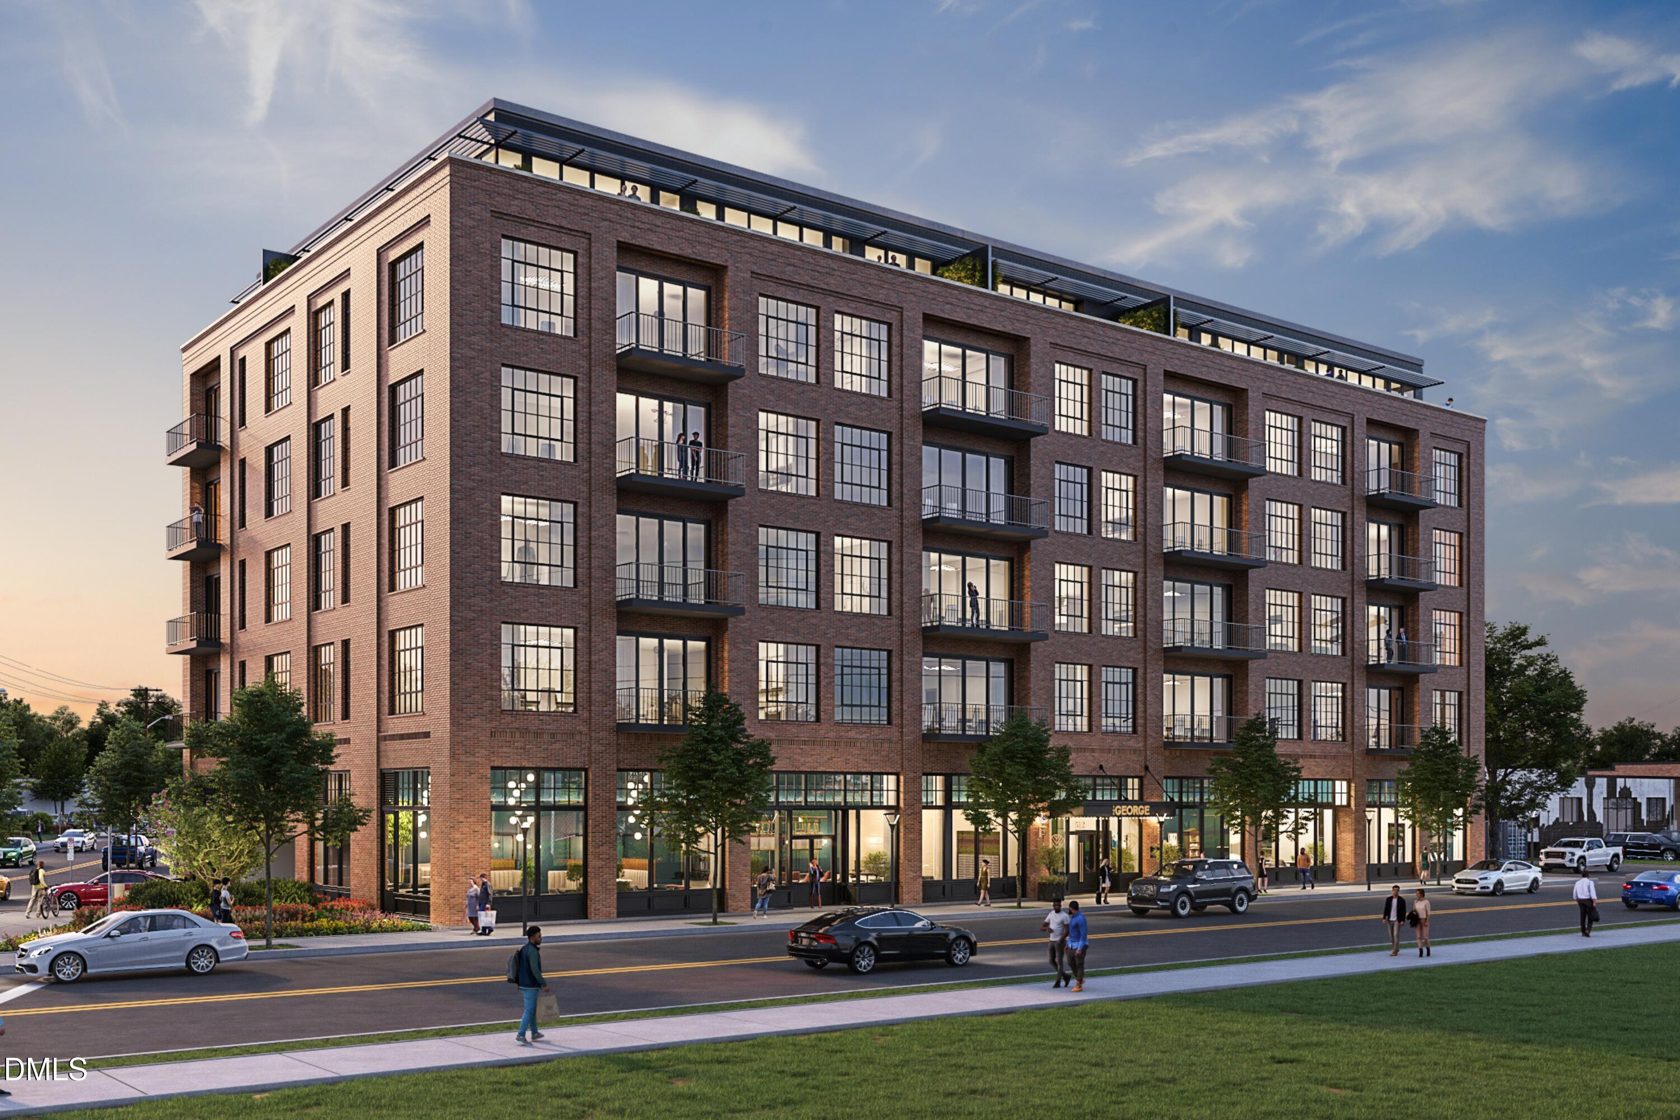
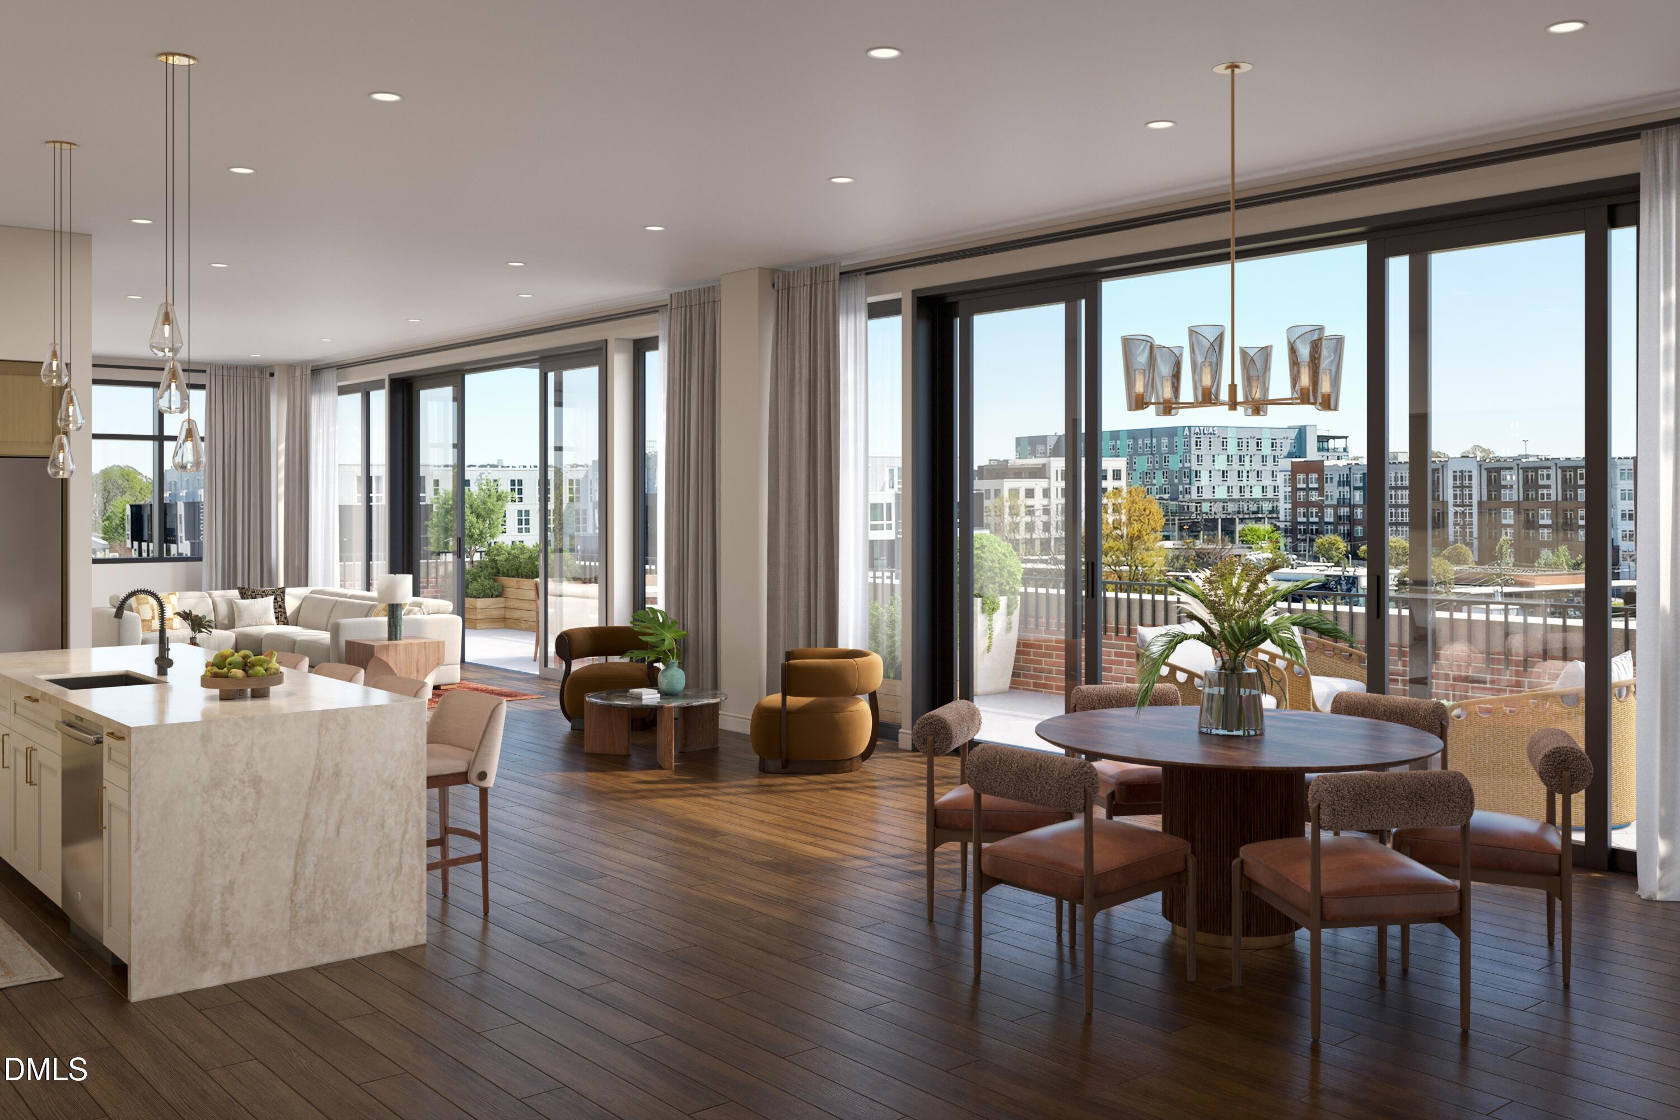
Say hello to something a little out of left field: The George. Located at the corner of West Geer and Washington Street, The George brings a sophisticated, low-maintenance living experience to one of downtown Durham's most vibrant neighborhoods. Overlooking the historic Durham Athletic Park and surrounded by coffee shops, restaurants, galleries, wellness studios, and music venues, the building blends timeless architectural details with modern city living.The George features 34 thoughtfully designed one- to three-bedroom residences priced from the $600s to over $4 million. Amenities include a fitness studio, private meeting room, secure covered parking, and two inviting gathering spaces, including a rooftop terrace with sweeping views of downtown Durham and the historic ballpark. Developed by the trusted local team at Beacon Street Development, The George is designed to bring together exceptional quality, thoughtful design, and an effortless downtown lifestyle.
Details
| MLS # | 10166777 |
|---|---|
| Listing Type | For Sale |
| Style | Condominium |
| HOA Dues | $1,386 |
| Sub-Type | New Construction |
| Status | Pending |
| Year | 2028 |
| Days On Site | 111 |
| Listing Provided By | Urban Durham Realty | Mary R Hunter |
Features
| Bed(s) | 3 |
|---|---|
| Bath(s) | 3 Total |
| SQ Feet | 3,812 |
| Garage | 3 |
| Story(s) | 1 |
| Property View | City |
Interior
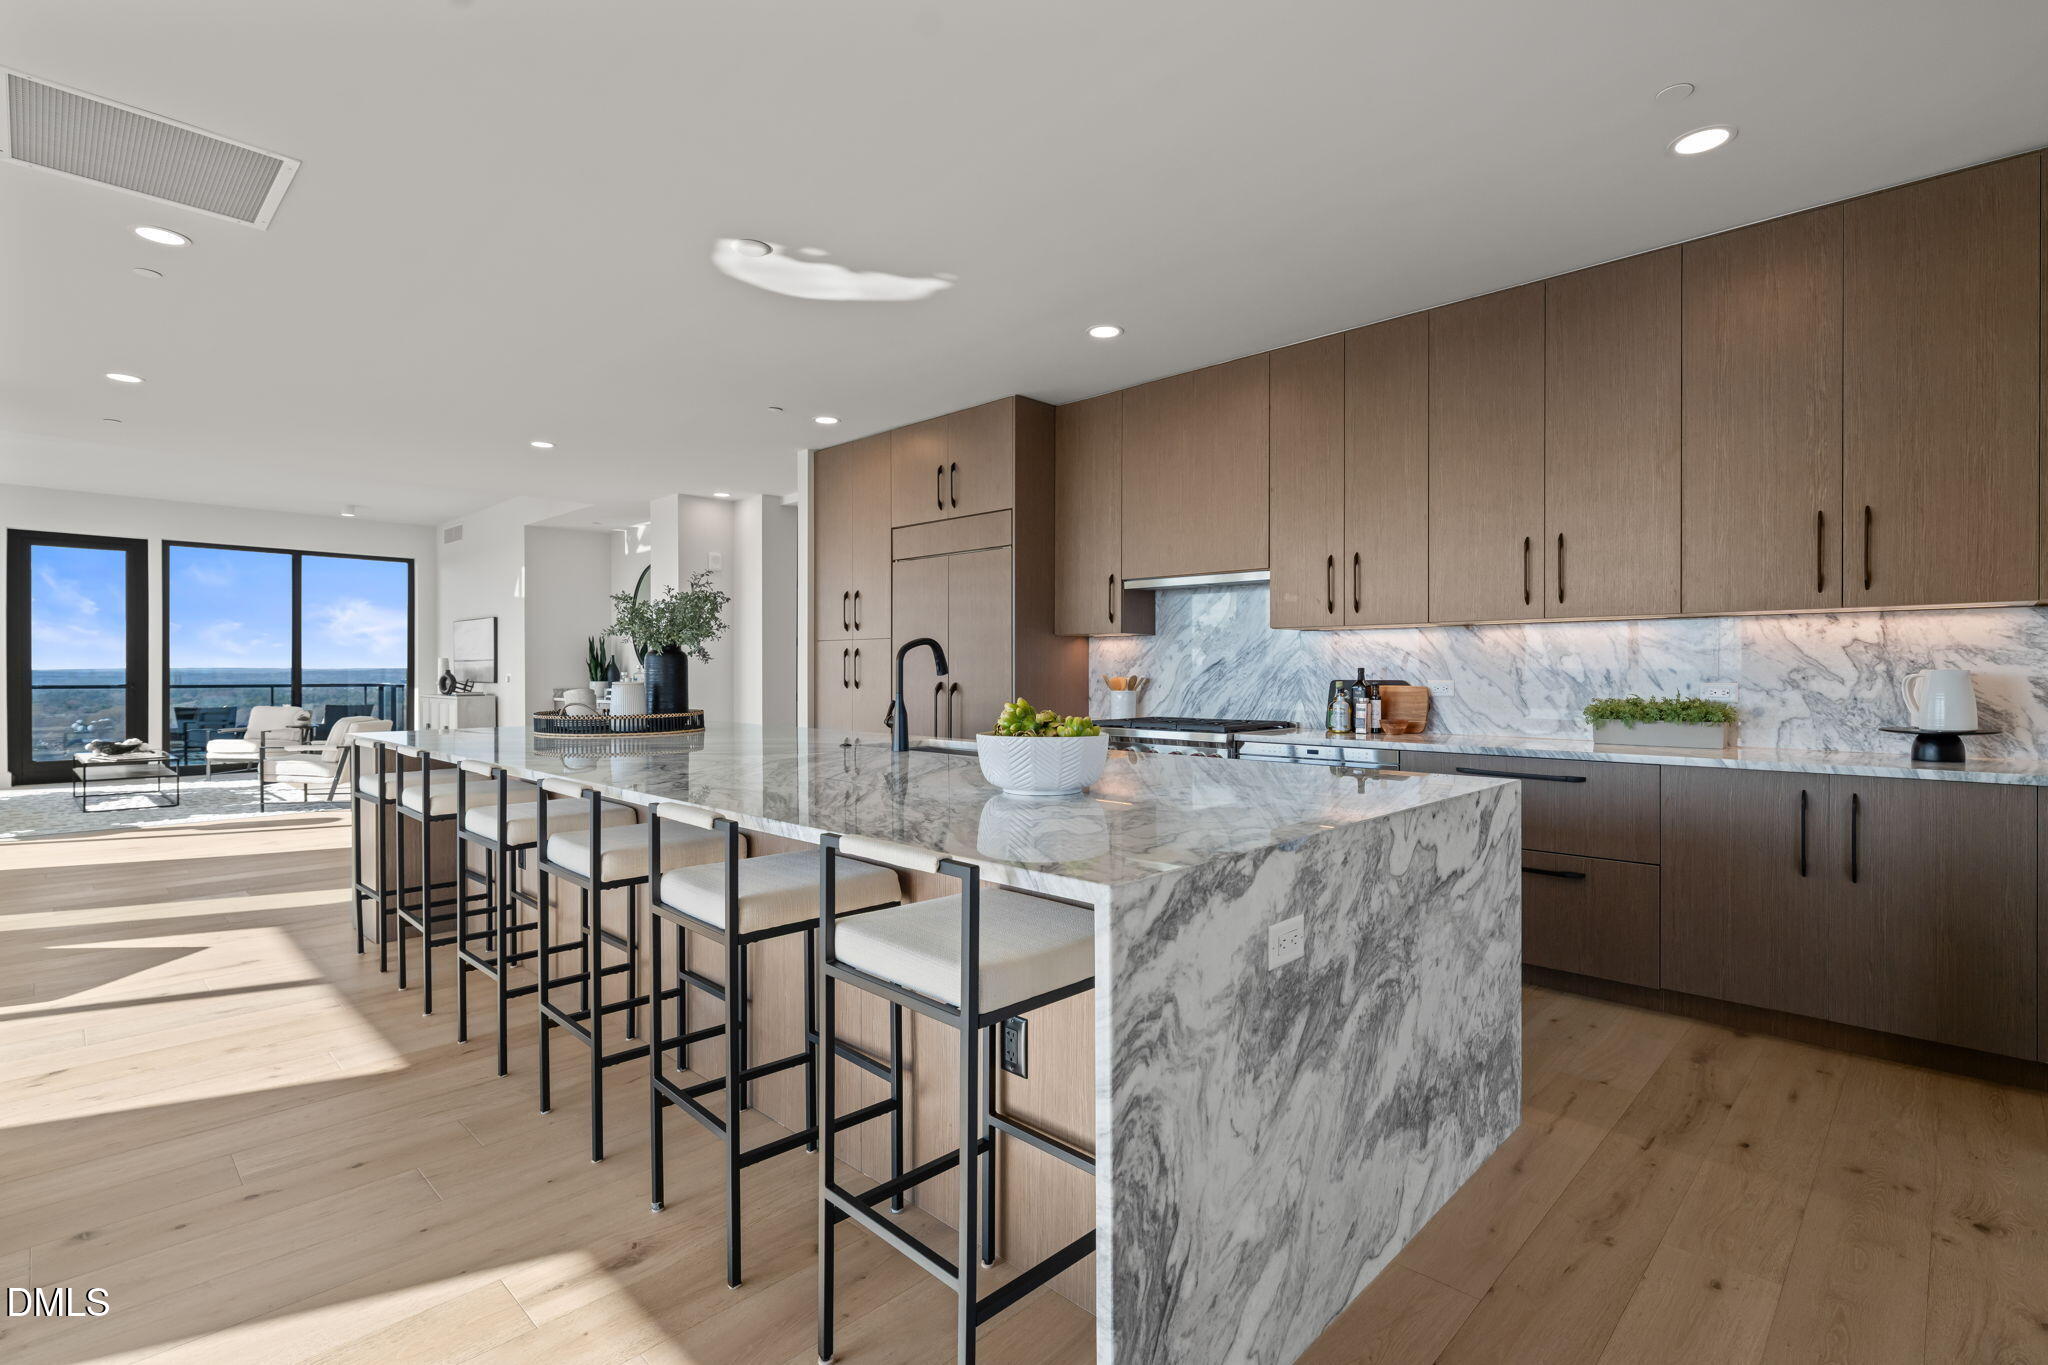
| Interior Features | Double Vanity, Eat-in Kitchen, Entrance Foyer, High Ceilings, Kitchen Island, Open Floorplan, Pantry, Primary Downstairs, Quartz Counters, Smooth Ceilings, Walk-In Closet(s), Walk-In Shower, Water Closet |
|---|---|
| Heating Yes / No | Yes |
| Cooling Yes / No | Yes |
| Cooling | Central Air, Electric |
| Fireplace Yes / No | No |
| Laundry Features | Electric Dryer Hookup, Laundry Room, Main Level |
| Rooms Total | 7 |
Exterior
| Exterior Features | Balcony, Lighting |
|---|---|
| Roof | Other |
| Foundation Details | Concrete Perimeter |
| Lot Features | City Lot, Corner Lot |
| Community Features | Fitness Center, Park, Restaurant, Street Lights |
| View | City |
| Construction Materials | Brick Veneer, Glass, Steel Siding |
| Security Features | Secured Garage/Parking, Smoke Detector(s) |
| Window Features | Insulated Windows |
| Patio And Porch Features | Porch |
Parking
| Attached Garage Yes / No | Yes |
|---|---|
| Garage Yes / No | Yes |
| Parking Features | Assigned, Covered, Garage, On Site |
Location
| Association Amenities | Clubhouse, Elevator(s), Fitness Center, Maintenance |
|---|---|
| Community Features | Fitness Center, Park, Restaurant, Street Lights |
Utilities
| Utilities | Cable Available, Electricity Available, Sewer Available, Water Available |
|---|---|
| Sewer | Public Sewer |
Taxes
| Tax Legal Description | Prop-Stone Bros & Byrd/Lt#01 Dba/Stone Brothers& B P1:000206-000262 |
|---|---|
| Tax Year | 2028 |
Other
| Accessibility Features | Accessible Elevator Installed, Level Flooring |
|---|
Area Information
| State | NC |
|---|---|
| County | Durham |
| City | Durham |
| Zip Code | 27701 |
| Area | Durham |
| Community Name | Not in a Subdivision |
| School District | Durham - Riverside High |
| Elementary School | Durham - George Watts Elementary |
| High School | Durham - Riverside High |
| Listing VS Median (in Not in a Subdivision) | |
Price: $4,964,040 low | high Med: $395,000 sqft: 3,812 low | high Med: 1,827 $ / sqft: $1,302 low | high Med: $217 On site: 111 low | high Med: 130.5 | |
Market Activity 27701
Request a showing
Request a showing

Listings marked with a Doorify MLS icon are provided courtesy of the Doorify MLS, of North Carolina, Internet Data Exchange Database. Brokers make an effort to deliver accurate information, but buyers should independently verify any information on which they will rely in a transaction. The listing broker shall not be responsible for any typographical errors, misinformation, or misprints, and they shall be held totally harmless from any damages arising from reliance upon this data. This data is provided exclusively for consumers’ personal, non-commercial use. Copyright 2024 Doorify MLS of North Carolina. All rights reserved.
Contact
Learn More About This Property

| State | NC |
|---|---|
| County | Durham |
| City | Durham |
| Zip Code | 27701 |
| Area | Durham |
| Community Name | Not in a Subdivision |
| School District | Durham - Riverside High |
| Elementary School | Durham - George Watts Elementary |
| High School | Durham - Riverside High |
| Listing VS Median (in Not in a Subdivision) | |
Price: $4,964,040 low | high Med: $395,000 sqft: 3,812 low | high Med: 1,827 $ / sqft: $1,302 low | high Med: $217 On site: 111 low | high Med: 130.5 | |