
512 Hertford Street,Raleigh, NC 27609
Raleigh, NC 27609


Description
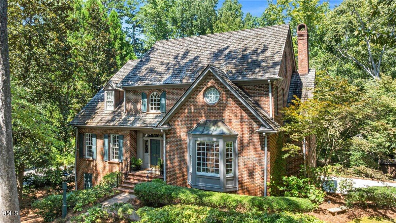
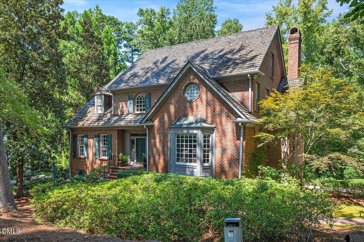
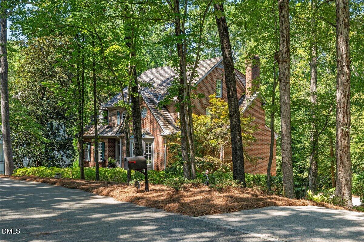
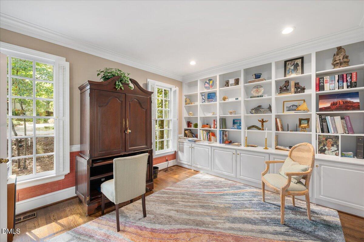
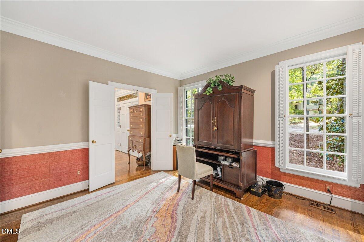
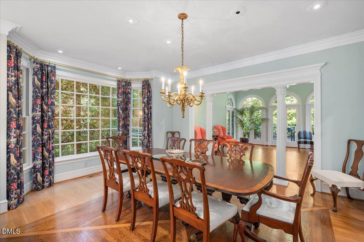
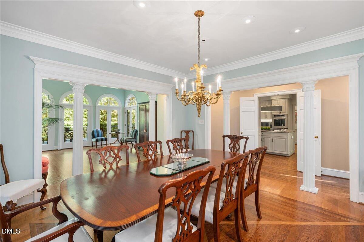
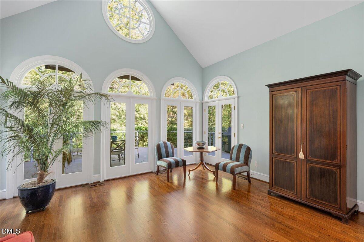
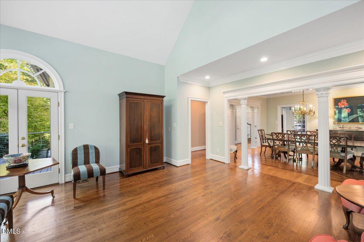
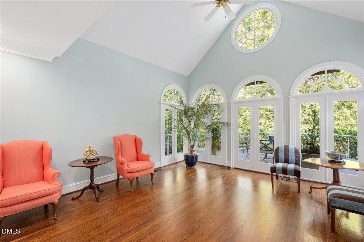
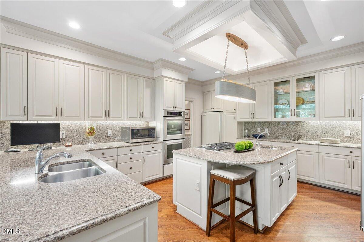
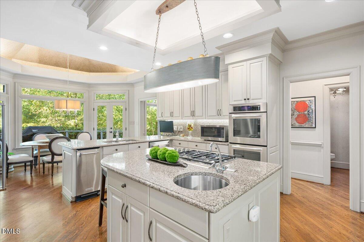
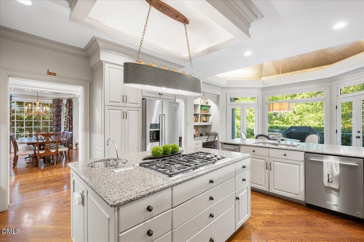
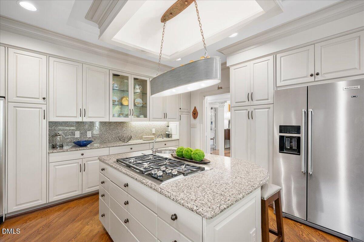
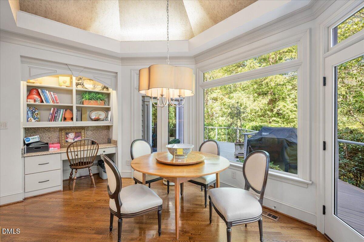
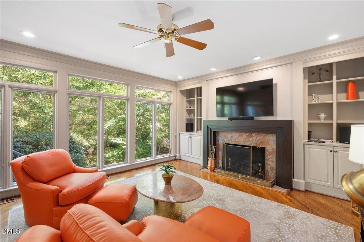
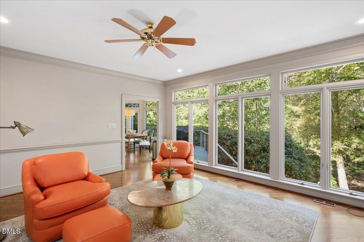
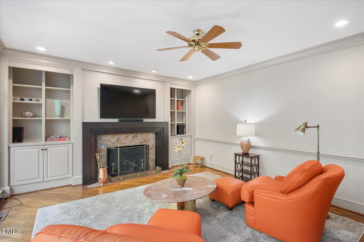
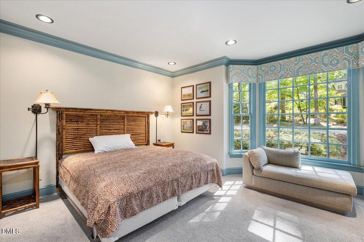
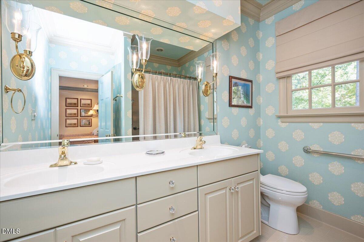
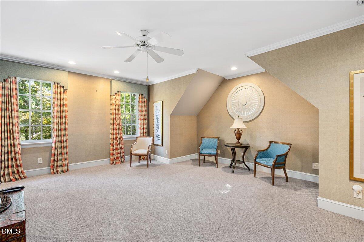
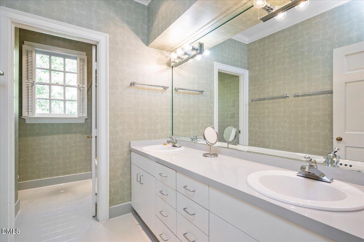
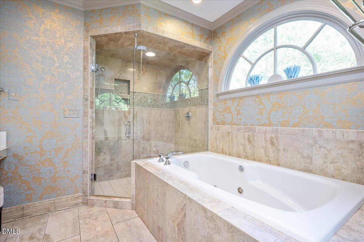
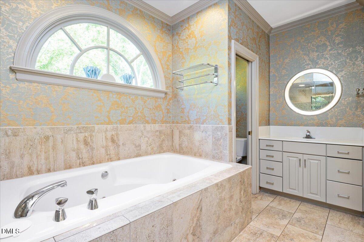
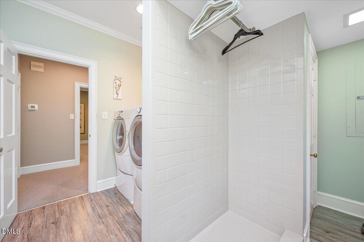
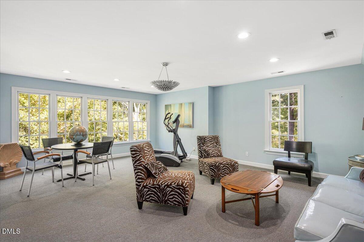
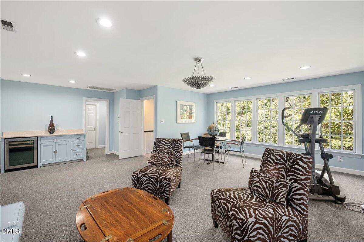
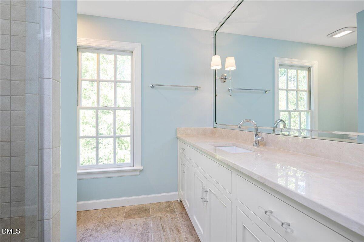
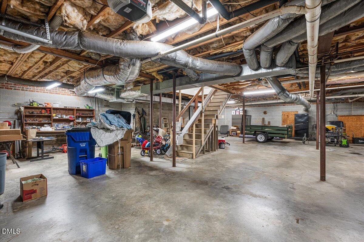
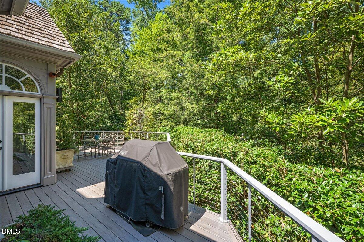
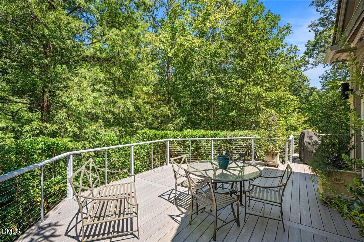
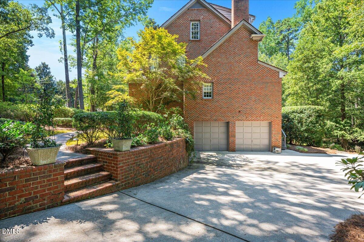
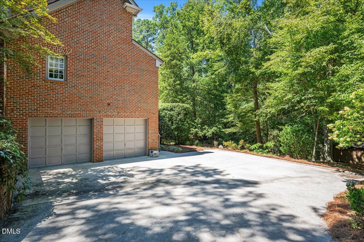
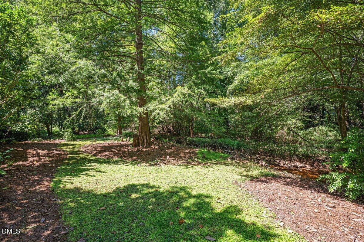
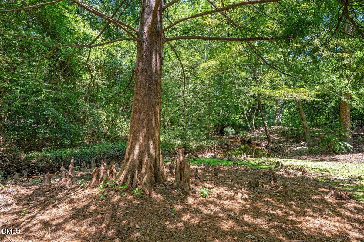
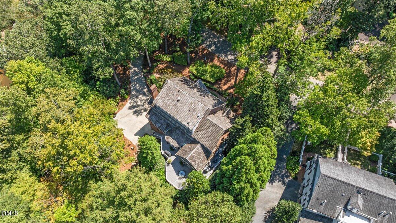
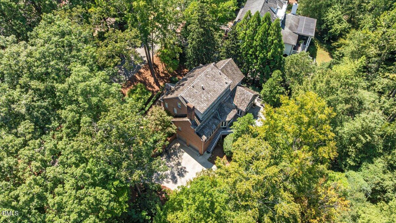
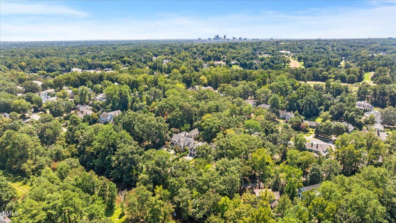
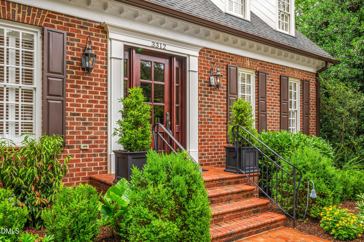
Nestled on a picturesque 1.32-acre lot in the highly sought-after Country Club Hills, this elegant brick four-level home with cedar shake roof was thoughtfully designed by Jo Ewing and meticulously crafted by Hollingsworth & White - featuring a dramatic two-story foyer with switch-back staircase which leads to the handsome study with custom cabinets and spacious dining room with patterned hardwood floors and bay window - the centrally located gourmet kitchen includes KitchenAid and Wolf appliances, a large center island and 3-sided breakfast nook which adjoins the the gorgeous sunroom with 17' ceilings and the warm, sophisticated family room with fireplace and built-ins - broad expanses of glass span the back of the house and include French doors to the oversized deck which provides an intimate connection to the natural setting and a glimpse of Crabtree Creek - the first floor also includes a secluded guest suite (or primary) with double vanity and two walk-in closets- the spacious second floor landing flows to the spa-like primary retreat with his-n-her vanities and walk-in closets plus whirlpool tub and separate shower - there are two additional bedrooms with large closets and shared bath - the conveniently located laundry room includes sink and plenty of storage - the third floor boasts a rec room (or BR #5) with a wall of windows and a full bath with oversized cedar closet - the expansive, unfinished basement (48' x 39') includes a two-car garage (with room for additional vehicles), a workshop area, and abundant storage - the oversized, wrap-around deck with cable railing spans the rear with steps to the parking pad below - the front walk intersects the brick retaining wall that lines the winding concrete driveway with ample parking - well-maintained home with many recent updates - excellent schools - magnificent property!
Details
| MLS # | 10140855 |
|---|---|
| Listing Type | For Sale |
| Style | House |
| Sub-Type | Resale |
| Status | Active |
| Year | 1988 |
| Days On Site | 242 |
| Listing Provided By | Berkshire Hathaway HomeService | Runyon Tyler |
Features
| Bed(s) | 5 |
|---|---|
| Bath(s) | 5 Total |
| SQ Feet | 4,617 |
| Garage | 3 |
| Basement | Y |
| Story(s) | 2 |
| Zoning | R-4 |
| Acreage | 1.32 |
| Water Front | Creek |
Interior
| Interior Features | Bookcases, Cathedral Ceiling(s), Ceiling Fan(s), Crown Molding, Double Vanity, Dual Closets, Eat-in Kitchen, Entrance Foyer, Granite Counters, High Ceilings, Kitchen Island, Second Primary Bedroom, Storage, Vaulted Ceiling(s), Walk-In Shower, Whirlpool Tub |
|---|---|
| Heating Yes / No | Yes |
| Cooling Yes / No | Yes |
| Cooling | Ceiling Fan(s), Central Air, Multi Units, Zoned |
| Fireplace Features | Family Room, Gas Log, Masonry, Wood Burning |
| Fireplaces Total | 1 |
| Fireplace Yes / No | Yes |
| Laundry Features | Electric Dryer Hookup, Laundry Room, Sink, Upper Level |
| Rooms Total | 13 |
Exterior
| Exterior Features | Private Yard, Rain Gutters |
|---|---|
| Roof | Shake |
| Foundation Details | Concrete, Block, Brick/Mortar, Permanent, Raised, Slab |
| Lot Features | Hardwood Trees, Irregular Lot, Landscaped, Many Trees, Water View |
| Waterfront Features | Creek |
| Construction Materials | Block, Brick, Concrete |
| Door Features | French Doors |
Parking
| Attached Garage Yes / No | Yes |
|---|---|
| Garage Yes / No | Yes |
| Parking Features | Additional Parking, Attached, Basement, Concrete, Covered, Deck, Driveway, Garage, Parking Pad, Secured, Storage, Workshop in Garage |
Location
| Association Amenities | None |
|---|---|
| Waterfront Features | Creek |
Utilities
| Sewer | Public Sewer |
|---|
Taxes
| Tax Assessed Value | 1598412 |
|---|---|
| Tax Legal Description | Lo4 Crabtree Improvement Co Inc 86-2117 |
| Tax Year | 2025 |
| Tax Map Number | 4 |
Other
| Accessibility Features | Stair Lift |
|---|
Area Information
| State | NC |
|---|---|
| County | Wake |
| City | Raleigh |
| Zip Code | 27609 |
| Area | Wake |
| Community Name | Country Club Hills |
| School District | Wake - Needham Broughton High |
| Elementary School | Wake - Root Elementary |
| High School | Wake - Needham Broughton High |
| Listing VS Median (in Country Club Hills) | |
Price: $1,895,000 low | high Med: $2,322,000 sqft: 4,617 low | high Med: 5,543 $ / sqft: $410 low | high Med: $417 On site: 242 low | high Med: 56 | |
Market Activity 27609
Request a showing
Request a showing

Listings marked with a Doorify MLS icon are provided courtesy of the Doorify MLS, of North Carolina, Internet Data Exchange Database. Brokers make an effort to deliver accurate information, but buyers should independently verify any information on which they will rely in a transaction. The listing broker shall not be responsible for any typographical errors, misinformation, or misprints, and they shall be held totally harmless from any damages arising from reliance upon this data. This data is provided exclusively for consumers’ personal, non-commercial use. Copyright 2024 Doorify MLS of North Carolina. All rights reserved.
Contact
Learn More About This Property

| State | NC |
|---|---|
| County | Wake |
| City | Raleigh |
| Zip Code | 27609 |
| Area | Wake |
| Community Name | Country Club Hills |
| School District | Wake - Needham Broughton High |
| Elementary School | Wake - Root Elementary |
| High School | Wake - Needham Broughton High |
| Listing VS Median (in Country Club Hills) | |
Price: $1,895,000 low | high Med: $2,322,000 sqft: 4,617 low | high Med: 5,543 $ / sqft: $410 low | high Med: $417 On site: 242 low | high Med: 56 | |
 | $1,895,0003312 Alleghany DriveRaleigh, NC 27609 |