5101 Neuse Commons Lane,Raleigh, NC 27616
Raleigh, NC 27616

Description
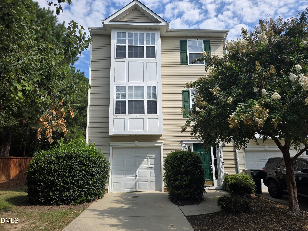
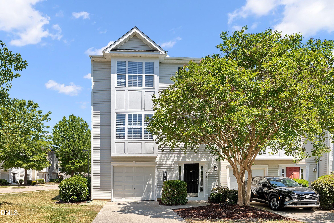
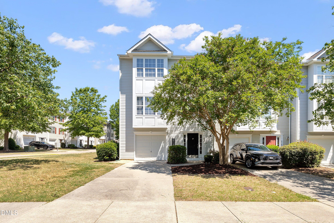
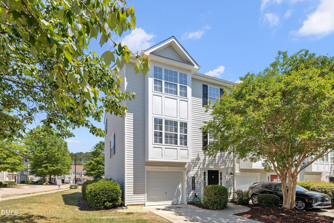
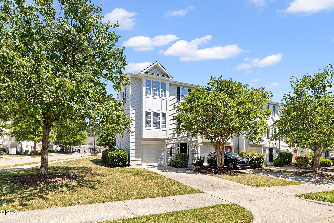
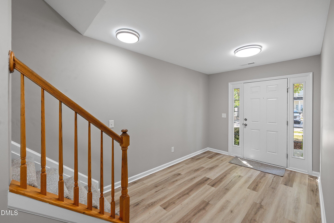
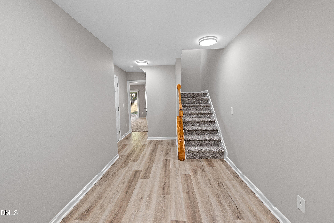
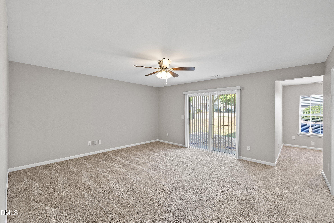
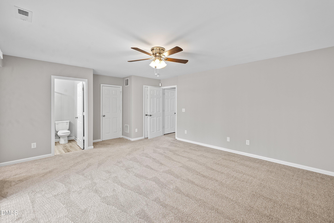
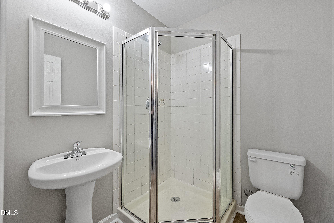
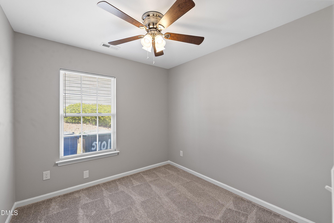
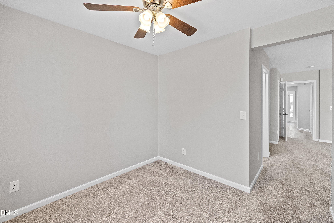
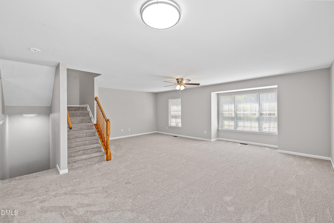
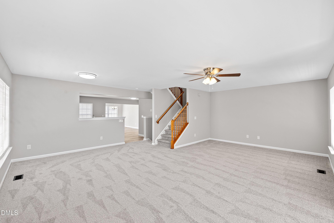
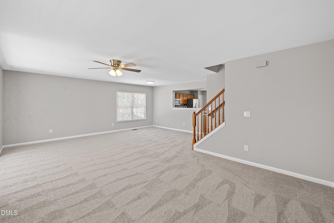
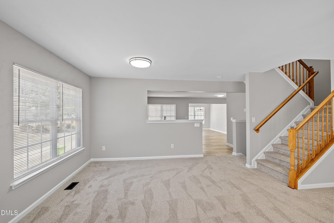
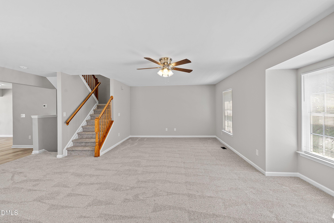
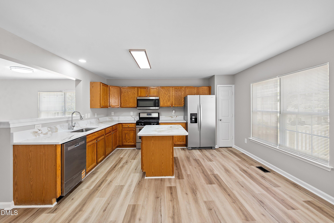
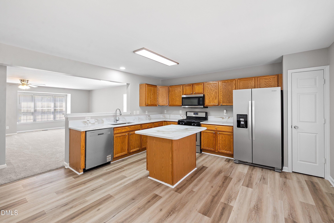
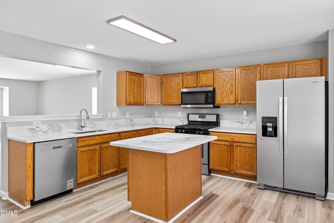
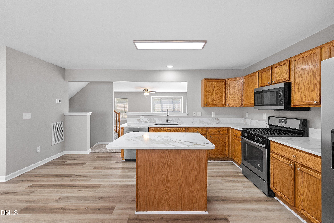
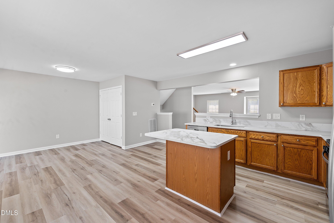
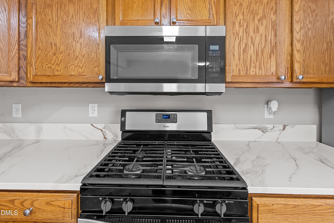
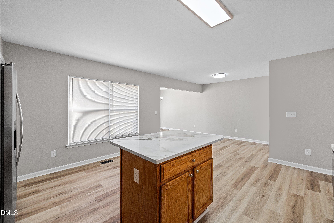
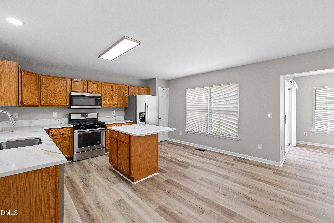
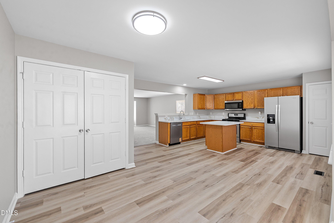
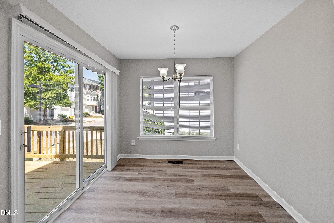
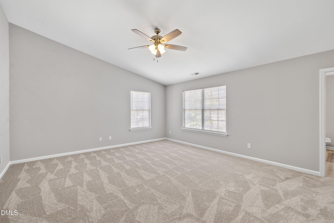
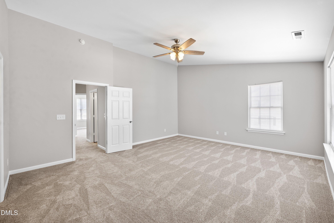
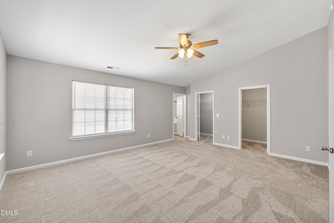
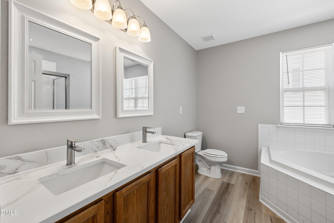
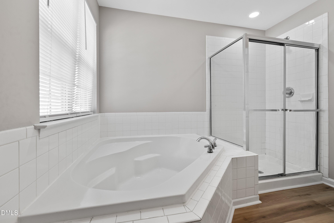
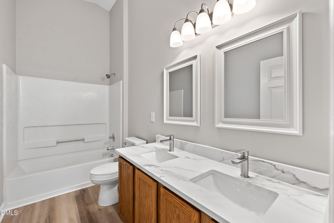
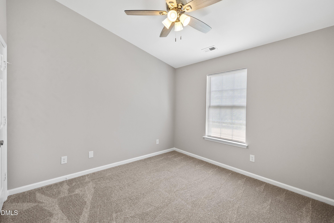
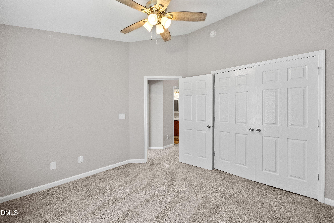
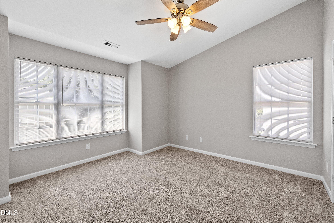
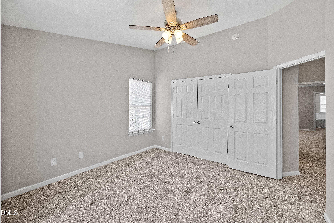
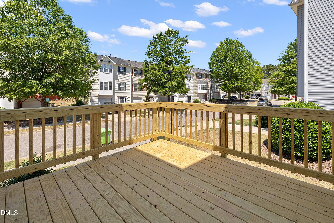
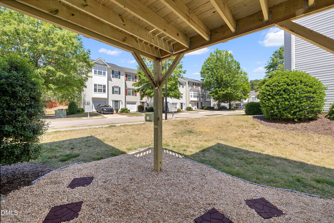
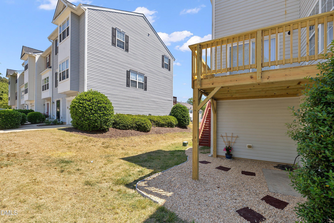
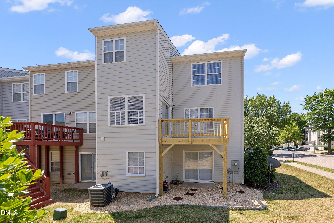
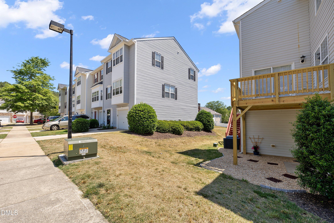
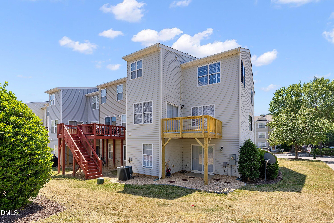
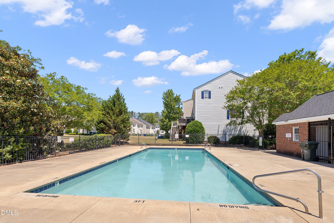
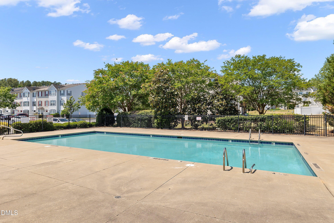
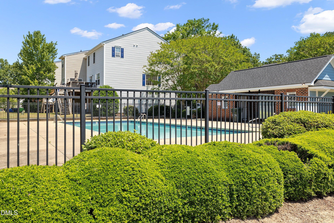
Stunning 3-Story Corner Unit Townhome with Unmatched Flexibility in Raleigh, NC! Discover modern luxury and versatile living in this completely updated, 3-story corner unit townhome in a desirable Raleigh location. Featuring 3 spacious bedrooms and 3 full bathrooms, this home offers an exceptional layout designed for today's dynamic lifestyle. The unique main level, complete with a full bathroom, presents a fantastic opportunity for an in-law suite or separate living quarters. Additional flexible spaces include a dedicated office and a large recreation room, ensuring ample space for work, relaxation, and entertainment across all three floors. The interior boasts complete, high-end updates, including new carpet and LVP flooring throughout. The kitchen is equipped with sleek stainless-steel appliances. The luxurious full bathrooms feature double vanities and a deep soaking tub, creating a spa-like retreat. Enjoy the benefits of a corner unit with extra privacy and natural light. Outdoor amenities include a private deck and a patio. The property also features a convenient 1-car garage. As a resident, you will also have access to the refreshing community pool. This move-in-ready home perfectly blends convenience, style, and flexible space.
Details
| MLS # | 10168615 |
|---|---|
| Listing Type | For Sale |
| Style | Town House |
| HOA Dues | $79 |
| Sub-Type | Resale |
| Status | Active |
| Year | 2004 |
| Days On Site | 104 |
| Listing Provided By | Coldwell Banker Advantage-Smit | Susan Annette Allen |
Features
| Bed(s) | 3 |
|---|---|
| Bath(s) | 3 Total |
| SQ Feet | 2,668 |
| Garage | 1 |
| Story(s) | 3 |
| Zoning | R-10 |
| Acreage | 0.09 |
Interior
| Interior Features | Bathtub/Shower Combination, Ceiling Fan(s), Dining L, Entrance Foyer, High Ceilings, Living/Dining Room Combination, Pantry, Soaking Tub, Vaulted Ceiling(s), Walk-In Closet(s), Walk-In Shower |
|---|---|
| Heating Yes / No | Yes |
| Cooling Yes / No | Yes |
| Cooling | Central Air |
| Fireplace Yes / No | No |
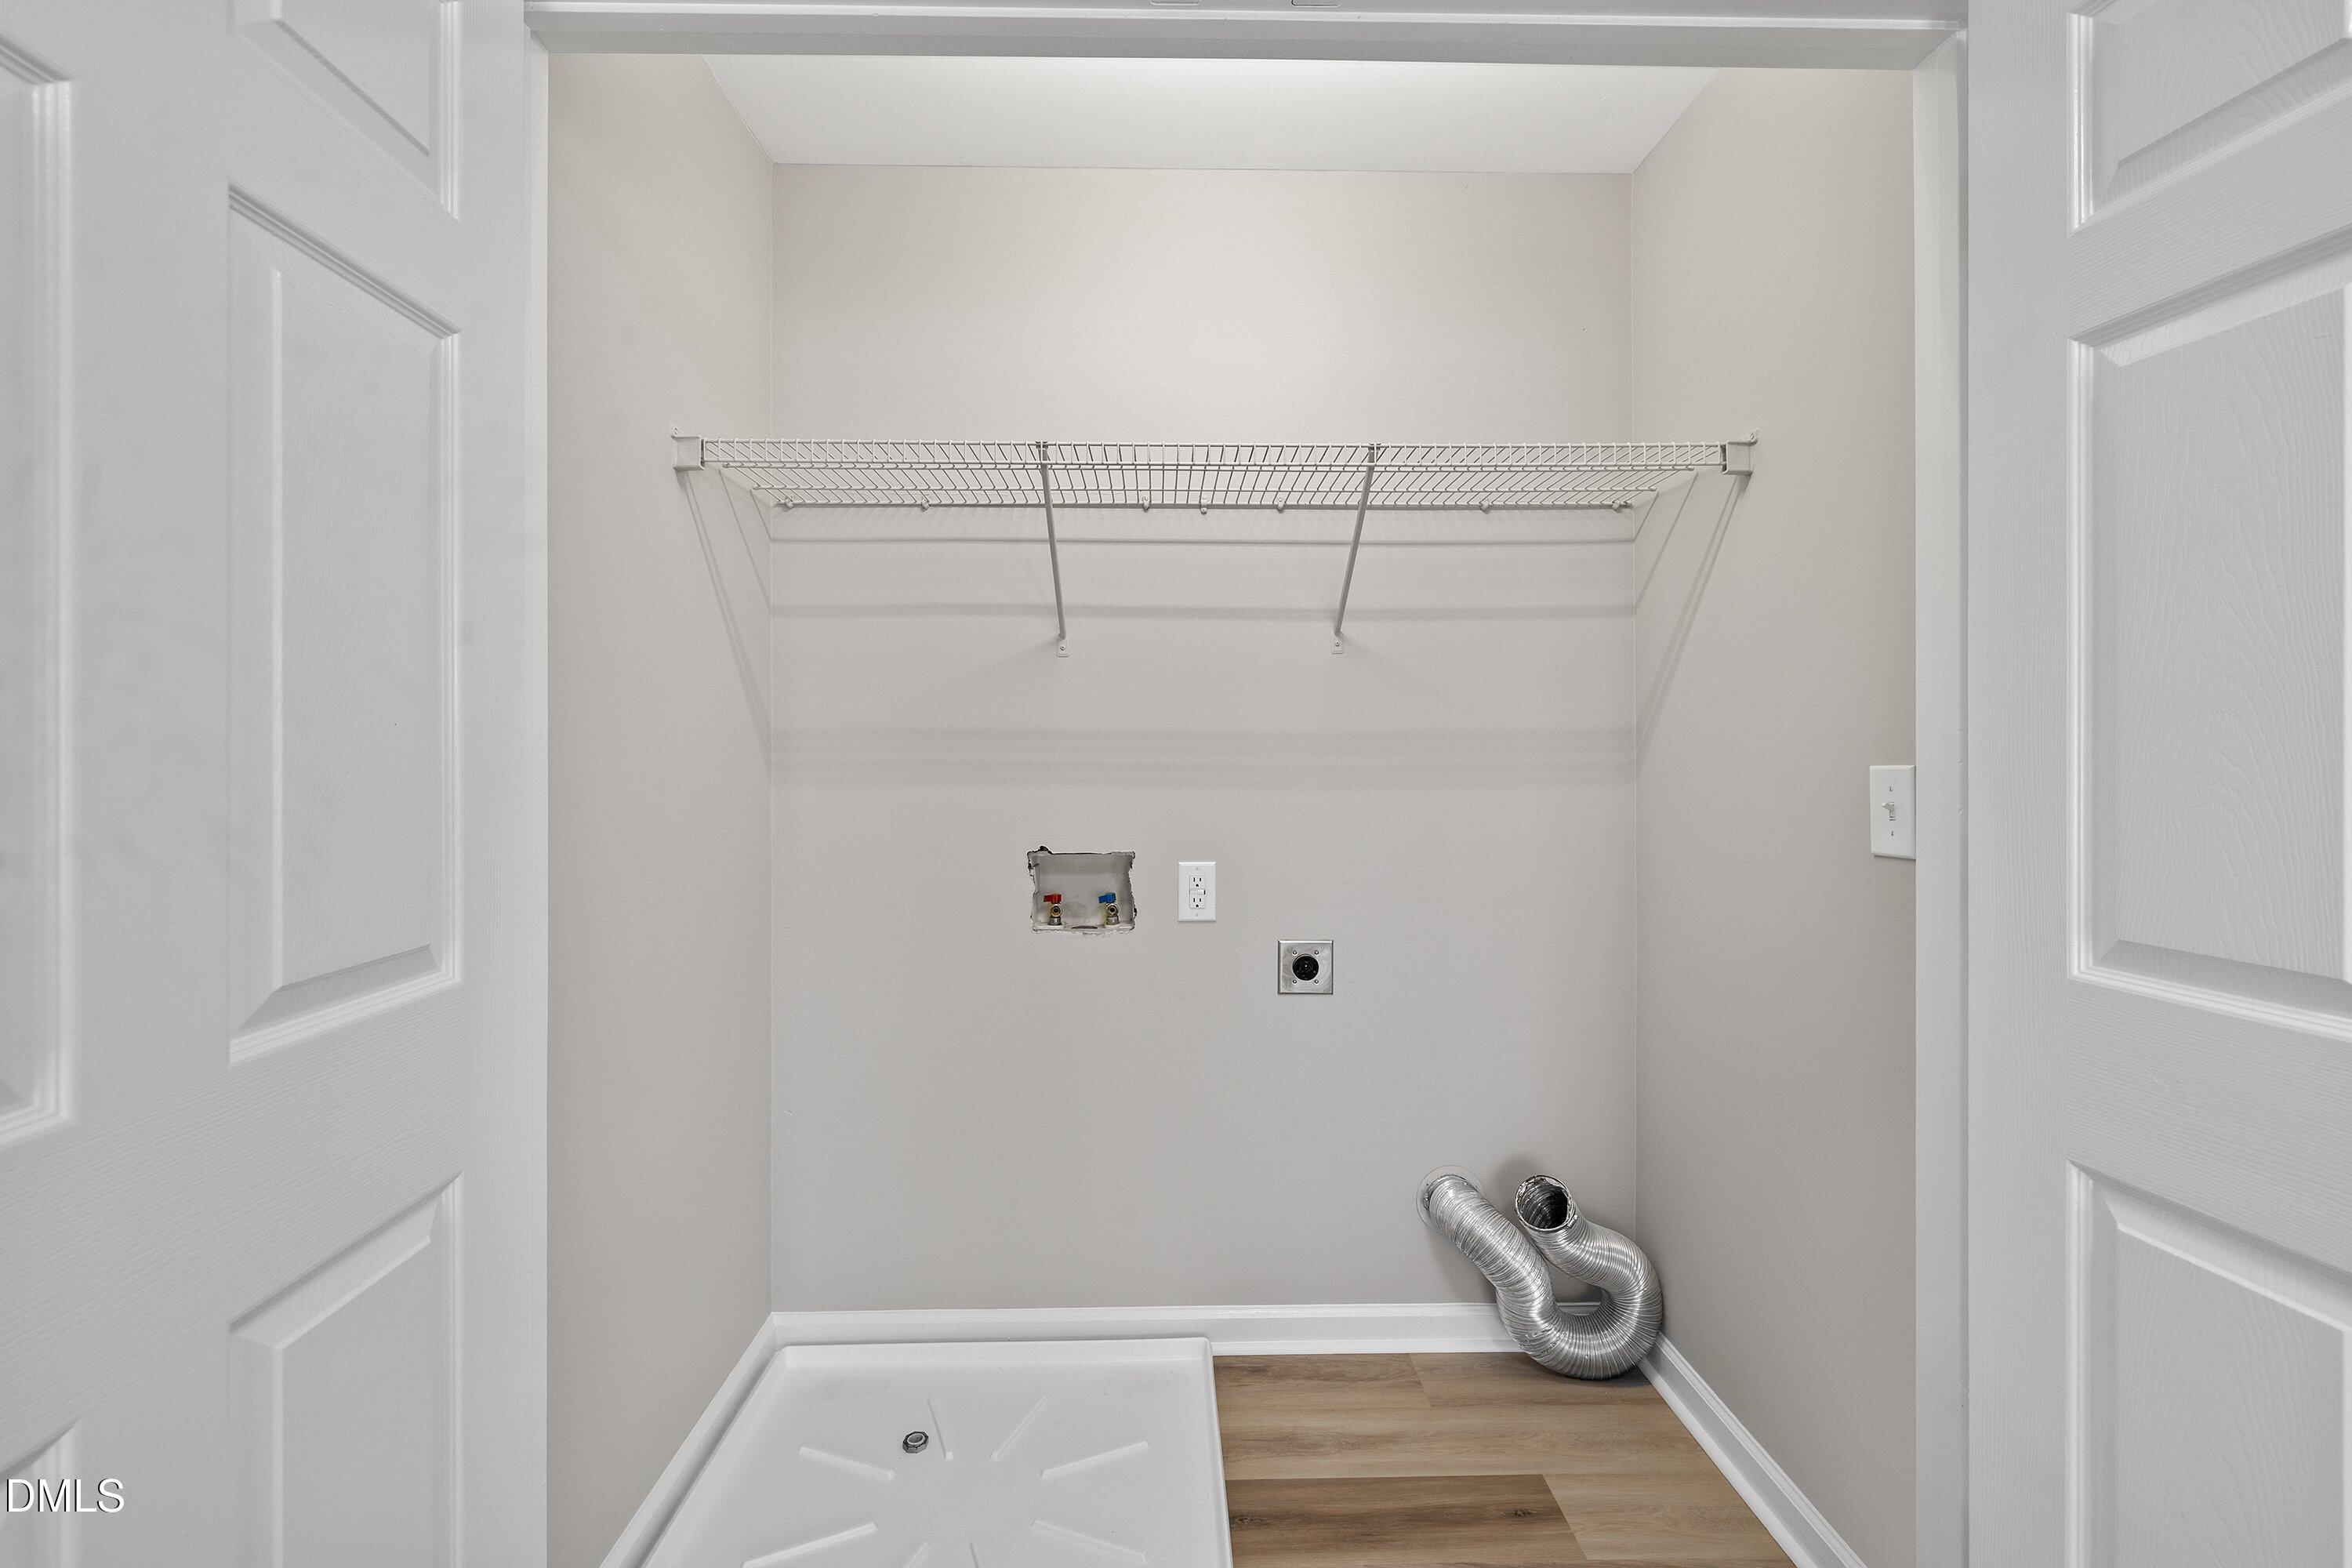
| Laundry Features | Electric Dryer Hookup, Laundry Room, Upper Level |
| Rooms Total | 12 |
Exterior
| Exterior Features | Rain Gutters |
|---|---|
| Roof | Shingle |
| Foundation Details | Slab |
| Lot Features | Corner Lot, Landscaped |
| Community Features | Pool |
| Construction Materials | Vinyl Siding, Wood Siding |
| Window Features | Insulated Windows |
| Patio And Porch Features | Patio |
Parking
| Attached Garage Yes / No | Yes |
|---|---|
| Garage Yes / No | Yes |
| Parking Features | Concrete, Driveway, Garage, Garage Door Opener |
Location
| Association Amenities | Pool |
|---|---|
| Community Features | Pool |
Utilities
| Utilities | Electricity Connected, Natural Gas Connected, Sewer Connected, Water Connected |
|---|---|
| Sewer | Public Sewer |
Taxes
| Tax Assessed Value | 330582 |
|---|---|
| Tax Legal Description | Lo53 Thornton Square Twnhms Bm2002-982 |
| Tax Year | 2025 |
| Tax Map Number | 53 |
Area Information
| State | NC |
|---|---|
| County | Wake |
| City | Raleigh |
| Zip Code | 27616 |
| Area | Wake |
| Community Name | Thornton Square |
| School District | Wake - Wakefield High |
| Elementary School | Wake - Wildwood Forest Elementar |
| High School | Wake - Wakefield High |
| Listing VS Median (in Thornton Square) | |
Price: $304,500 low | high Med: $304,500 sqft: 2,668 low | high Med: 2,668 $ / sqft: $114 low | high Med: $114 On site: 104 low | high Med: 104 | |
Market Activity 27616
Request a showing
Request a showing

Listings marked with a Doorify MLS icon are provided courtesy of the Doorify MLS, of North Carolina, Internet Data Exchange Database. Brokers make an effort to deliver accurate information, but buyers should independently verify any information on which they will rely in a transaction. The listing broker shall not be responsible for any typographical errors, misinformation, or misprints, and they shall be held totally harmless from any damages arising from reliance upon this data. This data is provided exclusively for consumers’ personal, non-commercial use. Copyright 2024 Doorify MLS of North Carolina. All rights reserved.
Contact
Learn More About This Property

| State | NC |
|---|---|
| County | Wake |
| City | Raleigh |
| Zip Code | 27616 |
| Area | Wake |
| Community Name | Thornton Square |
| School District | Wake - Wakefield High |
| Elementary School | Wake - Wildwood Forest Elementar |
| High School | Wake - Wakefield High |
| Listing VS Median (in Thornton Square) | |
Price: $304,500 low | high Med: $304,500 sqft: 2,668 low | high Med: 2,668 $ / sqft: $114 low | high Med: $114 On site: 104 low | high Med: 104 | |