
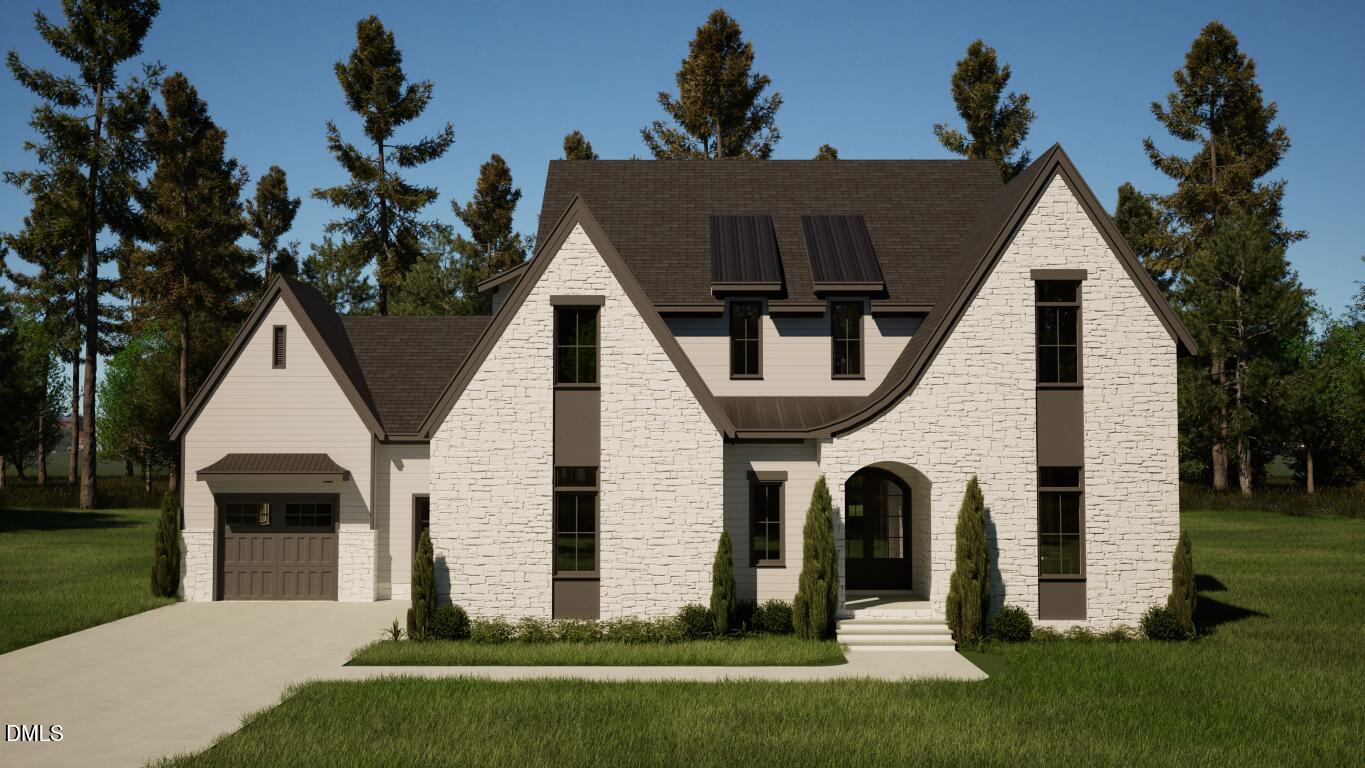
4901 Hidden Pasture Way,Zebulon, NC 27597
Zebulon, NC 27597

Description
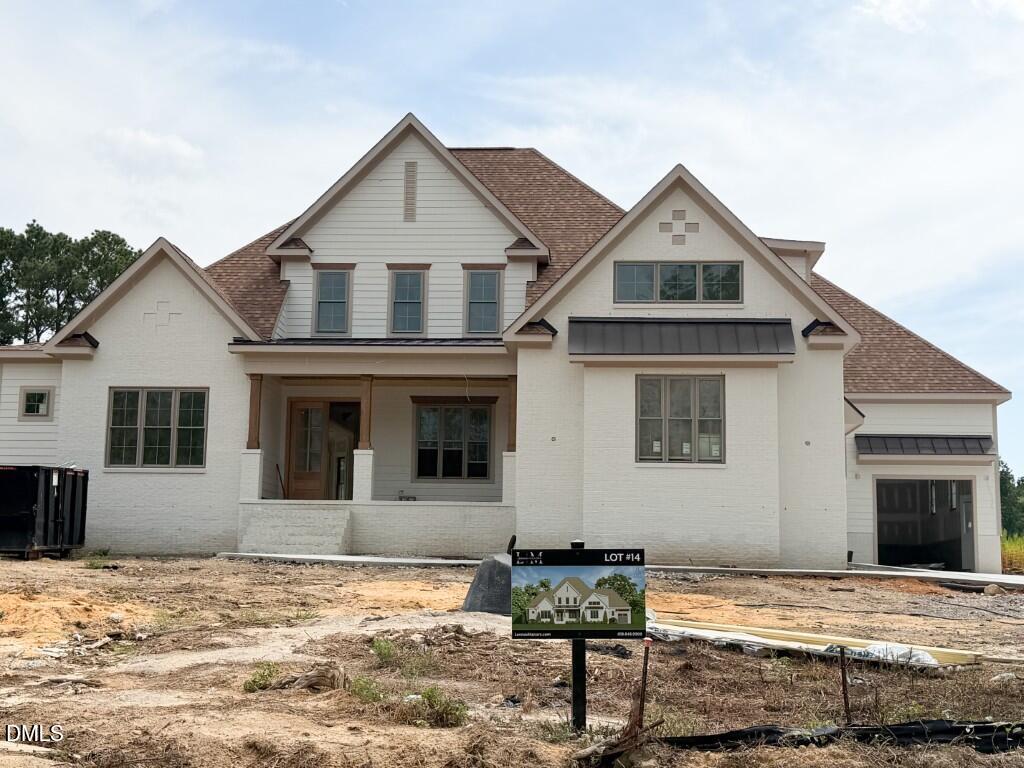
Experience the perfect blend of luxury and tranquility in this stunning custom-built masterpiece by Braelynn Homes, situated on a sprawling 2.36-acre lot. Boasting 3,584 finished square feet of refined living space, this 4-bedroom, 4-bathroom residence features an open-concept floor plan anchored by a large family room with a gas fireplace and custom flanking built-ins. The chef-inspired eat-in kitchen is equipped with a massive walk-in pantry, while the dedicated home office and versatile recreation room provide ample space for work and play. Retreat to the primary suite to find a spa-like sanctuary featuring a soaking tub, dual vanity, and an expansive walk-in closet with direct access to the laundry room for ultimate convenience. Outdoor living is elevated by a spectacular screened porch with its own gas fireplace, overlooking the private acreage. With an additional 1,158 square feet of unfinished space ready for your personal touch, this home offers unparalleled craftsmanship and room to grow in a serene, park-like setting.
Details
| MLS # | 10163180 |
|---|---|
| Listing Type | For Sale |
| Style | House |
| Sub-Type | New Construction |
| Status | Pending |
| Year | 2026 |
| Days On Site | 137 |
| Listing Provided By | Coldwell Banker HPW | Jim Allen |
Features
| Bed(s) | 4 |
|---|---|
| Bath(s) | 4 Total |
| SQ Feet | 4,877 |
| Garage | 3 |
| Story(s) | 2 |
| Zoning | R-30 |
| Acreage | 2.36 |
| Property View | Trees, Woods |
Interior
| Interior Features | Bookcases, Crown Molding, Double Vanity, Entrance Foyer, High Ceilings, High Speed Internet, Kitchen Island, Open Floorplan, Pantry, Quartz Counters, Recessed Lighting, Smooth Ceilings, Soaking Tub, Track Lighting, Vaulted Ceiling(s), Walk-In Closet(s), Walk-In Shower |
|---|---|
| Heating Yes / No | Yes |
| Cooling Yes / No | Yes |
| Cooling | Ceiling Fan(s), Central Air |
| Fireplace Features | Family Room, Gas, Gas Log, Outside |
| Fireplaces Total | 2 |
| Fireplace Yes / No | Yes |
| Laundry Features | Laundry Room, Main Level |
| Rooms Total | 9 |
Exterior
| Exterior Features | Rain Gutters |
|---|---|
| Roof | Architectural Shingle, Metal |
| Foundation Details | Crawlspace |
| Lot Features | Cleared, Level |
| Community Features | None |
| View | Trees/Woods |
| Construction Materials | Fiber Cement, Stone Veneer |
| Security Features | Carbon Monoxide Detector(s), Smoke Detector(s) |
| Window Features | Low-Emissivity Windows |
| Patio And Porch Features | Front Porch, Porch, Rear Porch, Screened |
| Spa Features | None |
Parking
| Attached Garage Yes / No | Yes |
|---|---|
| Garage Yes / No | Yes |
| Parking Features | Concrete, Garage, Garage Door Opener, Garage Faces Front, Garage Faces Side |
Location
| Community Features | None |
|---|
Utilities
| Utilities | Cable Available, Electricity Connected, Natural Gas Connected, Phone Available, Septic Connected, Water Connected, Propane |
|---|---|
| Sewer | Septic Tank |
Taxes
| Tax Legal Description | LO1 LENNOX MANORS SUB BM2024-00879 |
|---|---|
| Tax Year | 2025 |
Other
| Accessibility Features | Level Flooring |
|---|
Area Information
| State | NC |
|---|---|
| County | Wake |
| City | Zebulon |
| Zip Code | 27597 |
| Area | Wake |
| Community Name | Lennox Manors |
| School District | Wake - East Wake High School |
| Elementary School | Wake - Zebulon Elementary |
| High School | Wake - East Wake High School |
| Listing VS Median (in Lennox Manors) | |
Price: $1,025,000 low | high Med: $1,112,500 sqft: 4,877 low | high Med: 3,683 $ / sqft: $210 low | high Med: $302 On site: 137 low | high Med: 87.5 | |
Market Activity 27597
Request a showing
Request a showing

Listings marked with a Doorify MLS icon are provided courtesy of the Doorify MLS, of North Carolina, Internet Data Exchange Database. Brokers make an effort to deliver accurate information, but buyers should independently verify any information on which they will rely in a transaction. The listing broker shall not be responsible for any typographical errors, misinformation, or misprints, and they shall be held totally harmless from any damages arising from reliance upon this data. This data is provided exclusively for consumers’ personal, non-commercial use. Copyright 2024 Doorify MLS of North Carolina. All rights reserved.
Contact
Learn More About This Property

| State | NC |
|---|---|
| County | Wake |
| City | Zebulon |
| Zip Code | 27597 |
| Area | Wake |
| Community Name | Lennox Manors |
| School District | Wake - East Wake High School |
| Elementary School | Wake - Zebulon Elementary |
| High School | Wake - East Wake High School |
| Listing VS Median (in Lennox Manors) | |
Price: $1,025,000 low | high Med: $1,112,500 sqft: 4,877 low | high Med: 3,683 $ / sqft: $210 low | high Med: $302 On site: 137 low | high Med: 87.5 | |
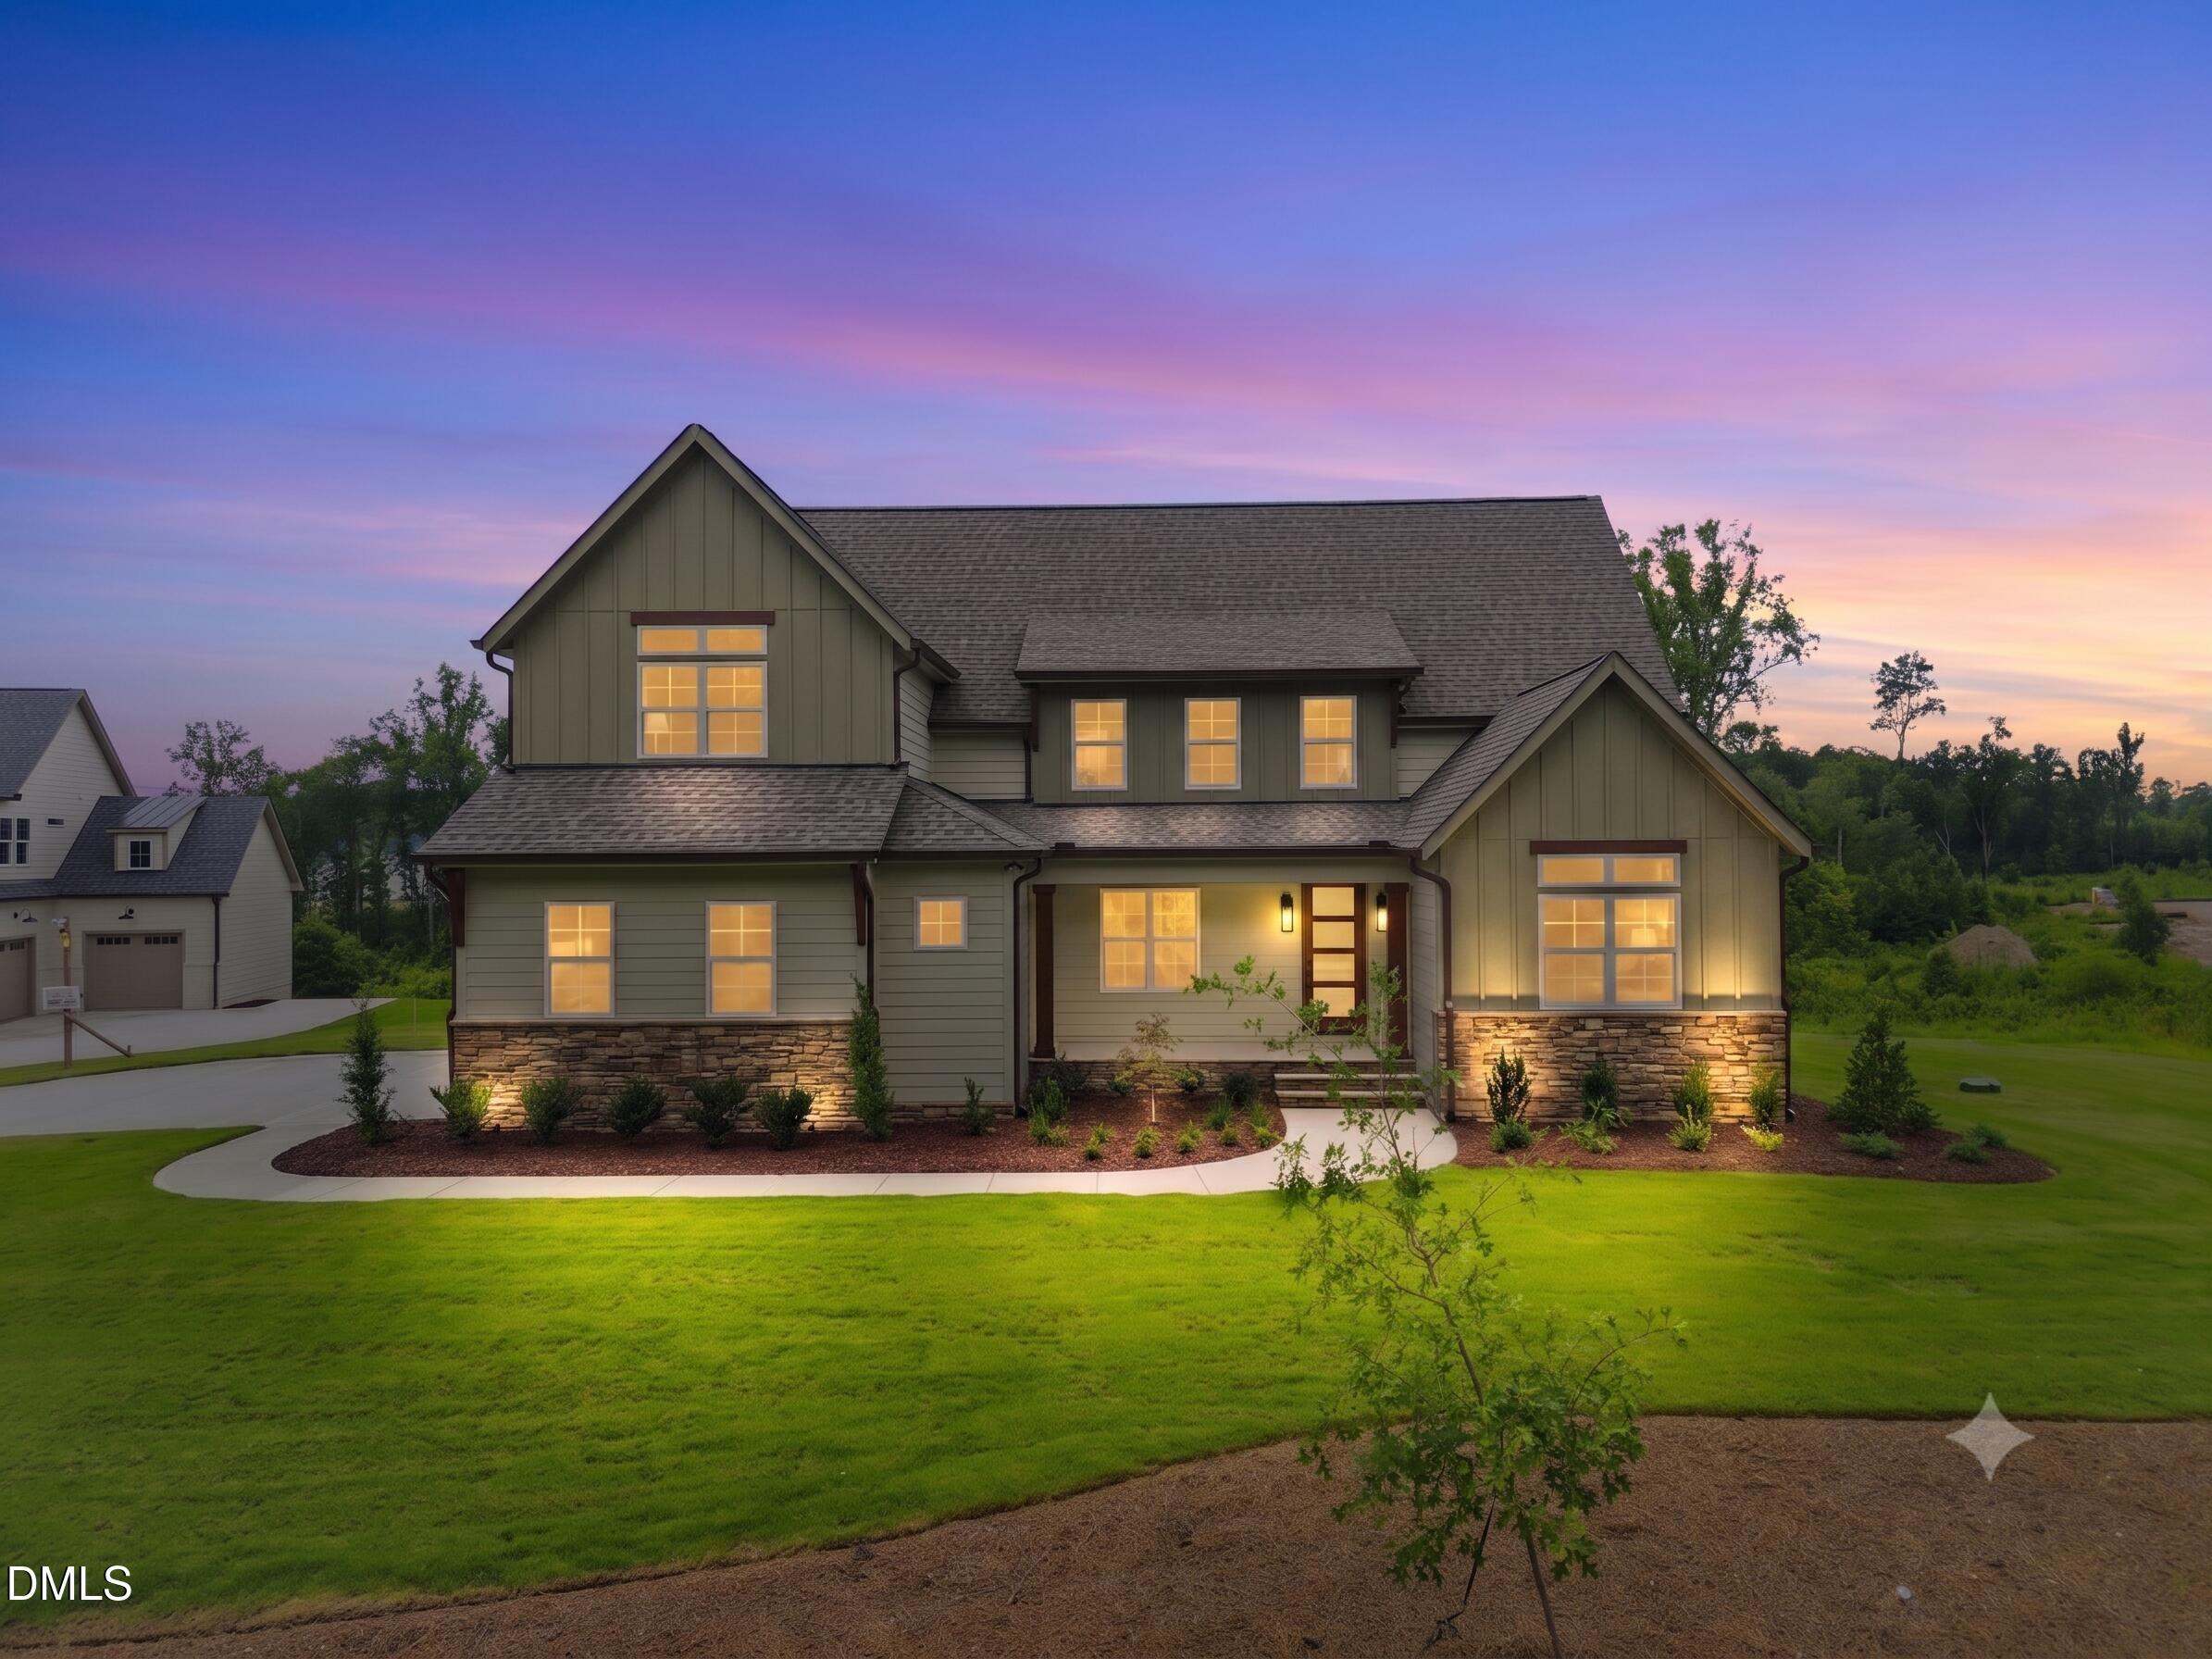 | $999,0004805 Hopkins Glen WayZebulon, NC 27597 |
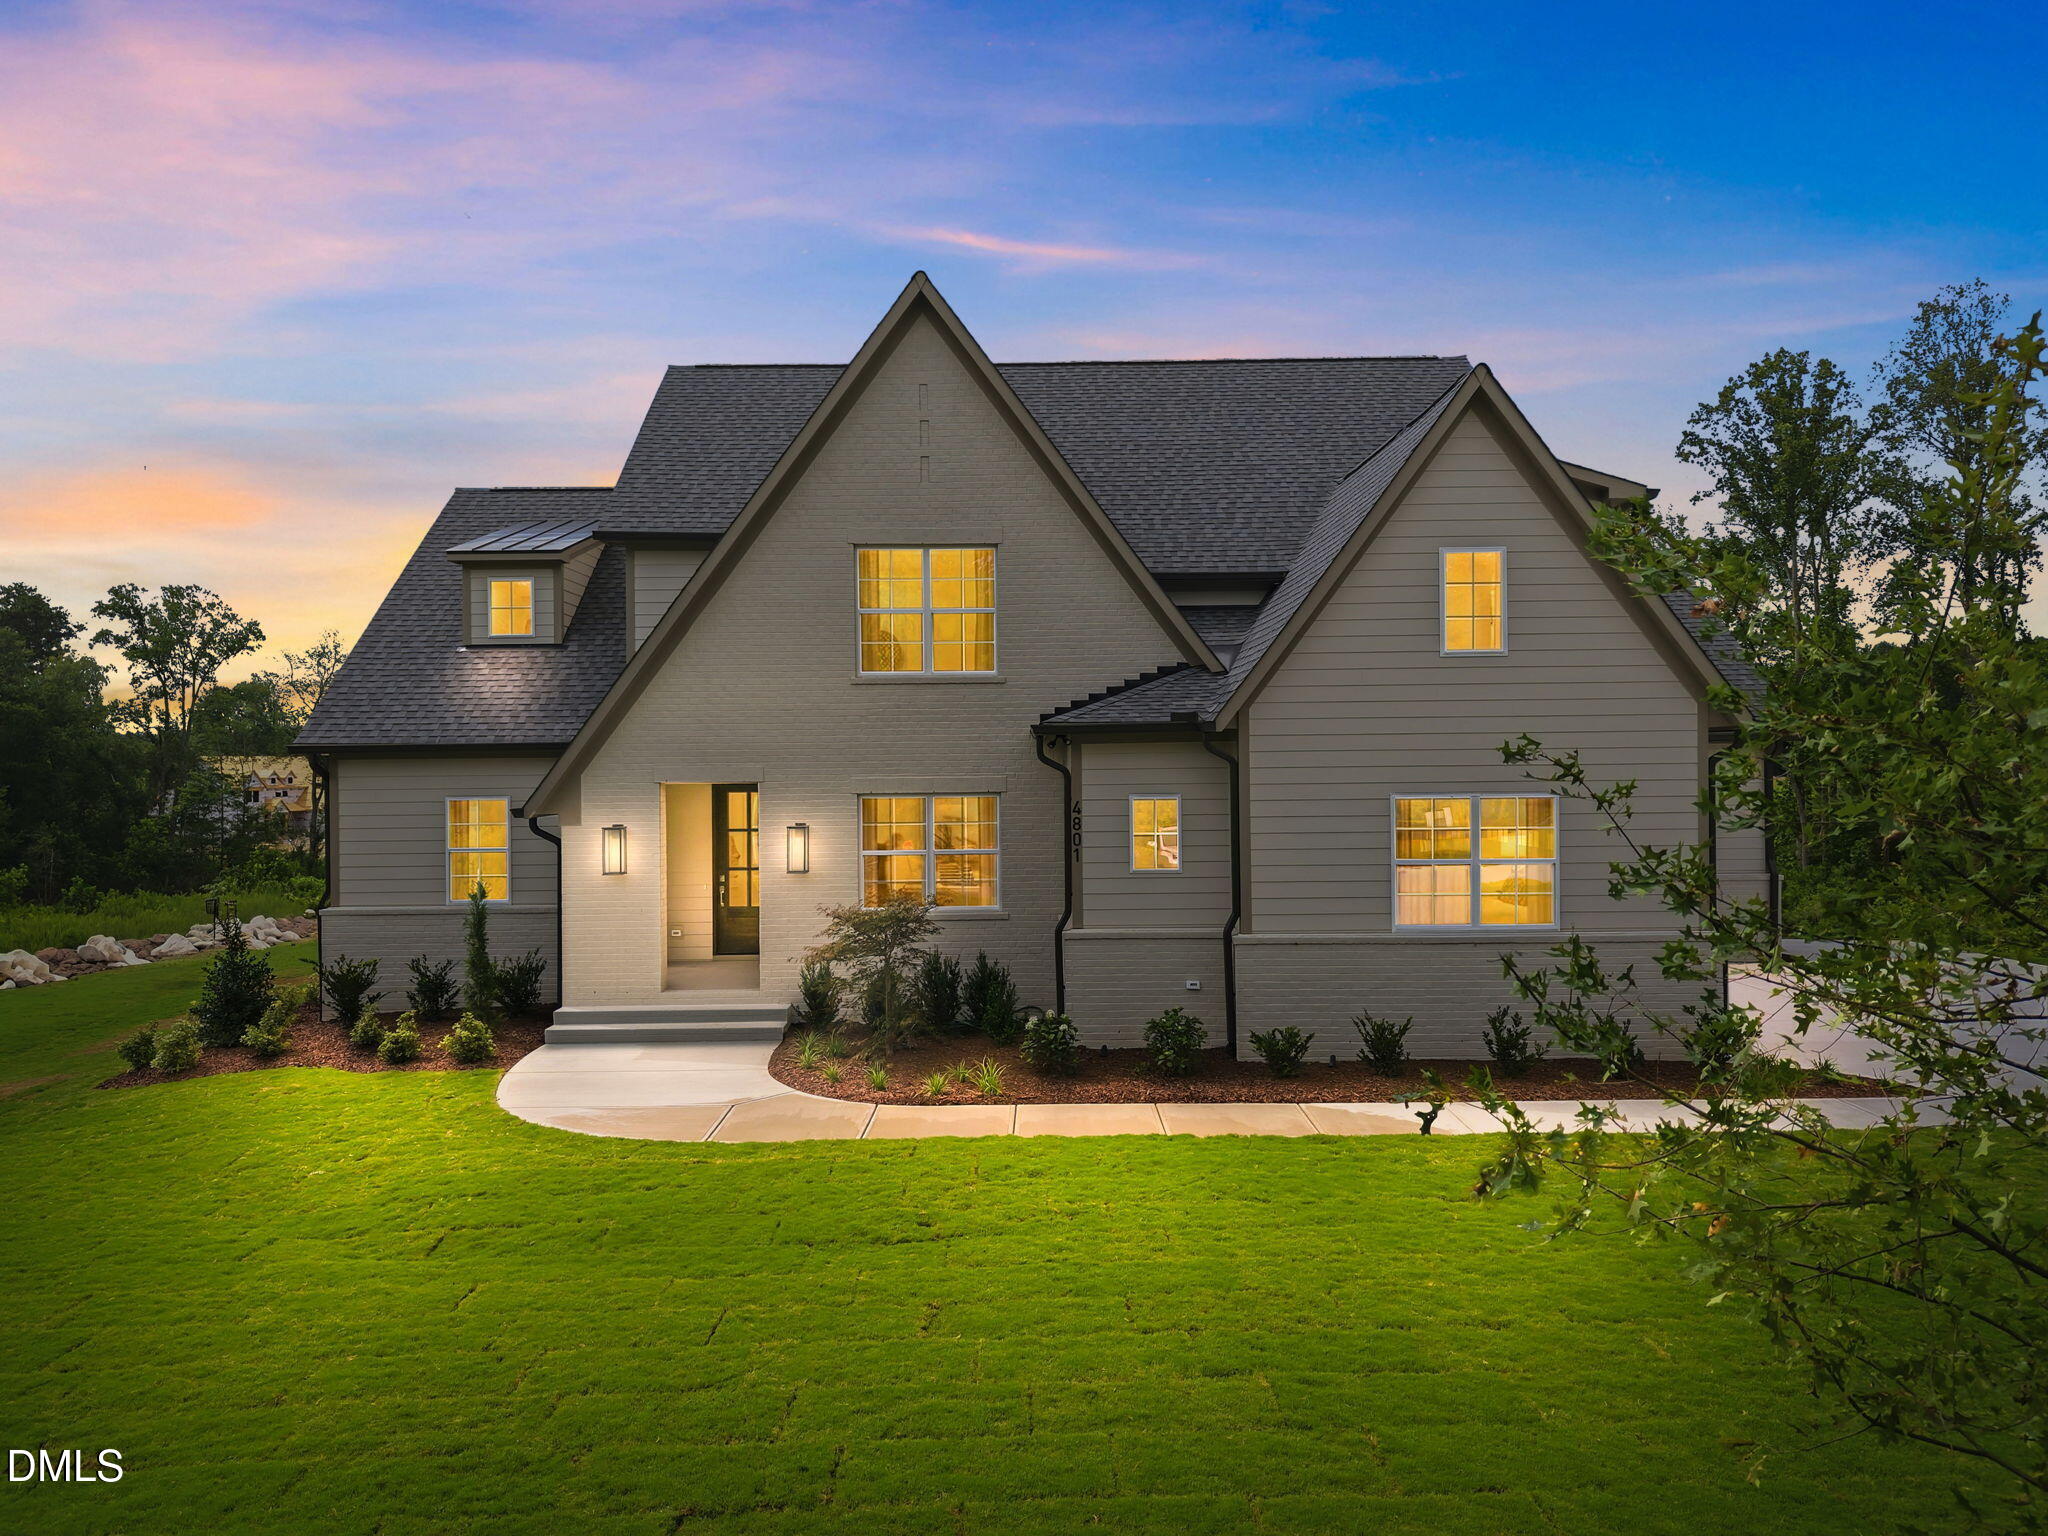 | $1,125,0004801 Hopkins Glen WayZebulon, NC 27597 |
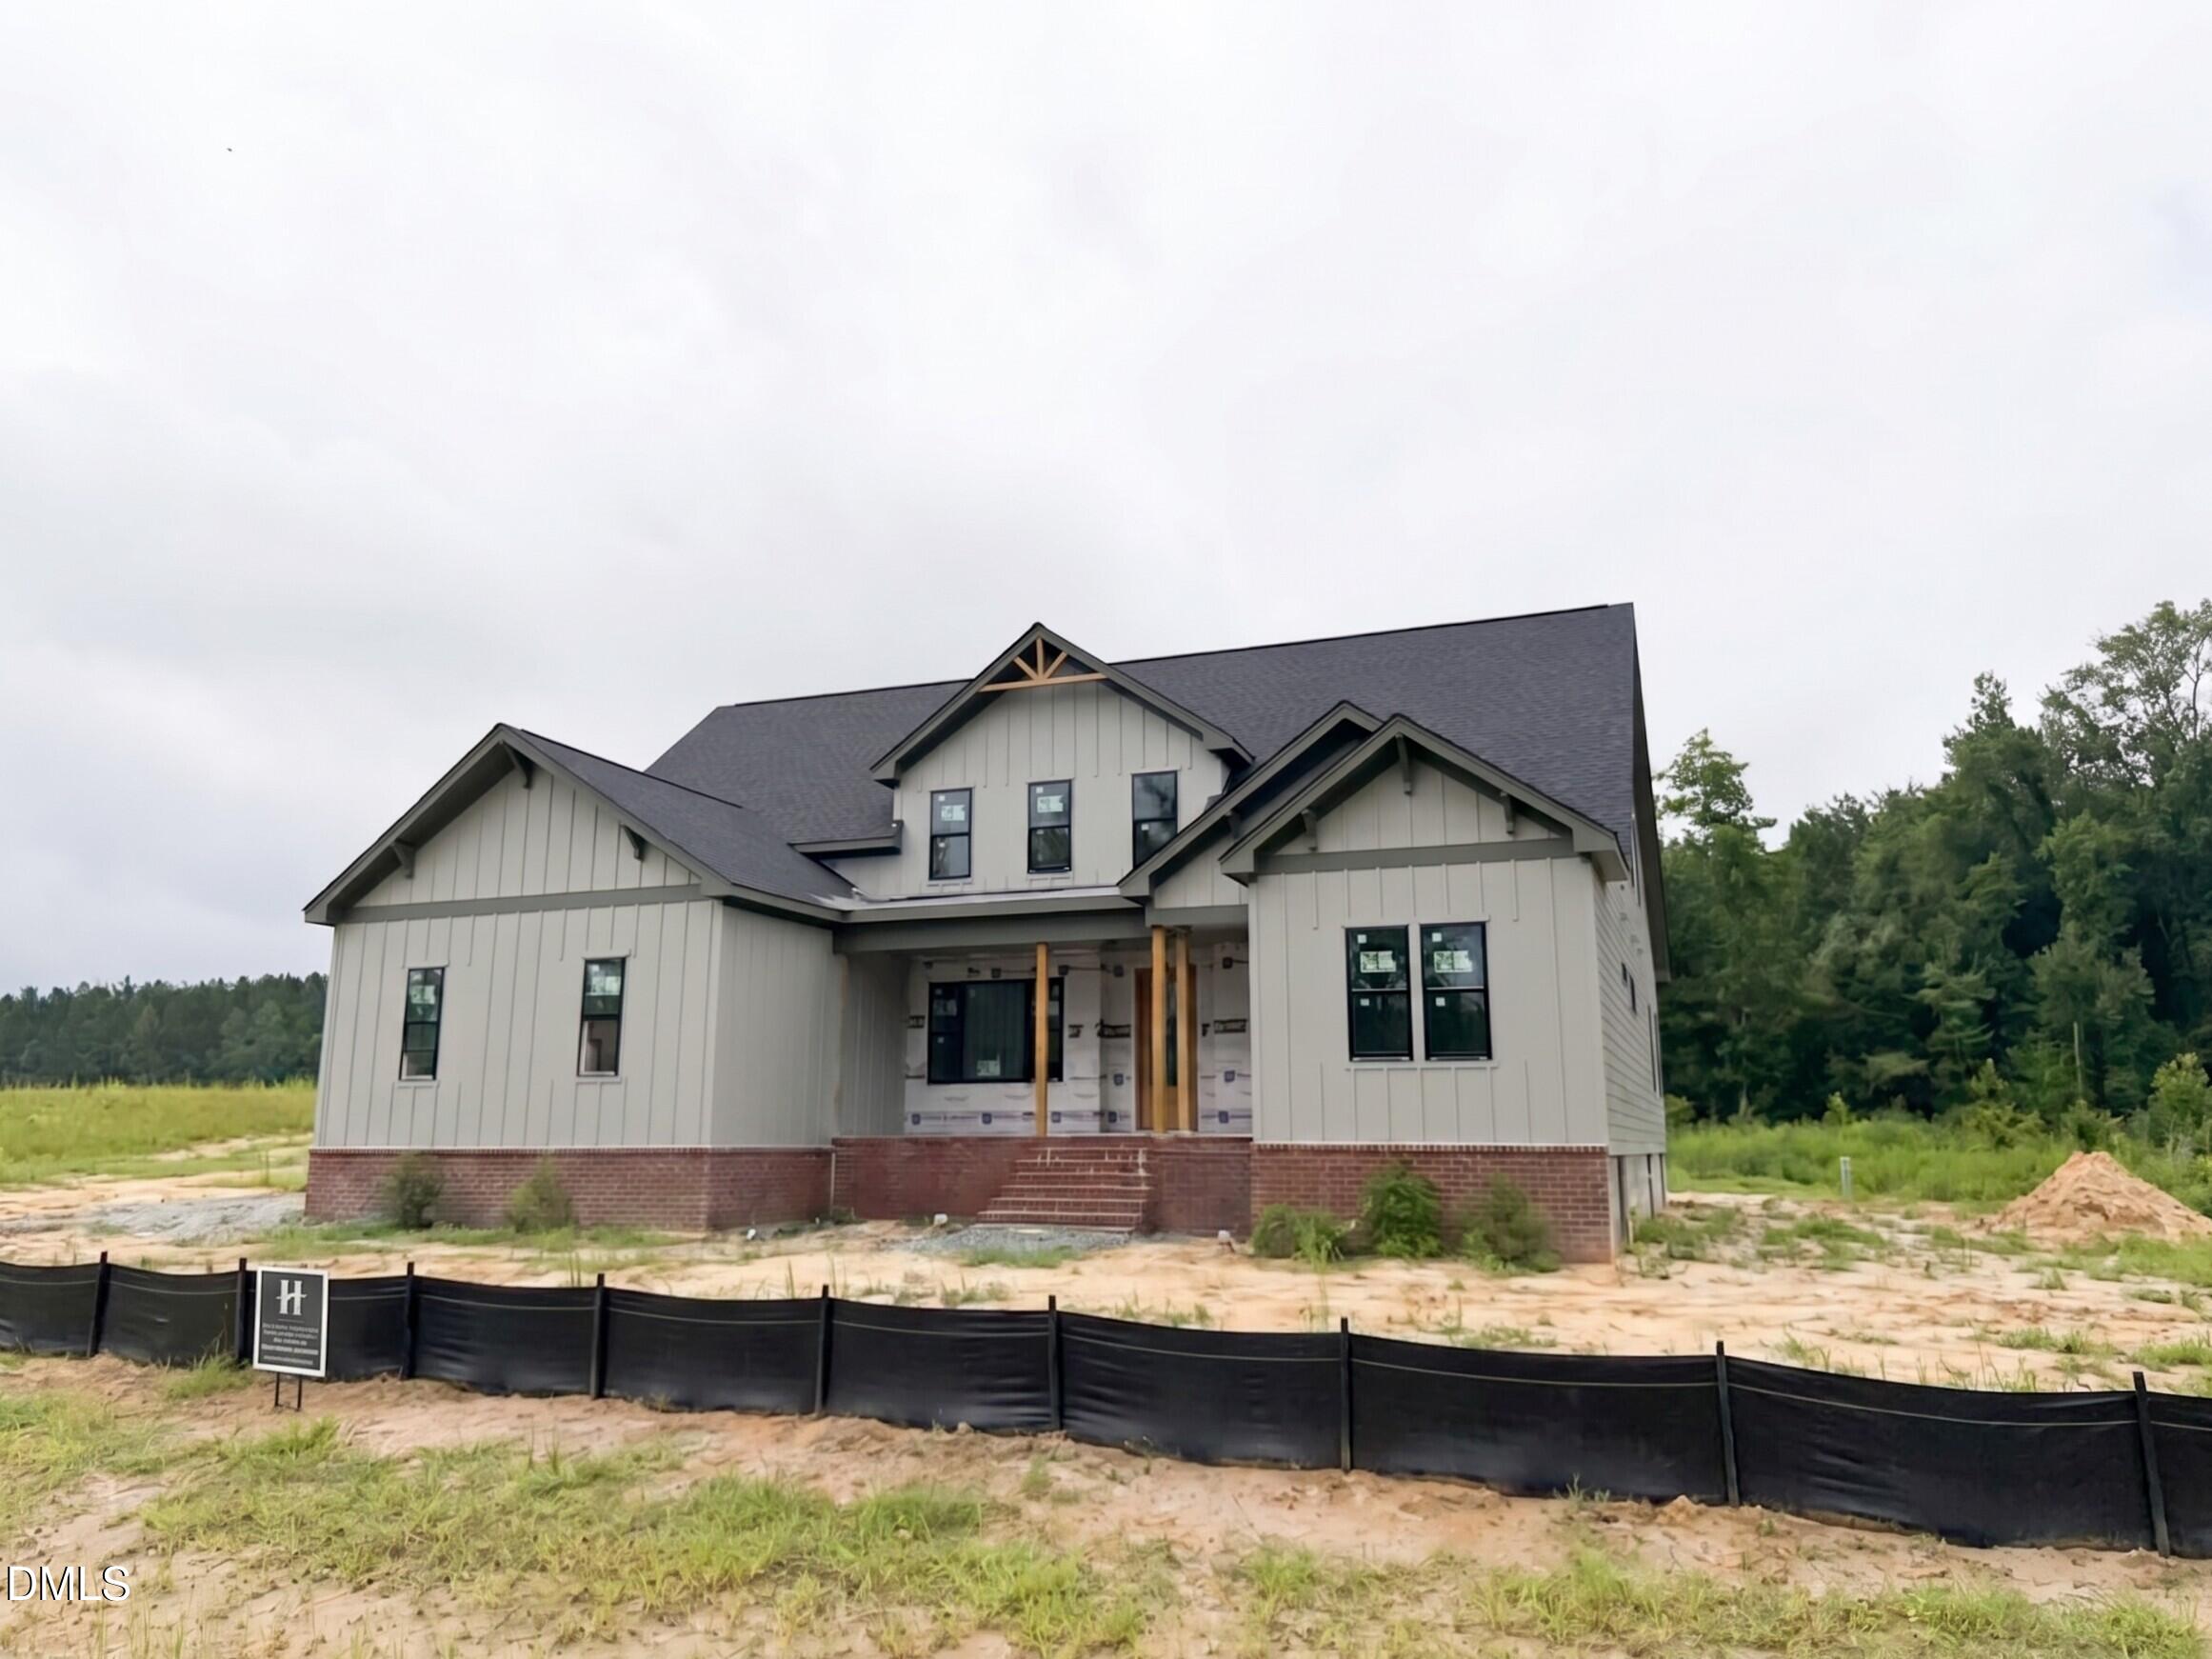 | $1,100,0008508 Pascolo WayZebulon, NC 27597 |
 | $1,200,0008520 Pascolo WayZebulon, NC 27597 |