4900 Avenida Del Sol Drive 307,Raleigh, NC 27616
Raleigh, NC 27616

Description
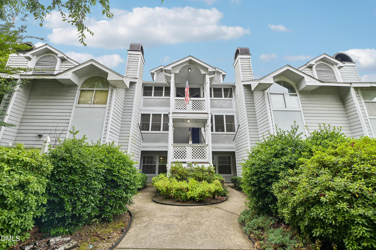
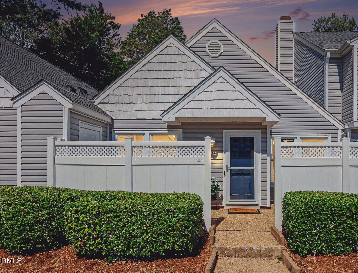
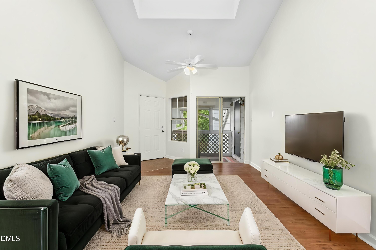
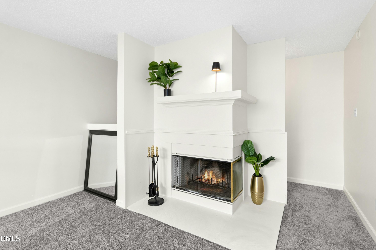
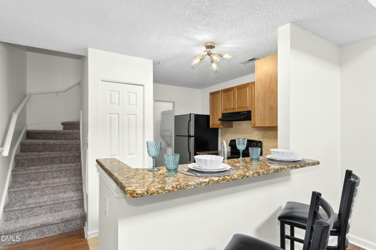
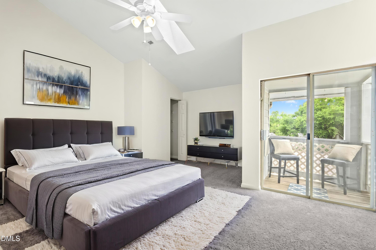
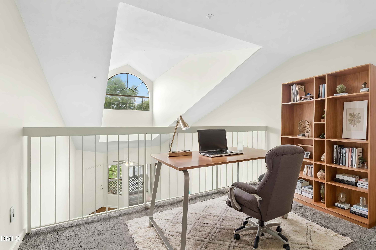
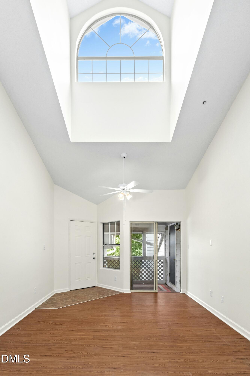
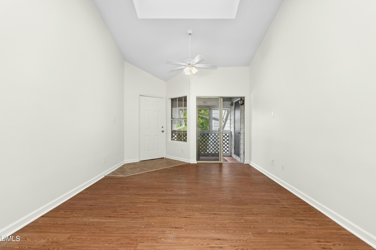
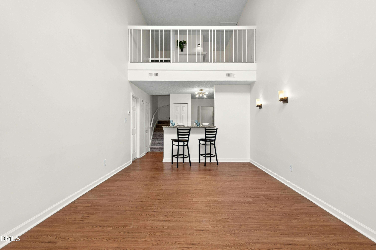
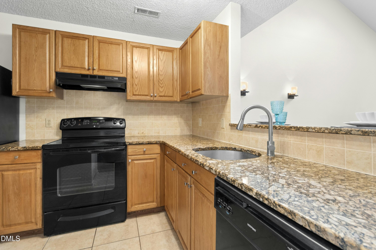
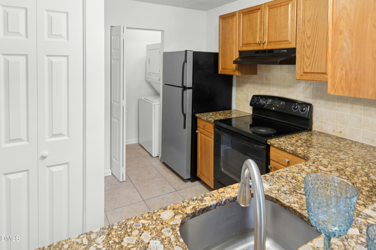
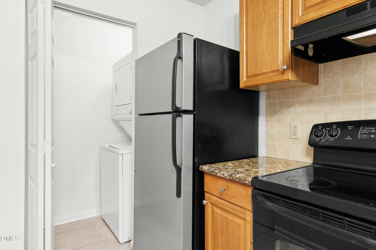
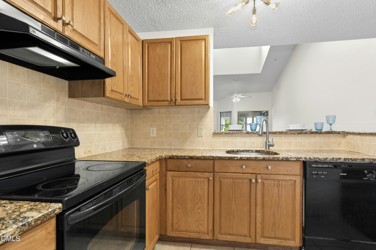
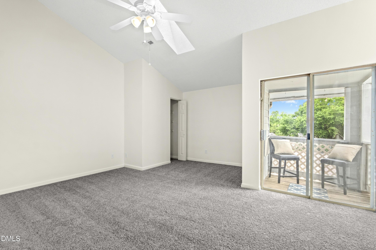
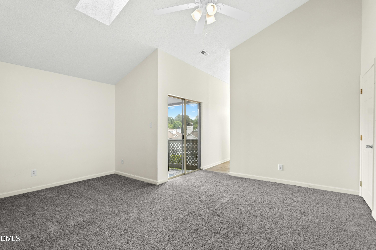
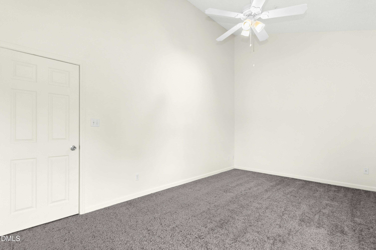
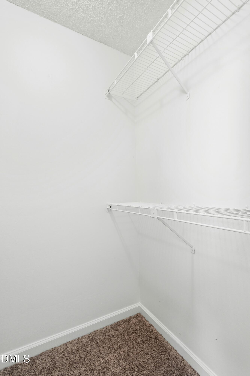
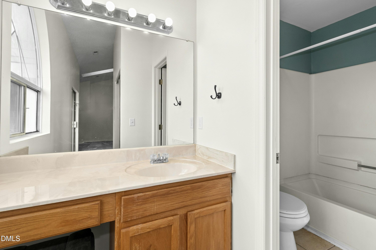
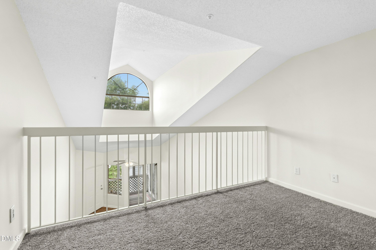
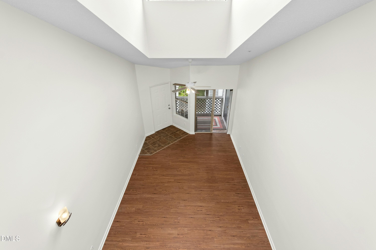
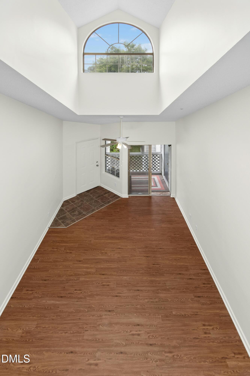
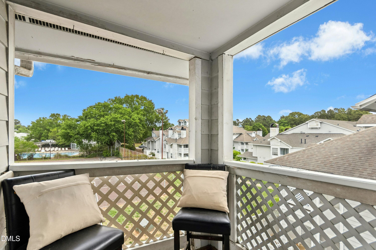
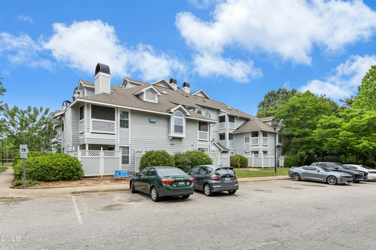
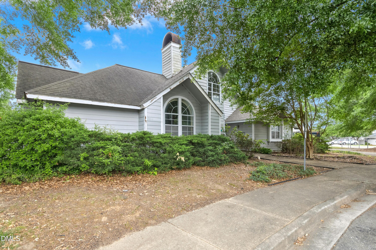
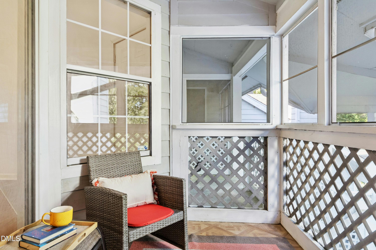
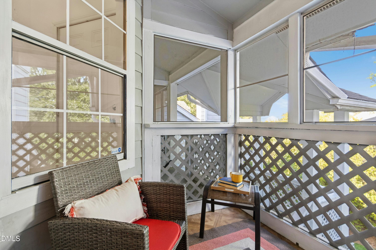
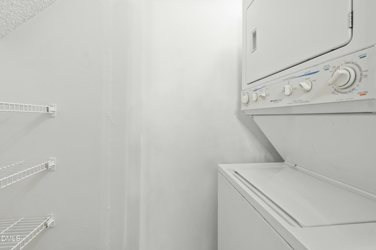
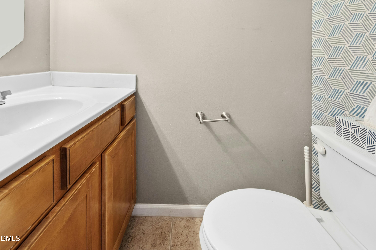
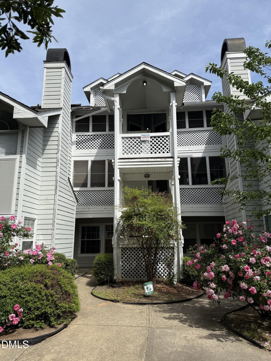
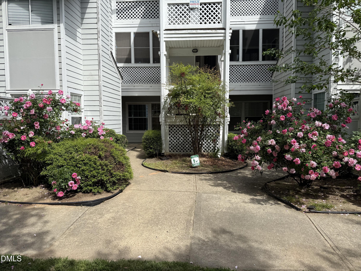
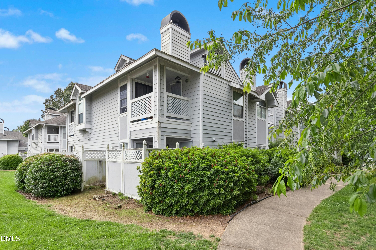
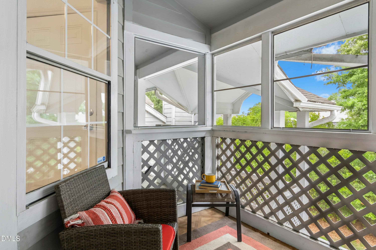
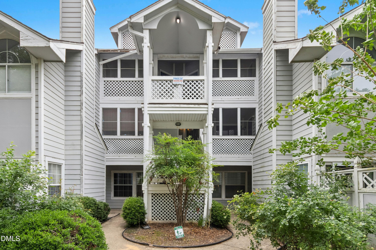
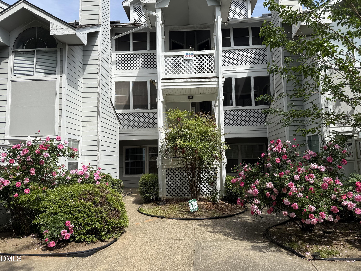
Soaring ceilings, abundant natural light, and a versatile loft make this 1-bedroom, 1.5-bath Raleigh condo stand out. Located at 4900 Avenida Del Sol Drive, Unit 307, this low-maintenance home offers an open floor plan, two private balconies, including one screened-in balcony, a spacious primary suite, and flexible living space in a convenient Raleigh location. The bright, open living and dining areas are filled with natural light, while soaring ceilings create an airy, spacious feel. The open layout provides an easy flow for everyday living and entertaining. The kitchen features ample cabinetry, pantry storage, dedicated dining space, and an easy connection to the living area, creating a functional and welcoming space. The spacious primary suite includes a private bath, generous closet space, and direct access to a private balcony, perfect for morning coffee or relaxing at the end of the day. A second private, screened-in balcony off the main living area provides additional outdoor living space to enjoy throughout the seasons. Upstairs, the loft adds valuable flexibility and can easily serve as a home office, guest space, media room, fitness area, reading nook, or creative studio. In-unit laundry and additional storage add even more everyday convenience. Conveniently located in Raleigh, NC near US-1 and I-540, this condo offers quick access to major commuter routes, shopping, dining, parks, and everyday conveniences throughout Raleigh and the Triangle. With soaring ceilings, two private balconies, a screened-in outdoor space, flexible loft, and low-maintenance living, 4900 Avenida Del Sol Drive, Unit 307 offers a unique combination of character, versatility, and convenience.
Details
| MLS # | 10167342 |
|---|---|
| Listing Type | For Sale |
| Style | Condominium |
| HOA Dues | $242 |
| Sub-Type | Resale |
| Status | Active |
| Year | 1987 |
| Days On Site | 112 |
| Listing Provided By | Keller Williams Legacy | Ginger Peters |
Features
| Bed(s) | 1 |
|---|---|
| Bath(s) | 2 Total |
| SQ Feet | 1,004 |
| Story(s) | 2 |
Interior
| Interior Features | Bathtub/Shower Combination, Ceiling Fan(s), High Ceilings, Open Floorplan, Pantry |
|---|---|
| Heating Yes / No | Yes |
| Cooling Yes / No | Yes |
| Cooling | Central Air, Gas |
| Rooms Total | 6 |
Exterior
| Roof | Shingle |
|---|---|
| Foundation Details | Slab |
| Construction Materials | Wood Siding |
| Patio And Porch Features | Front Porch |
Parking
| Garage Yes / No | No |
|---|
Location
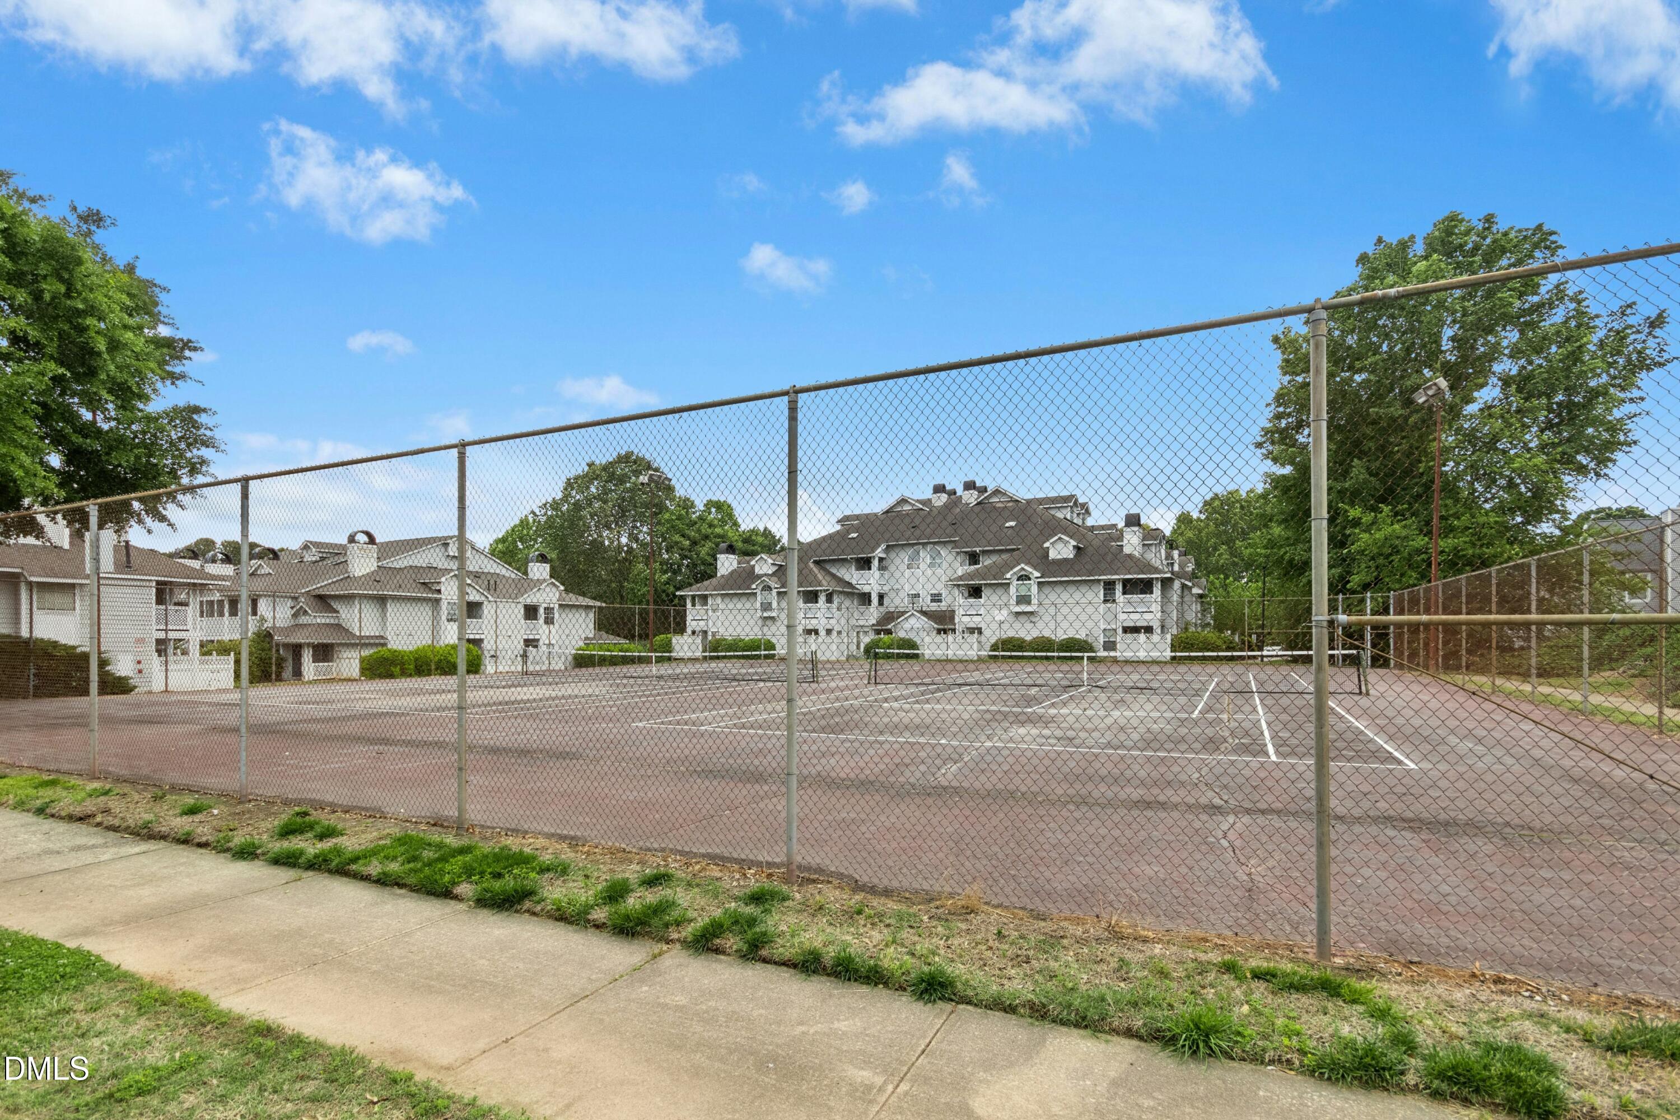
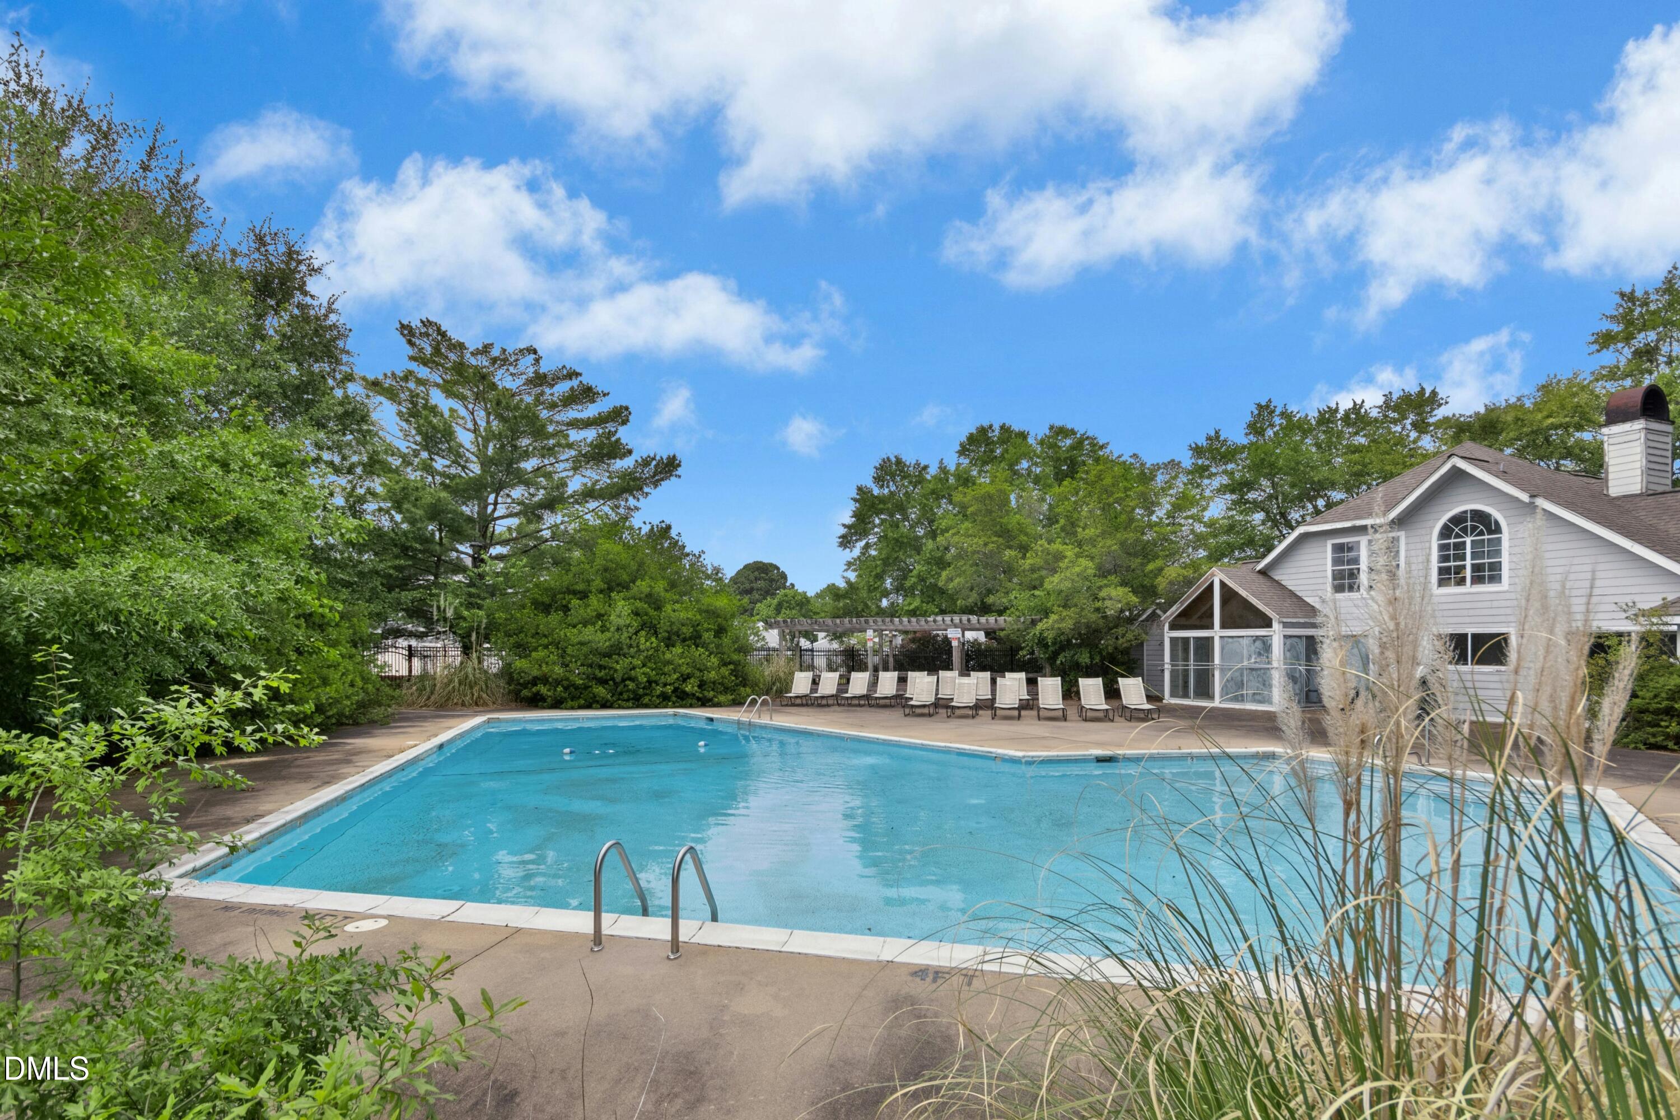
| Association Amenities | Pool, Tennis Court(s) |
|---|
Utilities
| Sewer | Public Sewer |
|---|
Taxes
| Tax Assessed Value | 173983 |
|---|---|
| Tax Legal Description | VILLAGES EAST BLD5 UN3801-307 |
| Tax Year | 2026 |
Area Information
| State | NC |
|---|---|
| County | Wake |
| City | Raleigh |
| Zip Code | 27616 |
| Area | Wake |
| Community Name | Villages East |
| School District | Wake - Wake Forest High School |
| Elementary School | Wake - Wakefield Elementary |
| High School | Wake - Wake Forest High School |
| Listing VS Median (in Villages East) | |
Price: $149,000 low | high Med: $148,000 sqft: 1,004 low | high Med: 922 $ / sqft: $148 low | high Med: $162 On site: 112 low | high Med: 106 | |
Market Activity 27616
Request a showing
Request a showing

Listings marked with a Doorify MLS icon are provided courtesy of the Doorify MLS, of North Carolina, Internet Data Exchange Database. Brokers make an effort to deliver accurate information, but buyers should independently verify any information on which they will rely in a transaction. The listing broker shall not be responsible for any typographical errors, misinformation, or misprints, and they shall be held totally harmless from any damages arising from reliance upon this data. This data is provided exclusively for consumers’ personal, non-commercial use. Copyright 2024 Doorify MLS of North Carolina. All rights reserved.
Contact
Learn More About This Property

| State | NC |
|---|---|
| County | Wake |
| City | Raleigh |
| Zip Code | 27616 |
| Area | Wake |
| Community Name | Villages East |
| School District | Wake - Wake Forest High School |
| Elementary School | Wake - Wakefield Elementary |
| High School | Wake - Wake Forest High School |
| Listing VS Median (in Villages East) | |
Price: $149,000 low | high Med: $148,000 sqft: 1,004 low | high Med: 922 $ / sqft: $148 low | high Med: $162 On site: 112 low | high Med: 106 | |